Skip to content

Fourth Avenue Residences

Developer: Valleypoint Investments Pte. Ltd. (A wholly owned subsidiary of Allgreen Properties Limited)
No. Of Units: 476 residential units
Architect: RSP Architects Planners & Engineers Pte Ltd
Site Area: 18532.2 sqm
Tenure: 99 years commencing from 07 March 2018
District: 10
TOP: End 2022 (Estimated)
Carpark: 385 Car Park Lots inclusive of 4 Handicap Car Lots, 80 Bicycle Lots, 18 Motorcycle Lots
Unit Types:
1 Bedroom: 474 to 517 sqft (164 Units)
2 Bedroom: 624 to 646 sqft (38 Units)
2 Bedroom Premium: 689 to 721 sqft (118 Units)
3 Bedroom: 915 to 969 sqft (64 Units)
3 Bedroom + Study: 1076 to 1130 sqft (68 Units)
4 Bedroom + Study: 1475 to 1496 sqft (24 Units)

About Fourth Avenue Residences

The Bukit Timah Collection-Fourth Avenue Residences
Allgreen Properties is proud to present The Bukit Timah Collection, made up of Fourth Avenue Residences, Juniper Hill and former Royalville. Thoughtfully curated, this collection represents the best of District 10 living in the heart of Bukit Timah.

Welcome
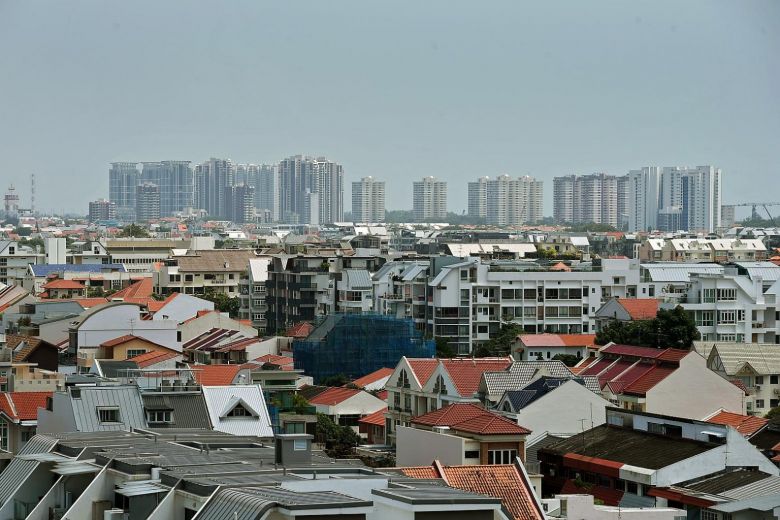
Fourth Avenue Residences is a collection of 476 exclusive homes nestled amidst lush greenery and Good Class Bungalow Areas in Prime District 10. It is served by Sixth Avenue MRT Station at its doorstep and surrounded by prestigious schools.

Aerial view of Fourth Avenue Residences, showcasing a modern condominium development nestled in lush greenery, with multiple mid-rise residential blocks, landscaped gardens, and swimming pools, set against a backdrop of landed housing and Bukit Timah's natural surroundings.

Arrival Plaza
Arrive home to a modern, tranquil setting. Fourth Avenue Residences is designed with you in mind, with luscious landscaping that brings you close to nature, and elegant homes for an exclusive, discerning lifestyle.

Entrance driveway at Fourth Avenue Residences, featuring a sleek sheltered drop-off point with a luxury car parked in front, surrounded by modern mid-rise residential buildings, lush landscaping, and contemporary architectural elements under a bright, clear sky.

50m Lap Pool
Start your day with a swim or a workout in the gym. The kids’ wading pool is nearby too, as is the tennis court.

Resort-style swimming pool at Fourth Avenue Residences, featuring modern poolside loungers, a glass-clad clubhouse with floor-to-ceiling windows, and landscaped surroundings under a bright blue sky with scattered clouds.

Floating Garden
Surrounded by reflective waters and intimate foliage, the floating garden brings you closer to nature as you indulge in the blissful feeling of home.

Tranquil garden pavilion at Fourth Avenue Residences, featuring modern outdoor seating with cushioned sofas and a central table, surrounded by lush greenery, flowering shrubs, and water features within a peaceful landscaped courtyard.

Grand Lawn
The relaxation pavilion is perfect for hosting a special gathering for family and friends. Catch up over an outdoor dinner, while the kids have fun on the grand lawn

Spacious lawn area at Fourth Avenue Residences featuring a modern sheltered pavilion with outdoor lounge seating, stylish curved benches on the grass, and a backdrop of lush trees and landscaped greenery in a serene setting.

Leisure Pavilion
Spend a quiet evening at the beautiful leisure pavilion. Unwind with a book or do a few relaxing laps in the 50-metre pool. As night falls, the surroundings take on a mesmerising ambience with landscape lighting.

Evening view of the illuminated poolside lounge area at Fourth Avenue Residences, showcasing elegant cabanas with cushioned daybeds, ambient lighting, manicured greenery, and modern residential blocks reflecting off the serene blue water.

Sky Pavilion
Fourth Avenue Residences boasts wonderful views of the surrounding Good Class Bungalow Areas, as well as Bukit Timah Hill. The entire estate is charmingly low in density with very few high-rise buildings.

Rooftop lounge view at Fourth Avenue Residences, showcasing modern outdoor seating on a wooden deck overlooking landscaped gardens, a sparkling pool below, and sleek residential blocks set against a backdrop of greenery and landed homes.

A home that moves to every beat

Panoramic aerial view highlighting the prime location of Fourth Avenue Residences, surrounded by lush greenery and prominent landmarks such as Bukit Timah Nature Reserve, The Grandstand, MacRitchie Reservoir, and prestigious schools including Hwa Chong Institution and Nanyang Girls’ High School.

Location map of Fourth Avenue Residences highlighting its position in Prime District 10, surrounded by top schools, MRT stations, nature parks like Bukit Timah Nature Reserve and MacRitchie Reservoir, and popular lifestyle destinations such as Holland Village and The Grandstand.

Connectivity

PIE/BKE Expressway
From Fourth Avenue Residences, you are connected to the rest of the island via major expressways. The PIE goes towards the city, and connects to Changi Airport in less than 30 minutes. Via Dunearn Road, the Orchard Road shopping belt is approximately 10 minutes’ drive away.

Sixth Avenue MRT Station
Sixth Avenue MRT Station is right at the doorstep of Fourth Avenue Residences. Residents will enjoy a direct covered linkway to the station. You are just 2 stops to Botanic Gardens, 4 stops to Newton Interchange, and directly connected to Marina Bay and the Downtown Core.

Renowned Education Belt

Hwa Chong Institution (0.6 km)
Hwa Chong Institution is the culmination of the merger of the former Chinese High School and Hwa Chong Junior College. The institution prides itself in nurturing leaders for the nation.

National Junior College (0.7 km)
National Junior College is Singapore’s first junior college. The school’s mission is to be the college of the nation and the home of scholars and leaders who serve with honour.

Raffles Girls’ Primary School (1.1 km)
Established in 1844, Raffles Girls’ Primary aims to nurture women of excellence and leaders of character and service.

Nanyang Primary School (1.5 km)
Nanyang Primary School is one of the country’s most sought-after primary schools. The school believes that all children can learn and achieve when they are within the right environment and given support.

Nature

Bukit Timah Nature Reserve
Just a 5-minute drive from Fourth Avenue Residences is the Bukit Timah Nature Reserve. It has a rich and fascinating ecological system, and is a great place to come close to some of nature’s most captivating flora and fauna.

Singapore Botanic Gardens (UNESCO World Heritage Site)
The Singapore Botanic Gardens, just minutes’ drive or 2 MRT stops from Fourth Avenue Residences, is a counterpoint to the wild beauty of Bukit Timah Nature Reserve. Here, you can stroll through centuries-old gardens, admire magnificent heritage trees, or have fun with the kids at the Jacob Ballas Children’s Garden.

Food & Dining

Guthrie House (0.1 km)
The perfect spot for a weekend brunch. There is also a cafe and a Cold Storage supermarket. Best of all, it’s just a 3-minute walk away.

Violet Oon Singapore (0.6 km)
The name Violet Oon is synonymous with delectable Peranakan cuisine. After all, every dish here is cooked according to time-honoured traditions and served with love.

The Grandstand (0.9 km)
Formerly the Turf Club, The Grandstand has been transformed into a lifestyle destination. Don’t miss out on the lively PasarBella.

Greenwood Avenue (1.0 km)
You’ll find some charming restaurants and even a fresh seafood market at the Greenwood estate. And while you are there, don’t forget the famous Lana Cakes.

Adam Road Food Centre (2.0 km)

Food choices are aplenty in Bukit Timah. Adam Road Food Centre serves arguably the best nasi lemak in town. Other favourites include Indian rojak and big prawn mee.

Bukit Timah Market & Food Centre (2.5 km)
Just down the road from Fourth Avenue Residences, the 2-storey Bukit Timah Market & Food Centre is yet another popular choice for delicious hawker fare.
Newton Food Centre (5.2 km)
Enjoy the best of local fare at Singapore’s beloved Newton Food Centre. We are talking barbecued stingray, fried hokkien mee, oyster omelette and tantalising satay.

Rest & Relaxation

Bukit Timah Saddle Club (1.5 km)
Learn to ride a horse at the Bukit Timah Saddle Club, which offers horse riding lessons even for non-members.

Coronation Shopping Plaza (1.7 km)
This is a friendly neighbourhood shopping centre that has been around since 1979. Bukit Timah residents come here for the popular popiah.

Serene Centre (2.0 km)
Explore new F&B concepts at Serene Centre. There are also learning centres and a 24-hour McDonald’s restaurant.

Holland Village (2.0 km)
The winding streets of Holland Village are quaint and bustling, perfect for having a drink on and soaking up the atmosphere.

Cluny Court (2.1 km)
Just next to the Singapore Botanic Gardens, Cluny Court has interesting boutiques and trendy restaurants.

The Star Vista (2.6 km)
Shop, dine and catch a concert at this iconic venue. In the evenings, there are even free zumba and pilates classes at the grand foyer.

Dempsey Hill (3.0 km)
The historic and charming surrounds of Dempsey Hill make for a wonderful day out. There are restaurants, spas and even a cluster of learning centres for kids.

A home for every future

3-Bedroom
Fourth Avenue Residences is the perfect canvas to express your personal taste and lifestyle. Ranging from 1 to 4 bedrooms, every unit has a practical layout that is flexible enough to accommodate your changing needs.

Interior view of a modern living and dining area at Fourth Avenue Residences, featuring a stylish open-concept layout with a sleek black dining table set for six, a cozy sofa with accent pillows, floor-to-ceiling windows offering scenic views, and contemporary lighting fixtures enhancing the elegant ambiance.

3-Bedroom

Bright and cozy bedroom at Fourth Avenue Residences, featuring a plush bed with soft linens, textured accent wall, floor-to-ceiling window with sheer curtains, and a private balcony offering scenic views of the surrounding greenery.

2-Bedroom

Elegant living and dining area at Fourth Avenue Residences, featuring a modern dining setup with orange upholstered chairs, a cozy lounge with TV and decorative shelving, and full-height glass doors opening to a scenic balcony with lush greenery views.

Premium Fittings
Luxury is in the details. Every home at Fourth Avenue Residences comes with branded and quality fittings from De Dietrich, Hansgrohe, Laufen and Miele.

Modern kitchen at Fourth Avenue Residences featuring sleek cabinetry, a built-in oven and gas stove, stainless steel refrigerator, and a utility area with a washer, all designed in a compact and functional layout.

Smart Home Features
Enjoy even greater convenience, connectivity and security with smart home features installed in every home.

Fourth Avenue Residences Location Map

Fourth Avenue Residences Street View

Fourth Avenue Residences Resale/Rental Prices


Site Map & Floor Plans

Fourth Avenue Residences Site Map

Site plan of Fourth Avenue Residences illustrating the layout of residential blocks, landscaped gardens, clubhouse, swimming pools, rooftop gardens, and direct access to Sixth Avenue MRT Station, with detailed labels for various facilities including a tennis court, kids’ pool, meditation pavilion, and socializing pods.

Fourth Avenue Residences Diagrammatic Chart

Stacking chart of Fourth Avenue Residences displaying the unit distribution across various blocks and floors, with color-coded labels for different unit types including 1-Bedroom (Type A), 2-Bedroom (Type B), 2-Bedroom Premium (Type BP), 3-Bedroom (Type C), 3-Bedroom + Study (Type CS), and 4-Bedroom + Study (Type DS).

Fourth Avenue Residences 1 Bedroom Type A1a(p), A1a, A1b(p), A1b Floor Plans

Floor plans for the 1-Bedroom units at Fourth Avenue Residences, showcasing Type A1a(p) with a PES and Type A1a with a balcony, both measuring 45 sqm (484 sqft), along with a legend for key fittings and a site diagram indicating unit locations across Blocks 6, 12, 14, and 16.

Fourth Avenue Residences 1 Bedroom Type A1b, A1b(p) Floor Plans

Floor plans of the 1-Bedroom Type A1b units at Fourth Avenue Residences, showing Type A1b(p) with a PES and Type A1b with a balcony, each measuring 45 sqm (484 sqft), accompanied by a site map highlighting unit locations in Blocks 6 and 12 and a legend for built-in fittings.

Fourth Avenue Residences 1 Bedroom Type A1c(p), A1c Floor Plans

Floor plans of the 1-Bedroom Type A1c units at Fourth Avenue Residences, including A1c(p) with PES and A1c with balcony and optional security screen, each measuring 47 sqm (506 sqft), along with a location map marking unit distribution across Blocks 6, 12, and 18 and a legend for integrated appliances and fittings.

Fourth Avenue Residences 1 Bedroom Type A1d(p), A1d Floor Plans

Floor plans of the 1-Bedroom Type A1d units at Fourth Avenue Residences, presenting Type A1d(p) with a PES and Type A1d with a balcony, both measuring 47 sqm (506 sqft), alongside a site map indicating unit locations in Block 18 and a legend detailing the integrated kitchen and household fittings.

Fourth Avenue Residences 1 Bedroom Type A2(p), A2 Floor Plans

Floor plans of the 1-Bedroom Type A2 units at Fourth Avenue Residences, featuring Type A2(p) with a PES and Type A2 with a balcony and optional security screen, both measuring 46 sqm (495 sqft), along with a location map showing unit placement in Block 6 and a legend for built-in kitchen and utility fittings.

Fourth Avenue Residences 1 Bedroom Type A3(p), A3 Floor Plans

Floor plans of the 1-Bedroom Type A3 units at Fourth Avenue Residences, featuring Type A3(p) with a PES and Type A3 with a balcony and optional security screen, each measuring 48 sqm (517 sqft), with a location map showing placement in Block 6 and a legend detailing integrated appliances and fittings.


Fourth Avenue Residences 1 Bedroom Type A4 Floor Plans

Floor plan of the 1-Bedroom Type A4 unit at Fourth Avenue Residences, measuring 44 sqm (474 sqft) including a 4.9 sqm AC ledge, featuring a linear layout with a balcony, and a site map indicating its location in Block 12 from #01-38 to #10-38.

Fourth Avenue Residences 2 Bedroom Type B1(p), B1 Floor Plans

Floor plans of the 2-Bedroom Type B1 units at Fourth Avenue Residences, showing Type B1(p) with a PES and Type B1 with a balcony, both measuring 58 sqm (624 sqft), along with a site map highlighting unit placement in Block 18 and a legend listing built-in kitchen and utility features.

Fourth Avenue Residences 2 Bedroom Type B2a(p), B2a Floor Plans

Floor plans of the 2-Bedroom Type B2a units at Fourth Avenue Residences, featuring Type B2a(p) with a PES and Type B2a with a balcony, both measuring 60 sqm (646 sqft), accompanied by a site map showing unit locations in Blocks 8 and 10 and a legend indicating included kitchen and household fittings.

Fourth Avenue Residences 2 Bedroom Type B2b(p), B2b Floor Plans

Floor plans of the 2-Bedroom Type B2b units at Fourth Avenue Residences, showing Type B2b(p) with a PES and Type B2b with a balcony, both sized at 60 sqm (646 sqft), with unit locations in Block 16 and a legend outlining key kitchen appliances and fittings.

Fourth Avenue Residences 2 Bedroom Type B3(p), B3 Floor Plans

Floor plans of the 2-Bedroom Type B3 units at Fourth Avenue Residences, showing Type B3(p) with a PES and Type B3 with a balcony, both measuring 60 sqm (646 sqft), along with a site map indicating unit location in Block 6 and a legend listing built-in appliances and fixtures.

Fourth Avenue Residences 2 Bedroom Premium Type BP1a(p), BP1a Floor Plans

Floor plans of the 2-Bedroom Premium Type BP1a units at Fourth Avenue Residences, showing Type BP1a(p) with a PES and Type BP1a with a balcony, both measuring 64 sqm (689 sqft), along with a site map highlighting unit locations in Blocks 8 and 10 and a legend detailing integrated kitchen and utility fittings.

Fourth Avenue Residences 2 Bedroom Premium Type BP1b(p), BP1b Floor Plans

Floor plans of the 2-Bedroom Premium Type BP1b units at Fourth Avenue Residences, showcasing Type BP1b(p) with a PES and Type BP1b with a balcony, both sized at 64 sqm (689 sqft), with unit placements in Blocks 2, 4, and 18, and a legend listing the included kitchen and household fittings.

Fourth Avenue Residences 2 Bedroom Premium Type BP1c(p), BP1c Floor Plans

Floor plans of the 2-Bedroom Premium Type BP1c units at Fourth Avenue Residences, depicting Type BP1c(p) with a PES and Type BP1c with a balcony, both measuring 65 sqm (700 sqft), with unit locations in Blocks 14 and 16, and a legend outlining the standard kitchen and utility fittings.

Fourth Avenue Residences 2 Bedroom Premium BP2(p), BP2 Floor Plans

Floor plans of the 2-Bedroom Premium Type BP2 units at Fourth Avenue Residences, featuring Type BP2(p) with a private enclosed space and Type BP2 with a balcony, both measuring 66 sqm (710 sqft), along with block and unit allocations in Block 18 and a layout key for household fittings.


Fourth Avenue Residences 2 Bedroom Premium BP3a(p), BP3a Floor Plans

Floor plans of the 2-Bedroom Premium Type BP3a units at Fourth Avenue Residences, showcasing Type BP3a(p) with private enclosed space and Type BP3a with balcony and optional security screen, both measuring 66 sqm (710 sqft), along with block locations, unit numbers, and interior fittings layout.

Fourth Avenue Residences 2 Bedroom Premium BP3b Floor Plans

Floor plan of the 2-Bedroom Premium Type BP3b unit at Fourth Avenue Residences, featuring a 66 sqm (710 sqft) layout with balcony, two bedrooms, two bathrooms, kitchen, dining, and living areas, along with block and unit distribution map.


Fourth Avenue Residences 2 Bedroom Premium BP4(p), BP4 Floor Plans

Floor plan of the 2-Bedroom Premium Type BP4 unit at Fourth Avenue Residences, showcasing a 66 sqm (710 sqft) layout with balcony or PES, two bedrooms, two bathrooms, open-concept kitchen, and a block layout map indicating available unit locations.

Fourth Avenue Residences 2 Bedroom Premium BP5(p), BP5 Floor Plans

Floor plan of the 2-Bedroom Premium Type BP5 unit at Fourth Avenue Residences, featuring a 66 sqm (710 sqft) layout with balcony or PES, two bedrooms, two bathrooms, a well-equipped kitchen, dining and living area, and a block map showing unit placement within the development.

Fourth Avenue Residences 2 Bedroom Premium BP6(p), BP6 Floor Plans

Floor plan of the 2-Bedroom Premium Type BP6 unit at Fourth Avenue Residences, showcasing a 67 sqm (721 sqft) layout with balcony or PES, two bedrooms, two bathrooms, open-concept kitchen, dining and living area, and an illustrated block map highlighting unit placement within the development.

Fourth Avenue Residences 3 Bedroom Type C1(p), C1 Floor Plans

Floor plan of the 3-Bedroom Type C1 unit at Fourth Avenue Residences, featuring an 85 sqm (915 sqft) layout with three bedrooms, two bathrooms, open-plan kitchen, dining and living areas, a balcony or PES, and a highlighted unit location within the development site map.


Fourth Avenue Residences 3 Bedroom Type C2(p), C2, C2(h) Floor Plans

Floor plan of the 3-Bedroom Type C2 unit at Fourth Avenue Residences, showcasing an 88 sqm (947 sqft) layout with three bedrooms, two bathrooms, spacious living and dining areas, balcony or PES options, and designated unit placements within the development site map.

Fourth Avenue Residences 3 Bedroom Type C3(p), C3 Floor Plans

Floor plan of the 3-Bedroom Type C3 unit at Fourth Avenue Residences, featuring an 89 sqm (958 sqft) layout with three bedrooms, two bathrooms, open-plan kitchen and dining area, spacious living room, balcony or PES configurations, and unit distribution within the development site map.

Fourth Avenue Residences 3 Bedroom Type C4(p), C4 Floor Plans

Floor plan of the 3-Bedroom Type C4 unit at Fourth Avenue Residences, showcasing an 89 sqm (958 sqft) layout with three bedrooms, two bathrooms, a spacious living and dining area, balcony or PES options, kitchen with utility area, and unit allocation within the development site plan.

Fourth Avenue Residences 3 Bedroom Type C5(p), C5, C5(h) Floor Plans

Floor plan of the 3-Bedroom Type C5 unit at Fourth Avenue Residences, depicting a 90 sqm (969 sqft) layout featuring three bedrooms, two bathrooms, a living and dining area, balcony or PES options, kitchen with utility and yard, and marked unit locations within the development's site plan.

Fourth Avenue Residences 3 Bedroom Type C6(p), C6 Floor Plans

Floor plan of the 3-Bedroom Type C6 unit at Fourth Avenue Residences, showcasing a 90 sqm (969 sqft) layout with three bedrooms, two bathrooms, a spacious living and dining area, a balcony or PES option, kitchen with yard and household shelter, and highlighted unit locations within the site map.

Fourth Avenue Residences 3 Bedroom + Study Type CS1(p), CS1 Floor Plans

Floor plan of the 3-Bedroom + Study Type CS1 unit at Fourth Avenue Residences, featuring a spacious 100 sqm (1,076 sqft) layout with three bedrooms, a dedicated study area, two bathrooms, dual balconies, a kitchen with yard and household shelter, and unit placement within Block 8 highlighted on the site map.

Fourth Avenue Residences 3 Bedroom + Study Type CS2(p), CS2 Floor Plans

Floor plan of the 3-Bedroom + Study Type CS2 unit at Fourth Avenue Residences, showcasing a 103 sqm (1,109 sqft) layout with three bedrooms, a study, two bathrooms, dual balconies, and a kitchen with yard and household shelter. Variants include PES or balcony configurations and selected units with security screens, with corresponding unit placements highlighted on the site map.

Fourth Avenue Residences 3 Bedroom + Study Type CS3(p), CS3, CS3(h) Floor Plans

Floor plan of the 3-Bedroom + Study Type CS3 unit at Fourth Avenue Residences, featuring a spacious 105 sqm (1,130 sqft) layout with three bedrooms, a study area, two bathrooms, yard, kitchen, and dual balconies. Variants include PES, standard, and high-ceiling options, with unit placements marked on the site map.

Fourth Avenue Residences 3 Bedroom + Study Type CS4a(p), CS4a, CS4a(h) Floor Plans

Floor plan of the 3-Bedroom + Study Type CS4a unit at Fourth Avenue Residences, featuring a 103 sqm (1,109 sqft) layout with three bedrooms, a study, two bathrooms, kitchen, yard, and dual balconies. Includes variants with PES and high ceiling options, with unit distribution marked on the development site map.

Fourth Avenue Residences 3 Bedroom + Study Type CS4b, CS4b(h), CS4b(p) Floor Plans

Floor plan of the 3-Bedroom + Study Type CS4b unit at Fourth Avenue Residences, sized at 103 sqm (1,109 sqft), showcasing a functional layout with three bedrooms, a study, two bathrooms, yard, kitchen, and dual balconies. Includes variations with PES and high ceiling options. Unit location is indicated on the development’s site map.

Fourth Avenue Residences 3 Bedroom + Study Type CS5(p), CS5 Floor Plans

Floor plan of the 3-Bedroom + Study Type CS5 unit at Fourth Avenue Residences, measuring 103 sqm (1,109 sqft), featuring a well-appointed layout with three bedrooms, a study, two bathrooms, yard, and kitchen. Includes two balconies and is available in PES and standard balcony variations. Unit location is highlighted on the site map.

Fourth Avenue Residences 3 Bedroom + Study Type CS6(p), CS6, CS6(h) Floor Plans

Floor plan of the 3-Bedroom + Study Type CS6 unit at Fourth Avenue Residences, sized at 103 sqm (1,109 sqft). This layout includes three bedrooms, a study, two bathrooms, a yard, kitchen, and two balconies. Available in standard, high-ceiling (CS6h), and PES (CS6p) versions. Unit locations are indicated on the site map.

Fourth Avenue Residences 3 Bedroom + Study Type CS7(p), CS7 Floor Plans

Floor plan of the 3-Bedroom + Study Type CS7 unit at Fourth Avenue Residences, measuring 104 sqm (1,119 sqft). The layout includes three bedrooms, a study, two bathrooms, a yard, kitchen, and dual balconies. Shown in both standard and PES (CS7p) variations. Unit locations are highlighted on the site map.


Fourth Avenue Residences 4 Bedroom + Study Type DS1(p), DS1 Floor Plans

Floor plan of the 4-Bedroom + Study Type DS1 unit at Fourth Avenue Residences, measuring 137 sqm (1,475 sqft). The layout includes four bedrooms, a study, a utility yard, and junior and master bathrooms, with generous living and dining areas that open to a wide balcony. Includes both standard and PES (DS1p) options. Unit locations are indicated on the site map.

Fourth Avenue Residences 4 Bedroom + Study Type DS2(p), DS2 Floor Plans

Floor plan of the 4-Bedroom + Study Type DS2 unit at Fourth Avenue Residences, sized at 139 sqm (1,496 sqft). The layout features a spacious living and dining area, four bedrooms including a junior and master suite, a study, utility yard, and dual balconies. Available in both standard (DS2) and PES (DS2p) versions. Unit placements are marked on the site map.

Fourth Avenue Residences 4 Bedroom + Study Type DS3(p), DS3, DS3(h) Floor Plans

Floor plan of the 4-Bedroom + Study Type DS3 unit at Fourth Avenue Residences, measuring 138 sqm (1,485 sqft). This layout includes four bedrooms, a study, a spacious living and dining area, a junior suite, and dual balconies. Available in regular (DS3), PES (DS3p), and high-ceiling (DS3h) versions. Unit locations are highlighted on the site map.

Videos & Virtual Tour

Fourth Avenue Residences Drone Video

Fourth Avenue Residences Flythrough Animation

Fourth Avenue Residences 1 Bedroom Virtual Tour

Fourth Avenue Residences 2 Bedroom Virtual Tour

Fourth Avenue Residences 3 Bedroom Virtual Tour

E-Brochure

Fourth Avenue Residences E-Brochure

Articles

Reviews

There are no reviews yet.

Be the first to review “Fourth Avenue Residences”

Your email address will not be published. Required fields are marked *
Chat With Us Today!

Own your dream property stress-free. We go beyond real estate. Our interior design-trained realtors provide a one-stop shop for all your property needs: buying, selling, renting, and everything in between. We will help you with financing and tax planning, investment analysis and portfolio management, timeline planning and space optimization and even interior design assistance before renting or purchasing the property. Get a free consultation today and let our professionals guide you every step of the way.

Other Topics That May Interest You