1. FOUNDATION
Reinforced Concrete Foundation
2. SUPER-STRUCTURE & SUB-STRUCTURE
Reinforced Concrete Structure
3. WALLS
a) External:
Reinforced Concrete/ Concrete Panel Wall/ Brick
b) Internal:
Drywall Partition/ Aerated Concrete Block/ Concrete Panel Wall System
4. ROOF
a) Flat Roof:
Reinforced Concrete Roof with appropriate insulation and waterproong system
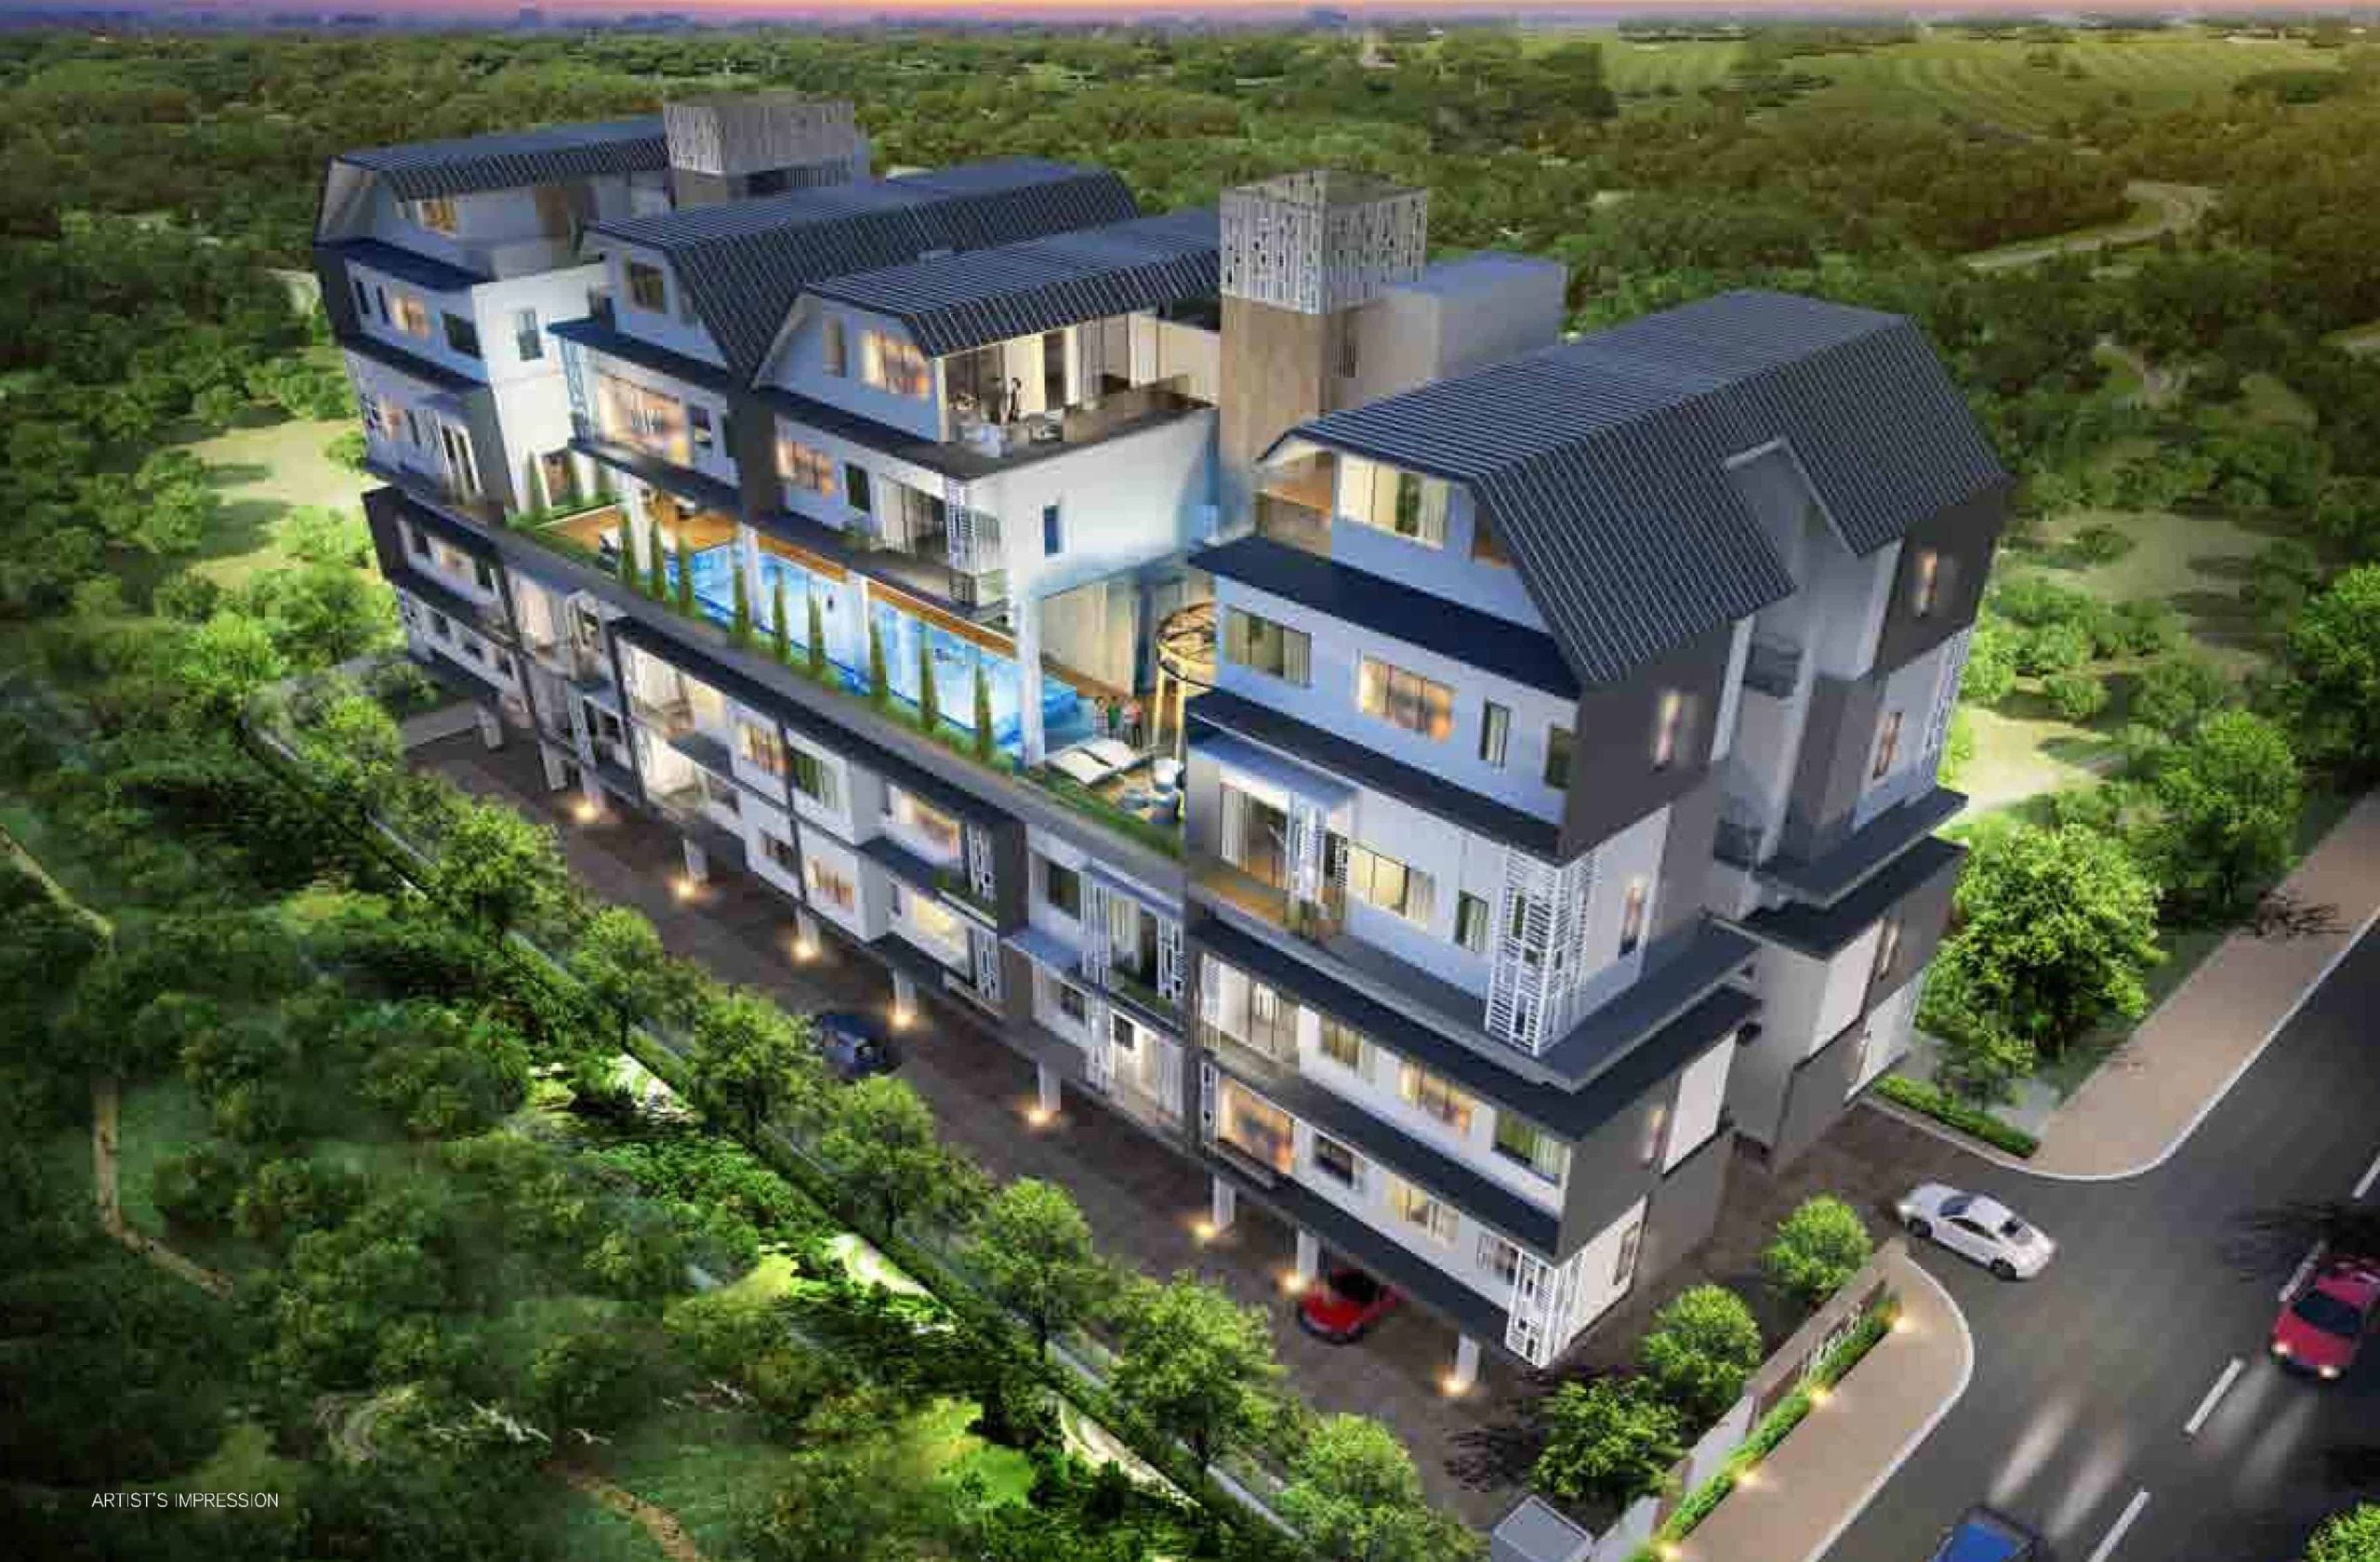
b) Attic Roof:
Metal Roong System with appropriate insulation
5. CEILING
a) Living, Dining, Bedrooms, Balcony, Yard, Household Shelter and A/C Ledge:
Skim coating on concrete ceiling, with or without plaster ceiling boards and/or box-ups to designated areas with emulsion paint
b) Kitchen and Hallway leading to Bedrooms, Bathrooms and W.C.:
Fibrous plasterboard ceiling with emulsion paint
6. FINISHES
a) Walls
i) Living, Dining, Bedrooms, Hallway to Bedrooms, Balcony, Household Shelter, A/C Ledge:
Cement and sand plaster and/or cement skim coat with emulsion paint (on exposed surfaces only)
ii) Kitchen:
Ceramic / homogeneous tiles (up to false ceiling height and on exposed surfaces only)
iii) Yard:
Cement and sand plaster and/or cement skim coat with emulsion paint (on exposed surfaces only)
iv) Bathrooms:
Ceramic / homogeneous tiles (up to false ceiling height and on exposed surfaces only) with or without skirting
v) Open Roof Terrace:
Cement and sand plaster and/or cement skim coat with emulsion paint
b) Floors
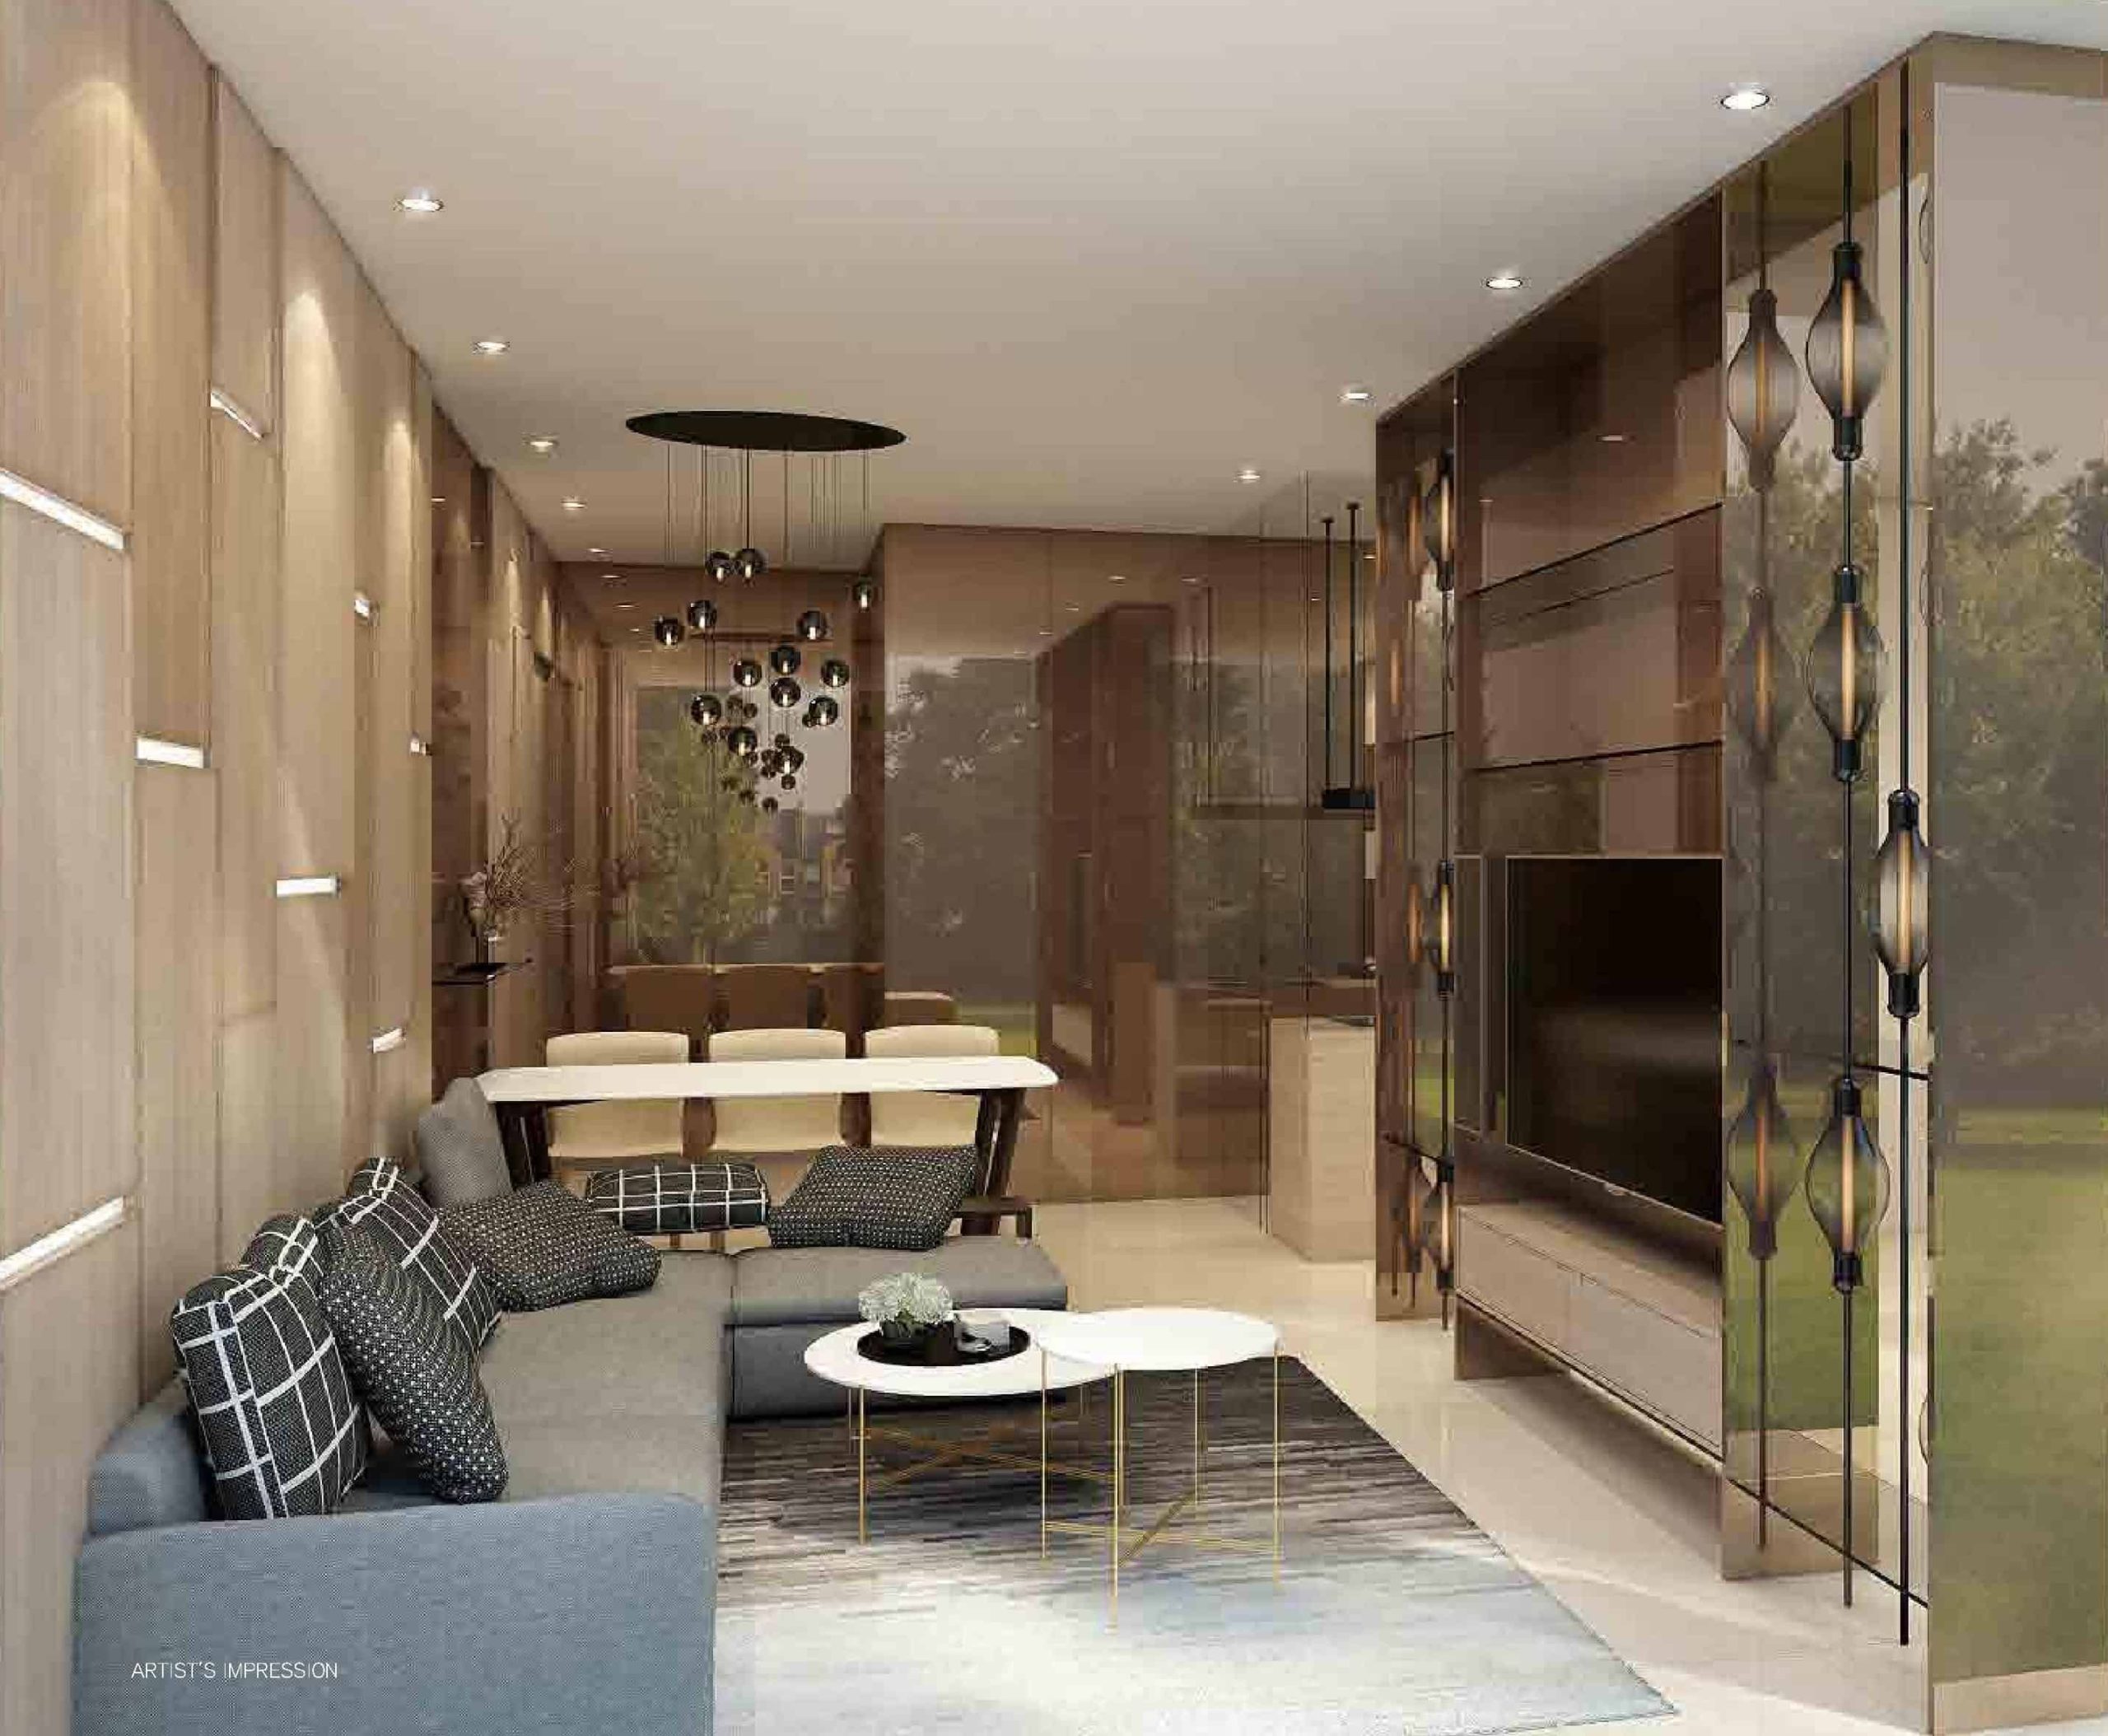
i) Living, Dining, Kitchen and Hallway to Bedrooms:
Homogeneous tiles with or without skirting
ii) Bedrooms and Internal Staircase for Penthouse:
Timber strips with or without skirting
iii) Bathrooms, Kitchen, Household Shelter:
Ceramic / homogeneous tiles (on exposed surfaces only)
iv) Yard:
Ceramic / homogeneous tiles (on exposed surfaces only)
v) A/C Ledge:
Cement and sand screed
vi) Balcony, Open Roof Terrace:
Ceramic / homogeneous tiles
7. WINDOWS
a) Yard to A/C Ledge Access:
Aluminium / steel security swing grille
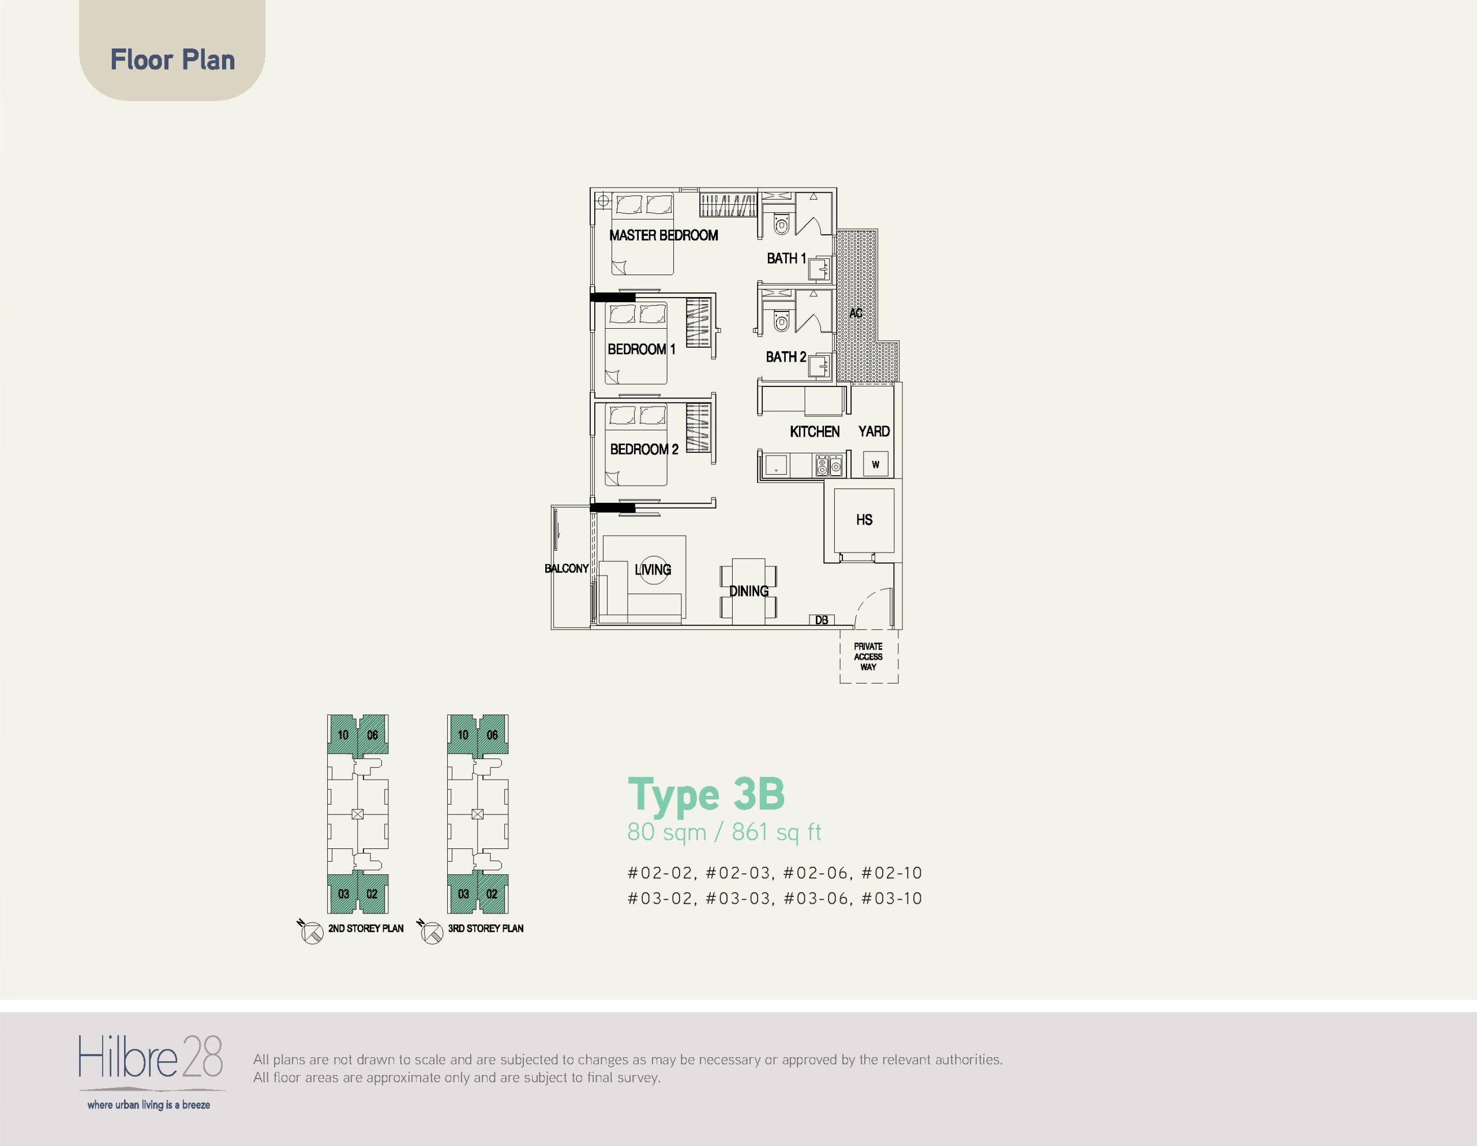
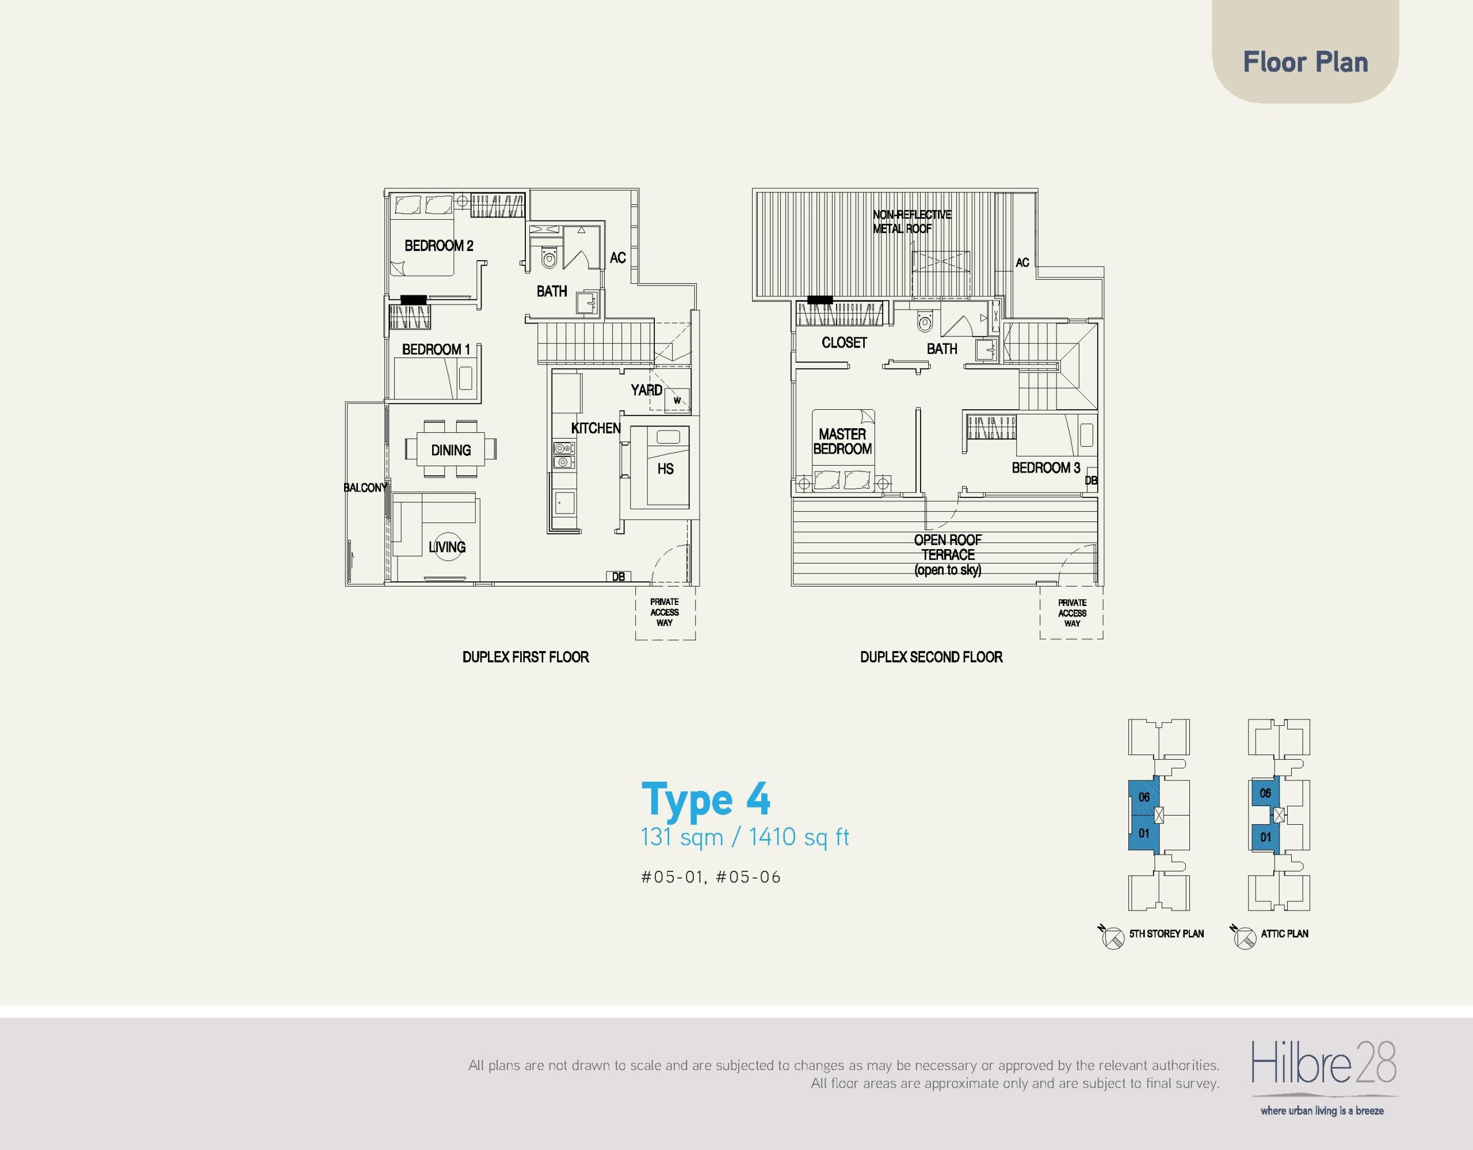
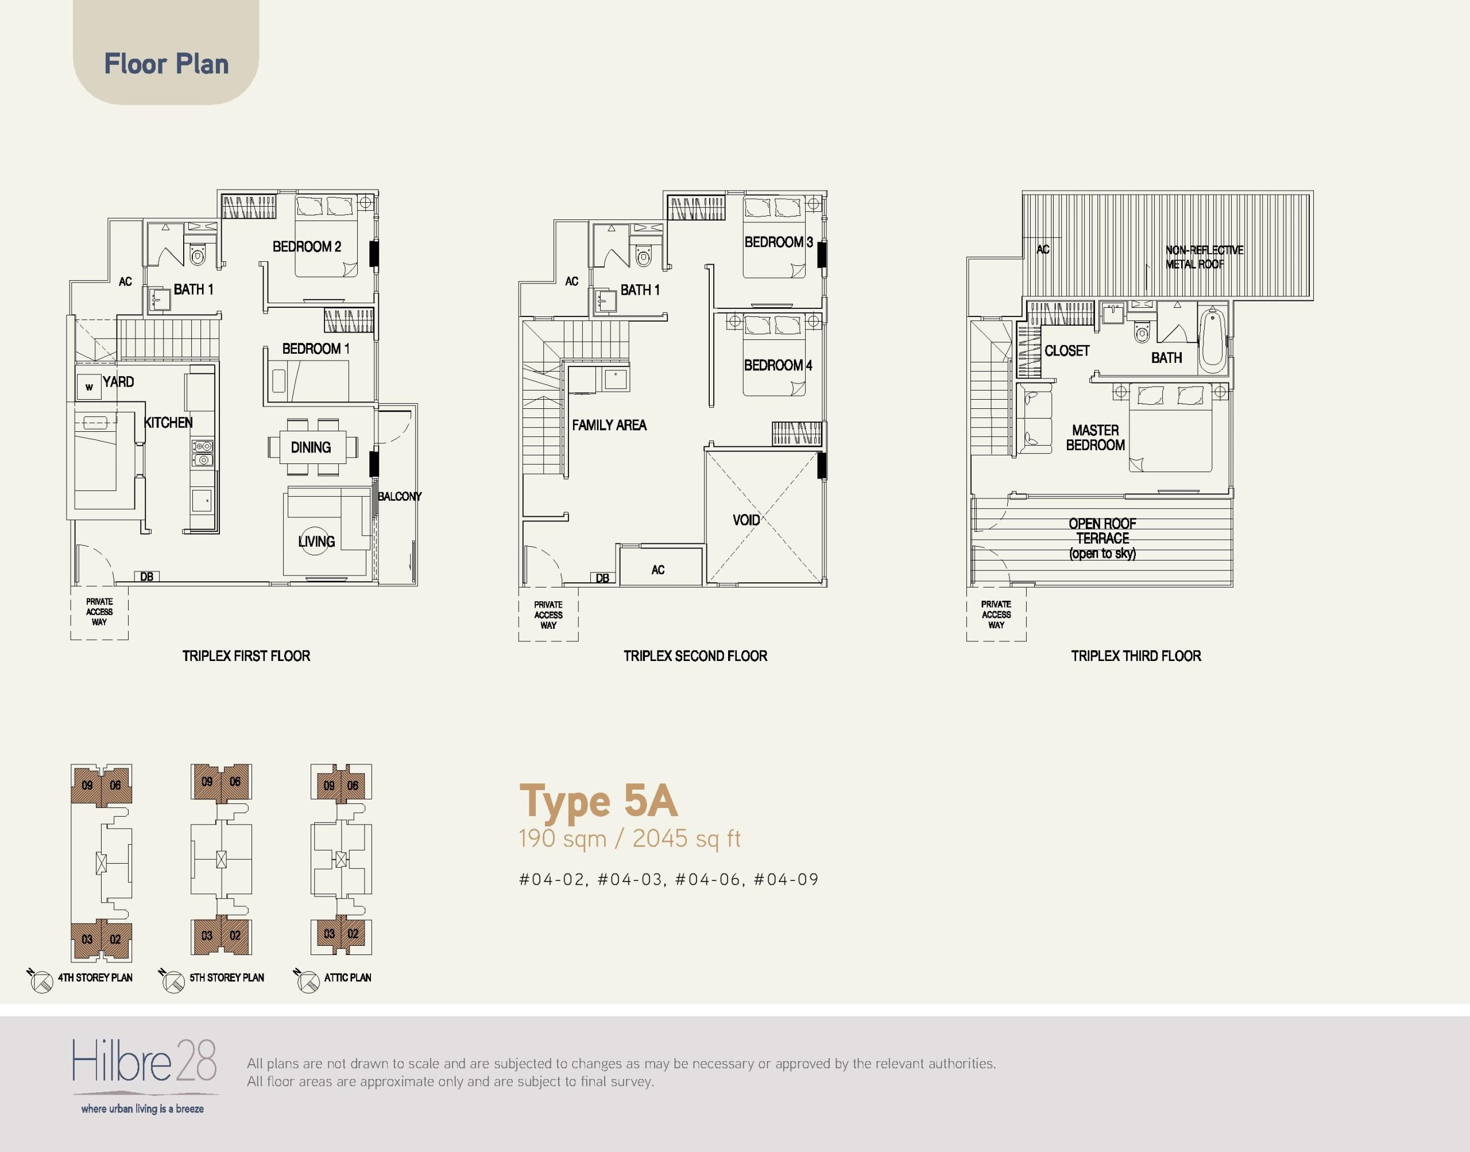
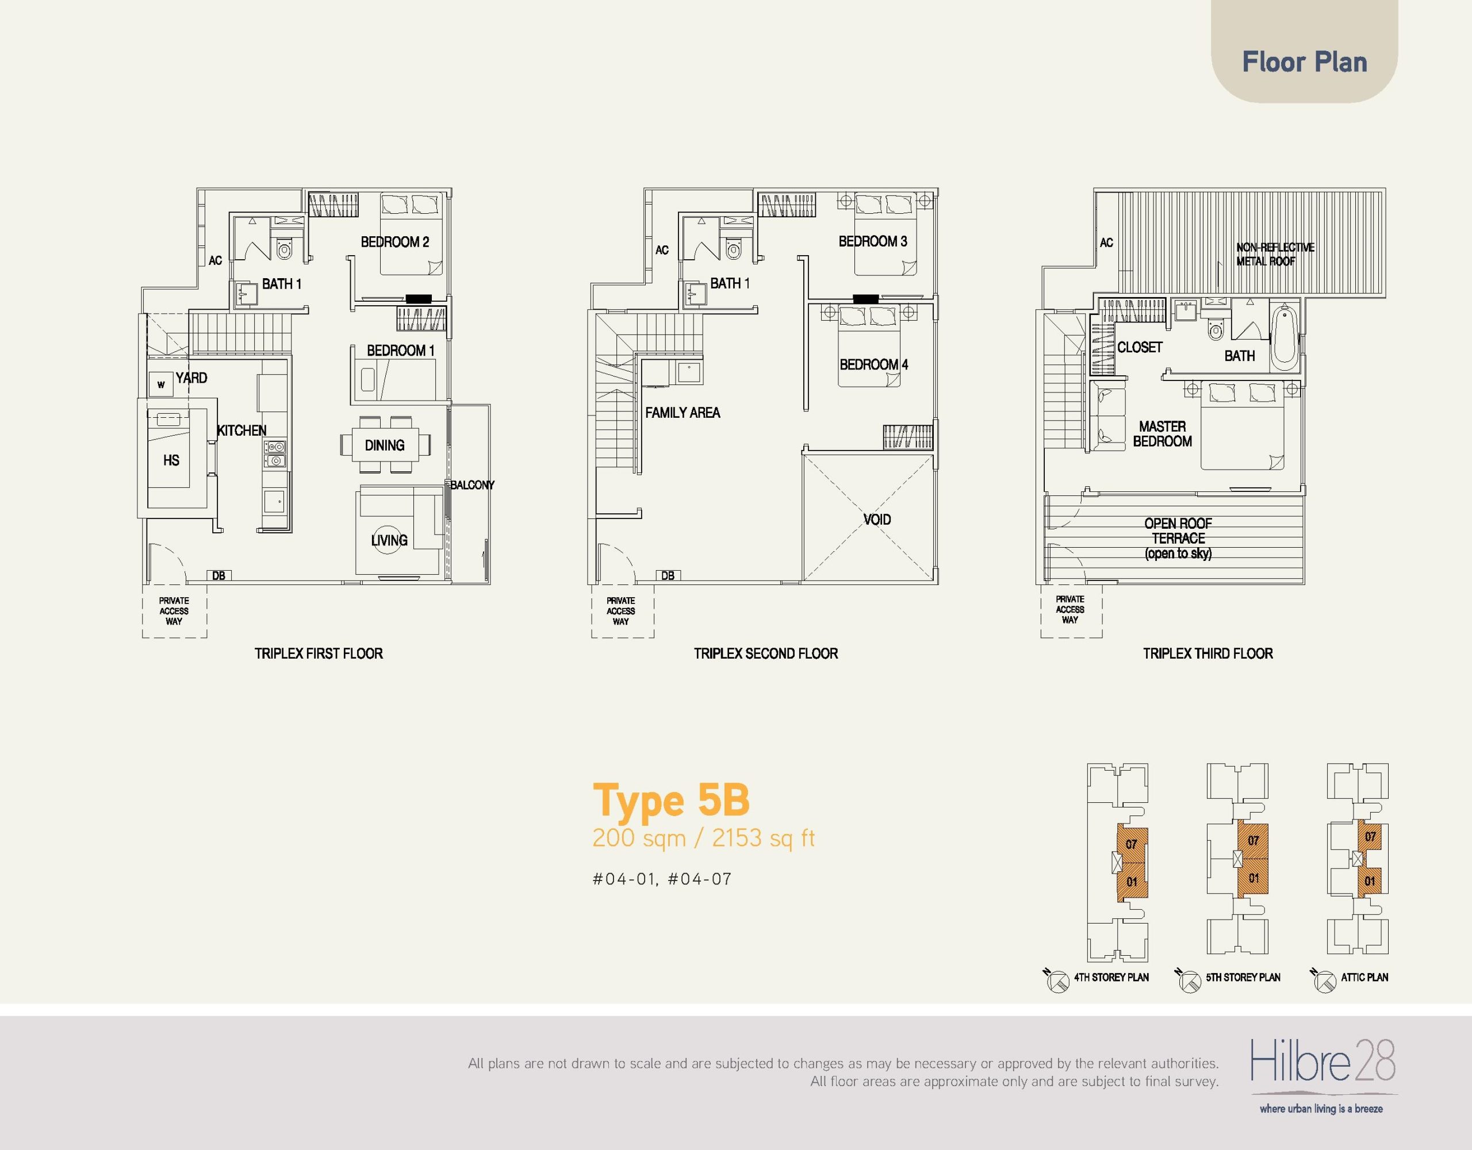
b) Type 3B Master Bedroom, Type 4 Living Room & Master Bedroom, Type 5A Living Room, Bedroom 2 & 3, Type 5B Living Room & Family Area Windows:
Powder coated aluminium framed top hung and/or xed window with clear lm glazing
c) All Other Bedroom Windows:
Powder coated aluminium framed sliding window with clear glazing
d) All Bathrooms, Type 4 Internal Staircase, Type 5A A/C Ledge Access & Internal Staircase, Type 5B Internal
Staircase Windows:
Powder coated aluminium framed casement window with frosted lm glazing
8. DOORS
a) Main Entrance Door:
Fire-rated timber door
b) Bedrooms, Bathrooms:
Laminated swing door (sliding doors for Type 3A Master Bedroom, Type 4, 5A & 5B Attic Bathrooms)
c) Kitchen:
Powder coated aluminium swing door (sliding doors for Type 3A Kitchen & bifold door for Type 3B Kitchen)
d) Living/ Dining to Balcony:
Powder coated aluminium framed sliding glass door without frosting (aluminium framed glass swing door for Type 5A Dining to Balcony access)
e) Household Shelter:
Blast-proof metal door
f) Open Roof Terrace:
Half-height metal gate (Attic)
9. IRONMONGERY
Lockset and ironmongery will be provided.
10. SANITARY FITTINGS
a) Bathrooms:
1 vanity top with wash basin, mixer tap and cabinet below
1 glass shower compartment complete with 1 shower mixer (Master Bathroom has 1 additional rainshower)
1 water closet
1 mirror
1 paper holder
1 towel rail
b) Open Roof Terrace:
1 bib tap
c) Kitchen:
1 single lever sink mixer
1 undercounter kitchen sink
11. AIR CONDITIONING INSTALLATION
Inverter type multi-split system with wall mounted fan coil units to Living/Dining, Bedrooms and Family Area.
12. ELECTRICAL INSTALLATION
a) All electrical wiring for apartment units shall be concealed where possible except for areas with false ceiling where wiring above false ceilings and within electrical compartments shall be in exposed conduit/trunking/tray.
b) Please refer to Electrical Schedule for points details.
13. TV/TELEPHONE/CABLE SERVICES
a) All electrical wiring for apartment units shall be concealed where possible except for areas with false ceiling where wiring above false ceilings and within electrical compartments shall be in exposed conduit/trunking/tray.
b) Please refer to Electrical Schedule for points details.
14. LIGHTNING PROTECTION
Lightning protection system provided in compliance with Singapore Standard SS 555.
15. AUDIO INTERCOM
Audio telephony intercom between side gate, 1st storey lift lobby and apartment units.
16. SECURITY SYSTEM
Auto gate system for side gate.
17. RECREATIONAL FACILITIES
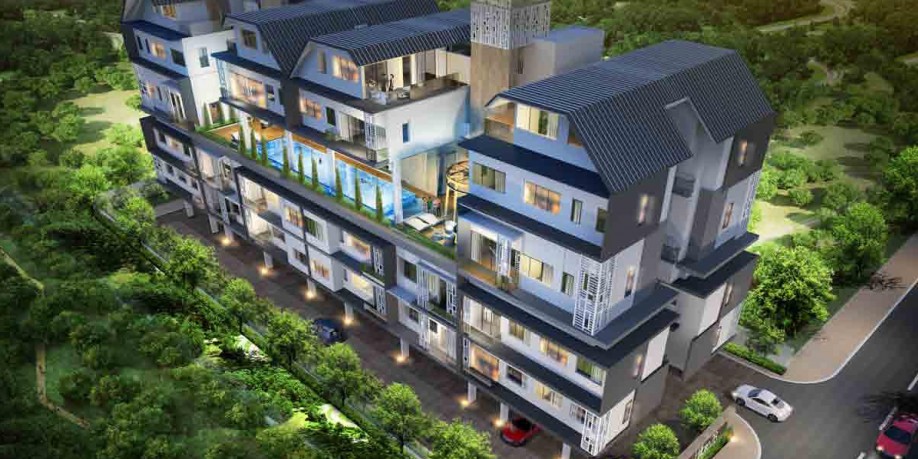
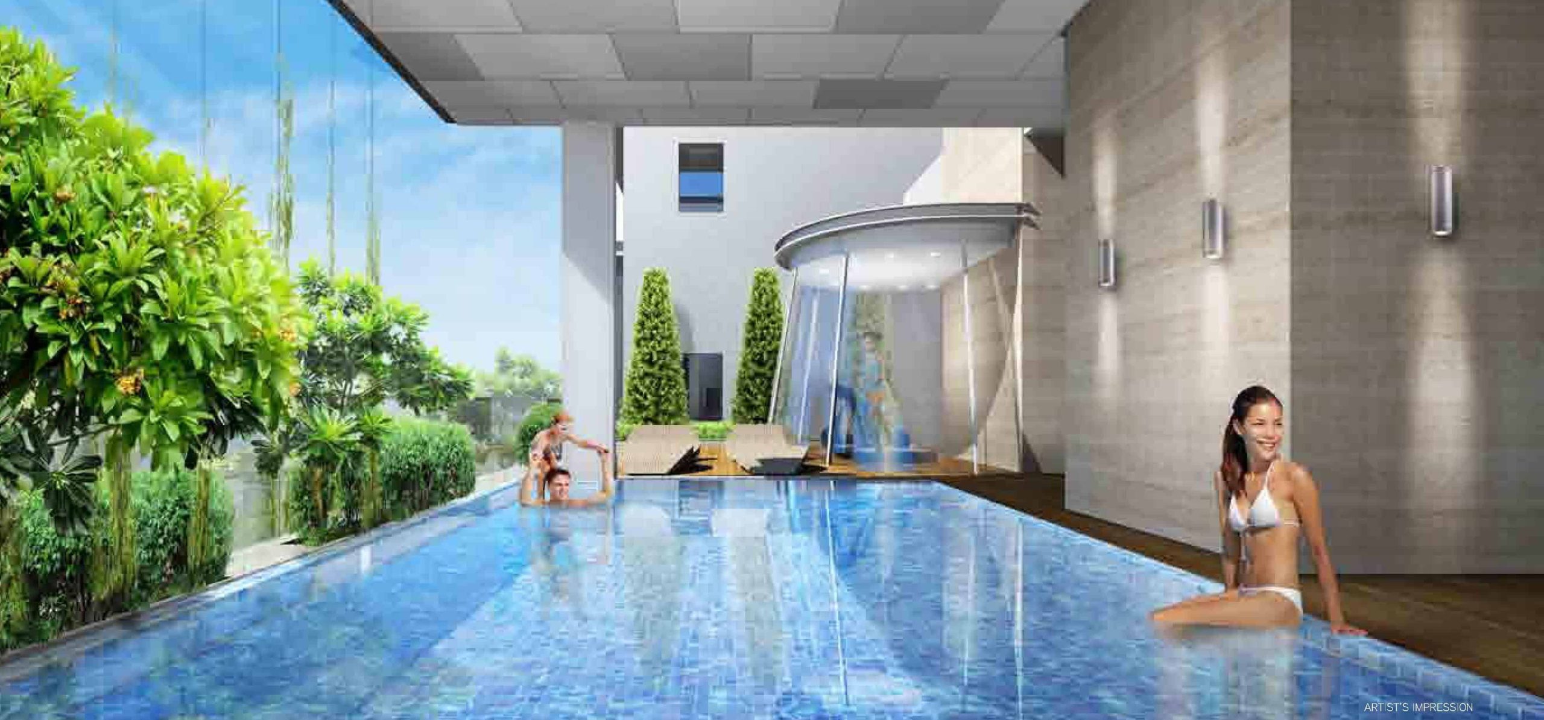
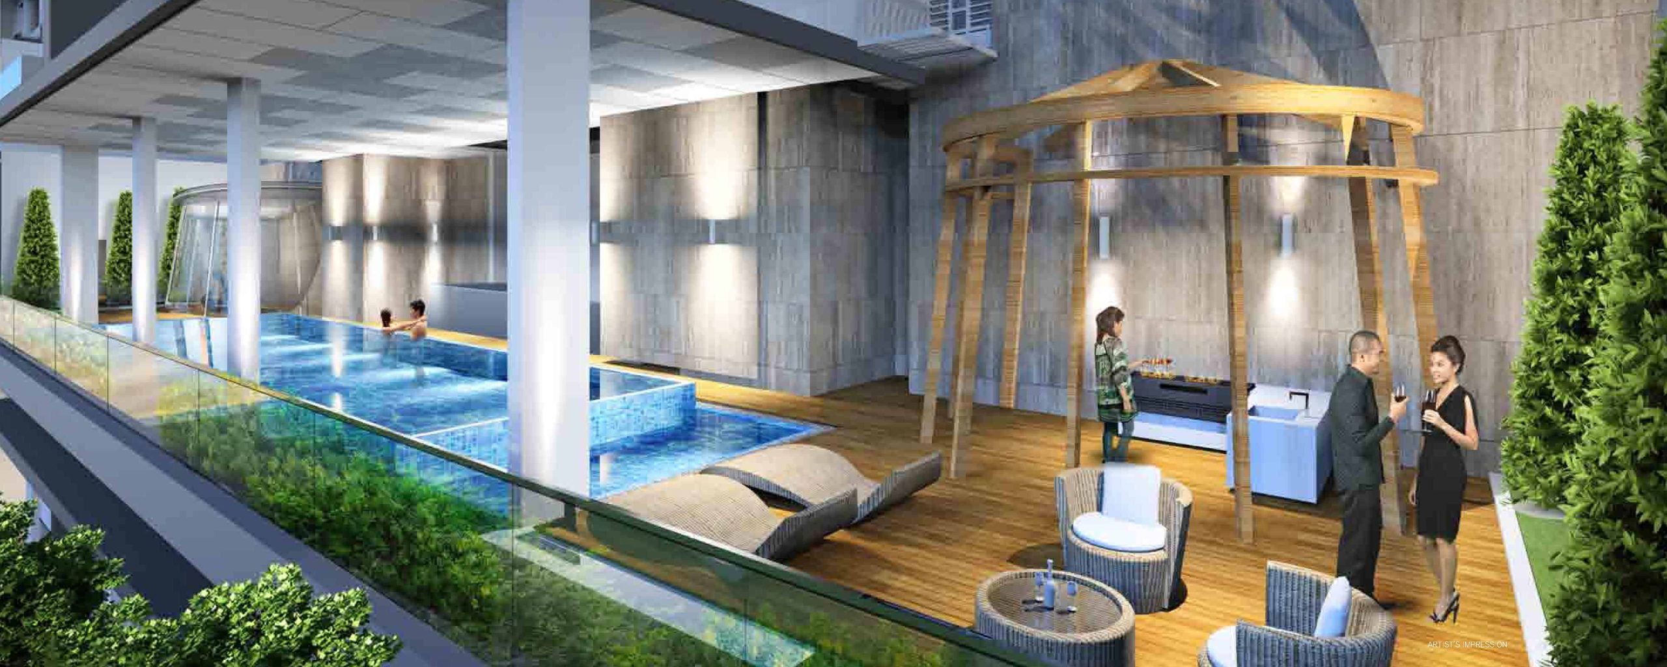
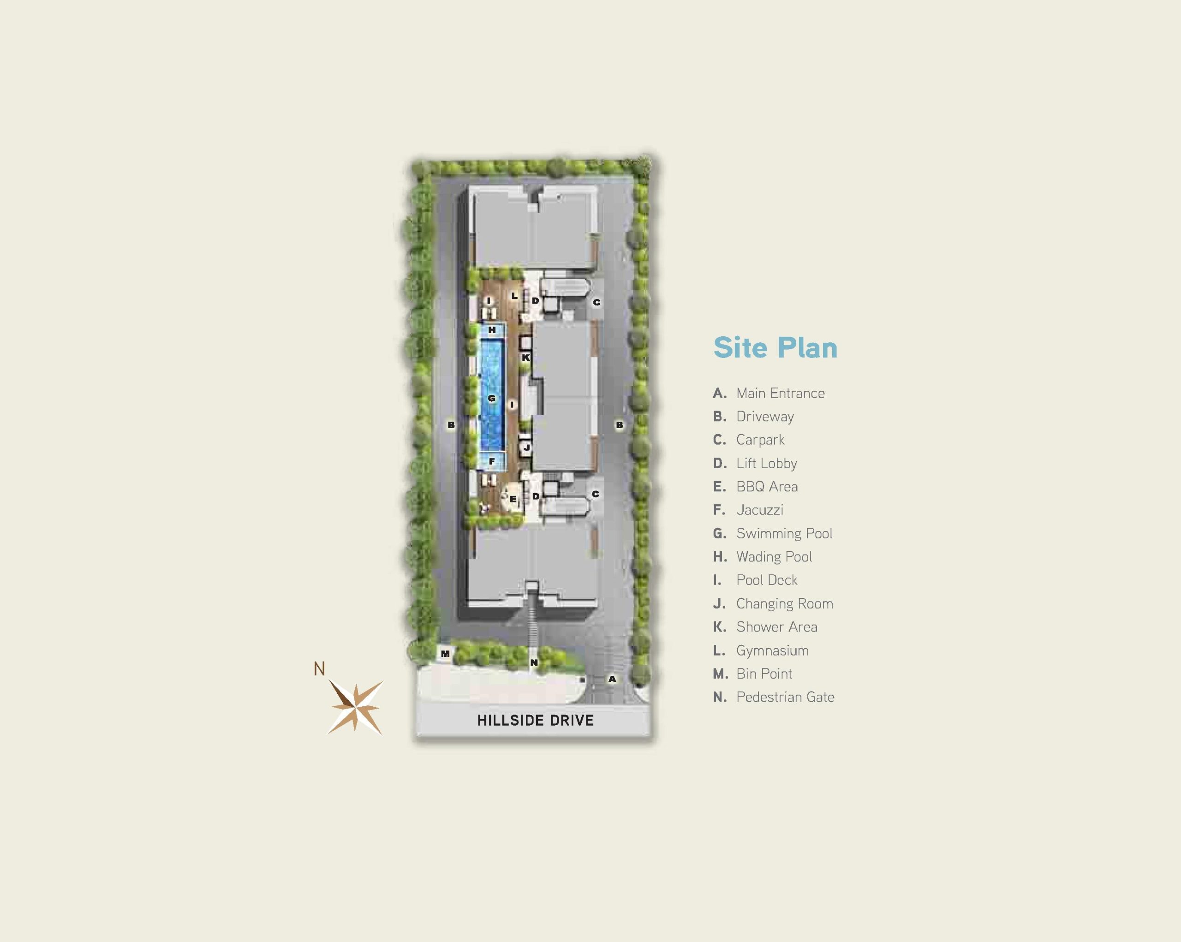
a) Swimming pool – 3.2m x 15m
b) Wading pool – 3.2m x 1.75m
c) Jacuzzi – 3.2m x 2.25m
d) Gym
e) BBQ area
18. PAINTING SYSTEM
External Walls:
Sprayed textured coating and/or weather bond emulsion paint
Internal Walls:
Emulsion paint
19. WATERPROOFING
Waterproofing shall be provided to oors of Bathrooms, Balcony, Kitchen, Yard, Open Roof Terrace, Reinforced Concrete Flat Roof, where applicable.
20. DRIVEWAY AND CARPARK
Surface Driveway & Carpark:
Concrete surface and/or stone / heavy duty homogenous tiles (for covered car parking and/or driveway) / grass cell blocks (for open car parking)
21. ADDITIONAL ITEMS
The following items will be provided by the Developer:
i) High and low kitchen cabinets with quartz/stone/solid surface counter top cooker hood, hob, built-in oven/microwave oven, washing machine & fridge.
ii) Built-in wardrobes to all Bedrooms.
iii) Hot Water Supply shall be provided to all Bathrooms only. Units will be provided with water heater. Turn-on and utility charges shall be borne by the Purchaser.
NOTES TO SPECIFICATIONS
Marble/Limestone/Granite/Quartz is natural stone material(s) containing veins with tonality differences. There will be colour and markings caused by their complex mineral composition and incorporated impurities. While such materials can be pre-selected before installation, this non-conformity in the marble/compressed marble/limestone/granite/quartz as well as non-uniformity between pieces cannot be totally avoided. Granite tiles are pre-polished before laying and care has been taken for their installation. However, granite, being a much harder material than marble, cannot be re-polished after installation. Hence, some differences may be felt at the joints. Subject to clause 14.3, the tonality and pattern of the marble, limestone, granite or quartz selected and installed shall be subject to availability.
Timber strips are natural materials containing veins and tonal differences. Thus, it is not possible to achieve total consistency of colour and grain in their selection and installation. Timber strips are also subject to thermal expansion and contraction beyond the control of builder and vendor. Natural timber that is used outdoors will become bleached due to sunlight and rain. Thus, the cycle of maintenance on staining will need to be increased as required. Notwithstanding this note, the Vendor shall remain fully responsible for the performance of its obligations under clause 9 and clause 17. Selected tile sizes and tile surface flatness cannot be perfect and subject to acceptable range described in Singapore Standards SS483:2000.
Glass is manufactured material that is not 100% pure. Invisible nickel sulphide impurities may cause spontaneous glass breakage, which may occur in all glass by all manufacturers. The Purchaser is recommended to take up home insurance covering glass breakage to cover this possible event. Notwithstanding this note, the Vendor shall remain fully responsible for the performance of its obligations under clause 9 and clause 17.
False ceiling space provision allows for the optimal function and installation of M&E services. Access panels are allocated for ease of maintenance access to concealed M&E equipment for regular cleaning purposes. Where removal of equipment is needed, ceiling works will be required. Location of false ceiling is subject to the Architect’s sole discretion and final design.
Mechanical ventilation fans and ductings are provided to toilets which are not naturally ventilated. To ensure good working condition of the mechanical ventilation system, the mechanical ventilation system for the exhaust system within internal toilets (where applicable) is to be maintained by the Purchaser on a regular basis.
Prefabricated Bathroom Units (PBU) are designed for certain bathroom and W.Cs. All penetrations are sealed at manufacturer’s factory prior to installations on site. Any subsequent penetrations are not recommended as they will compromise the waterproofing warranty. Any renovation or repair works should be done in consultation with the manufacturer and contractors who are familiar with PBU works and maintenance.
Planters are designed to take the loading of potted plants only. No soil material or turf/plants will be provided in the planters. The brand, colour and model of all materials, fittings, equipment, finishes, installations and appliances supplied shall be provided subject to Architect’s selection, market availability and the sole discretion of the Vendor.
Layout/Location of wardrobes, kitchen cabinets, air-con ducts, fan coil units, electrical points, door swing positions and plaster ceiling boards are subject to Architect's sole discretion and final design. Town gas will not be provided.
All isolators for compressor units are subject to air-con equipment configuration. Location of all electrical points and DB boxes are subject to Architect’s sole discretion and final design. To ensure good working condition of the air- conditioning system, the system has to be maintained and cleaned by the Purchaser on a regular basis. This includes the cleaning of filters, clearing the condensate pipes and charging of gas.
The Purchaser is liable to pay annual fee, subscription fee and such other fees to the Star Hub Cable Vision Ltd (SCV) and/or internet service providers (ISP) or any other relevant party or any other relevant authorities. The Vendor is not responsible to make arrangements with any of the said parties for the service connection for their respective subscription channels and/or internet access. If the Purchaser requires internet access, the Purchaser will have to make direct arrangements with the Internet Service Provider and/or such relevant entities/authorities for internet services to the Unit and to make all necessary payments to the Internet Service Provider and/or the relevant entities/authorities.
The Purchaser shall not install any window, wall, screen or structure of any kind to enclose the balcony without any prior written approval from the relevant Authorities. Where the Unit is provided with Private Open Terrace and Balcony, the Purchaser shall not cover up or erect any roof or structure over the Private Enclosed Space (PES), Open Terrace and Balcony. Where trellises are provided in these areas, it should not be covered by roofs. Covering of the Open Terrace and Balcony constitutes additional gross floor area (GFA), which requires the necessary planning permission from the Authority and consensus of the Management Corporation.
The Purchaser will have to pay annual fee, subscription fee or any such fee to the service provider of the Web Portal of the Housing Project as may be appointed by the Vendor or the Management Corporation when it is formed. Where warranties are given by the manufacturers and/or contractors and/or suppliers of any of the equipment and/or appliances installed by the Vendor at the Unit, the Vendor shall assign to the Purchaser such warranties at the time when possession of the Unit is delivered to the Purchaser.
Disclaimer: While every reasonable care has been taken in preparing this website, specifications, constructing the sales models and sales gallery/ showat (the “Materials”), the Developer and its agents and their respective servants and contractors do not warrant the accuracy of any of the Materials and shall in no way be held responsible for any inaccuracies in their contents or between the Materials and the actual unit when built. The Developer shall not be bound by any statement, representation or promise (written or oral) by its agents & contractors. All statements and depictions are believed to be correct but are not to be regarded as statements or representations of fact. The Sale and Purchase Agreement shall form the entire agreement between the Developer and the Purchaser and shall supersede all statements, representations or promises made prior to the signing of the Sale and Purchase Agreement. All information, specifications, layout plans, building plans, location of facilities, finishes and appliance selection and visuals are subject to any changes as may be required and approved by the Architect, Developer and/or by the relevant authority and may be changed without notice. The Materials are not intended to be contractual documents and shall not form part of any oer or contract. Visuals, renderings, illustrations, models, showat displays and photography are artist’s impressions only and none can be regarded as representation of fact. Floor areas are approximate measurements only and not to scale. It is subject to final survey. The property is subject to inspection by the relevant authorities to comply with current codes of practice.