Skip to content

Hillhaven

Developer: Far East Organization & Sekisui House Ltd
No. Of Units: 341 Residential Units
Tenure: 99 Years Leasehold
District: 23
Unit Types:
2 Bedroom (678 to 721 sqft) (100% Sold)
2 Bedroom + Study (797 sqft) (100% Sold)
3 Bedroom (947 to 1141 sqft) (100% Sold)
3 Bedroom + Study (958 to 1195 sqft) (100% Sold)
4 Bedroom (1259 to 1636 sqft) (100% Sold)

Category:

About Hillhaven

Where Vibrant Living Flourishes, Experience New Wonders and Meaningful Memories
Be inspired and enriched at Hillhaven. From cherished celebrations with dear ones to moments of self-discovery, a world of experiences awaits.

A high-resolution architectural rendering of Hillhaven, a luxurious residential development featuring two tall, modern towers with glass facades. The buildings are surrounded by lush greenery, landscaped gardens, and an expansive swimming pool area. The development is set against a backdrop of a cityscape with mid-rise and low-rise buildings, as well as a hill with a communication tower. The sky is bright and partly cloudy, enhancing the serene and upscale ambiance of the residence.

Enjoy Modern Comfort while Staying Accessible
At Hillhaven, you are surrounded by a variety of malls, recreational spaces, and parks, with plenty to enjoy. Well-connected by road and public transport, with 2 Integrated Transport Hubs – at Beauty World and Bukit Panjang within the vicinity, Hillhaven provides quick and convenient access to a growing network of businesses and several well-reputed educational institutes.

A location map and amenities guide for Hillhaven, highlighting nearby nature spots, educational institutions, shopping and dining options, leisure facilities, and transportation links. The map displays Hillhaven’s proximity to key areas such as Bukit Timah Nature Reserve, Bukit Batok Nature Park, and various MRT stations. The left side of the image lists estimated travel times to these locations, while the right side presents a detailed map of the surrounding area with roads, MRT lines, and landmarks marked for easy navigation.

Be a part of a vibrant community and create meaningful experiences at Hillview. Anticipate the upcoming improvements to the Hillview area as part of the $75-million enhancement plan, which is set to improve connectivity and elevate community spaces.

Located just minutes away, the upcoming National Service (NS) Hub will be a one-stop facility to fulfil the needs of the NS community. It is not just a space for national servicemen but also a place to relax with family and friends. For live entertainment, watch your favourite DJs perform on air at the Power 98 Love Songs and 88.3JIA radio stations. Enjoy other amenities such as new F&B outlets, a childcare centre, and an outdoor community area all under one roof.

Experience picturesque views from the new observation deck along the Rail Corridor, easily accessible via new entry points from Hillview Road.

Improved walkways and roads, including wider footpaths and new arterial routes enhance accessibility for pedestrians, while widened roads along Hillview Avenue and the new link road to Upper Bukit Timah Road benefit motorists with better traffic flow.

Experience New Adventures
Inspired by the Bukit Timah Nature Reserve and surrounding nature parks, the design captures an abstraction of the beauty of the tropical rainforest. Every architectural element has been inspired by a different aspect of nature.

A stunning architectural rendering of Hillhaven, showcasing its two modern high-rise residential towers with sleek glass facades. The foreground highlights a luxurious swimming pool with a freeform design, surrounded by lush greenery, tropical landscaping, and sun loungers. The development is set against a scenic backdrop of rolling hills and mid-rise residential buildings, creating a serene and upscale living environment. The sky is clear with a warm golden hue, enhancing the tranquil and resort-like ambiance of the residence.

Enter a space that inspires new adventures every day. Be greeted by the warmth of sunlight seeping through the canopy over the arrival court.

A sophisticated drop-off area at Hillhaven, featuring a modern architectural design with sleek vertical slats and cascading greenery from the ceiling. The space is illuminated by a curved strip of ambient lighting, enhancing the luxurious atmosphere. Stylish seating areas with contemporary white lounge chairs are positioned amidst lush landscaping, creating a welcoming and serene environment. The surrounding greenery and natural elements seamlessly blend with the development’s elegant aesthetic, offering a tranquil retreat for residents and visitors.

Turn Everyday Life into a Canvas of Treasured Memories
At Hillhaven, you will enjoy opportunities for enrichment. Whether you’re seeking dynamic outdoor adventures like biking or prefer the tranquillity of community gardening, Hillhaven gives you room for constant growth and learning.

A serene evening view of the luxurious swimming pool at Hillhaven, surrounded by lush greenery and modern architecture. The pool’s shimmering waters reflect the ambient lighting from the elegantly designed clubhouse, which features floor-to-ceiling glass windows and a gently curved roof. Outdoor seating areas with stylish chairs and tables provide a relaxing atmosphere for residents. The beautifully landscaped surroundings, with tropical plants and trees, create a tranquil, resort-like environment, enhancing the upscale living experience at Hillhaven.

Step out of the urban hustle and come home to a relaxing swim in the 50m pool or spray down your bicycle at the bikers’ corner after a satisfying adventure through the 20km Western Adventure Cycling Loop. Find a space that nurtures the mind, body, and soul.

A promotional visual for Hillhaven highlighting its smart home features. The image features a young woman smiling while using her smartphone, symbolizing the convenience of smart living. The text details the integration of Küche Smart Collection appliances, including a cooker hood, hob, and built-in oven with remote-control capabilities. Additional smart home features listed include lighting control, air conditioning control, a digital lockset, and a smart gas water heater. The design emphasizes a seamless and effortless lifestyle through modern technology.

Picture Perfect Views Every Morning*

A luxurious balcony view from a high-floor unit at Hillhaven, showcasing a spacious outdoor area with a yoga mat and potted plant, perfect for relaxation. The balcony is seamlessly connected to the living room through large sliding glass doors, enhancing the sense of openness. The interior features elegant décor with warm lighting and a stylish pendant chandelier. The stunning cityscape in the background includes lush greenery, high-rise residences, and a communication tower, creating a breathtaking blend of urban and natural scenery.
Views From Selected Units

Embrace the beauty of unblocked living and enjoy expansive panoramic views.
Picture waking up to the soft hues of sunrise from your master bedroom through captivating L-shaped windows, or unwinding in the evening with views of breathtaking sunsets right from your balcony.

A luxurious bedroom at Hillhaven featuring floor-to-ceiling windows that offer a breathtaking panoramic view of the surrounding greenery, city skyline, and rolling hills. The room is designed with a soft, neutral-toned bed and a modern piece of abstract artwork on the wall. The expansive windows allow ample natural light to flood the space, enhancing the tranquil and sophisticated ambiance. The combination of elegant interior design and scenic vistas creates a serene retreat within the residence.

Efficient Layouts for Optimal Space Utilisation
Hillhaven’s 2-bedroom and 2-bedroom + study layouts are well-suited for individuals or small families.

Every 2-bedroom + study unit comes with an enclosed kitchen with natural ventilation and a smart gas hob connected to the iAppliances app. Enjoy extended living space seamlessly connecting to your balcony, offering indoor comfort and outdoor relaxation.

A beautifully designed living and dining space at Hillhaven, featuring a modern open-concept layout with warm, neutral tones. The interior showcases a cozy built-in dining nook with soft lighting, a sleek kitchen with high-end appliances, and a tastefully decorated living area with elegant furnishings. Large floor-to-ceiling windows allow for ample natural light and provide a stunning view of the lush greenery outside. The combination of wood textures, contemporary lighting fixtures, and minimalist décor creates a sophisticated yet inviting ambiance.

Designed for the Family
With a choice of four layouts, the 3-bedroom units offer spacious and elegant homes ideal for larger families.

Each layout has been meticulously designed to create the most efficient home, ensuring you get the very best use of space. Transform the attached study room into your own dedicated hobby area or a convenient home office, allowing you to pursue your interests and work comfortably from home.

A stylish and elegant living and dining space at Hillhaven, featuring a warm-toned interior with a blend of modern and natural elements. The room includes a luxurious marble dining table with plush chairs, a cozy brown sofa, and a textured accent wall with subtle vertical lighting. Floor-to-ceiling glass doors open up to a spacious balcony, offering a breathtaking view of lush greenery and the city skyline. A sleek outdoor bar table with high stools enhances the balcony’s functionality, creating an inviting space for relaxation and entertaining.

Experience Serenity and Spacious Living
Enjoy unobstructed and breathtaking views of the Bukit Batok Nature Park from selected 4 bedroom units

Every unit features a master bedroom and a junior master bedroom, making them ideal for multi-generational living or, simply, for those who appreciate a spacious home.

A luxurious high-ceiling living and dining space at Hillhaven, featuring floor-to-ceiling windows that offer breathtaking panoramic views of the city skyline. The interior is designed with a neutral color palette, plush curved lounge chairs, and a sleek marble coffee table. Elegant pendant lights with sculptural designs add a touch of sophistication. The dining area includes a stylish black and gold table paired with upholstered chairs, complemented by a minimalist abstract artwork on the wall. Natural light floods the space, enhancing the sense of openness and modern elegance.

Hillhaven Location Map

Hillhaven Transacted Prices


Let’s Discuss Your Property Plans

Interested in This Property?

Buying, selling or renting? Get a free consultation with realtors with a background in interior and lighting design. We’ll discuss your goals and help you assess your options—from pricing and timelines to layout practicality and space potential.

Share your contact details below, and we will get in touch to understand your needs and suggest the next steps. No pressure. No obligation to proceed.

Other Topics That May Interest You

Hillhaven Balance Unit Chart

HILLHAVEN Sales and Rental Transactions

Share a link to the applied filters and selected section. Figures update over time.

Property market snapshot

Prices, rents and activity

Oct 2025 – Sep 2026

Size and bedroom options show recorded transactions in the selected period; they do not describe every unit type in the development. The period ends before the current month. Sales filters apply to sales; bedroom selection applies to rentals. The same filters apply to the figures, charts and transaction tables below.

HILLHAVEN · Oct 2025 – Sep 2026
The imported URA data contains 13 sales and 0 rental contracts matching the selected period and filters.

Median single-unit sale price: S$2,727,685, based on 13 sales. Median strata sale price per square foot: S$2,125 / sqft, based on 13 sales. No qualifying monthly rents are available in this view.

Sale type: All sale types. Sales unit size: All unit sizes. Rental bedrooms: All bedroom counts. Historical transactions describe this sample, not current asking prices, rental listings or a valuation.

Median sale priceS$2,727,68513 single-unit sales · All sale types
Median sale PSFS$2,125 / sqft13 strata sales · All sale types
Median monthly rent—0 rental contracts
Recorded activity13 sale records0 rental contracts · selected period

The sale cards combine sale types. Choose New Sale, Sub Sale or Resale for a focused comparison; the size breakdown keeps those types separate.

Sale prices by unit size

Median transaction price; sale types shown separately. Bars share a zero-based scale within this panel. Select a size label to filter sales.

500–749 sqftNew Sale · 2 sales
S$1,745,800Middle 50%: Limited sample — fewer than 5 recordsMedian PSF: S$2,495 · 2 sales
1,000–1,499 sqftNew Sale · 10 sales
S$2,727,795Middle 50%: S$2,693,050 – S$2,873,864Median PSF: S$2,120 · 10 sales
1,500–1,999 sqftNew Sale · 1 sale
S$3,353,800Middle 50%: Limited sample — fewer than 5 recordsMedian PSF: S$2,050 · 1 sale
Exact sales breakdown and price extremes
Size / typeSalesMedian priceMiddle 50%Min–max priceMedian PSF
500–749 sqft · New Sale2S$1,745,800Limited sample — fewer than 5 recordsS$1,743,599 – S$1,748,000S$2,495
1,000–1,499 sqft · New Sale10S$2,727,795S$2,693,050 – S$2,873,864S$2,321,800 – S$2,950,000S$2,120
1,500–1,999 sqft · New Sale1S$3,353,800Limited sample — fewer than 5 recordsS$3,353,800 – S$3,353,800S$2,050

Monthly rents by bedrooms

Median monthly rent. Bars share a zero-based scale within this panel. Select a bedroom label to filter rentals.

No qualifying rental contracts in this view. Try a longer period or another bedroom selection; older configurations remain excluded.

How to read these figures

Medians describe the transactions in this view, not a valuation or a change in every home’s value. Middle 50% is the 25th–75th percentile, shown only with at least five observations; smaller groups are flagged. Minima and maxima are available in the breakdown tables. Percentiles use linear interpolation.

Price and PSF statistics include only sales explicitly recorded as one unit. Bulk sales and records with an unknown unit count remain in the detailed table when All unit sizes is selected. PSF uses unrounded strata area; size bands use rounded square feet. A size band does not identify bedrooms, penthouses, layout or unit condition.

Rental bedrooms are as reported; missing or non-numeric values are Not stated. Rental sizes are ranges. Rents and sales are separate samples: no project yield or exact rental PSF is inferred.

Discuss this property

Get a price or rental assessment

Request an assessment for your home or discuss rental potential based on comparable transactions.

HILLHAVEN · Oct 2025 – Sep 2026 · All sale types · All unit sizes · All bedroom counts

Your enquiry will include the property, page URL and transaction filters shown above. Yield-calculator amounts are excluded.

Test your assumptions

Rental yield calculator

Enter a purchase price and monthly rent for the same home. Results update as you type. Your assumptions stay in this page while you change transaction filters; they are not submitted or saved.

No qualifying rent observations in the selected view. Enter your own rent assumption; no rent is inferred from older configurations.

Optional vacancy and running expenses

Blank expense fields count as zero. Enter annual costs for the full year; they are not reduced during vacancy.

Enter purchase price and monthly rent to calculate.

Calculation and exclusions

Gross rental yield = monthly rent × 12 ÷ purchase price × 100.

Annual income after entered expenses = monthly rent × (12 − vacant months) − monthly maintenance × 12 − annual property tax − other annual running costs. Yield after entered expenses divides that income by purchase price.

Results use your assumptions and are indicative, before financing and personal income tax. The denominator excludes stamp duties, legal fees, renovation, furnishing and other acquisition costs. Include recurring insurance, repairs and letting costs in other running costs where relevant. No appreciation, mortgage repayment or return on equity is calculated. Historical rental contracts do not guarantee future rent or occupancy.

History and activity

How transactions changed over time

Monthly · Oct 2025 – Sep 2026

The active filters also apply here. Value axes start at zero and adjust to the selected records; check their labels when comparing views. Each point shows a period median; the bars below count recorded sales or rental contracts. Different sale types and rental bedroom counts have separate series. These changes can reflect the mix of homes transacted, rather than appreciation of an individual home.

Sale PSF history

Median S$/sqft for single-unit strata sales, by sale type.

New Sale
Median S$/sqftS$0S$570S$1,140S$1,710S$2,280Oct 2025 · New Sale · S$2,115 / sqft · 7 salesNov 2025 · New Sale · S$2,166 / sqft · 3 sales · limited sampleDec 2025 · New Sale · S$2,186 / sqft · 3 sales · limited sampleSale records per period7Oct 253Nov 253Dec 250Jan 260Feb 260Mar 260Apr 260May 260Jun 260Jul 260Aug 260Sep 26

On a narrow screen, swipe the chart horizontally. Tap a point/bar or use the period controls for exact figures.

Dec 2025

3 sale records in this period.

  • New Sale: S$2,186 / sqft · 3 sales · limited sample
Exact history and activity table
PeriodNew Sale median PSFNew Sale salesSale records
Oct 2025S$2,11577
Nov 2025S$2,1663 (limited)3
Dec 2025S$2,1863 (limited)3
Jan 2026—00
Feb 2026—00
Mar 2026—00
Apr 2026—00
May 2026—00
Jun 2026—00
Jul 2026—00
Aug 2026—00
Sep 2026—00

Monthly rent history

Median monthly rent in S$, by reported bedroom count.

No qualifying rental contracts in this period and filter selection. Existing rental-configuration boundaries remain applied.

Filled points have at least five qualifying observations; hollow points have fewer than five. Lines join only adjacent filled points. Gaps are not estimated or filled with zeros. For five-year views, edge quarters marked * may contain fewer than three selected months. Sale activity bars include all selected sale records; PSF points use only qualifying single-unit strata sales.

Individual sale comparison

Sale price versus unit size

Oct 2025 – Sep 2026 · 13 qualifying sale records. The period, sale-type and unit-size filters above apply. Bedroom filters affect rentals only

Each plotted position represents one or more sales at that size and price. Tap a marker or select a record below for its contract month, floor range and PSF. Markers with a number contain multiple records; none are discarded.

New Sale
Total sale price (S$)S$00S$870,000430S$1.74m860S$2.61m1,290S$3.48m1,720Unit size (sqft)#1 · Dec 2025 · New Sale · 1,432 sqft · S$2,950,000 · floor 26-30#2 · Dec 2025 · New Sale · 1,259 sqft · S$2,753,065 · floor 26-30#3 · Dec 2025 · New Sale · 700 sqft · S$1,748,000 · floor 26-30#4 · Nov 2025 · New Sale · 1,636 sqft · S$3,353,800 · floor 26-30#5 · Nov 2025 · New Sale · 700 sqft · S$1,743,599 · floor 26-30#6 · Nov 2025 · New Sale · 1,259 sqft · S$2,727,905 · floor 21-25#7 · Oct 2025 · New Sale · 1,259 sqft · S$2,719,215 · floor 21-25#8 · Oct 2025 · New Sale · 1,259 sqft · S$2,727,685 · floor 21-25#9 · Oct 2025 · New Sale · 1,378 sqft · S$2,684,328 · floor 01-05#10 · Oct 2025 · New Sale · 1,378 sqft · S$2,651,779 · floor 01-05#11 · Oct 2025 · New Sale · 1,378 sqft · S$2,914,130 · floor 21-25#12 · Oct 2025 · New Sale · 1,378 sqft · S$2,927,576 · floor 21-25#13 · Oct 2025 · New Sale · 1,130 sqft · S$2,321,800 · floor 26-30

Both axes start at zero and adjust to the selected sales. All qualifying sales, including extreme values, remain shown. Swipe horizontally on a narrow screen. Identical positions are grouped without moving the data points. Nearby markers can overlap; the selector and table retain every eligible record.

#1 · Dec 2025 · New Sale · 1,432 sqft · S$2,950,000 · floor 26-30

S$2,061 / sqft

Exact plotted sales table
RecordContract monthSale typeFloor rangeSize (sqft)Price (S$)PSF (S$/sqft)
1Dec 2025New Sale26-301,4322,950,0002,061
2Dec 2025New Sale26-301,2592,753,0652,186
3Dec 2025New Sale26-307001,748,0002,498
4Nov 2025New Sale26-301,6363,353,8002,050
5Nov 2025New Sale26-307001,743,5992,492
6Nov 2025New Sale21-251,2592,727,9052,166
7Oct 2025New Sale21-251,2592,719,2152,159
8Oct 2025New Sale21-251,2592,727,6852,166
9Oct 2025New Sale01-051,3782,684,3281,948
10Oct 2025New Sale01-051,3782,651,7791,925
11Oct 2025New Sale21-251,3782,914,1302,115
12Oct 2025New Sale21-251,3782,927,5762,125
13Oct 2025New Sale26-301,1302,321,8002,054

0 selected records excluded from this plot: only explicitly single-unit strata sales with positive numeric prices and areas qualify. Size positions and PSF use unrounded area; displayed sizes are rounded. Record numbers refer to this view and are not unit identifiers. No fitted price or valuation is inferred.

Sales Transactions

Contract monthType of saleFloor rangeArea (sqft)Sale price (S$)Price (S$/sqft)Units in transaction
Oct 2025New Sale21-251,3782,914,1302,1151
Oct 2025New Sale21-251,3782,927,5762,1251
Oct 2025New Sale26-301,1302,321,8002,0541

Last downloaded: 29 Oct 2026, 12:19 SGT. 13 matching records in the selected period.

Rental Contracts

No matching records in the selected period and filters.

Source: Urban Redevelopment Authority (URA), accessed through the URA Data Service. Data made available under the Singapore Open Data Licence. Areas are rounded; rental areas are ranges. Records may be revised and do not identify exact units. Multiple transactions in the same month are not ordered by day. These records are historical transactions, not current listings or valuations.

Hillhaven Site Map

A detailed site plan of Hillhaven, showcasing its thoughtfully curated amenities spread across multiple levels. The layout includes lush landscaped gardens, a large freeform swimming pool, kids’ pool, outdoor fitness areas, a gym, and various pavilions for BBQ and social gatherings. Additional recreational features such as a rock climbing wall, a function room, a spa tub, a lounge deck, and a reading corner enhance the lifestyle offerings. The residential blocks are strategically positioned amidst greenery, with convenient access points from surrounding roads. The plan also highlights different unit types, ranging from 2-bedroom to 4-bedroom apartments.

Hillhaven Diagrammatic Chart

A schematic diagram of the unit distribution at Hillhaven, detailing the various apartment types across different levels in the residential towers. The table categorizes units by size and layout, including 2-bedroom, 2-bedroom + study, 3-bedroom, 3-bedroom + study, and 4-bedroom units, with color-coded labels for easy reference. The diagram also includes special annotations for PES units, double-volume ceilings, and visual screens. This layout provides a clear overview of the unit allocation, helping prospective buyers understand the residential configuration.

Hillhaven 2 Bedroom Type B1A Floor Plan

A floor plan of the 2-Bedroom Type B1A unit at Hillhaven, measuring 63 sqm (678 sqft). The layout includes a spacious living and dining area, an open-concept kitchen, a master bedroom with an en-suite bathroom, a secondary bedroom, and a common bathroom. The unit features a balcony extending from the living space, offering natural light and ventilation. A legend at the bottom indicates key elements such as the distribution box, fridge, oven, and washer-dryer. The schematic also highlights units with and without visual screenings, with a key plan showing the unit’s location within the development.

Hillhaven 2 Bedroom Type B1B Floor Plan

A floor plan of the 2-Bedroom Type B1B unit at Hillhaven, measuring 63 sqm (678 sqft). The layout features an open-concept living and dining area, a functional kitchen, a master bedroom with an en-suite bathroom, a secondary bedroom, and a common bathroom. The balcony extends from the living space, providing natural ventilation and scenic views. The schematic differentiates units with and without visual screenings, applicable from the 13th story and above. A key plan at the bottom indicates the unit's location within the development, alongside a legend for essential fixtures such as the distribution box, fridge, oven, and washer-dryer.

Hillhaven 2 Bedroom Type B2A(P) Floor Plan

A floor plan of the 2-Bedroom Type B2A(P) unit at Hillhaven, measuring 65 sqm (700 sqft). This layout includes a spacious living and dining area, an open-concept kitchen, a master bedroom with an en-suite bathroom, a secondary bedroom, and a common bathroom. The unit features a private enclosed space (PES) extending from the living area, providing additional outdoor space. A legend at the bottom highlights key fixtures such as the distribution box, fridge, oven, and washer-dryer. The key plan in the lower right corner indicates the unit’s location within the development.

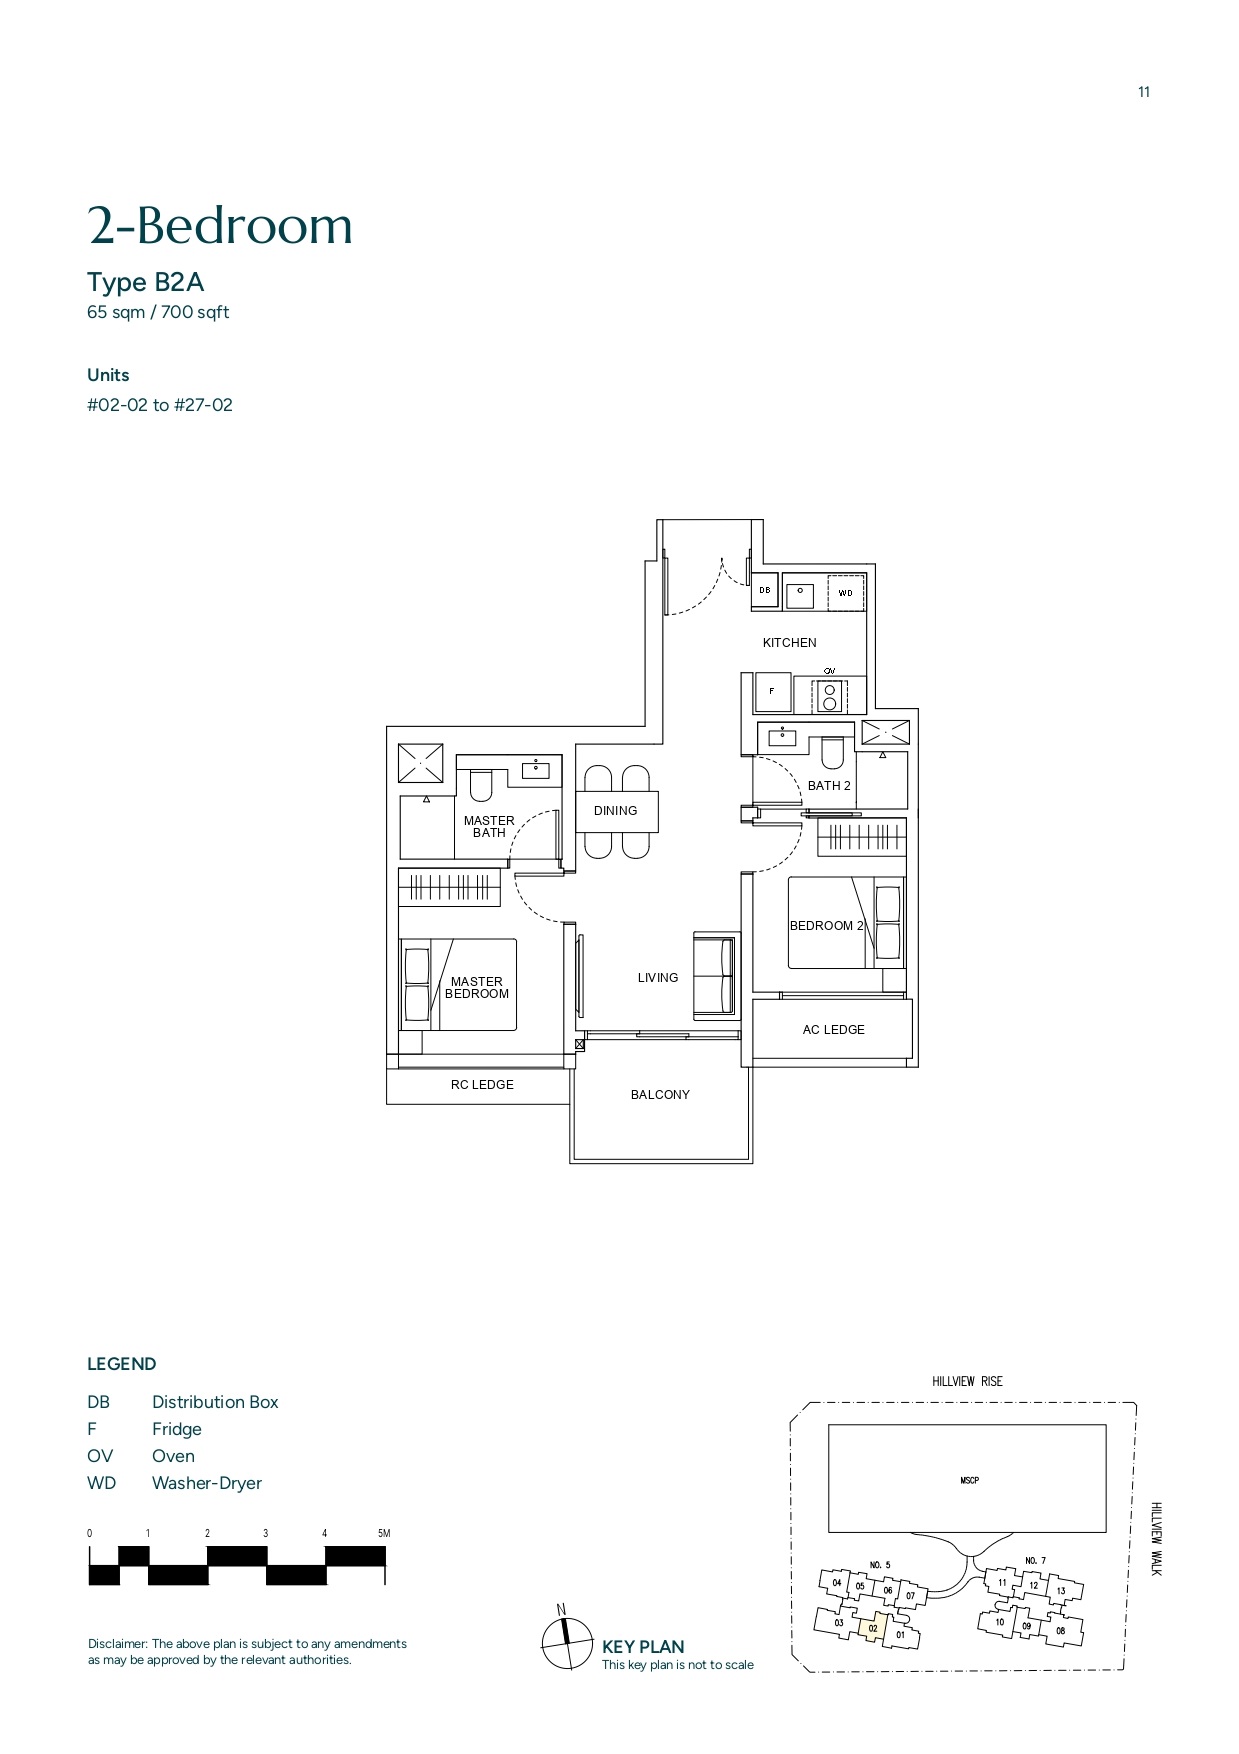
Hillhaven 2 Bedroom Type B2A Floor Plan

A floor plan of the 2-Bedroom Type B2A unit at Hillhaven, measuring 65 sqm (700 sqft). The layout includes a well-proportioned living and dining area, an open-concept kitchen, a master bedroom with an en-suite bathroom, a secondary bedroom, and a common bathroom. The living space extends to a spacious balcony, providing ample natural light and ventilation. The schematic includes a legend highlighting key fixtures such as the distribution box, fridge, oven, and washer-dryer. A key plan at the bottom right corner indicates the unit’s location within the development.

Hillhaven 2 Bedroom Type B2B(P) Floor Plan

A floor plan of the 2-Bedroom Type B2B(P) unit at Hillhaven, measuring 65 sqm (700 sqft). The layout includes a well-designed living and dining area, an open-concept kitchen, a master bedroom with an en-suite bathroom, a secondary bedroom, and a common bathroom. The unit features a private enclosed space (PES) extending from the living area, providing additional outdoor space. A legend at the bottom highlights key fixtures such as the distribution box, fridge, oven, and washer-dryer. The key plan in the lower right corner indicates the unit’s location within the development.

Hillhaven 2 Bedroom Type B2B Floor Plan

A floor plan of the 2-Bedroom Type B2B unit at Hillhaven, measuring 65 sqm (700 sqft). The layout features a spacious living and dining area, an open-concept kitchen, a master bedroom with an en-suite bathroom, a secondary bedroom, and a common bathroom. A large balcony extends from the living area, providing ample natural light and outdoor space. The schematic includes a legend highlighting key fixtures such as the distribution box, fridge, oven, and washer-dryer. A key plan at the bottom right indicates the unit’s location within the development.

Hillhaven 2 Bedroom Type B3 Floor Plan

A floor plan of the 2-Bedroom Type B3 unit at Hillhaven, measuring 67 sqm (721 sqft). The layout features a well-designed living and dining area, an open-concept kitchen, a master bedroom with an en-suite bathroom, a secondary bedroom, and a common bathroom. The living space extends to a spacious balcony, offering ample natural light and ventilation. The schematic highlights units with and without visual screenings, applicable from the 13th story and above. A legend at the bottom identifies key fixtures such as the distribution box, fridge, oven, and washer-dryer. The key plan in the lower right corner indicates the unit’s location within the development.

Hillhaven 2 Bedroom + Study Type B4A Floor Plan

A floor plan of the 2-Bedroom + Study Type B4A unit at Hillhaven, measuring 74 sqm (797 sqft). The layout includes a spacious living and dining area, an open-concept kitchen, a master bedroom with an en-suite bathroom, a secondary bedroom, a common bathroom, and a dedicated study area. The unit features a balcony extending from the living space, offering natural light and ventilation. A legend at the bottom highlights key fixtures such as the distribution box, fridge, oven, and washer-dryer. The key plan in the lower right corner indicates the unit’s location within the development.

Hillhaven 2 Bedroom + Study Type B4B Floor Plan

A floor plan of the 2-Bedroom + Study Type B4B unit at Hillhaven, measuring 74 sqm (797 sqft). The layout includes a spacious living and dining area, an open-concept kitchen, a master bedroom with an en-suite bathroom, a secondary bedroom, a common bathroom, and a dedicated study area. The unit features a balcony extending from the living space, offering natural light and ventilation. Units from the 13th story and above come with visual screenings. A legend at the bottom highlights key fixtures such as the distribution box, fridge, oven, and washer-dryer. The key plan in the lower right corner indicates the unit’s location within the development.

Hillhaven 2 Bedroom + Study Type B4C Floor Plan

A floor plan of the 2-Bedroom + Study Type B4C unit at Hillhaven, measuring 74 sqm (797 sqft). The layout includes a spacious living and dining area, an open-concept kitchen, a master bedroom with an en-suite bathroom, a secondary bedroom, a common bathroom, and a dedicated study area. The unit features a balcony extending from the living space, offering natural light and ventilation. Units from the 13th story and above include visual screenings. A legend at the bottom highlights key fixtures such as the distribution box, fridge, oven, and washer-dryer. The key plan in the lower right corner indicates the unit’s location within the development.

Hillhaven 3 Bedroom Type C1 Floor Plan

A floor plan of the 3-Bedroom Type C1 unit at Hillhaven, measuring 88 sqm (947 sqft). The layout includes a spacious living and dining area, an open-concept kitchen, a master bedroom with an en-suite bathroom, two additional bedrooms, and a common bathroom. The unit features a balcony extending from the living space, providing natural light and ventilation. Units from the 13th story and above include visual screenings. A legend at the bottom highlights key fixtures such as the distribution box, fridge, oven, and washer-dryer. The key plan in the lower right corner indicates the unit’s location within the development.

Hillhaven 3 Bedroom Type C1(D) Floor Plan

A floor plan of the 3-Bedroom Type C1(D) unit at Hillhaven, measuring 106 sqm (1,141 sqft), including a 16 sqm strata void over the living and dining area with a 4.5m ceiling height. The layout features a spacious living and dining area, an open-concept kitchen, a master bedroom with an en-suite bathroom, two additional bedrooms, and a common bathroom. A large balcony extends from the living space, offering natural light and ventilation. Units come with visual screenings. A legend at the bottom highlights key fixtures such as the distribution box, fridge, oven, and washer-dryer. The key plan in the lower right corner indicates the unit’s location within the development.

Hillhaven 3 Bedroom + Study Type C2 Floor Plan

A floor plan of the 3-Bedroom + Study Type C2 unit at Hillhaven, measuring 89 sqm (958 sqft). The layout includes a spacious living and dining area, an open-concept kitchen, a master bedroom with an en-suite bathroom, two additional bedrooms, a common bathroom, and a dedicated study area. A large balcony extends from the living space, providing natural light and ventilation. Units from the 13th story and above come with visual screenings. A legend at the bottom highlights key fixtures such as the distribution box, fridge, oven, and washer-dryer. The key plan in the lower right corner indicates the unit’s location within the development.

Hillhaven 3 Bedroom + Study Type C2(D) Floor Plan

A floor plan of the 3-Bedroom + Study Type C2(D) unit at Hillhaven, measuring 105 sqm (1,130 sqft), including a 15 sqm strata void over the living and dining area with a 4.5m ceiling height. The layout features a spacious living and dining area, an open-concept kitchen, a master bedroom with an en-suite bathroom, two additional bedrooms, a common bathroom, and a dedicated study area. A large balcony extends from the living space, providing natural light and ventilation. The unit includes visual screenings. A legend at the bottom highlights key fixtures such as the distribution box, fridge, oven, and washer-dryer. The key plan in the lower right corner indicates the unit’s location within the development.

Hillhaven 3 Bedroom + Study Type C3(P) Floor Plan

A floor plan of the 3-Bedroom + Study Type C3(P) unit at Hillhaven, measuring 94 sqm (1,012 sqft). The layout includes a spacious living and dining area that opens to a private enclosed space (PES), an open-concept kitchen, a master bedroom with an en-suite bathroom, two additional bedrooms, a common bathroom, and a dedicated study area. The unit also features an AC ledge and built-in appliances such as a fridge, oven, and washer-dryer. A key plan in the lower right corner shows the unit’s location within the development.

Hillhaven 3 Bedroom + Study Type C3 Floor Plan

A floor plan of the 3-Bedroom + Study Type C3 unit at Hillhaven, measuring 94 sqm (1,012 sqft). The layout includes a spacious living and dining area that extends to a balcony, an open-concept kitchen, a study room, a master bedroom with an en-suite bathroom, two additional bedrooms, a common bathroom, and an AC ledge. The unit features built-in appliances such as a fridge, oven, and washer-dryer. A key plan in the lower right corner indicates the unit’s location within the development.

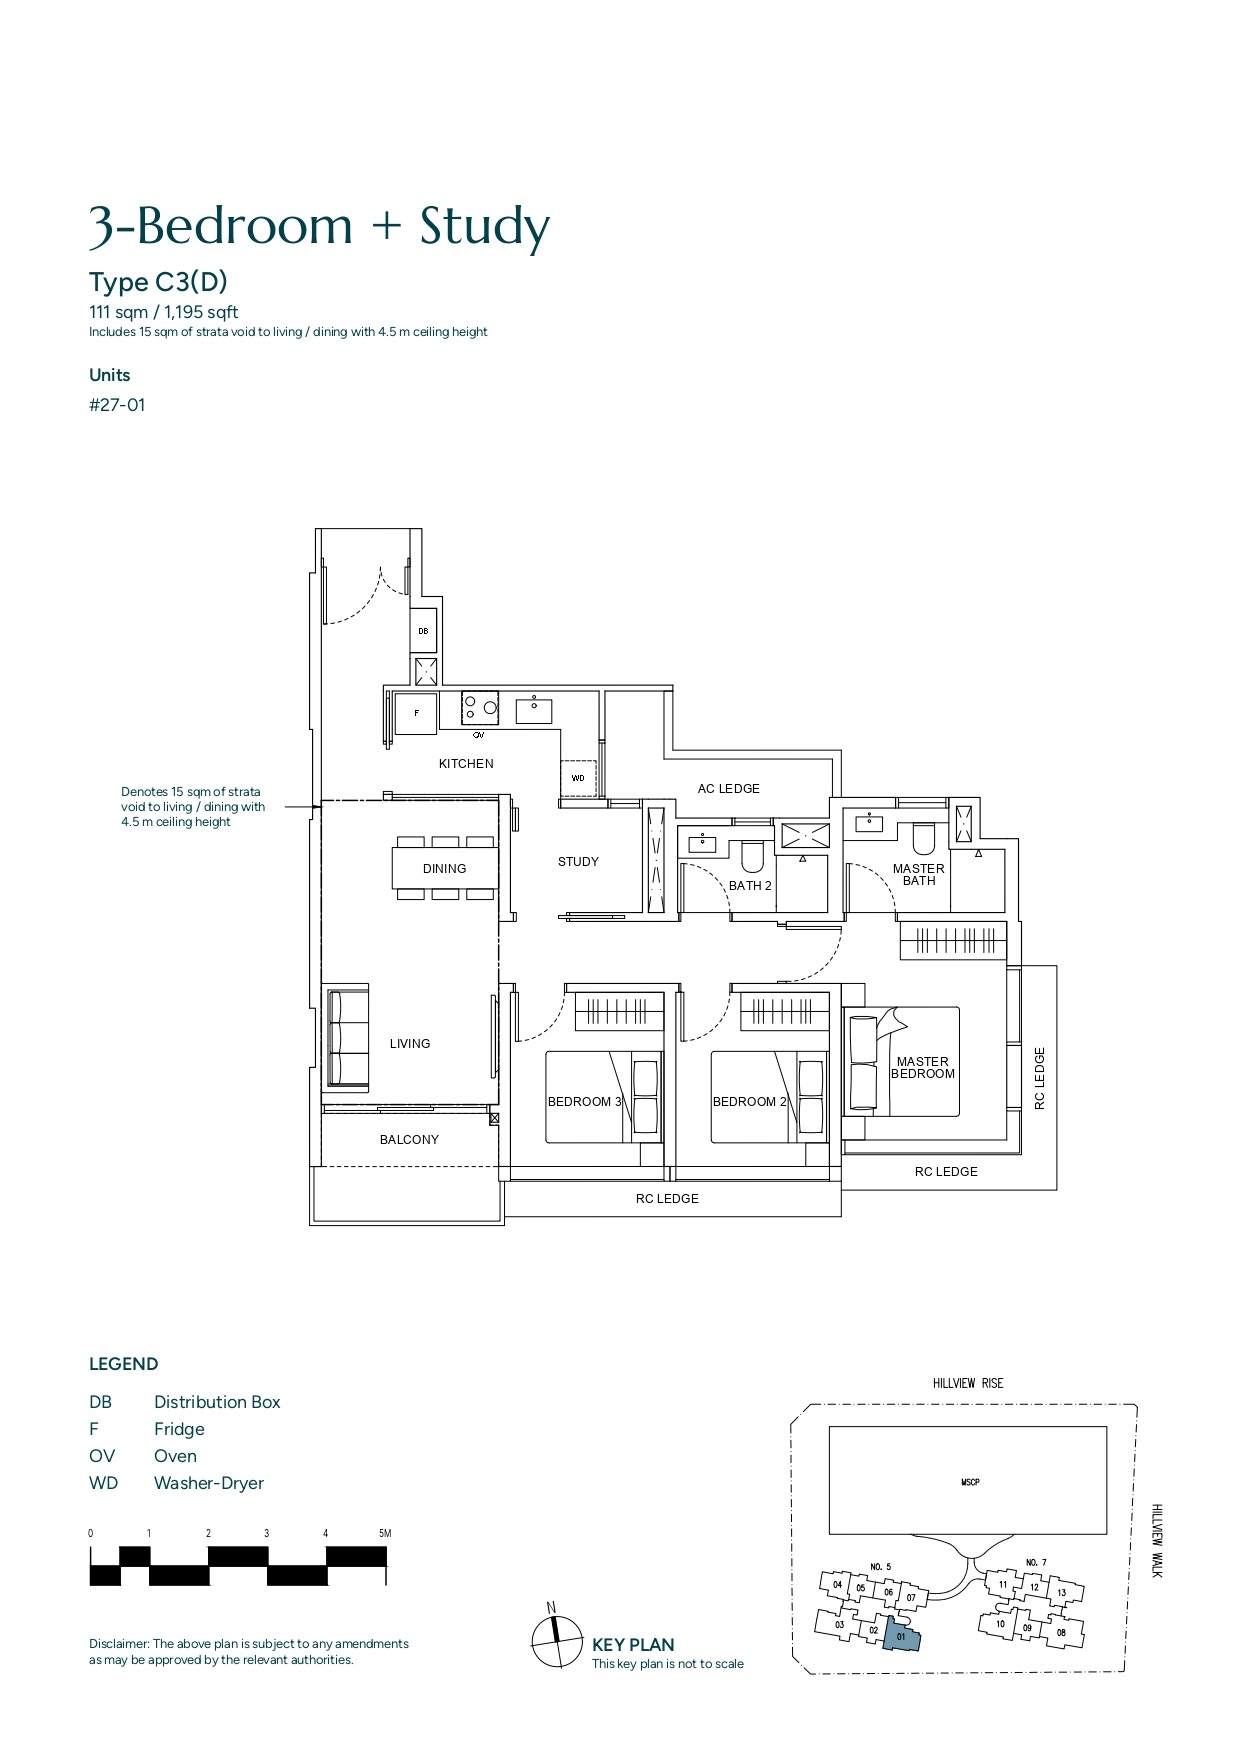
Hillhaven 3 Bedroom + Study Type C3(D) Floor Plan

A floor plan of the 3-Bedroom + Study Type C3(D) unit at Hillhaven, measuring 111 sqm (1,195 sqft). The layout includes a spacious living and dining area with a balcony, an open-concept kitchen, a study room, a master bedroom with an en-suite bathroom, two additional bedrooms, a common bathroom, and an AC ledge. This unit features a 15 sqm strata void in the living and dining area, providing a 4.5m ceiling height. The plan also includes built-in appliances such as a fridge, oven, and washer-dryer. A key plan in the lower right corner highlights the unit’s location within the development.

Hillhaven 3 Bedroom + Study Type C4(P) Floor Plan

A floor plan of the 3-Bedroom + Study Type C4(P) unit at Hillhaven, measuring 94 sqm (1,012 sqft). The layout features a spacious living and dining area that opens to a PES (Private Enclosed Space), an open-concept kitchen, a study room, a master bedroom with an en-suite bathroom, two additional bedrooms, a common bathroom, and an AC ledge. The plan also includes built-in appliances such as a fridge, oven, and washer-dryer. A key plan in the lower right corner highlights the unit’s location within the development.

Hillhaven 3 Bedroom + Study Type C4 Floor Plan

A floor plan of the 3-Bedroom + Study Type C4 unit at Hillhaven, measuring 94 sqm (1,012 sqft). The layout features a spacious living and dining area that opens to a balcony, an open-concept kitchen, a study room, a master bedroom with an en-suite bathroom, two additional bedrooms, a common bathroom, and an AC ledge. The plan also includes built-in appliances such as a fridge, oven, and washer-dryer. A key plan in the lower right corner highlights the unit’s location within the development.

Hillhaven 3 Bedroom + Study Type C4(D) Floor Plan

A floor plan of the 3-Bedroom + Study Type C4(D) unit at Hillhaven, measuring 111 sqm (1,195 sqft). This unit features a spacious living and dining area with a balcony, an open-concept kitchen, a study room, a master bedroom with an en-suite bathroom, two additional bedrooms, a common bathroom, and an AC ledge. The plan highlights a 16 sqm strata void above the living and dining area, allowing for a ceiling height of 4.5 meters. Built-in appliances such as a fridge, oven, and washer-dryer are included. A key plan in the lower right corner indicates the unit’s location within the development.

Hillhaven 4 Bedroom Type D1A Floor Plan

A floor plan of the 4-Bedroom Type D1A unit at Hillhaven, measuring 117 sqm (1,259 sqft). The layout includes a spacious living and dining area with access to a balcony, a well-equipped kitchen, a master bedroom with an en-suite bathroom, a junior master bedroom with an attached bath, two additional bedrooms, a common bathroom, a utility room, and a WC. The plan also highlights built-in appliances such as a fridge, oven, washing machine, and dryer. A key plan in the lower right corner indicates the unit’s location within the development.

Hillhaven 4 Bedroom Type D1B Floor Plan

A floor plan of the 4-Bedroom Type D1B unit at Hillhaven, measuring 117 sqm (1,259 sqft). The layout features a spacious living and dining area that opens to a balcony, a well-equipped kitchen with a utility area, a master bedroom with an en-suite bathroom, a junior master bedroom with an attached bath, two additional bedrooms, a common bathroom, and a WC. The plan also includes built-in appliances such as a fridge, oven, washing machine, and dryer. A key plan in the lower right corner indicates the unit’s location within the development.

Hillhaven 4 Bedroom Type D1B(D) Floor Plan

A floor plan of the 4-Bedroom Type D1B(D) unit at Hillhaven, measuring 133 sqm (1,432 sqft). This layout includes a spacious living and dining area with a 4.5m ceiling height and a 15 sqm strata void, opening to a large balcony. The unit features a master bedroom with an en-suite bathroom, a junior master bedroom with its own bath, two additional bedrooms, a common bathroom, a well-equipped kitchen, a utility area, and a WC. The plan also indicates built-in appliances such as a fridge, oven, washing machine, and dryer. A key plan in the lower right corner shows the unit’s location within the development.

Hillhaven 4 Bedroom Type D2(P) Floor Plan

A floor plan of the 4-Bedroom Type D2(P) unit at Hillhaven, measuring 128 sqm (1,378 sqft). This layout features a spacious living and dining area that extends to a large PES (private enclosed space). The unit includes a master bedroom with an en-suite bathroom, a junior master bedroom with a private bath, two additional bedrooms, a common bathroom, a well-equipped kitchen, a utility room, a WC, and a store. Built-in appliances such as a fridge, oven, washing machine, and dryer are indicated. A key plan in the lower right corner shows the unit’s location within the development.

Hillhaven 4 Bedroom Type D2 Floor Plan

A floor plan of the 4-Bedroom Type D2 unit at Hillhaven, measuring 128 sqm (1,378 sqft). This layout features a spacious living and dining area that opens to a large balcony. The unit includes a master bedroom with an en-suite bathroom, a junior master bedroom with a private bath, two additional bedrooms, a common bathroom, a well-equipped kitchen with a store, a utility area, and a WC. Built-in appliances such as a fridge, oven, washing machine, and dryer are indicated. A key plan in the lower right corner shows the unit’s location within the development.

Hillhaven 4 Bedroom Type D2(D) Floor Plan

A floor plan of the 4-Bedroom Type D2(D) unit at Hillhaven, measuring 152 sqm (1,636 sqft). This unit includes a 22 sqm strata void over the living and dining area, providing a high 4.5m ceiling height. The layout features a spacious living and dining area that extends to a large balcony, a master bedroom with an en-suite bathroom, a junior master bedroom with a private bath, two additional bedrooms, a common bathroom, a well-equipped kitchen with a store, a utility area, and a WC. Built-in appliances such as a fridge, oven, washing machine, and dryer are indicated. A key plan in the lower right corner shows the unit’s location within the development.

Hillhaven Balcony Screen

A detailed schematic of the balcony screen design at Hillhaven, showcasing a typical balcony layout and elevation view when fully closed. The diagrams include measurements and annotations indicating the placement of the sliding screen and glass railing. A note at the bottom clarifies that balconies and private enclosed spaces cannot be enclosed unless fitted with an approved balcony screen, which must comply with relevant authority guidelines. The cost of the screen and installation is to be borne by the purchaser.

A technical illustration of the balcony screen design at Hillhaven, showing two configurations: "Balcony Elevation 1 (Fully Closed)" and "Balcony Elevation 2 (Fully Retracted)." The diagrams provide detailed measurements and labels indicating the placement of the sliding screen and glass railing. These screens are designed to comply with authority regulations and are an optional installation at the purchaser’s cost.

Hillhaven E-Brochure

Hillhaven Floor Plan E-Brochure

Hillhaven Project Info Video

Hillhaven Flythrough Animation Video

Hillhaven 360 Drone and Interior Virtual Tour

Hillhaven 2 Bedroom Type B2A (700sqft) Virtual Tour

Hillhaven 3 Bedroom + Study Type C3(D) (1195sqft) Virtual Tour

Urban Farm Community Garden
previous arrow
next arrow