Skip to content

Kingsford Waterbay

Developer: Kingsford Development
Site Area: 27,295.3 sqm (293,806.6 sqft)
No. Of Units: 1165 Residential Units
Tenure: 99 years leasehold from 3 March 2014
District: 19
TOP: 1st December 2018
Unit Types:
1 Bedroom: 474 to 484 sqft (234 units)
2 Bedroom: 614 to 721 sqft (348 units)
3 Bedroom: 850 to 1044 sqft (355 units)
3 Bedroom + Study: 1023 sqft (14 units)
3 Bedroom Dual Key: 958 to 980 sqft (27 units)
4 Bedroom: 1033 to 1216 sqft (86 units)
5 Bedroom: 1302 sqft (15 units)
1 Bedroom Penthouse: 657 to 689 sqft (18 units)
2 Bedroom Penthouse: 829 to 926 sqft (24 units)
3 Bedroom Penthouse: 1066 to 1249 sqft (29 units)
4 Bedroom Penthouse: 1259 to 1442 sqft (6 units)
5 Bedroom Penthouse: 1593 sqft (1 units)
Strata Terrace: 1625 sqft (6 units)
Strata Semi-D: 1593 to 1948 sqft (2 units)

About Kingsford Waterbay

When you live like water, a life of ease and tranquility can be yours. Experience the fresh allure of residences at Kingsford WaterBay.

Where home is a water paradise and more
Nestled by the idyllic Sungei Serangoon, you are at one with nature, surrounded by fresh air and botanical scents. A verdant habitat of 9 blocks, tranquility pervades throughout 1157 apartment units, 6 exquisite terrace houses and 2 exclusive semi-detached homes. Where living is a breeze with the presence of 6 retail outlets and a childcare centre within WaterBay brings convenience right to your doorstep.

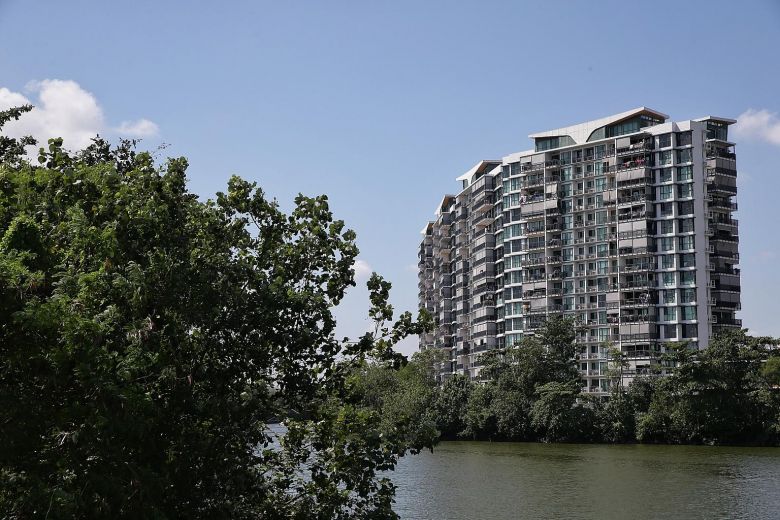
A waterfront view of Kingsford Waterbay, showing a row of modern high-rise residential towers with angular roof designs reflecting in the calm river. Kayakers paddle through the water, while greenery lines the opposite bank under a bright, blue sky with scattered clouds.

A space that inspires good living. Relaxation. Recreation. Rejuvenation. Everything you need is here.

Every child can play, learn and grow in nature.
Imagine a classroom without walls at Sungei Serangoon. Thanks to the PUB’s Active, Beautiful, Clean Waters (ABC Waters) Programme, residents can now enjoy the ‘river classroom’ experience. Convenience is larger than life at Kingsford WaterBay; enjoy direct access to the Serangoon Park Connector that connects to other major parks in the North-East Region including the Punggol Park. Other than breathtaking views, the Sungei Serangoon also offers opportunities for water sports and recreation.

And every day offers a haven of experiences to start afresh.
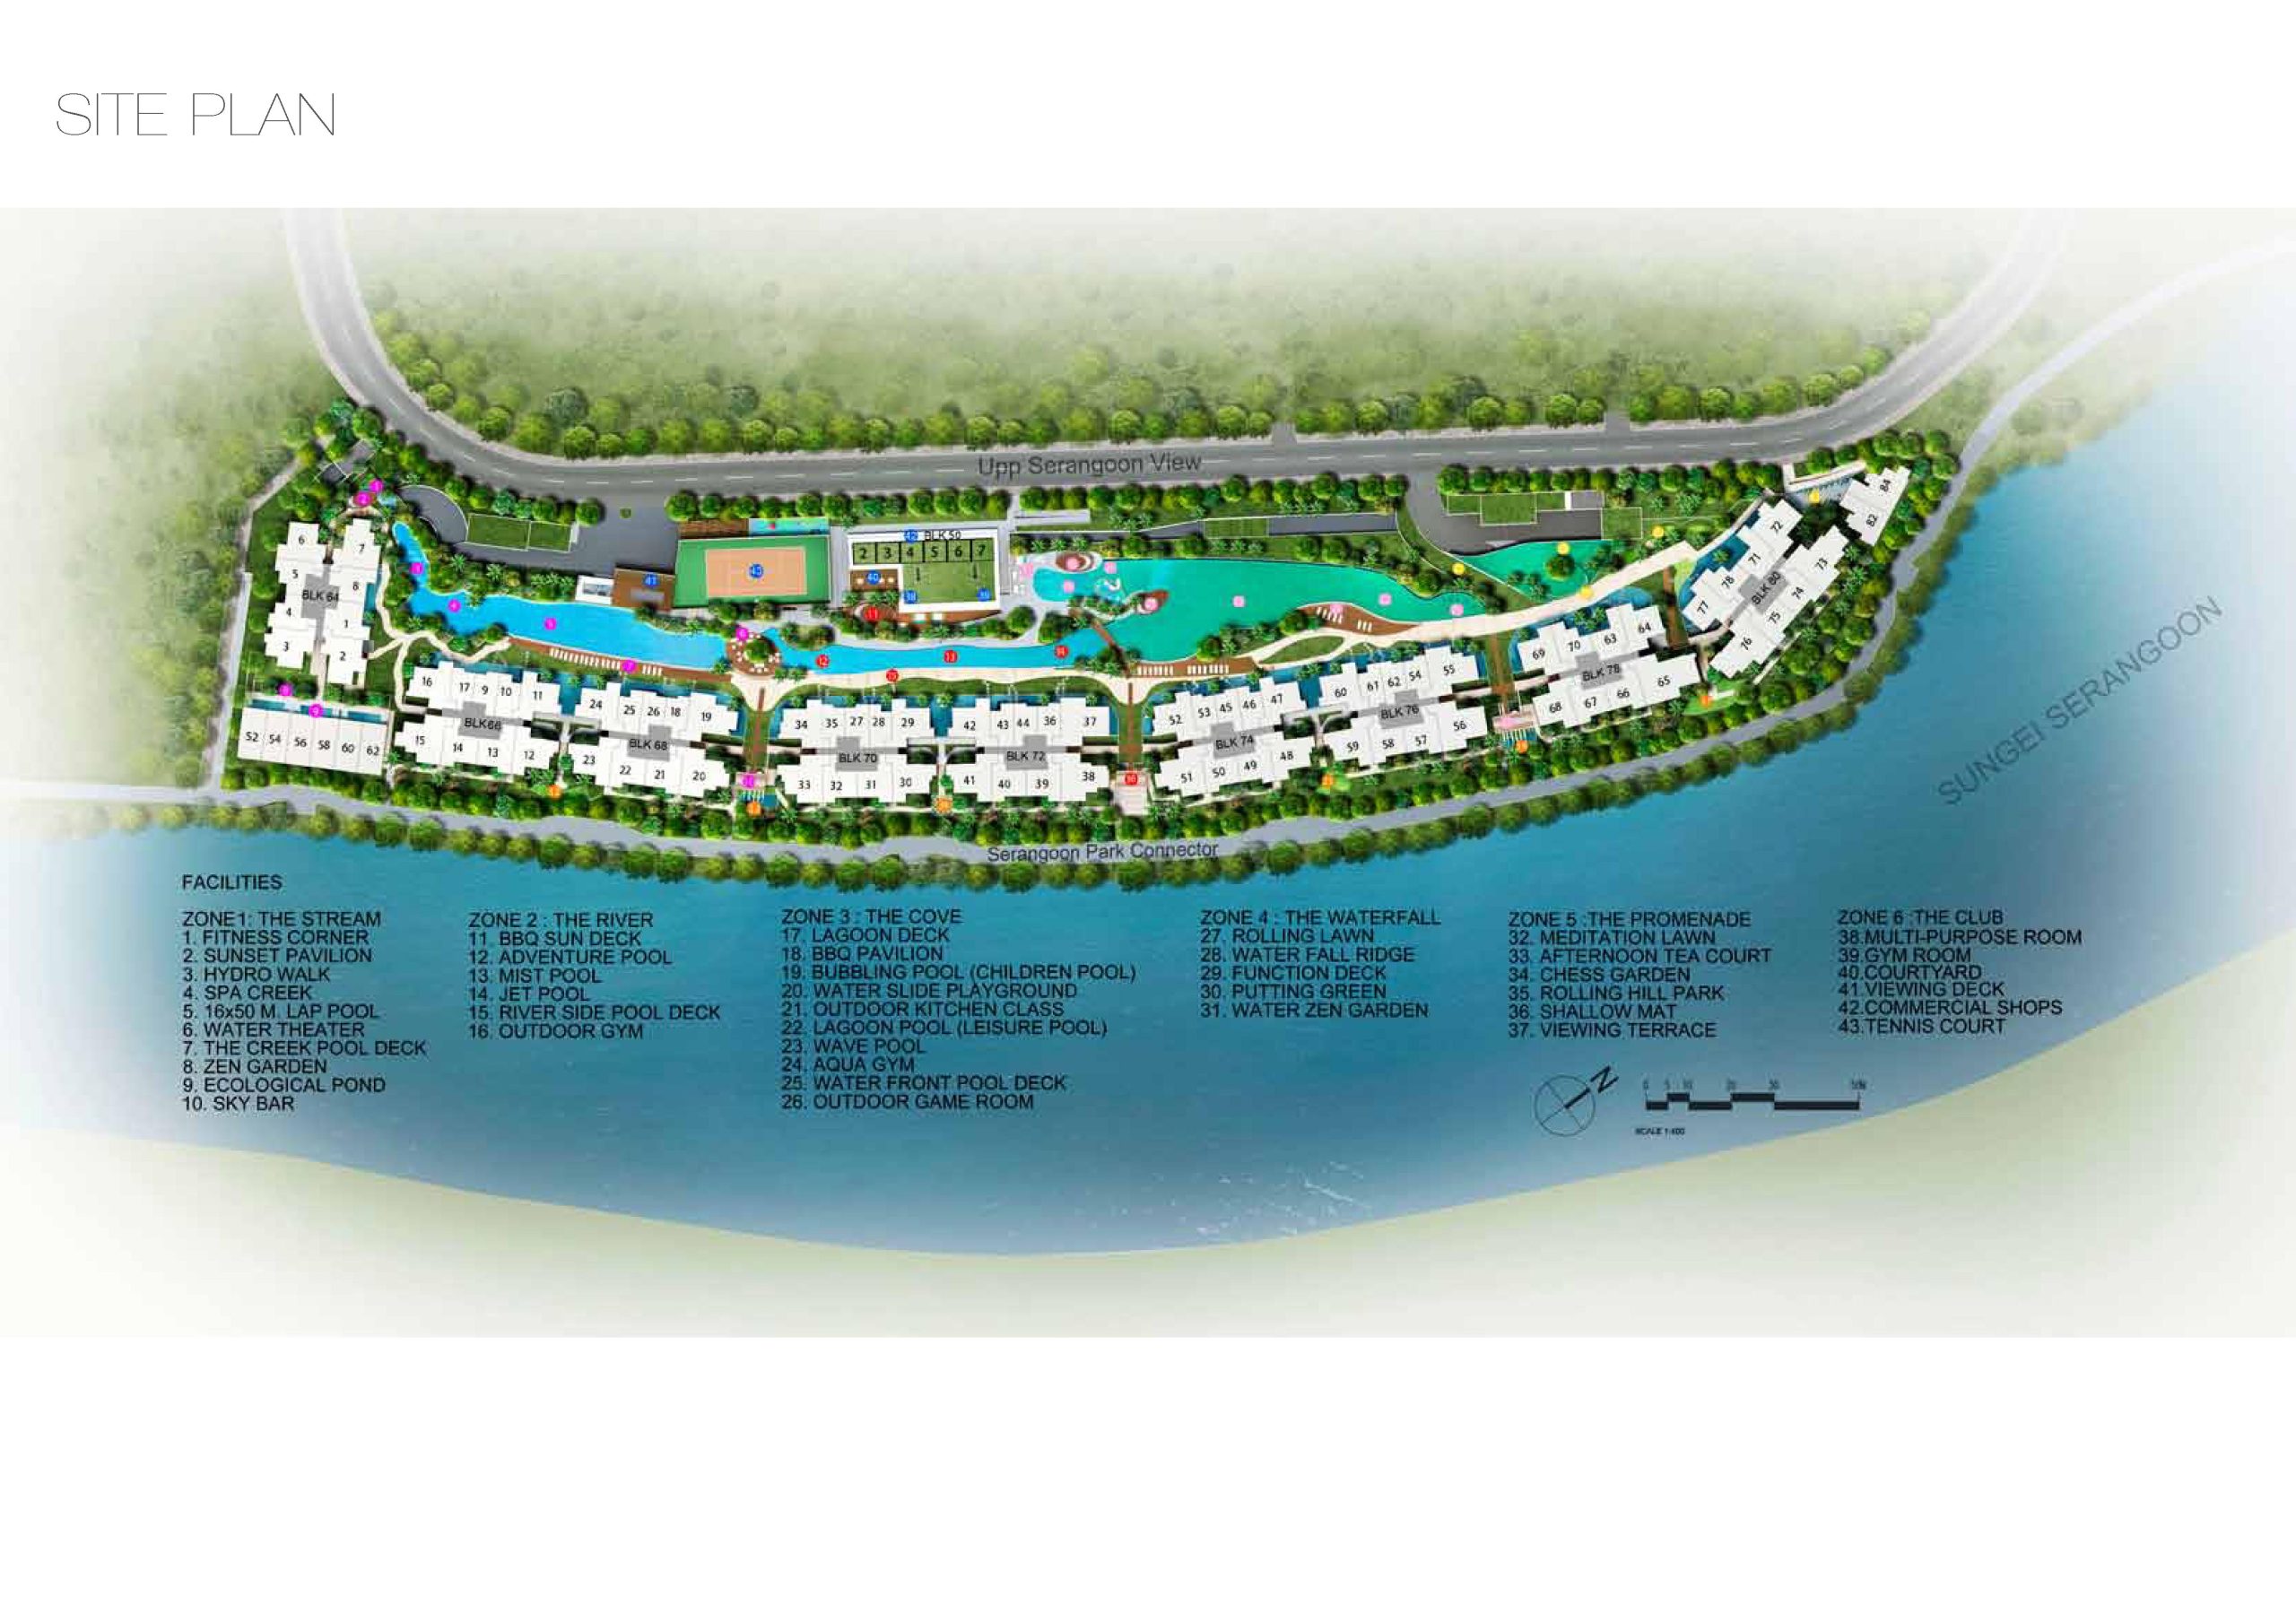
Six sensorial zones is one amazing address: The Stream, The River, The Cove, The Waterfall, The Promenade and The Club. Be transported to a world of calm and serenity, the perfect playground for you and your family.

View of Kingsford Waterbay’s ground-floor units with private balconies overlooking a serene water feature. A landscaped walkway with lush greenery and a sparkling pool runs alongside the building, where residents stroll and relax in a resort-style setting.

The Stream
The Stream provides the longest man-made river in a private condominium in Singapore. A flowing surround where every turn is a new discover of soulful relaxation. Have leisurely jogs down the meandering terrain, join your folks in a healthful Tai Chi practice by the water, or simply sit back and drink in the atmosphere.

A tropical-themed swimming pool at Kingsford Waterbay featuring lush landscaping, water fountains, and palm trees. The pool winds through the development, with residential towers and walking paths lining the edge, creating a peaceful resort-style environment.

The Cove
Intimate Spaces for the senses.

Evening view of Kingsford Waterbay’s pool deck featuring a tranquil infinity pool, modern circular pavilions with social seating, and lush palm trees. The residential towers are softly lit in the background, with a warm sunset casting a gentle glow across the scene.

The River
Go with the flow in the quiet rhythm of life.

Aerial view of the pool area at Kingsford Waterbay, featuring winding lagoon-style pools, garden pavilions, a children's play zone, and lounging areas. Surrounded by lush tropical greenery and palm trees, the scene captures a relaxed, resort-like atmosphere at sunset.

The Waterfall
Let the shimmering sheets of water refresh every tired muscle.

Landscape view of Kingsford Waterbay showcasing a cantilevered sky terrace with cascading water features, lush greenery, and a riverside walking path. Residents enjoy the scenic waterway while kayakers paddle in the calm river under a bright blue sky.

Immerse yourself in a wealth of water escapes.
You will feel you are stepping into a secret garden, a meditative milieu that provides a Zen-like calm from the rigours of modern living. Vibrant and exhilarating with a playful twist of energy and discovery, fall in love with the surrounding vista that inspires nothing less than awe.

And a lush surround frames your view, every day.
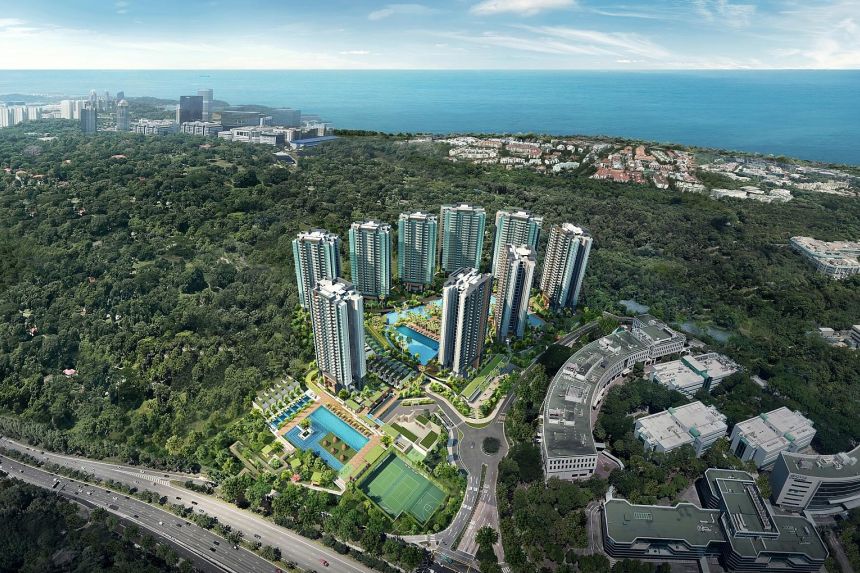
A development perfectly posied between the serenity of the Sungei Serangoon and the lush acres of garden space and water facilities within, WaterBay is where a life of ease begins. Disguished architecturally by the streamlined form of its nine tower blocks and the stunning facades, Kingsford WaterBay is a statement if who you are.

Aerial night view of Kingsford Waterbay, featuring a curved layout of illuminated residential towers lining the waterfront. The development includes swimming pools, landscaped gardens, and recreational facilities, all surrounded by lush greenery and bordered by a calm river.


Kingsford Waterbay Location Map


View Larger Map

Kingsford Waterbay Street View

Kingsford Waterbay Resale/Rental Prices


Let’s Discuss Your Property Plans

Interested in This Property?

Buying, selling or renting? Get a free consultation with realtors with a background in interior and lighting design. We’ll discuss your goals and help you assess your options—from pricing and timelines to layout practicality and space potential.

Share your contact details below, and we will get in touch to understand your needs and suggest the next steps. No pressure. No obligation to proceed.

Other Topics That May Interest You

KINGSFORD WATERBAY Sales and Rental Transactions

Share a link to the applied filters and selected section. Figures update over time.

Property market snapshot

Prices, rents and activity

Oct 2025 – Sep 2026

Size and bedroom options show recorded transactions in the selected period; they do not describe every unit type in the development. The period ends before the current month. Sales filters apply to sales; bedroom selection applies to rentals. The same filters apply to the figures, charts and transaction tables below.

KINGSFORD WATERBAY · Oct 2025 – Sep 2026
The imported URA data contains 68 sales and 194 rental contracts matching the selected period and filters.

Median single-unit sale price: S$1,030,000, based on 68 sales. Median strata sale price per square foot: S$1,458 / sqft, based on 68 sales. Median monthly rent: S$3,100, based on 194 rental contracts.

Sale type: All sale types. Sales unit size: All unit sizes. Rental bedrooms: All bedroom counts. Historical transactions describe this sample, not current asking prices, rental listings or a valuation.

Median sale priceS$1,030,00068 single-unit sales · All sale types
Median sale PSFS$1,458 / sqft68 strata sales · All sale types
Median monthly rentS$3,100194 rental contracts
Recorded activity68 sale records194 rental contracts · selected period

The sale cards combine sale types. Choose New Sale, Sub Sale or Resale for a focused comparison; the size breakdown keeps those types separate.

Sale prices by unit size

Median transaction price; sale types shown separately. Bars share a zero-based scale within this panel. Select a size label to filter sales.

Under 500 sqftResale · 14 sales
S$700,000Middle 50%: S$689,125 – S$719,500Median PSF: S$1,449 · 14 sales
500–749 sqftResale · 30 sales
S$1,010,944Middle 50%: S$952,750 – S$1,044,500Median PSF: S$1,486 · 30 sales
750–999 sqftResale · 13 sales
S$1,250,000Middle 50%: S$1,230,000 – S$1,280,000Median PSF: S$1,439 · 13 sales
1,000–1,499 sqftResale · 11 sales
S$1,590,888Middle 50%: S$1,565,000 – S$1,735,000Median PSF: S$1,458 · 11 sales
Exact sales breakdown and price extremes
Size / typeSalesMedian priceMiddle 50%Min–max priceMedian PSF
Under 500 sqft · Resale14S$700,000S$689,125 – S$719,500S$650,000 – S$732,000S$1,449
500–749 sqft · Resale30S$1,010,944S$952,750 – S$1,044,500S$840,000 – S$1,230,000S$1,486
750–999 sqft · Resale13S$1,250,000S$1,230,000 – S$1,280,000S$950,000 – S$1,430,000S$1,439
1,000–1,499 sqft · Resale11S$1,590,888S$1,565,000 – S$1,735,000S$1,440,000 – S$2,008,000S$1,458

Monthly rents by bedrooms

Median monthly rent. Bars share a zero-based scale within this panel. Select a bedroom label to filter rentals.

1 bedroom69 rental contracts
S$2,600 / monthMiddle 50%: S$2,500 – S$2,650
2 bedrooms86 rental contracts
S$3,155 / monthMiddle 50%: S$3,050 – S$3,300
3 bedrooms37 rental contracts
S$3,800 / monthMiddle 50%: S$3,700 – S$3,900
4 bedrooms1 rental contract
S$4,900 / monthMiddle 50%: Limited sample — fewer than 5 records
5 bedrooms1 rental contract
S$5,000 / monthMiddle 50%: Limited sample — fewer than 5 records
Exact rental breakdown and rent extremes
BedroomsContractsMedian rentMiddle 50%Min–max rent
1 bedroom69S$2,600S$2,500 – S$2,650S$2,200 – S$3,300
2 bedrooms86S$3,155S$3,050 – S$3,300S$2,800 – S$3,800
3 bedrooms37S$3,800S$3,700 – S$3,900S$3,300 – S$4,200
4 bedrooms1S$4,900Limited sample — fewer than 5 recordsS$4,900 – S$4,900
5 bedrooms1S$5,000Limited sample — fewer than 5 recordsS$5,000 – S$5,000
How to read these figures

Medians describe the transactions in this view, not a valuation or a change in every home’s value. Middle 50% is the 25th–75th percentile, shown only with at least five observations; smaller groups are flagged. Minima and maxima are available in the breakdown tables. Percentiles use linear interpolation.

Price and PSF statistics include only sales explicitly recorded as one unit. Bulk sales and records with an unknown unit count remain in the detailed table when All unit sizes is selected. PSF uses unrounded strata area; size bands use rounded square feet. A size band does not identify bedrooms, penthouses, layout or unit condition.

Rental bedrooms are as reported; missing or non-numeric values are Not stated. Rental sizes are ranges. Rents and sales are separate samples: no project yield or exact rental PSF is inferred.

Discuss this property

Get a price or rental assessment

Request an assessment for your home or discuss rental potential based on comparable transactions.

KINGSFORD WATERBAY · Oct 2025 – Sep 2026 · All sale types · All unit sizes · All bedroom counts

Your enquiry will include the property, page URL and transaction filters shown above. Yield-calculator amounts are excluded.

Test your assumptions

Rental yield calculator

Enter a purchase price and monthly rent for the same home. Results update as you type. Your assumptions stay in this page while you change transaction filters; they are not submitted or saved.

Rental reference in the selected view: median S$3,100 / month from 194 contracts. These contracts may cover different-sized homes. Check the bedroom breakdown and records before choosing your rent assumption.

Optional vacancy and running expenses

Blank expense fields count as zero. Enter annual costs for the full year; they are not reduced during vacancy.

Enter purchase price and monthly rent to calculate.

Calculation and exclusions

Gross rental yield = monthly rent × 12 ÷ purchase price × 100.

Annual income after entered expenses = monthly rent × (12 − vacant months) − monthly maintenance × 12 − annual property tax − other annual running costs. Yield after entered expenses divides that income by purchase price.

Results use your assumptions and are indicative, before financing and personal income tax. The denominator excludes stamp duties, legal fees, renovation, furnishing and other acquisition costs. Include recurring insurance, repairs and letting costs in other running costs where relevant. No appreciation, mortgage repayment or return on equity is calculated. Historical rental contracts do not guarantee future rent or occupancy.

History and activity

How transactions changed over time

Monthly · Oct 2025 – Sep 2026

The active filters also apply here. Value axes start at zero and adjust to the selected records; check their labels when comparing views. Each point shows a period median; the bars below count recorded sales or rental contracts. Different sale types and rental bedroom counts have separate series. These changes can reflect the mix of homes transacted, rather than appreciation of an individual home.

Sale PSF history

Median S$/sqft for single-unit strata sales, by sale type.

Resale
Median S$/sqftS$0S$390S$780S$1,170S$1,560Oct 2025 · Resale · S$1,439 / sqft · 3 sales · limited sampleNov 2025 · Resale · S$1,457 / sqft · 1 sale · limited sampleDec 2025 · Resale · S$1,453 / sqft · 7 salesJan 2026 · Resale · S$1,505 / sqft · 3 sales · limited sampleFeb 2026 · Resale · S$1,471 / sqft · 4 sales · limited sampleMar 2026 · Resale · S$1,450 / sqft · 5 salesApr 2026 · Resale · S$1,414 / sqft · 8 salesMay 2026 · Resale · S$1,491 / sqft · 8 salesJun 2026 · Resale · S$1,443 / sqft · 3 sales · limited sampleJul 2026 · Resale · S$1,462 / sqft · 4 sales · limited sampleAug 2026 · Resale · S$1,440 / sqft · 12 salesSep 2026 · Resale · S$1,490 / sqft · 10 salesSale records per period3Oct 251Nov 257Dec 253Jan 264Feb 265Mar 268Apr 268May 263Jun 264Jul 2612Aug 2610Sep 26

On a narrow screen, swipe the chart horizontally. Tap a point/bar or use the period controls for exact figures.

Sep 2026

10 sale records in this period.

  • Resale: S$1,490 / sqft · 10 sales
Exact history and activity table
PeriodResale median PSFResale salesSale records
Oct 2025S$1,4393 (limited)3
Nov 2025S$1,4571 (limited)1
Dec 2025S$1,45377
Jan 2026S$1,5053 (limited)3
Feb 2026S$1,4714 (limited)4
Mar 2026S$1,45055
Apr 2026S$1,41488
May 2026S$1,49188
Jun 2026S$1,4433 (limited)3
Jul 2026S$1,4624 (limited)4
Aug 2026S$1,4401212
Sep 2026S$1,4901010

Monthly rent history

Median monthly rent in S$, by reported bedroom count.

1 bedroom2 bedrooms3 bedrooms4 bedrooms5 bedrooms
Median S$/monthS$0S$1,300S$2,600S$3,900S$5,200Oct 2025 · 1 bedroom · S$2,700 / month · 3 rental contracts · limited sampleNov 2025 · 1 bedroom · S$2,575 / month · 8 rental contractsDec 2025 · 1 bedroom · S$2,600 / month · 5 rental contractsJan 2026 · 1 bedroom · S$2,650 / month · 3 rental contracts · limited sampleFeb 2026 · 1 bedroom · S$2,600 / month · 7 rental contractsMar 2026 · 1 bedroom · S$2,600 / month · 5 rental contractsApr 2026 · 1 bedroom · S$2,550 / month · 6 rental contractsMay 2026 · 1 bedroom · S$2,500 / month · 7 rental contractsJun 2026 · 1 bedroom · S$2,600 / month · 7 rental contractsJul 2026 · 1 bedroom · S$2,650 / month · 5 rental contractsAug 2026 · 1 bedroom · S$2,500 / month · 6 rental contractsSep 2026 · 1 bedroom · S$2,500 / month · 7 rental contractsNov 2025 · 2 bedrooms · S$3,200 / month · 6 rental contractsDec 2025 · 2 bedrooms · S$3,200 / month · 7 rental contractsJan 2026 · 2 bedrooms · S$3,050 / month · 10 rental contractsFeb 2026 · 2 bedrooms · S$3,000 / month · 5 rental contractsMar 2026 · 2 bedrooms · S$3,250 / month · 10 rental contractsApr 2026 · 2 bedrooms · S$3,200 / month · 9 rental contractsMay 2026 · 2 bedrooms · S$3,050 / month · 10 rental contractsJun 2026 · 2 bedrooms · S$3,225 / month · 4 rental contracts · limited sampleJul 2026 · 2 bedrooms · S$3,150 / month · 8 rental contractsAug 2026 · 2 bedrooms · S$3,225 / month · 8 rental contractsSep 2026 · 2 bedrooms · S$3,100 / month · 9 rental contractsOct 2025 · 3 bedrooms · S$3,800 / month · 3 rental contracts · limited sampleNov 2025 · 3 bedrooms · S$3,800 / month · 8 rental contractsDec 2025 · 3 bedrooms · S$3,500 / month · 1 rental contract · limited sampleJan 2026 · 3 bedrooms · S$3,600 / month · 2 rental contracts · limited sampleFeb 2026 · 3 bedrooms · S$3,700 / month · 3 rental contracts · limited sampleMar 2026 · 3 bedrooms · S$3,850 / month · 2 rental contracts · limited sampleApr 2026 · 3 bedrooms · S$3,650 / month · 2 rental contracts · limited sampleMay 2026 · 3 bedrooms · S$4,000 / month · 3 rental contracts · limited sampleJun 2026 · 3 bedrooms · S$3,850 / month · 3 rental contracts · limited sampleJul 2026 · 3 bedrooms · S$3,800 / month · 5 rental contractsAug 2026 · 3 bedrooms · S$3,800 / month · 3 rental contracts · limited sampleSep 2026 · 3 bedrooms · S$3,775 / month · 2 rental contracts · limited sampleAug 2026 · 4 bedrooms · S$4,900 / month · 1 rental contract · limited sampleSep 2026 · 5 bedrooms · S$5,000 / month · 1 rental contract · limited sampleRental contracts per period6Oct 2522Nov 2513Dec 2515Jan 2615Feb 2617Mar 2617Apr 2620May 2614Jun 2618Jul 2618Aug 2619Sep 26

On a narrow screen, swipe the chart horizontally. Tap a point/bar or use the period controls for exact figures.

Sep 2026

19 rental contracts in this period.

  • 1 bedroom: S$2,500 / month · 7 rental contracts
  • 2 bedrooms: S$3,100 / month · 9 rental contracts
  • 3 bedrooms: S$3,775 / month · 2 rental contracts · limited sample
  • 4 bedrooms: No qualifying observations
  • 5 bedrooms: S$5,000 / month · 1 rental contract · limited sample
Exact history and activity table
Period1 bedroom median rent1 bedroom rental contracts2 bedrooms median rent2 bedrooms rental contracts3 bedrooms median rent3 bedrooms rental contracts4 bedrooms median rent4 bedrooms rental contracts5 bedrooms median rent5 bedrooms rental contractsRental contracts
Oct 2025S$2,7003 (limited)—0S$3,8003 (limited)—0—06
Nov 2025S$2,5758S$3,2006S$3,8008—0—022
Dec 2025S$2,6005S$3,2007S$3,5001 (limited)—0—013
Jan 2026S$2,6503 (limited)S$3,05010S$3,6002 (limited)—0—015
Feb 2026S$2,6007S$3,0005S$3,7003 (limited)—0—015
Mar 2026S$2,6005S$3,25010S$3,8502 (limited)—0—017
Apr 2026S$2,5506S$3,2009S$3,6502 (limited)—0—017
May 2026S$2,5007S$3,05010S$4,0003 (limited)—0—020
Jun 2026S$2,6007S$3,2254 (limited)S$3,8503 (limited)—0—014
Jul 2026S$2,6505S$3,1508S$3,8005—0—018
Aug 2026S$2,5006S$3,2258S$3,8003 (limited)S$4,9001 (limited)—018
Sep 2026S$2,5007S$3,1009S$3,7752 (limited)—0S$5,0001 (limited)19

Filled points have at least five qualifying observations; hollow points have fewer than five. Lines join only adjacent filled points. Gaps are not estimated or filled with zeros. For five-year views, edge quarters marked * may contain fewer than three selected months. Sale activity bars include all selected sale records; PSF points use only qualifying single-unit strata sales.

Individual sale comparison

Sale price versus unit size

Oct 2025 – Sep 2026 · 68 qualifying sale records. The period, sale-type and unit-size filters above apply. Bedroom filters affect rentals only

Each plotted position represents one or more sales at that size and price. Tap a marker or select a record below for its contract month, floor range and PSF. Markers with a number contain multiple records; none are discarded.

Resale
Total sale price (S$)S$00S$520,000350S$1.04m700S$1.56m1,050S$2.08m1,400Unit size (sqft)#1 · Sep 2026 · Resale · 484 sqft · S$692,500 · floor 01-052 sale records at 484 sqft and S$700,000; tap repeatedly to inspect each record2#3 · Sep 2026 · Resale · 689 sqft · S$985,000 · floor 06-10#4 · Sep 2026 · Resale · 689 sqft · S$1,050,000 · floor 11-15#5 · Sep 2026 · Resale · 710 sqft · S$1,055,000 · floor 01-05#6 · Sep 2026 · Resale · 689 sqft · S$1,060,000 · floor 06-10#7 · Sep 2026 · Resale · 678 sqft · S$1,015,000 · floor 06-10#8 · Sep 2026 · Resale · 689 sqft · S$1,030,000 · floor 11-15#9 · Sep 2026 · Resale · 484 sqft · S$718,000 · floor 11-152 sale records at 689 sqft and S$1,045,000; tap repeatedly to inspect each record2#11 · Aug 2026 · Resale · 678 sqft · S$955,000 · floor 01-05#13 · Aug 2026 · Resale · 484 sqft · S$695,000 · floor 01-05#14 · Aug 2026 · Resale · 657 sqft · S$916,888 · floor 01-05#15 · Aug 2026 · Resale · 1,249 sqft · S$1,820,000 · floor 16-20#16 · Aug 2026 · Resale · 678 sqft · S$1,013,000 · floor 01-05#17 · Aug 2026 · Resale · 958 sqft · S$1,430,000 · floor 11-15#18 · Aug 2026 · Resale · 1,195 sqft · S$1,830,000 · floor 01-05#19 · Aug 2026 · Resale · 893 sqft · S$1,280,000 · floor 11-15#20 · Aug 2026 · Resale · 474 sqft · S$668,000 · floor 06-10#21 · Aug 2026 · Resale · 484 sqft · S$680,000 · floor 06-10#22 · Aug 2026 · Resale · 1,033 sqft · S$1,560,000 · floor 11-15#23 · Jul 2026 · Resale · 850 sqft · S$1,230,000 · floor 11-15#24 · Jul 2026 · Resale · 1,356 sqft · S$2,008,000 · floor 11-15#25 · Jul 2026 · Resale · 635 sqft · S$905,000 · floor 01-05#26 · Jul 2026 · Resale · 624 sqft · S$923,000 · floor 06-10#27 · Jun 2026 · Resale · 721 sqft · S$1,230,000 · floor 06-10#28 · Jun 2026 · Resale · 883 sqft · S$1,248,000 · floor 06-10#29 · Jun 2026 · Resale · 1,109 sqft · S$1,600,000 · floor 16-20#30 · May 2026 · Resale · 1,033 sqft · S$1,590,000 · floor 06-10#31 · May 2026 · Resale · 678 sqft · S$975,000 · floor 01-05#32 · May 2026 · Resale · 1,001 sqft · S$1,440,000 · floor 11-15#33 · May 2026 · Resale · 678 sqft · S$1,025,000 · floor 06-10#34 · May 2026 · Resale · 678 sqft · S$1,030,000 · floor 06-10#35 · May 2026 · Resale · 614 sqft · S$900,000 · floor 06-10#36 · May 2026 · Resale · 850 sqft · S$1,250,000 · floor 01-05#37 · May 2026 · Resale · 689 sqft · S$1,043,000 · floor 11-15#38 · Apr 2026 · Resale · 657 sqft · S$840,000 · floor 16-20#39 · Apr 2026 · Resale · 1,098 sqft · S$1,590,888 · floor 16-20#40 · Apr 2026 · Resale · 689 sqft · S$950,000 · floor 01-05#41 · Apr 2026 · Resale · 883 sqft · S$1,288,000 · floor 01-05#42 · Apr 2026 · Resale · 872 sqft · S$950,000 · floor 16-20#43 · Apr 2026 · Resale · 689 sqft · S$880,000 · floor 16-20#44 · Apr 2026 · Resale · 850 sqft · S$1,280,000 · floor 11-15#45 · Apr 2026 · Resale · 678 sqft · S$1,040,000 · floor 06-10#46 · Mar 2026 · Resale · 474 sqft · S$650,000 · floor 11-15#47 · Mar 2026 · Resale · 850 sqft · S$1,118,000 · floor 11-15#48 · Mar 2026 · Resale · 474 sqft · S$720,000 · floor 06-10#49 · Mar 2026 · Resale · 657 sqft · S$952,000 · floor 11-15#50 · Mar 2026 · Resale · 689 sqft · S$1,070,888 · floor 11-15#51 · Feb 2026 · Resale · 850 sqft · S$1,236,888 · floor 06-10#52 · Feb 2026 · Resale · 850 sqft · S$1,220,000 · floor 06-10#53 · Feb 2026 · Resale · 678 sqft · S$1,008,888 · floor 06-10#54 · Feb 2026 · Resale · 1,033 sqft · S$1,650,000 · floor 11-15#55 · Jan 2026 · Resale · 484 sqft · S$720,000 · floor 06-10#56 · Jan 2026 · Resale · 474 sqft · S$713,000 · floor 06-10#58 · Dec 2025 · Resale · 689 sqft · S$980,000 · floor 01-05#59 · Dec 2025 · Resale · 958 sqft · S$1,323,000 · floor 06-10#60 · Dec 2025 · Resale · 678 sqft · S$990,000 · floor 06-10#61 · Dec 2025 · Resale · 484 sqft · S$732,000 · floor 11-15#62 · Dec 2025 · Resale · 678 sqft · S$1,073,888 · floor 01-05#63 · Dec 2025 · Resale · 1,098 sqft · S$1,570,000 · floor 16-20#64 · Dec 2025 · Resale · 474 sqft · S$688,000 · floor 06-10#65 · Nov 2025 · Resale · 1,023 sqft · S$1,490,000 · floor 11-15#66 · Oct 2025 · Resale · 883 sqft · S$1,270,000 · floor 01-05#67 · Oct 2025 · Resale · 474 sqft · S$730,000 · floor 11-15#68 · Oct 2025 · Resale · 689 sqft · S$990,000 · floor 06-10

Both axes start at zero and adjust to the selected sales. All qualifying sales, including extreme values, remain shown. Swipe horizontally on a narrow screen. Identical positions are grouped without moving the data points. Nearby markers can overlap; the selector and table retain every eligible record.

#1 · Sep 2026 · Resale · 484 sqft · S$692,500 · floor 01-05

S$1,430 / sqft

Exact plotted sales table
RecordContract monthSale typeFloor rangeSize (sqft)Price (S$)PSF (S$/sqft)
1Sep 2026Resale01-05484692,5001,430
2Sep 2026Resale06-10484700,0001,445
3Sep 2026Resale06-10689985,0001,430
4Sep 2026Resale11-156891,050,0001,524
5Sep 2026Resale01-057101,055,0001,485
6Sep 2026Resale06-106891,060,0001,539
7Sep 2026Resale06-106781,015,0001,497
8Sep 2026Resale11-156891,030,0001,495
9Sep 2026Resale11-15484718,0001,482
10Sep 2026Resale06-106891,045,0001,517
11Aug 2026Resale01-05678955,0001,408
12Aug 2026Resale01-05484700,0001,445
13Aug 2026Resale01-05484695,0001,435
14Aug 2026Resale01-05657916,8881,396
15Aug 2026Resale16-201,2491,820,0001,458
16Aug 2026Resale01-056781,013,0001,494
17Aug 2026Resale11-159581,430,0001,493
18Aug 2026Resale01-051,1951,830,0001,532
19Aug 2026Resale11-158931,280,0001,433
20Aug 2026Resale06-10474668,0001,410
21Aug 2026Resale06-10484680,0001,404
22Aug 2026Resale11-151,0331,560,0001,510
23Jul 2026Resale11-158501,230,0001,446
24Jul 2026Resale11-151,3562,008,0001,481
25Jul 2026Resale01-05635905,0001,425
26Jul 2026Resale06-10624923,0001,478
27Jun 2026Resale06-107211,230,0001,706
28Jun 2026Resale06-108831,248,0001,414
29Jun 2026Resale16-201,1091,600,0001,443
30May 2026Resale06-101,0331,590,0001,539
31May 2026Resale01-05678975,0001,438
32May 2026Resale11-151,0011,440,0001,438
33May 2026Resale06-106781,025,0001,512
34May 2026Resale06-106781,030,0001,519
35May 2026Resale06-10614900,0001,467
36May 2026Resale01-058501,250,0001,470
37May 2026Resale11-156891,043,0001,514
38Apr 2026Resale16-20657840,0001,279
39Apr 2026Resale16-201,0981,590,8881,449
40Apr 2026Resale01-05689950,0001,379
41Apr 2026Resale01-058831,288,0001,459
42Apr 2026Resale16-20872950,0001,090
43Apr 2026Resale16-20689880,0001,277
44Apr 2026Resale11-158501,280,0001,505
45Apr 2026Resale06-106781,040,0001,534
46Mar 2026Resale11-15474650,0001,372
47Mar 2026Resale11-158501,118,0001,315
48Mar 2026Resale06-10474720,0001,520
49Mar 2026Resale11-15657952,0001,450
50Mar 2026Resale11-156891,070,8881,555
51Feb 2026Resale06-108501,236,8881,455
52Feb 2026Resale06-108501,220,0001,435
53Feb 2026Resale06-106781,008,8881,488
54Feb 2026Resale11-151,0331,650,0001,597
55Jan 2026Resale06-10484720,0001,486
56Jan 2026Resale06-10474713,0001,505
57Jan 2026Resale11-156891,045,0001,517
58Dec 2025Resale01-05689980,0001,423
59Dec 2025Resale06-109581,323,0001,381
60Dec 2025Resale06-10678990,0001,460
61Dec 2025Resale11-15484732,0001,511
62Dec 2025Resale01-056781,073,8881,584
63Dec 2025Resale16-201,0981,570,0001,430
64Dec 2025Resale06-10474688,0001,453
65Nov 2025Resale11-151,0231,490,0001,457
66Oct 2025Resale01-058831,270,0001,439
67Oct 2025Resale11-15474730,0001,541
68Oct 2025Resale06-10689990,0001,437

0 selected records excluded from this plot: only explicitly single-unit strata sales with positive numeric prices and areas qualify. Size positions and PSF use unrounded area; displayed sizes are rounded. Record numbers refer to this view and are not unit identifiers. No fitted price or valuation is inferred.

Sales Transactions

Contract monthType of saleFloor rangeArea (sqft)Sale price (S$)Price (S$/sqft)Units in transaction
Apr 2026Resale01-058831,288,0001,4591
Apr 2026Resale16-20872950,0001,0901
Apr 2026Resale16-20689880,0001,2771
Apr 2026Resale11-158501,280,0001,5051
Apr 2026Resale06-106781,040,0001,5341
Mar 2026Resale11-15474650,0001,3721
Mar 2026Resale11-158501,118,0001,3151
Mar 2026Resale06-10474720,0001,5201
Mar 2026Resale11-15657952,0001,4501
Mar 2026Resale11-156891,070,8881,5551

Last downloaded: 30 Oct 2026, 12:21 SGT. 68 matching records in the selected period.

Rental Contracts

Latest recorded lease start: Sep 2026.

Lease start monthBedroomsArea range (sqft)Monthly rent (S$)
Sep 20261400-5002,650
Sep 20262600-7003,200
Sep 20261400-5002,550
Sep 20261400-5002,400
Sep 20262600-7003,100
Sep 20262600-7003,300
Sep 20261400-5002,450
Sep 20263800-9003,850
Sep 20262600-7003,100
Aug 20262800-9003,350

Last downloaded: 27 Oct 2026, 17:08 SGT. 194 matching records in the selected period.

Source: Urban Redevelopment Authority (URA), accessed through the URA Data Service. Data made available under the Singapore Open Data Licence. Areas are rounded; rental areas are ranges. Records may be revised and do not identify exact units. Multiple transactions in the same month are not ordered by day. These records are historical transactions, not current listings or valuations.

Kingsford Waterbay Site Map

Site plan of Kingsford Waterbay highlighting the residential blocks, landscaped zones, and a wide array of facilities along the Sungei Serangoon river. Features include multiple pools, themed decks, pavilions, gardens, a tennis court, clubhouse, and children’s areas, all set within six distinct recreational zones.

Kingsford Waterbay Shop 1 and 2 Floor Plan

Floor plan of two retail units at Kingsford Waterbay—Shop 1 and Shop 2—each measuring 1,090 square feet (98 square meters), with individual entrances and attached restrooms. A key plan at the bottom shows their location within the development.

Kingsford Waterbay Shop 3 and 4 Floor Plan

Floor plan of Shop 3 and Shop 4 at Kingsford Waterbay, each with a unit size of 1,090 square feet (98 square meters). Both retail units feature a simple square layout with designated entrances and attached restroom facilities. A key plan below shows their position within the larger development.

Kingsford Waterbay Shop 5 and 6 Floor Plan

Floor plan of Shop 5 and Shop 6 at Kingsford Waterbay, both units measuring 1,090 square feet (98 square meters). Each retail space features a square layout with a designated entrance and an attached restroom. A key plan at the bottom shows their location within the development’s retail cluster.

Kingsford Waterbay 1 Bedroom Type A1, A1-P Floor Plan

Floor plan of a one-bedroom unit at Kingsford Waterbay, showing Type A1 and Type A1-P layouts. Each unit measures 484 sqft (45 sqm) and includes a bedroom, bathroom, kitchen, dining area, living room, and balcony. Type A1-P features an additional private enclosed space (PES). A key plan below indicates the units’ locations within the development.

Kingsford Waterbay 1 Bedroom Type A1a, A1a-P Floor Plan

Floor plan of one-bedroom units at Kingsford Waterbay, showing Type A1a and Type A1a-P layouts. Both measure 484 sqft (45 sqm) and include a bedroom, bathroom, kitchen, dining area, living room, and balcony. Type A1a-P features a private enclosed space (PES). A key plan at the bottom marks their location within the residential blocks.

Kingsford Waterbay 1 Bedroom Type A1b, A1b-P Floor Plan

Floor plan of one-bedroom units at Kingsford Waterbay, showing Type A1b and Type A1b-P layouts. Each unit is 474 sqft (44 sqm), featuring a bedroom, bathroom, kitchen, dining area, living room, and balcony. Type A1b-P includes a private enclosed space (PES). A key plan at the bottom highlights the units' locations within the development.

Kingsford Waterbay 2 Bedroom Type B1, B1-P Floor Plan

Floor plan of two-bedroom units at Kingsford Waterbay, showing Type B1 and Type B1-P layouts. Each unit spans 635 sqft (59 sqm) and includes two bedrooms, a bathroom, kitchen, dining area, living room, and balcony. Type B1-P features a private enclosed space (PES). A key plan at the bottom indicates the unit locations within the development.

Kingsford Waterbay 2 Bedroom Type B1a, B1a-P Floor Plan

Floor plan of two-bedroom units at Kingsford Waterbay, featuring Type B1a and Type B1a-P layouts. Each unit measures 657 sqft (61 sqm) and includes two bedrooms, a bathroom, kitchen, dining and living areas, a walk-in closet, and a balcony. Type B1a-P includes a private enclosed space (PES). A key plan below shows the unit locations within the development.

Kingsford Waterbay 2 Bedroom Type B1b, B1b-P Floor Plan

Floor plan of two-bedroom units at Kingsford Waterbay, showing Type B1b and Type B1b-P layouts. Each unit covers 614 sqft (57 sqm) and includes two bedrooms, a bathroom, kitchen, dining and living areas, and a balcony. Type B1b-P includes a private enclosed space (PES). A key plan at the bottom indicates their location within the development.

Kingsford Waterbay 2 Bedroom Type B1c, B1c-P Floor Plan

Floor plan of two-bedroom units at Kingsford Waterbay, featuring Type B1c and Type B1c-P layouts. Each unit is 624 sqft (58 sqm) and includes two bedrooms, a bathroom, kitchen, dining area, living room, and a balcony. Type B1c-P includes a private enclosed space (PES). A key plan at the bottom shows the units’ positions within the development.

Kingsford Waterbay 2 Bedroom Type B2, B2-P Floor Plan

Floor plan of two-bedroom units at Kingsford Waterbay, displaying Type B2 and Type B2-P layouts. Each unit is 678 sqft (63 sqm) and features a master bedroom with en-suite bath, a second bedroom, an additional bathroom, kitchen, dining and living areas, and a balcony. Type B2-P includes a private enclosed space (PES). A key plan at the bottom highlights their location within the development.

Kingsford Waterbay 2 Bedroom Type B2a, B2a-P Floor Plan

Floor plan of two-bedroom units at Kingsford Waterbay, featuring Type B2a and Type B2a-P layouts. Each unit measures 689 sqft (64 sqm) and includes a master bedroom with en-suite bath, a second bedroom, an additional bathroom, kitchen, dining and living areas, and a balcony. Type B2a-P includes a private enclosed space (PES). A key plan at the bottom shows their placement within the development.

Kingsford Waterbay 2 Bedroom Type B2b-P, B2b Floor Plan

Floor plan of two-bedroom units at Kingsford Waterbay, showing Type B2b and Type B2b-P layouts. Each unit spans 710 sqft (66 sqm) and features a master bedroom with en-suite bath, a second bedroom, an additional bathroom, kitchen, dining and living areas, and a balcony. Type B2b-P includes a private enclosed space (PES). A key plan at the bottom identifies the units’ positions within the development.

Kingsford Waterbay 2 Bedroom Type B2c-P, B2c Floor Plan

Floor plan of two-bedroom units at Kingsford Waterbay, showing Type B2c and Type B2c-P layouts. Each unit measures 721 sqft (67 sqm) and includes a master bedroom with en-suite bathroom, a second bedroom, an additional bathroom, kitchen, dining and living areas, and a balcony. Type B2c-P features a private enclosed space (PES). A key plan at the bottom shows the units’ locations within the development.

Kingsford Waterbay 2 Bedroom Type B2d-P, B2d Floor Plan

Floor plan of two-bedroom units at Kingsford Waterbay, showing Type B2d and Type B2d-P layouts. Each unit spans 775 sqft (72 sqm) and includes a master bedroom with en-suite bathroom, a second bedroom, an additional bathroom, kitchen, dining and living areas, and a balcony. Type B2d-P features a private enclosed space (PES). A key plan at the bottom indicates the unit locations within the development.

Kingsford Waterbay 3 Bedroom Type C1, C1-P Floor Plan

Floor plan of three-bedroom units at Kingsford Waterbay, featuring Type C1 and Type C1-P layouts. Each unit measures 850 sqft (79 sqm) and includes a master bedroom with en-suite bathroom, two additional bedrooms, a common bathroom, kitchen, dining and living areas, and a balcony. Type C1-P includes a private enclosed space (PES). A key plan at the bottom shows the units’ placement within the development.

Kingsford Waterbay 3 Bedroom Type C1a, C1a-P Floor Plan

Floor plan of three-bedroom units at Kingsford Waterbay, featuring Type C1a and Type C1a-P layouts. Each unit covers 850 sqft (79 sqm) and includes a master bedroom with en-suite bathroom, two additional bedrooms, a common bathroom, kitchen, dining and living areas, and a balcony. Type C1a-P includes a private enclosed space (PES). A key plan below shows their location within the development.

Kingsford Waterbay 3 Bedroom Type C1b, C1b-P Floor Plan

Floor plan of three-bedroom units at Kingsford Waterbay, showing Type C1b and Type C1b-P layouts. Each unit is 850 sqft (79 sqm) and features a master bedroom with en-suite bathroom, two additional bedrooms, a common bathroom, kitchen, dining and living areas, and a balcony. Type C1b-P includes a private enclosed space (PES). A key plan at the bottom indicates the unit locations within the development.

Kingsford Waterbay 3 Bedroom Type C1c-P Floor Plan

Floor plan of a three-bedroom unit at Kingsford Waterbay, Type C1c-P, measuring 850 sqft (79 sqm). The layout features a master bedroom with en-suite bathroom, two additional bedrooms, a common bathroom, kitchen, dining and living areas, and a private enclosed space (PES). A key plan at the bottom shows the unit’s location within the development.

Kingsford Waterbay 3 Bedroom Type C1c Floor Plan

Floor plan of a three-bedroom unit at Kingsford Waterbay, Type C1c, measuring 850 sqft (79 sqm). The layout includes a master bedroom with en-suite bathroom, two additional bedrooms, a common bathroom, kitchen, dining and living areas, and a balcony. A mirrored version is also indicated. The key plan at the bottom shows the units’ location within the development.

Kingsford Waterbay 3 Bedroom Type C1d, C1d-P Floor Plan

Floor plan of a three-bedroom unit at Kingsford Waterbay, Type C1d, measuring 861 sqft (80 sqm). The layout features a master bedroom with en-suite bathroom, two additional bedrooms, a common bathroom, an open-plan kitchen, dining and living area, and a balcony. The PES version (Type C1d-P) includes a private enclosed space. A key plan at the bottom highlights the unit's location within the development.

Kingsford Waterbay 3 Bedroom Type C2-P Floor Plan

Floor plan of a three-bedroom unit at Kingsford Waterbay, Type C2-P, with an area of 883 sqft (82 sqm). The layout features a private enclosed space (PES), a living and dining area, a kitchen, three bedrooms including a master with en-suite, a common bathroom, and an AC ledge. A key plan at the bottom shows the unit's location within the development.

Kingsford Waterbay 3 Bedroom Type C2 Floor Plan

Floor plan of a three-bedroom unit at Kingsford Waterbay, Type C2, with an area of 883 sqft (82 sqm). The layout includes a balcony, living and dining areas, kitchen, three bedrooms including a master with en-suite, a common bathroom, and an AC ledge. The unit is shown with vertical fins or RC ledge depending on the level, and a key plan at the bottom indicates its location in the development.

Kingsford Waterbay 3 Bedroom Type C2a Floor Plan

Floor plan of a three-bedroom unit at Kingsford Waterbay, Type C2a, with a size of 915 sqft (85 sqm). The layout includes a spacious balcony, living and dining areas, kitchen with AC ledge, master bedroom with en-suite bathroom, two additional bedrooms, a common bathroom, and a designated RC ledge area. A key plan at the bottom shows the unit’s location within the development.

Kingsford Waterbay 3 Bedroom Type C2b, C2b-P Floor Plan

Floor plan of a three-bedroom unit at Kingsford Waterbay, Type C2b, with a size of 893 sqft (83 sqm). The layout features a balcony connected to the living area, a dining space adjacent to the kitchen, a master bedroom with en-suite bathroom, two additional bedrooms, a common bathroom, and AC ledges. A key plan is included at the bottom, indicating the unit’s position within the development.

Kingsford Waterbay 3 Bedroom Type C2c-P Floor Plan

Floor plan of a three-bedroom unit at Kingsford Waterbay, Type C2c-P, with a size of 883 sqft (82 sqm). The layout includes a PES-connected living area, dining and kitchen space, a master bedroom with en-suite bathroom, two additional bedrooms, a common bathroom, and an AC ledge. A key plan at the bottom highlights the unit’s position within the development.

Kingsford Waterbay 3 Bedroom Type C2c Floor Plan

Floor plan of a three-bedroom unit at Kingsford Waterbay, Type C2c, with a size of 883 sqft (82 sqm). The layout includes a balcony-adjacent living and dining area, a kitchen, a master bedroom with en-suite bathroom, two additional bedrooms, a shared bathroom, and an AC ledge. The key plan at the bottom shows the unit's position within the development.

Kingsford Waterbay 3 Bedroom Type C3, C3-P Floor Plan

Floor plan of a three-bedroom unit at Kingsford Waterbay, Type C3, measuring 1,001 sqft (93 sqm). The layout features a balcony, spacious living and dining areas, a master bedroom with en-suite bathroom, two additional bedrooms, a common bathroom, kitchen, yard, WC, and a utility area. A key plan at the bottom shows the unit's position within the development.

Kingsford Waterbay 3 Bedroom Type C3a, C3a-P Floor Plan

Floor plan of a three-bedroom unit at Kingsford Waterbay, Type C3a, with an area of 1,023 sqft (95 sqm). The layout includes a balcony, living and dining areas, three bedrooms including a master with en-suite bath, a common bathroom, kitchen, study room, and an AC ledge. A key plan at the bottom shows the unit's location within the development.

Kingsford Waterbay 3 Bedroom Type C3b Floor Plan

Floor plan of a three-bedroom unit at Kingsford Waterbay, Type C3b, with an area of 1,033 sqft (96 sqm). The layout features a spacious balcony, living and dining areas, three bedrooms including a master with en-suite bath, a common bathroom, a WC, yard, kitchen, and multiple AC ledges. The key plan at the bottom highlights the unit's location within the development.

Kingsford Waterbay 3 Bedroom Type C3c Floor Plan

Floor plan of a three-bedroom unit at Kingsford Waterbay, Type C3c, with an area of 1,044 sqft (97 sqm). This layout includes a spacious balcony connected to the living room, three bedrooms including a master with en-suite bath, a second bathroom, kitchen, dining area, yard, WC, and multiple AC ledges. The lower section of the image shows the unit's location within the overall development.

Kingsford Waterbay 3 Bedroom Type C3d, C3d-P Floor Plan

Floor plan of a three-bedroom unit at Kingsford Waterbay, Type C3d, with an area of 980 sqft (91 sqm). The layout includes a balcony off the living area, three bedrooms including a master with en-suite bath, a second bathroom, kitchen, dining space, WC, yard, and AC ledges. A key plan is included at the bottom to indicate the unit’s location within the development.

Kingsford Waterbay 3 Bedroom Type C3e, C3e-P Floor Plan

Floor plan of a three-bedroom unit at Kingsford Waterbay, Type C3e, with an area of 980 sqft (91 sqm). The layout features a balcony adjoining the living room, three bedrooms including a master bedroom with an en-suite bath, a second bathroom, a dining area, kitchen, yard, and WC. The plan also includes AC ledges and a key plan for reference.

Kingsford Waterbay 3 Bedroom Type C4 Floor Plan

Floor plan of a three-bedroom unit at Kingsford Waterbay, Type C4, measuring 980 sqft (91 sqm). The layout features a spacious living and dining area that opens to a balcony, two master bedrooms (each with dedicated wardrobe space), a third bedroom, two bathrooms including a master bath, and dual kitchen zones labeled Kitchen 1 and Kitchen 2. The unit also includes an AC ledge and a distribution board (DB). A key plan is provided at the bottom for location context within the development

Kingsford Waterbay 3 Bedroom Type C4a, C4a-P Floor Plan

Floor plan of a three-bedroom unit at Kingsford Waterbay, Type C4a, measuring 958 sqft (89 sqm). The layout includes a living and dining area with access to a balcony, two master bedrooms (each with wardrobe space), a third bedroom, two bathrooms including a master bath, and two kitchen areas labeled Kitchen 1 and Kitchen 2. The unit also features an AC ledge, a private enclosed space (PES) for ground floor units, and a DB (distribution board) near the entrance. A key plan is shown at the bottom for location reference within the development.

Kingsford Waterbay 4 Bedroom Type D1 Floor Plan

Floor plan of a four-bedroom unit at Kingsford Waterbay, Type D1, with a size of 1,033 sqft (96 sqm). The layout features a spacious living and dining area that opens to a balcony, a master bedroom with an ensuite bathroom, three additional bedrooms, a second bathroom, and a kitchen with an adjacent distribution board (DB) and air-con ledge. A cross-section view of the unit's elevation is also included, along with a key plan at the bottom showing the unit's location within the development.

Kingsford Waterbay 4 Bedroom Type D1a, D1a-P Floor Plan

Floor plan of a four-bedroom unit at Kingsford Waterbay, Type D1a, with a size of 1,033 sqft (96 sqm). The layout includes a balcony extending from the living area, a dining space next to the kitchen, a master bedroom with an ensuite bath, three additional bedrooms, a second bathroom, and an AC ledge. The plan also shows a private enclosed space (PES) for the ground floor unit and a key plan indicating the unit’s position within the development.

Kingsford Waterbay 4 Bedroom Type D1b, D1b-P Floor Plan

Floor plan of a four-bedroom unit at Kingsford Waterbay, Type D1b, with a size of 980 sqft (91 sqm). The layout includes a master bedroom with ensuite bath, three additional bedrooms, a second bathroom, a balcony connected to the living and dining area, a kitchen, and an AC ledge. The PES (private enclosed space) is featured in the ground floor unit. A key plan below shows the unit’s location within the development.

Kingsford Waterbay 4 Bedroom Type D2, D2-P Floor Plan

Floor plan of a four-bedroom unit at Kingsford Waterbay, Type D2, with a size of 1,109 sqft (103 sqm). The layout features a master bedroom with attached bath, three additional bedrooms, a common bathroom, spacious living and dining areas, a kitchen with yard and WC, and a balcony. The ground floor unit includes a PES (private enclosed space). A key plan is provided below to indicate the unit's location in the development.

Kingsford Waterbay 4 Bedroom Type D2a Floor Plan

Floor plan of a four-bedroom unit at Kingsford Waterbay, Type D2a, with a size of 1,109 sqft (103 sqm). The layout includes a master bedroom with attached bath, three additional bedrooms, a spacious living and dining area, balcony, kitchen, yard, WC, and a common bathroom. The ground floor unit features a PES (private enclosed space). The key plan at the bottom shows the unit’s location within the development.

Kingsford Waterbay 4 Bedroom Type D2b, D2b-P Floor Plan

Floor plan of a four-bedroom unit at Kingsford Waterbay, Type D2b, measuring 1,055 sqft (98 sqm). The layout features a master bedroom with an en-suite bathroom, three additional bedrooms, a living and dining area, balcony (or PES for ground unit), kitchen, yard, WC, and a common bath. The plan also includes AC ledges and vertical fins. A key plan at the bottom highlights the unit’s location within the development.

Kingsford Waterbay 4 Bedroom Type D3-P Floor Plan

Floor plan of a four-bedroom ground floor unit at Kingsford Waterbay, Type D3-P, with a total area of 1,216 sqft (113 sqm). The layout includes a spacious PES (private enclosed space), living and dining areas, kitchen, yard, WC, and three bathrooms. All four bedrooms, including a master bedroom with en-suite, are arranged for practical family living. AC ledge and vertical fins are also noted. A key plan at the bottom shows the unit's location within the development.

Kingsford Waterbay 4 Bedroom Type D3 Floor Plan

Floor plan of a four-bedroom unit at Kingsford Waterbay, Type D3, with a total area of 1,216 sqft (113 sqm). The layout features a spacious balcony, living and dining areas, kitchen, yard, WC, and three bathrooms. All four bedrooms, including a master bedroom with en-suite, are arranged along one side for privacy. The unit also includes air-con ledges and vertical fins. A key plan at the bottom indicates the unit's location within the development.

Kingsford Waterbay 4 Bedroom Type D3a-P Floor Plan

Floor plan of a four-bedroom unit at Kingsford Waterbay, Type D3a-P, with a total area of 1,195 sqft (111 sqm). This layout includes a private enclosed space (PES), spacious living and dining areas, kitchen, yard, and WC. The unit features four bedrooms, including a master bedroom with en-suite bath, two common bathrooms, and dedicated air-con ledges. Vertical fins are also indicated, and a key plan shows the unit's location within the development.

Kingsford Waterbay 4 Bedroom Type D3a Floor Plan

Floor plan of a four-bedroom unit at Kingsford Waterbay, Type D3a, with a total area of 1,195 sqft (111 sqm). The layout includes a balcony, spacious living and dining areas, kitchen, yard, and WC. The unit features a master bedroom with en-suite bath, three additional bedrooms, and two common bathrooms. Air-con ledges and vertical fins are indicated. The key plan at the bottom highlights the unit's location within the development.

Kingsford Waterbay 5 Bedroom Type E1 Floor Plan

Floor plan of a five-bedroom unit at Kingsford Waterbay, Type E1, with a total area of 1,356 sqft (126 sqm). The layout includes a large balcony, expansive living and dining areas, a kitchen, yard, and WC. The unit features a master bedroom with en-suite bathroom, four additional bedrooms, and two common bathrooms. Air-con ledges, vertical fins, and a key plan showing the unit's location within the development are also included.

Kingsford Waterbay 5 Bedroom Type E1a-P Floor Plan

Floor plan of a five-bedroom unit at Kingsford Waterbay, Type E1a-P, with a total area of 1,302 sqft (121 sqm). This layout includes a spacious PES (private enclosed space), large living and dining areas, a well-sized kitchen, and a yard with WC. The unit features a master bedroom with en-suite bath, four additional bedrooms, and two common bathrooms. Air-con ledges and vertical fins are also part of the design, along with a key plan showing the unit’s location within the development.

Kingsford Waterbay 5 Bedroom Type E1a Floor Plan

Floor plan of a five-bedroom unit at Kingsford Waterbay, Type E1a, with a total area of 1,302 sqft (121 sqm). The layout features a spacious balcony connected to the living and dining areas, a master bedroom with en-suite bath, and four additional bedrooms. The unit includes three bathrooms, a kitchen with a yard and WC, and designated AC ledges. A key plan shows the unit’s location within the development.

Kingsford Waterbay 1 Bedroom Penthouse Type A1-PH Floor Plan

Floor plan of a one-bedroom penthouse unit at Kingsford Waterbay, Type A1-PH, with a total area of 689 sqft (64 sqm). The lower level includes a kitchen, dining area, living room that opens to a balcony, one bedroom, and a bathroom. A staircase leads to the roof level with an open-to-below space overlooking the living and dining area. A key plan at the bottom indicates the unit's location within the development.

Kingsford Waterbay 1 Bedroom Penthouse Type A1a-PH Floor Plan

Floor plan of a one-bedroom penthouse unit at Kingsford Waterbay, Type A1a-PH, with a total area of 678 sqft (63 sqm). The main level includes a kitchen, dining area, living room with balcony access, one bedroom, and a bathroom. The roof level features a space open to the living and dining area below. A key plan at the bottom shows the unit's location within the development.

Kingsford Waterbay 1 Bedroom Penthouse Type A1b-PH Floor Plan

Floor plan of a one-bedroom penthouse unit at Kingsford Waterbay, Type A1b-PH, with a total area of 657 sqft (61 sqm). The main floor features a kitchen, dining and living area with access to a balcony, a bedroom, and a bathroom. The roof level has a void space open to the living and dining area below. The key plan at the bottom highlights the unit's location within the development.

Kingsford Waterbay 2 Bedroom Penthouse Type B1-PH Floor Plan

Floor plan of a two-bedroom penthouse unit at Kingsford Waterbay, Type B1-PH, with a total area of 840 sqft (78 sqm). The main level includes a kitchen, dining and living area that opens to a balcony, two bedrooms, and a shared bathroom. The roof level features a void space open to the living and dining area below. The key plan at the bottom shows the unit's placement within the development.

Kingsford Waterbay 2 Bedroom Penthouse Type B1a-PH Floor Plan

Floor plan of a two-bedroom penthouse unit at Kingsford Waterbay, Type B1a-PH, with a total area of 872 sqft (81 sqm). The layout features an open kitchen, dining, and living area that leads to a balcony. Bedroom 1 includes a walk-in closet, while Bedroom 2 is adjacent to the shared bathroom. The roof level includes a double-volume void open to the living and dining area below. A key plan at the bottom indicates the unit's location within the development.

Kingsford Waterbay 2 Bedroom Penthouse Type B1b-PH Floor Plan

Floor plan of a two-bedroom penthouse unit at Kingsford Waterbay, Type B1b-PH, with a total area of 829 sqft (77 sqm). The layout features a linear entrance leading to an open kitchen, dining, and living area that connects to a balcony. Bedrooms 1 and 2 are located on the left side of the unit, near a shared bathroom. A double-volume space is open to the living and dining area below, with the roof level plan displayed on the right. The key plan at the bottom shows the unit’s position within the development.

Kingsford Waterbay 2 Bedroom Penthouse Type B1c-PH Floor Plan

Floor plan of a two-bedroom penthouse unit at Kingsford Waterbay, Type B1c-PH, with a total area of 850 sqft (79 sqm). The layout features a narrow entrance opening into a kitchen and dining area, leading to a combined living space that connects to a balcony. Bedrooms 1 and 2 are situated on the right side, with a shared bathroom in between. A roof-level void above the living and dining area creates a spacious double-volume effect. The key plan at the bottom shows the unit’s location within the development.

Kingsford Waterbay 2 Bedroom Penthouse Type B2-PH Floor Plan

Floor plan of a two-bedroom penthouse unit at Kingsford Waterbay, Type B2-PH, with a total area of 840 sqft (78 sqm). The layout includes a kitchen and dining area near the entrance, flowing into a living room that opens to a balcony. Bedrooms 2 and the master bedroom are located on the left side, with two bathrooms for convenience. A roof-level void is situated above the living and dining area, enhancing the sense of space. A key plan at the bottom indicates the unit’s location within the development.

Kingsford Waterbay 2 Bedroom Penthouse Type B2a-PH Floor Plan

Floor plan of a two-bedroom penthouse at Kingsford Waterbay, Type B2a-PH, with a total area of 861 sqft (80 sqm). The layout features a kitchen and dining area near the entrance, leading to a spacious living room that opens onto a balcony. Bedrooms are positioned to the right, with the master bedroom including an en-suite bath and Bedroom 2 located nearby with access to Bath 2. A roof-level section shows an open void area above the living and dining space, creating a double-volume ceiling effect. The key plan at the bottom highlights the unit's position within the development.

Kingsford Waterbay 2 Bedroom Penthouse Type B2b-PH Floor Plan

Floor plan of a two-bedroom penthouse at Kingsford Waterbay, Type B2b-PH, with a total area of 915 sqft (85 sqm). The layout includes a compact kitchen at the entrance, a dining area, and an open-concept living room that leads to a balcony. The master bedroom comes with an en-suite bathroom, while Bedroom 2 is adjacent to a separate bathroom. The roof level features a void space open to the living and dining area below, offering a double-volume ceiling. A key plan at the bottom shows the unit’s location within the development.

Kingsford Waterbay 2 Bedroom Penthouse Type B2c-PH Floor Plan

Floor plan of a two-bedroom penthouse at Kingsford Waterbay, Type B2c-PH, with a total area of 926 sqft (86 sqm). The layout features a U-shaped kitchen at the entrance, a dining area, and an open living space that extends to a balcony. The master bedroom comes with an en-suite bath, while Bedroom 2 shares access to a common bathroom. A void space above the living and dining area connects to the roof level, creating a sense of vertical openness. The unit’s location is marked in the key plan at the bottom.

Kingsford Waterbay 3 Bedroom Penthouse Type C1-PH Floor Plan

Floor plan of a three-bedroom penthouse at Kingsford Waterbay, Type C1-PH, with a total area of 1,066 sqft (99 sqm). The layout features a kitchen near the entrance, a dining area adjacent to the living room that opens to a balcony, and a master bedroom with an en-suite bath. Bedrooms 2 and 3 are located nearby, with access to a shared bathroom. A roof-level void opens above the living and dining area, adding a vertical dimension to the space. The unit’s position is marked on the key plan at the bottom.

Kingsford Waterbay 3 Bedroom Penthouse Type C1a-PH Floor Plan

Floor plan of a three-bedroom penthouse at Kingsford Waterbay, Type C1a-PH, with a total area of 1,066 sqft (99 sqm). This unit features a kitchen near the entryway, an open-concept dining and living area leading to a balcony, and a rooftop void above the living space. The master bedroom includes an en-suite bathroom, while bedrooms 2 and 3 share a common bath. Positioned for functional flow and privacy, the unit layout is marked on the site plan below.

Kingsford Waterbay 3 Bedroom Penthouse Type C1b-PH Floor Plan

Floor plan of a three-bedroom penthouse at Kingsford Waterbay, Type C1b-PH, with a total area of 1,066 sqft (99 sqm). The layout includes an open-plan living and dining area connected to a balcony, a master bedroom with en-suite bathroom, and two additional bedrooms sharing a second bathroom. The roof level features a void space overlooking the living/dining area below. The unit is marked in the development's key plan at the bottom.

Kingsford Waterbay 3 Bedroom Penthouse Type C1c-PH Floor Plan

Floor plan of a three-bedroom penthouse at Kingsford Waterbay, Type C1c-PH, with a total area of 1,066 sqft (99 sqm). This layout includes a spacious living and dining area that opens to a balcony, a master bedroom with an en-suite bath, two additional bedrooms, a common bathroom, and a kitchen with adjacent DB and AC ledge. A roof-level section shows a void area open to the living and dining space below. The unit is highlighted on the key plan at the bottom.

Kingsford Waterbay 3 Bedroom Penthouse Type C1d-PH Floor Plan

Floor plan of a three-bedroom penthouse at Kingsford Waterbay, Type C1d-PH, with a total area of 1,076 sqft (100 sqm). The layout features a living and dining area connected to a balcony, a master bedroom with en-suite bathroom, two additional bedrooms, a common bathroom, a kitchen with a DB and AC ledge, and a roof-level void area overlooking the living and dining space below. Unit location is marked on the key plan at the bottom.

Kingsford Waterbay 3 Bedroom Penthouse Type C2-PH Floor Plan

Floor plan of a three-bedroom penthouse at Kingsford Waterbay, Type C2-PH, with a total area of 1,098 sqft (102 sqm). The layout includes a living and dining area leading to a balcony, a master bedroom with en-suite bathroom, two additional bedrooms, a shared bathroom, and a kitchen with DB and AC ledge. A roof-level void overlooks the living and dining space below. Unit location is highlighted on the site plan at the bottom.

Kingsford Waterbay 3 Bedroom Penthouse Type C2a-PH Floor Plan

Floor plan of a three-bedroom penthouse at Kingsford Waterbay, Type C2a-PH, with a total area of 1,141 sqft (106 sqm). The layout features a spacious living and dining area connected to a balcony, a master bedroom with an en-suite bathroom, two additional bedrooms, a common bathroom, and a separate kitchen. A roof-level void overlooks the living and dining area below. The unit's location is marked on the site plan at the bottom of the image.

Kingsford Waterbay 3 Bedroom Penthouse Type C2b-PH Floor Plan

Floor plan of a three-bedroom penthouse at Kingsford Waterbay, Type C2b-PH, with a total area of 1,109 sqft (103 sqm). This layout features a master bedroom with en-suite bath, two additional bedrooms, a shared bathroom, a kitchen with an adjacent AC ledge, and a combined dining and living area that opens to a balcony. A roof-level void overlooks the living and dining space below. The unit's position is marked on the key plan at the bottom of the image.

Kingsford Waterbay 3 Bedroom Penthouse Type C2c-PH Floor Plan

Floor plan of a three-bedroom penthouse at Kingsford Waterbay, Type C2c-PH, with a total area of 1,098 sqft (102 sqm). This unit includes a master bedroom with en-suite bathroom, two additional bedrooms, a shared bathroom, a kitchen, and an open-concept dining and living area leading to a balcony. The roof level features a void area open to the living and dining space below. The unit location is highlighted on the key plan at the bottom of the image.

Kingsford Waterbay 3 Bedroom Penthouse Type C3-PH Floor Plan

Floor plan of a three-bedroom penthouse at Kingsford Waterbay, Type C3-PH, with a total area of 1,216 sqft (113 sqm). This unit includes a master bedroom with en-suite bathroom, two additional bedrooms, a common bathroom, a kitchen, yard, WC, dining area, and a spacious living area that opens to a large balcony. The roof level features a void overlooking the living and dining space below. Unit location is marked on the key plan at the bottom.

Kingsford Waterbay 3 Bedroom Penthouse Type C3a-PH Floor Plan

Floor plan of a three-bedroom penthouse at Kingsford Waterbay, Type C3a-PH, with a total area of 1,249 sqft (116 sqm). This layout features a master bedroom with attached bathroom, two additional bedrooms, a shared bathroom, kitchen, dining area, study room, and a large living room that opens to a spacious balcony. The unit includes an upper roof level with a void overlooking the living and dining area. The key plan at the bottom indicates the unit’s location within the development.

Kingsford Waterbay 3 Bedroom Penthouse Type C3b-PH Floor Plan

Floor plan of a three-bedroom penthouse at Kingsford Waterbay, Type C3b-PH, with a total area of 1,249 sqft (116 sqm). The layout includes a master bedroom with ensuite, two additional bedrooms, a shared bathroom, kitchen with yard and WC, dining area, and a spacious living room that opens to a large balcony. The unit features a roof-level void space overlooking the living and dining area below. A key plan at the bottom highlights the unit’s position within the development.

Kingsford Waterbay 3 Bedroom Penthouse Type C3c-PH Floor Plan

Floor plan of a three-bedroom penthouse at Kingsford Waterbay, Type C3c-PH, with a total area of 1,195 sqft (111 sqm). The unit features a master bedroom with ensuite, two additional bedrooms, a shared bathroom, kitchen with yard and WC, dining area, and a spacious living room that opens to a wide balcony. The plan also includes a roof-level area open to the living/dining below. A key plan at the bottom shows the unit’s location within the development.

Kingsford Waterbay 3 Bedroom Penthouse Type C4-PH Floor Plan

Floor plan of a penthouse unit at Kingsford Waterbay, Type C4-PH, with a total area of 1,184 sqft (110 sqm). The layout includes two master bedrooms (each with its own ensuite bathroom), a third bedroom, a shared bath, and a spacious living and dining area that opens onto a balcony. The unit features two separate kitchen areas and includes a rooftop section labeled “Open to Living/Dining Below.” A key plan at the bottom shows the unit's location within the development.

Kingsford Waterbay 3 Bedroom Penthouse Type C4a-PH Floor Plan

Floor plan of a penthouse unit at Kingsford Waterbay, Type C4a-PH, with a total area of 1,141 sqft (106 sqm). The layout includes two master bedrooms with ensuite baths, an additional bedroom, a spacious living and dining area, and a balcony. There are also two kitchens and a roof-level area marked “Open to Living/Dining Below.” A key plan at the bottom highlights the unit’s location within the development.

Kingsford Waterbay 4 Bedroom Penthouse Type D1-PH Floor Plan

Floor plan of a penthouse unit at Kingsford Waterbay, Type D1-PH, with a total area of 1,259 sqft (117 sqm). The layout includes a master bedroom with ensuite bath, three additional bedrooms, a common bathroom, a spacious living and dining area, a kitchen, and a large balcony. There's also a designated roof-level area labeled “Open to Living/Dining Below.” A key plan at the bottom shows the unit's location within the development.

Kingsford Waterbay 4 Bedroom Penthouse Type D1a-PH Floor Plan

Floor plan of a penthouse unit at Kingsford Waterbay, Type D1a-PH, with a total area of 1,259 sqft (117 sqm). The layout features a master bedroom with ensuite bathroom, three additional bedrooms, a shared bathroom, spacious living and dining areas, a balcony, and a kitchen. There's also a roof-level void space labeled “Open to Living/Dining Below,” and a key plan indicating the unit’s location within the development.

Kingsford Waterbay 4 Bedroom Penthouse Type D2-PH Floor Plan

Floor plan of a penthouse unit at Kingsford Waterbay, Type D2-PH, with a total area of 1,335 sqft (124 sqm). The layout includes a master bedroom with ensuite bathroom, three additional bedrooms, a shared bathroom, WC, yard area, kitchen, dining, and a spacious living area that opens to a large balcony. A roof-level void labeled “Open to Living/Dining Below” and a key plan marking the unit’s position within the development are also shown.

Kingsford Waterbay 4 Bedroom Penthouse Type D2a-PH Floor Plan

Floor plan of a penthouse unit at Kingsford Waterbay, Type D2a-PH, with a total area of 1,335 sqft (124 sqm). This layout includes a master bedroom with ensuite, three additional bedrooms, two bathrooms, a WC, yard area, kitchen, dining, and living space opening to a balcony. A roof-level plan indicates a void overlooking the living and dining area below. The key plan shows the unit’s location within the overall development.

Kingsford Waterbay 4 Bedroom Penthouse Type D3-PH Floor Plan

Floor plan of a penthouse unit at Kingsford Waterbay, Type D3-PH, with a total area of 1,442 sqft (134 sqm). This layout features a master bedroom with ensuite, three additional bedrooms, three bathrooms, a WC, yard, kitchen, dining, and living area that opens to a spacious balcony. The roof-level plan includes a void space overlooking the living and dining area. A key plan indicates the unit's location within the development.

Kingsford Waterbay 4 Bedroom Penthouse Type D3a-PH Floor Plan

Floor plan of a penthouse unit at Kingsford Waterbay, Type D3a-PH, with a total area of 1,421 sqft (132 sqm). The layout includes a master bedroom with ensuite, three additional bedrooms, three bathrooms, a yard, WC, kitchen, dining and living area that opens to a wide balcony. The roof-level plan features a void space overlooking the living and dining area below. A key plan at the bottom shows the unit’s location within the development.

Kingsford Waterbay 5 Bedroom Penthouse Type E1-PH Floor Plan

Floor plan of a penthouse unit at Kingsford Waterbay, Type E1-PH, with a total area of 1,593 sqft (148 sqm). This spacious 5-bedroom layout includes a master bedroom with ensuite, four additional bedrooms, three bathrooms, a yard, WC, kitchen, dining and living area leading to a wide balcony. The roof-level section features a void overlooking the living and dining area below. A key plan at the bottom indicates the unit’s location within the development.

Kingsford Waterbay Townhouse Type 2 Floor Plan

Floor plan of a two-storey semi-detached townhouse (Type 2) at Kingsford Waterbay, Unit #85. The first floor features a private enclosed space (PES), living and dining areas, dry and wet kitchens, a powder room, HS, and service areas including meter and bin point. The second floor includes a family area, master bedroom with ensuite bathroom, two additional bedrooms, and a second shared bathroom. A key plan at the bottom indicates the unit’s location within the development.

Kingsford Waterbay Townhouse Type 3 Floor Plan

Floor plan of a two-storey semi-detached townhouse (Type 3) at Kingsford Waterbay, Unit #86. The second storey features a private enclosed space (PES), living and dining areas, dry and wet kitchens, powder room, household shelter (HS), bath 3, and bedroom 4. The third storey includes a family area, master bedroom with ensuite bath and private balcony, two additional bedrooms, and a shared bathroom. A key plan at the bottom marks the unit’s location within the development.

Kingsford Waterbay Townhouse Type 1 Floor Plan

Floor plan of a two-storey terrace townhouse (Type 1) at Kingsford Waterbay, Unit #79 and #84 (mirror). The second storey includes a private enclosed space (PES), living and dining areas, kitchen, powder room, household shelter (HS), and utility zones. The third storey features a family area, master bedroom with ensuite bath, two additional bedrooms, a shared bathroom, and another PES. A key plan below shows the unit’s placement within the development.

Kingsford Waterbay Townhouse Type 1a Floor Plan

Floor plan of a two-storey terrace townhouse (Type 1a) at Kingsford Waterbay, Units #80, #82, and mirror units #81 and #83. The second storey includes a PES (private enclosed space), living and dining areas, kitchen, powder room, household shelter (HS), and utility areas. The third storey features a family area, master bedroom with ensuite bath, two additional bedrooms, a shared bathroom, and another PES. A key plan shows the unit’s location within the development.

Kingsford Water Bay E-Brochure

Kingsford Water Bay 1 Bedroom/2 Bedroom E-Brochure

Kingsford Water Bay 3 Bedroom/4 Bedroom/5 Bedroom E-Brochure

Kingsford Water Bay Penthouse/Townhouse E-Brochure

Kingsford Waterbay Drone Video

Kingsford Waterbay Flythrough Animation Video