Skip to content

Klimt Cairnhill

Developer: Glopeak Development Pte Ltd, a subsidiary of Low Keng Huat (Singapore) Limited
No. Of Units: 138 Residential Units
Tenure: Freehold
District: 09
Vacant Possession: 3 October 2025
Architect: DP Architects Pte Ltd
Carpark: 138 lots (including 6 VE charging lots) + 3 accessible lots
Unit Types:
2-bedroom Prime: 829 sqft (22 Units)
2-bedroom + 1 Elegant: 893 sqft (28 Units)
3-bedroom Premium: 1432 to 1496 sqft (51 Units)
4-bedroom Deluxe: 2056 sqft (28 Units)
4-bedroom Prestige: 2368 sqft (7 Units)
Royal Penthouse: 4898 sqft (1 Unit)
Posh Penthouse: 5920 sqft (1 Unit)

Klimt Cairnhill is formerly known as Cairnhill Mansions.

About Klimt Cairnhill

Reside In A Golden Neighbourhood. Let Your Life Shimmer At Klimt Cairnhill.

The Golden Home-Your Frame.

Exterior view of Klimt Cairnhill, showcasing its striking gold-accented façade, elegant cylindrical towers, and grand entrance framed by marble columns under a clear blue sky.

The Cosmopolitan City-Your Palette.

The Heart’s Desires In The City’s Heart
With the world-renowned luxury shopping district for your walk-in wardrobe, and the myriad of Singapore’s diverse culinary offerings for your dining room, your home is right in the heart of the city.

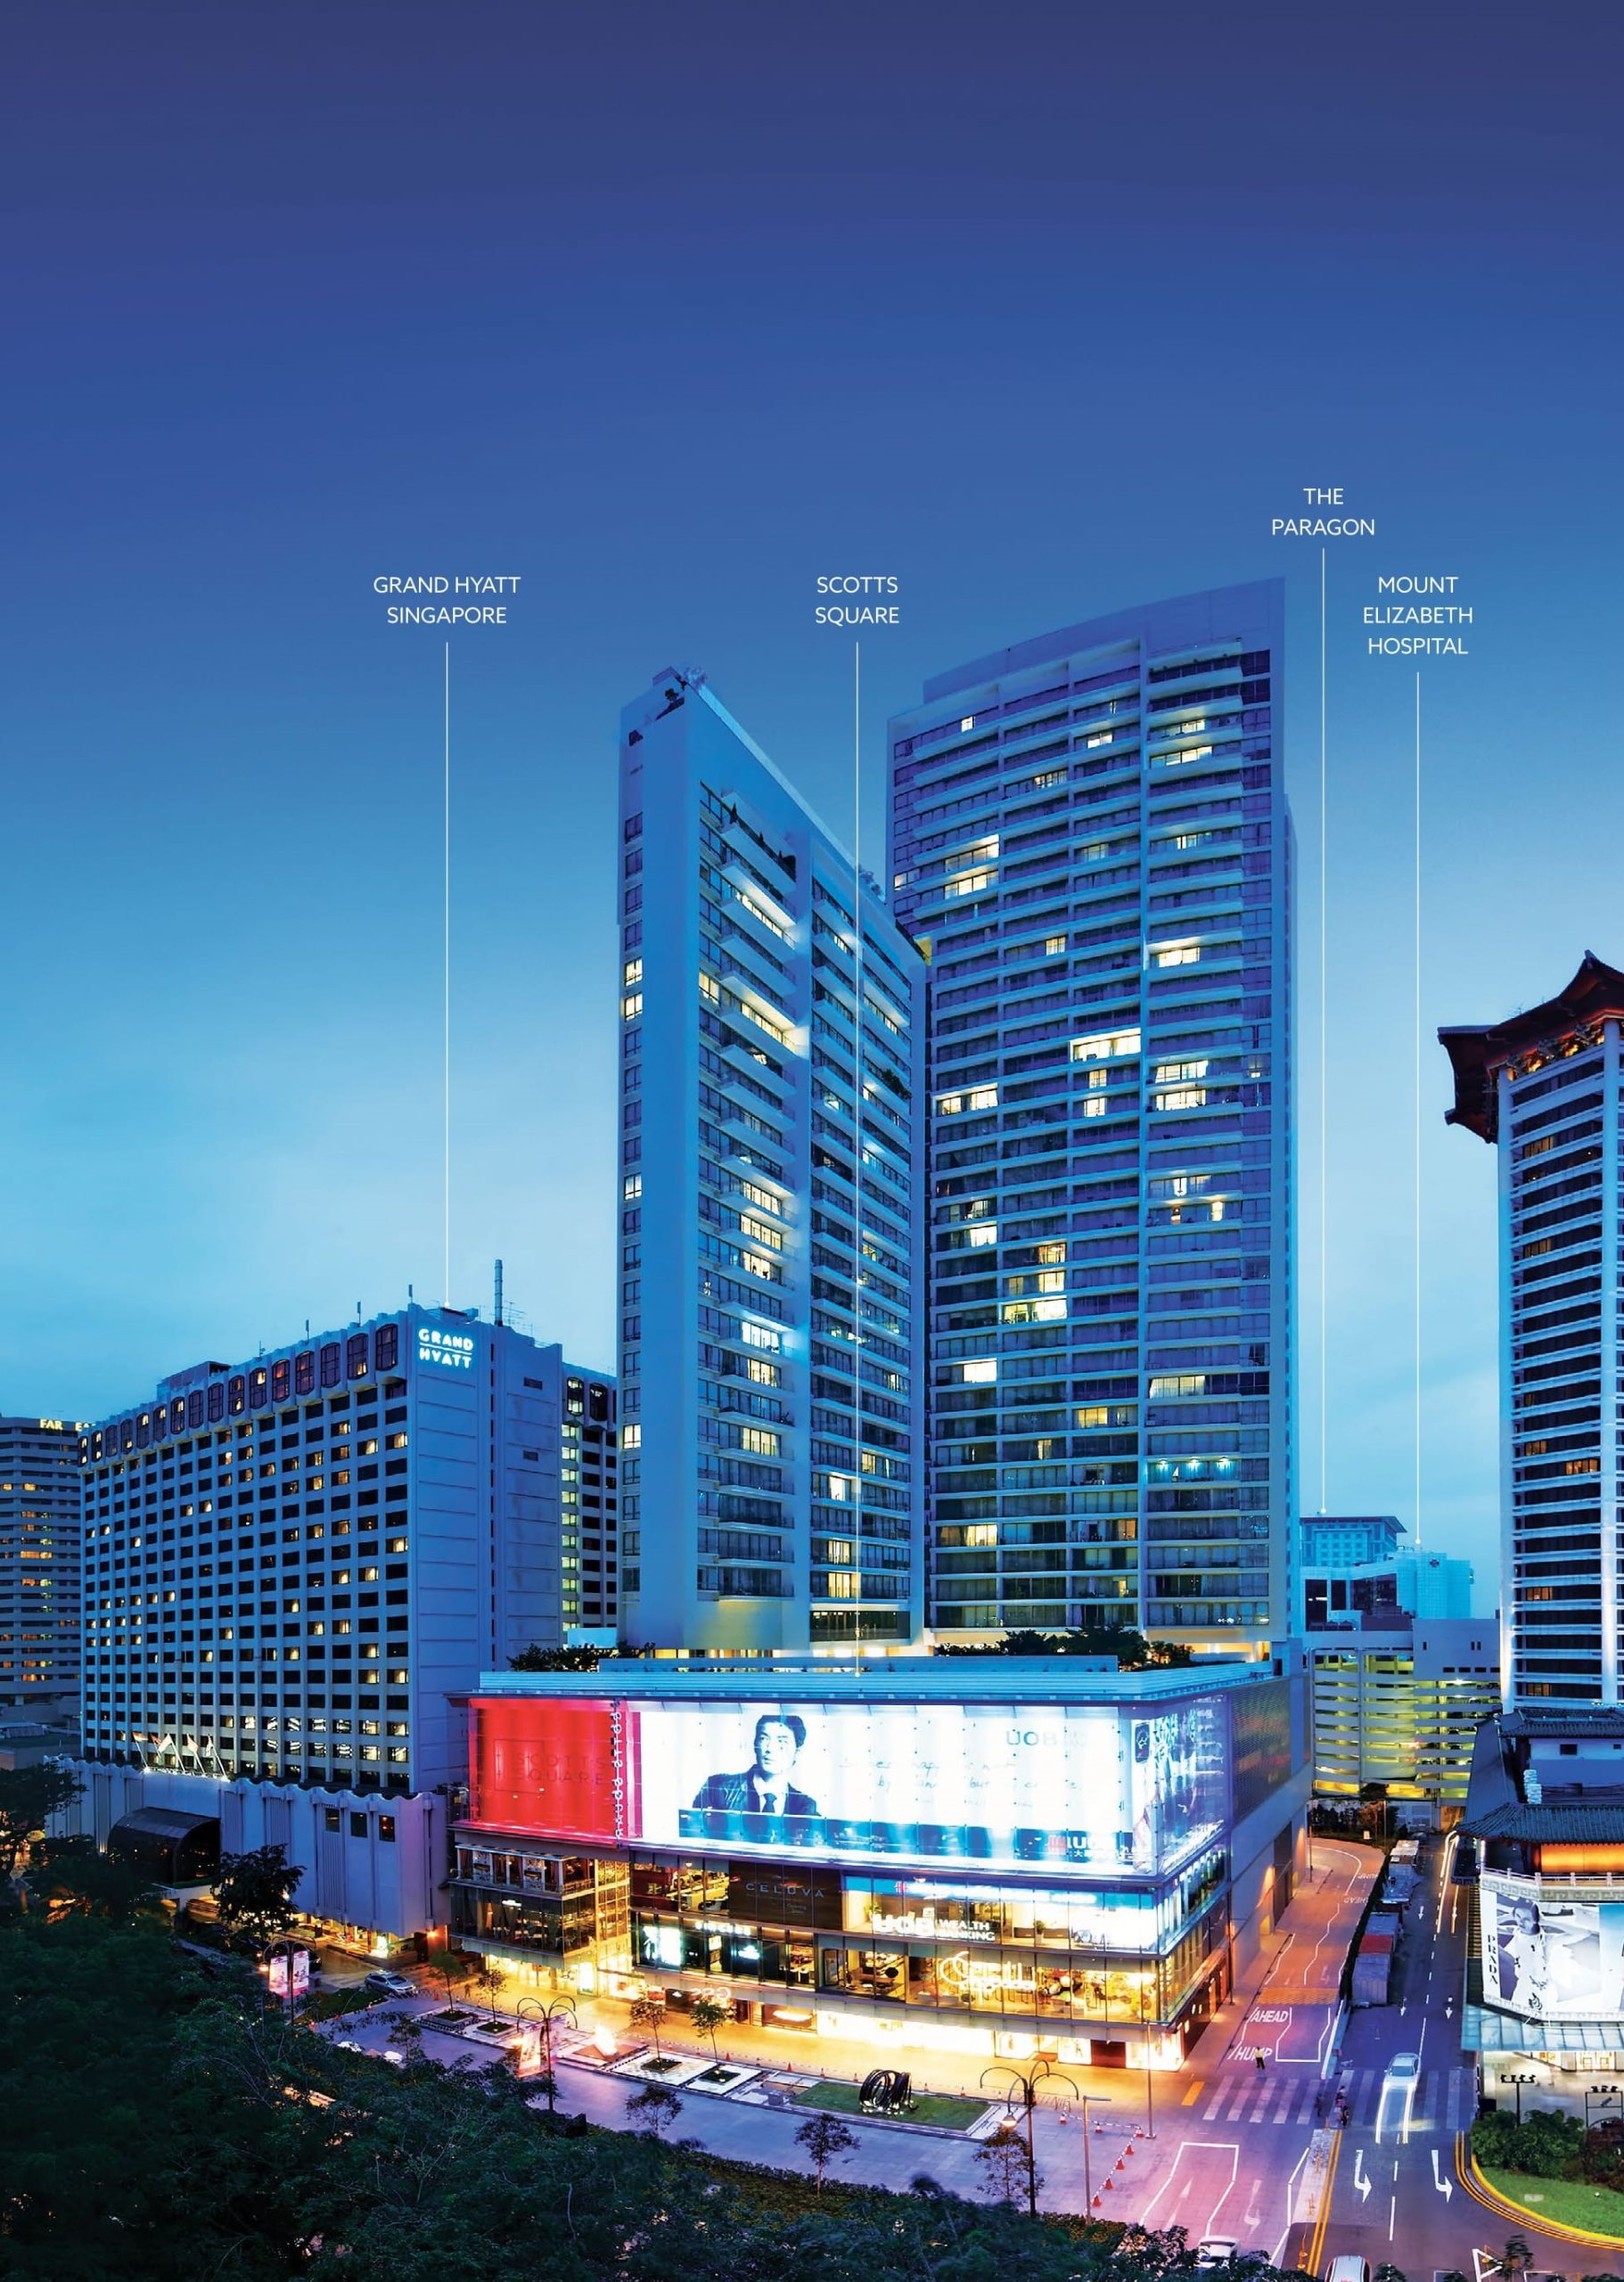
Location map and surrounding amenities near Klimt Cairnhill, highlighting nearby MRT stations, shopping malls, schools, hospitals, and expressways, with estimated travel times and walking distances for convenience.

Every Need Minutes Away From Fulfilment
Life in the tranquil Cairnhill precinct would have any resident forget that the vibrant energy and convenience of Orchard Road are just a relaxing stroll away.

With prestigious schools including Anglo-Chinese School (Junior) and EtonHouse International Pre-School within 1 km, and healthcare institutions such as Mount Elizabeth Hospital and Paragon Medical nearby, the area makes for an ideal place for families to take root and grow.

Golden Hallmark Of A Timeless Home. Freehold At Klimt Cairnhill
For over a century, residences in Cairnhill had been homes to Singapore’s wealthy elite. The times may have changed but the heritage of the precinct stays rooted. Today, Cairnhill remains one of the most sought after residential addresses in Singapore for those who appreciate the value of elegance and tranquility.

Towering 36 storeys over Singapore’s prime district 9, Klimt Cairnhill will be one of the most exceptional landmarks to rise through the Orchard skyline.

From the exquisite 2-bedroom apartments to the 6-bedroom penthouses, all 138 freehold homes are thoughtfully designed and meticulously crafted to bring exceptional value for the most discerning and influential people of our time.

With its rich offerings, including a conserved bungalow clubhouse few estates could boast, Klimt Cairnhill presents owners with a valuable home to live, work and entertain.

Grand entrance of Klimt Cairnhill featuring a circular drop-off area, elegant marble walls, tall fluted columns, and gold-accented lattice detailing that reflects the development’s luxurious architectural design.

A Heritage Heirloom With A Story

Restored heritage bungalow at Klimt Cairnhill, featuring traditional architectural details, terracotta roof tiles, and classic decorative railings, set within landscaped greenery beside the modern residential tower.

Elegant interior lounge at Klimt Cairnhill featuring plush orange armchairs, a marble coffee table, decorative wall panels, and warm lighting, blending modern luxury with classic heritage design elements.

Savour A Piece Of History For Future Memories
Connect the resplendent present with Cairnhill’s glorious past.

A grand conserved bungalow, fashioned into a clubhouse with exquisite lounges and private dining rooms, provides a wonderful alternative to your entertainment experience. Create new memories within the ambience of history.

Charming outdoor veranda at Klimt Cairnhill, featuring rattan armchairs, marble-topped tables, vintage-style ceiling fans, and classic wall lanterns, offering a relaxed, colonial-inspired setting with lush garden views.
Clubhouse Verandah


Vertical site plan illustration of Klimt Cairnhill, highlighting key facility zones across three levels: The Garden Court (Level 1–4) with landscaped areas and heritage bungalow, The Oasis (Level 5) with pools and recreational decks, and The Horizon Terrace (Level 14) featuring wellness, fitness, and community spaces.

Great Outdoors Without Getting Out Of The Doors.
When was the last time you played catch with the kids and the fur kids? Enjoyed a picnic spread with your loved ones on a balmy Sunday? Or gazed at the canopy of stars after dark with your other half through the evening breeze?

Celebrate the luxury and joy of outdoor living at home.

Tapis Vert @ Level 2 (Green Carpet Lawn)

Getaway Splendour Without Getting Away
The Oasis @ Level 5 Klimt Cairnhill promises a bouquet of facilities carefully planted throughout the development. From vibrant pools and playgrounds teeming with life to calming gardens and lounges, each offers an oasis of respite.

Have a tranquil swim while the world bustles on beneath. Live where others vacation.

Aerial view of the elevated pool deck at Klimt Cairnhill, showcasing the infinity lap pool, landscaped gardens, palm trees, and private poolside lounges integrated into the lush greenery and luxury tower façade.

Multiple Points Of View In Full View
The Horizon Terrace @ Level 14 We all need time to be alone some time. To unwind body and mind. The Meditation Deck and Chill Out Deck offer such calm, contemplative sanctuaries.

Enjoy tropical breeze and endless views of the green surrounds and the Singapore skyline. From sunset to sunrise.
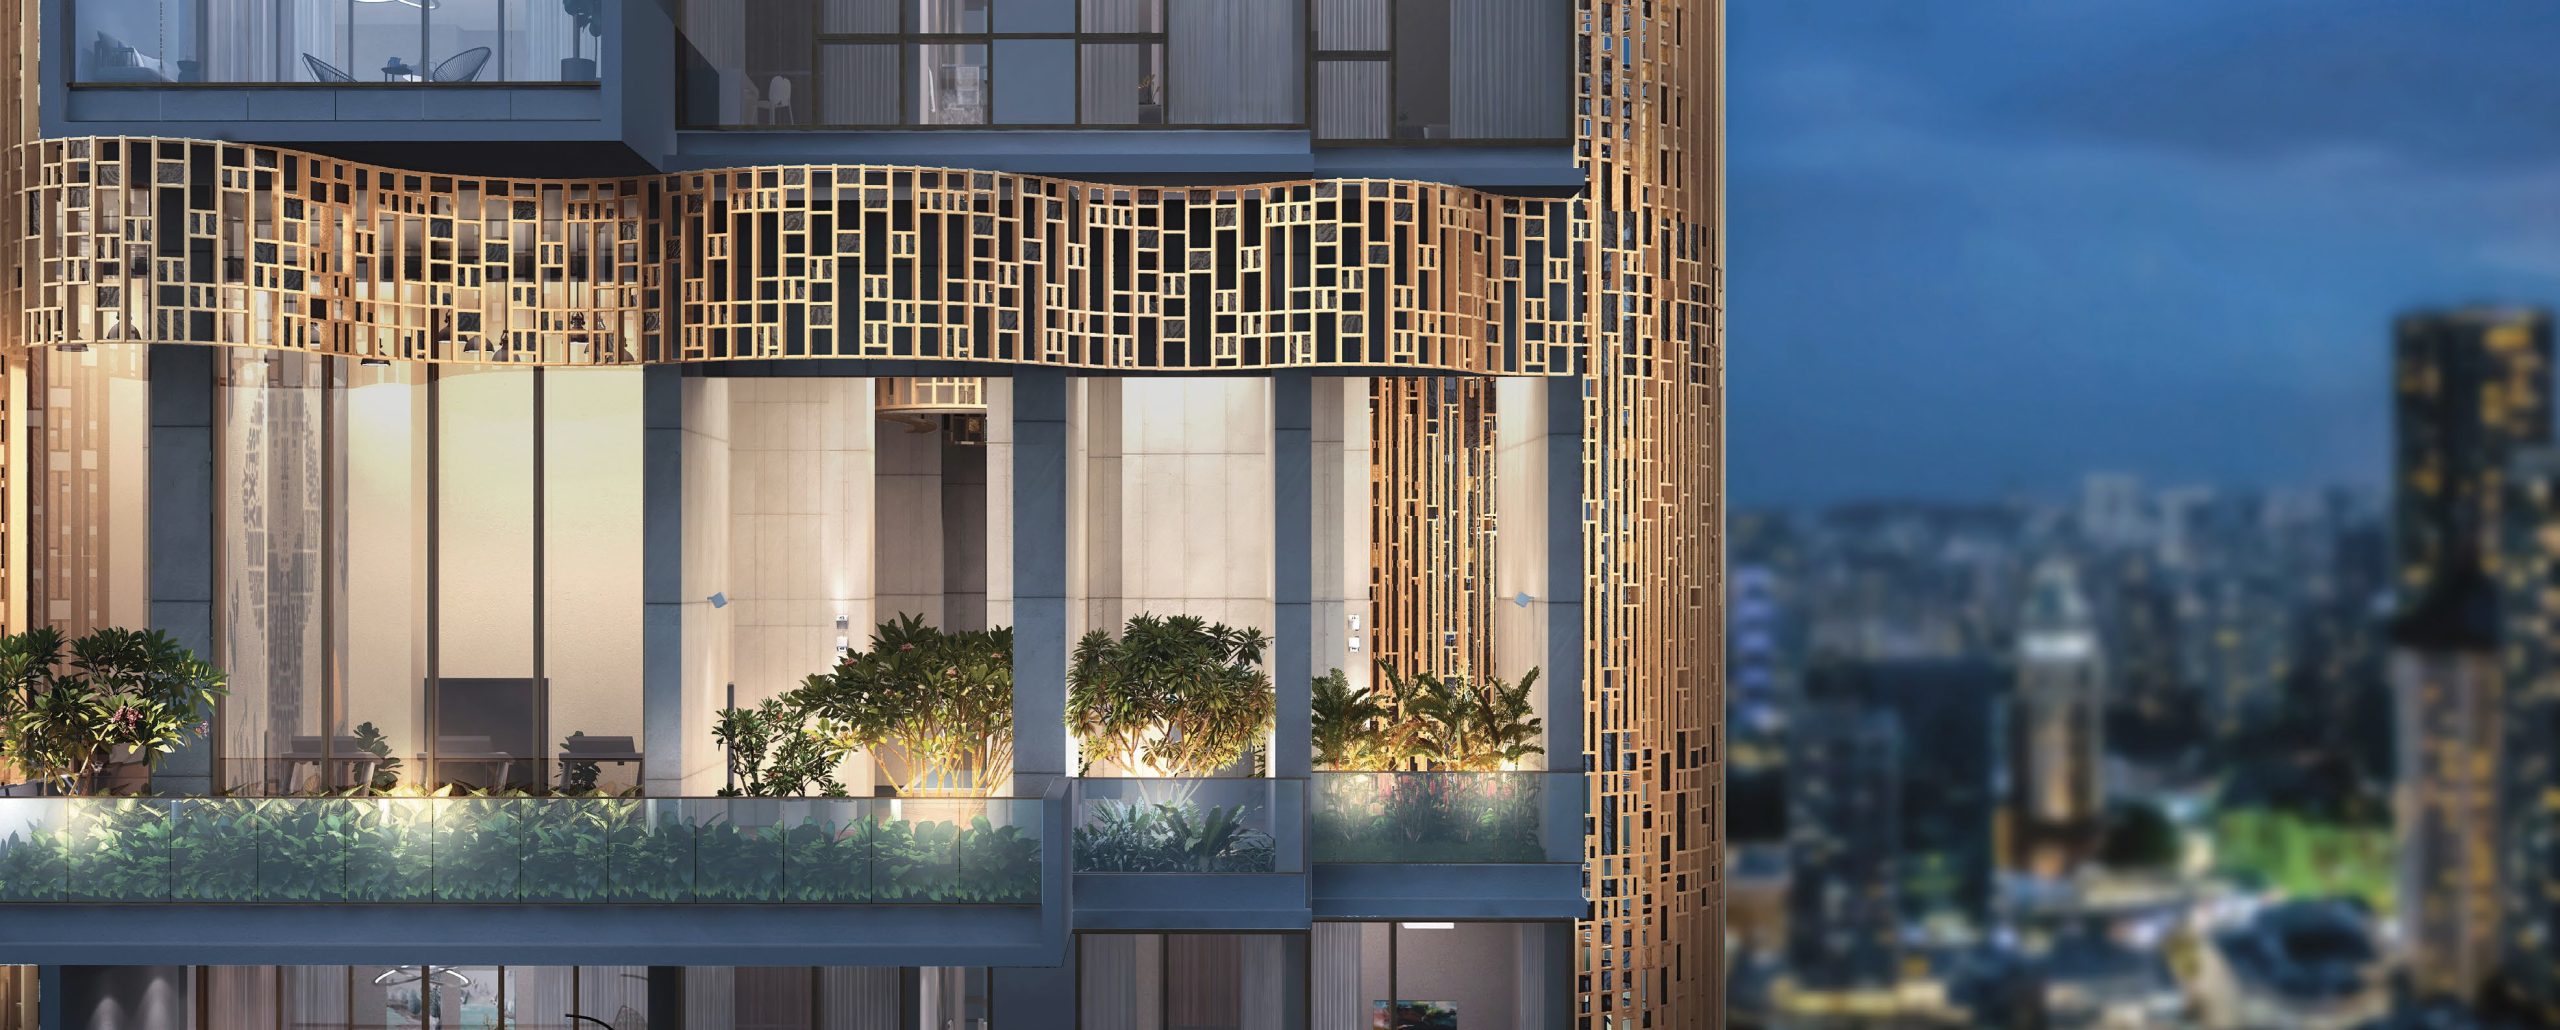
Close-up evening view of a residential balcony at Klimt Cairnhill, featuring lush greenery, elegant glass railings, and a distinctive gold lattice façade with panoramic city skyline in the background.

All That Glitters Can Be Gold

Night view of Klimt Cairnhill rising above lush greenery, with its shimmering gold façade illuminated against the city skyline, highlighting its prime location and striking architectural presence in the heart of Singapore.

When The Home Beckons

Luxurious interior lobby at Klimt Cairnhill, featuring tall fluted walls, a sculpted metallic art panel, marble flooring with geometric inlays, and a statement lighting fixture for a refined, modern ambience.
Concierge At Grand Lobby

When You Have Room At The Top.
Two Rarified Penthouses Not one, but two rare penthouses that afford you the luxury of space.

One, a double-storey residence with a breathtakingly high double-volume living space. The other, an expansive domicile spread over a single floorplate.

Both come with six lavishly appointed bedrooms, giving abundant space and opportunities for your family to grow.

Sophisticated lounge at Klimt Cairnhill featuring curved velvet sofas, plush armchairs, a statement chandelier, floor-to-ceiling bookshelves, and warm wood paneling, creating a serene and upscale reading or social space.
Penthouse Posh-Living

When Every Detail Matters

Elegant private dining room at Klimt Cairnhill featuring a long dining table set for twelve, a sculptural chandelier, built-in wine cellar, and a sleek bar area with city views through floor-to-ceiling windows.
Penthouse Posh-Dining


Stylish lounge and dining area at Klimt Cairnhill featuring sculptural chaise lounges, a marble-topped dining table, built-in illuminated shelving, and a curved metallic ceiling with floor-to-ceiling windows framing lush green walls.
Penthouse Royal-Living

When The Room Is Painted With Sunlight

Luxurious master bedroom at Klimt Cairnhill featuring a king-sized bed with gold-accented headboard, elegant seating area by full-height windows, rich wood flooring, and panoramic city views at sunset.
Penthouse Royal-Master Bedroom

When The Only Missing Touch Is Yours
4 Bedroom Prestige
The Prestige home commands a confident and well-heeled first impression. The living spaces are designed with generous, voluminous layouts. Every home is fashioned with a private lift, elevating your privacy to a new level.

Stylish living and dining space at Klimt Cairnhill featuring a cozy sectional sofa, a round dining table with green cushioned chairs, a sculptural ceiling light fixture, and a sleek open kitchen with glass cabinetry and marble accents.

4 Bedroom Prestige
Each bedroom is spacious enough to fit a king-sized bed and comes with an ensuite bathroom for exclusive privacy. Not forgetting its own view of the world outside.

Elegant bedroom at Klimt Cairnhill featuring a plush bed with layered pillows and a faux fur throw, a patterned bench, full-height windows with city views, and a walk-in wardrobe with warm lighting.
Master Bedroom


Modern living and dining area at Klimt Cairnhill featuring a sculptural cream sofa, dark marble coffee table, artistic wall lighting, and a sleek dining set beneath a contemporary chandelier, all framed by warm wood accents and built-in shelving.
Living & Dining

When Function Meets Proportions
3 Bedroom Premium The Premium home is designed with considered proportions and functional layouts, ensuring that a warm, welcoming interior ambience awaits you, all the time.

Bright and serene bedroom at Klimt Cairnhill featuring a plush bed with neutral-toned bedding, soft accent pillows, modern bedside lighting, and full-height windows offering city views and natural light.

Klimt Cairnhill Location Map

Klimt Cairnhill Street View

Klimt Cairnhill Transacted Prices

Balance Unit

Floor Plans

Klimt Cairnhill Level 1 to 4 Site Map

Site plan of Klimt Cairnhill showing The Garden Court layout from Levels 1 to 4, with key facilities labeled including the Grand Arrival Porch, Conserved Bungalow Clubhouse, Waterwall, Outdoor Function Terrace, Jacuzzi, BBQ Terrace, and landscaped gardens. Residential blocks with stacks and unit types are marked, along with road access from Cairnhill Road.

Klimt Cairnhill Level 5 Site Map

Site plan of Klimt Cairnhill Level 5, titled "The Oasis," featuring a 50m lap pool, leisure pool, kids’ pool, poolside dining pavilion, aqua gym, yoga deck, lounge areas, manicured flower beds, and an event lawn. Residential blocks are labeled by stack, with landscaped paths and access from Cairnhill Road.

Klimt Cairnhill Level 14 Site Map

Site plan of Klimt Cairnhill Level 14, titled "The Horizon Terrace," highlighting lifestyle amenities such as the Entertainment Room, Exercise Terrace, Gym, Chill Out Deck, Community Garden, Meditation Deck, and Changing Room. The plan integrates rooftop greenery and overlooks the pool area and Cairnhill Road.

Klimt Cairnhill 2 Bedroom Prime Type B1 Floor Plans

Floor plan of Klimt Cairnhill 2-Bedroom Prime Type B1, measuring 77 sqm (829 sqft), unit #06-04. The layout features a master bedroom with an en-suite bath, a second bedroom, a common bathroom, open-concept kitchen and dining area, living room, balcony, and a utility area with washer/dryer and air-con ledge.

Klimt Cairnhill 2 Bedroom Prime Type B2 Floor Plans

Floor plan of Klimt Cairnhill 2-Bedroom Prime Type B2, measuring 77 sqm (829 sqft), for units #07-04 to #13-04 and #15-04 to #28-04. The layout includes a master bedroom with en-suite, second bedroom, common bathroom, open kitchen and dining area, living room, and balcony. Variations in AC ledge design are noted for higher floors.

Klimt Cairnhill 2 Bedroom + Study Type B3 Floor Plans

Floor plan of Klimt Cairnhill 2-Bedroom + Study Type B3, sized at 83 sqm (893 sqft), unit #06-05. The layout features a master bedroom with en-suite bathroom, a second bedroom, a study room, a common bathroom, an open-concept kitchen and dining area, a living room connected to a balcony, and two air-con ledges.

Klimt Cairnhill 2 Bedroom + Study Type B4 Floor Plans

Floor plan of Klimt Cairnhill 2-Bedroom + Study Type B4, measuring 83 sqm (893 sqft), for units #07-05 to #13-05 and #15-05 to #34-05. The layout includes a master bedroom with en-suite bath, second bedroom, study room, common bathroom, kitchen with dining area, living room, and balcony. AC ledge variations are illustrated for different unit levels.

Klimt Cairnhill 3 Bedroom Premium Type C1 Floor Plans

Floor plan of Klimt Cairnhill 3-Bedroom Premium Type C1, measuring 1,496 sqft, featuring three bedrooms, a dry and wet kitchen, a balcony, and private lift access

Klimt Cairnhill 3 Bedroom Premium Type C2 Floor Plans

Floor plan of Klimt Cairnhill 3-Bedroom Premium Type C2, 1,496 sqft layout with three bedrooms, a dry and wet kitchen, balcony variations for different floors, and private lift access

Klimt Cairnhill 3 Bedroom Premium Type C3 Floor Plans

Floor plan of Klimt Cairnhill 3-Bedroom Premium Type C3, 1,432 sqft layout featuring three bedrooms, a spacious balcony, wet kitchen, private lift access, and a separate living and dining area

Klimt Cairnhill 3 Bedroom Premium Type C4 Floor Plans

Floor plan of Klimt Cairnhill 3-Bedroom Premium Type C4, 1,432 sqft layout with three bedrooms, a large balcony, wet kitchen, private lift access, and a dedicated living and dining area

Klimt Cairnhill 4 Bedroom Deluxe Type D1 Floor Plans

Floor plan layout of the 4-Bedroom Deluxe Type D1 unit at Klimt Cairnhill, featuring a spacious 2,056 sqft (191 sqm) configuration with four bedrooms, a dry and wet kitchen, yard, store, powder room, and two balconies. The unit includes a master bedroom with en-suite bathroom and walk-in wardrobe, along with three additional bathrooms and ample living and dining space.

Klimt Cairnhill 4 Bedroom Deluxe Type D2 Floor Plans

Floor plan layout of the 4-Bedroom Deluxe Type D2 unit at Klimt Cairnhill, measuring 2,056 sqft (191 sqm). This layout includes four bedrooms, a spacious living and dining area, dry and wet kitchens, a yard, store, and powder room. The master bedroom features an en-suite bath and walk-in wardrobe, with a private balcony and separate AC ledges. Suitable for units #07-01 to #34-01.

Klimt Cairnhill 4 Bedroom Prestige Type D3 Floor Plans

Floor plan of the 4-Bedroom Prestige Type D3 unit at Klimt Cairnhill, featuring a spacious 2,368 sqft layout with four bedrooms, including a master and junior master suite, a wet and dry kitchen, a powder room, private lift access, and two balconies extending from the master bedroom and living area.

Klimt Cairnhill 4 Bedroom Prestige Type D4 Floor Plans

Floor plan of the 4-Bedroom Prestige Type D4 unit at Klimt Cairnhill, measuring 220 sqm (2,368 sqft), featuring a private lift, dry and wet kitchens, spacious living and dining area with balcony, junior master suite, master bedroom with walk-in wardrobe and ensuite bath, two additional bedrooms, a yard, store, and powder room.

Klimt Cairnhill 5 Bedroom + Study Penthouse Type PH2 Floor Plans (Lower Level)

Floor plan of the Penthouse Posh Type PH2 unit at Klimt Cairnhill, showing the lower storey layout of a spacious 5,920 sqft residence. The plan includes private lift access, a foyer, living and dining areas, wet and dry kitchens, junior master bedroom with en-suite bath and walk-in wardrobe, a study, utility areas, a jacuzzi, multiple balconies, and a yard.

Klimt Cairnhill 5 Bedroom + Study Penthouse Type PH2 Floor Plans (Higher Level)

Floor plan of the upper storey of Penthouse Posh Type PH2 at Klimt Cairnhill, unit #35-01. This level includes the master bedroom with an en-suite bathroom and walk-in wardrobe, a private foyer with lift access, bedrooms 3, 4, and 5, each with dedicated or shared bathrooms, a study, and multiple balconies and AC ledges.

Klimt Cairnhill 6 Bedroom Penthouse Type PH1 Floor Plans

Floor plan of the Penthouse Royal Type PH1 unit at Klimt Cairnhill, measuring 4,898 sqft. The layout features private lift access, a large living and dining area with dry and wet kitchens, five bedrooms including a junior master and master suite, multiple bathrooms, a study, yard, store, and AC ledges. The unit also includes a balcony with jacuzzi and high-ceiling perimeter walls marked by dotted lines.

E-Brochure

Klimt Cairnhill E-Brochure

Klimt Cairnhill Floor Plan Brochure

Klimt Cairnhill Showflat Photos

DSC06577
previous arrow
next arrow

Videos

Klimt Cairnhill Flythrough Animation 1

Klimt Cairnhill Flythrough Animation 2

Articles

Klimt Cairnhill Updates

Reviews

There are no reviews yet.

Be the first to review “Klimt Cairnhill”

Your email address will not be published. Required fields are marked *

Chat With Us Today!

Own your dream property stress-free. We go beyond real estate. Our interior design-trained realtors provide a one-stop shop for all your property needs: buying, selling, renting, and everything in between. We will help you with financing and tax planning, investment analysis and portfolio management, timeline planning and space optimization and even interior design assistance before renting or purchasing the property. Get a free consultation today and let our professionals guide you every step of the way.

Other Topics That May Interest You