
Modern Meets Heritage: The Anglo-Malay Clubhouse at Klimt Cairnhill
Klimt Cairnhill, located at 69 Cairnhill Road in Singapore’s prestigious District 9, boasts more than a magnificent modern facade. This luxurious new development incorporates a meticulously restored Anglo-Malay bungalow as its grand clubhouse. Drawing on original plans from the national archives, the clubhouse’s exterior will be bathed in a warm yellow hue, a testament to its rich heritage.

The bungalow boasts high ceilings, classic columns on raised bases, and a characteristic tiled roof with deep eaves. Broad verandahs complete the picture, offering a touch of colonial charm. This historic gem, with its own classical columns, serves as a reference point for the modern building’s design.

Klimt’s Golden Legacy: Echoes in Architecture
The opulent gold of Gustav Klimt’s “Adele Bloch-Bauer I” finds a captivating echo in Klimt Cairnhill’s design. This modern building draws inspiration from the artist’s masterpiece, creating a dialogue between art and architecture.

A Dress of Gold: The Building’s Shimmering Facade
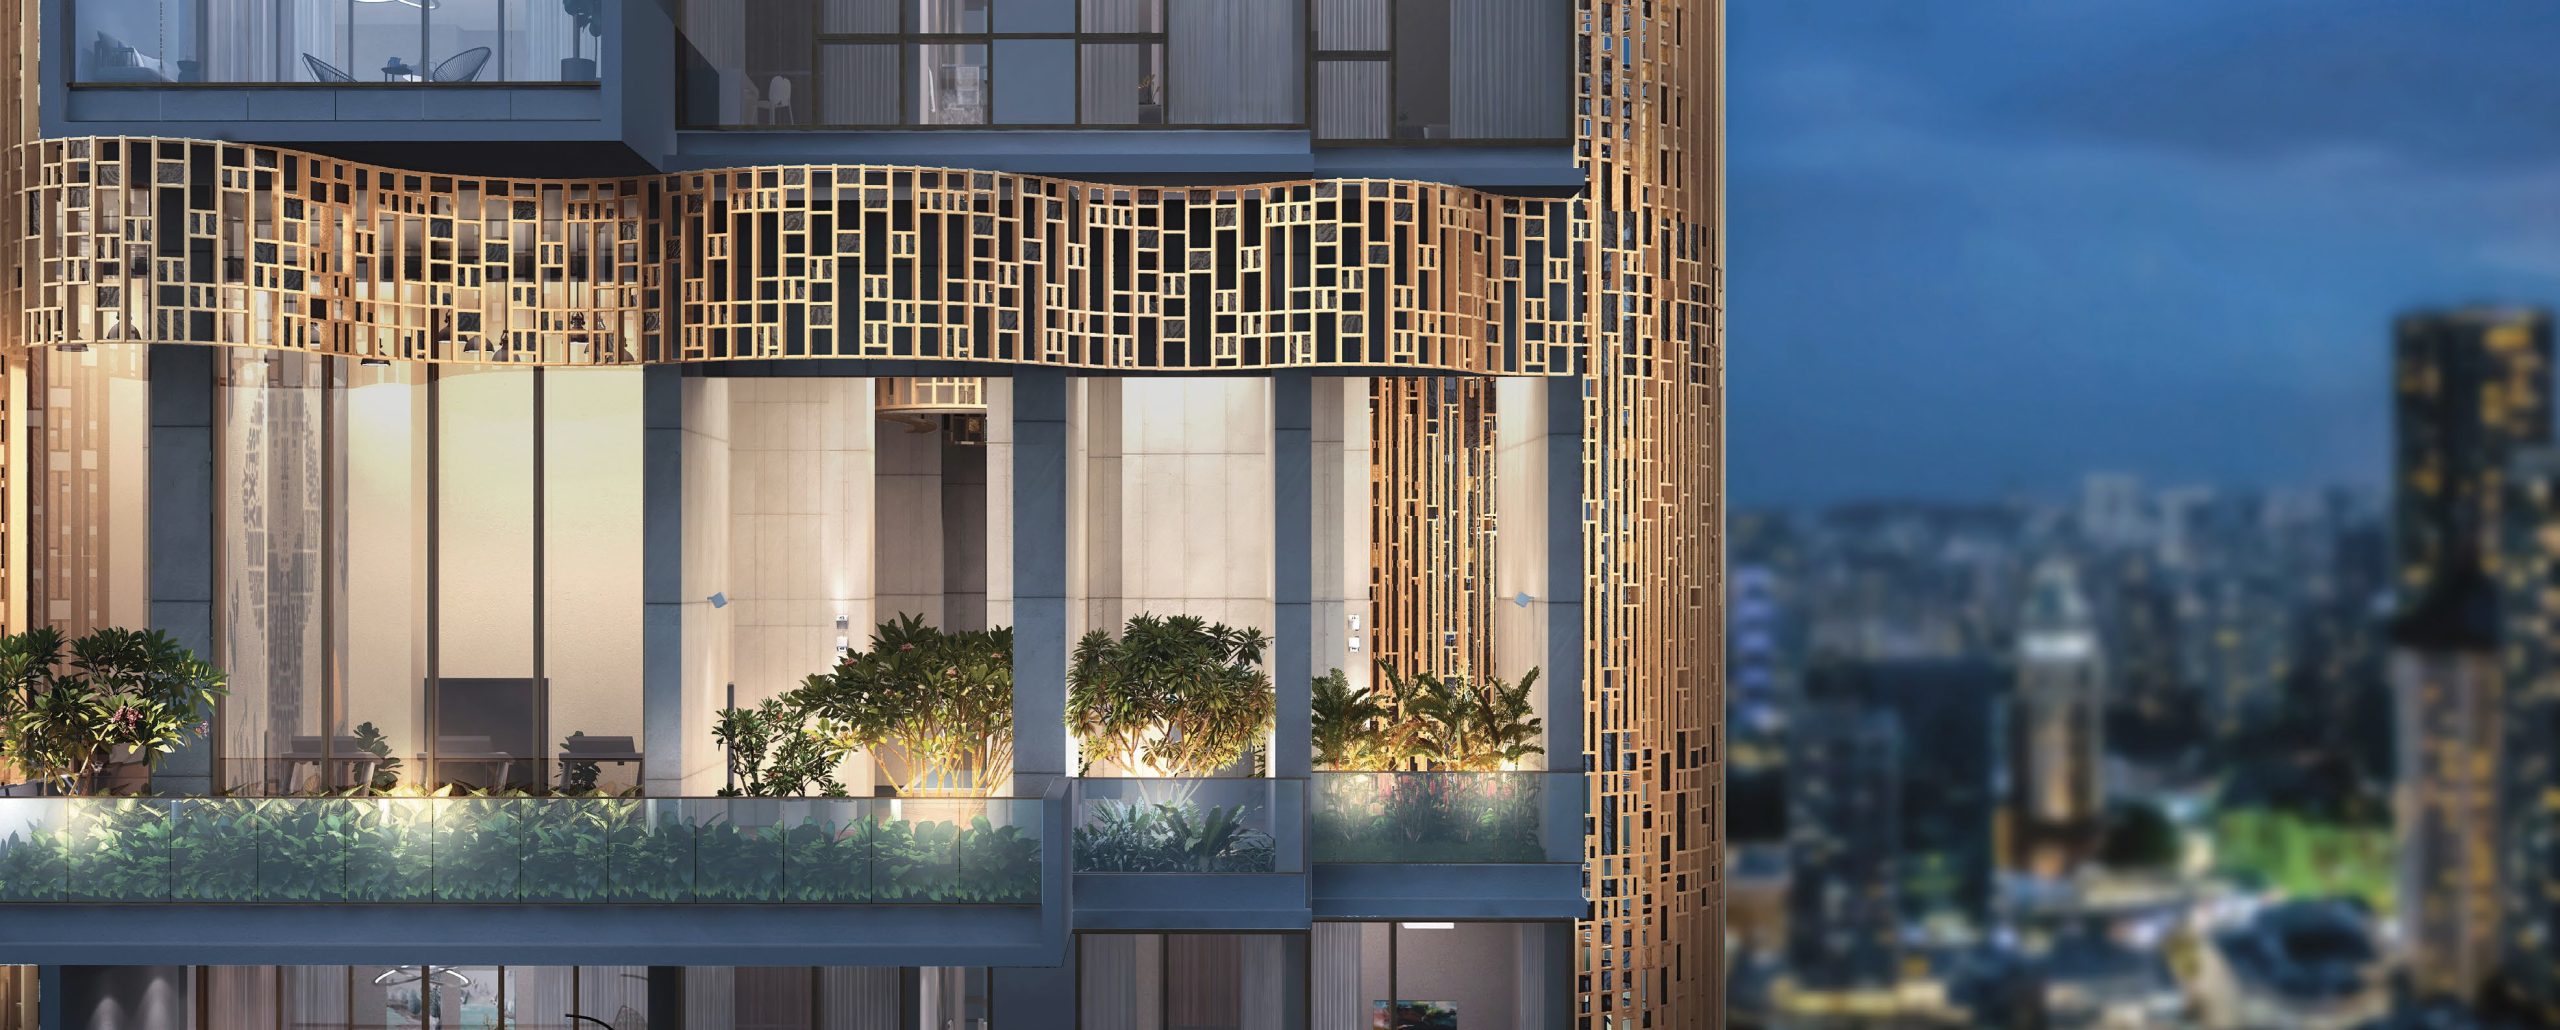
Klimt Cairnhill’s most striking feature is its gold-clad exterior, reminiscent of Adele’s golden dress. This colour choice evokes a sense of luxury and elegance, mirroring the aura of the painting. The architect’s clever use of curved cladding adds a touch of femininity, softening the building’s imposing height.

A Play of Geometry: Rectilinear Forms in Flow
Just as Adele’s dress is adorned with geometric shapes, Klimt Cairnhill uses a repeated pattern of rectilinear forms across its facade. These squares and rectangles represent stability and permanence, yet their integration into the curved design creates a sense of dynamism. Interestingly, the way these forms flow across the building echoes how the dress seems to merge with the background in the painting.

A Touch of Opulence: The Sky Terrace’s Golden Choker
The sky terrace’s gold cladding mirrors the jewelled choker adorning Adele’s neck. The subtle use of green and blue hues within the gold adds a touch of detail reminiscent of gemstones sparkling in the light.
A Glimpse of Humanity: Glass and White Accents
Like Adele’s face and hands occupy a small portion of the painting, Klimt Cairnhill strategically uses glass and white cladding. These elements represent a departure from the gold and create a sense of balance, just as the depiction of Adele’s features provides a grounding human element in the painting.

A Nod to History: The Arrival Hall’s Mosaic Inspiration
The stone arrangement in the arrival hall draws inspiration from Byzantine mosaics, similar to the background of “Adele Bloch-Bauer I.” This subtle detail adds a layer of historical reference, further enriching the connection between Klimt’s artistic legacy and the modern building.

A Lasting Impression
Klimt Cairnhill doesn’t simply replicate elements from the painting; it evokes its essence. Using gold, geometric forms, and a touch of opulence creates a sense of luxury and timeless elegance, echoing the captivating beauty of “Adele Bloch-Bauer I.” This connection between art and architecture adds depth and intrigue to the building, making it a captivating addition to the cityscape.
A Harmonious Blend of Past and Present
Klimt Cairnhill stands as a testament to the power of thoughtful design. The meticulously restored Anglo-Malay bungalow seamlessly integrates with the modern building, creating a dialogue between eras. The clubhouse, a historical gem in its own right, is a foundation for the contemporary structure’s artistic references. Klimt Cairnhill doesn’t merely pay homage to the past; it embraces it, weaving a narrative that celebrates heritage and modern innovation. The result is a truly unique and captivating living space, offering residents a place steeped in history yet designed for the future.
Article contributed by Jerry Wong.

Jerry Wong is a realtor at Propnex Realty, bringing a rich background in interior and lighting design to his work. He loves exploring diverse spaces and observing the transformative power of real estate. Beyond his professional role, Jerry finds his greatest fulfillment in connecting people with the right properties, gaining immense satisfaction from helping clients achieve their dreams.




Let’s Discuss Your Property Plans
Interested in This Property?
Buying, selling or renting? Get a free consultation with realtors with a background in interior and lighting design. We’ll discuss your goals and help you assess your options—from pricing and timelines to layout practicality and space potential.
Share your contact details below, and we will get in touch to understand your needs and suggest the next steps. No pressure. No obligation to proceed.