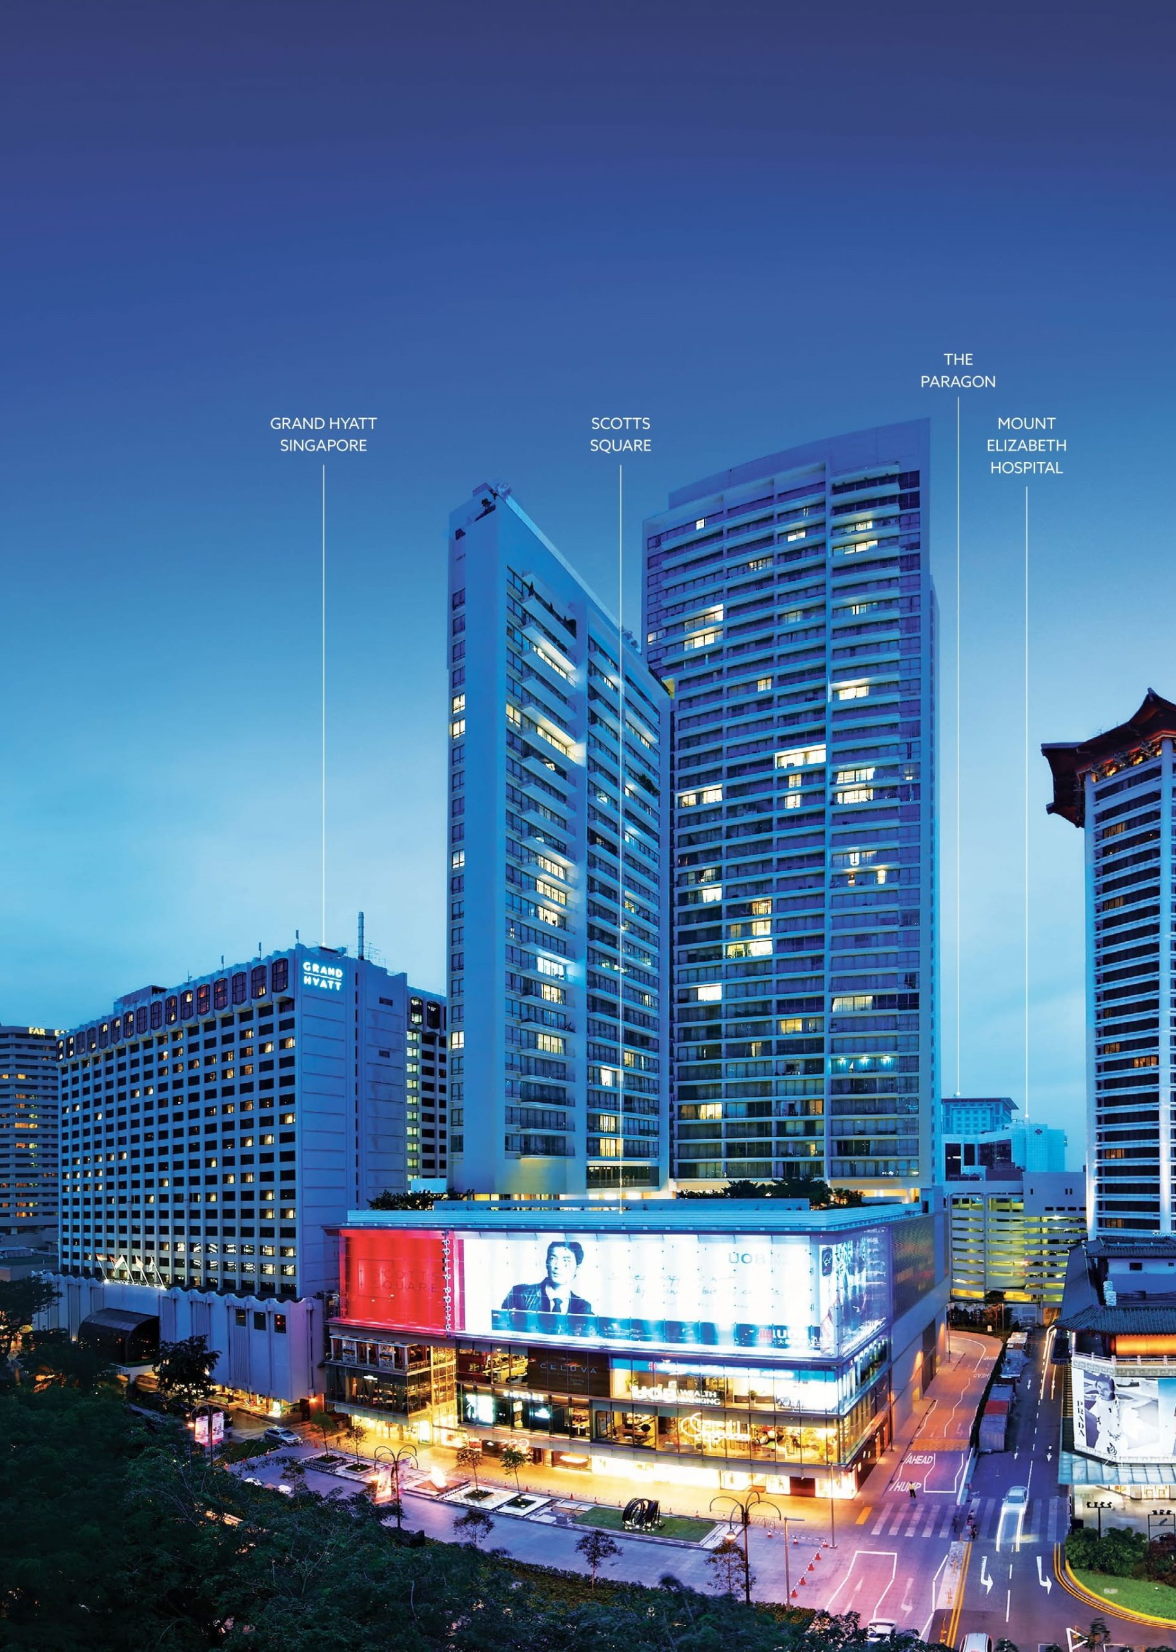
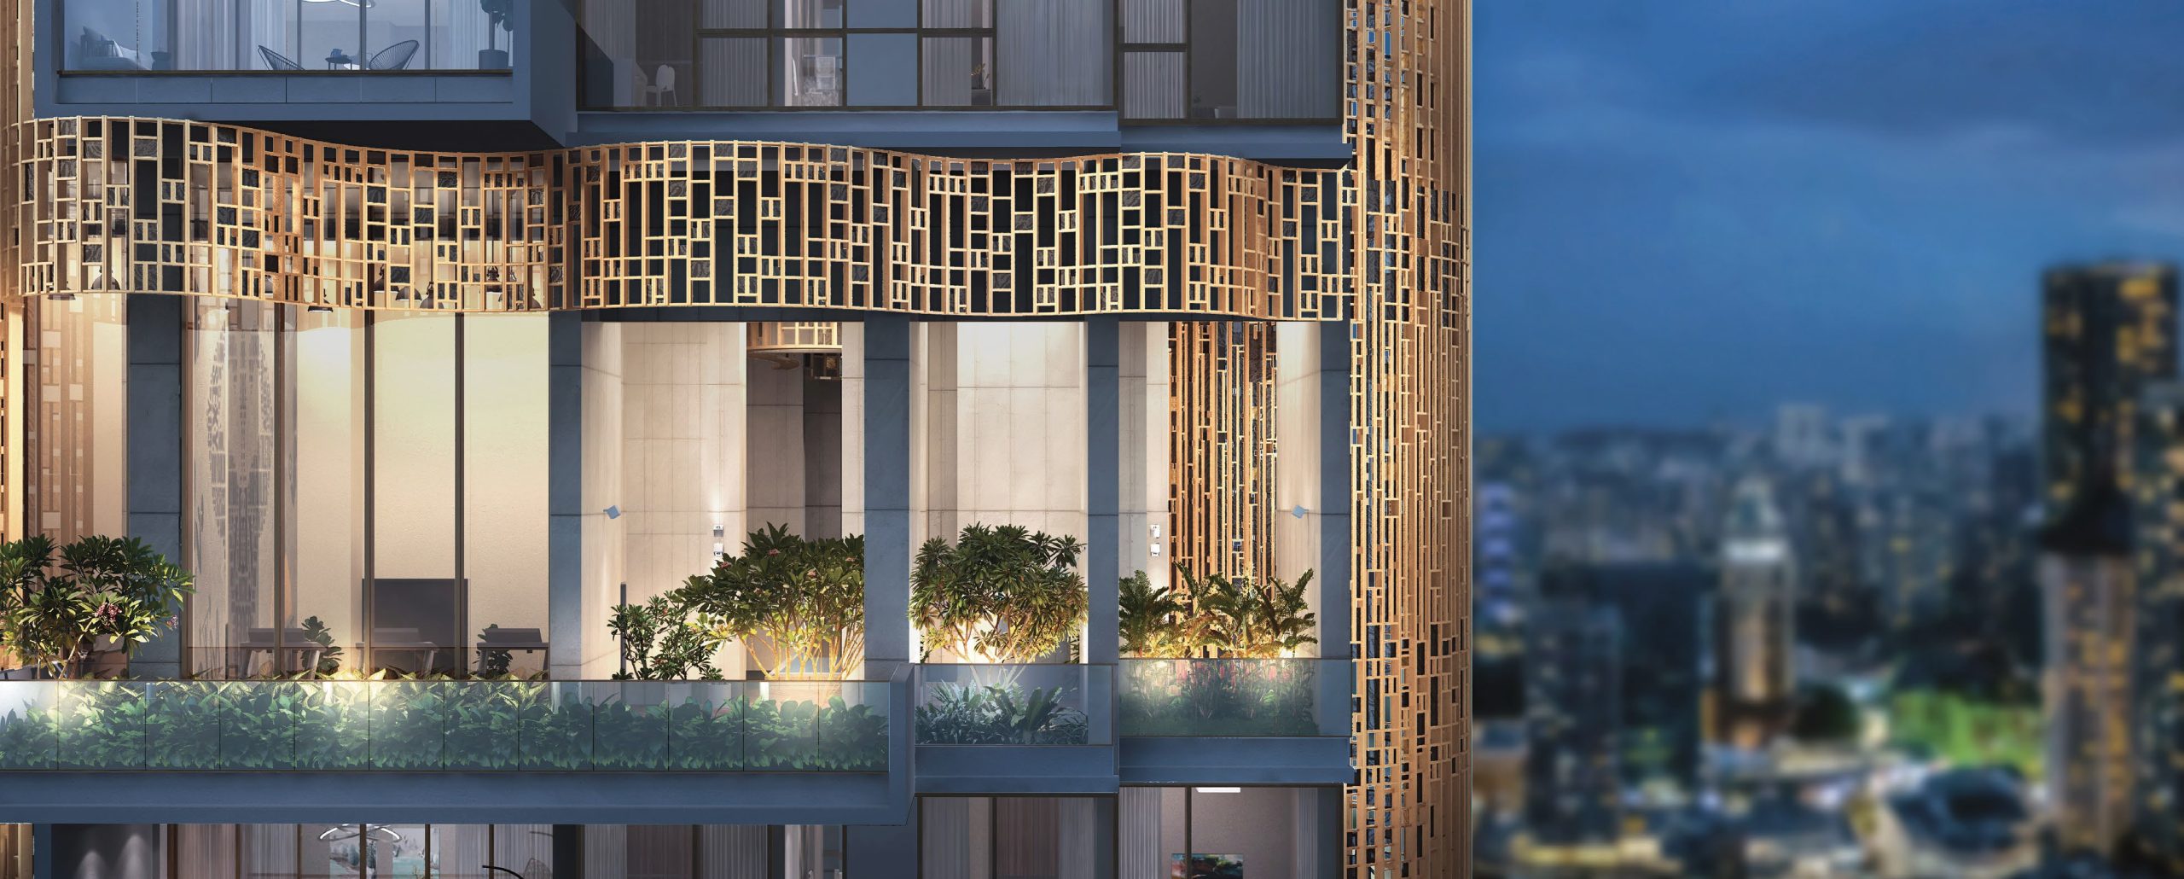
Reside In A Golden Neighbourhood. Let Your Life Shimmer At Klimt Cairnhill.
The Golden Home-Your Frame.
The Cosmopolitan City-Your Palette.
The Heart’s Desires In The City’s Heart With the world-renowned luxury shopping district for your walk-in wardrobe, and the myriad of Singapore’s diverse culinary offerings for your dining room, your home is right in the heart of the city.
Every Need Minutes Away From Fulfilment Life in the tranquil Cairnhill precinct would have any resident forget that the vibrant energy and convenience of Orchard Road are just a relaxing stroll away.
With prestigious schools including Anglo-Chinese School (Junior) and EtonHouse International Pre-School within 1 km, and healthcare institutions such as Mount Elizabeth Hospital and Paragon Medical nearby, the area makes for an ideal place for families to take root and grow.
Golden Hallmark Of A Timeless Home. Freehold At Klimt Cairnhill For over a century, residences in Cairnhill had been homes to Singapore’s wealthy elite. The times may have changed but the heritage of the precinct stays rooted. Today, Cairnhill remains one of the most sought after residential addresses in Singapore for those who appreciate the value of elegance and tranquility.
Towering 36 storeys over Singapore’s prime district 9, Klimt Cairnhill will be one of the most exceptional landmarks to rise through the Orchard skyline.
From the exquisite 2-bedroom apartments to the 6-bedroom penthouses, all 138 freehold homes are thoughtfully designed and meticulously crafted to bring exceptional value for the most discerning and influential people of our time.
With its rich offerings, including a conserved bungalow clubhouse few estates could boast, Klimt Cairnhill presents owners with a valuable home to live, work and entertain.
A Heritage Heirloom With A Story
Savour A Piece Of History For Future Memories Connect the resplendent present with Cairnhill’s glorious past.
A grand conserved bungalow, fashioned into a clubhouse with exquisite lounges and private dining rooms, provides a wonderful alternative to your entertainment experience. Create new memories within the ambience of history.
Clubhouse Verandah
Great Outdoors Without Getting Out Of The Doors. When was the last time you played catch with the kids and the fur kids? Enjoyed a picnic spread with your loved ones on a balmy Sunday? Or gazed at the canopy of stars after dark with your other half through the evening breeze?
Celebrate the luxury and joy of outdoor living at home.
Tapis Vert @ Level 2 (Green Carpet Lawn)
Getaway Splendour Without Getting Away The Oasis @ Level 5 Klimt Cairnhill promises a bouquet of facilities carefully planted throughout the development. From vibrant pools and playgrounds teeming with life to calming gardens and lounges, each offers an oasis of respite.
Have a tranquil swim while the world bustles on beneath. Live where others vacation.
Multiple Points Of View In Full View The Horizon Terrace @ Level 14 We all need time to be alone some time. To unwind body and mind. The Meditation Deck and Chill Out Deck offer such calm, contemplative sanctuaries.
Enjoy tropical breeze and endless views of the green surrounds and the Singapore skyline. From sunset to sunrise.
All That Glitters Can Be Gold
When The Home Beckons
Concierge At Grand Lobby
When You Have Room At The Top. Two Rarified Penthouses Not one, but two rare penthouses that afford you the luxury of space.
One, a double-storey residence with a breathtakingly high double-volume living space. The other, an expansive domicile spread over a single floorplate.
Both come with six lavishly appointed bedrooms, giving abundant space and opportunities for your family to grow.
Penthouse Posh-Living
When Every Detail Matters
Penthouse Posh-Dining
Penthouse Royal-Living
When The Room Is Painted With Sunlight
Penthouse Royal-Master Bedroom
When The Only Missing Touch Is Yours 4 Bedroom Prestige The Prestige home commands a confident and well-heeled first impression. The living spaces are designed with generous, voluminous layouts. Every home is fashioned with a private lift, elevating your privacy to a new level.
4 Bedroom Prestige Each bedroom is spacious enough to fit a king-sized bed and comes with an ensuite bathroom for exclusive privacy. Not forgetting its own view of the world outside.
Master Bedroom
Living & Dining
When Function Meets Proportions 3 Bedroom Premium The Premium home is designed with considered proportions and functional layouts, ensuring that a warm, welcoming interior ambience awaits you, all the time.
Klimt Cairnhill Location Map
Klimt Cairnhill Street View
Klimt Cairnhill Transacted Prices
Let’s Discuss Your Property Plans
Interested in This Property?
Buying, selling or renting? Get a free consultation with realtors with a background in interior and lighting design. We’ll discuss your goals and help you assess your options—from pricing and timelines to layout practicality and space potential.
Share your contact details below, and we will get in touch to understand your needs and suggest the next steps. No pressure. No obligation to proceed.
Other Topics That May Interest You
KLIMT CAIRNHILL Sales and Rental Transactions
Share a link to the applied filters and selected section. Figures update over time.
Property market snapshot
Prices, rents and activity
Nov 2025 – Oct 2026
Size and bedroom options show recorded transactions in the selected period; they do not describe every unit type in the development. The period ends before the current month. Sales filters apply to sales; bedroom selection applies to rentals. The same filters apply to the figures, charts and transaction tables below.
KLIMT CAIRNHILL · Nov 2025 – Oct 2026 The imported URA data contains 3 sales and 18 rental contracts matching the selected period and filters.
Median single-unit sale price: S$4,060,000, based on 3 sales. Median strata sale price per square foot: S$3,733 / sqft, based on 3 sales. Median monthly rent: S$11,100, based on 18 rental contracts.
Sale type: All sale types. Sales unit size: All unit sizes. Rental bedrooms: 3 bedrooms. Figures based on fewer than five records have limited samples. Historical transactions describe this sample, not current asking prices, rental listings or a valuation.
Median sale priceS$4,060,0003 single-unit sales · All sale typesLimited sample
Median sale PSFS$3,733 / sqft3 strata sales · All sale typesLimited sample
Median monthly rentS$11,10018 rental contracts
Recorded activity3 sale records18 rental contracts · selected period
The sale cards combine sale types. Choose New Sale, Sub Sale or Resale for a focused comparison; the size breakdown keeps those types separate.
Sale prices by unit size
Median transaction price; sale types shown separately. Bars share a zero-based scale within this panel. Select a size label to filter sales.
Medians describe the transactions in this view, not a valuation or a change in every home’s value. Middle 50% is the 25th–75th percentile, shown only with at least five observations; smaller groups are flagged. Minima and maxima are available in the breakdown tables. Percentiles use linear interpolation.
Price and PSF statistics include only sales explicitly recorded as one unit. Bulk sales and records with an unknown unit count remain in the detailed table when All unit sizes is selected. PSF uses unrounded strata area; size bands use rounded square feet. A size band does not identify bedrooms, penthouses, layout or unit condition.
Rental bedrooms are as reported; missing or non-numeric values are Not stated. Rental sizes are ranges. Rents and sales are separate samples: no project yield or exact rental PSF is inferred.
Discuss this property
Get a price or rental assessment
Request an assessment for your home or discuss rental potential based on comparable transactions.
KLIMT CAIRNHILL · Nov 2025 – Oct 2026 · All sale types · All unit sizes · 3 bedrooms
Your enquiry will include the property, page URL and transaction filters shown above. Yield-calculator amounts are excluded.
Test your assumptions
Rental yield calculator
Enter a purchase price and monthly rent for the same home. Results update as you type. Your assumptions stay in this page while you change transaction filters; they are not submitted or saved.
Rental reference in the selected view: median S$11,100 / month from 18 contracts. These contracts may cover different-sized homes. Check the bedroom breakdown and records before choosing your rent assumption.
Optional vacancy and running expenses
Blank expense fields count as zero. Enter annual costs for the full year; they are not reduced during vacancy.
Enter purchase price and monthly rent to calculate.
Annual income after entered expenses = monthly rent × (12 − vacant months) − monthly maintenance × 12 − annual property tax − other annual running costs. Yield after entered expenses divides that income by purchase price.
Results use your assumptions and are indicative, before financing and personal income tax. The denominator excludes stamp duties, legal fees, renovation, furnishing and other acquisition costs. Include recurring insurance, repairs and letting costs in other running costs where relevant. No appreciation, mortgage repayment or return on equity is calculated. Historical rental contracts do not guarantee future rent or occupancy.
History and activity
How transactions changed over time
Monthly · Nov 2025 – Oct 2026
The active filters also apply here. Value axes start at zero and adjust to the selected records; check their labels when comparing views. Each point shows a period median; the bars below count recorded sales or rental contracts. Different sale types and rental bedroom counts have separate series. These changes can reflect the mix of homes transacted, rather than appreciation of an individual home.
Sale PSF history
Median S$/sqft for single-unit strata sales, by sale type.
Resale
On a narrow screen, swipe the chart horizontally. Tap a point/bar or use the period controls for exact figures.
Jul 2026
1 sale records in this period.
Resale: S$3,733 / sqft · 1 sale · limited sample
Exact history and activity table
Period
Resale median PSF
Resale sales
Sale records
Nov 2025
—
0
0
Dec 2025
—
0
0
Jan 2026
—
0
0
Feb 2026
—
0
0
Mar 2026
S$3,803
1 (limited)
1
Apr 2026
—
0
0
May 2026
—
0
0
Jun 2026
S$2,836
1 (limited)
1
Jul 2026
S$3,733
1 (limited)
1
Aug 2026
—
0
0
Sep 2026
—
0
0
Oct 2026
—
0
0
Monthly rent history
Median monthly rent in S$, by reported bedroom count.
3 bedrooms
On a narrow screen, swipe the chart horizontally. Tap a point/bar or use the period controls for exact figures.
Filled points have at least five qualifying observations; hollow points have fewer than five. Lines join only adjacent filled points. Gaps are not estimated or filled with zeros. For five-year views, edge quarters marked * may contain fewer than three selected months. Sale activity bars include all selected sale records; PSF points use only qualifying single-unit strata sales.
Individual sale comparison
Sale price versus unit size
Nov 2025 – Oct 2026 · 3 qualifying sale records. The period, sale-type and unit-size filters above apply. Bedroom filters affect rentals only
Each plotted position represents one or more sales at that size and price. Tap a marker or select a record below for its contract month, floor range and PSF. Markers with a number contain multiple records; none are discarded.
Resale
Both axes start at zero and adjust to the selected sales. All qualifying sales, including extreme values, remain shown. Swipe horizontally on a narrow screen. Identical positions are grouped without moving the data points. Nearby markers can overlap; the selector and table retain every eligible record.
0 selected records excluded from this plot: only explicitly single-unit strata sales with positive numeric prices and areas qualify. Size positions and PSF use unrounded area; displayed sizes are rounded. Record numbers refer to this view and are not unit identifiers. No fitted price or valuation is inferred.
Sales Transactions
Contract month
Type of sale
Floor range
Area (sqft)
Sale price (S$)
Price (S$/sqft)
Units in transaction
Jul 2026
Resale
21-25
2,056
7,675,000
3,733
1
Jun 2026
Resale
06-10
1,432
4,060,000
2,836
1
Mar 2026
Resale
21-25
893
3,398,000
3,803
1
Last downloaded: 12 Nov 2026, 12:21 SGT. 3 matching records in the selected period.
Rental Contracts
Latest recorded lease start: Aug 2026.
Lease start month
Bedrooms
Area range (sqft)
Monthly rent (S$)
Aug 2026
3
1400-1500
13,500
Jul 2026
3
1400-1500
11,000
Jul 2026
3
1400-1500
12,000
Jul 2026
3
1400-1500
12,000
Jun 2026
3
1400-1500
10,800
May 2026
3
1400-1500
12,300
May 2026
3
1400-1500
11,000
Mar 2026
3
1400-1500
11,500
Mar 2026
3
1400-1500
11,800
Feb 2026
3
1400-1500
10,000
Last downloaded: 27 Oct 2026, 17:08 SGT. 18 matching records in the selected period.
Source: Urban Redevelopment Authority (URA), accessed through the URA Data Service. Data made available under the Singapore Open Data Licence. Areas are rounded; rental areas are ranges. Records may be revised and do not identify exact units. Multiple transactions in the same month are not ordered by day. These records are historical transactions, not current listings or valuations.
Klimt Cairnhill Level 1 to 4 Site Map
Klimt Cairnhill Level 5 Site Map
Klimt Cairnhill Level 14 Site Map
Klimt Cairnhill 2 Bedroom Prime Type B1 Floor Plans
Klimt Cairnhill 2 Bedroom Prime Type B2 Floor Plans
Klimt Cairnhill 2 Bedroom + Study Type B3 Floor Plans
Klimt Cairnhill 2 Bedroom + Study Type B4 Floor Plans
Klimt Cairnhill 3 Bedroom Premium Type C1 Floor Plans
Klimt Cairnhill 3 Bedroom Premium Type C2 Floor Plans
Klimt Cairnhill 3 Bedroom Premium Type C3 Floor Plans
Klimt Cairnhill 3 Bedroom Premium Type C4 Floor Plans
Klimt Cairnhill 4 Bedroom Deluxe Type D1 Floor Plans
Klimt Cairnhill 4 Bedroom Deluxe Type D2 Floor Plans
Klimt Cairnhill 4 Bedroom Prestige Type D3 Floor Plans
Klimt Cairnhill 4 Bedroom Prestige Type D4 Floor Plans
Klimt Cairnhill 5 Bedroom + Study Penthouse Type PH2 Floor Plans (Lower Level)
Klimt Cairnhill 5 Bedroom + Study Penthouse Type PH2 Floor Plans (Higher Level)
Klimt Cairnhill 6 Bedroom Penthouse Type PH1 Floor Plans