Skip to content

Leedon Green

Developer: Leedon Green
No. Of Units: 638 residential units
Tenure: Estate in fee simple (Freehold)
District: 10
Vacant Possession: 31st December 2023
Architect: DCA Architects Pte Ltd
Carpark: 510 residential carpark lots and 7 accessible carpark lots
Unit Types:
1-bedroom: 474 to 603 sqft (49 Units)
1-bedroom + Study: 538 to 689 sqft (96 Units)
2-bedroom: 614 to 840 sqft (274 Units)
2-bedroom + Study: 818 to 926 sqft (46 Units)
3-bedroom: 958 to 990 sqft (33 Units)
3-bedroom + Utility: 1044 to 1163 sqft (45 Units)
3-bedroom + Utility Private Lift: 1356 to 1604 sqft (34 Units)
4-bedroom + Utility Private Lift: 1496 to 1744 sqft (56 Units)
4-bedroom Garden Villa: 2400 to 2680 sqft (5 Units)

Leedon Green is formerly known as Tulip Garden

About Leedon Green

Timeless Luxury. Unveiling Magnificence In All Its Wonder At Leedon Green
Inspired by the wonder of nature’s terrace landforms, Leedon Green is a bold architectural interpretation of natural splendour. A timeless style characterised by alternating terraces of verdant greenery, water cascades and undulating terrain, the innovative architectural artistry and use of unique organic materials blend harmoniously in one cohesive design language to unveil magnificence.

A World Of Pure Inspiration Captivates
Elevate your sense of the exceptional. Luxuriate in exquisite water gardens and delightful vistas of continuous landscaped terraces that take you to levels of sublime resort escapes. Perfectly capturing the ambience found in some of the world’s finest resorts, where every day unfolds to the dulcet whispers of nature at your doorstep.
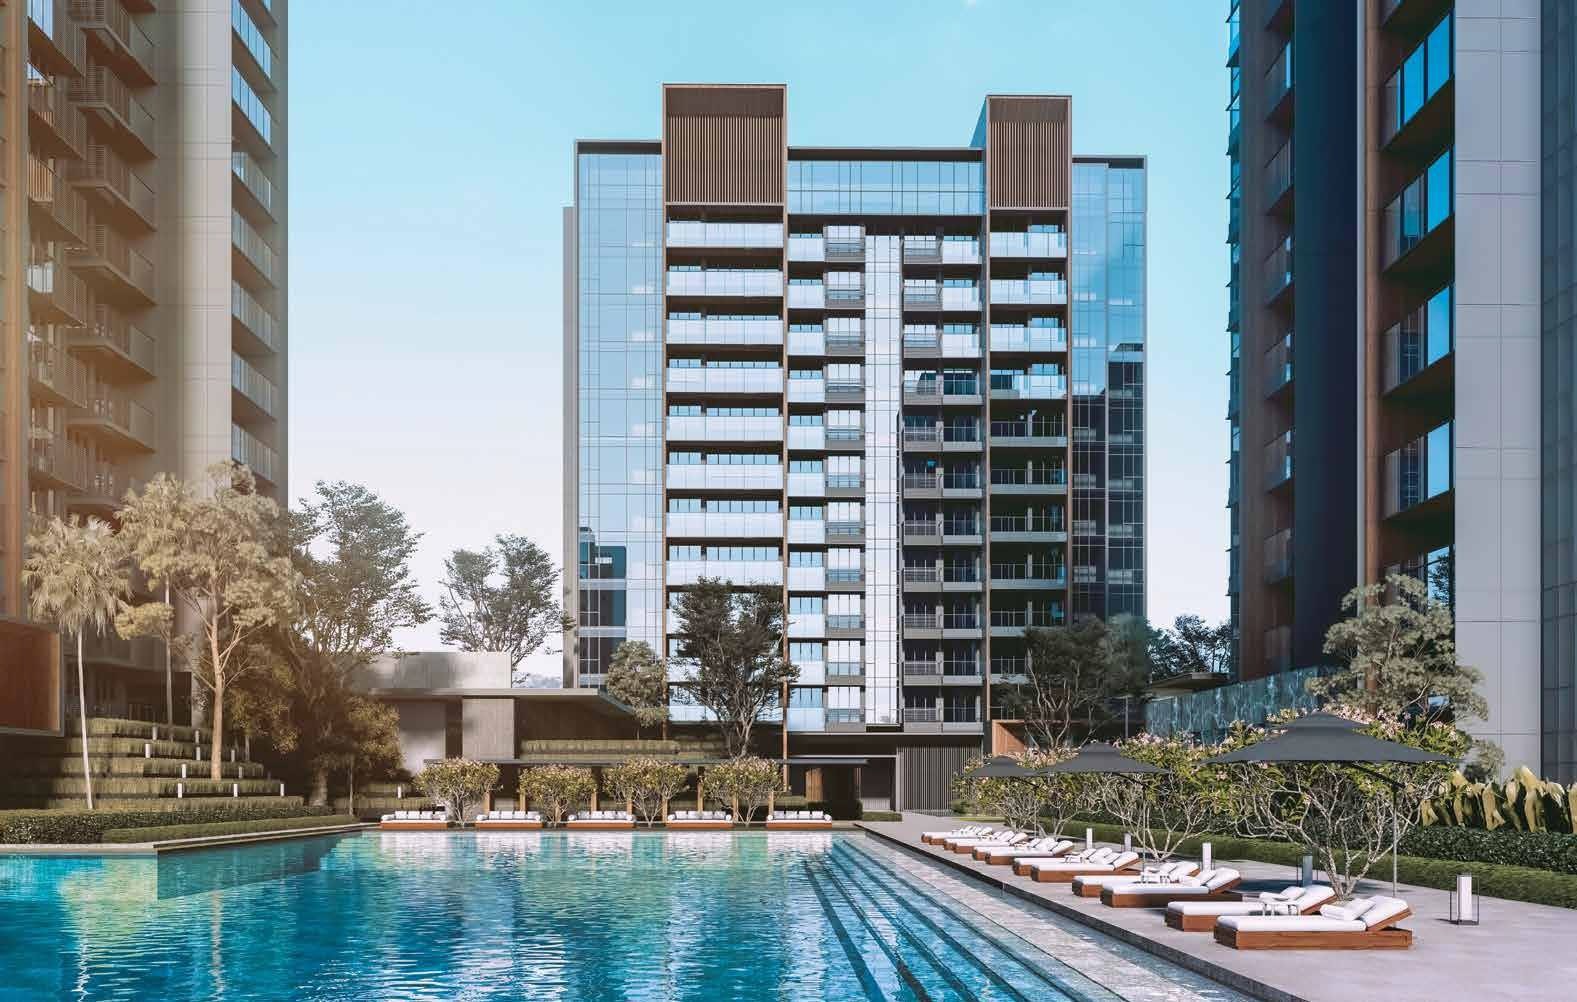
Swimming pool and sun loungers in the landscaped courtyard of Leedon Green condominium, with modern glass-clad residential towers in the background under a clear blue sky.

Where Time Stands Still And Life Begins

Live More. Indulgence Is Yours To Savour
When you are in the heart of the city, the playground of connoisseurs and global elites, indulgence is not only yours to relish, time is also always on your side for business or pleasure. With the city’s major shopping street as your walk-in wardrobe and exquisite entertainment choices all within minutes’ drive, the world is yours to savour, whatever your heart desires.

A Coveted Freehold Prestigious Address
Located at Leedon Heights, within the Good Class Bungalow enclave, the coveted address of District 10 is yours to call home. Revel in the rare luxury of an expansive development with a freehold status to be cherished for generations and a sophisticated home that transcends time.

Location map of Leedon Green in District 10, highlighting nearby landmarks such as Holland Village, Singapore Botanic Gardens, Dempsey Hill, Orchard Road, and various MRT stations, schools, and embassies.

Well Connected To Live. Work And Play
Perfectly placed to take you places in a heartbeat, Orchard Road and the Central Business District are just minutes’ drive past the Botanic Gardens, while top-notch schools such as Nanyang Primary School or Hwa Chong Institution and close by. For those in the biotechnology field, getting to the Biopolis and Fusionpolis is a breeze.

Positioned For Ultimate Accessibility

Panoramic aerial view from Leedon Green showing key landmarks across Singapore, including Bukit Timah GCB Area, Hwa Chong Institution, Singapore Botanic Gardens, Orchard Road, Marina Bay Sands, Central Business District, Tanjong Pagar, and Sentosa, with residential towers and lush greenery in the foreground.

Come Home To Magnificence
Revel in a wondrous world of exalted elevated living, envisioned for those who aspire to live in a breathtaking experience of timeless elegance away from the rush of the world. The delicate Zen-like balance of design and water evokes calm on arrival in the entrance plaza.
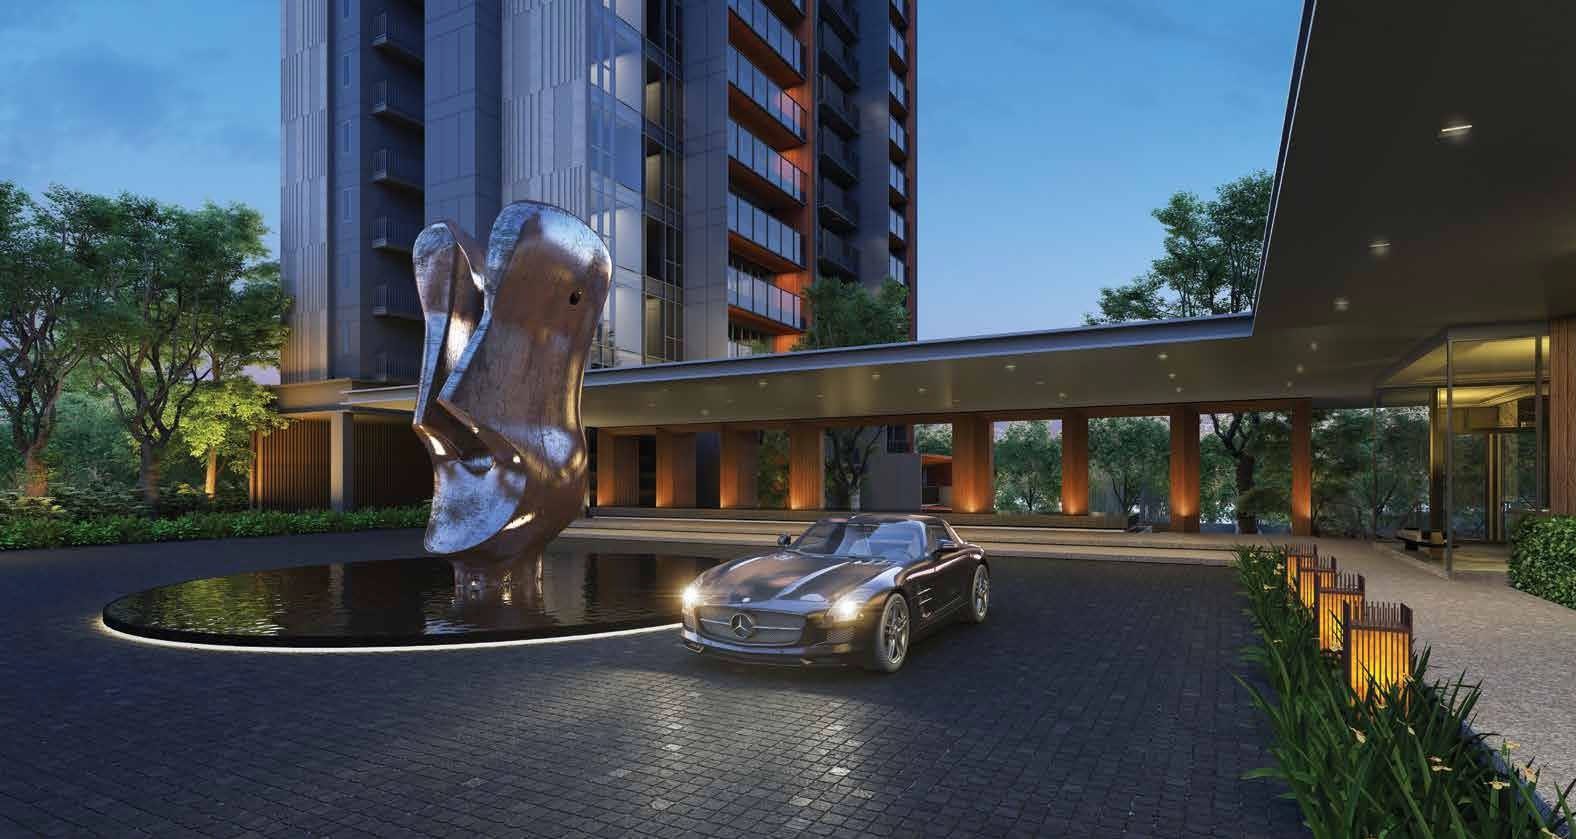
Evening view of the grand entrance at Leedon Green, featuring a modern sculpture on a reflective water feature, a luxury car parked in front, and the illuminated residential tower and canopy with landscaped surroundings in the background.

Where Space Is Truly A Luxury
Leedon Green is an odyssey of curated open spaces and landscaping that offer natural splendour and comfort in equal measure. It reflects a bold residential design that seeks to maximise an overwhelming abundance of outdoor space to create a truly uplifting environment. Lush with trees and plant life this is a beautiful crafted sanctuary of undulating landscaped terraces wherein lies pockets of recreational spaces, a tranquil tree top walk and themed pavilions.

Lush landscaped garden at Leedon Green featuring cascading water walls, a central mature tree with built-in seating area, and surrounding water features and greenery under a clear blue sky.

A Design Composition Echoing Nature’s Wonder
Comprising seven exclusive towers, home to 638 1- to 4-bedroom apartments and Garden Villas, Leedon Green is designed to create generous inter-residence spacing. A design composition that gently brings to mind a sense of wellbeing and long leisurely days spend in luxurious far flung resorts. Exuding timeless elegance and aesthetic harmony achieved through the inclusion or robust natural materials to create the perfect getaway without going away.

Tranquil garden pathway at Leedon Green, lined with flowering trees and lantern-style lights, surrounded by reflective water features and lush greenery in the soft glow of the setting sun.

Aerial view of Leedon Green’s residential towers with glass facades, surrounded by landscaped gardens, a large swimming pool, sun loungers, and elevated walkways integrated into the lush greenery.

Elevate Your Body, Mind And Soul.

Exquisite Facilities Epitomise Premium Leisure Of Enchantment
Picturesque and immersed in sensorial refinements, the landscaping is styled uniquely to provide vistas of the expansive surroundings where sunlight, refracted through trees and foliage, paints a different picture with every moment of the day. Coddled in lush greenery, this is your retreat that allows you to refresh, rejuvenate and relax in 3 curated pools – Grand Pool, Lap Pool and the Aqua Fitness Pool.

Serene swimming pool at Leedon Green, lined with frangipani trees and cushioned sun loungers, with a shaded cabana lounge at the far end, surrounded by lush greenery and modern architecture.

Themed Pavilions To Celebrate A Life Of Pure Enchantment
From the unparalleled suite of leisure facilities, the themed pavilions are designed with the most sophisticated of tastes for family gatherings, entertainment and fun alfresco dining. Infinite pleasures that make this a home you will simply adore. Where you can delight your senses and celebrate a life of enchantment in a garden oasis.
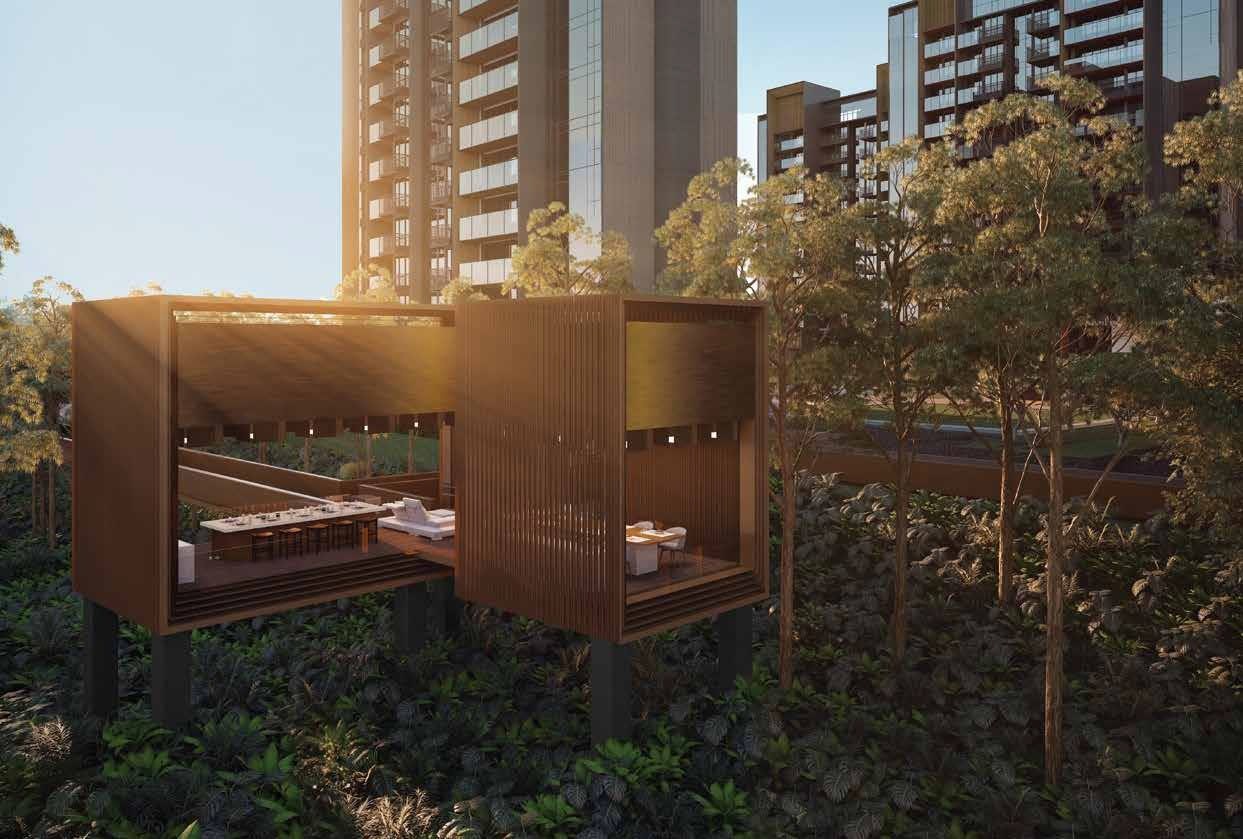
Sun-dappled view of elevated pavilions at Leedon Green, featuring open-air dining and lounge spaces surrounded by lush greenery, with modern residential towers in the background.

The Clubhouse. A Communal Sanctuary Of Style and Comfort To Luxuriate
An elegant social space, it provides the perfect venue to meet, mix and mingle. A peaceful haven to deck-out or work-out in a modern well-equipped gym.
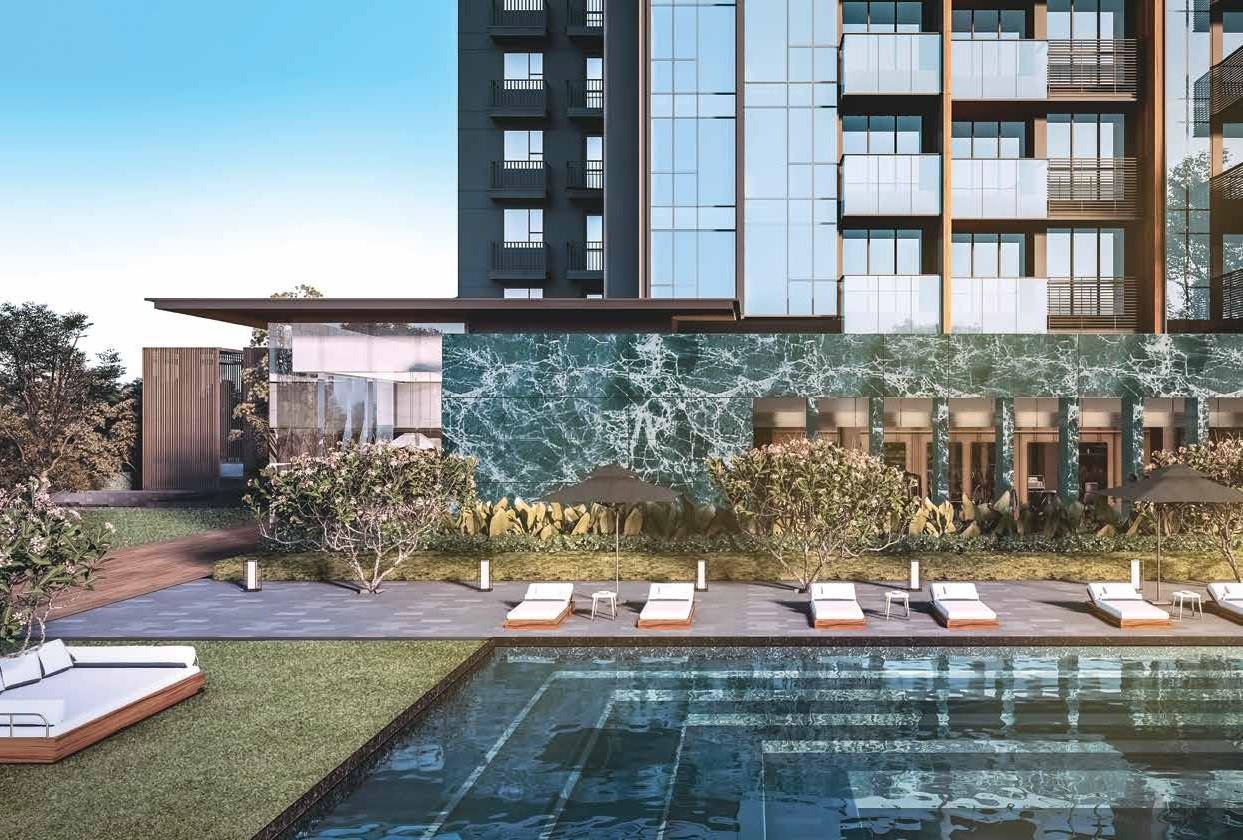
Elegant poolside area at Leedon Green, featuring a green marble façade, modern glass architecture, cushioned sun loungers, landscaped greenery, and a serene swimming pool in the foreground.

The Drive Home. Paved With Greenery In A Natural Setting.

The Grand Design Of Signature Experiences Inspired By Modern Elegance.
Nothing whispers luxury like the pleasures in a life of privilege. The exclusivity of the Grand Dining Room elevates home entertainment to a whole new level of sophistication. Every detail on point like a well orchestrated symphony.

Every step of each resident’s journey, from the main lobby to their own residence is meticulously considered to achieve the most gracious flow starting with the Concierge’s welcoming greeting. Warm and hospitable, the Concierge is always on hand to support the everyday needs.

Elegant dining lounge at Leedon Green, featuring a long dining table set for twelve, plush upholstered chairs, modern gold-accented chandeliers, marble flooring, and a sophisticated backdrop of textured walls and contemporary artwork.

The Articulation Of Space For Bespoke Living
Elegant and intimate, the spatial living area brings on a feeling of understated glamour that appeals to the inner cosmopolitan. Enhanced with natural ambient daylight, selected residential units enjoy exclusive private lift access.

Modern living and dining area at Leedon Green, featuring an open-plan layout with a marble dining table, designer chairs, a cozy living space, a marble-accented kitchen, and a balcony with high bar seating overlooking greenery.

Fine Dining For The Most Sophisticated Of Tastes
Chefs and diners will both delight in the dry kitchen that opens to the dining area. Outfitted with top-of-the-line appliances for refined living from V-Zug, residents can prepare meals like a pro from gourment feasts to everyday favourites with ease.

A Thoughtful Layout That Evokes Calm And Restfulness
Exuding a comforting and relaxing ambience, the contemporary styling conveys serenity and quietude. A gracious space that uplifts the soul with a sense of calm for restful sleep. The master bath is elegantly fitted with designer lifestyle brands.

Luxurious bedroom at Leedon Green, featuring a stylish bed with elegant bedding, modern pendant lighting, a textured area rug, warm wooden flooring, and floor-to-ceiling windows offering lush greenery views.

Experience The Extraordinary

A Peerless Villa Experience Awaits

A Limited Edition of Only Five Exclusive Garden Villas.
With an emphasis on individual style and flair, each Villa has been designed to be a seamless integration of indoors and outdoors, with expansive private terraces and patios. Thoughtfully expressed with high ceilings, discover an open-plan concept that allows the interior spaces to flow into the lush landscaped garden, and are perfectly positioned to take in the surrounding spectacular views within.

A Lifetime Might Just Be Enough To Enjoy It

Embrace A Bold New Concept In Villa Living
Imagine coming home to where absolute exclusivity meets luxury. A bold new concept in garden villa living with a full suite of recreational facilities. Appreciate an uncommon dedication to the pursuit of impeccable service, and a world shaped to fit your lifestyle. Discover for yourself why discerning individuals choose the luxury of villa residence living.

Evening view of a landscaped garden pavilion at Leedon Green, with warm interior lighting, lush greenery, flowering trees, and a reflective swimming pool in the foreground.

Where Refinement Meets Smart Living

Comprehensive Remote Gateway
Smart home technology keeps everyday security and living conveniences well-automated using remote access. Be in full control. Get started with the built-in smart provisions. Add on more functions from a wide range of smart expansions available seperately to fit your lifestyle.

Smart Mirror
Selected units come with a smart mirror, which transforms into a digital touch screen with an elegant interface. Enjoy seamless connectivity to your favourite sites, catch up on your instagram stories or watch a cooking tutorial on YouTube to inspire your next family meal.

Smart Home
Gateway With P/T Camera
Day-to-night home monitoring with playback capability

Biometric Digital Lock Set
Main door security with break-in and low-battery alerts

Air Conditioner Control
Remote air conditioning control for more energy efficient usage

Smart Guest Service
QR Code Visitor Access
Quick fuss-free guest entry at the ingress lane

Video Call
Video-assisted communication with guests at your front door

Smart Community
Crowd Watch
Real-time crowd monitoring of public spaces at Leedon Green

Facility Booking
Plan events and book facilities at your fingertips

Smart Parcel Locker
Stores your delivery package using a unique access code

Vehicle Season Parking Application
Simplifies your access to Leedon Green’s parking facility

Top-Of-The-Line Fittings. Effortless Functionality
All residences and fitted and finished to impeccable standards; experience precise attention to detail in bespoke finishings. Delight in the effortless functionality of sleek designer lines and the flawless quality of top lifestyle brands.

Leedon Green Location Map

Leedon Green Street View

Leedon Green Resale/Rental Prices


Balance Unit

Floor Plans

Leedon Green Site Map

Site plan of Leedon Green, showing the layout of residential towers, swimming pools, landscaped gardens, pavilions, fitness and play areas, and key facilities such as the Grand Dining Room, Gymnasium, Spa Pavilion, and Sky Terrace, with access points along Leedon Heights and Holland Road.

Leedon Green Diagrammatic Chart

Schematic diagram of Leedon Green, displaying unit layouts across different blocks and floors, with colour-coded categories for 1-bedroom, 1-bedroom + study, 2-bedroom, 2-bedroom + study, 3-bedroom, 3-bedroom premium, 3-bedroom exclusive, 4-bedroom exclusive, and Garden Villa units.

Leedon Green 1 Bedroom Type A1, A1-R, A1a, A1a-R, A1b, A1b-R, A1c, A1c-R Floor Plan

Floor plans of 1-Bedroom units at Leedon Green, showcasing layouts for Types A1, A1-R, A1a, A1a-R, A1b, A1b-R, A1c, and A1c-R, with detailed room arrangements and unit sizes ranging from 474 to 603 square feet, across Blocks 32 and 34.

Leedon Green 1 Bedroom + Study Type AS1, AS1-R, AS1a, AS1b, AS1c, AS1c-R, AS1d, AS1d-R Floor Plan

Floor plans of 1-Bedroom + Study units at Leedon Green, showing layouts for Types AS1, AS1-R, AS1a, AS1b, AS1c, AS1c-R, AS1d, and AS1d-R, with unit sizes ranging from 538 to 678 square feet, including high ceiling options, across Blocks 26, 28, 30, 32, and 36.

Leedon Green 1 Bedroom + Study Type AS2, AS2-R, AS3, AS3-R, AS3a, AS3a-R Floor Plan

Floor plans of 1-Bedroom + Study units at Leedon Green, featuring Types AS2, AS2-R, AS3, AS3-R, AS3a, and AS3a-R, with unit sizes ranging from 538 to 689 square feet, showcasing different layouts with study areas and high ceiling options, located in Blocks 32 and 34.

Leedon Green 2 Bedroom Type B1, B1-R, B1a, B1b, B1c, B1d, B1d-R Floor Plan

Floor plans of 2-Bedroom units at Leedon Green, featuring Types B1, B1-R, B1a, B1b, B1c, B1d, and B1d-R, with unit sizes ranging from 614 to 753 square feet, offering various layouts with high ceiling options, across Blocks 26, 28, 30, 36, and 38.

Leedon Green 2 Bedroom Type B2, B2-R, B2a, B2a-R, B3, B3-R Floor Plan

Floor plans of 2-Bedroom units at Leedon Green, showcasing Types B2, B2-R, B2a, B2a-R, B3, and B3-R, with unit sizes ranging from 667 to 818 square feet, offering various configurations with high ceiling options and balcony spaces, located in Blocks 28, 30, and 34.

Floor plans of 2-Bedroom units at Leedon Green, including Types B4, B4-R, B4-P, B4a, B4a-R, B4b, and B4b-R, with unit sizes from 700 to 807 square feet, offering layouts with balcony and high ceiling options, located in Blocks 32 and 34.

Leedon Green 2 Bedroom Type B5, B5a, B5a-R, B5-R, B5-PB5a-P, B5-P Floor Plan

Floor plans of 2-Bedroom units at Leedon Green, featuring Types B5, B5-R, B5a, B5a-R, B5-P, B5a-P, with unit sizes ranging from 710 to 840 square feet, showcasing flexible layouts with high ceiling and private enclosed space (PES) options, located across Blocks 26, 28, 30, 32, and 38.

Leedon Green 2 Bedroom Type B5b, B5b-R, B5c, B5b-P, B5c-P, B5b-P Floor Plan

Floor plans of 2-Bedroom units at Leedon Green, showcasing Types B5b, B5b-R, B5b-P, B5c, and B5c-P, with unit sizes ranging from 710 to 840 square feet, offering layouts with high ceiling and private enclosed space (PES) options, located across Blocks 28, 30, 36, and 38.

Leedon Green 2 Bedroom + Study Type BS1, BS1-R, BS1a, BS1a-R, BS1a-R, BS1a-P Floor Plan

Floor plans of 2-Bedroom + Study units at Leedon Green, showcasing Types BS1, BS1-R, BS1a, BS1a-R, and BS1a-P, with unit sizes ranging from 818 to 926 square feet, featuring layouts with study areas, high ceiling options, and private enclosed spaces (PES), located across Blocks 28, 30, 32, and 38.

Leedon Green 3 Bedroom Type C1, C1-P Floor Plan

Floor plans of 3-Bedroom units at Leedon Green, featuring Types C1 and C1-P, with unit sizes of 958 and 990 square feet respectively, offering spacious layouts with three bedrooms, balcony, and private enclosed space (PES) option, located in Blocks 26, 36, and 38.

Leedon Green 3 Bedroom + Utility Type C2, C2-R, C2-P, C2a, C2a-R, C2a-P Floor Plan

Floor plans of 3-Bedroom Premium units at Leedon Green, showcasing Types C2, C2-R, C2-P, C2a, C2a-R, and C2a-P, with unit sizes ranging from 1,044 to 1,163 square feet, offering premium layouts with high ceiling and private enclosed space (PES) options, located in Blocks 26, 28, and 30.

Leedon Green 3 Bedroom + Utility + Private Lift Type C3, C3-R, C3-P Floor Plan

Floor plans of 3-Bedroom Exclusive units at Leedon Green, featuring Types C3, C3-R, and C3-P, with unit sizes ranging from 1,356 to 1,604 square feet, offering spacious layouts with private lift lobby, wet and dry kitchen, high ceiling, and private enclosed space (PES) options, located in Block 30.

Leedon Green 4 Bedroom + Utility + Private Lift Type D1 Floor Plan

Floor plan of 4-Bedroom Exclusive unit Type D1 at Leedon Green, sized at 1,496 square feet, featuring four bedrooms, private lift lobby, wet and dry kitchen, spacious living and dining areas, utility yard, and balcony, located in Blocks 26, 36, and 38.

Leedon Green 4 Bedroom + Utility + Private Lift Type D1a, D1a-R, D1a-P Floor Plan

Floor plans of 4-Bedroom Exclusive units at Leedon Green, featuring Types D1a, D1a-R, and D1a-P, with unit sizes ranging from 1,496 to 1,744 square feet, offering spacious layouts with private lift lobby, high ceiling option, wet and dry kitchen, utility yard, and private enclosed space (PES), located in Block 28.

Leedon Green Garden Villa Type E1 Floor Plan

Floor plan of Garden Villa Type E1 at Leedon Green, a two-level residence spanning 2,594 square feet, featuring four bedrooms, private lift, high ceiling living and dining areas, wet and dry kitchens, utility and yard space on the lower level, with a family room, junior master bedroom, balcony, and additional living space on the upper level, located in Block 36.

Leedon Green Garden Villa Type E2 Floor Plan

Floor plans of 4-Bedroom Exclusive units at Leedon Green, featuring Types D1a, D1a-R, and D1a-P, with unit sizes ranging from 1,496 to 1,744 square feet, offering layouts with four bedrooms, private lift lobby, wet and dry kitchen, high ceiling living and dining areas, and private enclosed space (PES), located in Block 28.

Leedon Green Garden Villa Type E3 Floor Plan

Floor plan of Garden Villa Type E3 at Leedon Green, a two-level residence with a total area of 2,411 square feet, featuring a lower level with master and common bedrooms, high ceiling living and dining areas, wet and dry kitchen, utility yard, and PES; and an upper level with junior master bedroom, additional bedroom, family room, and access to a green roof, located in Block 38.

Leedon Green Garden Villa Type E4 Floor Plan

Floor plan of Garden Villa Type E4 at Leedon Green, a two-level residence with a total area of 2,680 square feet, featuring a lower level with three bedrooms, spacious living and dining areas with high ceiling, wet and dry kitchens, utility yard, and PES; and an upper level with junior master bedroom, family room, balcony, and green roof, located in Block 26.

Leedon Green Garden Villa Type E5 Floor Plan

Floor plan of Garden Villa Type E5 at Leedon Green, a two-level residence measuring 2,400 square feet, featuring a lower level with master bedroom, second bedroom, open-concept living and dining areas with high ceiling, PES, dry and wet kitchens, utility yard, and a foyer; upper level includes junior master bedroom, additional bedroom, family room, PES, and an overlook to the living area below, located in Block 36.

Leedon Green Pre-TOP Site Photos

Photo 11-10-23, 7 59 45 PM (1)
previous arrow
next arrow

Videos

Leedon Green Drone Video


Leedon Green Flythrough Animation


Leedon Green Drone Virtual Tour


Leedon Green Architectural Model Virtual Tour


Leedon Green Architectural Model (Close Up) Virtual Tour


Leedon Green 1 Bedroom + Study Type AS1c (538 sqft) Virtual Tour


Leedon Green 2 Bedroom + Study Type BS1 (818 sqft) Virtual Tour


Leedon Green 3 Bedroom Type C3 (1356 sqft) Virtual Tour


Leedon Green 4 Bedroom Type D1 (1496 sqft) Virtual Tour


Leedon Green Penthouse Virtual Tour

E-Brochure

Leedon Green E-Brochure

Leedon Green E-Brochure (Chinese)

Articles

Leedon Green Updates

Reviews

There are no reviews yet.

Be the first to review “Leedon Green”

Your email address will not be published. Required fields are marked *

Chat With Us Today!

Own your dream property stress-free. We go beyond real estate. Our interior design-trained realtors provide a one-stop shop for all your property needs: buying, selling, renting, and everything in between. We will help you with financing and tax planning, investment analysis and portfolio management, timeline planning and space optimization and even interior design assistance before renting or purchasing the property. Get a free consultation today and let our professionals guide you every step of the way.

Other Topics That May Interest You