Skip to content

Lentor Modern

Developer: Guoccoland
No. Of Units: 603 Units
Tenure: 99-year leasehold
District: 26
Vacant Possession: June 2026
Unit Types: (Non-Harmonised)
1-bedroom: 527 sqft (63 Units)
2-bedroom + Flex: 678 to 732 sqft (231 Units)
3-bedroom + Flex: 969 to 1130 sqft (248 Units)
4-bedroom + Flex: 1528 sqft (63 Units)

About Lentor Modern

A Bridge Between Nature And Modern Conveniences At Lentor Modern

A Celebrated Portfolio Of Distinctive Transformations
GuocoLand has a stellar track record in developing large-scale, integrated mixed-use developments and high-end residential developments. The Group is heavily invested in ambitious undertakings that have rejuvenated districts, shaped communities and transformed cityscapes. A philosophy that has been accredited with numerous awards both locally and internationally.

Guoco Tower
The Group’s first integrated mixed-use project in Singapore, Guoco Tower holds the distinction as the tallest building in the city state. Located above Tanjong Pagar MRT station, the development is a prominent feature of the cityscape with a Grade A office block, 6 levels of premium retail and F&B space, 181 prestigious residential homes and a luxury hotel.

Wallich Residence
Crowning the iconic landmark and ascending 290 metres above sea level is the residential component – Wallich Residence. Comprising 181 luxurious homes in the heart of the Central Business District, distinguished homeowners are treated to the ideal blend of exclusivity and convenience.

Guoco Midtown
A game-changer and final piece of the jigsaw in the transformation of the Ophir-Rochor Corridor, Guoco Midtown seamlessly connects the 3 office micromarkets of City Hall, Marina Centre and Bugis. Comprising of Grade A offices, 2 exclusive residences, public and retail spaces, and the conserved former Beach Road Police Station, the integrated mixed-use development is an apposite response to new urban lifestyles that require effortless transitions between living, working and entertaining.

Midtown Modern
As one of the residential components, Midtown Modern houses 558 luxurious garden homes nestled in the serenity of 10 thematic gardens and a 1-hectare landscape within the integrated development of Guoco Midtown. Midtown Modern has two 30-storey towers, is well-served by a retail podium, and is directly linked to Bugis MRT interchange station which runs along both the East-West Line (EWL) and Downtown Line (DTL).

Midtown Bay
Exclusive, yet connected. The other residential component of Guoco Midtown is Midtown Bay – A discerning collection of 219 elegant units perched above the buzz of city life.

The Art Of Modernity
How do you balance the demands of a cosmopolitan w world while respecting nature enough for it to flourish? Such is the conundrum facing the lush Lentor Estate – a tranquil neighbourhood home to landed dwellings. GuocoLand brings its signature expertise in transit-oriented mixed-use developments from central Singapore to the Lentor area, spearheading the transformation of the neighbourhood while paving the way for accessibility to quintessential lifestyle conveniences.

Directly connected to Lentor MRT station which links up with key landmarks including Orchard Road, Marina Bay, Central Business District, and East Coast, the integrated mixed-use development will feature three 25-storey towers housing 605 residential units. Complemented by a splendid collection of stream-inspired facilities that pays homage to the Lentor Forest and its streams, Lentor Modern will also house a much-welcomed range of F&B and retail options, including a supermarket and a childcare centre. Flora thrives in the nearby nature parks such as Thomson Nature Park, Lower Seletar Reservoir Park and Lower Peirce Reservoir Park. Further supplementing the verdancy will be the future Hillock Park and Linear Park, both just a stone’s throw from the development. Some may say nothing can be perfect. Lentor Modern on the other hand, strikes quite the perfect balance between Mother Nature, the built environment and its community.

Aerial view of Lentor Modern, a modern high-rise residential development surrounded by lush greenery, with sleek dark-toned towers rising above a landscaped podium. The scene includes a mix of nearby landed housing estates and distant hills under a bright, partly cloudy sky.

“Lentor Modern will lead the new wave of transformation at Lentor Estate, adding unprecedented vibrancy and modern conveniences to a lush residential enclave embraced by nature.”

Cheng Hsing Yao Chief Executive Officer, GuocoLand

Integrated Convenience Transforming Lentor
Amidst the tranquility of a landed estate, discover modern conveniences of over 96,000 sq ft of commercial, retail and F&B options including a 12,000 sq ft supermarket and a 10,000 sq ft childcare centre right at home.

Front view of Lentor Modern, a mixed-use development with four sleek residential towers featuring full-height glass windows and landscaped sky terraces. The image also highlights the integrated retail podium and direct access to Lentor MRT station, with lush greenery and surrounding forested areas in the background.

Seize The Day In Less Than 1 Minute
An MRT line at your doorstep that links up to all major rail networks means you enjoy unparalleled connectivity to different agendas. Now, will it be business or pleasure?

Directly Connected To Lentor MRT Station, Come rain or shine, you can travel with ease.


Necessities In Seconds
A lift ride opens doors to everything you could possibly need without venturing far from the comforts of home, thanks to the availability of commercial, retail and F&B offerings that include a supermarket and childcare centre right downstairs.

Street-level view of the retail plaza at Lentor Modern, showcasing the main entrance with the Lentor Modern sign above large glass storefronts. The scene features people walking, cycling, and socializing in a vibrant, tree-lined public space, with direct access to Lentor MRT station visible on the right.

Access A World Of Modern Conveniences With Ease
Lentor Modern keeps you in touch with all things that matter. Necessities, nature, and even your next adventure.

Dusk view of Lentor Modern, featuring four elegant residential towers with reflective glass facades and sky gardens, set above a retail podium surrounded by lush greenery. The development includes the Lentor Modern sign and direct MRT access, with a soft sunset sky and landscaped streetscape in the foreground.

Live. Shop. Play On Repeat
Life should be all about the joyous moments and precious memories. As an integrated mixed-use development that is poised to transform the neighbourhood, exciting times are ahead for all – you, your community, and the ones you cherish.

Make light work of grocery runs. Grab a coffee with friends whenever you fancy it. Embrace a lifestyle that is an endless cycle of delights and convenience.

Shop, Dine, Learn & Play Without Leaving Home
Everything you need, at your fingertips. Lentor Modern has plenty to offer to meet the needs and wants of every urbanite and modern family. From retail and beauty services, to F&B establishments and enrichment centres.

Lifestyle Playground At Your Doorstep

Tuck into gastronomical delights whenever your cravings kick in

Touchstones Of A Life Well-Lived
Nestled in a serene neighbourhood of landed estates, Lentor Modern is pleasantly well-connected thanks to its seamless access to Lentor MRT station which connects to all 6 MRT lines across the island. Drivers will also find themselves cruising towards destinations as major expressways including the Central Expressway, Seletar Expressway, and upcoming North-South Corridor, are all within proximity.

Surrounding the development is a plethora of nature parks full of adventure and discovery, such as the 50-hectare Thomson Nature Park, the peaceful waters of Lower Seletar Reservoir, and Singapore’s second oldest reservoir, Lower Peirce Reservoir.

A commercial podium with over 96,000 sq ft of commercial spaces right at the foot of the property brings F&B, retail and lifestyle options within easy reach for both homeowners and the community.

Meanwhile, popular shopping and dining venues like AMK Hub and the eateries at Springleaf are just minutes away via train or car commutes. Parents can rest easy knowing that educational institutions catering to the different schooling levels are easily accessible – from the development’s very own childcare centre to Anderson Primary School, Anderson Junior College and Nanyang Polytechnic that are all situated just short drives away.
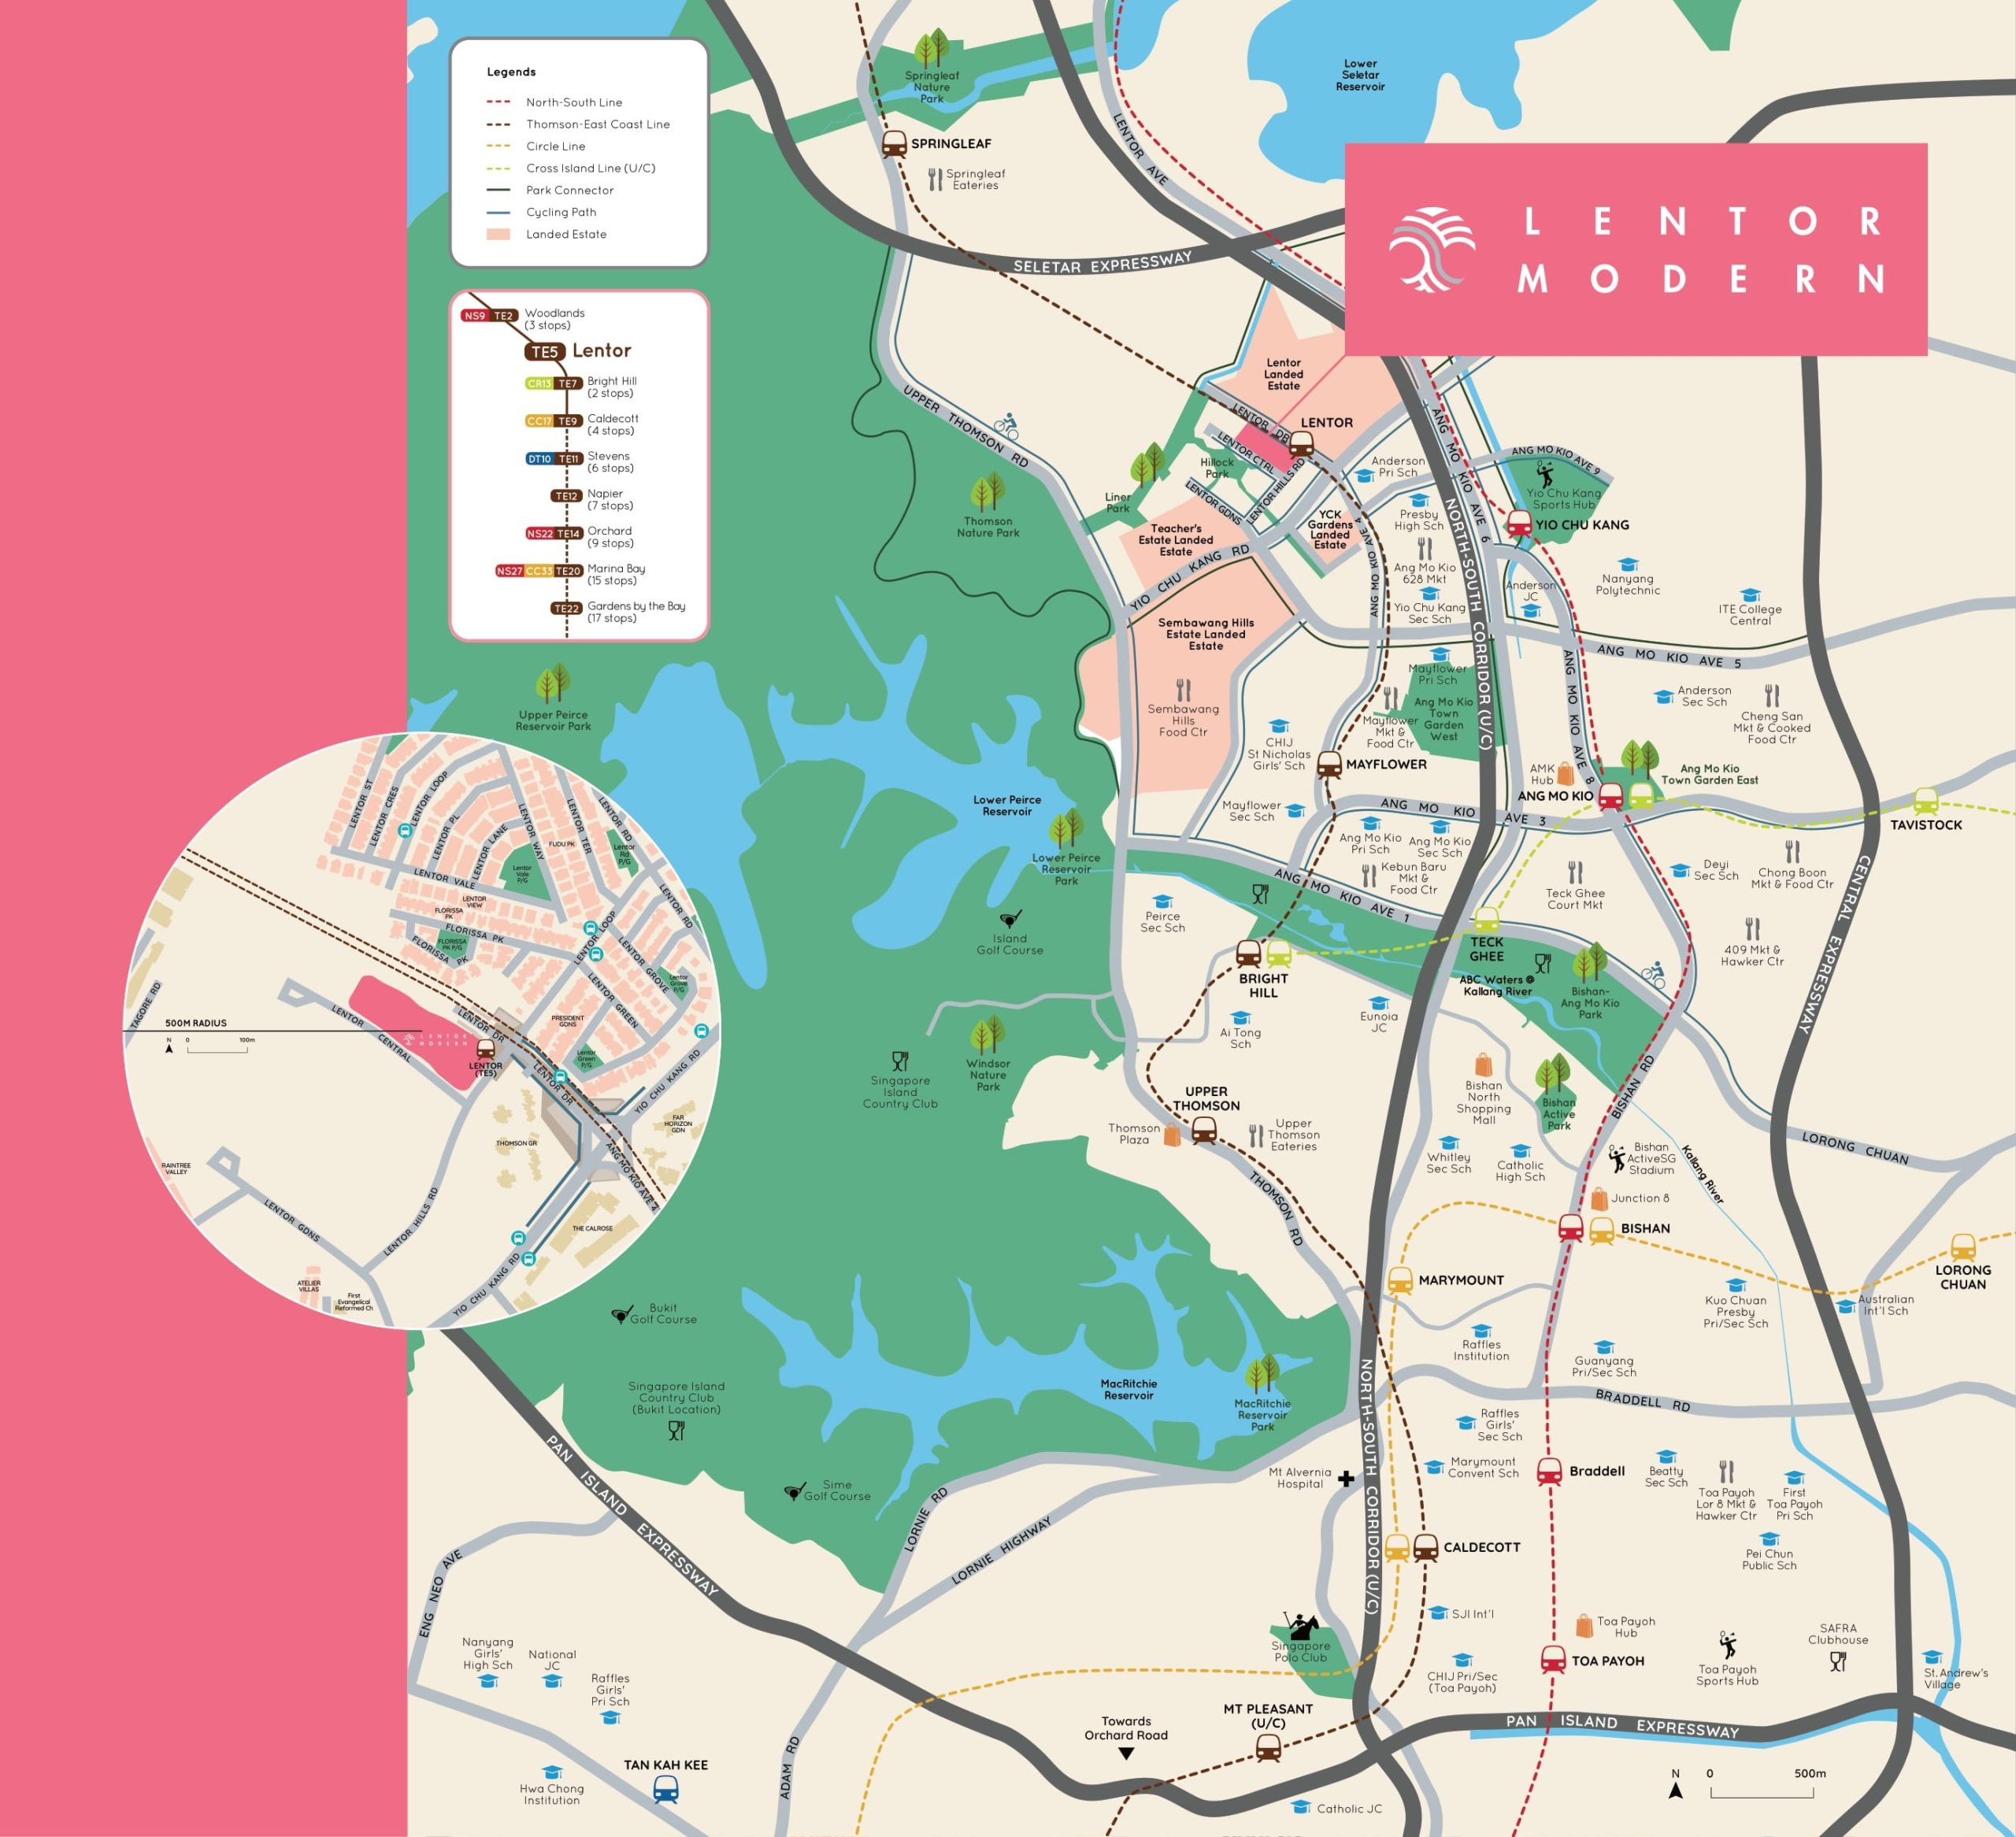
Location map of Lentor Modern highlighting its position near Lentor MRT station on the Thomson-East Coast Line. The map shows surrounding parks, schools, expressways, and amenities in the Lentor and Upper Thomson area, with a detailed inset zooming in on the immediate vicinity of the development.

Retail/Dining
Lentor Modern, d directly connected, AMK Hub, 5-min drive, Springleaf Eateries, 7-min drive (1 MRT stop), Upper Thomson Eateries, 9-min drive (3 MRT stops), Thomson Plaza, 10-min drive (3 MRT stops), Junction 8, 11-min drive, Northpoint City, 14-min drive, Orchard Road, 19-min drive (9 MRT stops), Marina Bay Sands, 25-min drive (17 MRT stops)

Nature/Leisure
Thomson Nature Park, 4-min drive, Bishan-Ang Mo Kio Park, 5-min drive, Lower Seletar Reservoir Park, 8-min drive, Lower Peirce Reservoir Park, 8-min drive, Windsor Nature Park, 9-min drive, Upper Peirce Reservoir Park, 13-min drive, Mandai Wildlife Reserve, 18-min drive, Singapore Botanic Gardens, 22-min drive (7 MRT stops), Gardens By The Bay, 27-min drive (17 MRT stops)

Education
Lentor Modern Childcare, directly connected, Anderson Primary School, 15-min walk, Mayflower Primary School, 4-min drive, Presbyterian High School, 4-min drive, CHIJ St Nicholas Girls’ School, 5-min drive, Anderson Secondary School, 6-min drive, Anderson Junior College, 5-min drive, Nanyang Polytechnic, 6-min drive, ITE College Central, 7-min drive

Expressways
North-South Corridor (u/c), 2-min drive, Central Expressway, 7-min drive, Seletar Expressway, 7-min drive

Business
Bishan Sub-Regional Centre, 8-min drive, Seletar Aerospace Park, 14-min drive, Woodlands Regional Centre, 18-min drive (3 MRT stops), Central Business District, 24-min drive (15 MRT stops)

Homage To Lentor
Lentor Modern is more than just a home for the discerning. It is a homage to the original Lentor Forest and its meandering streams. Memories of which are preserved and embodied in the development’s stream-inspired landscaping and facilities.

The Lentor Stream. Inspiring the convergence of all aspects of life into one new community.

A Winding Stream Party
Inspired by an ancient tradition where people converge along a stream to interact, make merry, and compose poems, Lentor Modern replicates the fostering of a community through an unperturbed flow of stream-inspired facilities and salubrious experiences. This is where a sense of belonging is forged, the brilliance of the human mind is celebrated, and relationships between man and the environment can flourish.

Endless Activities Of Live-Work-Play Along The Stream
Take the things you love and the people you cherish into the warm embrace of a green oasis, and may the heartfelt memories flow unhindered like meandering streams. The Grand Clubhouse features 2 elegant Dining Lounges ideal for celebratory occasions or hosting soirees. Equally delightful dressed-down days of fun can also be spent in the Games Room and Dance Studio

Grand Clubhouse
The stage is set as nature plays witness to some of your most memorable moments.
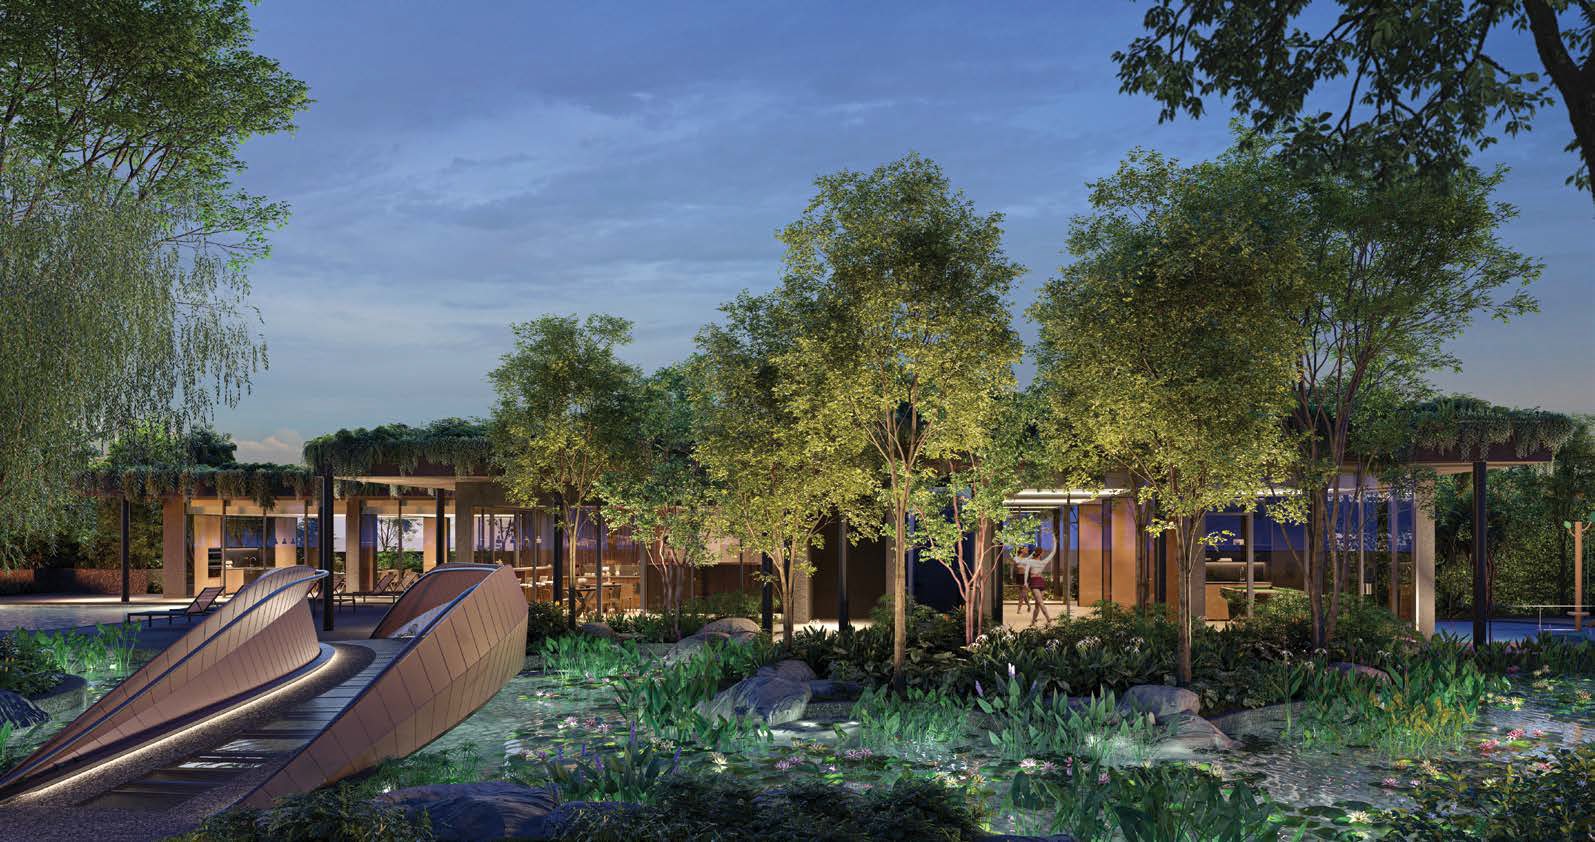
Evening view of the landscaped garden and pavilion at Lentor Modern, featuring a softly illuminated curved footbridge over a pond with water lilies, surrounded by lush greenery and trees. A modern glass-fronted clubhouse is visible in the background, creating a tranquil and inviting atmosphere.

Revel And Relax, In The Same Breath
An air of freshness and sophistication in every breath. In the daily pursuit for perfection, the body and soul occasionally crave for rejuvenation.

Which is why Lentor Modern turns towards the best that nature has to offer, replicated in a thoughtfully curated selection of facilities intended to refresh and recharge. Step into the healing comforts of the rejuvenating Jacuzzi and feel a sense of liberation taking over.

Harvest Pavilion
The Allotment Garden allows you to cultivate your own produce for a unique farm-to-table experience at the Harvest Pavilion.

Daytime view of a lush garden pavilion at Lentor Modern, surrounded by vibrant greenery and flowering vines. The foreground features a pond with blooming water lilies and aquatic plants, creating a serene and relaxing outdoor space with benches for residents to enjoy.

Enveloped by serenity, creativity and teamwork will feel nothing short of natural. Regardless if you are leading a team, flying solo, or playing host to guests and associates, the Business Lounge is an ideal venue or a sales pitch or to showcase your next big idea.

Business Lounge
Ace your work in a conducive environment that inspires and raises productivity.
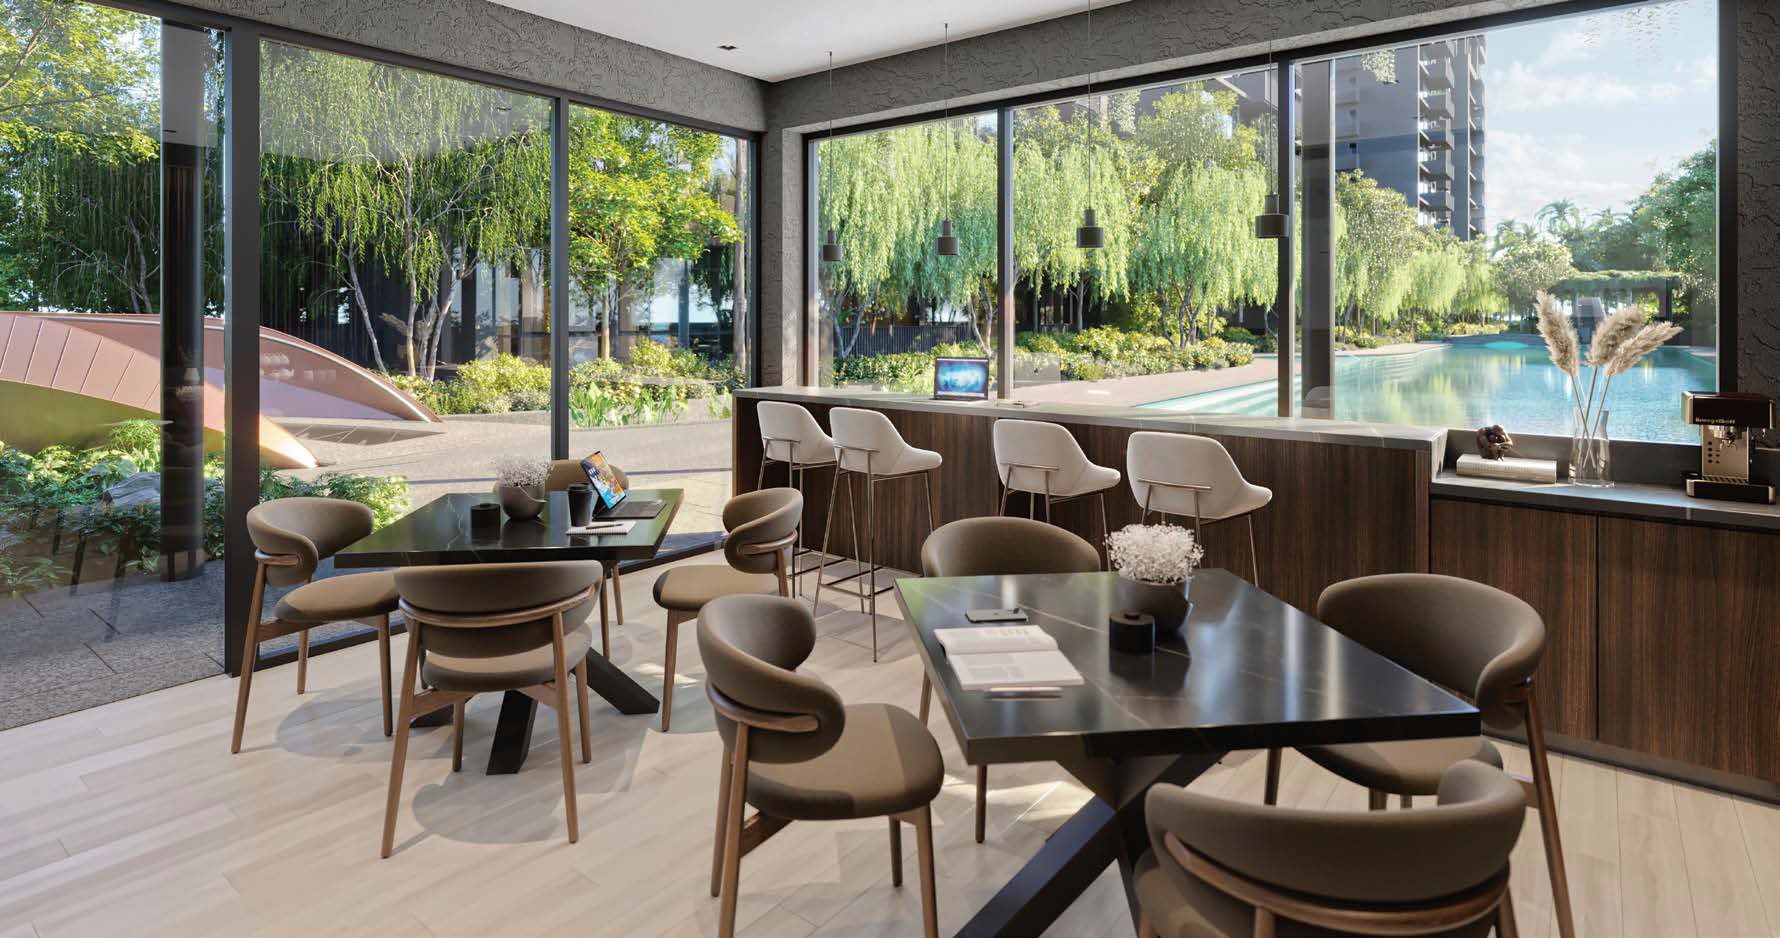
Interior view of a stylish lounge and co-working space at Lentor Modern, featuring modern seating, communal tables, and a bar counter overlooking the outdoor pool. Large floor-to-ceiling windows offer serene views of the landscaped garden, a sculptural footbridge, and the lush greenery surrounding the pool area.

The Spectacular
Display Others Can Only Imagine Tranquility ensues all around you. And as far as the sightlines can see, a scenery to savour for all its beauty. Take in the fresh air and be treated to picturesque views of the lush surroundings and the low-rise landed estates.

Elevated view of the pool deck at Lentor Modern, featuring a long swimming pool surrounded by lush greenery and private lounge areas. The scene offers expansive views over nearby landed housing estates and high-rise buildings, with forested areas in the distance under a bright, partly cloudy sky.

A Lavish Interior
As Vast As Its View While the view may take breaths away, home warms the heart in every way. Every unit at Lentor Modern is exceptionally well-designed with spacious interiors to allow you to live large, all while integrating the small details that make a big difference.

Interior view of a stylish show unit at Lentor Modern, featuring an open-concept living and dining area with elegant furnishings. The space extends to a spacious balcony with panoramic views of the surrounding greenery and low-rise housing, creating a bright and inviting atmosphere under a clear blue sky.

Every Home, A Blank Canvas

Luxurious walk-in wardrobe and dressing area at Lentor Modern, featuring floor-to-ceiling glass-fronted wardrobes with integrated lighting, a sleek vanity table with dual round mirrors, and two stylish upholstered stools. Warm wood flooring and sophisticated finishes create an elegant and inviting space.

Let Your Personality Shine Through. Allow Your Ambitions To Dictate & Turn Your Dreams Into Reality.
A home should represent its most i important element – you. Whether it is that walk-in closet you have always dreamed about, a home office that inspires, the collectors den that you have been planning, or even additional space for a new member of the family. Lentor Modern’s Flex Room lets you define luxury living the way you want it.

Function Comes In All Flavours
Setting the stage for your culinary prowess and creations is a modern, well-equipped kitchen fitted with appliances from one of the world’s finest brands – SMEG.

Contemporary kitchen at Lentor Modern, designed with sleek wood-finish cabinetry, a gas cooktop, built-in oven, and integrated appliances. The well-lit space features clean white countertops, modern fixtures, and ample storage, creating a functional and stylish cooking environment.

A Stylish Symphony, Wherever You Look
Topping off the premium living experience are luxurious sanitary wares from Hansgrohe and Roca. And when even the finer details exude sophistication, you know that life from here on is going to be anything but ordinary.

Modern bathroom at Lentor Modern, featuring elegant grey marble walls and flooring, a sleek wall-mounted toilet, and a floating vanity with a wood finish and integrated sink. The space includes large mirrored cabinets and soft ambient lighting, creating a refined and luxurious atmosphere.

Lentor Modern Location Map

Lentor Modern Street View

Lentor Modern Transacted Prices

Let’s Discuss Your Property Plans

Interested in This Property?

Buying, selling or renting? Get a free consultation with realtors with a background in interior and lighting design. We’ll discuss your goals and help you assess your options—from pricing and timelines to layout practicality and space potential.

Share your contact details below, and we will get in touch to understand your needs and suggest the next steps. No pressure. No obligation to proceed.

Other Topics That May Interest You

Lentor Modern Balance Unit Chart

LENTOR MODERN Sales and Rental Transactions

Share a link to the applied filters and selected section. Figures update over time.

Property market snapshot

Prices, rents and activity

Nov 2025 – Oct 2026

Size and bedroom options show recorded transactions in the selected period; they do not describe every unit type in the development. The period ends before the current month. Sales filters apply to sales; bedroom selection applies to rentals. The same filters apply to the figures, charts and transaction tables below.

LENTOR MODERN · Nov 2025 – Oct 2026
The imported URA data contains 64 sales and 7 rental contracts matching the selected period and filters.

Median single-unit sale price: S$2,305,000, based on 64 sales. Median strata sale price per square foot: S$2,403 / sqft, based on 64 sales. Median monthly rent: S$8,150, based on 7 rental contracts.

Sale type: All sale types. Sales unit size: All unit sizes. Rental bedrooms: 4 bedrooms. Historical transactions describe this sample, not current asking prices, rental listings or a valuation.

Median sale priceS$2,305,00064 single-unit sales · All sale types
Median sale PSFS$2,403 / sqft64 strata sales · All sale types
Median monthly rentS$8,1507 rental contracts
Recorded activity64 sale records7 rental contracts · selected period

The sale cards combine sale types. Choose New Sale, Sub Sale or Resale for a focused comparison; the size breakdown keeps those types separate.

Sale prices by unit size

Median transaction price; sale types shown separately. Bars share a zero-based scale within this panel. Select a size label to filter sales.

500–749 sqftSub Sale · 20 sales
S$1,770,000Middle 50%: S$1,661,250 – S$1,860,000Median PSF: S$2,421 · 20 sales
750–999 sqftSub Sale · 30 sales
S$2,329,444Middle 50%: S$2,260,000 – S$2,413,500Median PSF: S$2,387 · 30 sales
1,000–1,499 sqftSub Sale · 10 sales
S$2,702,500Middle 50%: S$2,648,500 – S$2,784,700Median PSF: S$2,431 · 10 sales
1,500–1,999 sqftSub Sale · 4 sales
S$3,725,000Middle 50%: Limited sample — fewer than 5 recordsMedian PSF: S$2,437 · 4 sales
Exact sales breakdown and price extremes
Size / typeSalesMedian priceMiddle 50%Min–max priceMedian PSF
500–749 sqft · Sub Sale20S$1,770,000S$1,661,250 – S$1,860,000S$1,178,888 – S$1,900,000S$2,421
750–999 sqft · Sub Sale30S$2,329,444S$2,260,000 – S$2,413,500S$2,150,000 – S$2,500,000S$2,387
1,000–1,499 sqft · Sub Sale10S$2,702,500S$2,648,500 – S$2,784,700S$2,533,000 – S$2,888,888S$2,431
1,500–1,999 sqft · Sub Sale4S$3,725,000Limited sample — fewer than 5 recordsS$3,400,000 – S$3,850,000S$2,437

Monthly rents by bedrooms

Median monthly rent. Bars share a zero-based scale within this panel. Select a bedroom label to filter rentals.

4 bedrooms7 rental contracts
S$8,150 / monthMiddle 50%: S$8,000 – S$8,500
Exact rental breakdown and rent extremes
BedroomsContractsMedian rentMiddle 50%Min–max rent
4 bedrooms7S$8,150S$8,000 – S$8,500S$7,500 – S$8,800
How to read these figures

Medians describe the transactions in this view, not a valuation or a change in every home’s value. Middle 50% is the 25th–75th percentile, shown only with at least five observations; smaller groups are flagged. Minima and maxima are available in the breakdown tables. Percentiles use linear interpolation.

Price and PSF statistics include only sales explicitly recorded as one unit. Bulk sales and records with an unknown unit count remain in the detailed table when All unit sizes is selected. PSF uses unrounded strata area; size bands use rounded square feet. A size band does not identify bedrooms, penthouses, layout or unit condition.
Rental bedrooms are as reported; missing or non-numeric values are Not stated. Rental sizes are ranges. Rents and sales are separate samples: no project yield or exact rental PSF is inferred.

Discuss this property

Get a price or rental assessment

Request an assessment for your home or discuss rental potential based on comparable transactions.

LENTOR MODERN · Nov 2025 – Oct 2026 · All sale types · All unit sizes · 4 bedrooms

Your enquiry will include the property, page URL and transaction filters shown above. Yield-calculator amounts are excluded.

Test your assumptions

Rental yield calculator

Enter a purchase price and monthly rent for the same home. Results update as you type. Your assumptions stay in this page while you change transaction filters; they are not submitted or saved.

Rental reference in the selected view: median S$8,150 / month from 7 contracts. These contracts may cover different-sized homes. Check the bedroom breakdown and records before choosing your rent assumption.

Optional vacancy and running expenses

Blank expense fields count as zero. Enter annual costs for the full year; they are not reduced during vacancy.

Enter purchase price and monthly rent to calculate.

Calculation and exclusions

Gross rental yield = monthly rent × 12 ÷ purchase price × 100.

Annual income after entered expenses = monthly rent × (12 − vacant months) − monthly maintenance × 12 − annual property tax − other annual running costs. Yield after entered expenses divides that income by purchase price.

Results use your assumptions and are indicative, before financing and personal income tax. The denominator excludes stamp duties, legal fees, renovation, furnishing and other acquisition costs. Include recurring insurance, repairs and letting costs in other running costs where relevant. No appreciation, mortgage repayment or return on equity is calculated. Historical rental contracts do not guarantee future rent or occupancy.

History and activity

How transactions changed over time

Monthly · Nov 2025 – Oct 2026

The active filters also apply here. Value axes start at zero and adjust to the selected records; check their labels when comparing views. Each point shows a period median; the bars below count recorded sales or rental contracts. Different sale types and rental bedroom counts have separate series. These changes can reflect the mix of homes transacted, rather than appreciation of an individual home.

Sale PSF history

Median S$/sqft for single-unit strata sales, by sale type.

Sub Sale
Median S$/sqftS$0S$640S$1,280S$1,920S$2,560Nov 2025 · Sub Sale · S$2,444 / sqft · 2 sales · limited sampleDec 2025 · Sub Sale · S$2,430 / sqft · 2 sales · limited sampleJan 2026 · Sub Sale · S$2,420 / sqft · 2 sales · limited sampleFeb 2026 · Sub Sale · S$2,432 / sqft · 5 salesMar 2026 · Sub Sale · S$2,452 / sqft · 5 salesApr 2026 · Sub Sale · S$2,413 / sqft · 7 salesMay 2026 · Sub Sale · S$2,383 / sqft · 8 salesJun 2026 · Sub Sale · S$2,421 / sqft · 10 salesJul 2026 · Sub Sale · S$2,295 / sqft · 5 salesAug 2026 · Sub Sale · S$2,403 / sqft · 10 salesSep 2026 · Sub Sale · S$2,399 / sqft · 3 sales · limited sampleOct 2026 · Sub Sale · S$2,350 / sqft · 5 salesSale records per period2Nov 252Dec 252Jan 265Feb 265Mar 267Apr 268May 2610Jun 265Jul 2610Aug 263Sep 265Oct 26

On a narrow screen, swipe the chart horizontally. Tap a point/bar or use the period controls for exact figures.

Oct 2026

5 sale records in this period.

  • Sub Sale: S$2,350 / sqft · 5 sales
Exact history and activity table
PeriodSub Sale median PSFSub Sale salesSale records
Nov 2025S$2,4442 (limited)2
Dec 2025S$2,4302 (limited)2
Jan 2026S$2,4202 (limited)2
Feb 2026S$2,43255
Mar 2026S$2,45255
Apr 2026S$2,41377
May 2026S$2,38388
Jun 2026S$2,4211010
Jul 2026S$2,29555
Aug 2026S$2,4031010
Sep 2026S$2,3993 (limited)3
Oct 2026S$2,35055

Monthly rent history

Median monthly rent in S$, by reported bedroom count.

4 bedrooms
Median S$/monthS$0S$2,300S$4,600S$6,900S$9,200Mar 2026 · 4 bedrooms · S$8,150 / month · 1 rental contract · limited sampleApr 2026 · 4 bedrooms · S$8,650 / month · 2 rental contracts · limited sampleMay 2026 · 4 bedrooms · S$8,000 / month · 1 rental contract · limited sampleJun 2026 · 4 bedrooms · S$8,250 / month · 2 rental contracts · limited sampleJul 2026 · 4 bedrooms · S$7,500 / month · 1 rental contract · limited sampleRental contracts per period0Nov 250Dec 250Jan 260Feb 261Mar 262Apr 261May 262Jun 261Jul 260Aug 260Sep 260Oct 26

On a narrow screen, swipe the chart horizontally. Tap a point/bar or use the period controls for exact figures.

Jul 2026

1 rental contracts in this period.

  • 4 bedrooms: S$7,500 / month · 1 rental contract · limited sample
Exact history and activity table
Period4 bedrooms median rent4 bedrooms rental contractsRental contracts
Nov 2025—00
Dec 2025—00
Jan 2026—00
Feb 2026—00
Mar 2026S$8,1501 (limited)1
Apr 2026S$8,6502 (limited)2
May 2026S$8,0001 (limited)1
Jun 2026S$8,2502 (limited)2
Jul 2026S$7,5001 (limited)1
Aug 2026—00
Sep 2026—00
Oct 2026—00

Filled points have at least five qualifying observations; hollow points have fewer than five. Lines join only adjacent filled points. Gaps are not estimated or filled with zeros. For five-year views, edge quarters marked * may contain fewer than three selected months. Sale activity bars include all selected sale records; PSF points use only qualifying single-unit strata sales.

Individual sale comparison

Sale price versus unit size

Nov 2025 – Oct 2026 · 64 qualifying sale records. The period, sale-type and unit-size filters above apply. Bedroom filters affect rentals only

Each plotted position represents one or more sales at that size and price. Tap a marker or select a record below for its contract month, floor range and PSF. Markers with a number contain multiple records; none are discarded.

Sub Sale
Total sale price (S$)S$00S$1m400S$2m800S$3m1,200S$4m1,600Unit size (sqft)3 sale records at 969 sqft and S$2,260,000; tap repeatedly to inspect each record3#2 · Oct 2026 · Sub Sale · 969 sqft · S$2,175,000 · floor 06-10#3 · Oct 2026 · Sub Sale · 1,109 sqft · S$2,888,888 · floor 16-20#4 · Oct 2026 · Sub Sale · 990 sqft · S$2,500,000 · floor 21-25#5 · Oct 2026 · Sub Sale · 732 sqft · S$1,720,000 · floor 06-10#6 · Sep 2026 · Sub Sale · 980 sqft · S$2,160,000 · floor 01-05#7 · Sep 2026 · Sub Sale · 980 sqft · S$2,350,000 · floor 16-20#8 · Sep 2026 · Sub Sale · 732 sqft · S$1,760,000 · floor 21-252 sale records at 990 sqft and S$2,380,000; tap repeatedly to inspect each record2#10 · Aug 2026 · Sub Sale · 990 sqft · S$2,450,000 · floor 16-20#12 · Aug 2026 · Sub Sale · 1,528 sqft · S$3,700,000 · floor 11-15#13 · Aug 2026 · Sub Sale · 980 sqft · S$2,318,888 · floor 11-15#14 · Aug 2026 · Sub Sale · 1,528 sqft · S$3,750,000 · floor 21-25#15 · Aug 2026 · Sub Sale · 1,109 sqft · S$2,648,000 · floor 06-10#16 · Aug 2026 · Sub Sale · 1,109 sqft · S$2,730,000 · floor 16-20#17 · Aug 2026 · Sub Sale · 969 sqft · S$2,150,000 · floor 01-05#18 · Aug 2026 · Sub Sale · 1,130 sqft · S$2,533,000 · floor 01-05#20 · Jul 2026 · Sub Sale · 732 sqft · S$1,670,000 · floor 06-10#21 · Jul 2026 · Sub Sale · 678 sqft · S$1,445,000 · floor 06-102 sale records at 990 sqft and S$2,420,000; tap repeatedly to inspect each record2#23 · Jul 2026 · Sub Sale · 732 sqft · S$1,680,000 · floor 06-10#24 · Jun 2026 · Sub Sale · 1,130 sqft · S$2,650,000 · floor 11-15#25 · Jun 2026 · Sub Sale · 990 sqft · S$2,418,000 · floor 11-15#26 · Jun 2026 · Sub Sale · 678 sqft · S$1,635,000 · floor 16-20#27 · Jun 2026 · Sub Sale · 969 sqft · S$2,310,000 · floor 16-20#28 · Jun 2026 · Sub Sale · 527 sqft · S$1,178,888 · floor 06-10#30 · Jun 2026 · Sub Sale · 1,109 sqft · S$2,790,000 · floor 11-15#31 · Jun 2026 · Sub Sale · 990 sqft · S$2,493,000 · floor 21-25#32 · Jun 2026 · Sub Sale · 678 sqft · S$1,450,000 · floor 16-202 sale records at 732 sqft and S$1,780,000; tap repeatedly to inspect each record2#34 · May 2026 · Sub Sale · 969 sqft · S$2,318,000 · floor 21-252 sale records at 980 sqft and S$2,250,000; tap repeatedly to inspect each record2#36 · May 2026 · Sub Sale · 732 sqft · S$1,900,000 · floor 21-25#37 · May 2026 · Sub Sale · 990 sqft · S$2,350,000 · floor 06-10#38 · May 2026 · Sub Sale · 990 sqft · S$2,168,888 · floor 01-052 sale records at 732 sqft and S$1,880,000; tap repeatedly to inspect each record2#41 · May 2026 · Sub Sale · 1,528 sqft · S$3,850,000 · floor 21-252 sale records at 732 sqft and S$1,860,000; tap repeatedly to inspect each record2#43 · Apr 2026 · Sub Sale · 678 sqft · S$1,480,000 · floor 06-10#45 · Apr 2026 · Sub Sale · 990 sqft · S$2,395,000 · floor 06-10#46 · Apr 2026 · Sub Sale · 1,109 sqft · S$2,675,000 · floor 06-10#48 · Apr 2026 · Sub Sale · 980 sqft · S$2,340,000 · floor 16-20#49 · Mar 2026 · Sub Sale · 1,130 sqft · S$2,620,000 · floor 11-15#50 · Mar 2026 · Sub Sale · 990 sqft · S$2,275,000 · floor 06-10#51 · Mar 2026 · Sub Sale · 1,130 sqft · S$2,800,000 · floor 21-25#52 · Mar 2026 · Sub Sale · 990 sqft · S$2,475,000 · floor 16-20#53 · Mar 2026 · Sub Sale · 732 sqft · S$1,795,000 · floor 06-10#54 · Feb 2026 · Sub Sale · 732 sqft · S$1,810,000 · floor 06-10#55 · Feb 2026 · Sub Sale · 990 sqft · S$2,300,000 · floor 06-10#58 · Feb 2026 · Sub Sale · 1,528 sqft · S$3,400,000 · floor 06-10#59 · Jan 2026 · Sub Sale · 1,130 sqft · S$2,768,800 · floor 06-10#60 · Jan 2026 · Sub Sale · 732 sqft · S$1,750,000 · floor 11-15#61 · Dec 2025 · Sub Sale · 990 sqft · S$2,255,000 · floor 06-10#62 · Dec 2025 · Sub Sale · 732 sqft · S$1,890,000 · floor 21-25#63 · Nov 2025 · Sub Sale · 990 sqft · S$2,440,000 · floor 11-15#64 · Nov 2025 · Sub Sale · 990 sqft · S$2,400,000 · floor 16-20

Both axes start at zero and adjust to the selected sales. All qualifying sales, including extreme values, remain shown. Swipe horizontally on a narrow screen. Identical positions are grouped without moving the data points. Nearby markers can overlap; the selector and table retain every eligible record.

#1 · Oct 2026 · Sub Sale · 969 sqft · S$2,260,000 · floor 11-15

S$2,333 / sqft

Exact plotted sales table
RecordContract monthSale typeFloor rangeSize (sqft)Price (S$)PSF (S$/sqft)
1Oct 2026Sub Sale11-159692,260,0002,333
2Oct 2026Sub Sale06-109692,175,0002,245
3Oct 2026Sub Sale16-201,1092,888,8882,606
4Oct 2026Sub Sale21-259902,500,0002,525
5Oct 2026Sub Sale06-107321,720,0002,350
6Sep 2026Sub Sale01-059802,160,0002,205
7Sep 2026Sub Sale16-209802,350,0002,399
8Sep 2026Sub Sale21-257321,760,0002,405
9Aug 2026Sub Sale06-109902,380,0002,403
10Aug 2026Sub Sale16-209902,450,0002,474
11Aug 2026Sub Sale11-159902,380,0002,403
12Aug 2026Sub Sale11-151,5283,700,0002,421
13Aug 2026Sub Sale11-159802,318,8882,367
14Aug 2026Sub Sale21-251,5283,750,0002,453
15Aug 2026Sub Sale06-101,1092,648,0002,388
16Aug 2026Sub Sale16-201,1092,730,0002,462
17Aug 2026Sub Sale01-059692,150,0002,219
18Aug 2026Sub Sale01-051,1302,533,0002,241
19Jul 2026Sub Sale16-209692,260,0002,333
20Jul 2026Sub Sale06-107321,670,0002,282
21Jul 2026Sub Sale06-106781,445,0002,131
22Jul 2026Sub Sale11-159902,420,0002,444
23Jul 2026Sub Sale06-107321,680,0002,295
24Jun 2026Sub Sale11-151,1302,650,0002,345
25Jun 2026Sub Sale11-159902,418,0002,442
26Jun 2026Sub Sale16-206781,635,0002,411
27Jun 2026Sub Sale16-209692,310,0002,385
28Jun 2026Sub Sale06-105271,178,8882,235
29Jun 2026Sub Sale11-159902,420,0002,444
30Jun 2026Sub Sale11-151,1092,790,0002,516
31Jun 2026Sub Sale21-259902,493,0002,517
32Jun 2026Sub Sale16-206781,450,0002,138
33Jun 2026Sub Sale21-257321,780,0002,432
34May 2026Sub Sale21-259692,318,0002,393
35May 2026Sub Sale06-109802,250,0002,297
36May 2026Sub Sale21-257321,900,0002,596
37May 2026Sub Sale06-109902,350,0002,373
38May 2026Sub Sale01-059902,168,8882,190
39May 2026Sub Sale06-109692,260,0002,333
40May 2026Sub Sale16-207321,880,0002,568
41May 2026Sub Sale21-251,5283,850,0002,519
42Apr 2026Sub Sale11-157321,860,0002,541
43Apr 2026Sub Sale06-106781,480,0002,182
44Apr 2026Sub Sale16-207321,880,0002,568
45Apr 2026Sub Sale06-109902,395,0002,419
46Apr 2026Sub Sale06-101,1092,675,0002,413
47Apr 2026Sub Sale06-109802,250,0002,297
48Apr 2026Sub Sale16-209802,340,0002,389
49Mar 2026Sub Sale11-151,1302,620,0002,318
50Mar 2026Sub Sale06-109902,275,0002,297
51Mar 2026Sub Sale21-251,1302,800,0002,477
52Mar 2026Sub Sale16-209902,475,0002,499
53Mar 2026Sub Sale06-107321,795,0002,452
54Feb 2026Sub Sale06-107321,810,0002,473
55Feb 2026Sub Sale06-109902,300,0002,323
56Feb 2026Sub Sale16-207321,860,0002,541
57Feb 2026Sub Sale21-257321,780,0002,432
58Feb 2026Sub Sale06-101,5283,400,0002,224
59Jan 2026Sub Sale06-101,1302,768,8002,450
60Jan 2026Sub Sale11-157321,750,0002,391
61Dec 2025Sub Sale06-109902,255,0002,277
62Dec 2025Sub Sale21-257321,890,0002,582
63Nov 2025Sub Sale11-159902,440,0002,464
64Nov 2025Sub Sale16-209902,400,0002,424

0 selected records excluded from this plot: only explicitly single-unit strata sales with positive numeric prices and areas qualify. Size positions and PSF use unrounded area; displayed sizes are rounded. Record numbers refer to this view and are not unit identifiers. No fitted price or valuation is inferred.

Sales Transactions

Contract monthType of saleFloor rangeArea (sqft)Sale price (S$)Price (S$/sqft)Units in transaction
Mar 2026Sub Sale21-251,1302,800,0002,4771
Mar 2026Sub Sale16-209902,475,0002,4991
Mar 2026Sub Sale06-107321,795,0002,4521
Feb 2026Sub Sale06-107321,810,0002,4731
Feb 2026Sub Sale06-109902,300,0002,3231
Feb 2026Sub Sale16-207321,860,0002,5411
Feb 2026Sub Sale21-257321,780,0002,4321
Feb 2026Sub Sale06-101,5283,400,0002,2241
Jan 2026Sub Sale06-101,1302,768,8002,4501
Jan 2026Sub Sale11-157321,750,0002,3911

Last downloaded: 12 Nov 2026, 12:21 SGT. 64 matching records in the selected period.

Rental Contracts

Latest recorded lease start: Jul 2026.

Lease start monthBedroomsArea range (sqft)Monthly rent (S$)
Jul 202641500-16007,500
Jun 202641500-16008,000
Jun 202641500-16008,500
May 202641500-16008,000
Apr 202641500-16008,500
Apr 202641500-16008,800
Mar 202641500-16008,150

Last downloaded: 27 Oct 2026, 17:08 SGT. 7 matching records in the selected period.

Source: Urban Redevelopment Authority (URA), accessed through the URA Data Service. Data made available under the Singapore Open Data Licence. Areas are rounded; rental areas are ranges. Records may be revised and do not identify exact units. Multiple transactions in the same month are not ordered by day. These records are historical transactions, not current listings or valuations.

Lentor Modern Level 1 and 4 Site Map

Site plan of Lentor Modern showing Level 1 and Level 4 layouts. The Level 1 plan highlights commercial areas including a supermarket, shops, childcare centre, and access points such as lift lobbies and the MRT station. The Level 4 plan features residential towers surrounded by amenities like pools, gardens, pavilions, gym areas, and leisure spaces, all set within landscaped greenery.

Lentor Modern Level 14 Site Map

Site plan of Level 14 at Lentor Modern, showing landscaped sky terrace layouts for Towers 3, 5, and 7. The plan highlights various amenities including club lounges, gourmet lounges, look-out terraces, edible plant gardens, swing gardens, retreat lounges, wellness terraces, work corners, chill-out terraces, and serene gardens.

Lentor Modern Diagrammatic Chart

Unit distribution chart for Lentor Modern, displaying floor layouts for Towers 3, 5, and 7. The chart indicates the arrangement of 1-bedroom, 2-bedroom + Flex, 3-bedroom + Flex, and 4-bedroom + Flex units across 25 residential floors, with colour-coded classifications for easy reference. The lower levels include childcare, residents' carpark, shops, and a public carpark.

Lentor Modern 1 Bedroom Type A1S-G Floor Plan

Floor plan of a 1-Bedroom Type A1S-G unit at Lentor Modern, measuring 49 sqm (527 sqft), including 5 sqm PES and 2 sqm AC ledge. The layout features a master bedroom, master bath, open kitchen, dining and living area, and a private enclosed space (PES). Unit locations are indicated for Tower 3 and Tower 7.

Lentor Modern 1 Bedroom Type A1S Floor Plan

Floor plan of a 1-Bedroom Type A1S unit at Lentor Modern, measuring 49 sqm (527 sqft), including a 5 sqm balcony and 2 sqm AC ledge. The layout features a master bedroom, master bath, open kitchen, dining and living area, and balcony. Unit locations are indicated for Tower 3 and Tower 7, excluding Level 14.

Lentor Modern 2 Bedroom + Flex Type B1-G Floor Plan

Floor plan of a 2-Bedroom + Flex Type B1-G unit at Lentor Modern, measuring 63 sqm (678 sqft), including a 5 sqm PES and 3 sqm AC ledge. The layout includes a master bedroom with attached bath, second bedroom, flex room, open kitchen, dining area, living area, and PES. Unit locations are indicated for Tower 3, Tower 5, and Tower 7.

Lentor Modern 2 Bedroom + Flex Type B1 Floor Plan

Floor plan of a 2-Bedroom + Flex Type B1-G unit at Lentor Modern, measuring 63 sqm (678 sqft), including a 5 sqm PES and 3 sqm AC ledge. The layout includes a master bedroom with attached bath, second bedroom, flex room, open kitchen, dining area, living area, and PES. Unit locations are indicated for Tower 3, Tower 5, and Tower 7.

Lentor Modern 2 Bedroom + Flex Type B2-G Floor Plan

Floor plan of a 2-Bedroom + Flex Type B2-G unit at Lentor Modern, measuring 68 sqm (732 sqft), including a 5 sqm PES and 3 sqm AC ledge. The layout features a master bedroom with attached bath, second bedroom, second bathroom, flex room, open kitchen, dining area, living area, and PES. Unit locations are listed for Tower 3, Tower 5, and Tower 7.

Lentor Modern 2 Bedroom + Flex Type B2 Floor Plan

Floor plan of a 2-Bedroom + Flex unit Type B2 and B2-R at Lentor Modern, each measuring 68 sqm (732 sqft), including a 5 sqm balcony and 3 sqm AC ledge. The layout features a master bedroom with attached bath, second bedroom, second bathroom, flex room, open kitchen, dining area, living area, and balcony. Unit locations are listed for Tower 3, Tower 5, and Tower 7, with Type B2-R being a mirror image and applicable to higher floors.

Lentor Modern 3 Bedroom + Flex Type C1-G Floor Plan

Floor plan of a 3-Bedroom + Flex Type C1-G unit at Lentor Modern, measuring 90 sqm (969 sqft), including a 5 sqm PES and 5 sqm AC ledge. The layout features a master bedroom with ensuite bath, two additional bedrooms, second bathroom, flex room, kitchen with washer dryer, dining area, living area, and PES. Unit locations are listed for Tower 3 and Tower 5.

Lentor Modern 3 Bedroom + Flex Type C1, C1-R Floor Plan

Floor plan of a 3-Bedroom + Flex unit Type C1 and C1-R at Lentor Modern, each measuring 90 sqm (969 sqft), including a 5 sqm balcony and 5 sqm AC ledge. The layout features a master bedroom with ensuite bath, two additional bedrooms, second bathroom, flex room, kitchen with washer dryer, dining area, living area, and balcony. Unit locations are listed for Tower 3 and Tower 5, with Type C1-R being a mirror image and applicable to higher floors.

Lentor Modern 3 Bedroom + Flex Type C2-G Floor Plan

Floor plan of a 3-Bedroom + Flex Type C2-G unit at Lentor Modern, measuring 91 sqm (980 sqft), including a 5 sqm PES and 6 sqm AC ledge. The layout features a master bedroom with ensuite bath, two additional bedrooms, second bathroom, flex room, kitchen with washer dryer, dining area, living area, and PES. Unit location is specified for Tower 7.

Lentor Modern 3 Bedroom + Flex Type C2, C2-R Floor Plan

Floor plan of a 3-Bedroom + Flex unit Type C2 and C2-R at Lentor Modern, each measuring 91 sqm (980 sqft), including a 5 sqm balcony and 6 sqm AC ledge. The layout features a master bedroom with ensuite bath, two additional bedrooms, second bathroom, flex room, kitchen with washer dryer, dining area, living area, and balcony. Unit locations are listed for Tower 7, with Type C2-R being a mirror image and applicable to higher floors.

Lentor Modern 3 Bedroom + Flex Type C3-G Floor Plan

Floor plan of a 3-Bedroom + Flex Type C3-G unit at Lentor Modern, measuring 92 sqm (990 sqft), including a 5 sqm PES and 6 sqm AC ledge. The layout features a master bedroom with ensuite bath, two additional bedrooms, second bathroom, flex room, kitchen with washer dryer, dining area, living area, and PES. Unit locations are indicated for Tower 3 and Tower 5.

Lentor Modern 3 Bedroom + Flex Type C3, C3-R Floor Plan

Floor plan of a 3-Bedroom + Flex unit Type C3 and C3-R at Lentor Modern, each measuring 92 sqm (990 sqft), including a 5 sqm balcony and 6 sqm AC ledge. The layout features a master bedroom with ensuite bath, two additional bedrooms, second bathroom, flex room, kitchen with washer dryer, dining area, living area, and balcony. Unit locations are provided for Towers 3, 5, and 7, with Type C3-R being a mirror image for higher floors.

Lentor Modern 3 Bedroom + Flex Type C3-G Floor Plan

Floor plan of a 3-Bedroom + Flex Type C3-G unit at Lentor Modern, measuring 92 sqm (990 sqft), including a 5 sqm PES and 6 sqm AC ledge. The layout features a master bedroom with ensuite bath, two additional bedrooms, second bathroom, flex room, kitchen with washer dryer, dining area, living area, and PES. Unit locations are listed for Tower 3 and Tower 5.

Lentor Modern 3 Bedroom + Flex Type C3 Floor Plan

Floor plan of a 3-Bedroom + Flex unit Type C3 and C3-R at Lentor Modern, each measuring 92 sqm (990 sqft), including a 5 sqm balcony and 6 sqm AC ledge. The layout features a master bedroom with ensuite bath, two additional bedrooms, second bathroom, flex room, kitchen with washer dryer, dining area, living area, and balcony. Unit locations are shown for Towers 3, 5, and 7, with Type C3-R as a mirror image on higher floors.

Lentor Modern 3 Bedroom + Flex Type C4-G Floor Plan

 Floor plan of a 3-Bedroom + Flex Type C4-G unit at Lentor Modern, measuring 103 sqm (1109 sqft), including a 5 sqm PES and 6 sqm AC ledge. The layout features a master bedroom with ensuite bath, two additional bedrooms, second bathroom, flex room, household shelter, kitchen with yard and washer dryer, dining area, living area, and PES. Unit locations are indicated for Towers 3 and 7, with a mirror image noted.

Lentor Modern 3 Bedroom + Flex Type C4 Floor Plan

Floor plan of a 3-Bedroom + Flex unit Type C4 and C4-R at Lentor Modern, measuring 103 sqm (1109 sqft), including a 5 sqm balcony and 6 sqm AC ledge. The layout features a master bedroom with ensuite bath, two additional bedrooms, second bathroom, flex room, household shelter, kitchen with yard and washer dryer, dining area, living area, and balcony. Unit locations are provided for Towers 3 and 7, with Type C4-R as a mirror image on higher floors.

Lentor Modern 3 Bedroom + Flex Type C5-G Floor Plan

Floor plan of a 3-Bedroom + Flex unit Type C5-G at Lentor Modern, measuring 105 sqm (1130 sqft), including a 5 sqm PES and 6 sqm AC ledge. The layout includes a master bedroom with ensuite bath, two additional bedrooms, a second bathroom, flex room, household shelter, kitchen with yard and washer dryer, dining area, living area, and PES. Unit location indicated as #04-22 in Tower 7.

Lentor Modern 3 Bedroom + Flex Type C5, C5-R Floor Plan

Floor plan of a 3-Bedroom + Flex unit Type C5 / C5-R at Lentor Modern, measuring 105 sqm (1130 sqft), including a 6 sqm balcony and 6 sqm AC ledge. The layout features a master bedroom with ensuite bath, two additional bedrooms, a second bathroom, flex room, household shelter, WC, kitchen with yard and washer dryer, dining area, living room with balcony, and entrance foyer. Unit locations specified for Tower 7: #05-22 to #23-22 (Type C5) and #24-22 to #25-22 (Type C5-R).

Lentor Modern 3 Bedroom + Flex Type C6-G Floor Plan

Floor plan of a 3-Bedroom + Flex unit Type C6-G at Lentor Modern, measuring 105 sqm (1130 sqft), including a 6 sqm PES and 6 sqm AC ledge. The layout includes a master bedroom with ensuite bath, two additional bedrooms, second bathroom, flex room, household shelter, WC, kitchen with yard and washer dryer, dining area, living room with PES, and entrance foyer. Unit locations are listed for Tower 3 (#04-03) and Tower 5 (#04-13).

Lentor Modern 3 Bedroom + Flex Type C6, C6-R Floor Plan

Floor plan of a 3-Bedroom + Flex unit Type C6-R at Lentor Modern, measuring 105 sqm (1130 sqft), inclusive of 6 sqm balcony and 6 sqm AC ledge. The layout features a master bedroom with ensuite bath, two additional bedrooms, a flex room, second bathroom, household shelter, WC, kitchen with yard and washer dryer, dining area, living room with balcony, and entrance foyer. Unit locations include Tower 3 (#24-03 to #25-03) and Tower 5 (#24-13 to #25-13).

Lentor Modern 4 Bedroom + Flex Type D1-G Floor Plans

Floor plan of a 4-Bedroom + Flex unit Type D1-G at Lentor Modern, measuring 142 sqm (1528 sqft), inclusive of 12 sqm PES and 7 sqm AC ledge. The layout includes a master bedroom with ensuite bath, junior master bedroom with ensuite bath, two additional bedrooms, flex room, third bathroom, dry and wet kitchens, dining and living areas opening to a PES, household shelter, WC, yard, and entrance foyer. Unit locations are in Tower 3 (#04-02*) and Tower 5 (#04-12*, #04-18).

Lentor Modern 4 Bedroom + Flex Type D1, D1-R Floor Plans

Floor plan of a 4-Bedroom + Flex unit Type D1 and D1-R at Lentor Modern, each measuring 142 sqm (1528 sqft), inclusive of a 12 sqm balcony and 7 sqm AC ledge. The layout features a master bedroom with ensuite bath, junior master bedroom with ensuite bath, two additional bedrooms, a flex room, third bathroom, spacious living and dining areas extending to a large balcony, dry and wet kitchens, household shelter, WC, yard, and entry foyer. Unit locations include Tower 3 (#05-02 to #23-02, #24-02 to #25-02*) and Tower 5 (#05-12 to #23-12, #05-18 to #23-18, #24-12 to #25-12*, #24-16 to #25-18).

Lentor Modern Balcony Screen

Balcony Screen Details at Lentor Modern, showing technical drawings of a typical closed balcony screen in plan, section, and elevations. The design features a perforated metal panel allowing for natural ventilation while providing privacy. Screens are operable, with guidance provided for mounting and finishing. Notes clarify that balcony screens are not provided by default and require MCST approval for installation. Measurements and specifications are approximate and subject to final survey.

Lentor Modern E-Brochure

Lentor Modern Flythrough Video

Lentor Modern Flythrough Video (Full Version)

Lentor Modern Guccoland CEO Interview

Lentor Modern Branding Video

Lentor Modern Drone Video

Lentor Modern Series Ep 1 Seize The Day in Less Than 1 Min

Lentor Modern Series Ep 2 (Bridging between Nature and Modern Conveniences)

Lentor Modern Series Ep 3 (LIVE. SHOP. PLAY. On Repeat.)

Lentor Modern Series Ep 4 (Every Home a Blank Canvas)

Lentor Modern Retail Podium Virtual Tour

Lentor Modern Facilities Virtual Tour

Lentor Modern Sky Terrace Virtual Tour

Lentor Modern 1 Bedroom Type A1S 527 sqft Virtual Tour

Lentor Modern 2 Bedroom + Flex Type B1 678 sqft Virtual Tour

Lentor Modern 3 Bedroom + Flex Type C3 990 sqft Virtual Tour

Lentor Modern 4 Bedroom + Flex Type D1 1528 sqft Virtual Tour