1. Foundation
Reinforced concrete piles and/or footings and/or raft foundation.
2. Superstructure
Precast and/or cast-in-situ reinforced concrete structure and/or steel structure.
3. Walls
a. Basement Wall
Cast-In-situ contiguous bored pile with waterprooing concrete skin wall
b. External Wall
In-situ and/or precast reinforced concrete wall and/or masonry wall and/or concrete panels and/or window system and/or aluminium cladding, where applicable.
c. Internal Wall
Reinforced concrete wall and/or masonry wall and/or lightweight concrete panels and/or pre-cast wall panels and/or drywall partition system
4. Roof
a. Flat roof
Reinforced concrete roof with appropriate insulation and waterproofing system.
b. Metal roof
Metal roof with appropriate insulation.
5. Ceiling
a. Apartment Unit:
i. Ceiling Height
Refer to E-Brochure
ii. Skim coat and/or false ceiling boards and/or moisture resistant board and/or bulkhead with emulsion paint to Living, Dining, Bedrooms, Balcony, PES, Passageway, Kitchen, Yard, Utility, Study, Bathroom, WC, where applicable.
b. Common Area
i. Skim coat and/or ceiling boards and/or bulkhead with emulsion paint and/or aluminium ceiling panels and/or perforated ceiling and/or laminate panel and/or moisture resistant board to Lift Lobbies, Corridors, Garden Lounge, Forest Lounge, Yoga Studio, Gymnasium, Changing rooms, Clubhouse Toilets, Steam Room, Clubhouse Accessible Toilets and Pavilions, where applicable.
ii. Skim coat and/or ceiling boards with emulsion paint to staircase, carpark and driveway.
6. Finishes
a. Wall:
i. Apartment Unit – Internal (inishes provided up to false ceiling level and exposed areas only)
1. Plaster and/or skim coat with emulsion paint to Living, Dining, Bedrooms, Passageway, Kitchen, Yard, Utility, Study, where applicable.
2. Homogeneous and/or porcelain ceramic tiles to Bathroom, WC, where applicable.
ii. Apartment Unit – External
1. Plaster and/or skim coat with emulsion paint and/or spray textured coating to Balcony, PES, AC Ledge, where applicable.
2. Aluminium framed glass railing to Balcony and PES, where applicable.
3. Aluminium railings and/or mild steel railing in paint inish to AC Ledge, where applicable.
iii. Common Area – Internal
1. Homogenous and/or ceramic and/or porcelain tiles and/or plaster
and/or laminated panelling and/or mirror panel to Passageways, Garden Lounge, Forest Lounge, Gym, Yoga Studio and Lift Lobbies, where applicable.
2. Homogenous and/or ceramic and/or porcelain to changing rooms, toilets and accessible toilet.
3. Plaster and/or skim coat with emulsion paint to walls, staircase, carpark and driveway.
iv. Common Area – External
1. Stone and/or Homogenous and/or ceramic and/or porcelain tiles and/or plaster and/or skim coat with emulsion paint and/or spray textured coating and/or granolithic wash to walls, where applicable.
2. Textured paint and/or granolithic wash to 1st storey planter walls and/or retaining walls, where applicable.
3. Homogeneous tiles and/ or stone with stone coping to 14th storey planter walls, where applicable.
4. Patterned homogeneous tiles and/or stone cladding and/or of-form relief panels to feature walls for 1st and 14th storey.
5. Corten steel look alike perforated panels & cladding to 1st storey pool feature wall.
6. Stone and/or homogenous and/or pebble wash inish and/or loose pebbles and/or lava stones to water wall feature, where applicable.
7. Textured paint and/or granolithic wash to all doghouse structure, where applicable.
8. Homogeneous tiles and/or stone to all BBQ counters wall and surfaces, where applicable.
9. Painted and/or powder coated mild steel to all boundary fences and external gates, where applicable.
10. Textured paint and/or stone surface and/or metal cladding to boundary walls and signage walls, where applicable.
b. Floor:
i. Apartment Unit
1. Homogenous and/or Porcelain and/or ceramic tiles with matching tile skirting to Living, Dining, Kitchen, Passageway, Balcony, PES, Utility, Yard, Study, where applicable.
2. Porcelain and/or ceramic tiles to Bathroom, WC, where applicable.
3. Vinyl looring with matching skirting to all Bedrooms, where applicable.
4. Cement sand screed to Aircon Ledge, where applicable.
ii. Common Area – Internal
1. Homogeneous and/or ceramic and/or porcelain tiles to corridor, where applicable.
2. Stone and/or vinyl looring and/or homogenous and/or ceramic and/or porcelain tiles with matching skirting to Garden Lounge and Forest Lounge.
3. Vinyl looring and/or carpet and/or sports grade looring to Gym and Yoga Studio.
4. Homogeneous and/or ceramic and/or porcelain tiles to Changing rooms, Clubhouse Toilets, Steam rooms and Clubhouse Accessible Toilet.
iii. Common Area – External
1. Timber tile and/or stone and/or homogenous tiles and/or marble look alike tiles and/or reconstituted stone tiles and/or pebble wash finishes to all external flooring on 1st storey including drop off area and 14th storey sky terrace, where applicable.
2. Mosaic tiles and/or stone tiles with stone coping and drain covers to Swimming Pools and Jacuzzis, where applicable.
3. Stone and/or homogenous tiles and/or pebble wash and/or timber tile to all external pavilion surfaces, where applicable.
4. EPDM mulch and/or EPDM with artiicial turf to flooring to children’s playground, where applicable.
5. EPDM mulch flooring and/or homogeneous tile flooring to fitness area, where applicable.
6. Stone and/or homogeneous tiles with stone coping to all water feature surfaces, where applicable.
7. Granolithic wash and/or homogeneous tiles to all manhole covers and drain covers, where applicable.
7. Windows
a. Aluminium framed windows with restrictors where applicable with tinted and/or clear and/or frosted and/or coated and/or obscured and/or fritted glass, where applicable.
b. All glazing up to 1.0m from finished floor level shall be in laminated glass.
8. Doors
i. Approved fire-rated timber doors and digital lock set to unit main entrance.
ii. Hollow core timber door to Bedroom, Bathrooms, where applicable.
iii. Timber sliding door with glass inill panel to Kitchen, where applicable.
iv. Aluminium framed slide and swing door to Yard, WC, Utility, where applicable.
v. Aluminium framed glass sliding door with restrictors where applicable to Balcony, PES, where applicable.
vi. Locksets and ironmongery will be provided to all doors.
9. Sanitary Fittings
a. Master Bath / Junior Master Bath
1 solid surface vanity top with 1 wash basin with basin mixer, 1 mirror, 2 robe hook, 1 shower compartment with 1 shower mixer, 1 hand shower and 1 overhead rain shower, 1 water closet with manual bidet seat cover, 1 toilet paper holder and 1 shower ledge
b. Common Bathroom (where applicable)
1 solid surface vanity top with 1 wash basin with basin mixer, 1 mirror, 2 robe hook, 1 shower compartment with 1 shower mixer and hand shower, 1 water closet, 1 bidet spray, 1 toilet paper holder and 1 shower ledge
c. WC
(where applicable)
1 wash basin with tap, 1 shower tap with hand shower, 1 water closet and 1 toilet paper holder
d. PES / Balcony
1 bib tap
e. Kitchen / Yard (where applicable)
1 bib tap for washer
10. Electrical Installation
a. Wiring for lighting and power shall be in concealed conduits where possible except for spaces within DB closet, cabinets, areas above false ceilings, wardrobes or kitchen cabinets, which will be in exposed conduits and/or trunking.
b. All electrical wirings shall be in accordance with Singapore Code of Practice SS 638.
c. Refer to “18. Electrical Schedule”.
11. Cable Services/Data/Telephone Points
a. All wiring in concealed conduit wherever possible except for wiring above false ceiling.
b. Data point in Category 6 (Cat6) cable provided to Living and all bedrooms and terminated in patch panel in DB closet.
c. Refer to “18. Electrical Schedule”.
12. Lightning Protection
Lightning Protection System shall be provided in accordance with Singapore Standard.
13. Painting
a. External Walls: External emulsion paint and/or textured coating
b. Internal Walls: Emulsion Paint
14. Waterproofing
a. Apartment Unit
i. Waterproofing to loor of Bathroom, Kitchen, Balcony, WC, Utility, PES, where applicable.
ii. Waterproofing to walls of shower compartment.
b. Common Area
i. Waterproofing to RC flat roof, swimming pool, kid’s pool, Jacuzzis, changing rooms, toilets, shower, accessible toilets, steam room, water features and landscape areas, where applicable.
15. Driveway and Carpark
a. Reinforced concrete slab with floor hardener and/or epoxy coating at driveway, ramp and parking lots of basement carpark.
b. Reinforced concrete slab with homogenous and/or ceramic and/or porcelain tiles and/or stone and/or interlocking concrete paving to surface driveway and drop off areas.
c. Reinforced concrete slab and/or grass cells system to surface driveway, fire engine accessway, where applicable.
d. Reinforced concrete slab with granolithic wash finish to fire engine accessway, where applicable.
16. Recreation facilities
Level 1:
The Oasis
1) 50m Lap Swimming Pool
2) Kid’s Wading Pool
3) Shallow Pool Lounge
4) Hydrotherapy Spa
5) BBQ Pavilion 1
6) BBQ Pavilion 2
7) Cabana & Sun Deck
Forest Playscape
8) Maze Garden
9) Forest Pavilion
10) Water Pavilion
11) Fitness Station
12) Forest Fitness
13) Nature Play
14) Bowling Lawn
15) Dog Run
16) Garden Lawn
17) Whimsical Garden
Botanical Collection
18) Fernery
19) Palm Grove
20) Jogging/Walking Trail
21) Orchid Collection
Waterfalls
22) Grand Arrival
23) Water Feature & Green Wall
24) Entrance Palm Garden
25) Biophilic Waiting Area
Clubhouse
26) Garden Lounge
27) Forest Lounge
Level 2 Clubhouse
28) Gymnasium
29) Yoga Studio
30) Clubhouse Garden
Level 14 Sky Terrace
31) Suiseki Collection
32) Sky Jacuzzi
33) Dining Pavilion
34) Party Deck
35) Swing Garden
36) Board Game Deck
37) Whimsical Lightscape
38) Garden Library
39) Yoga Terrace
40) Tea Pavilion
41) Stroll Garden
42) Outdoor Fitness
17. Additional Items
a. Kitchen Appliances
Built-in kitchen cabinets in laminated finish with quartz counter top, backsplash, with stainless steel sink, mixer and fridge
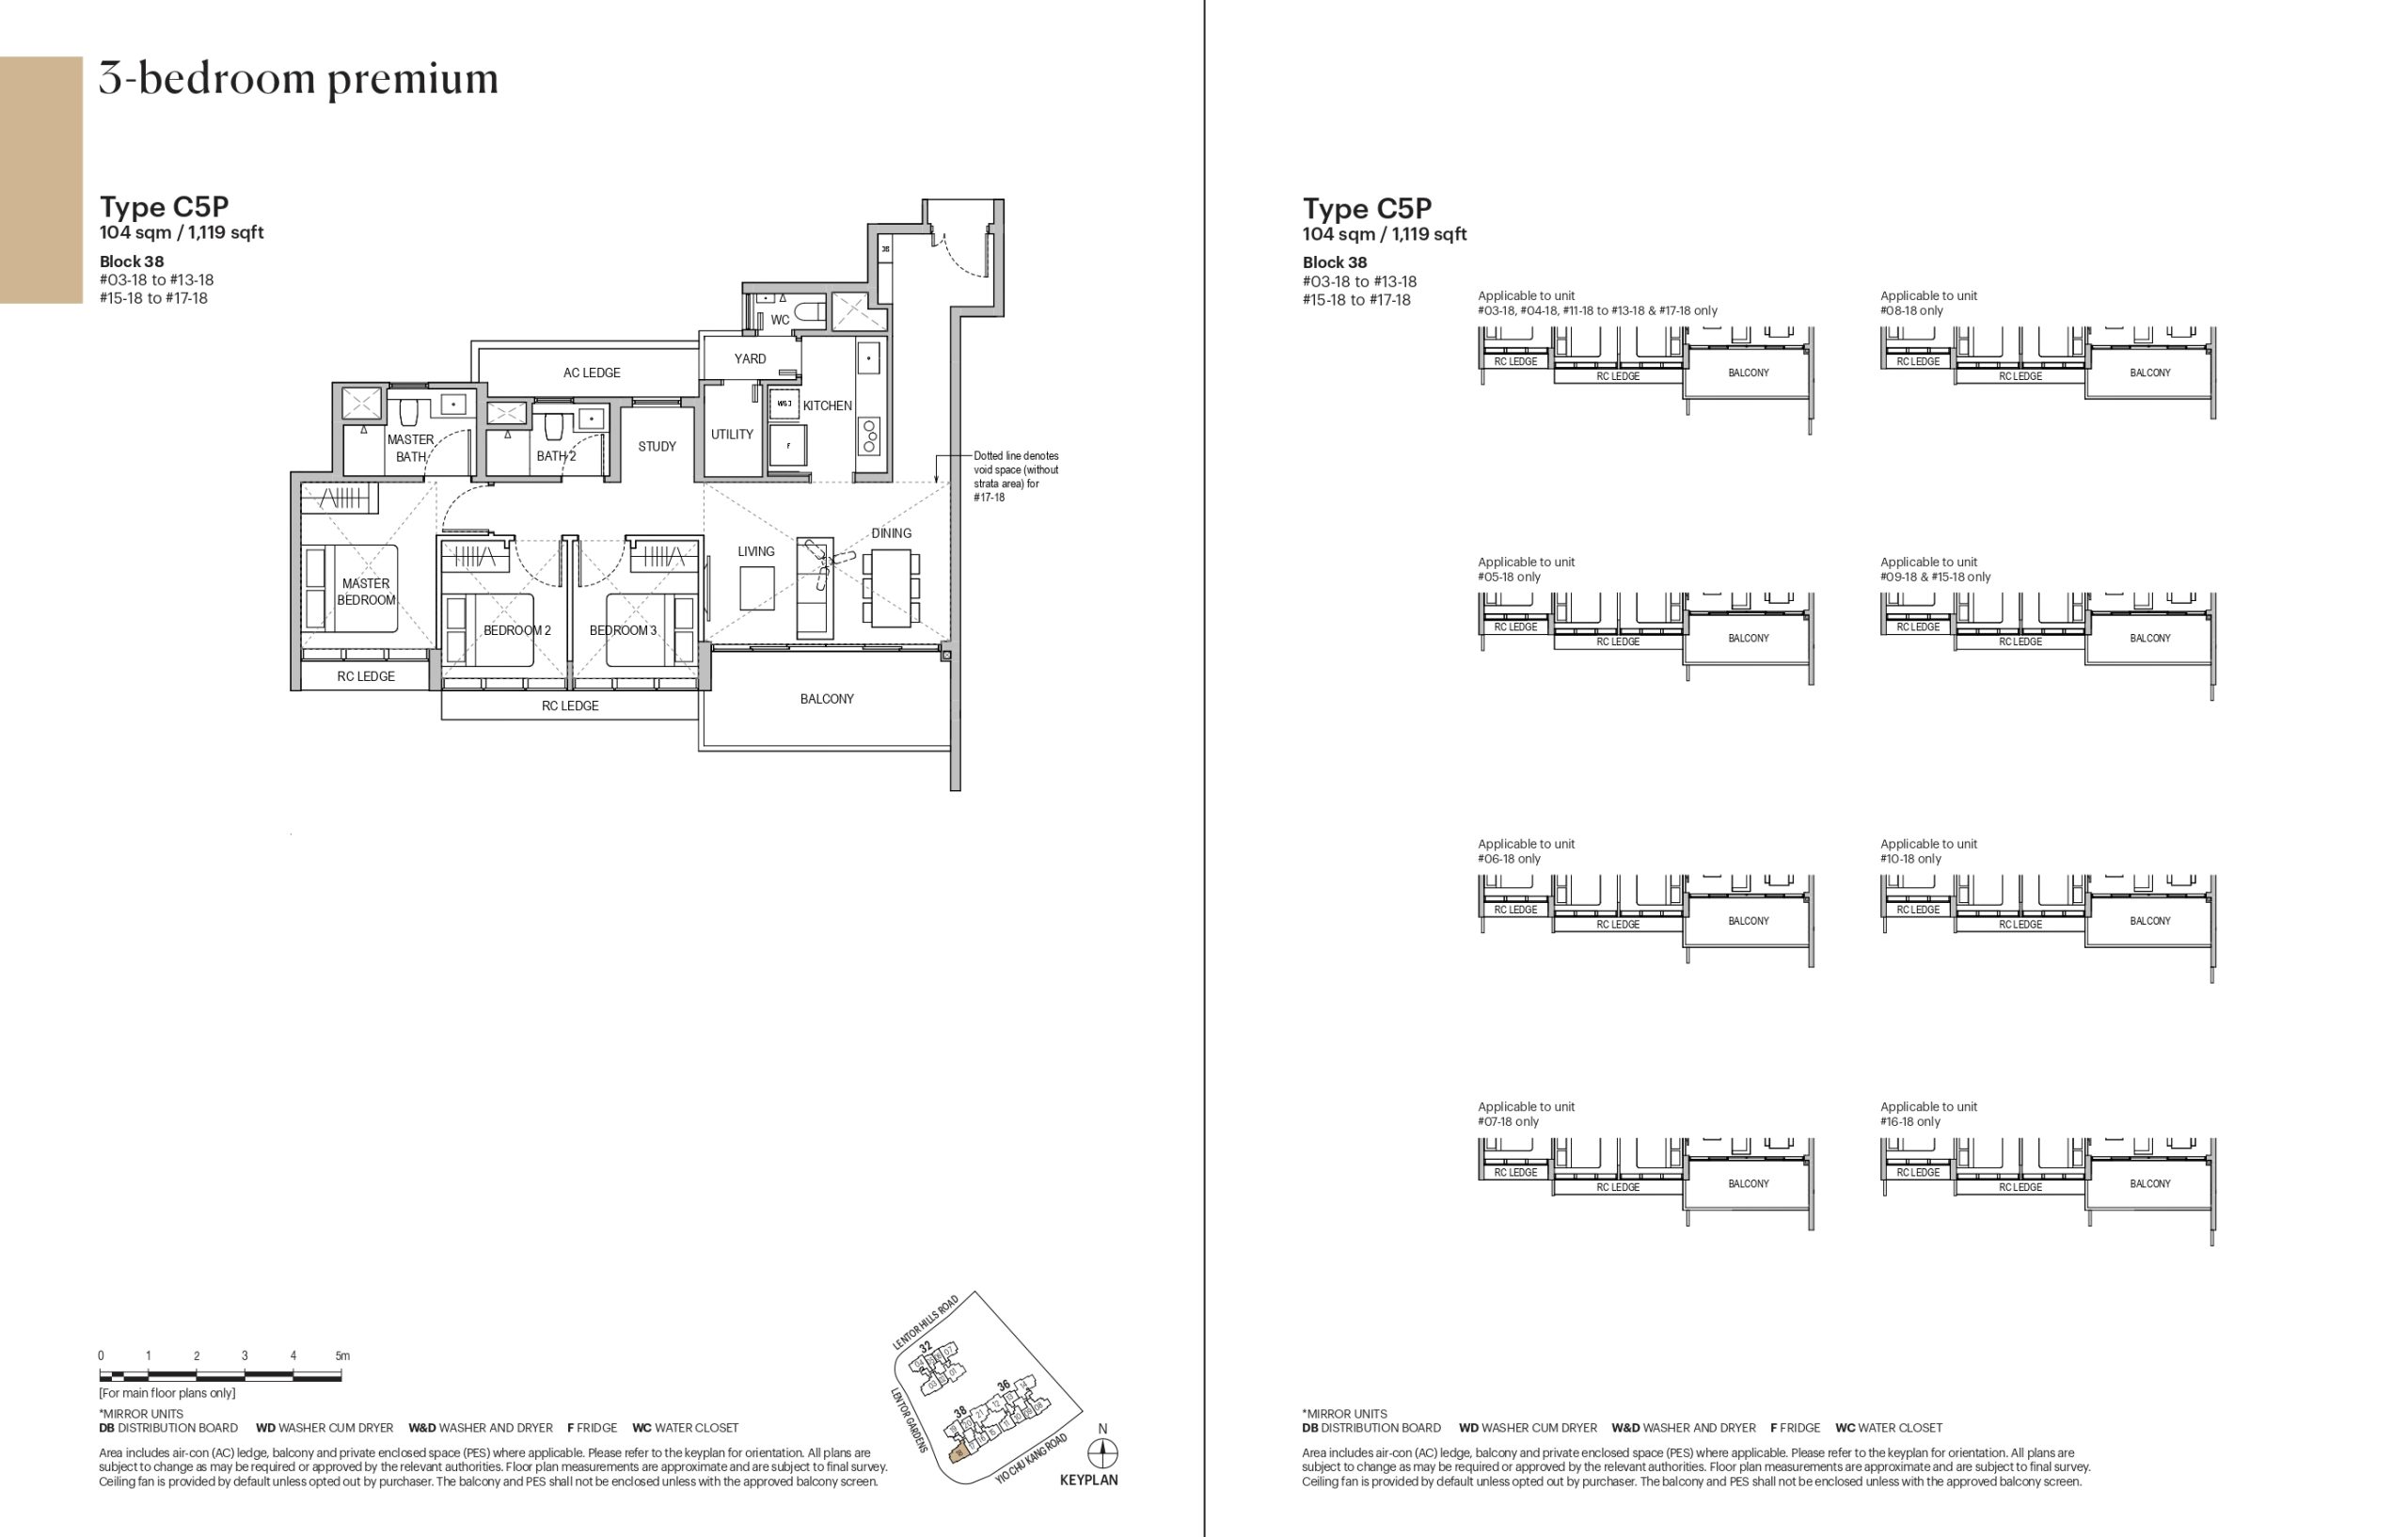
A1(PES), A1, A2, B1 (PES), B1, B2(PES), B2, B3, B4S, C1(PES), C1, C2(PES), C2, C3(PES), C3, C4(PES), C4, C5P, C6P(PES), C6P, D1(PES), D1, D2(PES), D2, D3P(PES), D3P
Built-in induction hob with hood
A1(PES), A1, A2, B1 (PES), B1, B2(PES), B2, B3, B4S
Built-in gas hob with hood
C1(PES), C1, C2(PES), C2, C3(PES), C3, C4(PES), C4, C5P, C6P(PES), C6P, D1(PES), D1, D2(PES), D2, D3P(PES), D3P
Built-in oven
A1(PES), A1, A2, B1 (PES), B1, B2(PES), B2, B3, B4S, C1(PES), C1, C2(PES), C2, C3(PES), C3, C4(PES), C4, C5P, C6P(PES), C6P, D1(PES), D1, D2(PES), D2, D3P(PES), D3P
Clothes washer-cum-dryer
A1(PES), A1, A2, B1 (PES), B1, B2(PES), B2, B3, B4S, C1(PES), C1, C2(PES), C2, C3(PES), C3, C4(PES), C4
Clothes washer & clothes dryer
C5P, C6P(PES), C6P, D1(PES), D1, D2(PES), D2, D3P(PES), D3P
Provision of town gas
C1(PES), C1, C2(PES), C2, C3(PES), C3, C4(PES), C4, C5P, C6P(PES), C6P, D1(PES), D1, D2(PES), D2, D3P(PES), D3P
b. Built-in wardrobes with sliding door and side swing door in laminate finish with internal Melamine for all Master Bedrooms.
c. Built-in wardrobes with sliding door in laminate inish with internal Melamine for all Bedrooms.
d. Single-split and/or multi-split wall mounted air-conditioning system to Living and/or Dining, Study and Bedrooms, where applicable.
e. Hot water supply to all Bathroom and Kitchen, excluding WC.
f. Town gas supply provided to all unit types except for 1-BR and 2-BR unit types
g. Mechanical ventilation system to Bathroom, where applicable
h. Security System - Closed-circuit television (CCTV) system to 1st storey lift lobby entrances of residential blocks, drop-offs and lift car
i. Electronic Parking System (EPS) access system
j. Pneumatic waste conveyance system
k. All units are provided with common and recyclable refuse hopper located within common lift lobbies at all residential levels
l. E-Waste Recycling Bin
m. Smart Home System
- Air-conditioning
- Digital door lock
- Smart smoke detector
n. 1 ceiling fan to living room, subject to buyer’s conirmation.