Skip to content

Lloyd Sixtyfive

Price range: SGD$5,400 through SGD$30,000

Developer: TG Development
No. Of Units: 76 Residential Units
Tenure: Freehold
District: 09
TOP: 31 Dec 2017
Architect: W Architects Pte Ltd
Carpark: 82 CarPark (including 2 Handicap CarPark and 2 Private CarPark), 1 Lot per unit except for Type D1 with 2 Private CarPark
Unit Types:
1 Bedroom: 592 to 904 sqft (16 units)
1 Bedroom + Study: 710 to 1055 sqft (9 units) (Rental from $5,400)
2 Bedroom + Study Loft: 1668 to 1701 sqft (24 units) (Rental from $9,600)
2 Bedroom Attic: 1604 to 1981 sqft (7 units) (Rental from $10,000)
2 Bedroom + Study Attic: 2045 sqft (2 units)
3 Bedroom Loft: 2422 sqft (8 units)
3 Bedroom: 1733 sqft (8 units)
3 Bedroom Attic: 3638 sqft (1 unit) (Rental from $20,000)
4 Bedroom: 6620 sqft (1 unit) (Rental from $30,000)

About Lloyd Sixtyfive

A lavish nature-inspired residence nestled in the heart of Orchard, creating seamless harmony between the best of both worlds. Satisfy your desire for quietude with a relaxing stroll through the natural landscape within. Step out to be engulfed within city allure. Sashay down coveted luxury boutiques, wine and dine in esteemed establishments everyday.

Identity that cannot be mistaken
Let prestige define your identity, and grandeur inspire your lifestyle. Own the most prominent address in a majestic city-state roaring with prosperity and harmony, an address that speaks volume of your success and affluence. Enveloped within the pulsating heart of Singapore, Llyod Sixtyfive is a privilege opened only to the select few who can afford the ownership of an Orchard Road address.
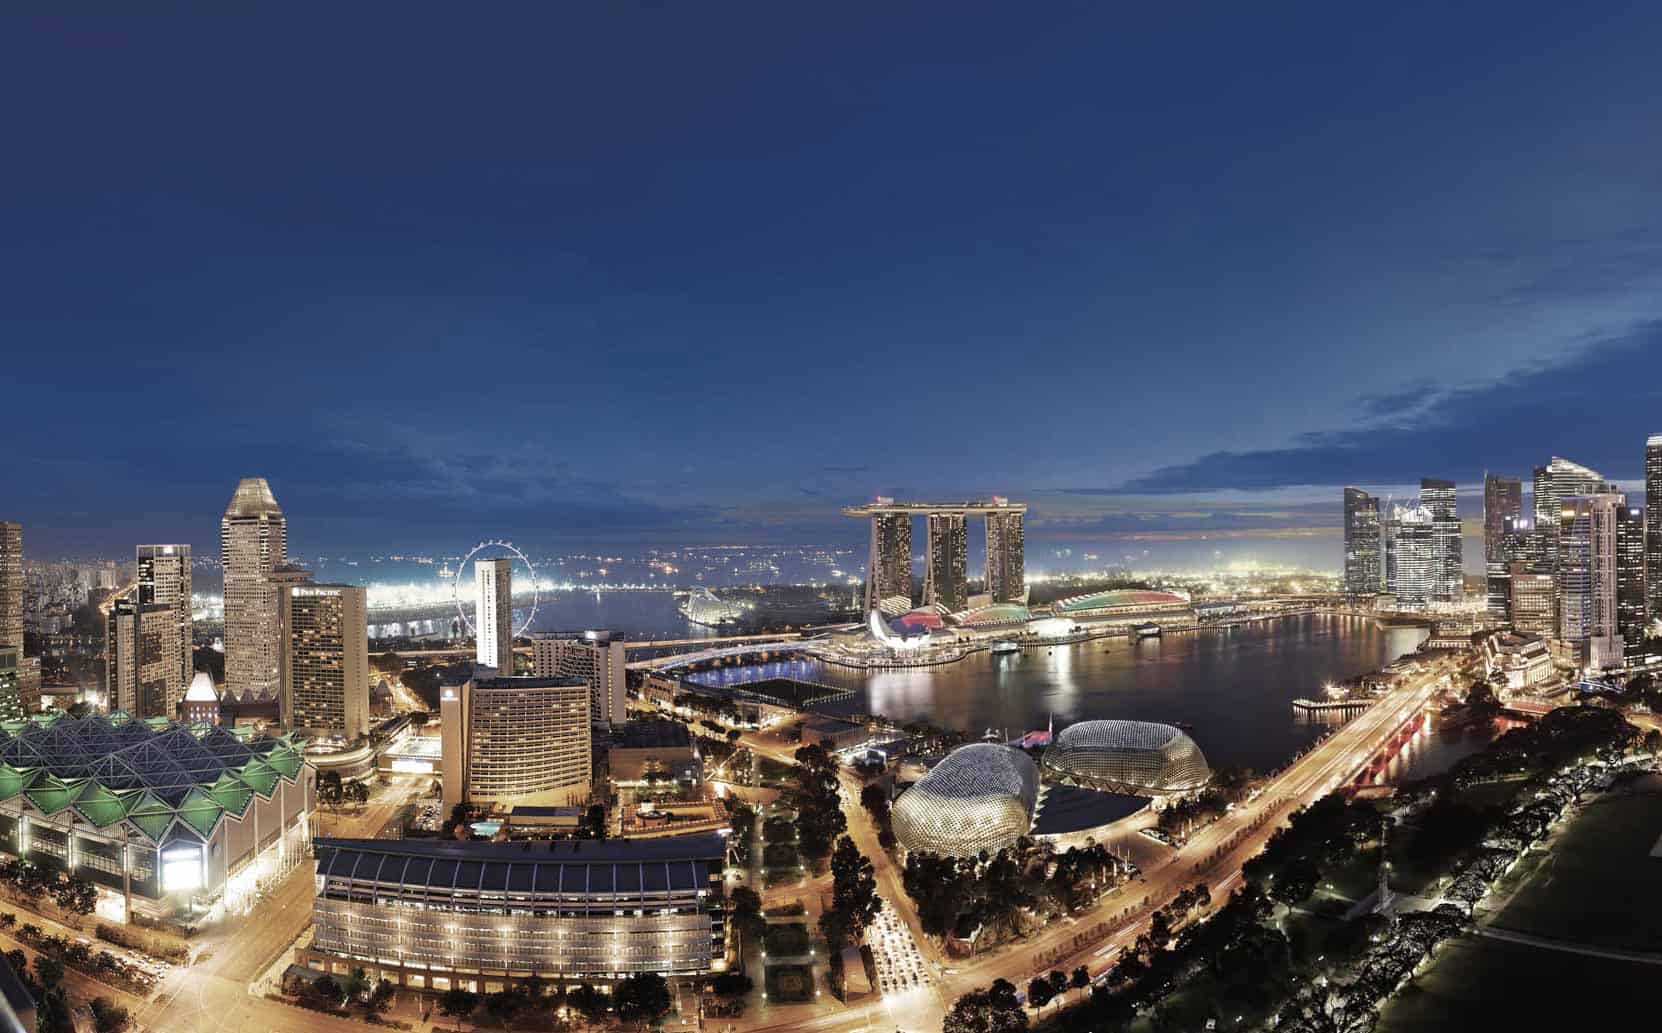
Command the envy and respect you deserve with a mere whisper of your Orchard Road address. Kickstart your day with breakfast at a world-famous retail and entertainment landmark, while the Central Business District a short drive away conveniently combines work and play. Leave traffic woes behind and venture into leisure pursuits at any corner of Singapore via nearby Somerset MRT station.

A location map highlighting Lloyd Sixtyfive, a luxury residential development on Lloyd Road, Singapore. The map showcases nearby landmarks, including Orchard Road, Somerset MRT, Dhoby Ghaut Interchange, and prominent shopping malls such as ION Orchard, Wisma Atria, Ngee Ann City, and Paragon. It also marks key roads like River Valley Road, Killiney Road, and Oxley Road, providing a visual guide to the development's connectivity and prime location in the city.

Icon that Makes Head Turn
A niche architectural icon designed by award-winning W Architects, Llyod Sixtyfive promises a lifestime of opulence for the exclusive owners of the freehold abode illuminating Orchard Road.
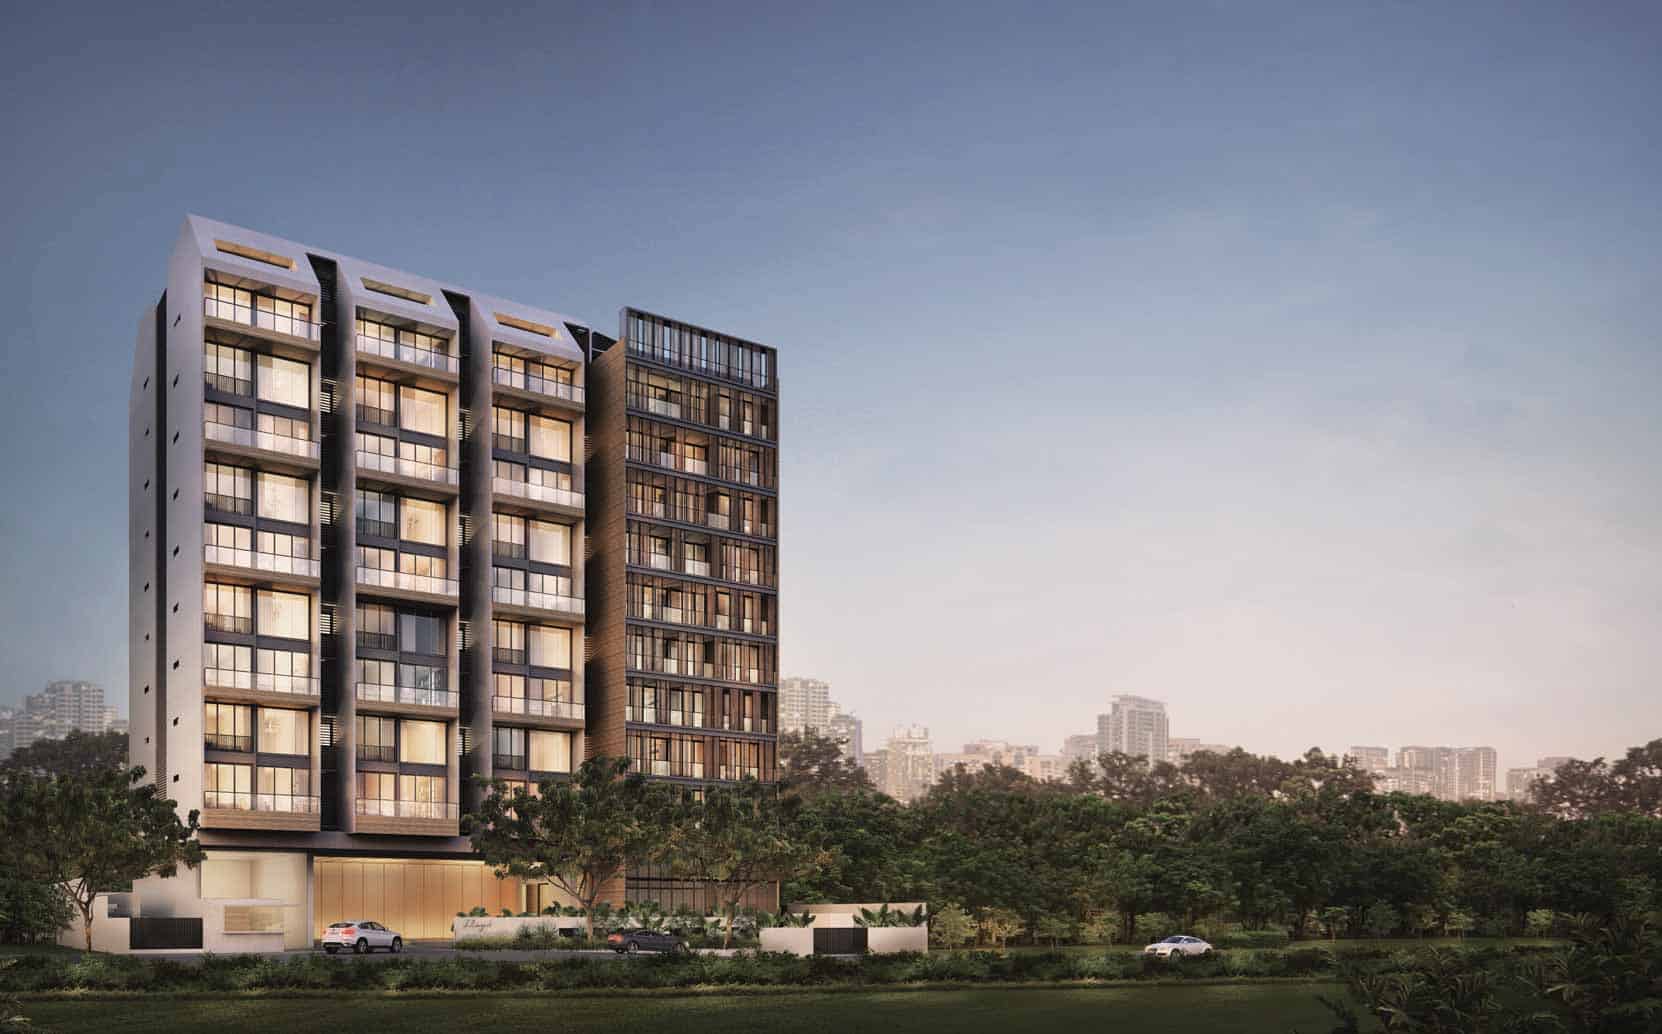
A luxurious architectural rendering of Lloyd Sixtyfive, an upscale residential development on Lloyd Road, Singapore. The image showcases the modern facade with sleek glass windows, warm lighting from the units, and a stylish entrance with lush greenery. The backdrop features a skyline of high-rise buildings, blending urban sophistication with serene surroundings, emphasizing its exclusive living experience in the heart of Orchard Road.

A sophisticated architectural rendering of Lloyd Sixtyfive, a luxury residential development in Singapore’s Orchard area. The image captures the modern facade with expansive glass windows, sleek design elements, and a beautifully landscaped pool area with private cabanas. The development is surrounded by lush greenery, providing a serene oasis amidst the bustling city skyline in the background.

Ideas That Come To Life
Stride into an extraordinary city-centered verdant escapade and watch your fanatasies come to life. Let the chic debonair of Llyod Sixtyfive inspire your daydreams and pamper your spirits. Welcome to the paramount of luxury.
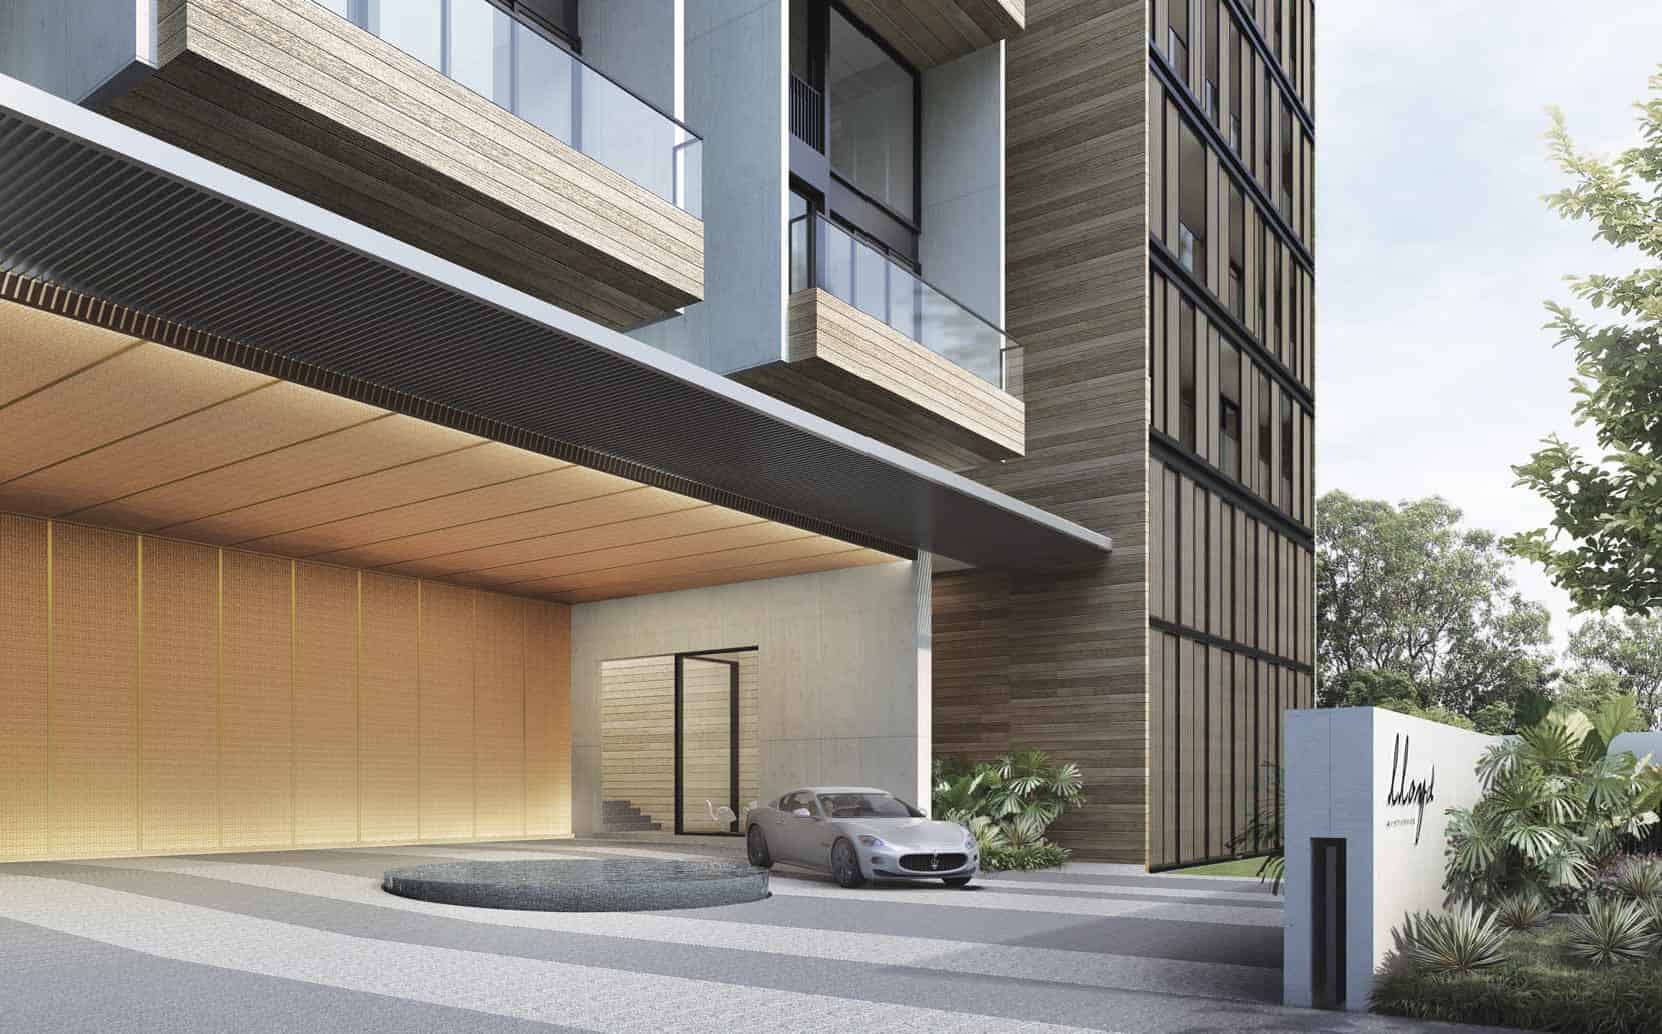
A sophisticated entrance view of Lloyd Sixtyfive, a luxury residential development in Singapore’s prime Orchard area. The image highlights the elegant drop-off point with a modern, minimalist canopy, warm-toned lighting, and a sleek driveway. A luxury sports car is parked near the entrance, emphasizing the exclusive and high-end living experience. The surrounding lush greenery and contemporary architectural design further enhance the development’s prestigious appeal.

Glow in the radiance of never-ending merriment. Dip into the Pool and savour the sun at the Pool Deck. Unwind your mind, body amd soul at the cosy Lounge. Feel the Jacuzzi wash away your worries or experience the holistic invigoration of a sizzling work-out at the Gymnasium. Indulgence knows no limit at Llyod Sixtyfive.

A serene poolside view of Lloyd Sixtyfive, a luxury residential development in Singapore’s Orchard area. The image showcases a sparkling swimming pool surrounded by lush greenery and tropical landscaping, with wooden deck loungers and private cabanas for relaxation. The modern glass and wood facade of the building complements the tranquil ambiance, offering an exclusive resort-style living experience in the heart of the city.

An aerial view of the luxurious pool deck at Lloyd Sixtyfive, a high-end residential development in Singapore’s Orchard district. The image showcases a spacious swimming pool surrounded by elegant private cabanas, sun loungers, and lush greenery, creating a tranquil retreat. A balcony with a glass railing and wooden deck offers a relaxing vantage point overlooking the resort-style amenities, enhancing the exclusive and serene living experience.

Elevated glamour and distinction is within your reach at the luxurious living space of Llyod Sixtyfive. Heighten your senses within the comfort of a spacious interior. Elegant layout accentuates the contemporary space to deliver sophisticated living at its finest.
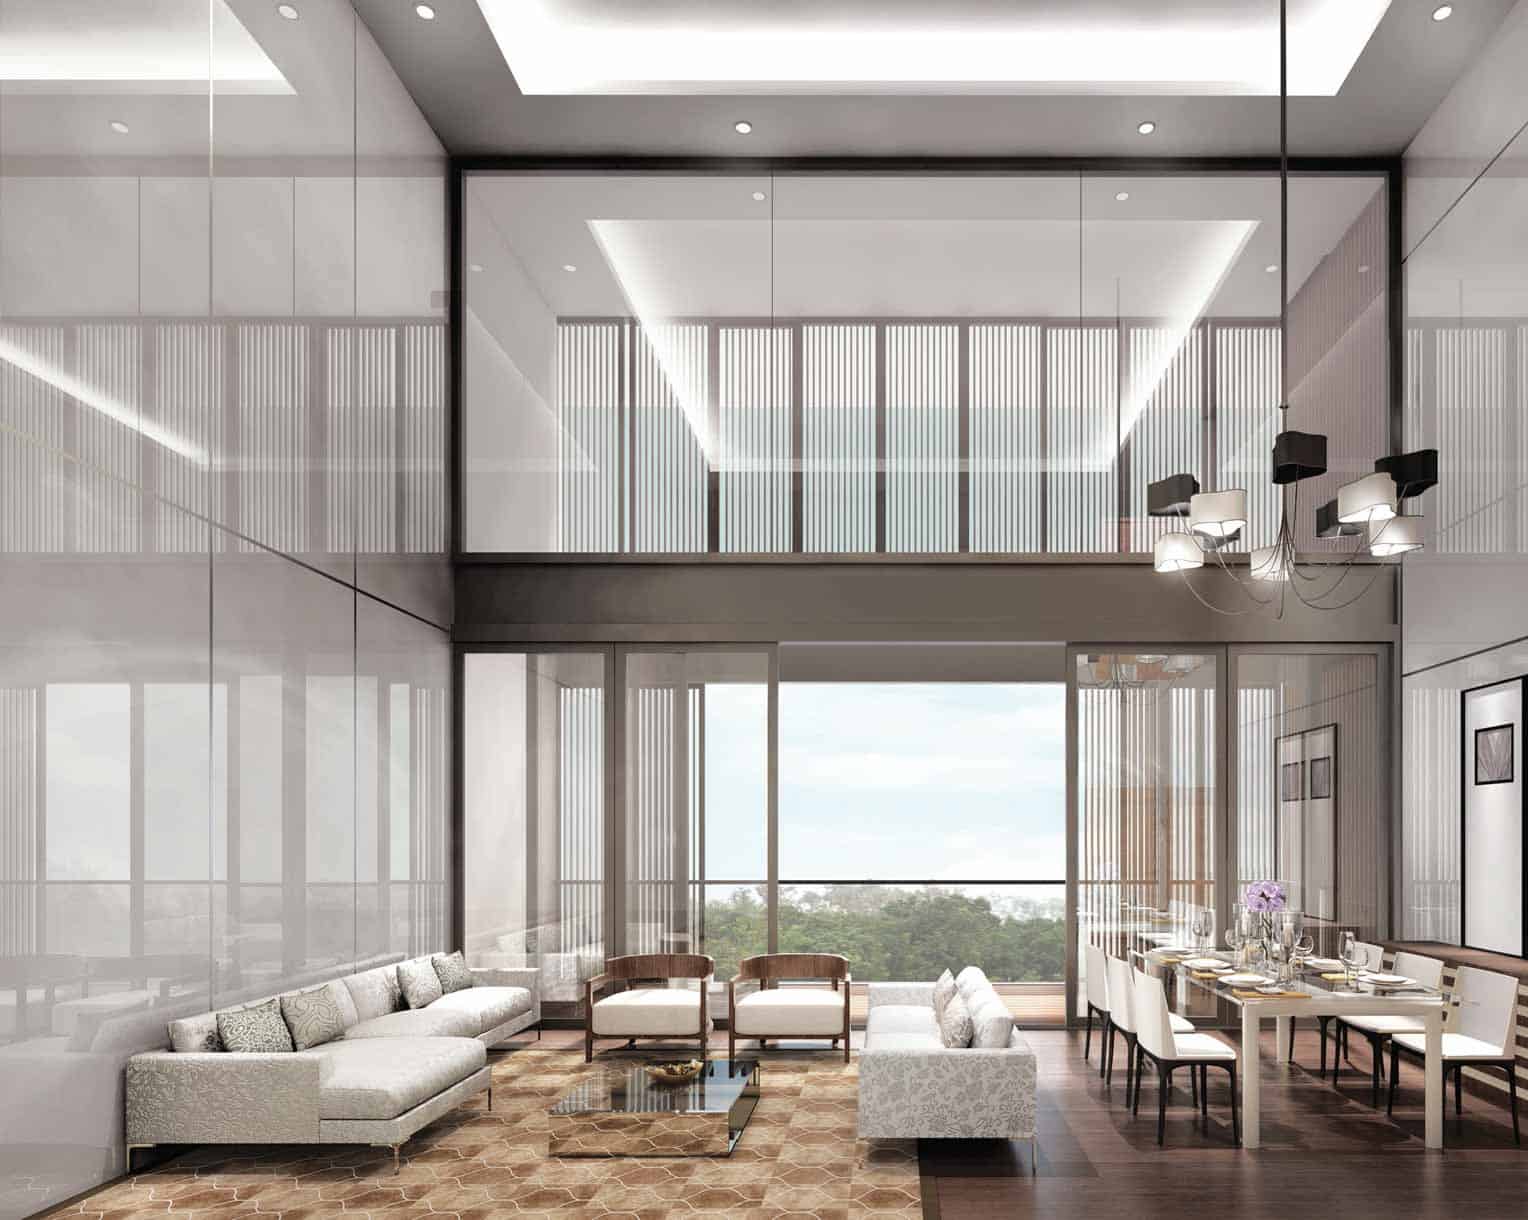
A luxurious duplex living and dining space at Lloyd Sixtyfive, an exclusive residential development in Singapore’s Orchard area. The image showcases high ceilings, floor-to-ceiling glass panels, and modern architectural design, creating an open and airy atmosphere. The sophisticated interior decor includes a plush L-shaped sofa, sleek dining table setup, and elegant lighting fixtures, offering a perfect blend of comfort and opulence in a high-end urban retreat.

Lloyd Sixtyfive Location Map


View Larger Map

Lloyd Sixtyfive Street View

Lloyd 65 Resale/Rental Prices


Floor Plans


Lloyd SixtyFive Site Map

A site plan of Lloyd Sixtyfive, a luxury residential development in Singapore’s Orchard district. The layout highlights the key facilities and amenities, including a swimming pool, kids’ pool, jacuzzi, pool deck with sunbeds, lounge area, and barbecue pit. Other features include a function room, gymnasium, changing rooms, and a basement car park. The lush landscaping and strategic design enhance the exclusive and tranquil living environment within the development.

Lloyd SixtyFive Diagrammatic Chart

A unit distribution diagram for Lloyd Sixtyfive, a luxury residential development in Singapore’s Orchard area. The diagram presents building elevations and unit layouts across different storeys, showcasing the arrangement of 1-bedroom, 1-bedroom + study, 2-bedroom, 3-bedroom, and 4-bedroom units. It also includes loft and attic unit variations, detailing the total number of 76 units in the development. This structured layout provides a clear overview of the apartment types and their respective placements within the building.

Lloyd SixtyFive 1 Bedroom Type A1 Floor Plan

Lloyd SixtyFive 1 Bedroom Type A1-1 Floor Plan

Lloyd SixtyFive 1 Bedroom Type A2 Floor Plan

Lloyd SixtyFive 1 Bedroom Type A2-1 Floor Plan

Lloyd SixtyFive 1 Bedroom + Study Type A3 Floor Plan

Lloyd SixtyFive 1 Bedroom + Study Type A3-1 Floor Plan

Lloyd SixtyFive 1 Bedroom + Study Type A4 Floor Plan

Lloyd SixtyFive 1 Bedroom Type A5 Floor Plan

Lloyd SixtyFive 1 Bedroom Type A6 Floor Plan

Lloyd SixtyFive 2 Bedroom + Study Loft Type B1-01 Floor Plan

Lloyd SixtyFive 2 Bedroom + Study Loft Type B1-02 Floor Plan

Lloyd SixtyFive 2 Bedroom + Study Loft Type B2-01 Floor Plan

Lloyd SixtyFive 2 Bedroom + Study Loft Type B2-02 Floor Plan

Lloyd SixtyFive 2 Bedroom + Study Loft Type B3-01 Floor Plan

Lloyd SixtyFive 2 Bedroom + Study Loft Type B3-02 Floor Plan

Lloyd SixtyFive 2 Bedroom + Study Loft Type B3-02  Floor Plan

Lloyd SixtyFive 2 Bedroom Attic Type B4-01 Floor Plan

Lloyd SixtyFive 2 Bedroom Attic Type B4-02 Floor Plan

Lloyd SixtyFive 2 Bedroom Attic Type B5-01 Floor Plan

Lloyd SixtyFive 2 Bedroom Attic Type B5-02 Floor Plan

Lloyd SixtyFive 2 Bedroom Attic Type B6-01 Floor Plan

Lloyd SixtyFive 2 Bedroom Attic Type B6-02 Floor Plan

Lloyd SixtyFive 2 Bedroom + Study Attic Type B7-01 Floor Plan

Lloyd SixtyFive 2 Bedroom + Study Attic Type B7-02 Floor Plan

Lloyd SixtyFive 2 Bedroom Attic Type B8 Floor Plan

Lloyd SixtyFive 3 Bedroom Loft Type C1-01  Floor Plan

Lloyd SixtyFive 3 Bedroom Loft Type C1-02  Floor Plan

Lloyd SixtyFive 3 Bedroom Type C2  Floor Plan

Lloyd SixtyFive 3 Bedroom Attic Type C3  Floor Plan

Drop Off Point And Entrance To Carpark
previous arrow
next arrow
 
Drop Off Point And Entrance To Carpark
Walkway Entrance To Main Facilities Deck
Lift Lobby 1
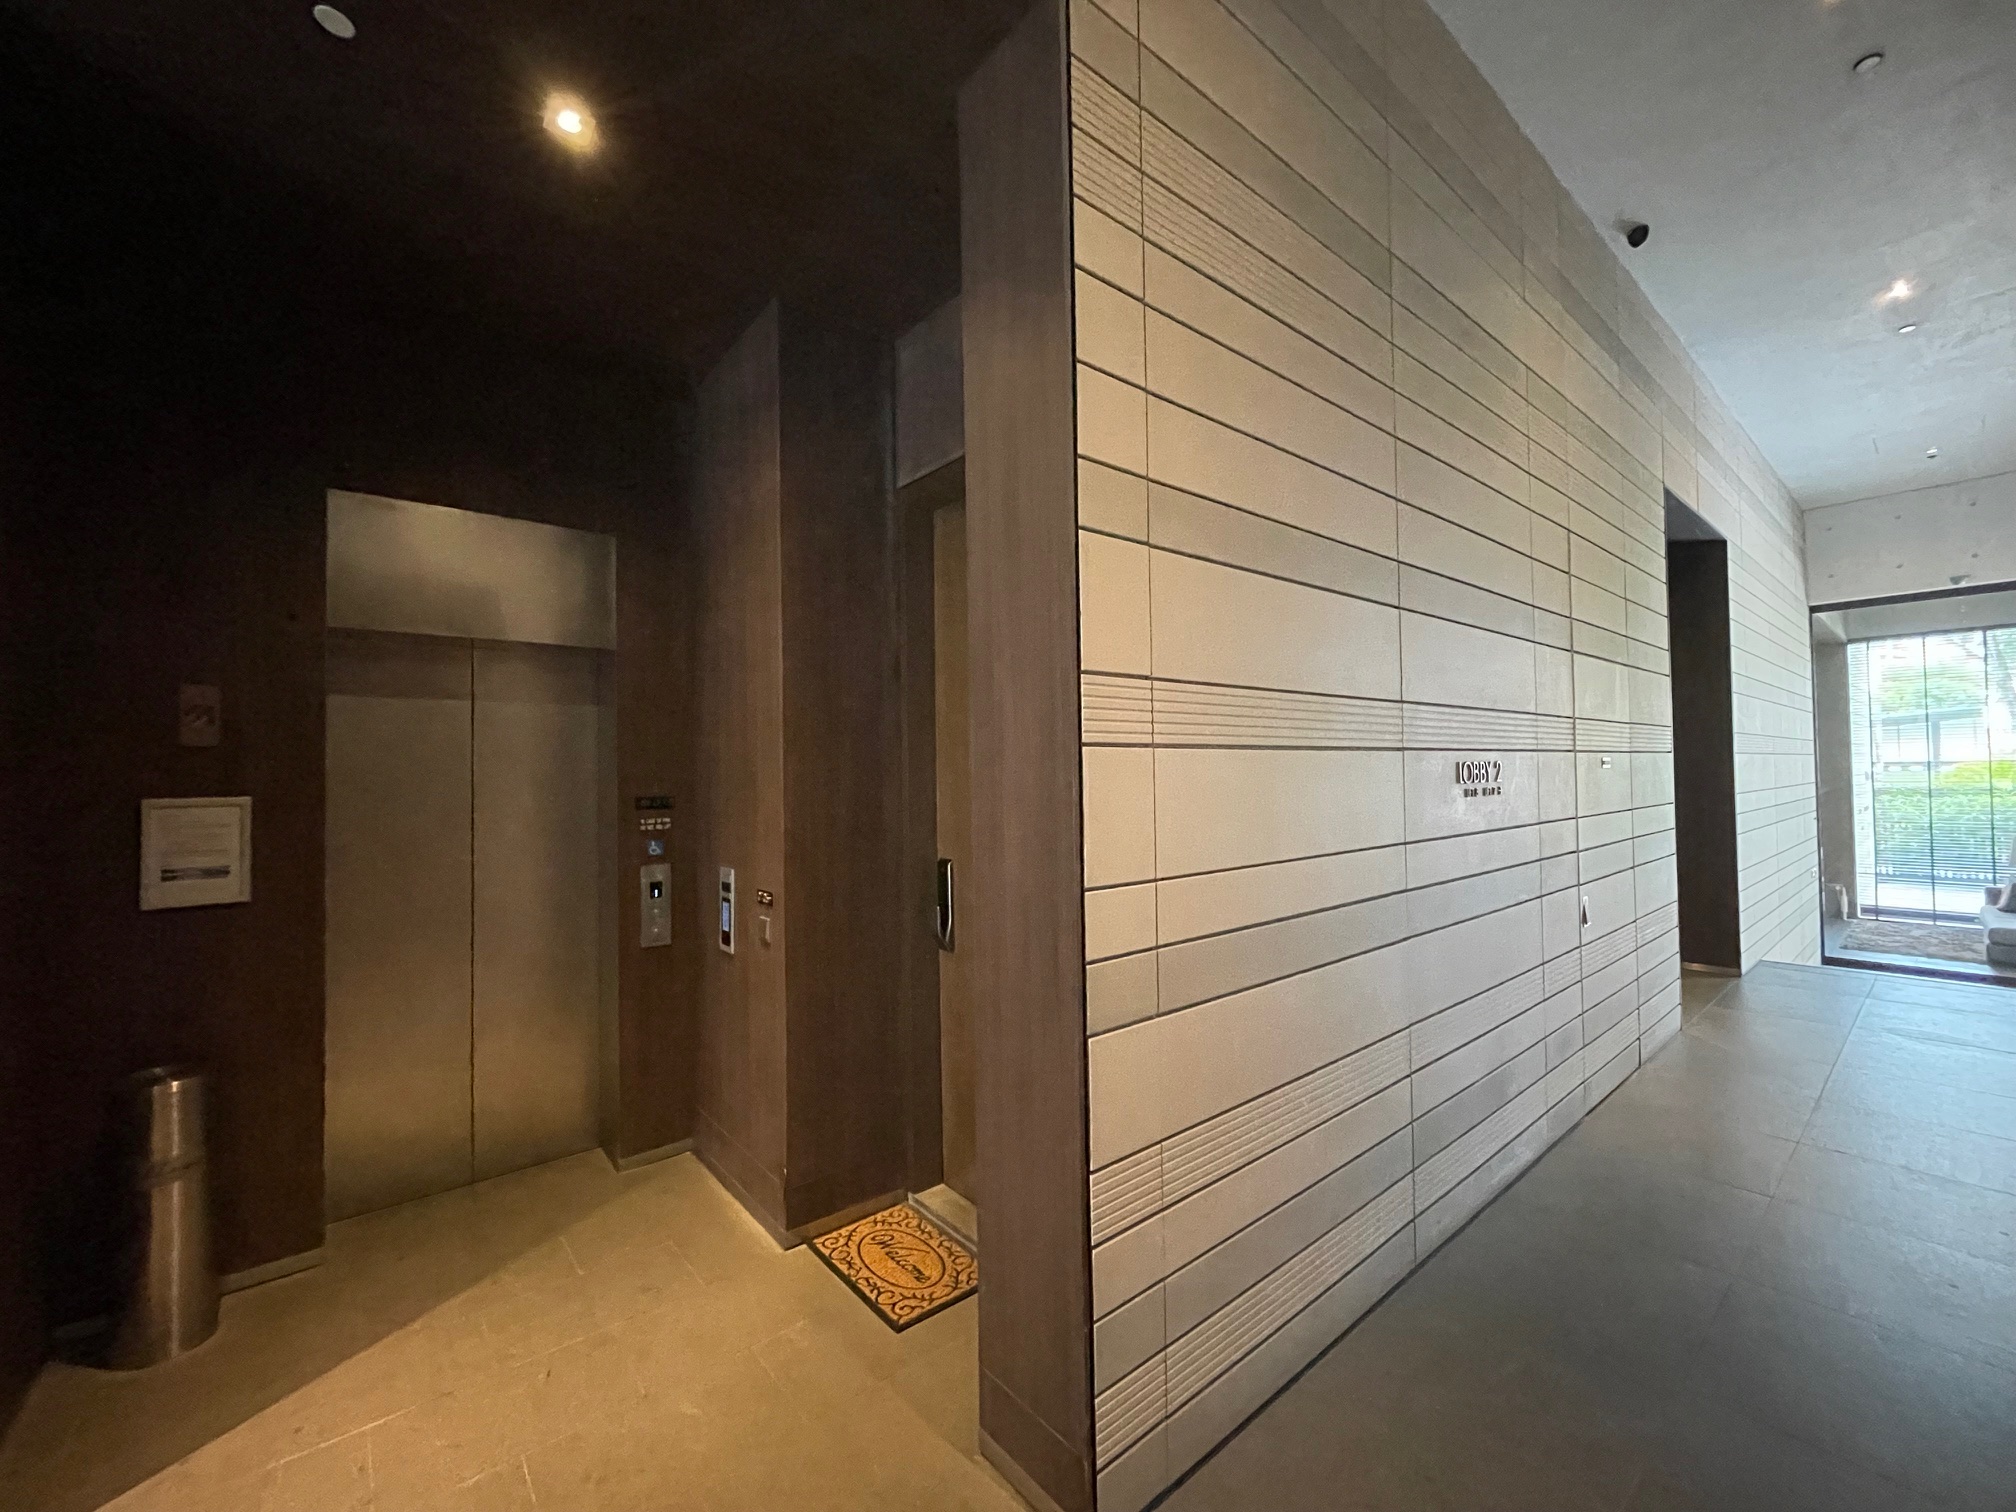
Lift Lobby 2
Lift Lobby 3
Walkway From Lift Lobby To Facilities Deck
Walkway To Lift Lobbies From Facilities Deck
BBQ With Swimming Pool And Tower Block
BBQ Area
Swimming Pool
Close Up View Of Cabana With Kid's Pool In Background
Function Rom With View Towards Swimming Pool
Function Room
Reflective Pool With Water Feature
Gym
Off-Form Concrete Continuity Even In The Changing Room Areas
previous arrow
next arrow

Videos

Lloyd SixtyFive Drone Video

Lloyd SixtyFive Flythrough Animation Video

Lloyd Sixtyfive 2 Bedroom Duplex Type B8 (1980 sqft) Virtual Tour

Lloyd Sixtyfive 3 Bedroom Duplex Penthouse Type C3 (3638 sqft) Virtual Tour

E-Brochure

Articles

Reviews

There are no reviews yet.

Be the first to review “Lloyd Sixtyfive”

Your email address will not be published. Required fields are marked *

Chat With Us Today!

Own your dream property stress-free. We go beyond real estate. Our interior design-trained realtors provide a one-stop shop for all your property needs: buying, selling, renting, and everything in between. We will help you with financing and tax planning, investment analysis and portfolio management, timeline planning and space optimization and even interior design assistance before renting or purchasing the property. Get a free consultation today and let our professionals guide you every step of the way.

Other Topics That May Interest You