Skip to content

Marina Bay Residences

Developer: BFC Development Pte Ltd (Joint Venture of Cheung Kong (Holdings), Hongkong Land and Keppel Land)
Architect: Kohn Peidersen Fox Associates
Site Area: 5253.6 sm
No. Of Units: 428 Residential Units
Tenure: 99 years (wef 14 July 2005)
District: 01
TOP: 2010
Carpark: 343 lots
Unit Types:
1-bedroom: 710 to 753 sqft (126 Units)
2-bedroom: 980 to 1227 sqft (174 Units)
3-bedroom: 1625 to 1991 sqft (80 Units)
4-bedroom: 2368 to 2379 sqft (38 Units)
Duplex Penthouse: 3606 to 4435 sqft (4 Units)
Single Level Penthouse: 4478 to 4672 sqft (5 Units)
Super Penthouse: 11011 sqft (1 Units)

About Marina Bay Residences

Located in the prime financial district of Singapore (District 1)

Complementary retail and recreational facilities

Linkway to Business Financial Centre, One Raffles Quay, Raffles Place MRT, and other developments.

Luxurious development that offers a range of spacious size of 1 bedroom, two-bedroom, three-bedroom, four-bedroom, duplex penthouse and super penthouse

Panoramic view of Marina Bay, Straits of Singapore and Integrated Resort

A quiet and serene environment away from the vehicular traffic of Raffles Quay and Shenton Way

Possibly the following most desirable location as an alternative to traditional prime districts with heavy Government investment and commitment to ensure that.

Marina Bay View

Singapore Straits View

Marina Bay Residences Location Map

Marina Bay Residences Street View

Marina Bay Residences Resale/Rental Prices


Floor Plans

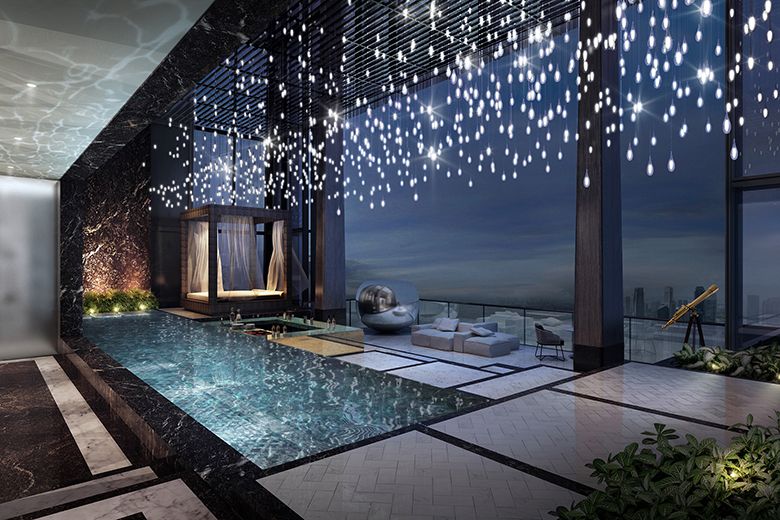
Marina Bay Residences 7th Floor Facilities Site Map

7th floor site plan at Marina Bay Residences showing the layout of amenities including a children’s pool, jacuzzi, 40m lap pool, reflecting pool, pool deck, function room, management office, launderette room, steam room, and gymnasium, with landscaped areas and canopy over walkway.

Marina Bay Residences 27th Floor Facilities Site Map

27th floor site plan at Marina Bay Residences showing the layout of jacuzzis and function rooms, surrounded by landscaped garden areas and seating spaces.

Marina Bay Residences 47th Floor Facilities Site Map

47th floor site plan at Marina Bay Residences featuring the Sunset Lounge with a function room, landscaped garden areas, and open seating spaces surrounded by greenery.

Marina Bay Residences Typical Unit Site Map

Typical floor key plan for Marina Bay Residences, showing unit layout from the 8th to 46th storey with unit numbers and corresponding types labeled A1 to D1, oriented toward Marina Bay.

Marina Bay Residences Penthouse Site Map

52nd storey key plan at Marina Bay Residences, illustrating the layout of penthouse units labeled E1 to E4 and P1 to P4, oriented toward Marina Bay.

Marina Bay Residences 1 Bedroom Type A1c, A2c, A3c Floor Plans

Typical unit floor plans for 1-bedroom apartments at Marina Bay Residences, showing layouts for Type A1c, Type A2c, and Type A3c units on the 28th to 37th storey, each featuring a master bedroom, living and dining areas, kitchen, bathroom, and balcony.

Marina Bay Residences 2 Bedroom Type B1c, B2c, B3c Floor Plans

Typical unit floor plans for 2-bedroom apartments at Marina Bay Residences, showing layouts for Type B1c, Type B2c, and Type B3c units on the 28th to 37th storey, each with two bedrooms, two bathrooms, living and dining areas, kitchen, and balcony.

Marina Bay Residences 2 Bedroom Type B4c, B5c Floor Plans

Typical unit floor plans for 2-bedroom apartments at Marina Bay Residences, showing layouts for Type B4c units on the 28th to 37th storey and Type B5c units on the 4th to 5th storey, each featuring two bedrooms, two bathrooms, living and dining areas, kitchen, and balcony.

Marina Bay Residences 3 Bedroom Type C1c Floor Plans

Typical unit floor plan for a 3-bedroom apartment, Type C1c, at Marina Bay Residences on the 28th to 37th storey, featuring three bedrooms, two bathrooms, living and dining areas, kitchen, utility room, yard, and multiple balconies.

Marina Bay Residences 3 Bedroom Type C2c Floor Plans

Typical unit floor plan for a 3-bedroom apartment, Type C2c, at Marina Bay Residences on the 28th to 37th storey, featuring a master bedroom with en-suite, two additional bedrooms, two bathrooms, living and dining areas, kitchen, yard, WC, and an extended balcony area.

Marina Bay Residences 4 Bedroom Type D1c Floor Plans

Typical unit floor plan for a 4-bedroom apartment, Type D1c, at Marina Bay Residences on the 28th to 37th storey, featuring a master bedroom with en-suite, three additional bedrooms, three bathrooms, living and dining areas, kitchen, yard, WC, household shelter, and multiple balconies.

Marina Bay Residences Duplex Type E1 (Lower Level) Floor Plans

Lower floor plan of a duplex unit, Type E1, at Marina Bay Residences on the 52nd storey, featuring a master bedroom with en-suite, three additional bedrooms, three bathrooms, spacious living and dining areas, dry and wet kitchens, utility room, and WC.

Marina Bay Residences Duplex Type E1 (Upper Level) Floor Plans

Upper floor plan of a duplex unit, Type E1, at Marina Bay Residences on the 53rd storey, featuring a family area, bedroom 2 with en-suite bathroom, additional bathroom, roof deck with jacuzzi, and stair access to the lower floor.

Marina Bay Residences Duplex Type E2 (Lower Level) Floor Plans

Lower floor plan of a duplex unit, Type E2, at Marina Bay Residences on the 52nd storey, featuring two bedrooms, two bathrooms, living and dining areas, dry and wet kitchens, utility room, WC, and stair access to the upper floor.

Marina Bay Residences Duplex Type E2 (Upper Level) Floor Plans

Upper floor plan of a duplex unit, Type E2, at Marina Bay Residences on the 53rd storey, featuring a master bedroom with en-suite, an additional bedroom with bathroom, family area, roof deck with jacuzzi, and stair access to the lower floor.

Marina Bay Residences Duplex Type E3 (Lower Level) Floor Plans

Lower floor plan of a duplex unit, Type E3, at Marina Bay Residences on the 52nd storey, featuring three bedrooms with bathrooms, a fourth bedroom, spacious living and dining areas, dry and wet kitchens, utility room, WC, and stair access to the upper floor.

Marina Bay Residences Duplex Type E3 (Upper Level) Floor Plans

Upper floor plan of a duplex unit, Type E3, at Marina Bay Residences on the 53rd storey, featuring a master bedroom with en-suite, family area, roof deck with jacuzzi, and stair access to the lower floor.

Marina Bay Residences Duplex Type E4 (Lower Level) Floor Plans

Lower floor plan of a duplex unit, Type E4, at Marina Bay Residences on the 52nd storey, featuring bedrooms 3 and 4, two bathrooms, living and dining areas, dry and wet kitchens, utility room, WC, storage space, and stair access to the upper floor.

Marina Bay Residences Duplex Type E4 (Upper Level) Floor Plans

Upper floor plan of a duplex unit, Type E4, at Marina Bay Residences on the 53rd storey, featuring a master bedroom with en-suite, an additional bedroom and bathroom, family area, roof deck with jacuzzi, and stair access to the lower floor.

Marina Bay Residences Penthouse Type P1 Floor Plans

Floor plan of Penthouse Type P1 at Marina Bay Residences, spanning the 48th to 50th storey, featuring five bedrooms, multiple bathrooms, living and dining areas, family room, private lift lobby, wet and dry kitchens, utility room, yard, and expansive balconies on both levels.

Marina Bay Residences Penthouse Type P4 (Lower) Floor Plans

Lower floor plan of Penthouse Type P4 at Marina Bay Residences on the 53rd storey, featuring five bedrooms including a master bedroom with steam bath, multiple bathrooms, family and living areas, dining area, private lift lobby, wet and dry kitchens, utility room, yard, and large open terraces.

Marina Bay Residences Penthouse Type P4 (Upper) Floor Plans

Upper and roof floor plans of Penthouse Type P4 at Marina Bay Residences, showing the 54th storey with a private swimming pool, steam room, patio, bar/pantry, and private lift lobby; and the 55th storey with an RC roof, glass canopy, and open roof terrace.

Videos

Marina Bay Residences Drone Video

Marina Bay Residences 1 Bedroom Virtual Tour

Marina Bay Residences 2 Bedroom Virtual Tour

Specifications

1. Foundation
Cast-in-situ bored piles

2. Superstructure
Reinforced concrete and/or precast concrete structure

3. Walls
a) External Walls : Reinforced concrete and/or common clay brick walls and/or curtain wall
b) Internal Walls : Reinforced concrete and/or common clay brick walls and/or autoclave aerated block and/or dry wall

4. Roof
Reinforced concrete roof with waterproofing and insulation system

5. Ceiling
For Apartments
a) Living/Dining, Bedrooms, Family, Kitchen, Private Lift Lobby, Corridor : Skim coat and/or ceiling board with emulsion paint finish
b) Bathrooms, Kitchen, Powder Room : Ceiling board with emulsion paint finish
c) Household Shelter, Utility : Skim coat with emulsion paint finish
d) Balcony : Aluminum ceiling and/or skim coat with emulsion paint finish
e) Yard, WC : Skim coat and/or ceiling board with emulsion paint finish

6. Finishes
Wall
For Apartments
a) Living/Dining, Bedrooms, Family, Private Lift Lobby, Household Shelter, Staircase Utility, Yard, Kitchen: Plaster and/or skim coat with emulsion paint
b) Master Bath, Powder Room : Marble or Agglomerated Marble
c) Other Bathrooms and WC : Homogenous tiles
d) Wet Kitchen (Duplexes, Penthouses & Super Penthouse only): Ceramic and/or Homogenous tiles
e) Dry Kitchen (Duplexes, Penthouses & Super Penthouse only) : Plaster and/or skim coat with emulsion paint
f) Private Lift Lobby (Type D1, Penthouses & Super penthouses): Framed glazing where applicable

Note: No tiles/stone behind kitchen cabinets, bathroom cabinets, mirrors and above false ceiling.

Floor
For Apartments
a) Living/Dining, Family, Private Lift Lobby, Kitchen, Corridor : Marble or Agglomerated Marble
b) Master Bath, Powder Room : Marble or Agglomerated Marble
c) Other Bathrooms : Homogenous tiles and Granite
d) Dry Kitchen (Duplexes, Penthouses & Super Penthouse only): Marble or Agglomerated Marble
e) Household Shelter, Yard, Utility and WC : Homogenous tiles
f) Wet Kitchen (Duplexes, Penthouses & Super Penthouse only): Homogenous tiles
g) Bedrooms and Walk-in Closet : Timber strip
h) Balcony : Homogenous tiles and/or Granite
i) Roof Deck (Duplexes, Penthouses & Super Penthouse only): Homogenous tiles
j) Pool Deck (Super Penthouse only) : Timber and/or Granite
k) Patio (Super Penthouse only) : Homogenous tiles and/or Granite and/or Marble
l) Staircase (Duplexes only) : Timber
m) Staircase (Super Penthouse only) : Marble
n) External Staircase / Roof Deck (Super Penthouse only) : Homogenous tiles and/or Marble and/or Granite and/or Timber
o) Planter Boxes, A/C ledges : Cement sand screed

7. Windows
Curtain wall and/or Aluminium framed windows.

8. Doors
For Apartments
a) Main Door (Except Type C1, Type D1, Penthouses & Super Penthouse): Approved fire-rated timber door
b) Main Door (Type C1, Type D1, Penthouses & Super Penthouse): Timber hollow core doors
c) Bedrooms, Powder Room, Bathrooms, Yard : Timber hollow core doors
d) Utility and WC : Sliding / Folding door
e) Household Shelter : Approved steel door
f) Balcony / Roof Deck : Aluminium framed sliding door and/or swing door and/or slide & fold door

Note: Selected good quality locksets and ironmongery shall be provided to all doors.

9. Sanitary Fittings
a) Master Bathroom
1 basin with mixer tap on granite/marble vanity top and drawer below (2 basins for Type C, Type D, Duplexes, Penthouses and Super Penthouse only)
1 shower area with shower screen complete with rain shower & shower mixer set (Except Type B1, B2, B3 & B5)
1 long bath complete with shower/bath mixer set (Except Type A, Duplexes, Penthouses & Super Penthouse)
1 pedestal water closet
1 bidet (For Duplexes, Penthouses and Super Penthouse only)
1 jacuzzi bath (For Duplexes, Penthouses and Super Penthouse only)
1 mirror
1 paper roll holder
1 towel rail

b) Other Bathrooms
1 basin with mixer tap on granite/marble vanity top and drawer below
1 shower area with shower screen complete with shower mixer set
1 long bath complete with shower/bath mixer set (For Penthouses – Bath 2 & Duplexes – Bath 2 Super Penthouse-Bath 2 only)
1 pedestal water closet
1 mirror
1 paper roll holder
1 towel rail

c) Powder Room
1 basin with mixer tap
1 pedestal water closet
1 mirror
1 paper roll holder

d) WC
1 pedestal water closet
1 shower set with tap
1 basin with tap
1 toilet paper holder

10. Electrical Installation
a) Electrical wiring below false ceiling within the Apartments shall generally be concealed where possible. Electrical wiring above false ceiling and inside Household Shelter shall be in exposed tray, trunking or conduits.
b) Sufficient points are provided.

11. TV/ Telephone
Sufficient points are provided.

12. Lightning Protection
Lightning protection system shall be provided in accordance to Singapore Standard CP33: 1996.

13. Painting
a) Internal wall : Emulsion paint
b) External wall : Selected exterior paint

14. Waterproofing
Waterproofing shall be provided to floors of wet kitchen, bathrooms, powder room, WC, yard, balcony, planter box and reinforced concrete flat roof.

15. Driveway and Carpark
a) External driveway : Stones and/or Pavers and/or Tarmac
b) Car park and driveway : Concrete floor with hardener

16. Recreation Facilities
The followings are provided:
a) Lap pool
b) Children’s pool
c) Jacuzzi
d) Reflecting Pool
e) BBQ Areas
f) Vine Pavilions
g) Water garden
h) Spa garden
i) Reading Room
j) Zen garden
k) Sunset Lounge
l) Tea Deck
m) Tea Rooms
n) Gymnasium
o) Function Rooms
p) Exercise pods
q) Play pods
r) Male and Female Changing Rooms with Steam Room
s) Management Office
t) Launderette

17. Additional Items
a) Kitchen Cabinets : Quality built-in high and low kitchen cabinets with solid acrylic worktop
b) Wardrobe : Quality wardrobe / Walk-in closet with post system
c) Air-Conditioning : Split-unit wall mounted air-conditioning units to Bedrooms. Split-unit concealed ducted air-conditioning units to Living, Dining, Master Bedrooms. Split-unit wall mounted/concealed ducted air-conditioning unit to Family Room (where applicable).
d) Audio/Video Intercom : Audio and Video Intercom from 1st to 6th Storey Lobby Entrances, Apartment units based on a system using the telephone line.
e) Hot Water Supply : Hot water to all Bathrooms & Powder Room and Kitchen.
f) Town Gas : Town Gas not supplied to Apartment units, electric hobs provided.
g) Security System : Auto Car barrier at 1st storey car park entrance.
Closed Circuit Television (CCTV) cameras at 1st storey lift lobby and common areas.
h) Roof Deck : Outdoor Jacuzzi (Duplexes only) Swimming Pool (Super Penthouse only)
I) Kitchen Appliances
i) Type A, Type B & Type C2 : Kitchen sink, cooker hood, hob, oven and refrigerator
ii) Type C1, Type D : Kitchen sink, cooker hood, hob, oven, refrigerator and dish washer
iii) Duplexes, Penthouses & Super Penthouse : Kitchen sink, cooker hood, hob, oven, steam oven, refrigerator, dish washer, wine cooler and coffee maker

Disclaimer
Note:
• Marble and granite are natural stone materials containing veins with tonality differences. There will be colour and markings caused by their complex mineral composition and incorporated impurities. While such materials can be pre-selected before installation, this non-conformity in the marble or granite cannot be totally avoided. Granite tiles are pre-polished before laying and care has been taken for their installation. However granite, being a much harder material than marble, cannot be re-polished after installation. Hence some differences may be felt at the joints.

• Where warranties are given by the manufacturers and/or contractors and/or suppliers of any of the equipment and/or appliances installed by the Vendor at the Unit, the Vendor shall assign to the Purchaser such as warranties at the time when possession of the Units is delivered to the Purchaser.

• Timber strips/parquet are natural materials containing veins and tonality differences. Thus it is not possible to achieve total consistency of colour and grain in its selection and installation.

• Layout/Location of wardrobes, kitchen cabinets, fan coil units and all electrical points are subject to Architect’s sole discretion and final design.

• Air conditioning system has to be maintained and cleaned on a regular basis by the Purchaser. This includes the cleaning of filters and clearing of condensate pipes to ensure good working condition of the system.

• The Purchaser is liable to pay annual fee, subscription fee and such other fees to the Starhub Cable Vision or any other relevant party or any other relevant authorities. The Vendor is not responsible to make arrangements with any of the said parties for the service connection for their respective subscription channels.

• The brand and model of all equipment and appliances supplied shall be provided subject to availability.

• Planters are designed to take the loading of potted plants only, and may not be converted to balcony without prior approval from the relevant authorities.

Articles

Reviews

There are no reviews yet.

Be the first to review “Marina Bay Residences”

Your email address will not be published. Required fields are marked *

Chat With Us Today!

Own your dream property stress-free. We go beyond real estate. Our interior design-trained realtors provide a one-stop shop for all your property needs: buying, selling, renting, and everything in between. We will help you with financing and tax planning, investment analysis and portfolio management, timeline planning and space optimization and even interior design assistance before renting or purchasing the property. Get a free consultation today and let our professionals guide you every step of the way.

Other Topics That May Interest You