Skip to content

Narra Residences

Price range: SGD$1,276,000 through SGD$3,888,000

Developer: SNC2 Realty Pte Ltd
Site Area: 232,500 sqft
Land Cost: $1,020 psf PPR
No. Of Units: 540 Residential Units
Tenure: 99-yrs leasehold
District: 23
Vacant Possession: Q1 2029
Architect: P&T Consultants Pte Ltd
Unit Types: (Harmonised)
1-bedroom + Study: 517 sqft (3 Units) (100% Sold)
2-bedroom Compact: 560 sqft (30 Units) (from $1,276,000)
2-bedroom Premium: 646 sqft (58 Units) (from $1,419,000)
2-bedroom with HS: 689 to 700 sqft (66 Units) (from $1,416,000)
2-bedroom with HS + Study: 721 sqft (24 Units) (from $1,487,000)
2-bedroom + Study: 721 sqft (87 Units) (from $1,500,000)
3-bedroom Compact: 818 sqft (28 Units) (100% Sold)
3-bedroom Flexi: 872 sqft (31 Units) (from $1,916,000)
3-bedroom Premium: 990 to 1023 sqft (101 Units) (from $2,067,000)
3-bedroom Premium + Study: 1152 to 1173 sqft (25 Units) (from $2,490,000)
4-bedroom Compact: 1152 sqft (35 Units) (from $2,448,000)
4-bedroom Premium: 1378 sqft (26 Units) (from $3,181,000)
5-bedroom Private Lift: 1658 to 1679 sqft (26 Units) (from $3,888,000)

About Narra Residences

Welcome To Your Equilibrium
Step into a home where elegance meets the elemental. Nestled in the lush embrace of Dairy Farm, off Upper Bukit Timah, NARRA Residences invites you to a serene residential haven shaped by earth, wood, and water. Whether you seek restoration, inspiration, or simply a return to stillness, discover a refined approach to well-being that’s elevated by design and thoughtfully crafted around your lifestyle.

A Little More Serenity. A Lot More You.
Inspired by nearby forests, reservoirs, and storied quarries, NARRA Residences reflects the calm of nature and the elegance of design to create a life that is balanced and whole.

In a fast-moving world, this is a haven where the pace slows, the air clears, and your life takes centre stage. Nature refines every detail. Your presence completes it.

Aerial view of Narra Residences condominium development featuring three modern residential towers, landscaped gardens, swimming pools, clubhouse facilities, and a green parkland setting.

Location map of Narra Residences near Hillview MRT, showing walking and cycling access to Dairy Farm Nature Park, Bukit Timah Nature Reserve, rail corridor, malls, and nearby parks in Singapore

No Other Backyard Has This Much Nature.
Imagine living adjacent to more than 2,000 hectares of nature reserves and 20km of nature trails. Wake up to the Bukit Timah Nature Reserve, the Railway Corridor, and the Dairy Farm Park as your extended backyard. To some, these are weekend escapes. To you, what wonderful everyday destinations!

As new eco-bridges, rejuvenated parks, and lush green corridors emerge all around you,
the future is rooted in sustainability. And when greenery takes deeper root, so does your quality of life.

Look forward to the future Bukit Batok Nature Park, Eco-Pedestrian Bridge, and Bukit Timah-Rochor Green Corridor. These revitalising spaces will offer greenery and natural terrains that are more connected, walkable, and undeniably more liveable.
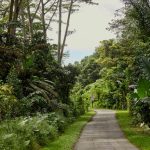

Home Lies Between Lush Canopies And Vibrant Cityscapes.
One glance around, and the contrast is clear. NARRA Residences and its towers of green meet the city’s grid.

Panoramic aerial view from Narra Residences showing surrounding greenery near Bukit Timah Nature Reserve, Hillview MRT, Rail Corridor, Dairy Farm Nature Park, and nearby schools and malls in Singapore.

24km Rail Corridor
Move with ease, whether along the 24km Rail Corridor or via nearby MRT lines. Every journey – be it into town or into the trees – starts effortlessly in this car-lite and pedestrian friendly enclave.

A continuous green passage along the 24km Rail Corridor.

Moments To Everything, Miles From The Ordinary.
Seamlessly connected by the Rail Corridor and an expanding web of intersecting MRT lines, including the Downtown Line and the upcoming Cross Island Line interchange at King Albert Park station, your routes to anywhere flow with ease. And with major arterial roads nearby, such as the Bukit Timah Expressway and Pan-Island Expressway, every commute is a simple pleasure.

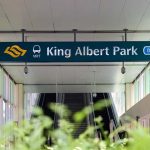
Rail network mobility map for Narra Residences showing nearby Downtown Line (DTL) stations like Hillview, Beauty World, and King Albert Park, plus future Cross Island Line (CRL) connections across Singapore.

No Rush. All Convenience.
From markets to malls, everything you need is just moments away. Unlike the usual city hustle and bustle, the Dairy Farm enclave offers a refreshing pace where everyday essentials and weekend treats blend effortlessly with nature. You’ll spend less time commuting and more time living.

Learning And Growing: A True Life Balance.
Your family’s growth is supported by a thriving ecosystem . Work, learning, and play come together seamlessly beyond your doorstep. Because building a future should feel as natural as living in the present.

Schools
(Within 1KM)

CHIJ Our Lady Queen of Peace, Bukit Panjang Primary School, The Perse School (Singapore), GESS International School

Within Minutes’ Drive
Assumption English School, Greenridge Secondary School, Pei Hwa Presbyterian Primary School, St. Francis Methodist School, Zhenghua Primary School

Lifestyle Indulgence
Temasek Club, The Singapore Island Country Club (10 Mins Drive)
Warren Golf & Country Club (11 Mins Drive)
Swiss Club Singapore (12 Mins Drive)
The British Club (13 Mins Drive)

Within Easy Reach Of Trade And Business.
Close to the dynamic Jurong Lake District, Singapore’s next major commercial and lifestyle hub, and the cutting-edge Jurong Innovation District, home to pioneering industries and research centres, NARRA Residences places you at the crossroads of opportunity and innovation.

Business
Jurong Lake District (JLD) 15 Mins Drive
Jurong Innovation District (JID) 16 Mins Drive
Central Business District 20 Mins Drive

Jurong Innovation District is Singapore’s next-generation industrial estate.

In Minutes, Quietude.
Just a few turns from the main road, and you are in a different world. Your home at NARRA Residences is where silence and comfort breathe, and the forest exhales with you.

Arriving Prepares You For An Escape.
Every return home is a gentle retreat, and a sense of peace begins the moment you arrive. Enveloped by textured stones, still waters, and canopied greens, you are invited to step into a modern sanctuary designed to soothe, restore, and gently Main Drop Off Artist’s Impression guide you back to your inner calm.

Luxury entrance and clubhouse at Narra Residences featuring a modern glass façade, drop-off driveway, landscaped arrival court, and residential towers in the background.
Main Drop Off

An Effortless Transition Between Worlds.
From structure to sanctuary, NARRA Residences offers thoughtfully-designed spaces. Inspired by the development’s verdant natural surroundings, the landscapes unfurl into a series of multi-sensory zones where nature and living seamlessly intertwine.

Resort-style swimming pool at Narra Residences with sun loungers, landscaped gardens, cabanas, and modern condominium blocks in the background at sunset.

Shaped By Earth. Held By Forest. Stilled By Water.
Every element within the grounds of NARRA Residences is an homage to nature’s quiet power: flowing, grounded, evergreen, and with dedicated spaces for wellness and vitality.

Stay active with a fully equipped Gym by the pool, challenge yourself on the Tennis Court, or find your rhythm with a refreshing swim. Take your pick from the Family Canyon Pool or 50-metre Lap Pool.

Lap pool at Narra Residences with infinity-edge design, poolside loungers, lush landscaping, and modern condominium tower overlooking the clubhouse facilities.
Family Canyon Pool
Evening view of Narra Residences lap pool with in-water loungers, ambient lighting, landscaped greenery, and condominium façade with private balconies in the background.
50m Lap Pool

This Is A Home That Listens To Your Rhythm.
From adventurous play zones to tranquil lawns, cosy gathering spaces, and lush paths for cycling and jogging, life flows naturally for all ages. A dedicated Kids Playroom keeps little ones entertained, while three versatile Function Rooms accommodate everything from celebrations to quiet get-togethers.

Green landscaped grounds at Narra Residences featuring modern pavilion seating, lush gardens, and a jogging and cycling path beside the condominium blocks.
Forest Terrace
Private dining room at Narra Residences clubhouse with modern interiors, long dining tables, and floor-to-ceiling glass doors overlooking the swimming pool and landscaped gardens.
Function Room 1 & 2

Nature Surrounds. Convenience Rests Below.
Thoughtfully tucked just below your home is a selection of shops, making errands effortless and close at hand. Whether you’re picking up necessities or seeking simple services, you never have to leave the calm of your forested retreat to find what you need.

Retail shops at Narra Residences featuring a curated row of cafés and convenience stores, with landscaped walkways, jogging path access, and modern condominium towers overhead.

Own The Lifestyle. Live The Experience.
While the outside is all forested calm, inside draws you into well-crafted spaces where luxury lives in design, light, and proportion. Together, they shape a home that feels both exceptional yet entirely your own.

Exceptional Openness, Like A Welcome Embrace.
From tree-lined walks with little feet beside you to afternoons spent by the pool, the landscape opens wide. With up to 63 meters of space between blocks, there is generous room to breathe. It is an invitation to savour stillness, quiet joy, and connection with those who matter most to you.

Swimming pool and sun deck at Narra Residences with lounge chairs, water play features, lush landscaping, and high-rise condominium tower views in the background.

World-Class Brands For Refined, Smart Living.
Each residence is thoughtfully appointed with signature brands and intelligent systems, curated for enduring quality, timeless design, and modern convenience.

Kitchen Elegance.
The kitchen features sleek SMEG appliances from Italy, renowned for their iconic design and modern performance. From washer and dryer to refrigerator, cooking appliances, and wine chiller, each piece delivers sophisticated aesthetics and dependable everyday function. These are complemented by Franke sinks and taps, expertly crafted in Switzerland for precision, durability, and effortless usability.

Bathroom Finesse.
Bathrooms are fitted with Duravit sanitary wares, reflecting the finest German craftsmanship in both form and function. Paired with the Geberit concealed flushing system—an innovation of Swiss engineering—each space offers quiet efficiency, ergonomic comfort, and a clean, streamlined finish.

Smart Home.
Wired for digital comfort, each home features enhanced security and intuitive control, including a digital lock, air-conditioning interface for smartphone app access, and a Smart Hub that seamlessly integrates third-party applications. All of these allow residents to manage key home functions remotely with ease.

The Forest Beckons. Narra Residences Welcomes.
A home rooted in nature, elevated by design, and reserved for those who seek more than just a place to live. This is where refinement meets serenity. Forest, at heart. Refined, by nature.

Central swimming pool at Narra Residences with family-friendly water play feature, poolside loungers, cabanas, and landscaped greenery between modern condominium blocks.

Narra Residences Location Map

Balance Unit

Narra Residences Balance Unit Chart

Floor Plans

Narra Residences Site Map

Site plan of Narra Residences showing the full condominium layout with residential blocks, swimming pools, clubhouse, tennis court, landscaped gardens, cabanas, BBQ pavilions, fitness areas, playgrounds, and facility zones along Dairy Farm Walk and Petir Road. The map highlights unit stacks, amenities, greenery buffers, and pedestrian pathways within the development

Narra Residences Unit Distribution Chart

Narra Residences 1 Bedroom + Study Type A1S-PES Floor Plan

Floor plan of Narra Residences 1-Bedroom with Study, Type A1S PES, measuring 48 sqm or 517 sqft. The layout includes a private enclosed space (PES), living and dining area, kitchen with washer-dryer, master bedroom, master bathroom, study room, and AC ledge. Shown for units in Block 58 (#01-30), Block 60 (#01-39), and Block 62 (#01-46).

Narra Residences 2 Bedroom Compact Type B1, B1-PES Floor Plan

Floor plan of Narra Residences 2-Bedroom Compact, Type B1 and Type B1-PES, measuring 52 sqm or 560 sqft. The layout features a kitchen with washer-dryer, dining and living area, balcony, master bedroom with attached bathroom, second bedroom, and AC ledge. The PES version includes an extended private enclosed space. Applicable to Block 60 units #03-35 to #16-35, #03-42 to #16-42, and PES units #02-35 and #02-42.

Narra Residences 2 Bedroom Premium Type B2P, B2P-PES Floor Plan

Floor plan of Narra Residences 2-Bedroom Premium, Type B2P and Type B2P-PES, measuring 60 sqm or 646 sqft. The layout includes a kitchen, dining area, living space, balcony, master bedroom with attached bathroom, second bedroom, shared bathroom, and AC ledge. The PES version features an expanded private enclosed space. Applicable to Block 58 units #02-27 to #13-27, #02-34 to #13-34, and Block 62 units #02-43 to #16-43, #02-50 to #16-50, with PES units at Block 58 (#01-27, #01-34) and Block 62 (#01-43, #01-50).

Narra Residences 2 Bedroom With HS Type B3H, B3H-PES Floor Plan

Floor plan of Narra Residences 2-Bedroom with Home Shelter, Type B3H and Type B3H-PES, measuring 64 sqm or 689 sqft. The layout includes a kitchen with washer-dryer, dining and living area, balcony, master bedroom with attached bathroom, second bedroom, common bathroom, and a home shelter (HS). The PES version features an extended private enclosed space. Applicable to Block 50 units #02-01 to #06-01, #02-08 to #06-08, Block 52 units #02-09 to #06-09, #02-16 to #06-16, and PES units #01-01 and #01-08 in Block 50, plus #01-09 and #01-16 in Block 52.

Narra Residences 2 Bedroom With HS Type B4H, B4H-PES Floor Plan

Floor plan of Narra Residences 2-Bedroom with Home Shelter, Type B4H and Type B4H-PES, 64 sqm or 689 sqft. The layout includes a kitchen with washer-dryer, dining and living area, balcony, master bedroom with attached bathroom, second bedroom, common bathroom, and a home shelter (HS). The PES version features an extended private enclosed space. Applicable to Block 54 units #02-19 to #06-19 and #02-22 to #06-22, with PES units #01-19 and #01-22.

Narra Residences 2 Bedroom With HS Type B5, B5H-PES Floor Plan

Floor plan of Narra Residences 2-Bedroom with Home Shelter, Type B5H and Type B5H-PES, 65 sqm or 700 sqft. The layout includes a kitchen with washer-dryer, dining and living area, balcony, master bedroom with attached bathroom, second bedroom, common bathroom, and a home shelter (HS). The PES version adds a private enclosed space. Applicable to Block 50 units #02-02 to #06-02 and #02-07 to #06-07, with PES units #01-02 and #01-07.

Narra Residences 2 Bedroom With HS Type B6H, B6H-PES Floor Plan

Floor plan of Narra Residences 2-Bedroom with Home Shelter, Type B6H and Type B6H-PES, 65 sqm or 700 sqft. The layout includes a kitchen with washer-dryer, dining area, living space, balcony, master bedroom with attached bathroom, second bedroom, common bathroom, and a home shelter (HS). The PES version features an extended private enclosed space. Applicable to Block 50 units #02-03 to #06-03 and #02-06 to #06-06, Block 52 units #02-11 to #06-11, and PES units #01-03, #01-06, and #01-11.

Narra Residences 2 Bedroom HS + Study Type B7H-S, B7H-S-PES Floor Plan

Floor plan of Narra Residences 2-Bedroom with Home Shelter and Study, Type B7H-S and Type B7H-S PES, 67 sqm or 721 sqft. The layout features a kitchen with washer-dryer, dining and living area, balcony, master bedroom with attached bathroom, second bedroom, common bathroom, study area, and home shelter (HS). The PES version includes an extended private enclosed space. Applicable to Block 50 units #02-04 to #06-04 and #02-05 to #06-05, Block 52 units #02-12 to #06-12 and #02-13 to #06-13, with PES units #01-04, #01-05, #01-12, and #01-13.

Narra Residences 2 Bedroom + Study Type B8S, B8S-PES Floor Plan

Floor plan of Narra Residences 2-Bedroom with Study, Type B8S and Type B8S-PES, 67 sqm or 721 sqft. The layout includes a kitchen with washer-dryer, dining and living area, balcony, master bedroom with attached bathroom, second bedroom, common bathroom, and a study area. The PES version features an extended private enclosed space. Applicable to Block 58 units #02-30 to #13-30 and #02-31 to #13-31, Block 60 units #02-38 to #16-38 and #02-39 to #16-39, and Block 62 units #02-46 to #16-46 and #02-47 to #16-47, with PES units #01-31, #01-38, and #01-47.

Narra Residences 3 Bedroom Compact Type C1, C1-PES Floor Plan

Floor plan of Narra Residences 3-Bedroom Compact, Type C1 and Type C1-PES, 76 sqm or 818 sqft. The layout includes a kitchen with washer-dryer, dining and living area, balcony, master bedroom with attached bathroom, two additional bedrooms, common bathroom, and multiple reinforced concrete ledges. The PES version features a private enclosed space extension. Applicable to Block 58 units #02-29 to #13-29 and PES unit #01-29, as well as Block 60 units #03-36 to #16-36 and PES unit #02-36.

Narra Residences 3 Bedroom Flexi Type C2, C2-PES Floor Plan

Floor plan of Narra Residences 3-Bedroom Flexi, Type C2 and Type C2-PES, 81 sqm or 872 sqft. The layout includes a kitchen with washer-dryer, dining and living area, balcony, master bedroom with attached bathroom, two additional bedrooms, common bathroom, and a flexi room. The PES version features an extended private enclosed space. Applicable to Block 60 units #03-41 to #16-41 and PES unit #02-41, as well as Block 62 units #02-44 to #16-44 and PES unit #01-44.

Narra Residences 3 Bedroom Premium Type C3P, C3P-PES Floor Plan

Floor plan of Narra Residences 3-Bedroom Premium, Type C3P and Type C3P-PES, 93 sqm or 1001 sqft. The layout includes a large living and dining area with a 6 sqm balcony, master bedroom with ensuite bathroom, two additional bedrooms, common bathroom, dry kitchen, wet kitchen, WC, household shelter (HS), and yard area. The PES version features an expanded private enclosed space. Applicable to Block 60 units #02-40 to #16-40 and PES unit #01-40, as well as Block 62 units #02-45 to #16-45 and PES unit #01-45.

Narra Residences 3 Bedroom Premium Type C4P, C4P-PES Floor Plan

Floor plan of Narra Residences 3-Bedroom Premium, Type C4P and Type C4P-PES, 94 sqm or 1012 sqft. The layout includes a spacious living and dining area with a 6 sqm balcony, master bedroom with ensuite bathroom, two additional bedrooms, common bathroom, dry kitchen, wet kitchen, WC, household shelter (HS), and yard space. The PES version adds a private enclosed space. Applicable to Block 52 units #02-14 to #06-14 and PES unit #01-14.

Narra Residences 3 Bedroom Premium Type C5P, C5P-PES Floor Plan

Floor plan of Narra Residences 3-Bedroom Premium, Type C5P and Type C5P-PES, 95 sqm or 1023 sqft. The layout includes a spacious living and dining area with a 6 sqm balcony, master bedroom with ensuite bathroom, two additional bedrooms, common bathroom, dry kitchen, wet kitchen, WC, household shelter (HS), yard, and multiple reinforced concrete ledges. The PES version features a private enclosed space. Applicable to Block 54 units #02-20 to #06-20, Block 58 units #02-32 to #13-32, Block 60 units #02-37 to #16-37, and PES units #01-20, #01-32, and #01-37.

Narra Residences 3 Bedroom Premium Type C6P, C6P-PES Floor Plan

Floor plan of Narra Residences 3-Bedroom Premium, Type C6P and Type C6P-PES, 92 sqm or 990 sqft. The layout features a spacious living and dining area with a 6 sqm balcony, master bedroom with ensuite bathroom, two additional bedrooms, common bathroom, dry kitchen, wet kitchen, WC, household shelter (HS), and a 7 sqm yard. The PES version includes an extended private enclosed space. Applicable to Block 54 units #02-18 to #06-18 and PES unit #01-18.

Narra Residences 3 Bedroom Premium Type C7P, C7P-PES Floor Plan

Floor plan of Narra Residences 3-Bedroom Premium, Type C7P and Type C7P-PES, 93 sqm or 1001 sqft. The layout features a spacious living and dining area with a 6 sqm balcony, master bedroom with ensuite bathroom, two additional bedrooms, common bathroom, dry kitchen, wet kitchen, WC, household shelter (HS), and a 7 sqm yard. The PES version includes an extended private enclosed space. Applicable to Block 52 units #02-10 to #06-10 and PES unit #01-10.

Narra Residences 3 Bedroom Premium Type C8P, C8P-PES Floor Plan

Floor plan of Narra Residences 3-Bedroom Premium, Type C8P and Type C8P-PES, 95 sqm or 1023 sqft. The layout includes a spacious living and dining area with a 6 sqm balcony, master bedroom with ensuite bathroom, two additional bedrooms, common bathroom, dry kitchen, wet kitchen, WC, household shelter (HS), and a 7 sqm yard. The PES version adds an extended private enclosed space. Applicable to Block 62 units #02-48 to #16-48 and PES unit #01-48

Narra Residences 3 Bedroom With Study Type C9S, C9S-PES Floor Plan

Floor plan of Narra Residences 3-Bedroom with Study, Type C9S and Type C9S-PES, 107 sqm or 1152 sqft. The layout includes a large living and dining area with a 6 sqm balcony, master bedroom with ensuite bathroom, two additional bedrooms, dedicated study room, common bathroom, dry kitchen, wet kitchen, WC, household shelter (HS), and an 8 sqm yard. The PES version features a private enclosed space extension. Applicable to Block 54 units #02-17 to #06-17 and Block 58 units #02-33 to #13-33, with PES units #01-17 and #01-33.

Narra Residences 3 Bedroom With Study Type C10S, C10S-PES Floor Plan

Floor plan of Narra Residences 3-Bedroom with Study, Type C10S and Type C10S-PES, 109 sqm or 1173 sqft. The layout includes a spacious living and dining area with a 6 sqm balcony, master bedroom with ensuite bathroom, two additional bedrooms, study room, common bathroom, dry kitchen, wet kitchen, WC, household shelter (HS), and an 8 sqm yard. The PES version features an extended private enclosed space. Applicable to Block 52 units #02-15 to #06-15 and PES unit #01-15.

Narra Residences 4 Bedroom Compact Type D1, D1-PES Floor Plan

Floor plan of Narra Residences 4-Bedroom Compact, Type D1 and Type D1-PES, 107 sqm or 1152 sqft. The layout includes a spacious living and dining area with a 6 sqm balcony, master bedroom with ensuite bathroom, three additional bedrooms, common bathroom, dry kitchen, wet kitchen, WC, household shelter (HS), and an 8 sqm yard. The PES version features an extended private enclosed space. Applicable to Block 54 units #02-21 to #06-21 and PES unit #01-21, Block 58 units #02-28 to #13-28 and PES unit #01-28, and Block 62 units #02-49 to #16-49 with PES unit #01-49.

Narra Residences 4 Bedroom Premium Type D2P, D2P-PES Floor Plan

Floor plan of Narra Residences 4-Bedroom Premium, Type D2P and Type D2P-PES, 128 sqm or 1378 sqft. The layout includes a spacious living and dining area with a 10 sqm balcony, master bedroom with ensuite bathroom, junior master bedroom with attached bathroom, two additional bedrooms, study room, common bathroom, dry kitchen, wet kitchen, WC, household shelter (HS), and an 8 sqm yard. The PES version features an extended private enclosed space. Applicable to Block 56 units #02-23 to #13-23 and #02-24 to #13-24, with PES units #01-23 and #01-24.

Narra Residences 5 Bedroom With Private Lift Type E1, E1-PES Floor Plan

Floor plan of Narra Residences 5-Bedroom with Private Lift, Type E1 and Type E1-PES, 154 sqm or 1658 sqft. The premium layout includes a private lift lobby, spacious living and dining area with an 11 sqm balcony, master bedroom with ensuite bathroom, junior master bedroom with ensuite bath, three additional bedrooms, a common bathroom, dry kitchen, wet kitchen, WC, household shelter (HS), and a 17 sqm yard. The PES version features an extended private enclosed space. Applicable to Block 56 units #02-26 to #13-26 and PES unit #01-26.

Narra Residences 5 Bedroom With Private Lift Type E2, E2-PES Floor Plan

Floor plan of Narra Residences 5-Bedroom with Private Lift, Type E2 and Type E2-PES, 156 sqm or 1679 sqft. The premium layout features a private lift lobby, spacious 44 sqm living and dining area with two balconies, master bedroom with ensuite bathroom, junior master bedroom with ensuite bath, three additional bedrooms, common bathroom, dry kitchen, wet kitchen, WC, household shelter (HS), and a yard. The PES version includes an expanded private enclosed space. Applicable to Block 56 units #02-25 to #13-25 and PES unit #01-25.

Narra Residences Balcony Screen

Annexure A approved balcony screens diagram for Narra Residences, showing balcony screen plan, section A-A, and front elevation with perforated aluminum powder-coated screen, glass railing, sliding glass door, and parapet wall dimensions.

Videos

Narra Residences 2 Bedroom + Study Type B8S (721 sqft) Virtual Tour

Narra Residences 3 Bedroom Type C3P (1001 sqft) Virtual Tour

Narra Residences 5 Bedroom With Private Lift Type E1 (1658 sqft) Virtual Tour

E-Brochure

Narra Residences E-Brochure

Download Narra Residences E-Brochure PDF

Articles

Reviews

There are no reviews yet.

Be the first to review “Narra Residences”

Your email address will not be published. Required fields are marked *

Chat With Us Today!

Own your dream property stress-free. We go beyond real estate. Our interior design-trained realtors provide a one-stop shop for all your property needs: buying, selling, renting, and everything in between. We will help you with financing and tax planning, investment analysis and portfolio management, timeline planning and space optimization and even interior design assistance before renting or purchasing the property. Get a free consultation today and let our professionals guide you every step of the way.

Other Topics That May Interest You