Welcome To Your Equilibrium
Step into a home where elegance meets the elemental. Nestled in the lush embrace of Dairy Farm, off Upper Bukit Timah, NARRA Residences invites you to a serene residential haven shaped by earth, wood, and water. Whether you seek restoration, inspiration, or simply a return to stillness, discover a refined approach to well-being that’s elevated by design and thoughtfully crafted around your lifestyle.
A Little More Serenity. A Lot More You.
Inspired by nearby forests, reservoirs, and storied quarries, NARRA Residences reflects the calm of nature and the elegance of design to create a life that is balanced and whole.
In a fast-moving world, this is a haven where the pace slows, the air clears, and your life takes centre stage. Nature refines every detail. Your presence completes it.
No Other Backyard Has This Much Nature.
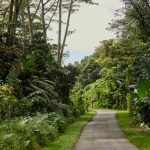
Imagine living adjacent to more than 2,000 hectares of nature reserves and 20km of nature trails. Wake up to the Bukit Timah Nature Reserve, the Railway Corridor, and the Dairy Farm Park as your extended backyard. To some, these are weekend escapes. To you, what wonderful everyday destinations!
As new eco-bridges, rejuvenated parks, and lush green corridors emerge all around you,
the future is rooted in sustainability. And when greenery takes deeper root, so does your quality of life.
Look forward to the future Bukit Batok Nature Park, Eco-Pedestrian Bridge, and Bukit Timah-Rochor Green Corridor. These revitalising spaces will offer greenery and natural terrains that are more connected, walkable, and undeniably more liveable.
Green Corridor hiking
trail at Bukit Timah
Nature Reserve.
Family-friendly nature trails in Dairy Farm.
Rock climbing adventure at the Singapore Quarry.
Upper Bukit Timah Truss Bridge along the 24km Rail Corridor.
Indulge in the Japanese
art of “forest bathing” or
“shinrin-yoku”.
Decades-old rock formation at
the Dairy Farm Quarry.
The largest concentration of the
Sambar Deer can be found at the
Central Catchment Nature Reserve.
The Bukit Timah Nature Reserve is
home to over 400 species of trees
that line trails for nature, hiking,
and cycling adventures.
Home Lies Between Lush Canopies And Vibrant Cityscapes.
One glance around, and the contrast is clear. NARRA Residences and its towers of green meet the city’s grid.
24km Rail Corridor
Move with ease, whether along the 24km Rail Corridor or via nearby MRT lines. Every journey – be it into town or into the trees – starts effortlessly in this car-lite and pedestrian friendly enclave.
A continuous green passage along the 24km Rail Corridor.
Moments To Everything, Miles From The Ordinary.
Seamlessly connected by the Rail Corridor and an expanding web of intersecting MRT lines, including the Downtown Line and the upcoming Cross Island Line interchange at King Albert Park station, your routes to anywhere flow with ease. And with major arterial roads nearby, such as the Bukit Timah Expressway and Pan-Island Expressway, every commute is a simple pleasure.
Restored Bukit Timah Railway Station,
now a heritage and recreation space.
King Albert MRT Interchange along the Downtown Line.
No Rush. All Convenience.
From markets to malls, everything you need is just moments away. Unlike the usual city hustle and bustle, the Dairy Farm enclave offers a refreshing pace where everyday essentials and weekend treats blend effortlessly with nature. You’ll spend less time commuting and more time living.
HillV2 offers two levels of
F&B and lifestyle shops near
the Hillview MRT station.
The four-storey Hillion Mall is connected
to the Bukit Panjang MRT station.
The Rail Mall, a retail and dining strip
with a laid-back rustic charm.
Learning And Growing: A True Life Balance.
Your family’s growth is supported by a thriving ecosystem . Work, learning, and play come together seamlessly beyond your doorstep. Because building a future should feel as natural as living in the present.
Schools
(Within 1KM)
CHIJ Our Lady Queen of Peace, Bukit Panjang Primary School, The Perse School (Singapore), GESS International School
Within Minutes’ Drive
Assumption English School, Greenridge Secondary School, Pei Hwa Presbyterian Primary School, St. Francis Methodist School, Zhenghua Primary School
Lifestyle Indulgence
Temasek Club, The Singapore Island Country Club (10 Mins Drive)
Warren Golf & Country Club (11 Mins Drive)
Swiss Club Singapore (12 Mins Drive)
The British Club (13 Mins Drive)
Within Easy Reach Of Trade And Business.
Close to the dynamic Jurong Lake District, Singapore’s next major commercial and lifestyle hub, and the cutting-edge Jurong Innovation District, home to pioneering industries and research centres, NARRA Residences places you at the crossroads of opportunity and innovation.
Business
Jurong Lake District (JLD) 15 Mins Drive
Jurong Innovation District (JID) 16 Mins Drive
Central Business District 20 Mins Drive
Jurong Innovation District is Singapore’s next-generation industrial estate.
In Minutes, Quietude.
Just a few turns from the main road, and you are in a different world. Your home at NARRA Residences is where silence and comfort breathe, and the forest exhales with you.
Arriving Prepares You For An Escape.
Every return home is a gentle retreat, and a sense of peace begins the moment you arrive. Enveloped by textured stones, still waters, and canopied greens, you are invited to step into a modern sanctuary designed to soothe, restore, and gently Main Drop Off Artist’s Impression guide you back to your inner calm.
Main Drop Off
An Effortless Transition Between Worlds.
From structure to sanctuary, NARRA Residences offers thoughtfully-designed spaces. Inspired by the development’s verdant natural surroundings, the landscapes unfurl into a series of multi-sensory zones where nature and living seamlessly intertwine.
Shaped By Earth. Held By Forest. Stilled By Water.
Every element within the grounds of NARRA Residences is an homage to nature’s quiet power: flowing, grounded, evergreen, and with dedicated spaces for wellness and vitality.
Stay active with a fully equipped Gym by the pool, challenge yourself on the Tennis Court, or find your rhythm with a refreshing swim. Take your pick from the Family Canyon Pool or 50-metre Lap Pool.
Family Canyon Pool50m Lap Pool
This Is A Home That Listens To Your Rhythm.
From adventurous play zones to tranquil lawns, cosy gathering spaces, and lush paths for cycling and jogging, life flows naturally for all ages. A dedicated Kids Playroom keeps little ones entertained, while three versatile Function Rooms accommodate everything from celebrations to quiet get-togethers.
Forest TerraceFunction Room 1 & 2
Nature Surrounds. Convenience Rests Below.
Thoughtfully tucked just below your home is a selection of shops, making errands effortless and close at hand. Whether you’re picking up necessities or seeking simple services, you never have to leave the calm of your forested retreat to find what you need.
Own The Lifestyle. Live The Experience.
While the outside is all forested calm, inside draws you into well-crafted spaces where luxury lives in design, light, and proportion. Together, they shape a home that feels both exceptional yet entirely your own.
Exceptional Openness, Like A Welcome Embrace.
From tree-lined walks with little feet beside you to afternoons spent by the pool, the landscape opens wide. With up to 63 meters of space between blocks, there is generous room to breathe. It is an invitation to savour stillness, quiet joy, and connection with those who matter most to you.
World-Class Brands For Refined, Smart Living.
Each residence is thoughtfully appointed with signature brands and intelligent systems, curated for enduring quality, timeless design, and modern convenience.
Kitchen Elegance.
The kitchen features sleek SMEG appliances from Italy, renowned for their iconic design and modern performance. From washer and dryer to refrigerator, cooking appliances, and wine chiller, each piece delivers sophisticated aesthetics and dependable everyday function. These are complemented by Franke sinks and taps, expertly crafted in Switzerland for precision, durability, and effortless usability.
Bathroom Finesse.
Bathrooms are fitted with Duravit sanitary wares, reflecting the finest German craftsmanship in both form and function. Paired with the Geberit concealed flushing system—an innovation of Swiss engineering—each space offers quiet efficiency, ergonomic comfort, and a clean, streamlined finish.
Smart Home.
Wired for digital comfort, each home features enhanced security and intuitive control, including a digital lock, air-conditioning interface for smartphone app access, and a Smart Hub that seamlessly integrates third-party applications. All of these allow residents to manage key home functions remotely with ease.
The Forest Beckons. Narra Residences Welcomes.
A home rooted in nature, elevated by design, and reserved for those who seek more than just a place to live. This is where refinement meets serenity. Forest, at heart. Refined, by nature.
Enquire About This Development
Request the latest pricing and availability, arrange a viewing or get help comparing this development with other projects.
Share your contact details below and we’ll get in touch to discuss your enquiry. No obligation to proceed.
Other Topics That May Interest You
Narra Residences · FIND YOUR HOME
Explore available units
Browse by bedroom, layout or floor. Shortlist homes and ask for the latest prices on WhatsApp.
Unit verification dates: 2026-11-02 to 2026-11-12. Prices and availability are subject to confirmation.
WhatsApp opens with your chosen unit details filled in. Review the message and tap Send.
NARRA RESIDENCES Sales and Rental Transactions
Share a link to the applied filters and selected section. Figures update over time.
Property market snapshot
Prices, rents and activity
Nov 2025 – Oct 2026
Size and bedroom options show recorded transactions in the selected period; they do not describe every unit type in the development. The period ends before the current month. Sales filters apply to sales; bedroom selection applies to rentals. The same filters apply to the figures, charts and transaction tables below.
NARRA RESIDENCES · Nov 2025 – Oct 2026 The imported URA data contains 47 sales and 0 rental contracts matching the selected period and filters.
Median single-unit sale price: S$2,290,000, based on 47 sales. Median strata sale price per square foot: S$2,239 / sqft, based on 47 sales. No qualifying monthly rents are available in this view.
Sale type: All sale types. Sales unit size: 1,000–1,499 sqft. Rental bedrooms: All bedroom counts. Historical transactions describe this sample, not current asking prices, rental listings or a valuation.
Median sale priceS$2,290,00047 single-unit sales · All sale types
Median sale PSFS$2,239 / sqft47 strata sales · All sale types
Median monthly rent—0 rental contracts
Recorded activity47 sale records0 rental contracts · selected period
The sale cards combine sale types. Choose New Sale, Sub Sale or Resale for a focused comparison; the size breakdown keeps those types separate.
Sale prices by unit size
Median transaction price; sale types shown separately. Bars share a zero-based scale within this panel. Select a size label to filter sales.
Median monthly rent. Bars share a zero-based scale within this panel. Select a bedroom label to filter rentals.
No qualifying rental contracts in this view. Try a longer period or another bedroom selection; older configurations remain excluded.
How to read these figures
Medians describe the transactions in this view, not a valuation or a change in every home’s value. Middle 50% is the 25th–75th percentile, shown only with at least five observations; smaller groups are flagged. Minima and maxima are available in the breakdown tables. Percentiles use linear interpolation.
Price and PSF statistics include only sales explicitly recorded as one unit. Bulk sales and records with an unknown unit count remain in the detailed table when All unit sizes is selected. PSF uses unrounded strata area; size bands use rounded square feet. A size band does not identify bedrooms, penthouses, layout or unit condition.
Rental bedrooms are as reported; missing or non-numeric values are Not stated. Rental sizes are ranges. Rents and sales are separate samples: no project yield or exact rental PSF is inferred.
Discuss this property
Get a price or rental assessment
Request an assessment for your home or discuss rental potential based on comparable transactions.
NARRA RESIDENCES · Nov 2025 – Oct 2026 · All sale types · 1,000–1,499 sqft · All bedroom counts
Your enquiry will include the property, page URL and transaction filters shown above. Yield-calculator amounts are excluded.
Test your assumptions
Rental yield calculator
Enter a purchase price and monthly rent for the same home. Results update as you type. Your assumptions stay in this page while you change transaction filters; they are not submitted or saved.
No qualifying rent observations in the selected view. Enter your own rent assumption; no rent is inferred from older configurations.
Optional vacancy and running expenses
Blank expense fields count as zero. Enter annual costs for the full year; they are not reduced during vacancy.
Enter purchase price and monthly rent to calculate.
Annual income after entered expenses = monthly rent × (12 − vacant months) − monthly maintenance × 12 − annual property tax − other annual running costs. Yield after entered expenses divides that income by purchase price.
Results use your assumptions and are indicative, before financing and personal income tax. The denominator excludes stamp duties, legal fees, renovation, furnishing and other acquisition costs. Include recurring insurance, repairs and letting costs in other running costs where relevant. No appreciation, mortgage repayment or return on equity is calculated. Historical rental contracts do not guarantee future rent or occupancy.
History and activity
How transactions changed over time
Monthly · Nov 2025 – Oct 2026
The active filters also apply here. Value axes start at zero and adjust to the selected records; check their labels when comparing views. Each point shows a period median; the bars below count recorded sales or rental contracts. Different sale types and rental bedroom counts have separate series. These changes can reflect the mix of homes transacted, rather than appreciation of an individual home.
Sale PSF history
Median S$/sqft for single-unit strata sales, by sale type.
New Sale
On a narrow screen, swipe the chart horizontally. Tap a point/bar or use the period controls for exact figures.
Oct 2026
7 sale records in this period.
New Sale: S$2,255 / sqft · 7 sales
Exact history and activity table
Period
New Sale median PSF
New Sale sales
Sale records
Nov 2025
—
0
0
Dec 2025
—
0
0
Jan 2026
S$2,188
17
17
Feb 2026
S$2,293
2 (limited)
2
Mar 2026
S$2,186
6
6
Apr 2026
S$2,126
3 (limited)
3
May 2026
S$2,257
6
6
Jun 2026
S$2,328
1 (limited)
1
Jul 2026
S$2,352
2 (limited)
2
Aug 2026
S$2,160
1 (limited)
1
Sep 2026
S$2,275
2 (limited)
2
Oct 2026
S$2,255
7
7
Monthly rent history
Median monthly rent in S$, by reported bedroom count.
No qualifying rental contracts in this period and filter selection. Existing rental-configuration boundaries remain applied.
Filled points have at least five qualifying observations; hollow points have fewer than five. Lines join only adjacent filled points. Gaps are not estimated or filled with zeros. For five-year views, edge quarters marked * may contain fewer than three selected months. Sale activity bars include all selected sale records; PSF points use only qualifying single-unit strata sales.
Individual sale comparison
Sale price versus unit size
Nov 2025 – Oct 2026 · 47 qualifying sale records. The period, sale-type and unit-size filters above apply. Bedroom filters affect rentals only
Each plotted position represents one or more sales at that size and price. Tap a marker or select a record below for its contract month, floor range and PSF. Markers with a number contain multiple records; none are discarded.
New Sale
Both axes start at zero and adjust to the selected sales. All qualifying sales, including extreme values, remain shown. Swipe horizontally on a narrow screen. Identical positions are grouped without moving the data points. Nearby markers can overlap; the selector and table retain every eligible record.
#1 · Oct 2026 · New Sale · 1,152 sqft · S$2,667,000 · floor 06-10
S$2,316 / sqft
Exact plotted sales table
Record
Contract month
Sale type
Floor range
Size (sqft)
Price (S$)
PSF (S$/sqft)
1
Oct 2026
New Sale
06-10
1,152
2,667,000
2,316
2
Oct 2026
New Sale
01-05
1,023
2,306,000
2,255
3
Oct 2026
New Sale
01-05
1,152
2,472,000
2,146
4
Oct 2026
New Sale
01-05
1,152
2,631,000
2,284
5
Oct 2026
New Sale
01-05
1,023
2,140,000
2,093
6
Oct 2026
New Sale
16-20
1,001
2,414,000
2,411
7
Oct 2026
New Sale
01-05
1,012
2,166,000
2,141
8
Sep 2026
New Sale
01-05
1,152
2,643,000
2,295
9
Sep 2026
New Sale
06-10
1,152
2,597,000
2,255
10
Aug 2026
New Sale
01-05
1,012
2,186,000
2,160
11
Jul 2026
New Sale
01-05
1,152
2,589,000
2,248
12
Jul 2026
New Sale
11-15
1,378
3,385,000
2,457
13
Jun 2026
New Sale
06-10
1,152
2,681,000
2,328
14
May 2026
New Sale
01-05
1,023
2,112,000
2,065
15
May 2026
New Sale
06-10
1,152
2,664,000
2,313
16
May 2026
New Sale
06-10
1,152
2,618,000
2,273
17
May 2026
New Sale
06-10
1,001
2,269,000
2,267
18
May 2026
New Sale
01-05
1,173
2,637,000
2,248
19
May 2026
New Sale
01-05
1,152
2,496,000
2,167
20
Apr 2026
New Sale
01-05
1,023
2,174,000
2,126
21
Apr 2026
New Sale
01-05
1,023
2,127,000
2,080
22
Apr 2026
New Sale
06-10
1,001
2,290,000
2,288
23
Mar 2026
New Sale
06-10
1,001
2,234,000
2,232
24
Mar 2026
New Sale
06-10
1,023
2,298,000
2,247
25
Mar 2026
New Sale
01-05
1,023
2,150,000
2,103
26
Mar 2026
New Sale
01-05
1,001
2,185,000
2,183
27
Mar 2026
New Sale
06-10
1,023
2,238,000
2,189
28
Mar 2026
New Sale
01-05
1,023
2,085,000
2,039
29
Feb 2026
New Sale
11-15
1,023
2,370,000
2,318
30
Feb 2026
New Sale
11-15
1,152
2,612,000
2,268
31
Jan 2026
New Sale
01-05
1,001
2,160,000
2,158
32
Jan 2026
New Sale
06-10
1,001
2,190,000
2,188
33
Jan 2026
New Sale
01-05
1,023
2,175,000
2,127
34
Jan 2026
New Sale
06-10
1,023
2,290,000
2,239
35
Jan 2026
New Sale
11-15
1,023
2,354,150
2,302
36
Jan 2026
New Sale
06-10
1,023
2,330,000
2,279
37
Jan 2026
New Sale
11-15
1,023
2,232,500
2,183
38
Jan 2026
New Sale
06-10
1,012
2,212,000
2,186
39
Jan 2026
New Sale
01-05
1,012
2,182,000
2,157
40
Jan 2026
New Sale
01-05
1,012
2,152,000
2,127
41
Jan 2026
New Sale
06-10
1,152
2,575,000
2,236
42
Jan 2026
New Sale
01-05
1,001
2,174,000
2,172
43
Jan 2026
New Sale
06-10
1,001
2,254,000
2,252
44
Jan 2026
New Sale
01-05
1,023
2,158,000
2,110
45
Jan 2026
New Sale
06-10
1,152
2,596,000
2,254
46
Jan 2026
New Sale
06-10
1,023
2,310,000
2,259
47
Jan 2026
New Sale
11-15
1,152
2,597,000
2,255
0 selected records excluded from this plot: only explicitly single-unit strata sales with positive numeric prices and areas qualify. Size positions and PSF use unrounded area; displayed sizes are rounded. Record numbers refer to this view and are not unit identifiers. No fitted price or valuation is inferred.
Sales Transactions
Contract month
Type of sale
Floor range
Area (sqft)
Sale price (S$)
Price (S$/sqft)
Units in transaction
Oct 2026
New Sale
06-10
1,152
2,667,000
2,316
1
Oct 2026
New Sale
01-05
1,023
2,306,000
2,255
1
Oct 2026
New Sale
01-05
1,152
2,472,000
2,146
1
Oct 2026
New Sale
01-05
1,152
2,631,000
2,284
1
Oct 2026
New Sale
01-05
1,023
2,140,000
2,093
1
Oct 2026
New Sale
16-20
1,001
2,414,000
2,411
1
Oct 2026
New Sale
01-05
1,012
2,166,000
2,141
1
Sep 2026
New Sale
01-05
1,152
2,643,000
2,295
1
Sep 2026
New Sale
06-10
1,152
2,597,000
2,255
1
Aug 2026
New Sale
01-05
1,012
2,186,000
2,160
1
Last downloaded: 12 Nov 2026, 12:22 SGT. 47 matching records in the selected period.
Rental Contracts
No matching records in the selected period and filters.
Source: Urban Redevelopment Authority (URA), accessed through the URA Data Service. Data made available under the Singapore Open Data Licence. Areas are rounded; rental areas are ranges. Records may be revised and do not identify exact units. Multiple transactions in the same month are not ordered by day. These records are historical transactions, not current listings or valuations.
Narra Residences: Location & Nearby
Explore nearby transport, selected schools, supermarkets, food centres, recreation, shopping destinations and selected hotels. Select a place to see its location or an estimated walking or public transport route.
Nearby amenities at a glance
Selected places near Narra Residences. Distances are approximate straight-line distances from the nearest reviewed development gate to saved map points, not walking distances or times. Gate access restrictions may apply. School points represent campuses; distances are not for Primary 1 admission.
MRT / LRT
PENDING LRT STATION(BP8)— 923 mPENDING ROAD
HILLVIEW MRT STATION(DT3)— 968 mUPPER BUKIT TIMAH ROAD
Bus stops
BEF CHESTNUT AVE(44359)— 78 mPETIR RD
OPP DAIRY FARM MALL(44361)— 127 mPETIR RD
AFT CHESTNUT AVE(44351)— 140 mPETIR RD
Show 3 more bus stops
DAIRY FARM MALL(44369)— 179 mPETIR RD
AFT DAIRY FARM HTS(43961)— 335 mDAIRY FARM ROAD
OPP BLK 201(44389)— 363 mPETIR RD
Schools
CHIJ OUR LADY QUEEN OF PEACE— 763 m4 Chestnut Drive
BUKIT PANJANG PRIMARY SCHOOL— 786 m109 CASHEW ROAD
ASSUMPTION ENGLISH SCHOOL— 820 m622 UPPER BUKIT TIMAH ROAD
Bukit Panjang Plaza— 1.68 km1 Jelebu Road, Singapore 677743
Use the map below to select gates, review entrance choices and request walking or public transport directions. This overview lists the saved selections; map filters do not change it. Sources and data dates are listed below.
Selected schools; this list is not exhaustive. Gate-to-point distances are for orientation, not P1 admission.
Calculating walking route…
List distances are straight-line estimates. Walking routes start at the named gate and exclude walking within the development or indoors. Mapped shop and food-centre points may differ from entrances. Park walks use a map reference point unless an entrance has been reviewed. Check access restrictions, opening hours and temporary closures; routes do not confirm sheltered or step-free access. Public transport estimates include buses and MRT/LRT, use current services and include walking and waiting; they are not live bus arrivals. Walking sections are dashed, bus routes are blue and rail routes are purple. School distances are not for P1 admission. Lists and source coverage may be incomplete.
Selected schools use reviewed campus and entrance records shared across this website. Source: MOE via data.gov.sg and OneMap, supplemented where needed by official school website addresses. School entrances may be for school users or authorised visitors only; check the selected entrance’s access note.
Primary 1 admission: Gate-to-point and walking distances do not determine the official home-school distance category or admission eligibility. Check your exact residential address using OneMap School Query and MOE’s guidance.
Parks & Recreation: NParks park points and SportSG facilities, via data.gov.sg, retrieved 12 Nov 2026. Singapore Open Data Licence. Park reference points are not entrances or nearest boundaries; large parks may have nearer entrances outside the source-point search. SportSG coverage excludes Dual Use Scheme venues. Selected attractions and museums use separately sourced official addresses, matched by exact postal code through OneMap; these are not part of the NParks / SportSG datasets. Check operator access, fees, bookings, current opening status and source coverage dates.
Shopping destinations & hotels: selected 224-location catalogue updated 1 Nov 2026. Source links: fareastmalls.com.sg · hillionmall.com.sg · bukitpanjangplaza.com. 17 location records adapted from curioputterings / singapore-mall-data, CC BY 4.0; additional linked mall, operator and other address records located by exact postal code with OneMap. Compiled snapshots may be older than retrieval. Shopping and hotel map points are not reviewed entrances; coverage and current operating status are not guaranteed.
Narra Residences Site Map
Narra Residences Unit Distribution Chart
Narra Residences 1 Bedroom + Study Type A1S-PES Floor Plan
Narra Residences 2 Bedroom Compact Type B1, B1-PES Floor Plan
Narra Residences 2 Bedroom Premium Type B2P, B2P-PES Floor Plan
Narra Residences 2 Bedroom With HS Type B3H, B3H-PES Floor Plan
Narra Residences 2 Bedroom With HS Type B4H, B4H-PES Floor Plan
Narra Residences 2 Bedroom With HS Type B5, B5H-PES Floor Plan
Narra Residences 2 Bedroom With HS Type B6H, B6H-PES Floor Plan
Narra Residences 2 Bedroom HS + Study Type B7H-S, B7H-S-PES Floor Plan
Narra Residences 2 Bedroom + Study Type B8S, B8S-PES Floor Plan
Narra Residences 3 Bedroom Compact Type C1, C1-PES Floor Plan
Narra Residences 3 Bedroom Flexi Type C2, C2-PES Floor Plan
Narra Residences 3 Bedroom Premium Type C3P, C3P-PES Floor Plan
Narra Residences 3 Bedroom Premium Type C4P, C4P-PES Floor Plan
Narra Residences 3 Bedroom Premium Type C5P, C5P-PES Floor Plan
Narra Residences 3 Bedroom Premium Type C6P, C6P-PES Floor Plan
Narra Residences 3 Bedroom Premium Type C7P, C7P-PES Floor Plan
Narra Residences 3 Bedroom Premium Type C8P, C8P-PES Floor Plan
Narra Residences 3 Bedroom With Study Type C9S, C9S-PES Floor Plan
Narra Residences 3 Bedroom With Study Type C10S, C10S-PES Floor Plan
Narra Residences 4 Bedroom Compact Type D1, D1-PES Floor Plan
Narra Residences 4 Bedroom Premium Type D2P, D2P-PES Floor Plan
Narra Residences 5 Bedroom With Private Lift Type E1, E1-PES Floor Plan
Narra Residences 5 Bedroom With Private Lift Type E2, E2-PES Floor Plan
Narra Residences Balcony Screen
Narra Residences E-Brochure
Narra Residences 2 Bedroom + Study Type B8S (721 sqft) Virtual Tour
Narra Residences 3 Bedroom Type C3P (1001 sqft) Virtual Tour
Narra Residences 5 Bedroom With Private Lift Type E1 (1658 sqft) Virtual Tour