Skip to content

One Marina Gardens

Price range: SGD$1,876,500 through SGD$4,773,400

Developer: Kingsford Marina Development Pte Ltd (JV Kingsford Huray Development)
No. Of Units: 937 Residential Units, 4 Commercial (3 Shops, 1 Restaurant, 1 Childcare Centre)
Tenure: 99 Years Leasehold
District: 01
Vacant Possession: April 2029
Unit Types:
1-bedroom: 420 to 452 sqft (240 Units) (100% Sold)
2-bedroom: 646 to 732 sqft (418 Units) (from $1,876,500)
3-bedroom: 904 to 1012 sqft (128 Units) (from $2,559,300)
3-bedroom Premium: 1066 to 1238 sqft (111 Units) (from $2,964,500)
4-bedroom Premium: 1647 sqft (40 Units) (from $4,773,400)

About One Marina Gardens

A New Era Of Waterfront Living
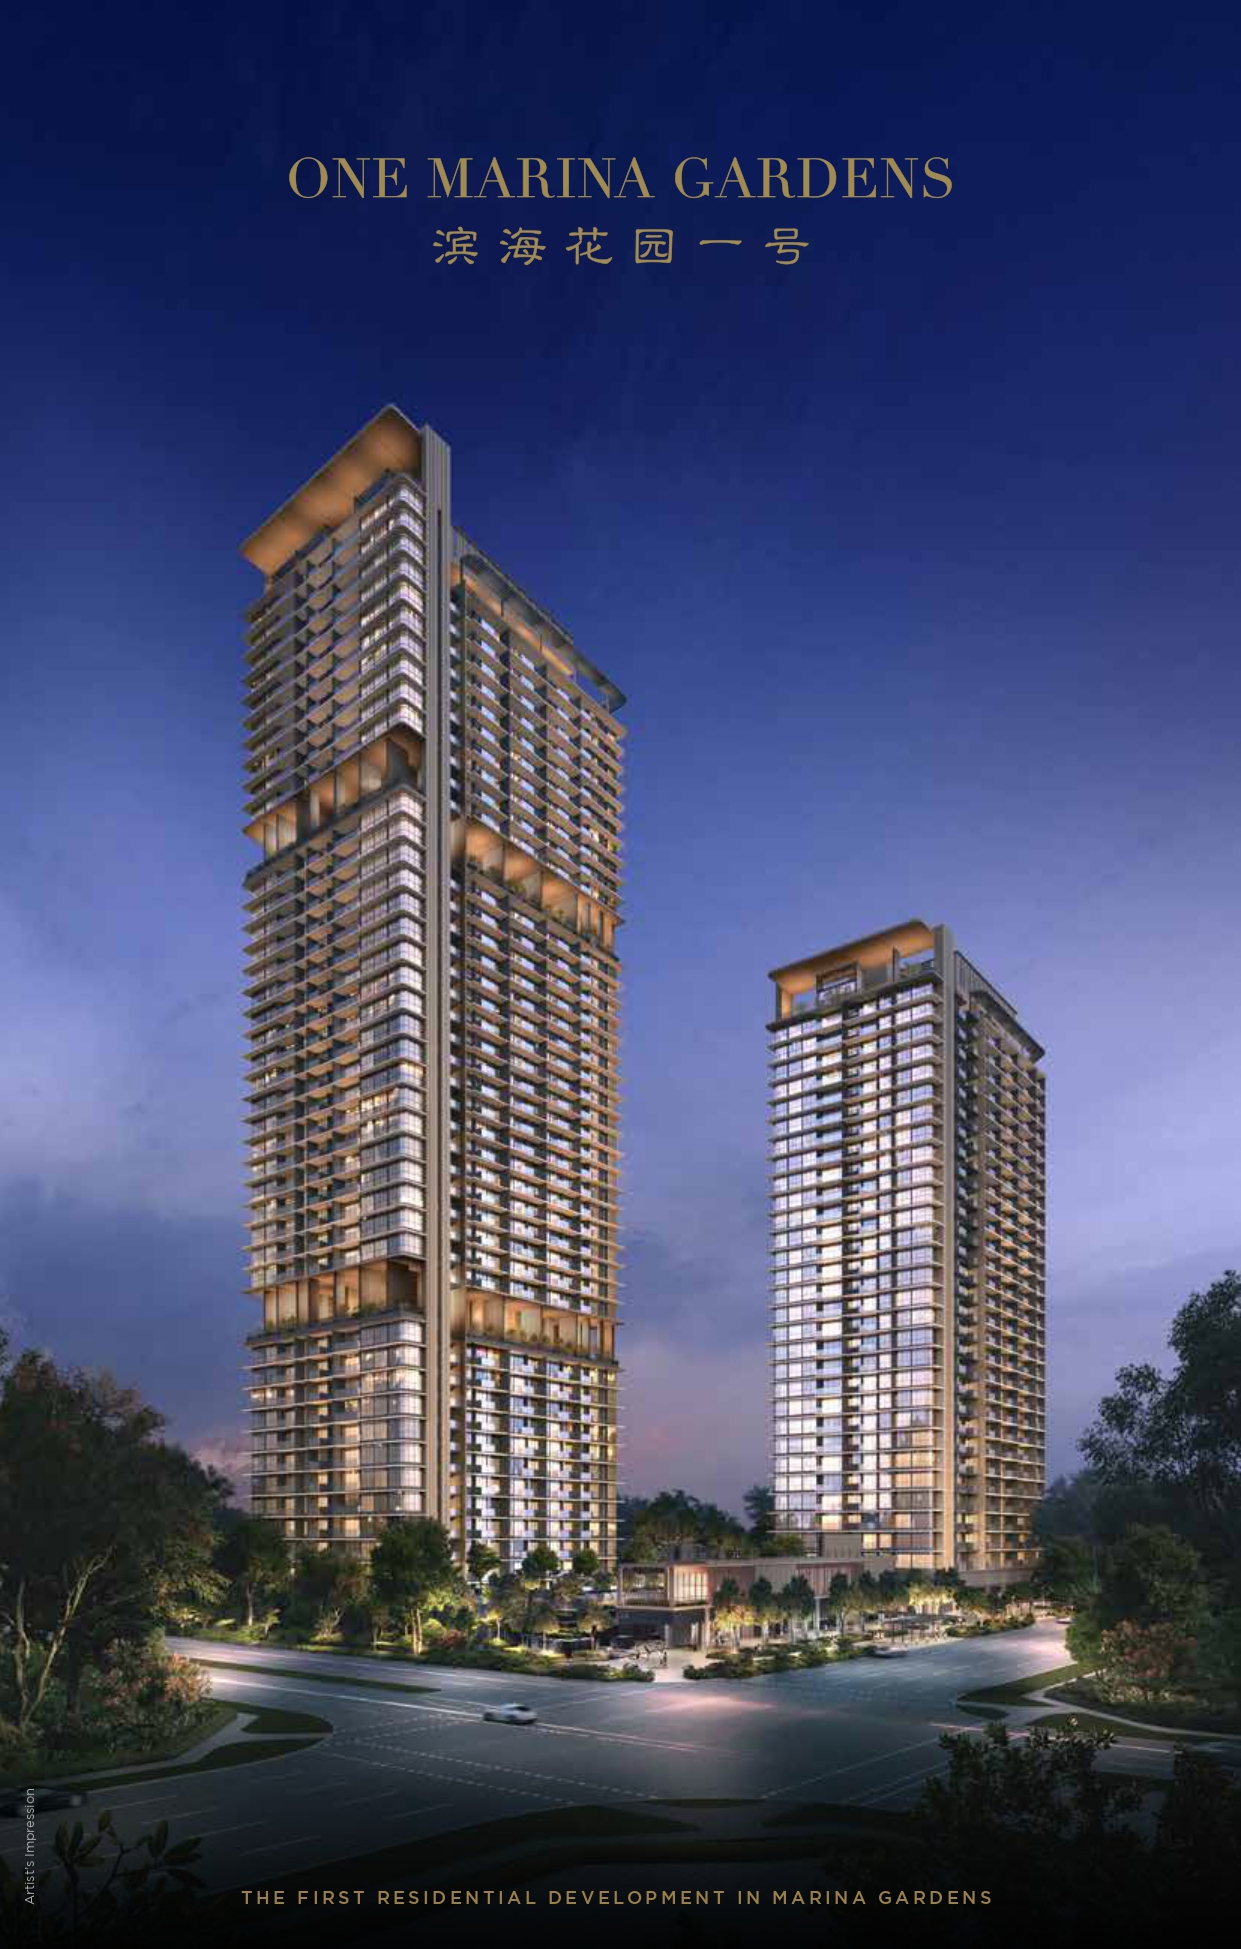
Welcome to One Marina Gardens, the first residential development on Marina Gardens Lane, nestled beside the iconic Gardens by the Bay. Rising gracefully along the marina, this architectural marvel blends lush vertical gardens with urban sophistication, offering stunning views of Marina Bay, the Straits of Singapore, and the Downtown Core. A striking addition to the city’s coastal skyline, it provides an unforgettable sight for those cruising along the bay.

More than just a new home, One Marina Gardens sets a new benchmark for waterfront living, offering an extraordinary address next to the vibrant Marina South precinct.

Aerial rendering of One Marina Gardens featuring a modern high-rise residential tower overlooking Marina Bay, the coastline and surrounding greenery in Singapore.

Seamless Living by The Sea: Breathtaking Views And Unmatched Connectivity At One Marina Gardens
At One Marina Gardens, the sea isn’t just a view – it’s part of everyday life. With sweeping vistas of Marina South’s coastline, it also offers easy access to Marina South Pier and Marina Bay Cruise Centre, gateways to the Southern Islands and beyond on some of the world’s finest cruise liners.

A leisurely walk leads to Gardens by the Bay, where a world-class horticultural experience awaits. The lush coastal surroundings and the city’s vibrant energy, including the financial district, are all within reach – whether by foot, train, or a quick drive – offering the perfect balance of calm and connectivity.

Aerial rendering of One Marina Gardens overlooking Marina Bay, with expansive waterfront views, surrounding greenery, the downtown skyline and Marina Bay landmarks in the distance.

Aerial panorama of One Marina Gardens showing its Marina South location, with labelled views towards Marina Bay Sands, Gardens by the Bay, the CBD, Raffles Place, Singapore Flyer and surrounding waterfront landmarks.

Location map of One Marina Gardens at Marina South, showing nearby MRT lines and stations, the Central Business District, Marina Bay, Gardens by the Bay, Orchard Road, Paya Lebar and major transport connections across Singapore.

Anchored To The Future of The Marina South Enclave
One Marina Gardens is at the heart of a dynamic community in Marina South, providing a prime vantage point that connects residents to future essential amenities just a 10-minute walk away.

The Marina South master plan proposes a vibrant 45-hectare coastal enclave with expansive public spaces and recreational facilities to foster meaningful community interactions. Designed with private developers, it will feature tree-lined streets, green spaces, and blue oases between Gardens by the Bay and Marina Coastal Park, promoting walking and cycling as primary transport options.

A 10-Minute Neighbourhood
The Marina South Urban Design Guide presents a visionary model for urban living within a 10-minute neighbourhood, designed to create a seamlessly connected enclave where residents and visitors enjoy convenient access to essential amenities.

As the neighbourhood evolves, these amenities will be introduced progressively, keeping pace with the area’s growth. Through strategic partnerships with private developers, this mixed-use enclave will gradually integrate the following features, as outlined in the Marina South Urban Design Guide:

Amenities at the Doorstep
Commercial and community uses are planned along key streets and the Pedestrian Mall. These are envisioned to provide essential services such as fresh food stores, convenience stores, bakeries, laundromats, medical clinics, hair-dressing salons, barbers, and student care centres to cater to the needs of multi-generational live-in communities and visitors. Certain key amenities such as supermarkets and food courts would be a requirement for developers to provide.

Community Uses
Uses such as childcare centres and other community facilities will be specified for selected developments.

Sports and Play
Developers are strongly encouraged to provide sports and play facilities that cater to all ages.

Illustration of the Marina South neighbourhood concept near One Marina Gardens, highlighting a 10-minute community with healthcare, childcare, groceries, food choices, essential services, play areas, sports facilities, green spaces and community spaces.

A New Enclave With Dynamic Community Spaces
The future 10-minute Marina South Neighbourhood will seamlessly integrate five distinct community spaces. These include a Pedestrian Mall lined with shops, a lively Neighbourhood Street, expansive Plazas and Courtyards, the Underground Pedestrian Link to the future Marina South MRT Station, and an Elevated Landscaped Bridge offering stunning views of the area.

Marina South connectivity plan for One Marina Gardens showing Marina South MRT, Gardens by the Bay MRT, neighbourhood streets, pedestrian mall, public courtyards, underground pedestrian link and elevated landscaped bridge connecting to Gardens by the Bay and Marina South Coastal Park.

Gateway To Wellness Attractions Proposed By The Singapore Tourism Board
Another bold project aims to transform the waterfront at the Marina South Coastal site into an innovative wellness hub focused on physical, emotional, and mental wellbeing. Plans are underway to offer immersive indoor and outdoor activities.

The Singapore Tourism Board (STB) has called for proposals to develop and operate the wellness attraction, which it says “will be one of the key attractions in the precinct when completed, complementing other places of interest such as Gardens by the Bay, Founders’ Memorial in Bay East and Marina Barrage.”

Accessible To All The Right Connections
With its strategic location, One Marina Gardens places homeowners within the Central Area of the Central Region of Singapore. This puts downtown destinations, commercial hot spots, financial centres, historical and cultural sites, sports facilities, shopping hubs and the tables of world-class restaurants within easy reach of residents.

MRT connectivity diagram for One Marina Gardens showing Marina South station and direct connections to Marina Bay, Gardens by the Bay, Raffles Place, Orchard, Chinatown, HarbourFront, Promenade, Stadium and other key Singapore destinations.

One Marina Gardens amenities and connectivity guide highlighting direct access to Marina South MRT, nearby CBD offices, Marina Bay Cruise Centre, arts and cultural attractions, and schools within convenient MRT or driving distance.

Amidst A Curated Lifestyle of Luxury And Convenience
Set against the dynamic marina landscape, this vibrant district offers a seamless blend of leisure and indulgence, reinforcing Singapore’s reputation as one of the world’s most liveable cities.

Here, business meets pleasure, and modern sophistication intertwines with heritage, creating a rich tapestry of dining, shopping, entertainment, and cultural experiences.

Shopping
2 MRT Stops The Shoppes at Marina Bay Sands
3 MRT Stops Raffles City Shopping Centre, Suntec City
5 MRT Stops VivoCity
6 MRT Stops ION Orchard

Dining & Entertainment
2 MRT Stops Lau Pa Sat
3 MRT Stops Maxwell Food Centre
5 MRT Stops Chinatown, Resorts World Sentosa, Singapore Sports Hub, 100 AM
9 Mins Drive Clarke Quay

A New Chapter In Garden Living: Where Nature Meets the City
For those seeking a home immersed in nature, the first residential development beside Gardens by the Bay offers an unparalleled setting. With sweeping views of lush greenery, the serene Marina Barrage, and the vibrant Marina South district, this is a place where the beauty of nature and the energy of the city exist in perfect harmony.

Designed to blend urban vibrancy with the tranquillity of natural surroundings, the master plan envisions a lifestyle where greenery is not just a backdrop but also an integral part of daily life. Here, you don’t just live near nature – you live within it, right in the heart of the city.

Parks & Recreation
Gardens by the Bay Next Door
Founders’ Memorial (U/C) 2 MRT Stops
Marina Barrage 4 Mins Drive
Singapore Flyer 6 Mins Drive
Fort Canning Park 7 Mins Drive
East Coast Park 10 Mins Drive

Artist’s rendering of One Marina Gardens featuring two residential towers surrounded by lush greenery, with Marina Bay Sands, Gardens by the Bay and the Singapore skyline in the background.

An Elevated Sense Of Arrival
Just as the architectural structure reflects natural elements, the design of the grand entrance reinforces this connection. The harmonious nods to nature elegantly anchor the development in its surroundings, crafting a captivating entrance for residents and guests alike.

Artist’s rendering of the One Marina Gardens arrival entrance at dusk, featuring a sheltered drop-off lobby, landscaped surroundings, illuminated signage and the residential tower rising above.
Drop-off

A Home Framed by Breathtaking Vistas
Surrounded by iconic city landmarks and serene waterscapes, this is a home where every view tells a story. From the shimmer of the bay to the energy of the city, the setting blends nature with modern design in effortless harmony.

Thoughtfully crafted spaces bring a sense of tranquillity while keeping you connected to the vibrant pulse of urban life – offering a living experience that feels both inspiring and timeless.

Artist’s rendering of the One Marina Gardens swimming pool at night, surrounded by lush landscaping and overlooking Singapore’s illuminated CBD skyline with fireworks overhead.
50M Pool

Tranquil Terrains Beckon
Welcome to a home where nature and everyday living come together effortlessly. With thoughtfully designed spaces, fresh air, and lush surroundings, it’s a place where every moment feels open, refreshing, and full of possibilities for all ages.

Artist’s rendering of the One Marina Gardens family pool and children’s water play area, featuring slides, water features, lush landscaping and residential towers at dusk.
Kid’s Pool

Rejuvenate With The Clouds
Luxury living in the bay area reaches new heights at One Marina Gardens. The taller of the two towers rises to 45 stories, offering a serene retreat above the city – where breathtaking views and refined comforts create the ultimate space for relaxation.

Artist’s rendering of the One Marina Gardens gym featuring treadmills and cardio equipment beside floor-to-ceiling windows overlooking Marina Bay Sands, Gardens by the Bay and Singapore’s CBD skyline.
Sky Gym

Stunning Views Highlight Your Exclusive Vantage Point

Artist’s rendering of a One Marina Gardens balcony with panoramic sea views overlooking Marina South, the Marina Bay Cruise Centre and Singapore’s southern coastline.

Every Space, A Sea of Comfort
Luxury isn’t an addition; it’s woven into the design from the start. Each residence features large outdoor spaces for year-round private enjoyment, while open-plan layouts invite natural light to dance throughout the home. Extra-large windows bring in the dramatic views of Marina South or Gardens by the Bay and the city – constant reminders of why One Marina Gardens is the ideal home for the sophisticates.

Artist’s rendering of a One Marina Gardens luxury living room featuring elegant contemporary furnishings, metallic finishes, a built-in bar and an adjoining balcony dining area with floor-to-ceiling windows.

Relaxed, Refined And Sophisticated
Step inside to discover a tranquil sanctuary designed for ultimate luxury. The contemporary bedrooms, with their floor-to-ceiling windows, amplify the sense of space and offer breathtaking views. Every living area is meticulously crafted, providing an elegant retreat at any time of day. With high-end fixtures that exude style and sophistication, these refined spaces seamlessly blend functionality with timeless elegance.

Artist’s rendering of a One Marina Gardens luxury bedroom with curved floor-to-ceiling windows offering panoramic views of Marina Bay Sands, Gardens by the Bay and the Singapore skyline.

Finely Crafted For Smart Homemakers

The kitchens are masterpieces of modern design, seamlessly integrating contemporary aesthetics with top-of-the-line appliances, making them perfect for grand entertaining or intimate family gatherings.

Artist’s rendering of a One Marina Gardens luxury dining area featuring a double-volume ceiling, elegant pendant lighting, contemporary furnishings, built-in bar and adjoining balcony.

One Marina Gardens smart home features including 24/7 facility booking, digital locks, video intercom, digital news and e-feedback, with Häfele smart locks and premium Smeg and Kohler fittings.

One Marina Gardens Location Map

One Marina Gardens Transacted Prices


Balance Unit

One Marina Gardens Balance Unit Chart

Floor Plans

One Marina Gardens 2nd Level Site Map

One Marina Gardens second-level site plan showing Blocks 3 and 5, the 50m swimming pool, family and kids’ pools, clubhouse, playground, landscaped decks, lawns, water features, childcare centre and ground-floor amenities.

One Marina Gardens Sky Garden, Sky Terrace Site Map

One Marina Gardens sky facilities site plans showing the Sky Terraces and Sky Gardens across Blocks 3 and 5, with viewing decks, lounges, dining areas, outdoor gym, yoga terrace, gardens, function rooms and social spaces.

One Marina Gardens Unit Distribution Chart

One Marina Gardens unit distribution chart for Blocks 3 and 5, showing the floor-by-floor arrangement of 1-bedroom, 2-bedroom, 3-bedroom and 4-bedroom units, together with Sky Garden and Sky Terrace levels.

One Marina Gardens 1 Bedroom Type 1BR1 Floor Plan

Floor plan of a 1-Bedroom unit (Type 1BR1) at One Marina Gardens, measuring 40 sqm (431 sqft). The layout includes a foyer, kitchen, dining, living area, balcony, master bedroom, and master bath. The plan also highlights an AC ledge (non-strata) and essential fixtures like a fridge (F) and washer cum dryer (WD). A key plan at the bottom right indicates the unit's location within the development along Marina Gardens Lane.

One Marina Gardens 1 Bedroom Type 1BR2 Floor Plan

Floor plan of a 1-Bedroom unit (Type 1BR2) at One Marina Gardens, measuring 40 sqm (431 sqft). The layout includes a foyer, kitchen, dining, living area, balcony, master bedroom, and master bath. Additional features include an AC ledge and reinforced concrete ledge (non-strata). The plan also marks essential fixtures such as a fridge (F) and washer cum dryer (WD). A key plan at the bottom right provides an overview of the unit's location within the development along Marina Gardens Lane.

One Marina Gardens 1 Bedroom Type 1BR3 Floor Plan

Floor plan of a 1-Bedroom unit (Type 1BR3) at One Marina Gardens, measuring 40 sqm (431 sqft). The layout includes a foyer, kitchen, dining, living area, balcony, master bedroom, and master bath. An AC ledge (non-strata) is indicated. The plan also highlights essential fixtures such as a fridge (F) and washer cum dryer (WD). A key plan at the bottom right provides an overview of the unit's location within the development along Marina Gardens Lane.

One Marina Gardens 1 Bedroom Type 1BR4 Floor Plan

Floor plan of a 1-Bedroom unit (Type 1BR4) at One Marina Gardens, measuring 39 sqm (420 sqft). The layout includes a foyer, kitchen, dining, living area, balcony, master bedroom, and master bath. The plan indicates an AC ledge and reinforced concrete ledge (non-strata). Essential fixtures such as a fridge (F) and washer cum dryer (WD) are also marked. A key plan at the bottom right provides an overview of the unit's location within the development along Marina Gardens Lane.

One Marina Gardens 1 Bedroom Type 1BR5 Floor Plan

Floor plan of a 1-Bedroom unit (Type 1BR5) at One Marina Gardens, measuring 42 sqm (452 sqft). The layout includes a foyer, kitchen, dining, living area, private enclosed space (PES), master bedroom, and master bath. An AC ledge (non-strata) is indicated. The plan also highlights essential fixtures such as a fridge (F) and washer cum dryer (WD). A key plan at the bottom right provides an overview of the unit's location within the development along Marina Gardens Lane.

One Marina Gardens 1 Bedroom Type 1BR6 Floor Plan

Floor plan of a 1-Bedroom unit (Type 1BR6) at One Marina Gardens, measuring 40 sqm (431 sqft). The layout includes a foyer, kitchen, dining, living area, balcony, master bedroom, and master bath. An AC ledge (non-strata) is indicated. Essential fixtures such as a fridge (F) and washer cum dryer (WD) are also marked. Additionally, the plan includes a variant (Type 1BR6 - PES) with a private enclosed space (PES) instead of a balcony. A key plan at the bottom right provides an overview of the unit's location within the development along Marina Gardens Lane.

One Marina Gardens 1 Bedroom Type 1BR7 Floor Plan

Floor plan of a 1-Bedroom unit (Type 1BR7) at One Marina Gardens, measuring 39 sqm (420 sqft). The layout includes a foyer, kitchen, dining, living area, balcony, master bedroom, and master bath. The plan indicates an AC ledge and reinforced concrete ledge (non-strata). Essential fixtures such as a fridge (F) and washer cum dryer (WD) are also marked. Additionally, the plan includes a variant (Type 1BR7 - PES) with a private enclosed space (PES) instead of a balcony. A key plan at the bottom right provides an overview of the unit's location within the development along Marina Gardens Lane.

One Marina Gardens 1 Bedroom Type 1BR8 Floor Plan

Floor plan of a 1-Bedroom unit (Type 1BR8) at One Marina Gardens, measuring 40 sqm (431 sqft). The layout includes a foyer, kitchen, dining, living area, balcony, master bedroom, and master bath. The plan indicates an AC ledge and reinforced concrete ledge (non-strata). Essential fixtures such as a fridge (F) and washer cum dryer (WD) are also marked. Additionally, the plan includes a variant (Type 1BR8 - PES) with a private enclosed space (PES) instead of a balcony. A key plan at the bottom right provides an overview of the unit's location within the development along Marina Gardens Lane.

One Marina Gardens 2 Bedroom Type 2BR1 Floor Plan

Floor plan of a 2-Bedroom unit (Type 2BR1) at One Marina Gardens, measuring 60 sqm (646 sqft). The layout includes a foyer, kitchen, dining, living area, balcony, master bedroom with an en-suite master bath, a second bedroom, and a second bathroom. The plan also indicates an AC ledge and reinforced concrete ledge (non-strata). Essential fixtures such as a fridge (F) and washer cum dryer (WD) are marked. A key plan at the bottom right provides an overview of the unit's location within the development along Marina Gardens Lane.

One Marina Gardens 2 Bedroom Type 2BR2 Floor Plan

Floor plan of a 2-Bedroom unit (Type 2BR2) at One Marina Gardens, measuring 62 sqm (667 sqft). The layout includes a foyer, kitchen, dining, living area, balcony, master bedroom with an en-suite master bath, a second bedroom, and a second bathroom. The plan also indicates an AC ledge and reinforced concrete ledge (non-strata). Essential fixtures such as a fridge (F) and washer cum dryer (WD) are marked. A key plan at the bottom right provides an overview of the unit's location within the development along Marina Gardens Lane.

One Marina Gardens 2 Bedroom Type 2BR3 Floor Plan

Floor plan of a 2-Bedroom unit (Type 2BR3) at One Marina Gardens, measuring 61 sqm (657 sqft). The layout includes a foyer, kitchen, dining, living area, balcony, master bedroom with an en-suite master bath, a second bedroom, a second bathroom, and a study area. The plan also indicates an AC ledge and reinforced concrete ledge (non-strata). Essential fixtures such as a fridge (F) and washer cum dryer (WD) are marked. A key plan at the bottom right provides an overview of the unit's location within the development along Marina Gardens Lane.

One Marina Gardens 2 Bedroom Type 2BR4, 2BR4-PES Floor Plan

Floor plan of a 2-Bedroom unit (Type 2BR4) at One Marina Gardens, measuring 61 sqm (657 sqft). The layout includes a foyer, kitchen, dining, living area, balcony, master bedroom with an en-suite master bath, a second bedroom, and a second bathroom. The plan also indicates an AC ledge and reinforced concrete ledge (non-strata). Essential fixtures such as a fridge (F) and washer cum dryer (WD) are marked. Additionally, the plan includes a variant (Type 2BR4 - PES) with a private enclosed space (PES) instead of a balcony. A key plan at the bottom right provides an overview of the unit's location within the development along Marina Gardens Lane

One Marina Gardens 2 Bedroom Type 2BR5 Floor Plan

Floor plan of a 2-Bedroom unit (Type 2BR5) at One Marina Gardens, measuring 61 sqm (657 sqft). The layout includes a foyer, kitchen, dining, living area, private enclosed space (PES), master bedroom with an en-suite master bath, a second bedroom, and a second bathroom. The plan also indicates an AC ledge (non-strata). Essential fixtures such as a fridge (F) and washer cum dryer (WD) are marked. A key plan at the bottom right provides an overview of the unit's location within the development along Marina Gardens Lane.

One Marina Gardens 2 Bedroom Type 2BR6 Floor Plan

Floor plan of a 2-Bedroom unit (Type 2BR6) at One Marina Gardens, measuring 60 sqm (646 sqft). The layout includes a foyer, kitchen, dining, living area, balcony, master bedroom with an en-suite master bath, a second bedroom, and a second bathroom. The plan also indicates an AC ledge and reinforced concrete ledge (non-strata). Essential fixtures such as a fridge (F) and washer cum dryer (WD) are marked. A key plan at the bottom right provides an overview of the unit's location within the development along Marina Gardens Lane.

One Marina Gardens 2 Bedroom + Study Type 2BR S1, 2BR S1-PES Floor Plan

Floor plan of a 2-Bedroom unit (Type 2BR S1) at One Marina Gardens, measuring 63 sqm (678 sqft). The layout includes a foyer, kitchen, dining, living area, balcony, master bedroom with an en-suite master bath, a second bedroom, a second bathroom, and a study area. The plan also indicates an AC ledge and reinforced concrete ledge (non-strata). Essential fixtures such as a fridge (F) and washer cum dryer (WD) are marked. Additionally, the plan includes a variant (Type 2BR S1 - PES) with a private enclosed space (PES) instead of a balcony. A key plan at the bottom right provides an overview of the unit's location within the development along Marina Gardens Lane.

One Marina Gardens 2 Bedroom Type 2BR HS1 Floor Plan

Floor plan of a 2-Bedroom unit (Type 2BR HS1) at One Marina Gardens, measuring 67 sqm (721 sqft). The layout includes a foyer, kitchen, dining, living area, balcony, master bedroom with an en-suite master bath, a second bedroom, a second bathroom, and a household shelter (HS). The plan also indicates an AC ledge and reinforced concrete ledge (non-strata). Essential fixtures such as a fridge (F) and washer cum dryer (WD) are marked. A key plan at the bottom right provides an overview of the unit's location within the development along Marina Gardens Lane.

One Marina Gardens 2 Bedroom Type 2BR HS2 Floor Plan

Floor plan of a 2-Bedroom unit (Type 2BR HS2) at One Marina Gardens, measuring 68 sqm (732 sqft). The layout includes a foyer, kitchen, dining, living area, balcony, master bedroom with an en-suite master bath, a second bedroom, a second bathroom, and a household shelter (HS). The plan also indicates an AC ledge and reinforced concrete ledge (non-strata). Essential fixtures such as a fridge (F) and washer cum dryer (WD) are marked. A key plan at the bottom right provides an overview of the unit's location within the development along Marina Gardens Lane.

One Marina Gardens 2 Bedroom Type 2BR HS3 Floor Plan

Floor plan of a 2-Bedroom unit (Type 2BR HS3) at One Marina Gardens, measuring 64 sqm (689 sqft). The layout includes a foyer, kitchen, dining, living area, balcony, master bedroom with an en-suite master bath, a second bedroom, a second bathroom, and a household shelter (HS). The plan also indicates an AC ledge and reinforced concrete ledge (non-strata). Essential fixtures such as a fridge (F) and washer cum dryer (WD) are marked. A key plan at the bottom right provides an overview of the unit's location within the development along Marina Gardens Lane.

One Marina Gardens 2 Bedroom Type 2BR HS4 Floor Plan

Floor plan of a 2-Bedroom unit (Type 2BR HS4) at One Marina Gardens, measuring 68 sqm (732 sqft). The layout includes a foyer, kitchen, dining, living area, balcony, master bedroom with an en-suite master bath, a second bedroom, a second bathroom, and a household shelter (HS). The plan also indicates an AC ledge and reinforced concrete ledge (non-strata). Essential fixtures such as a fridge (F) and washer cum dryer (WD) are marked. A key plan at the bottom right provides an overview of the unit's location within the development along Marina Gardens Lane.

One Marina Gardens 2 Bedroom Type 2BR HS5, 2BR HS5-PES Floor Plan

Floor plan of a 2-Bedroom unit (Type 2BR HS5) at One Marina Gardens, measuring 66 sqm (710 sqft). The layout includes a foyer, kitchen, dining, living area, balcony, master bedroom with an en-suite master bath, a second bedroom, a second bathroom, and a household shelter (HS). The plan also indicates an AC ledge and reinforced concrete ledge (non-strata). Essential fixtures such as a fridge (F) and washer cum dryer (WD) are marked. Additionally, the plan includes a variant (Type 2BR HS5 - PES) with a private enclosed space (PES) instead of a balcony. A key plan at the bottom right provides an overview of the unit's location within the development along Marina Gardens Lane.

One Marina Gardens 2 Bedroom Type 2BR HS6, 2BR HS6-PES Floor Plan

Floor plan of a 2-Bedroom unit (Type 2BR HS6) at One Marina Gardens, measuring 67 sqm (721 sqft). The layout includes a foyer, kitchen, dining, living area, balcony, master bedroom with an en-suite master bath, a second bedroom, a second bathroom, and a household shelter (HS). The plan also indicates an AC ledge and reinforced concrete ledge (non-strata). Essential fixtures such as a fridge (F) and washer cum dryer (WD) are marked. Additionally, the plan includes a variant (Type 2BR HS6 - PES) with a private enclosed space (PES) instead of a balcony. A key plan at the bottom right provides an overview of the unit's location within the development along Marina Gardens Lane.

One Marina Gardens 3 Bedroom Dual Key Type 3BR DK Floor Plan

Floor plan of a 3-Bedroom unit (Type 3BR DK) at One Marina Gardens, measuring 90 sqm (969 sqft). The layout includes a foyer, kitchen, dining, living area, two balconies, master bedroom with an en-suite master bath, two additional bedrooms, two additional bathrooms, and a dual kitchen setup. The plan also indicates an AC ledge and reinforced concrete ledge (non-strata). Essential fixtures such as fridges (F) and washer cum dryers (WD) are marked. A key plan at the bottom right provides an overview of the unit's location within the development along Marina Gardens Lane.

One Marina Gardens 3 Bedroom Type 3BR1, 3BR1-PES Floor Plan

Floor plan of a 3-Bedroom unit (Type 3BR1) at One Marina Gardens, measuring 94 sqm (1012 sqft). The layout includes a foyer, kitchen, dining, living area, balcony, master bedroom with an en-suite master bath, two additional bedrooms, a second bathroom, a water closet (WC), and a household shelter (HS). The plan also indicates an AC ledge and reinforced concrete ledge (non-strata). Essential fixtures such as a fridge (F) and washer cum dryer (WD) are marked. Additionally, the plan includes a variant (Type 3BR1 - PES) with a private enclosed space (PES) instead of a balcony. A key plan at the bottom right provides an overview of the unit's location within the development along Marina Gardens Lane.

One Marina Gardens 3 Bedroom Type 3BR2 Floor Plan

Floor plan of a 3-Bedroom unit (Type 3BR2) at One Marina Gardens, measuring 91 sqm (980 sqft). The layout includes a foyer, kitchen, dining, living area, balcony, master bedroom with an en-suite master bath, two additional bedrooms, a second bathroom, and a household shelter (HS). The plan also indicates an AC ledge and reinforced concrete ledge (non-strata). Essential fixtures such as a fridge (F) and washer cum dryer (WD) are marked. A key plan at the bottom right provides an overview of the unit's location within the development along Marina Gardens Lane.

One Marina Gardens 3 Bedroom Type 3BR3 Floor Plan

Floor plan of a 3-Bedroom unit (Type 3BR3) at One Marina Gardens, measuring 84 sqm (904 sqft). The layout includes a foyer, kitchen, dining, living area, balcony, master bedroom with an en-suite master bath, two additional bedrooms, a second bathroom, and a household shelter (HS). The plan also indicates an AC ledge and reinforced concrete ledge (non-strata). Essential fixtures such as a fridge (F) and washer cum dryer (WD) are marked. A key plan at the bottom right provides an overview of the unit's location within the development along Marina Gardens Lane.

One Marina Gardens 3 Bedroom Premium Type 3BR P1 Floor Plan

Floor plan of a 3-Bedroom Premium unit (Type 3BR P1) at One Marina Gardens, measuring 109 sqm (1173 sqft). The layout includes a foyer, kitchen, dining, living area, a spacious balcony, master bedroom with an en-suite master bath, two additional bedrooms, a second bathroom, a water closet (WC), a yard, and a household shelter (HS). The plan also indicates an AC ledge and reinforced concrete ledge (non-strata). Essential fixtures such as a fridge (F) and washer cum dryer (WD) are marked. A key plan at the bottom right provides an overview of the unit's location within the development along Marina Gardens Lane.

One Marina Gardens 3 Bedroom Premium Type 3BR P2, 3BR P2-PES Floor Plan

Floor plan of a 3-Bedroom Premium unit (Type 3BR P2) at One Marina Gardens, measuring 115 sqm (1238 sqft). The layout features a spacious foyer, dry and wet kitchen, yard, dining, and living area that extends to a large balcony. The unit includes a master bedroom with an en-suite master bath, two additional bedrooms, a second bathroom, a separate water closet (WC), and a household shelter (HS). Key fixtures such as a fridge (F) and washer cum dryer (WD) are marked. A PES (private enclosed space) variant is available for unit #02-17. A key plan at the bottom right provides an overview of the unit’s location within the development along Marina Gardens Lane.

One Marina Gardens 3 Bedroom Premium Type 3BR P3, 3BR P3-PES Floor Plan

Floor plan of a 3-Bedroom Premium unit (Type 3BR P3) at One Marina Gardens, measuring 99 sqm (1066 sqft). The layout includes a foyer, dry and wet kitchen, yard, dining, and living area extending to a spacious balcony. The master bedroom features an en-suite master bath, while two additional bedrooms share a second bathroom. A separate water closet (WC) and a household shelter (HS) provide additional functionality. Key appliances such as a fridge (F) and washer cum dryer (WD) are indicated. A PES (private enclosed space) variant is available for unit #02-24. A key plan at the bottom right provides an overview of the unit’s location within the development along Marina Gardens Lane.

One Marina Gardens 4 Bedroom Premium Type 4BR P Floor Plan

Floor plan of a 4-Bedroom Premium unit (Type 4BR P) at One Marina Gardens, measuring 153 sqm (1647 sqft). The layout features a spacious living and dining area that opens to a large balcony. The unit includes a master bedroom with an en-suite master bath, a junior master bedroom with an attached bath, two additional bedrooms, a third bathroom, and a separate water closet (WC). A dry kitchen complements the main kitchen, which connects to a yard and a washer cum dryer (WD). Additional spaces include a household shelter (HS) and distribution board (DB). The key plan at the bottom right indicates the unit's location within the development along Marina Gardens Lane.

Videos

One Marina Gardens Flythrough Animation Video

One Marina Gardens 1 Bedroom Type 1BR1 (431 sqft) Virtual Tour

One Marina Gardens 2 Bedroom Type 2BR2 (667 sqft) Virtual Tour

One Marina Gardens 3 Bedroom Premium Type 3BR P2 (1238 sqft) Virtual Tour

One Marina Gardens 4 Bedroom Premium Type 4BR P (1647 sqft) Virtual Tour

E-Brochure

One Marina Gardens E-Brochure

Download One Marina Gardens E-Brochure PDF

Articles

Reviews

There are no reviews yet.

Be the first to review “One Marina Gardens”

Your email address will not be published. Required fields are marked *

Chat With Us Today!

Own your dream property stress-free. We go beyond real estate. Our interior design-trained realtors provide a one-stop shop for all your property needs: buying, selling, renting, and everything in between. We will help you with financing and tax planning, investment analysis and portfolio management, timeline planning and space optimization and even interior design assistance before renting or purchasing the property. Get a free consultation today and let our professionals guide you every step of the way.

Other Topics That May Interest You