Skip to content

Parc Canberra (EC)

Developer: Hoi Hup Sunway Canberra Pte Ltd
No. Of Units: 496 Residential Units
Architect: Consortium 168 Architects Pte Ltd
Site Area: 18,040.6 sqm
Tenure: 99 Leasehold From 10 December 2018
District: 27
TOP: 9 September 2023
Carpark: Basement Carpark with 496 Carpark Lots & 4 Handicap Lots
Unit Types:
2-bedroom + Study: 829 sqft (1 Units)
3-bedroom: 818 to 1195 sqft (427 Units)
4-bedroom: 1152 to 1399 sqft (57 Units)
5-bedroom: 1453 to 1722 sqft (11 Units)

About Parc Canberra

The Aussie Way of Life, Brought Right To Your Doorstep At Parc Canberra

Welcome to Parc Canberra, your new Australian-inspired paradise in Sembawang. With the MRT station just a 5 minutes’ walk away and an exuberance of nature and modern amenities all around you, here’s where life unfolds as it should be – naturally.

Settle in. Get comfortable. A life of laidback luxury awaits.


Artist’s impression of Parc Canberra, featuring modern high-rise residential blocks with full-height windows and balconies overlooking a landscaped pool deck, lush greenery, and a clubhouse pavilion in a resort-style setting.

All Within Reach
All of life’s essentials, essentially at your front door. Step out and be greeted by an array of schools, shopping malls, neighbourhood parks, community centres and more. The world truly does revolve around you.

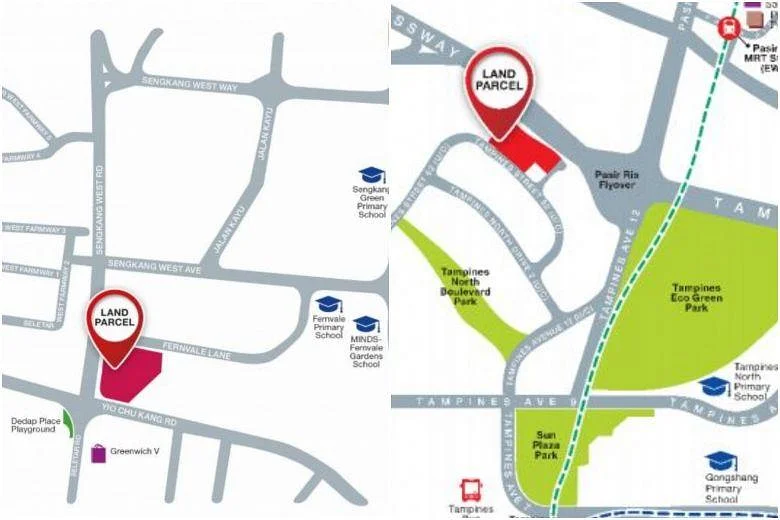
Location map of Parc Canberra, highlighting its proximity to Canberra MRT station, nearby amenities such as Canberra Plaza, schools, parks, and major roads including the Seletar Expressway, with a zoomed-in inset showing detailed road access within a 500m radius.

Canberra MRT
Just a 5 minutes’ walk away, the new Canberra MRT station cuts travelling time to Orchard and Jurong East by up to 10 minutes, and takes you to Marina Bay in 30 minutes.

North-South Corridor (NSC)
Access the North-South Corridor from Gambas Avenue, just a short drive away. Linked to the SLE, PIE and ECP, the NSC features continuous bus lanes that will reduce travelling times to the city by up to 30 minutes.

Canberra Plaza
A new generation neighbourhood centre with commercial and communal amenities such as supermarket, food courts and enrichment centres, as well as pockets of gardens and a water playground.

Bukit Canberra
A one-stop community hub featuring indoor and outdoor swimming pools, Singapore’s largest ActiveSG gym, a hawker centre, a polyclinic and communal green spaces.

Recharge, Body & Soul
Come home to a life of leisure, with an inviting array of amenities awaiting your enjoyment.

Bask in the crystalline waters of the 50m Infinity Pool, Family Pool, Fun Pool or Spa Pool. Cosy up at the Cabana Deck with a drink in hand. Dine alfresco at the BBQ Teppanyaki Pavilion. Wind down at The Barn, a primary clubhouse that caters to the recreational needs for each and every generation all under one roof.

That’s just a glimpse at the four remarkable facility zones at Parc Canberra, each carefully curated to bring you a slice of paradise, any time of the day.

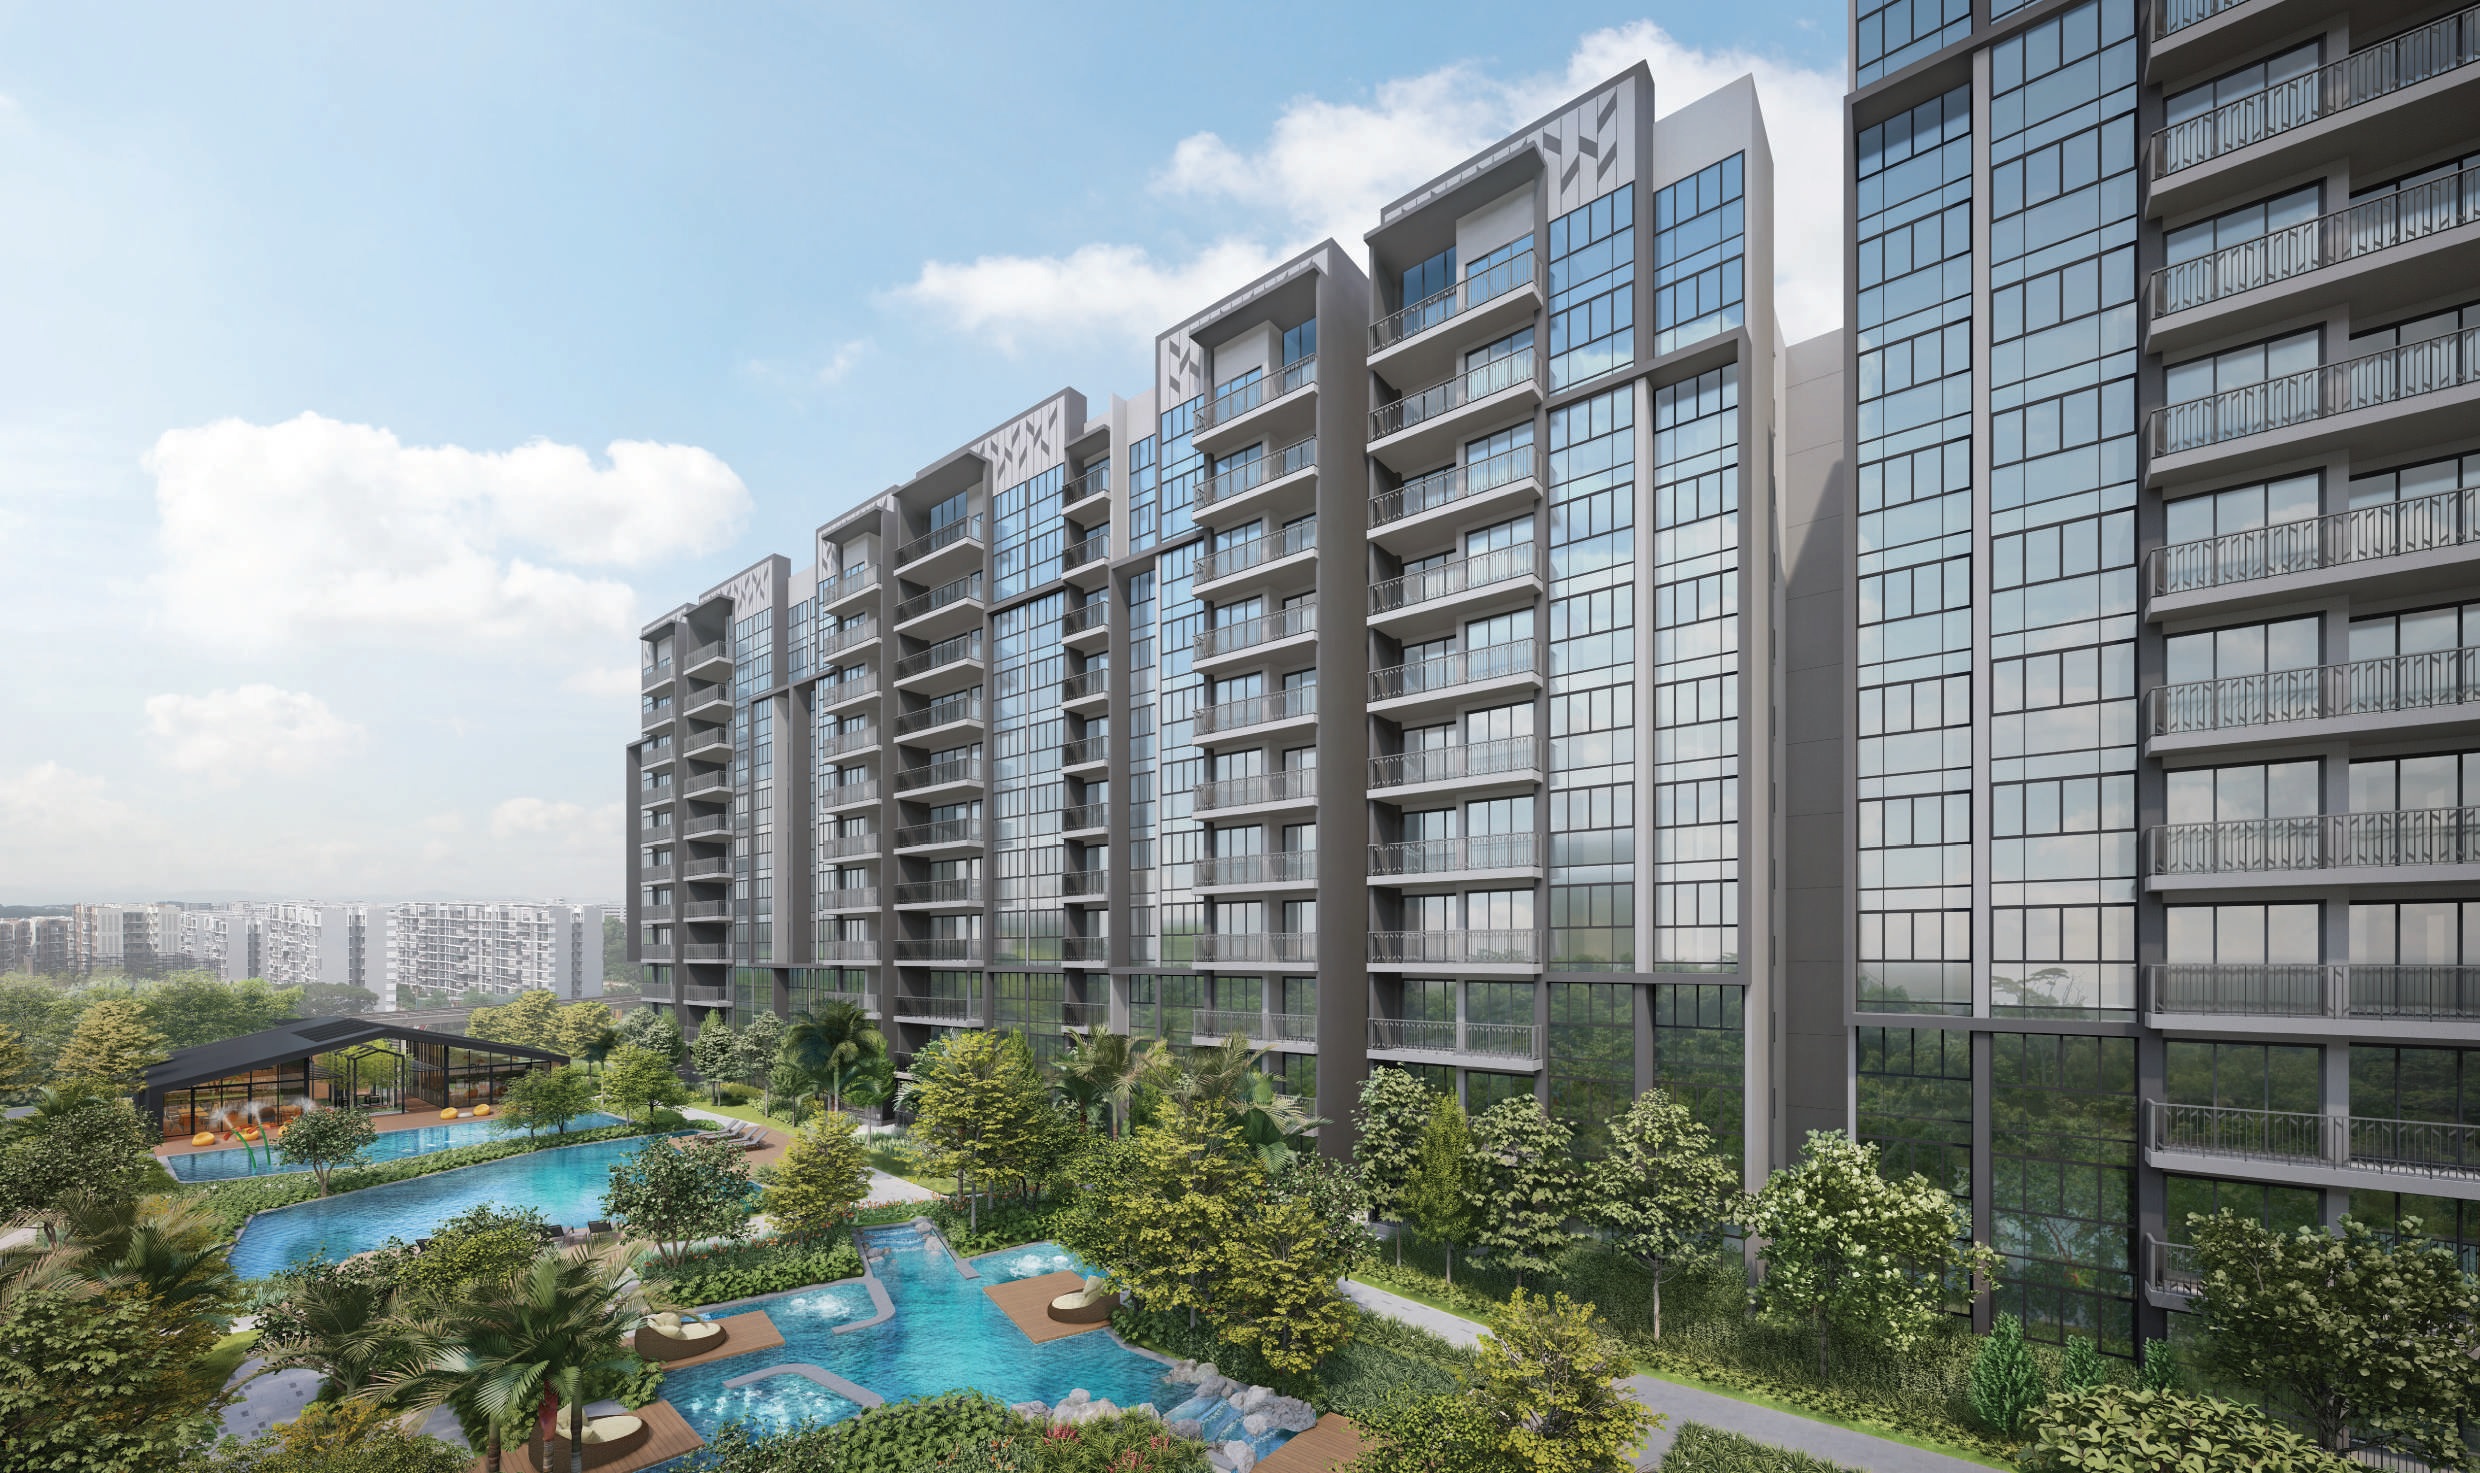
Artist’s impression of the pool area at Parc Canberra, showcasing a lagoon-style swimming pool with built-in jacuzzi sections, poolside loungers on wooden decks, lush landscaping, and residential blocks in the background.

Evening view of Parc Canberra’s swimming pool, framed by two residential towers, with reflections of soft lighting on the water and a modern glass-clad clubhouse at the center surrounded by lush greenery and palm trees.

Artist’s impression of Parc Canberra’s recreational area featuring a kids’ playground with a modern climbing structure and tube slide, sheltered seating pavilions with green roofs, and a fenced multi-purpose sports court surrounded by greenery.

Artist’s impression of a family enjoying the landscaped outdoor space at Parc Canberra, featuring a sheltered dining pavilion with a barbecue area, open lawn next to the swimming pool, and modern residential blocks in the background.

Artist’s impression of the clubhouse at Parc Canberra, featuring a modern gabled roof design with full-height glass panels, surrounded by a children’s pool with water play features and lounge seating in a lush garden setting.

Luxury To The Last Detail
Units are designed with family-friendly layouts that emphasise functionality and liveability. Selected units offer exclusive front-facing kitchens that extend towards the balcony, affording a view to savour amidst an alfresco dining ambience.

Look around. Every inch of your home is delicately designed and carefully finished to the finest detail. Luxurious furnishing and fittings exude sophistication and evoke a lifestyle worthy of envy.

Best of all, smart home technology brings your home to life. With seamless convenience at your fingertips, a touch of a button is all it takes to lock and unlock your door, switch on the air-conditioning and book facilities instantly.

Interior view of a show unit at Parc Canberra, featuring an open-concept layout with a dining area, modern kitchen, and a stylish living room with a sectional leather sofa, built-in shelving, and full-height glass doors opening to a balcony with outdoor greenery.

Modern bathroom at Parc Canberra featuring a glass-enclosed shower with wall-mounted fixtures, a wall-hung toilet, built-in shelving, and a sleek vanity with a large mirror, all finished in elegant grey stone tiles.

Elegant bedroom at Parc Canberra featuring a plush upholstered bed with layered cushions, warm wood-panelled walls, stylish bedside lighting, and access to a private balcony with outdoor seating and a scenic view.

Contemporary dining area at Parc Canberra featuring a built-in banquette with upholstered seating, a dark stone dining table, modern pendant lighting, and warm wood accents, creating an intimate and stylish space for meals and gatherings.

Parc Canberra Location Map

Parc Canberra Street View

Parc Canberra Resale/Rental Prices


Floor Plans

Parc Canberra Site Map

Site plan of Parc Canberra showcasing a wide range of facilities including swimming pools, BBQ pavilions, a gym, playgrounds, function rooms, and landscaped gardens, with clearly marked residential blocks, entrance points, and amenity zones across the development.

Parc Canberra Diagrammatic Chart

Diagrammatic chart of Parc Canberra displaying the unit distribution across different blocks, with a color-coded legend indicating various layouts including 2-bedroom + study, 3-bedroom, 3-bedroom + utility, 3-bedroom + utility + yard, 4-bedroom + utility + yard, and 5-bedroom + utility + yard.

Parc Canberra 2 Bedroom + Study Type B1-G Floor Plan

Floor plan of a 2-Bedroom + Study unit (Type B1-G) at Parc Canberra, measuring 77 sqm (829 sqft), featuring a private enclosed space (PES), open-concept kitchen and dining area, living room, two bathrooms, a study room, and an AC ledge; located in Block 19, unit #01-40.

Parc Canberra 3 Bedroom Type C1-G, C1, C1-PH Floor Plan

Floor plans of 3-Bedroom units at Parc Canberra, including Type C1-G (76 sqm / 818 sqft), Type C1 (76 sqm / 818 sqft), and Type C1-PH (88 sqm / 947 sqft with 12 sqm void), featuring a living and dining area, balcony or PES, three bedrooms, two bathrooms, kitchen, and AC ledge; all located in Block 19.

Parc Canberra 3 Bedroom Type C2-G, C2, C2-PH Floor Plan

Floor plans of 3-Bedroom units at Parc Canberra, including Type C2-G (82 sqm / 883 sqft), Type C2 (82 sqm / 883 sqft), and Type C2-PH (100 sqm / 1,076 sqft with 18 sqm void), featuring a spacious living and dining area, three bedrooms, two bathrooms, kitchen with yard, balcony or PES, and AC ledge; all located in Block 19.

Parc Canberra 3 Bedroom Type C1-G, C1, C1-PH Floor Plan 

Floor plans of 3-Bedroom units at Parc Canberra, including Type C3-G (86 sqm / 926 sqft), Type C3 (86 sqm / 926 sqft), and Type C3-PH (103 sqm / 1,109 sqft with 17 sqm void), featuring a living and dining area with balcony or PES, three bedrooms, two bathrooms, a functional kitchen, and AC ledge; all located in Block 19.

Parc Canberra 3 Bedroom + Utility Type C4-G, C4, C4-PH Floor Plan 

Floor plans of 3-Bedroom + Utility units at Parc Canberra, including Type C4-G (86 sqm / 926 sqft), Type C4 (86 sqm / 926 sqft), and Type C4-PH (98 sqm / 1,055 sqft with 12 sqm void), featuring a balcony or PES, living and dining area, three bedrooms, two bathrooms, kitchen, and a separate utility room; available in Blocks 1, 3, and 17.

Parc Canberra 3 Bedroom + Utility Type C5-G, C5, C5-PH Floor Plan

Floor plans of 3-Bedroom + Utility units at Parc Canberra, including Type C5-G (88 sqm / 947 sqft), Type C5 (88 sqm / 947 sqft), and Type C5-PH (100 sqm / 1,076 sqft with 12 sqm void), featuring a living and dining area with balcony or PES, three bedrooms, two bathrooms, kitchen, utility room, and AC ledge; available across multiple blocks including Blocks 1, 3, 5, 7, 9, 11, 13, and 17.

Parc Canberra 3 Bedroom + Utility + Yard Type C6-G, C6, C6-PH Floor Plan

Floor plans of 3-Bedroom + Utility + Yard units at Parc Canberra, including Type C6-G (88 sqm / 947 sqft), Type C6 (88 sqm / 947 sqft), and Type C6-PH (100 sqm / 1,076 sqft with 12 sqm void), featuring a balcony or PES, three bedrooms, two bathrooms, a kitchen with separate yard and utility areas, and an AC ledge; available across multiple blocks including Blocks 5, 7, 9, 11, 13, 15, and 17.

Parc Canberra 3 Bedroom + Utility + Yard Type C7-G Floor Plan

Floor plan of 3-Bedroom + Utility + Yard unit Type C7-G at Parc Canberra (88 sqm / 947 sqft), featuring a private enclosed space (PES), living and dining area, three bedrooms, two bathrooms, kitchen, yard, utility room, and AC ledge; available in Blocks 1, 15, and 17.

Parc Canberra 3 Bedroom + Utility + Yard Type C7, C7-PH Floor Plan

Floor plan of a 3-bedroom unit with utility and yard at Parc Canberra, showing the layout for Type C7 and Type C7-PH. The plan includes a master bedroom with an en-suite bathroom, two additional bedrooms, a common bathroom, living and dining areas, kitchen, yard, utility room, and balcony. The diagram also highlights the AC ledge, washer, fridge, and distribution board locations, along with block and unit number references.

Parc Canberra 3 Bedroom + Utility + Yard Type C8-G, C8, C8-PH Floor Plan

Floor plan of a 3-bedroom unit with utility and yard at Parc Canberra, showing layouts for Type C8-G, Type C8, and Type C8-PH. The plans feature a master bedroom with en-suite bathroom, two additional bedrooms, a common bathroom, living and dining areas, kitchen, yard, utility room, and either a balcony or PES. The diagram also indicates AC ledge, washer, fridge, distribution board, and store locations, with block and unit references highlighted.

Parc Canberra 4 Bedroom + Utility + Yard Type D1-G, D1, D1-PH Floor Plan

Floor plan of a 4-bedroom unit with utility and yard at Parc Canberra, showing layouts for Type D1-G, Type D1, and Type D1-PH. The plans include a master bedroom with en-suite bathroom, three additional bedrooms, a common bathroom, living and dining areas, kitchen, yard, utility room, and either a balcony or PES. The diagram highlights locations for the AC ledge, washer, fridge, water closet, distribution board, and store, along with block and unit references.

Parc Canberra 4 Bedroom + Utility + Yard Type D2-G, D2, D2-PH Floor Plan

Floor plan of a 4-bedroom unit with utility and yard at Parc Canberra, showing layouts for Type D2-G, Type D2, and Type D2-PH. The plans feature a master bedroom with en-suite bathroom, three additional bedrooms, two common bathrooms, living and dining areas, kitchen, yard, utility room, and either a balcony or PES. The diagram includes AC ledge, washer, fridge, water closet, and distribution board locations, along with block and unit references.

Parc Canberra 5 Bedroom + Utility + Yard Type E1-G, E1, E1-PH Floor Plan

Floor plan of a 5-bedroom unit with utility and yard at Parc Canberra, showing layouts for Type E1-G, Type E1, and Type E1-PH. The plans include a master bedroom with en-suite bathroom, a junior suite with private bath, three additional bedrooms, a common bathroom, living and dining areas, kitchen, yard, utility room, and either a balcony or PES. The diagram highlights AC ledge, washer, fridge, water closet, and distribution board or store locations, along with block and unit references.

Parc Canberra Balcony Screen

Detailed diagram of balcony screen options at Parc Canberra, showing plan, sectional, and elevation views. The image illustrates powder-coated aluminium sliding folding screen panels in both open and closed positions, as well as their placement in relation to bedrooms, living areas, and balconies across multiple storeys. Notes at the bottom outline conditions for installation, approval requirements, and material specifications.

View of Fun Pool And Family Pool
previous arrow
next arrow
 

Videos

Parc Canberra Drone Video

Parc Canberra Flythrough Animation

Parc Canberra Sales Gallery Virtual Tour

E-Brochure

Parc Canberra E-Brochure

Articles

Reviews

There are no reviews yet.

Be the first to review “Parc Canberra (EC)”

Your email address will not be published. Required fields are marked *

Chat With Us Today!

Own your dream property stress-free. We go beyond real estate. Our interior design-trained realtors provide a one-stop shop for all your property needs: buying, selling, renting, and everything in between. We will help you with financing and tax planning, investment analysis and portfolio management, timeline planning and space optimization and even interior design assistance before renting or purchasing the property. Get a free consultation today and let our professionals guide you every step of the way.

Other Topics That May Interest You