Skip to content

Parc Clematis

Developer: Sing-Haiyi Gold Pte Ltd
Architect: P&T Consultants Pte Ltd
Site Area: 58,867.00 sqm
No. Of Units: 1450 Apartment Units, 8 Strata Terraces, 4 Strata Corner Terraces, 6 Strata Bungalows
Tenure: 99-Year Leasehold
District: 05
TOP: 1st September 2023
Carpark: 1450 Carpark Lots, 18 Strata Lots, 9 Handicap Lots
Unit Types:
1-bedroom: 452 to 710 sqft (204 Units)
2-bedroom: 689 to 893 sqft (355 Units)
2-bedroom Dual Key: 670 to 861 sqft (46 Units)
2-bedroom Study: 742.7 sqft (44 Units)
3-bedroom: 861 to 1076 sqft (267 Units)
3-bedroom Dual Key: 969 to 1216 sqft (46 Units)
3-bedroom Premium: 1044 to 1259 sqft (180 Units)
4-bedroom: 1238 to 1475 sqft (46 Units)
4-bedroom Premium: 1292 to 1744 sqft (157 Units)
5-bedroom: 1636 to 1970 sqft (28 Units)
5-bedroom Premium: 1712 to 1981 sqft (69 Units)
Penthouse: 1991 to 2670 sqft (8 Units)
Terrace: 2659 sqft (8 Units)
Corner Terrace: 3466 sqft (4 Units)
Bungalow: 3832 sqft (6 Units)

About Parc Clematis

Parc Clematis-Contemporary

  • 4 tower blocks designed for the hip trendy and young family
  • “Avant-garde resort living” with vertical lush landscapes, leisure pool and fantastic lifestyles facilities.
  • Distinctive facade featuring monochromatic grey outlook against expanded mesh panel for a contemporary yet timeless architectural look.
  • Block 8B, 8C, 8D, 8E

Thoughtful Consideration In Every Design Decision

Master Bedroom

Parc Clematis-Elegance

  • 3 Tower blocks with a touch of asian culture to the architectural design
  • “Family resort living” with leisure kids’ pool, dining pavilion and other recreational facilities suitable for both the young and young at heart.
  • Earth-toned colour palette and pattern for a subtle yet elegant facade
  • Block 8, 8A, 8F

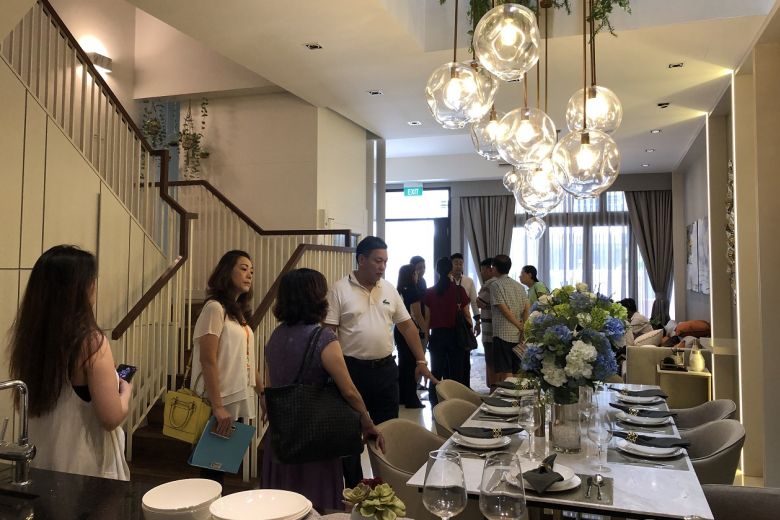
Living And Dining Area

Master Bedroom

Wardrobe

Parc Clematis-Signature

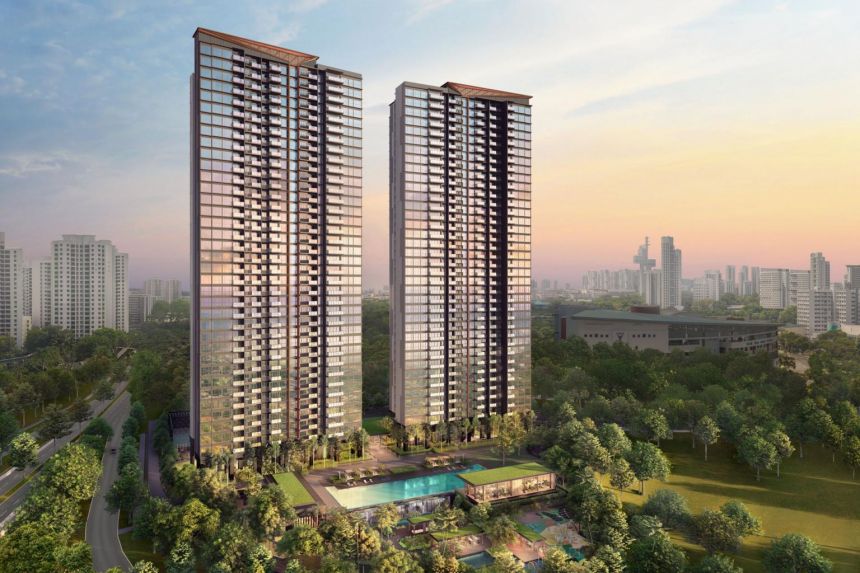
  • 2 Tower blocks with a signature touch of classy refinement
  • “Premium boutique living” with 50M lap pool and lush landscape surroundings.
  • Refined details added to the facade for a subtle yet sophisticated tone.
  • Block 6 and 6A

Living And Dining Area

Master Bedroom

Bedroom

Parc Clematis-Masterpiece

  • Strata Houses: Bungalows and Terraces
  • “Exclusive resort living” with 50M lap Pool, private garden and lush landscape surroundings.
  • Contrasting earth-toned architectural facade to elevate the resort style ambience
  • 6 Bunglaows & 12 Terraces

6 Bungalows


Parc Clematis Location Map

Parc Clematis Street View

Parc Clematis Resale/Rental Prices


Floor Plans

Parc Clematis Site Map

Site plan of Parc Clematis showing the layout of residential blocks, pools, lawns, pavilions, clubhouses, tennis court, multi-purpose courts, outdoor fitness zones, playgrounds, and other communal facilities spread across approximately 400,000 square feet. The map is labeled with facility names, icons, and color-coded categories for relax, balance, active, and ancillary areas. Major roads like Jalan Lempeng, Clementi Avenue 6, and the Ayer Rajah Expressway are visible along the boundary.

Parc Clematis Contemporary Diagrammatic Chart

Unit distribution chart for Block 8B at Parc Clematis showing choice units across 24 storeys and basement level B1. The chart displays unit types such as 1BR, 1BR + S1, 2BR DK, 2BR, and 3BR in various color codes across columns labeled 25 to 33. Each row represents a storey, detailing the unit mix on each floor.

Unit distribution chart for Block 8C at Parc Clematis showing choice units across 24 storeys and basement level B1. The chart features various unit types, including 1-bedroom, 1-bedroom with study, 2-bedroom, 2-bedroom dual key, 3-bedroom, 3-bedroom premium, and 3-bedroom dual key, represented in different colors. Columns are labeled 34 to 42, with each row corresponding to a storey, detailing the unit mix on each level. A legend at the top right indicates color codes for each unit type and the roof garden.

Unit distribution chart for Block 8D at Parc Clematis showing choice units across 24 storeys and basement level B1. The chart displays a mix of 2-bedroom dual key, 3-bedroom dual key, 3-bedroom, and 4-bedroom units in different colors. Columns are labeled 43 to 48, with each row representing a storey and detailing the unit types on each level.

Unit distribution chart for Block 8E at Parc Clematis showing choice units across 24 storeys and basement level B1. The chart includes a variety of unit types such as 1-bedroom, 1-bedroom with study, 2-bedroom, 3-bedroom, 3-bedroom premium, and 3-bedroom dual key, marked in different colors. Columns are labeled 49 to 57, with designated sky garden areas between units on levels 24 and 23. Each row represents a storey, displaying the unit mix on each floor. A legend at the top right explains the color codes for unit types and sky garden areas.

Parc Clematis Elegance Diagrammatic Chart

Unit distribution chart for Block 8 at Parc Clematis showing choice units across 24 storeys and basement level B1. The chart displays unit types including 2-bedroom, 2-bedroom studio, 3-bedroom, 3-bedroom premium, 4-bedroom premium, 5-bedroom, and penthouse units, represented in various colors. Columns are labeled 09 to 16, with each row corresponding to a storey, indicating the unit mix on each level. A legend at the top right explains the color coding for each unit type.

Unit distribution chart for Block 8A at Parc Clematis showing choice units across 24 storeys and basement level B1. The chart presents unit types including 2-bedroom, 2-bedroom with study, 3-bedroom premium, 4-bedroom premium, and penthouse units, each highlighted in different colors. Columns are labeled 17 to 24, with penthouse units on the top floor and a consistent mix of 4-bedroom premium and 2-bedroom types on other levels. A legend is located at the top, indicating the color codes for each unit type.

Unit distribution chart for Block 8F at Parc Clematis showing choice units across 24 storeys and basement level B1. The chart includes unit types such as 2-bedroom, 2-bedroom studio, 3-bedroom, 3-bedroom premium, 4-bedroom premium, 5-bedroom, and penthouse units, each represented by different colors. Columns are labeled 58 to 65, with penthouse units on the top floor and a mix of unit types on lower levels. A legend at the top right provides color codes for each unit type.

Parc Clematis Signature Diagrammatic Chart

Unit distribution chart for Blocks 6 and 6A at Parc Clematis showing choice units across 24 storeys and basement level B1. The chart displays unit types including 3-bedroom premium, 4-bedroom premium, and 5-bedroom premium, each in different colors. Block 6 covers columns 01 to 04 and Block 6A covers columns 05 to 08. Penthouse units are indicated on the top floor of both blocks. A legend at the top right provides the color coding for each unit type.

Parc Clematis Masterpiece Diagrammatic Chart

Unit distribution chart for the landed homes at Parc Clematis showing bungalow and terrace unit layouts. Bungalow units are listed under Blocks 10, 12, 14, 16, 18, and 20, while terrace units are listed under Blocks 2, 2A, 2B, 2C, 2D, 2E, 2F, 2G, 2H, 2J, 2K, and 2L, with corner units indicated at both ends. Brand logos for Electrolux, Fermax, Franke, Grohe, Kohler, Mitsubishi Electric, and Samsung appear at the bottom, highlighting appliance and fixture partners.

Parc Clematis Contemporary 1 Bedroom Type 1BR-1, 1BR-1H Floor Plan

Floor plan layout for 1-bedroom units at Parc Clematis showing Type 1BR-1 and Type 1BR-1H. The plan includes detailed drawings of each type with labeled areas for the bedroom, living, dining, kitchen, bath, balcony, and AC ledge. The Type 1BR-1 measures 42 sqm (452 sqft) and Type 1BR-1H measures 58 sqm (624 sqft). A key plan at the top right indicates the locations of Blocks 8C and 8E where these units are situated.

Parc Clematis Contemporary 1 Bedroom Type 1BR-2, 1BR-2H Floor Plan

Floor plan layout for 1-bedroom units at Parc Clematis showing Type 1BR-2 and Type 1BR-2H. The plan includes detailed drawings highlighting spaces for the bedroom, living, dining, kitchen, bath, balcony, and AC ledge. Type 1BR-2 measures 42 sqm (452 sqft) and Type 1BR-2H measures 58 sqm (624 sqft) with a high void space. A key plan at the top right shows the location of Block 8B where these units are found.

Parc Clematis Contemporary 1 Bedroom + Study Type 1BR+S1, 1BR+S1H Floor Plan

Floor plan layout for 1-bedroom plus study units at Parc Clematis showing Type 1BR + S1 and Type 1BR + S1H. The plan includes labeled spaces for bedroom, study, living, dining, kitchen, bath, balcony, and AC ledge. Type 1BR + S1 measures 48 sqm (517 sqft) and Type 1BR + S1H measures 65 sqm (700 sqft) with a high void space. A key plan at the top right indicates the location of Block 8B where these units are situated.

Parc Clematis Contemporary 1 Bedroom + Study Type 1BR+S2, 1BR+S2H Floor Plan

Floor plan layout for 1-bedroom plus study units at Parc Clematis showing Type 1BR + S2 and Type 1BR + S2-H. The plan highlights spaces for bedroom, study, living, dining, kitchen, bath, balcony, and AC ledge. Type 1BR + S2 measures 47 sqm (506 sqft) and Type 1BR + S2-H measures 64 sqm (689 sqft) with a high void space. A key plan at the top right marks the location of Block 8E where these units are located.

Parc Clematis Contemporary 1 Bedroom + Study Type 1BR+S3, 1BR+S3H Floor Plan

Floor plan layout for 1-bedroom plus study units at Parc Clematis showing Type 1BR + S3 and Type 1BR + S3H. The plan highlights the bedroom, study, living, dining, kitchen, bath, balcony, and AC ledge. Type 1BR + S3 measures 48 sqm (517 sqft) and Type 1BR + S3H measures 66 sqm (710 sqft) with a high void space. A key plan at the top right indicates the location of Block 8C where these units are found.

Parc Clematis Contemporary 2 Bedroom Type 2BR-1, 2BR-1H Floor Plan

Floor plan layout for 2-bedroom units at Parc Clematis showing Type 2BR-1 and Type 2BR-1H. The plan includes labeled spaces for master bedroom, bedroom 2, master bath, study, kitchen, dining, living, balcony, and AC ledge. Type 2BR-1 measures 64 sqm (689 sqft) and Type 2BR-1H measures 83 sqm (893 sqft) with a high void space. A key plan at the top right shows the locations of Blocks 8B, 8C, 8D, and 8E where these units are located.

Parc Clematis Contemporary 2 Bedroom Dual Key Type 2BR DK-1, 2BR-DK-1H Floor Plan

Floor plan layout for 2-bedroom dual key units at Parc Clematis showing Type 2BR DK-1 and Type 2BR DK-1H. The plan labels areas for bedroom 1, bedroom 2, bath 1, bath 2, kitchen, dining, living, balcony, AC ledge, and void. Type 2BR DK-1 measures 65 sqm (700 sqft) and Type 2BR DK-1H measures 79 sqm (850 sqft) with a high void space. A key plan at the top right shows the location of Block 8B where these units are situated.

Parc Clematis Contemporary 2 Bedroom Dual Key Type 2BR DK-2, 2BR-DK-2H Floor Plan

Floor plan layout for 2-bedroom dual key units at Parc Clematis showing Type 2BR DK-2 and Type 2BR DK-2H. The plan labels spaces for bedroom 1, bedroom 2, bath 1, bath 2, kitchen, dining, living, balcony, AC ledge, and void. Type 2BR DK-2 measures 68 sqm (732 sqft) and Type 2BR DK-2H measures 80 sqm (861 sqft) with a high void space. A key plan at the top right shows the location of Block 8D where these units are situated.

Parc Clematis Contemporary 3 Bedroom Type 3BR, 3BR-H Floor Plan

Floor plan layout for 3-bedroom units at Parc Clematis showing Type 3BR and Type 3BR-H. The plan highlights spaces for master bedroom, bedroom 2, bedroom 3, master bath, bath 2, kitchen, dining, living, balcony, and AC ledge. Type 3BR measures 82 sqm (883 sqft) and Type 3BR-H measures 100 sqm (1076 sqft) with a high void space. A key plan at the top right indicates the location of Block 8B where these units are situated.

Parc Clematis Contemporary 3 Bedroom Type 3BR-1, 3BR-1H Floor Plan

Floor plan layout for 3-bedroom units at Parc Clematis showing Type 3BR-1 and Type 3BR-1H. The plan highlights areas for master bedroom, bedroom 2, bedroom 3, master bath, bath 2, kitchen, dining, living, AC ledge, and balcony. Type 3BR-1 measures 77 sqm (829 sqft) and Type 3BR-1H measures 96 sqm (1033 sqft) with a high void space. A key plan at the top right shows the location of Block 8B where these units are located.

Parc Clematis Contemporary 3 Bedroom Type 3BR-2, 3BR-2H Floor Plan

Floor plan layout for 3-bedroom units at Parc Clematis showing Type 3BR-2 and Type 3BR-2H. The plan highlights areas for master bedroom, bedroom 2, bedroom 3, master bath, bath 2, kitchen, dining, living, balcony, and AC ledge. Type 3BR-2 measures 80 sqm (861 sqft) and Type 3BR-2H measures 98 sqm (1055 sqft) with a high void space. A key plan at the top right shows the location of Blocks 8C and 8E where these units are situated.

Parc Clematis Contemporary 3 Bedroom Type 3BR-3, 3BR-3H Floor Plan

Floor plan layout for 3-bedroom units at Parc Clematis showing Type 3BR-3 and Type 3BR-3H. The plan highlights areas for master bedroom, bedroom 2, bedroom 3, master bath, bath 2, kitchen, dining, living, balcony, and AC ledge. Type 3BR-3 measures 83 sqm (893 sqft) and Type 3BR-3H measures 100 sqm (1076 sqft) with a high void space. A key plan at the top right shows the location of Blocks 8B, 8C, and 8E where these units are situated.

Parc Clematis Contemporary 3 Bedroom Dual Key Type 3BR DK-1, 3BR DK-1H Floor Plan

Floor plan layout for 3-bedroom dual key units at Parc Clematis showing Type 3BR DK-1 and Type 3BR DK-1H. The plan labels areas for master bedroom, bedroom 2, bedroom 3, master bath, bath 2, bath 3, kitchen, dining, living, balcony, AC ledge, and storage. Type 3BR DK-1 measures 90 sqm (969 sqft) and Type 3BR DK-1H measures 110 sqm (1184 sqft) with a high void space. A key plan at the top right shows the location of Block 8D where these units are situated.

Parc Clematis Contemporary 3 Bedroom Dual Key Type 3BR DK-2, 3BR DK-2H Floor Plan

Floor plan layout for 3-bedroom dual key units at Parc Clematis showing Type 3BR DK-2 and Type 3BR DK-2H. The plan highlights spaces for master bedroom, bedroom 2, bedroom 3, master bath, bath 2, bath 3, kitchen, dining, living, balcony, AC ledge, and storage. Type 3BR DK-2 measures 92 sqm (990 sqft) and Type 3BR DK-2H measures 113 sqm (1216 sqft) with a high void space. A key plan at the top right shows the location of Block 8D where these units are situated.

Parc Clematis Contemporary 3 Bedroom Premium Type 3BR P-1, 3BR P-1H Floor Plan

Floor plan layout for 3-bedroom premium units at Parc Clematis showing Type 3BR P-1 and Type 3BR P-1H. The plan highlights areas for master bedroom, bedroom 2, bedroom 3, master bath, bath 2, bath 3, kitchen, yard, store, dining, living, balcony, and AC ledge. Type 3BR P-1 measures 97 sqm (1044 sqft) and Type 3BR P-1H measures 117 sqm (1259 sqft) with a high void space. A key plan at the top right shows the locations of Blocks 8C and 8E where these units are situated.

Parc Clematis Contemporary 4 Bedroom Type 4BR-1, 4BR-1H Floor Plan

Floor plan layout for 4-bedroom units at Parc Clematis showing Type 4BR-1 and Type 4BR-1H. The plan highlights spaces for master bedroom, bedroom 2, bedroom 3, bedroom 4, master bath, bath 2, WC, dry kitchen, wet kitchen, dining, living, yard, store, balcony, and AC ledge. Type 4BR-1 measures 115 sqm (1238 sqft) and Type 4BR-1H measures 137 sqm (1475 sqft) with a high void space. A key plan at the top right shows the location of Block 8D where these units are situated.

Parc Clematis Contemporary 4 Bedroom Type 4BR-2, 4BR-2H Floor Plan

Floor plan layout for 4-bedroom units at Parc Clematis showing Type 4BR-2 and Type 4BR-2H. The plan highlights areas for master bedroom, bedroom 2, bedroom 3, bedroom 4, master bath, bath 2, WC, dry kitchen, wet kitchen, dining, living, yard, store, balcony, and AC ledge. Type 4BR-2 measures 115 sqm (1238 sqft) and Type 4BR-2H measures 137 sqm (1475 sqft) with a high void space. A key plan at the top right shows the location of Block 8D where these units are situated.

Parc Clematis Elegance 2 Bedroom Type 2BR-2 Floor Plan

Floor plan layout for 2-bedroom units at Parc Clematis showing Type 2BR-2. The plan highlights areas for master bedroom, bedroom 2, master bath, bath 2, kitchen, dining, living, balcony, and AC ledge. Type 2BR-2 measures 67 sqm (721 sqft), including a 6 sqm balcony and 3 sqm AC ledge. A key plan at the top right indicates the locations of Blocks 8A and 8F where these units are situated.

Parc Clematis Elegance 2 Bedroom Type 2BR-3 Floor Plan

Floor plan layout for 2-bedroom units at Parc Clematis showing Type 2BR-3. The plan highlights areas for master bedroom, bedroom 2, master bath, bath 2, kitchen, dining, living, balcony, and AC ledge. Type 2BR-3 measures 66 sqm (710 sqft), including a 6 sqm balcony and 3 sqm AC ledge. A key plan at the top right indicates the locations of Blocks 8A and 8F where these units are situated.

Parc Clematis Elegance 2 Bedroom Type 2BR-4 Floor Plan

Floor plan layout for 2-bedroom units at Parc Clematis showing Type 2BR-4. The plan highlights areas for master bedroom, bedroom 2, master bath, bath 2, kitchen, dining, living, balcony, and AC ledge. Type 2BR-4 measures 66 sqm (710 sqft), including a 6 sqm balcony and 3 sqm AC ledge. A key plan at the top right indicates the location of Block 8 where these units are situated.

Parc Clematis Elegance 2 Bedroom Type 2BR-5 Floor Plan

Floor plan layout for 2-bedroom units at Parc Clematis showing Type 2BR-5. The plan highlights areas for master bedroom, bedroom 2, master bath, bath 2, kitchen, dining, living, balcony, and AC ledge. Type 2BR-5 measures 67 sqm (721 sqft), including a 6 sqm balcony and 3 sqm AC ledge. A key plan at the top right indicates the location of Block 8 where these units are situated.

Parc Clematis Elegance 2 Bedroom + Study Type 2BR-S1 Floor Plan

Floor plan layout for 2-bedroom plus study units at Parc Clematis showing Type 2BR-S1. The plan highlights areas for master bedroom, bedroom 2, study, master bath, bath 2, kitchen, dining, living, balcony, and AC ledge. Type 2BR-S1 measures 69 sqm (743 sqft), including a 6 sqm balcony and 3 sqm AC ledge. A key plan at the top right indicates the locations of Blocks 8A and 8F where these units are situated.

Parc Clematis Elegance 3 Bedroom Type 3BR-4 Floor Plan

Floor plan layout for 3-bedroom units at Parc Clematis showing Type 3BR-4. The plan highlights areas for master bedroom, bedroom 2, bedroom 3, master bath, bath 2, kitchen, dining, living, balcony, and AC ledge. Type 3BR-4 measures 85 sqm (915 sqft), including a 7 sqm balcony and 5 sqm AC ledge. A key plan at the top right indicates the location of Block 8F where these units are situated.

Parc Clematis Elegance 3 Bedroom Type 3BR-5 Floor Plan

Floor plan layout for 3-bedroom units at Parc Clematis showing Type 3BR-5. The plan highlights areas for master bedroom, bedroom 2, bedroom 3, master bath, bath 2, kitchen, dining, living, balcony, and AC ledge. Type 3BR-5 measures 84 sqm (904 sqft), including a 7 sqm balcony and 5 sqm AC ledge. A key plan at the top right indicates the location of Block 8 where these units are situated.

Parc Clematis Elegance 3 Bedroom Type 3BR-6 Floor Plan

Floor plan layout for 3-bedroom units at Parc Clematis showing Type 3BR-6. The plan highlights areas for master bedroom, bedroom 2, bedroom 3, master bath, bath 2, kitchen, dining, living, balcony, and AC ledge. Type 3BR-6 measures 85 sqm (915 sqft), including a 7 sqm balcony and 5 sqm AC ledge. A key plan at the top right indicates the location of Block 8 where these units are situated.

Parc Clematis Elegance 3 Bedroom Premium Type 3BR-P2 Floor Plan

Floor plan layout for 3-bedroom units at Parc Clematis showing Type 3BR-P2. The plan highlights areas for master bedroom, bedroom 2, bedroom 3, master bath, bath 2, kitchen, yard, WC, store, dining, living, balcony, and AC ledge. Type 3BR-P2 measures 100 sqm (1076 sqft), including an 11 sqm balcony and 6 sqm AC ledge. A key plan at the top right indicates the locations of Blocks 8A and 8F where these units are situated.

Parc Clematis Elegance 4 Bedroom Premium Type 4BR-P1 Floor Plan

Floor plan layout for 4-bedroom units at Parc Clematis showing Type 4BR-P1. The plan highlights areas for master bedroom, bedroom 2, bedroom 3, bedroom 4, master bath, bath 2, kitchen, yard, WC, store, dining, living, balcony, and AC ledge. Type 4BR-P1 measures 120 sqm (1292 sqft), including an 11 sqm balcony and 6 sqm AC ledge. A key plan at the top right indicates the locations of Blocks 8A and 8F where these units are situated.

Parc Clematis Elegance 5 Bedroom Type 5BR-1 Floor Plan

Floor plan layout for 5-bedroom units at Parc Clematis showing Type 5BR-1. The plan includes designated areas for master bedroom, junior master bedroom, bedrooms 3, 4, and 5, master bath, junior master bath, bath 3, bath 4, WC, wet kitchen, dry kitchen, yard, store, dining, living, and a large balcony. Type 5BR-1 measures 155 sqm (1668 sqft), including a 13 sqm balcony and 7 sqm AC ledge. The key plan at the top right indicates Block 8 where these units are located, along with mirrored unit positions.

Parc Clematis Elegance 5 Bedroom Type 5BR-2 Floor Plan

Floor plan layout for 5-bedroom units at Parc Clematis showing Type 5BR-2. The plan includes spaces for a master bedroom, junior master bedroom, bedrooms 3, 4, and 5, master bath, junior master bath, bath 3, bath 4, WC, wet kitchen, dry kitchen, yard, store, dining, living, and a large balcony. Type 5BR-2 measures 152 sqm (1636 sqft), inclusive of a 13 sqm balcony and 7 sqm AC ledge. There is also a Type 5BR-2H high-ceiling variation at 179 sqm (1927 sqft). The key plan at the top right highlights Block 8 with unit positions marked.

Parc Clematis Elegance 4 Bedroom Penthouse Type PH-5 Floor Plan

Floor plan for a penthouse unit at Parc Clematis, labeled Type PH-5. The layout includes a master bedroom with walk-in closet and master bath, junior master bedroom with junior master bath, bedrooms 3, 4, and 5, bath 2, bath 3, a WC, dry kitchen, wet kitchen, yard, store, dining and living areas, and a large balcony. The unit has an area of 206 sqm (2217 sqft), including 14 sqm balcony, 7 sqm AC ledge, and 35 sqm high void. A key plan at the top right marks the unit location in Block 8A.

Parc Clematis Elegance 5 Bedroom Penthouse Type PH-1 Floor Plan

Floor plan of Parc Clematis penthouse Type PH-1, showing a layout of 185 sqm (1991 sqft) including a 14 sqm balcony, 7 sqm AC ledge, and 29 sqm high void. The plan features a large balcony, master bedroom with attached master bath, junior master bedroom with junior master bath, bedrooms 3, 4, and 5, living and dining areas, dry and wet kitchens, yard, store, WC, and additional bathrooms. A site map highlights the unit location in Block 8F (#24-59 mirrored, #24-61).

Parc Clematis Elegance 5 Bedroom Penthouse Type PH-2 Floor Plan

Floor plan of Parc Clematis penthouse Type PH-2, with an area of 201 sqm (2164 sqft), including a 14 sqm balcony, 7 sqm AC ledge, and 33 sqm high void. The layout shows a spacious balcony, living and dining areas, dry and wet kitchens, yard, store, WC, master bedroom with walk-in wardrobe and master bath, junior master bedroom with junior master bath, bedrooms 3, 5, and 6, and additional bathrooms. A site plan highlights the unit location at Block 8F #24-63.

Parc Clematis Elegance 5 Bedroom Penthouse Type PH-3 Floor Plan

Floor plan of Parc Clematis penthouse Type PH-3, with an area of 242 sqm (2605 sqft), including a 20 sqm balcony, 8 sqm AC ledge, and 45 sqm high void. The layout features a large balcony, spacious living and dining areas, dry and wet kitchens, yard, store, WC, master bedroom with walk-in wardrobe and master bath, junior master bedroom with junior master bath, bedrooms 3, 4, and 5, and additional bathrooms. A site plan marks the unit locations at Block 8A #24-17 (mirrored), #24-19, and Block 8F #24-65.

Parc Clematis Elegance 5 Bedroom Penthouse Type PH-4 Floor Plan

Floor plan of Parc Clematis penthouse Type PH-4, with an area of 248 sqm (2669 sqft), including a 20 sqm balcony, 8 sqm AC ledge, and 48 sqm high void. The layout includes a spacious balcony, living and dining areas, dry and wet kitchens, store, yard, WC, master bedroom with walk-in wardrobe and master bath, junior master bedroom with junior master bath, bedrooms 3, 4, and 5, and additional bathrooms. A site plan highlights the unit location at Block 8A #24-21.

Parc Clematis Masterpiece Bungalow Basement Floor Plan

Floor plan of Parc Clematis basement level bungalow unit, covering 356 sqm (3832 sqft) including a 33 sqm private car park, 16 sqm PES, 37 sqm garden, 8 sqm AC ledge, and 69 sqm in strata voids. The layout features a private car park, foyer, maid’s room, WC, meter room, and stair access. A site map indicates the locations of Block 10, 12, 14, 16, 18, and 20.

Parc Clematis Masterpiece Bungalow 1st Storey Floor Plan

Floor plan of the 1st storey of a Parc Clematis bungalow unit, with a total area of 356 sqm (3832 sqft) including 33 sqm private car park, 16 sqm PES, 37 sqm garden, 8 sqm AC ledge, and 69 sqm strata voids. The layout features a living and dining area opening to PES and garden spaces, dry and wet kitchens, powder room, junior master bedroom with attached bath, WC, and utility spaces. A site map marks the location of Block 10, 12, 14, 16, 18, and 20.

Parc Clematis Masterpiece Bungalow 2nd Storey Floor Plan

Floor plan of the 2nd storey of a bungalow at Parc Clematis with a total area of 356 sqm (approx. 3832 sqft), inclusive of 33 sqm private car park, 16 sqm PES, 37 sqm garden, 8 sqm AC ledge, and 69 sqm strata voids. The layout features a family room at the center, a master bedroom with master bath, bedroom 3 and bedroom 4 with shared bath 3, bedroom 5 with bath 4, and additional AC ledge space. A site map at the top right shows the location of Block 10, 12, 14, 16, 18, and 20.

Parc Clematis Masterpiece Corner Terrace Basement Floor Plan

Basement floor plan of a corner terrace unit at Parc Clematis, with a total area of 322 sqm (approx. 3466 sqft), inclusive of 14 sqm PES, 34 sqm garden, 26 sqm private car park, 7 sqm AC ledge, and 69 sqm strata voids. The layout features a private car park, foyer, utility room, meter/bin area, and a WC. A site map at the top right shows the location of Block 2, 2F, and Block 2E, 2L (mirrored).

Parc Clematis Masterpiece Corner Terrace 1st Storey Floor Plan

First storey floor plan of a corner terrace unit at Parc Clematis, with a total area of 322 sqm (approx. 3466 sqft), inclusive of 14 sqm PES, 34 sqm garden, 26 sqm private car park, 7 sqm AC ledge, and 69 sqm strata voids. The layout shows living and dining areas, a PES, dry and wet kitchens, a store room, a WC, a bedroom with an attached bathroom (bath 4), and garden spaces open to the sky. A small site map at the top right shows the location of Block 2, 2F, and Block 2E, 2L (mirrored).

Parc Clematis Masterpiece Corner Terrace 2nd Storey Floor Plan

Second storey floor plan of a corner terrace unit at Parc Clematis, with a total area of 322 sqm (approx. 3466 sqft), inclusive of 14 sqm PES, 34 sqm garden, 26 sqm private car park, 7 sqm AC ledge, and 69 sqm strata voids. The layout includes a master bedroom with attached master bath, a junior master bedroom with attached junior master bath, a third bedroom, a third bathroom, and a family room. The plan also shows an RC flat roof (non-accessible except for maintenance) and RC canopy over the PES. A site map at the top right indicates the location of Block 2, 2F, and Block 2E, 2L (mirrored).

Parc Clematis Masterpiece Terrace Basement Floor Plan

Basement floor plan of a terrace unit at Parc Clematis, with a total area of 247 sqm (approx. 2659 sqft), including 12 sqm PES, 17 sqm garden, 26 sqm private car park, 7 sqm AC ledge, and 34 sqm strata voids. The layout features a private car park, a foyer, a household/utility room, a meter/bin area, and a WC. The site map at the top right highlights the location of Block 2B, 2D, 2H, 2K, and mirrored units at Block 2A, 2C, 2G, 2J.

Parc Clematis Masterpiece Terrace 1st Storey Floor Plan

First storey floor plan of a terrace unit at Parc Clematis, with a total area of 247 sqm (approx. 2659 sqft), including 12 sqm PES, 17 sqm garden, 26 sqm private car park, 7 sqm AC ledge, and 34 sqm strata voids. The layout shows the PES, living and dining areas, dry and wet kitchens, a powder room, bedroom 4 with attached bath 4, and garden areas open to the sky. The site map at the top right highlights locations for Block 2B, 2D, 2H, 2K and mirrored units in Block 2A, 2C, 2G, 2J.

Parc Clematis Masterpiece Terrace 2nd Storey Floor Plan

Second storey floor plan of a terrace unit at Parc Clematis, with a total area of 247 sqm (approx. 2659 sqft), including 12 sqm PES, 17 sqm garden, 26 sqm private car park, 7 sqm AC ledge, and 34 sqm strata voids. The layout shows a master bedroom with attached master bath, bedroom 2, bedroom 3, bath 2, bath 3, a family area, AC ledge, and RC ledge. A roof section is marked for maintenance access only. The site map highlights the locations of Blocks 2B, 2D, 2H, 2K, and mirrored units in Blocks 2A, 2C, 2G, and 2J.

Parc Clematis Signature 3 Bedroom Premium Type 3BR-P3 Floor Plan

Floor plan of a 3-bedroom unit Type 3BR-P3 at Parc Clematis, covering 116 sqm (approx. 1249 sqft), including a 10 sqm balcony and 5 sqm AC ledge. The layout features a balcony, living and dining areas, foyer, private lift lobby, wet kitchen, yard, store, DB/SC, three bedrooms including a master bedroom with walk-in wardrobe and master bath, bath 2, and AC ledge. An additional plan shows the high ceiling Type 3BR-P3H at 137 sqm (approx. 1475 sqft), including 10 sqm balcony, 5 sqm AC ledge, and 21 sqm high void. The site map highlights Block 6A unit locations.

Parc Clematis Signature 4 Bedroom Premium Type 4BR-P2 Floor Plan

Floor plan of a 4-bedroom unit Type 4BR-P2 at Parc Clematis, covering 139 sqm (approx. 1496 sqft), including a 12 sqm balcony and 8 sqm AC ledge. The layout shows a balcony, living and dining areas, foyer, private lift, wet kitchen, yard, store, DB/SC, junior master bedroom with junior master bath, three additional bedrooms including a master bedroom with walk-in wardrobe and master bath, bath 2, and AC ledges. The plan includes an alternative high-ceiling Type 4BR-P2H at 164 sqm (approx. 1765 sqft), featuring 12 sqm balcony, 8 sqm AC ledge, and 25 sqm high void. Site map highlights Block 6 unit locations.

Parc Clematis Signature 4 Bedroom Premium Type 4BR-P3 Floor Plan

Floor plan of a 4-bedroom unit Type 4BR-P3 at Parc Clematis, with an area of 136 sqm (approx. 1464 sqft), including a 12 sqm balcony and 7 sqm AC ledge. The layout features a balcony, living and dining areas, private lift, foyer, wet kitchen, yard, store, DB/SC, junior master bedroom with junior master bath, three other bedrooms including a master bedroom with walk-in wardrobe and master bath, and bath 3. An alternative high-ceiling Type 4BR-P3H at 161 sqm (approx. 1733 sqft) includes 12 sqm balcony, 7 sqm AC ledge, and 25 sqm high void. The site map shows unit placement in Block 6A.

Parc Clematis Signature 5 Bedroom Premium Type 5BR-P2 Floor Plan

Floor plan of a 5-bedroom unit Type 5BR-P2 at Parc Clematis, measuring 159 sqm (approx. 1711 sqft), inclusive of a 13 sqm balcony and 9 sqm AC ledge. The layout features a balcony, living and dining areas, junior master bedroom with attached junior master bath, private lift, foyer, wet kitchen, yard, WC, store, DB/SC, master bedroom with walk-in wardrobe and master bath, and three additional bedrooms with shared baths. A high-ceiling Type 5BR-P2H version measures 184 sqm (approx. 1981 sqft) with 13 sqm balcony, 9 sqm AC ledge, and 25 sqm high void. The site plan shows unit locations in Blocks 6 and 6A.

Videos

Parc Clematis Drone Video

Parc Clematis Flythrough Animation

Parc Clematis TV Commercial English Version

Parc Clematis TV Commercial Chinese Version

Parc Clematis Model And Facilities Virtual Tour

Parc Clematis 1 Bedroom Contemporary (452 sqft) Virtual Tour

Parc Clematis 2 Bedroom Contemporary (689 sqft)Virtual Tour Virtual Tour

Parc Clematis 3 Bedroom Contemporary (883 sqft) Virtual Tour

Parc Clematis 3 Bedroom Elegance (1076 sqft) Virtual Tour

Parc Clematis 4 Bedroom Elegance (1292 sqft) Virtual Tour

Parc Clematis 5 Bedroom Signature (1986 sqft) Virtual Tour

E-Brochure

Parc Clematis E-Brochure

Articles

Parc Clematis Updates

Reviews

There are no reviews yet.

Be the first to review “Parc Clematis”

Your email address will not be published. Required fields are marked *

Chat With Us Today!

Own your dream property stress-free. We go beyond real estate. Our interior design-trained realtors provide a one-stop shop for all your property needs: buying, selling, renting, and everything in between. We will help you with financing and tax planning, investment analysis and portfolio management, timeline planning and space optimization and even interior design assistance before renting or purchasing the property. Get a free consultation today and let our professionals guide you every step of the way.

Other Topics That May Interest You