Skip to content

Park Nova

Developer: Shun Tak Holdings Limited
No. Of Units: 54 Residential Units
Tenure: Freehold
District: 10
TOP: 2023
Architect: PLP Architecture & P&T Architect
Carpark: 54 Carpark Lots & 3 Electronic Parking Lots
Unit Types: 
2-bedroom + Study: 1432 sqft ( Units)
3-bedroom + Study: 2207 sqft ( Units)
4-bedroom: 2906 sqft ( Units)
4-bedroom + Study Duplex Penthouse: 3300 to 4600 sqft (2 Units)
5-bedroom + Study Duplex Penthouse: 6200 sqft (1 Units)

About Park Nova

Dawn of New Urban Living At Park Nova
To discover calm in a bustling world; to encounter nature in a lively city; Park Nova, a bright new star of luxury homes, emanates quiet privilege.

Park Nova-A Bright Rising Star
A green enclave, rising above the city’s FREEHOLD land, promises a tenure of exclusive residences surrounded by the beauty of nature.

A high-rise residential tower at Park Nova featuring lush vertical gardens on curved balconies, surrounded by trees and city buildings under a partly cloudy sky.

Home Living
An exquisite vertical garden in the Prime District 10, Park Nova soars above the prestigious Tomlinson Road and Orchard Boulevard, cropping up to be a green-clad landmark that overlooks one of Singapore’s most coveted neighborhoods.

The Vertical
Garden
Featuring its signature biophilic greeneries that encompass sunlit terraces, natural ventilation, and panoramic views of the city’s magnificent skyline, Park Nova breathes nature, bringing the charm of the outdoors into the comfort of home.

Close-up view of Park Nova’s curved balconies adorned with dense greenery and a variety of plants, creating a lush vertical garden against a backdrop of mature trees.

Curating Comfort
A leader in luxury hospitality and an expert in curating comfort, Shun Tak Holdings pioneers the concept of “smart new urban homes” by introducing nature into everyday city living. Imbued in a biophilic design philosophy specifically adapted to Singapore’s tropical climate, Park Nova stands as a living and breathing garden with thoughtfully designed outdoor spaces dedicated to every residence.

Spacious balcony at Park Nova with modern outdoor seating, lush potted plants, and floor-to-ceiling glass doors opening to a stylish living and dining area, offering city skyline views.

The Crowning Jewel
Overlooking Singapore with breathtaking panoramic views from its penthouse balconies, Park Nova truly embodies the pinnacle and a new horizon of luxury living, through harmonizing the nature and glamour that the city offers.

Evening view of a Park Nova balcony with glass railings, warm lighting, and greenery, overlooking the city skyline, with a glimpse of a modern, open-plan living space through tall glass panels.

Living Room
The living room, brimming with soft sunlight and a gentle breeze, invigorates urban living with nature’s wonders.

Modern living and dining area at Park Nova with floor-to-ceiling glass doors, a curved sofa, marble coffee table, bar counter, and a feature wall with vibrant nature-inspired art, opening to a balcony with city views.

Dining Room
Large window panes fill the space with Singapore’s expansive city views, elevating the dining experience with unrivaled exclusivity.

Bright and elegant living and dining area at Park Nova with floor-to-ceiling glass windows, curved sofa, marble coffee table, modern chandelier, and a balcony offering panoramic city views.

Master Bedroom
The master bedroom, a private oasis revealing a tranquil world of nature, is the ultimate secret garden curated for you and your loved ones.

Elegant bedroom at Park Nova with floor-to-ceiling windows, city skyline views, a modern bed with neutral bedding, stylish side tables with lamps, and a cozy armchair by the window.

Master Bathroom
A haven for body and mind, the luxurious bathroom of Park Nova is designed to help you retreat from urban distractions, recharging yourself in your personal spa.

Luxurious bathroom at Park Nova featuring a freestanding bathtub by a window, dual round sinks on a dark marble vanity, large mirrors with integrated lighting, and gold-toned fixtures.

Dry Kitchen The bright and spacious kitchen is separated into two sections, complementing both eastern and western culinary styles.

At the state-of-the-art dry kitchen, immerse in the art of gourmet cooking—from baking with loved ones to exploring fine dining at home with private chefs.

Sleek kitchen at Park Nova with built-in black appliances, minimalist cabinetry, large windows, marble countertops, and decorative plants adding a touch of greenery.

Wet Kitchen
The wet kitchen, equipped with world-class appliances, consciously designed for heavy duty cooking, allows residents to explore various culinary styles and cuisines.

Modern kitchen at Park Nova with sleek grey cabinetry, marble countertops, built-in gas hob, large window with garden views, and minimalist decor including a vase of fresh greenery.

Grand Estate
Park Nova is the epitome of luxury living, with access to both city and nature in an exclusive enclave.

Grand Entrance
The grand entrance, defined by Park Nova’s natural glamour and sleek elegance, quietly embraces residents and guests into its exclusive urban enclave.

Main entrance of Park Nova featuring a modern gate with vertical slats, illuminated signage, landscaped greenery, and a driveway with a white car approaching the drop-off area beneath the building’s pillars.

Sense Of Arrival
The signature biophilic design of Park Nova unfolds from its grand lobby—the ground floor of the unique vertical garden. With sunlight and breeze naturally flowing through the meticulously curated estate, the lofty and inviting space brims with nature’s energy.
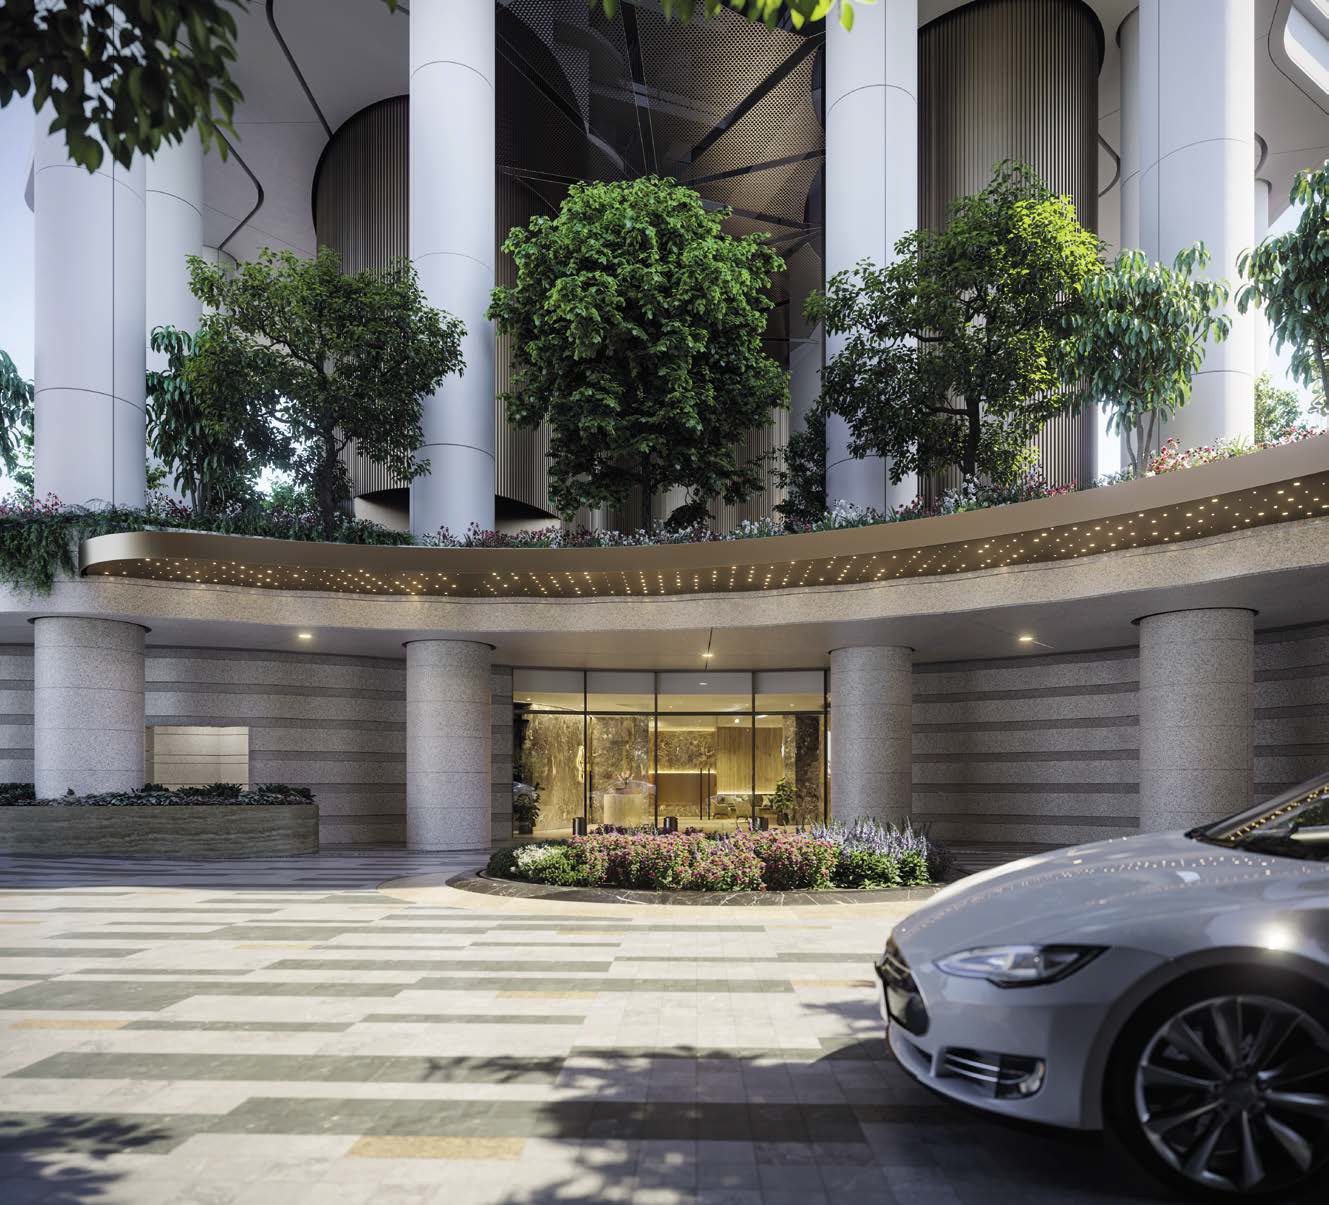
Park Nova drop-off area with a circular driveway, landscaped flower beds, grand entrance with glass doors, and large columns supporting a canopy with embedded lights, alongside a parked silver car.

Lap Pool
A 25-meter swimming pool dwells in the heart of Park Nova’s garden, promising residents tranquility, relaxation, and well-being at their doorstep.

Jacuzzi
Deep in the garden, a heated jacuzzi is crafted for a soothing and relaxing moment, fostering an intimate spot to unwind after a long day in the bustling city.

Tranquil garden setting at Park Nova featuring a reflecting pool with stepping stones, lush tropical landscaping, soft pathway lighting, and a wooden pavilion framed by trees at sunset.

Garden Pavilion
The stylish pavilion, an installation created in perfect harmony with flourishing greeneries, provides a quiet spot where Park Nova’s invigorating natural elements and artistic touch converge with outdoor activities.

A serene garden pavilion at Park Nova featuring a modern wooden trellis structure with vertical slats, surrounding lush greenery and a mature tree. The space includes cozy seating with bean bag chairs and woven side tables, creating a peaceful retreat within a landscaped setting.

Sky Terrace
The Sky Terrace on the 14th floor overlooks Singapore’s awe-inspiring skyline. From the spectacular views of sunrise in the morning to the illuminating city at night, explore the metropolitan breathtaking beauty in the comfort of home.

A view of Park Nova’s architectural façade at sunset, showcasing its distinctive curved balconies layered with lush greenery and sleek horizontal lines. The warm light highlights the building’s organic design and modern structure against a soft sky.

Sky Lounge
An ideal venue for exclusive events and private soirees, Sky Lounge elevates your leisurely pursuits to unforgettable experiences.

A spacious balcony at Park Nova featuring elegant outdoor seating with woven armchairs and a matching sofa, complemented by a wooden coffee table and side table. The area opens to panoramic views of the city and hills, with large glass doors revealing a modern kitchen and dining space inside.
Gym
Sitting amidst the Sky Terrace, Park Nova’s state-of the-art gym allows residents to fully embrace their fitness benefits while enjoying stunning views of the garden city that never sleeps.

A landscaped terrace at Park Nova featuring lush greenery along the balcony edges, with a modern gym visible through large glass panels. The space offers sweeping views of the city skyline, framed by tall columns and sleek architectural lines at sunset.

Concierge
Guided by Shun Tak Holdings’ long-standing history in hospitality expertise, Park Nova celebrates its world-class concierge service that caters to residents’ needs.

A sophisticated lobby at Park Nova featuring polished marble walls, a sleek reception desk with floral decor, and a cosy seating area with armchairs, cushioned benches, and warm ambient lighting. The design blends natural materials and modern elegance, creating a welcoming atmosphere.

The Lobby
From booking private rides to making reservations at Michelin-starred restaurants, Park Nova’s concierge takes care of every resident’s needs, creating a truly luxurious hospitality experience.

A stylish seating area at Park Nova featuring curved green sofas with plush cushions, set within a semi-enclosed space framed by vertical gold-toned slats. The ceiling showcases a sculptural light feature, while marble walls and warm ambient lighting complete the elegant, modern design.

Singapore-A Garden City That Never Sleeps

Super Tree Grove At Gardens By The Bay

Flower Dome At Gardens By The Bay

Ion Orchard, Wisma Atria, Orchard Road

Gardens By The Bay
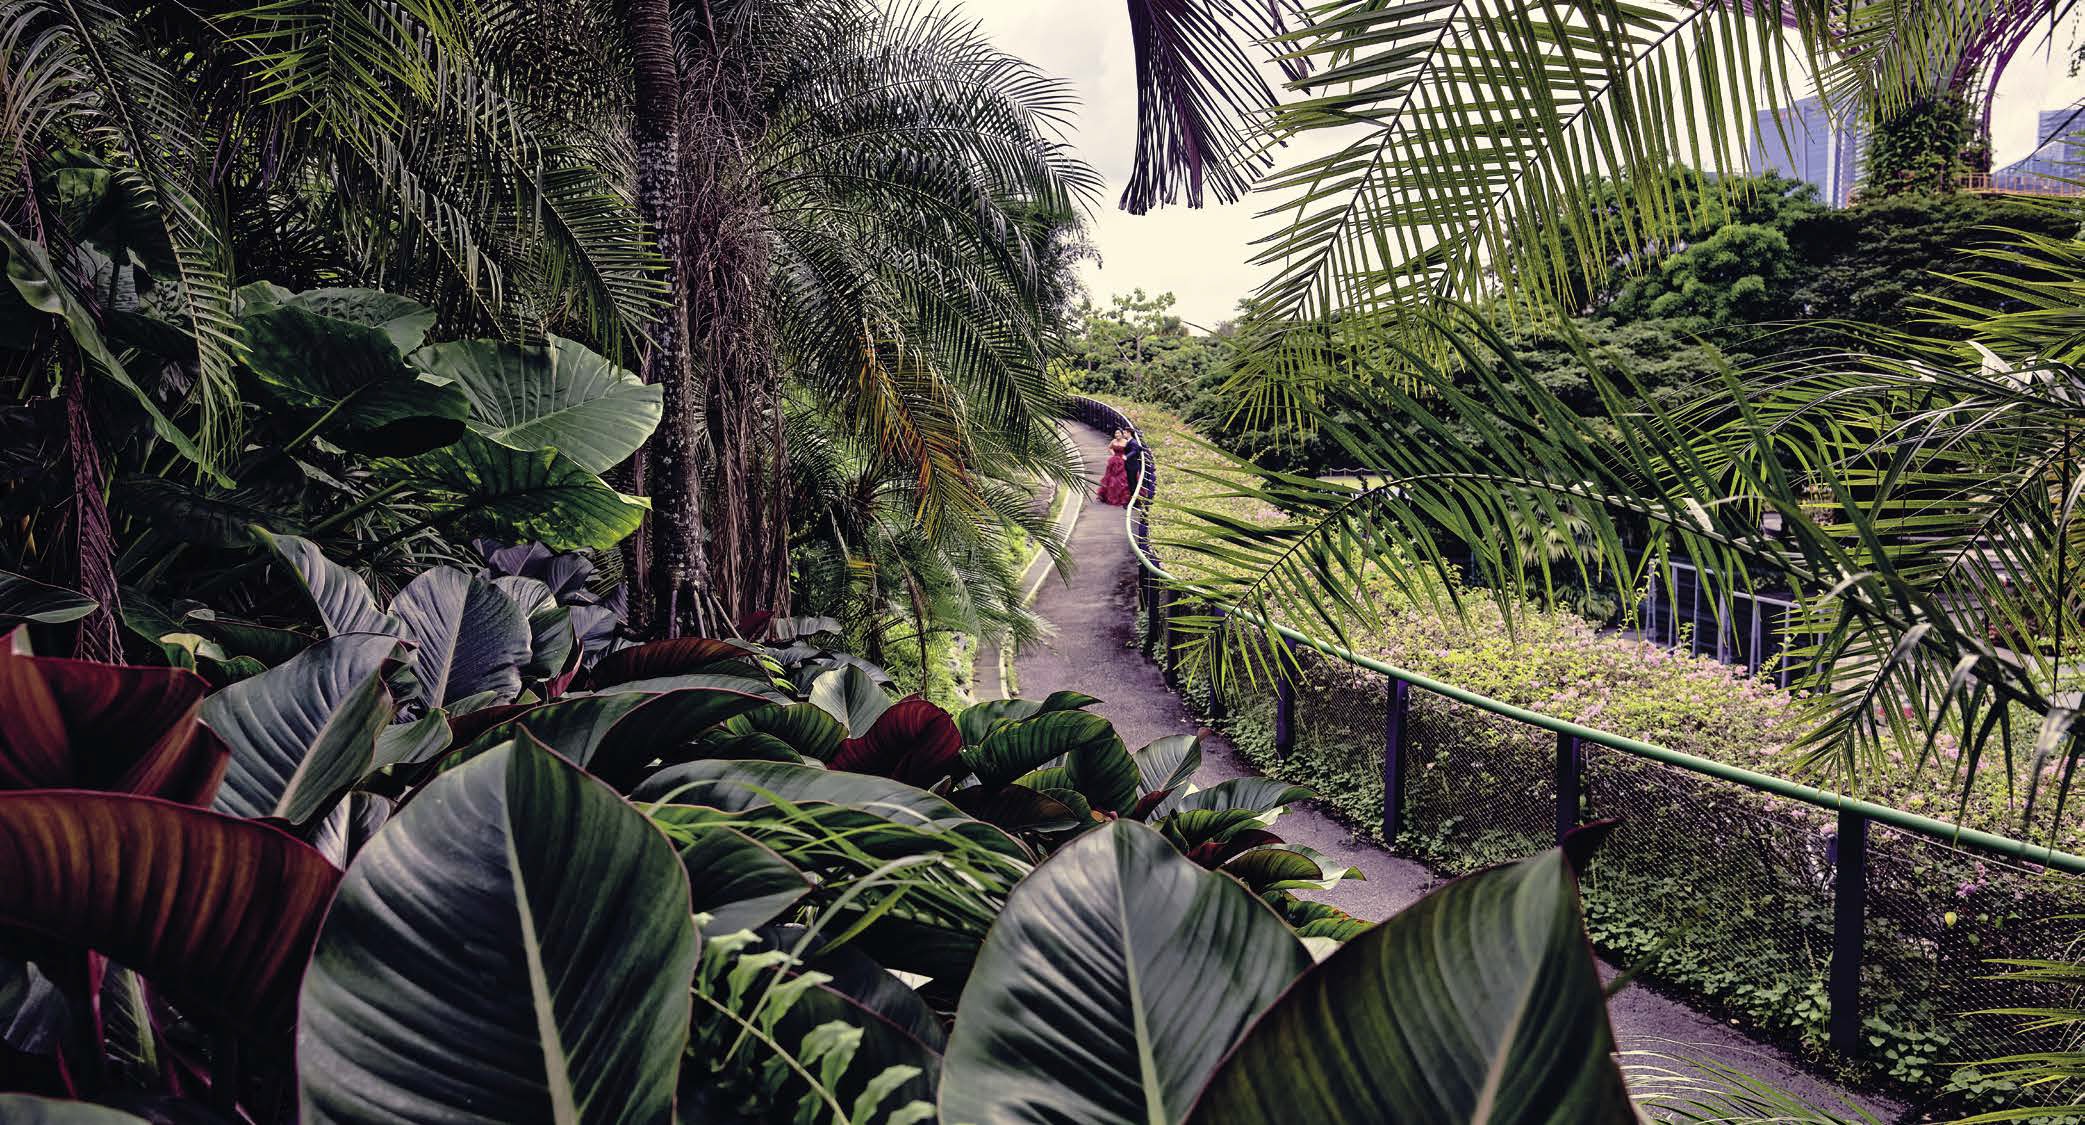
Restaurants at Dempsey Hill.


Singapore Botanic Gardens.
 

Park Nova Location Map

Park Nova Street View

Park Nova Transacted Prices

Floor Plans

Park Nova 1st Storey Site Map A detailed site plan of Park Nova showing the layout of the residential towers, pools, garden features, and amenities. Key areas highlighted include the lap pool, leisure pool, outdoor lounge, garden pavilion, jacuzzi, gym, and various landscaped zones, along with access points from Tomlinson Road and Orchard Boulevard.

Park Nova Sky Terrace Site Map An illustrated sky terrace plan of Park Nova showing the arrangement of rooftop amenities, including the sky garden, gym, sky terrace, sky lounge, sky deck, sky bridge, and fire lift lobby. The plan highlights green landscaped areas and connecting paths above the residential towers, with views toward Tomlinson Road and Orchard Boulevard.

Park Nova Diagrammatic Chart A diagrammatic chart of Park Nova illustrating the distribution of unit types across levels, from level 2 to the penthouse level. The chart shows the arrangement of 2-bedroom + study, 3-bedroom + study, 4-bedroom, and penthouse units across three stacks, along with the locations of the sky terrace, landscape deck, drop-off, and carpark levels.


Park Nova 2 Bedroom + Study Type 2S-1 Unit #02-02, #04-02, #06-02, #08-02, #10-02, #12-02, #15-02, #17-02 Floor Plans A floor plan of Park Nova Type 2S-1 unit, showing a layout that includes two bedrooms, a study, a private lift, kitchen, dining and living areas, two bathrooms, a yard, and a spacious balcony. The plan highlights functional zones like the A/C ledge, storage, and utility spaces, with a key plan indicating the unit’s location within the development. A floor plan of Park Nova Type 2S-1 unit for #19-02, showing a spacious layout with two bedrooms, a study, a private lift, kitchen, dining and living areas, two bathrooms, a yard, and a balcony. The plan includes labeled zones such as the A/C ledge, storage, and utility spaces, along with a key map highlighting the unit’s location in the development.


Park Nova 2 Bedroom + Study Type 2S-2 Floor Plans A floor plan of Park Nova Type 2S-2 unit showing a two-bedroom plus study layout with a private lift, kitchen, dining and living areas, two bathrooms, yard, and balcony. The plan highlights functional spaces like the A/C ledge, storage, and utility areas, along with a key map showing the unit’s position within the development.


Park Nova 3 Bedroom + Study Type 3S-1 Unit #02-03, #04-03, #06-03, #08-03, #10-03, #12-03, #15-03, #17-03 Floor Plans A floor plan of Park Nova Type 3S-1 unit showing a three-bedroom plus study layout with a private lift, spacious kitchen, dining and living areas, three bathrooms, a powder room, yard, store, and two balconies. The plan includes features like an A/C ledge, storage areas, and a wine chiller, with a key map marking the unit’s location within the development. A floor plan of Park Nova Type 3S-1 unit for #19-03, featuring a three-bedroom plus study layout with a private lift, large kitchen, dining and living areas, three bathrooms, powder room, yard, store, and two balconies. The plan includes functional areas like the A/C ledge, storage, and wine chiller, with a key map showing the unit’s location within the development.

Park Nova 3 Bedroom + Study Type 3S-2 Floor Plans A floor plan of Park Nova Type 3S-2 unit showing a three-bedroom plus study layout with a private lift, spacious kitchen, dining and living areas, three bathrooms, powder room, yard, store, and two balconies. The plan highlights functional zones such as the A/C ledge, storage, and wine chiller, with a key map indicating the unit’s location within the development.

Park Nova 4 Bedroom Type 4BR-1 Unit #02-01, #04-01, #06-01, #08-01, #10-01, #12-01, #15-01, #17-01 Floor Plans A floor plan of Park Nova Type 4BR-1 unit showing a four-bedroom layout with a private lift, wet and dry kitchens, large living and dining areas, four bathrooms, powder room, yard, store, and two balconies. The plan highlights functional features like the A/C ledge, wine chiller, coffee machine, and storage, with a key map indicating the unit’s position in the development. A floor plan of Park Nova Type 4BR-1 unit for #19-01, showcasing a four-bedroom layout with a private lift, wet and dry kitchens, large living and dining areas, four bathrooms, powder room, yard, store, and two balconies. The plan includes features like the A/C ledge, wine chiller, coffee machine, and integrated appliances, with a key map showing the unit’s location within the development.

Park Nova 4 Bedroom Type 4BR-2 Floor Plans A floor plan of Park Nova Type 4BR-2 unit showing a four-bedroom layout with a private lift, wet and dry kitchens, large living and dining areas, four bathrooms, powder room, yard, store, and two balconies. The plan includes functional features such as the A/C ledge, wine chiller, coffee machine, and integrated appliances, with a key map marking the unit’s location within the development.

Park Nova 4 Bedroom Penthouse Type PH-1 Floor Plans (Lower floor) A floor plan of Park Nova Penthouse 1 Type PH1-1 lower level, featuring a private lift, spacious living and dining areas, kitchen, yard, store, powder room, bedroom with ensuite bath, and large balcony. The plan highlights functional spaces like the A/C ledge and void area, with a key map showing the unit’s location within the development.

Park Nova 4 Bedroom Penthouse Type PH-1 Floor Plans (Upper floor) A floor plan of Park Nova Penthouse 1 Type PH1-1 upper level, featuring a private lift, master bedroom with ensuite bath, two additional bedrooms, two more bathrooms, a balcony, and a void area overlooking the living room below. The plan includes the A/C ledge and shows the unit’s position within the development on the key map.

Park Nova 4 Bedroom + Study Type PH-2 Floor Plans (Lower Floor) A floor plan of Park Nova Penthouse 2 Type PH-2 lower level, featuring a private lift, spacious living and dining areas, family room, dry and wet kitchens, yard, store, powder room, study, bedroom with ensuite bath, and a large balcony. The plan includes functional spaces like the A/C ledge, void area, wine chiller, and coffee machine, with a key map showing the unit’s location within the development.

Park Nova 4 Bedroom + Study Type PH-2 Floor Plans (Upper Floor) A floor plan of Park Nova Penthouse 2 Type PH-2 upper level, featuring a private lift, master bedroom with ensuite bath, two additional bedrooms, two more bathrooms, a balcony, and void areas overlooking the living room and staircase below. The plan includes an A/C ledge and a key map showing the unit’s position within the development.

Park Nova 5 Bedroom + Study Type PH-3 Floor Plans (Lower Level) A floor plan of Park Nova Penthouse 3 Type PH-3 lower level, featuring a private lift, expansive living and dining areas, dry and wet kitchens, yard, store, powder room, study, junior master bedroom with ensuite bath, additional bedroom with bath, and a large balcony. The plan includes functional zones like the A/C ledge, void area, wine chiller, and coffee machine, with a key map showing the unit’s location within the development.

Park Nova 5 Bedroom + Study Type PH-3 Floor Plans (Upper Level) A floor plan of Park Nova Penthouse 3 Type PH-3 upper level, featuring a private lift, master bedroom with ensuite bath, two additional bedrooms, two more bathrooms, a family room, and a balcony. The layout includes void areas overlooking the living room below, an A/C ledge, and a key map showing the unit’s location within the development.

Videos

Park Nova Flythrough Animation Video

E-Brochure

Park Nova E-Brochure

Park Nova Junior Penthouse Floor Plan Brochure

Articles

Reviews

There are no reviews yet.

Be the first to review “Park Nova”

Your email address will not be published. Required fields are marked *

Chat With Us Today!

Own your dream property stress-free. We go beyond real estate. Our interior design-trained realtors provide a one-stop shop for all your property needs: buying, selling, renting, and everything in between. We will help you with financing and tax planning, investment analysis and portfolio management, timeline planning and space optimization and even interior design assistance before renting or purchasing the property. Get a free consultation today and let our professionals guide you every step of the way.

Other Topics That May Interest You