Skip to content

Provence Residence (EC)

Developer: MCC Land (Canberra) Pte. Ltd
No. Of Units: 413 residential units
Architect: AGA Architects Pte Ltd
Site Area: 16,690 sqm/179,651 sqft
Tenure: Leasehold, 99 years
District: 27
TOP: 10th April 2026
Carpark: 418 car park lots including 5 handicap lots, and 70 bicycle lots
Unit Types:
3-bedroom: 883 to 1066 sqft (344 Units)
3-bedroom Premium: 1206 to 1249 sqft (45 Units)
4-bedroom: 1399 sqft (24 Units)

About Provence Residence

Go With Your Heart And Joy Will Follow At Provence Residence

Bienvenue
Welcome to a life of French-inspired elegance and beauty Exuding effortless chic with modern simplicity, Provence Residence is where you are surrounded by subtle charm at every turn. It is an abode where you can repose among nature and rejuvenate in style with your loved ones. Come home to the lifestyle that you’ve always desired at Provence Residence.

Entrance driveway of Provence Residence showcasing a sleek modern drop-off point with a circular water feature, a red convertible car parked at the roundabout, and surrounding mid-rise residential towers featuring dark-framed balconies and large windows.

Bonjour!
Say hello to French elegance and contemporary styling
Provence Residence is about serving up the finer things in life. Nestled within a landscape of lush architectural symmetry that’s distinctively and contemporarily French. Take a dip in a 50m crystal clear swimming pool, before retreating to designer comforts in the adjacent pavilions.

Evening view of Provence Residence showcasing a long lap pool flanked by manicured greenery and modern residential towers, with balconies overlooking the water and warm lights creating a serene and upscale atmosphere.

Joie de Vivre
The French have a saying for the appreciation and enjoyment of life. Taking time to smell the flowers will become second nature at Provence Residence with its Romance Court. Blooming with carefully selected flora, complemented by expertly designed open spaces with soothing water features and strategic outdoor seating, it’s quite literally a walk in the park – right at your own doorstep.

Night view of a cozy outdoor lounge area at Provence Residence, featuring a vine-covered pergola with warm hanging lights, cushioned seating, dining tables, and lush greenery surrounded by softly lit trees and modern residential blocks in the background.

A place where friends bond, romance blossoms and families thrive is simply Magnifique
If connection is the spice of life, bring it to elevated heights at the Sky Lounge, where you and your friends can chill out to drinks and intimate chit-chat while taking in the lush skyline and glistening pool below. For spirited barbecues and parties, the Dining Pavilion, Chill Out Lawn and Alfresco Dining Pavilion will welcome you and your guests with sheltered security in outdoor settings.

Daytime view of an outdoor pavilion at Provence Residence, featuring modern black-framed glass panels, casual dining tables and chairs, and lush landscaping with neatly trimmed hedges and flower beds, set against a backdrop of high-rise residential buildings.

Elegance is when the interior of your home is as beautiful as the exterior
French flair continues to grace the interiors at Provence Residence. French-inspired glass details, symmetrical panelling and detailing gorgeously crafted with luxurious materials in a select palette of black, grey and white accents. It’s an abode designed with you in mind. Feel at home at Provence Residence.

Stylishly furnished living and dining area at Provence Residence, featuring a cozy sectional sofa with accent pillows, a dramatic gold-toned chandelier, a black marble dining table set for four, and an open balcony with outdoor seating that overlooks a scenic green landscape.

Modern and cozy interior of a unit at Provence Residence, featuring a brown leather sofa with patterned cushions, a decorative wall clock, and an open-concept layout that includes a compact kitchen, dining area, and built-in shelving, all styled in neutral tones with elegant finishes.

Quality is an investment in the future
There’s no investment that you could luxuriate in so intimately when you come home to Provence Residence. From the chic functionality of kitchen solutions to sleek modernity of bathroom fittings from prestigious Swiss names such as Axent and Franke, cooking, entertaining or simply winding down with those you love become stylish pleasures.

Sleek modern kitchen at Provence Residence with black marble backsplash, built-in appliances, and a stainless steel sink; a serving counter is set with breakfast items, and the space opens into a bright living area with full-height windows overlooking greenery.

Stylish living and dining area at Provence Residence featuring a bold maroon sofa with patterned cushions, geometric wall shelving with ambient lighting, and a pair of round marble-topped coffee tables, all set within a modern open-plan layout with elegant decor and warm lighting.

Contemporary bathroom at Provence Residence featuring a sleek design with a glass-enclosed rain shower, black and white marble walls, a wall-mounted toilet, and a modern vanity with ample storage, complemented by ambient lighting and minimalistic fixtures.

 Elegant dining area at Provence Residence featuring a glossy black dining table set for six, surrounded by grey upholstered chairs with gold legs, decorative floral centerpieces, a glass display cabinet, and a striking gold-toned chandelier, all set against a backdrop of polished marble flooring and soft neutral walls.

Thrive in the heart of an exciting, connected region.
Provence Residence is well-connected, with the Canberra MRT just 7-minute walk and the SLE-BKE 12-minute drive away. Everyday conveniences are within easy reach. Market, malls, food centre, parks are just minutes walk away, 1 MRT stop or a short drive away. In the near future, you can look forward to enjoying the mega Mandai Wildlife Park and Bukit Canberra. Fast taking shape along the coast is the North Coast Innovation Corridor envisioned as an exciting new economic zone where new ideas and innovations converge bringing high value job opportunities to the region.

Location map of Provence Residence highlighting its proximity to key amenities such as MRT stations, bus interchanges, parks, shopping malls, and the North Coast Innovation Corridor, with notable nearby areas including Woodlands Regional Centre, Seletar Aerospace Park, and Punggol Digital District.

Detailed location map of Provence Residence showing its position near Bukit Canberra and Canberra MRT station, with surrounding amenities including schools, parks, shopping malls, and healthcare facilities; the map also highlights nearby developments like Montreal Green, Sembawang Park, and Yishun Central.

FAQ Answered
All your needs within easy reach

Where Is The Nearest Healthcare?
• Khoo Teck Puat Hospital
– 6 mins drive
• Yishun Community Hospital
– 6 mins drive
• Woodlands Health Campus
– 12 mins drive

What are the available nature spaces for my kids ?
• Bukit Canberra
– 5 mins drive

Is There Wet Market or Food Centres Nearby?
• Chong Pang Market & Food Centre
– 7 mins drive

Which is the nearest MRT Station?
• Canberra MRT Station – 7 mins walk (Conveniently connected by a footbridge to Canberra Plaza, a 3-storey, 120,000 sqft new generation neighbourhood centre with commercial and communal amenities)

Which Schools Are Located In The Neighbourhood?
• Within 1 km
– Sembawang Primary School
– Wellington Primary School
• Within 2 km
– Ahmad Ibrahim Primary School
– Canberra Primary School
– Chongfu School
– Endeavour Primary School
– Northoaks Primary School
– Xishan Primary School
– Yishun Primary School

Where is the nearest cinema to watch a movie?
• Golden Village Yishun – 1 MRT stop

Where Can I Go For Seafront Dining Experiences?
• Beaulieu House, Sembawang Park – 4 mins drive
• 1036 Seafood Dining at SAF Yacht Club – 8 mins drive

Any Nearby Supermarkets?
• NTUC FairPrice, Canberra Plaza – 7 mins walk
• Sheng Siong Supermarket, Canberra Street (24 hrs) – 8 mins walk
• Giant, Sembawang Shopping Centre – 3 mins drive
• NTUC FairPrice, Northpoint City – 5 mins drive
• Cold Storage, Northpoint City – 5 mins drive
• NTUC FairPrice, Sun Plaza – 5 mins drive
• NTUC FairPrice, Sembawang Way (24 hrs) – 6 mins drive

Which are the nearby Shopping Malls?
• Sembawang Shopping Centre – 4 mins drive
• Sun Plaza – 5 mins drive

Stay close to all the things you love
Just 7-minute walk away and directly connected to Canberra MRT is Canberra Plaza, with 70 shops and restaurants including popular names like BreadTalk, Starbucks, McDonald’s, KFC, A&W and Daiso. With a community plaza, learning spaces and a water play park, it is the perfect place for kids to learn, play and grow.

Canberra Plaza – 7 mins walk

Hot Springs And Cool Parks

Sembawang Park – 4 mins drive

Live Inspired-Bukit Canberra
Combining sports facilities with nature, Bukit Canberra will cover an area of about 20 football fields. Here is what you can enjoy as the hub opens progressively from 2021. Bukit Canberra features – The largest gym in Singapore; Indoor & outdoor swimming pools; A 500-seat indoor sports hall; 3 kilometers of outdoor running trails; ‘Food Forest’ and ‘Fruit Orchard’; A community garden; Hawker Centre; and Polyclinic.

THE LARGEST GYM IN SINGAPORE
spanning across 1,500 sqm

SPORTS HALL
500-seat gallery for sports like basketball & badminton

POLYCLINIC AND SENIOR CARE
Providing a range of health & social care for seniors

HAWKER CENTRE
700-seat Hawker Centre in a park-like environment

SWIMMING POOLS
A 6-lane sheltered pool, an 8-lane lap pool & a wading pool

COMMUNITY GARDEN
Shaped around existing terrains are Therapeutic Gardens, Butterfly Gardens & a Sunken Garden.

‘FOOD FOREST’ AND ‘FRUIT ORCHARD’
Showcase a variety of fruit trees & plants

RUNNING TRAILS
3 km trail through different landscapes that provide a range of experiences.

Explore the Wild Side-Mandai Wildlife Park
Just a short drive away, an enriching mega multi-park experience is in the making. The 5-in-1 precinct includes the Singapore Zoo, Night Safari and River Safari, promising visitors an amazing journey of discovery and adventure. The Bird Park will also be relocated to the Mandai Wildlife Park, with enough space for interactive exhibits where birds roam freely. There will be a public boardwalk and nature trail that is free of charge. Using the boardwalk, you can enjoy a panoramic view of the Night Safari and River Safari.

Future Ready North Coast Innovation Corridor
The North Coast Innovation Corridor is envisioned as an exciting new economic zone where new ideas and innovations converge, bringing high value job opportunities to the region. This corridor covers Woodlands Regional Centre and stretches across the redeveloped Sembawang Shipyard to the future Seletar Regional Centre and Punggol Digital District. Provence Residence is well positioned to benefit from the abundant opportunities from this fast-growing corridor.

Woodlands Regional Centre
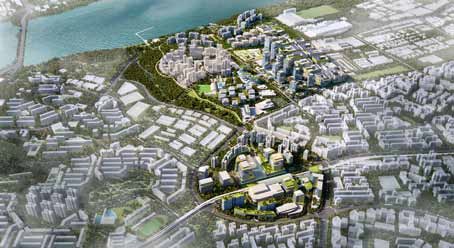
This will eventually become the largest economic hub in Singapore’s northern region. Over the next 15 years, new spaces for business, industry, research & development and learning & innovation will be introduced to Woodlands Regional Centre. Connected to key locations in Singapore and Johor Bahru, it will serve as the strategic centre for the Northern Agri-tech and Food Corridor.
JTC Food Hub @ Senoko Food Zone
The JTC Food Hub @ Senoko Food Zone clusters SMEs from the food sector in a seven storey hub. This supports Singapore’s food industry and provides local job opportunities.

Woodlands North Coast
Situated at the waterfront, the upcoming Woodlands North Coast precinct will be a vibrant mixed-use precinct that will connect people, places and business. Flexible industrial spaces designed by JTC will allow for businesses to easily pursue both knowledge-intensive activities and light manufacturing operations.

Seletar Aerospace Park
JTC’s Seletar Aerospace Park supports Singapore’s vision to become a global aviation hub. Opening job opportunities in the region, it is home to a vibrant aerospace industry cluster of over 60 MNCs and local aerospace enterprises. A new lifestyle enclave, The Oval, has also grown organically from old colonial houses, with restaurants, shops, spas, and the occasional bazaars and carnivals thriving in the Park.

Sembawang Shipyard Relocation
Sembawang shipyard’s relocation in 2024 presents opportunities for development of a lifestyle precinct in the future. You can look forward to exciting new recreational activities once the Sembawang Shipyard is redeveloped into a mixed-use waterfront lifestyle precinct. With its rich maritime history and unique coastal profile, the shipyard presents opportunities for new waterfront public spaces.

Punggol Digital District
Developed by JTC, Punggol Digital District will be Singapore’s first truly smart district, housing the key growth industries of the digital economy like cyber security and digital technology. It is envisioned to be a green community playground, a vibrant economic & learning hub and pilot enterprise district, with shared spaces between industrial and academic enterprises.

Provence Residence Location Map

Provence Residence Street View

Provence Residence Resale/Rental Prices


Floor Plans

Provence Residence 1st Storey Site Map

Site plan of Provence Residence showing the layout of residential blocks, landscaped gardens, pools, and facilities such as the Arrival Court, Lap Pool, Lounge Decks, Clubhouse, and multiple themed gardens; includes a legend for features and a scale for reference, with rendered preview images of amenities along the bottom.

Provence Residence 2nd Story and Roof Terrace Site Map

Layout plan of Provence Residence highlighting individual blocks and rooftop terraces on Level 11 for Blocks 23, 25, 27, 29, 31, 33, 35, 37, and 39, along with communal amenities on Level 2 such as Sky Dining, Sky Lounge, and Sky Lawn, set within landscaped grounds and pool areas.

Provence Residence Diagrammatic Chart

Unit distribution chart for Provence Residence detailing unit types across various blocks at Canberra Crescent, including 3-Bedroom Chic, Luxe, Elite, Grande, and Premium units; includes a color-coded legend and a key plan showing the location of each block within the development.

Provence Residence 3 Bedroom Chic Type C1-P/C1b-P Floor Plans

Floor plan of Provence Residence Type C1-P/C1b-P, a 3-bedroom unit with Private Enclosed Space (PES), covering 82 sqm or 883 sqft, featuring a living and dining area, kitchen with yard and WC, household shelter, master bedroom with en-suite, two additional bedrooms, and a common bathroom.

Provence Residence 3 Bedroom Chic Type C1 Floor Plans

Floor plan of Provence Residence Type C1, a 3-bedroom unit measuring 82 sqm or 883 sqft, featuring a balcony, living and dining area, enclosed kitchen with yard and WC, household shelter, master bedroom with en-suite bathroom, two additional bedrooms, and a shared bathroom.

Provence Residence 3 Bedroom Chic Type C1a Floor Plans

Floor plan of Provence Residence Type C1a, a 3-bedroom unit measuring 82 sqm or 883 sqft, featuring a balcony, combined living and dining area, enclosed kitchen with yard and WC, household shelter, master bedroom with en-suite bathroom, two additional bedrooms, and a shared bathroom.

Provence Residence 3 Bedroom Chic Type C1b Floor Plans

Floor plan of Provence Residence Type C1b, a 3-bedroom unit with an area of 82 sqm or 883 sqft, featuring a balcony, open living and dining area, kitchen with yard and WC, household shelter, master bedroom with en-suite bathroom, two additional bedrooms, and a shared bathroom.

Provence Residence 3 Bedroom Chic Type C2-P Floor Plans

Floor plan of Provence Residence Type C2-P, a 3-bedroom unit with Private Enclosed Space (PES), covering 86 sqm or 926 sqft, featuring a spacious living and dining area, master bedroom with en-suite, two additional bedrooms, a common bathroom, kitchen with yard and WC, and a household shelter.

Provence Residence 3 Bedroom Chic Type C2 Floor Plans

Floor plan of Provence Residence Type C2, a 3-bedroom unit spanning 86 sqm or 926 sqft, featuring a balcony, open-plan living and dining area, enclosed kitchen with yard and WC, household shelter, master bedroom with en-suite bathroom, and two additional bedrooms sharing a common bathroom.

Provence Residence 3 Bedroom Chic Type C2a-P Floor Plans

Floor plan of Provence Residence Type C2a-P, a 3-bedroom unit with Private Enclosed Space (PES), sized at 86 sqm or 926 sqft, featuring a living and dining area, master bedroom with en-suite bathroom, two additional bedrooms, a common bathroom, enclosed kitchen with yard and WC, and a household shelter.

Provence Residence 3 Bedroom Chic Type C2a Floor Plans

Floor plan of Provence Residence Type C2a, a 3-bedroom unit with a size of 86 sqm or 926 sqft, featuring a balcony, spacious living and dining area, master bedroom with en-suite, two additional bedrooms, a common bathroom, enclosed kitchen with yard and WC, and a household shelter.

Provence Residence 3 Bedroom Luxe Type C3-P Floor Plans

Floor plan of Provence Residence Type C3-P, a 3-bedroom Luxe unit with Private Enclosed Space (PES), measuring 97 sqm or 1,044 sqft, featuring a spacious living and dining area, master bedroom with en-suite, two additional bedrooms, a common bathroom, enclosed kitchen with yard and WC, and a household shelter.

Provence Residence 3 Bedroom Luxe Type C3 Floor Plans

Floor plan of Provence Residence Type C3, a 3-bedroom Luxe unit measuring 97 sqm or 1,044 sqft, featuring a balcony, spacious living and dining area, master bedroom with attached bathroom, two additional bedrooms, a common bathroom, enclosed kitchen with yard and WC, and a household shelter.

Provence Residence 3 Bedroom Luxe Type C4-P/C4a-P Floor Plans

Floor plan of Provence Residence Type C4-P and C4a-P, 3-bedroom Luxe units with Private Enclosed Space (PES), each measuring 97 sqm or 1,044 sqft, featuring a living and dining area, master bedroom with en-suite bathroom, two additional bedrooms, a common bathroom, enclosed kitchen with yard and WC, and a household shelter.

Provence Residence 3 Bedroom Luxe Type C4/C4a Floor Plans

Floor plan of Provence Residence Type C4 and C4a, 3-bedroom Luxe units with a size of 97 sqm or 1,044 sqft, featuring a balcony, living and dining area, master bedroom with attached bathroom, two additional bedrooms, a shared bathroom, enclosed kitchen with yard and WC, and a household shelter.

Provence Residence 3 Bedroom Luxe Type C5 Floor Plans

Floor plan of Provence Residence Type C5, a 3-bedroom Luxe unit with an area of 99 sqm or 1,066 sqft, featuring a balcony, living and dining area, master bedroom with en-suite bathroom, two additional bedrooms, a shared bathroom, enclosed kitchen with yard and WC, and a household shelter.

Provence Residence 3 Bedroom Luxe Type C5a-P Floor Plans

Floor plan of Provence Residence Type C5a, a 3-bedroom Luxe unit measuring 99 sqm or 1,066 sqft, featuring a balcony, open living and dining area, master bedroom with en-suite bathroom, two additional bedrooms, a common bathroom, an enclosed kitchen with yard and WC, and a household shelter.

Provence Residence 3 Bedroom Ellite Type C6-P/C6a-P Floor Plans

Floor plan of Provence Residence Type C6-P and C6a-P, 3-bedroom Elite units with Private Enclosed Space (PES), covering 116 sqm or 1,249 sqft, featuring a spacious living and dining area, master bedroom with en-suite, junior master bedroom with attached bath, a third bedroom, an additional bathroom, enclosed kitchen with yard and WC, and a household shelter.

Provence Residence 3 Bedroom Elite Type C6 Floor Plans

Floor plan of Provence Residence Type C6, a 3-bedroom Elite unit spanning 116 sqm or 1,249 sqft, showcasing a layout with a large balcony, master bedroom with en-suite, junior master bedroom with private bath, a third bedroom, an additional shared bathroom, spacious living and dining area, enclosed kitchen, yard, WC, and household shelter.

Provence Residence 3 Bedroom Elite Type C6a Floor Plans

Floor plan of Provence Residence Type C6a, a 3-bedroom Elite unit with a total area of 116 sqm or 1,249 sqft, featuring a master bedroom with en-suite, junior master bedroom with private bath, a third bedroom, a common bathroom, spacious living and dining area with balcony, enclosed kitchen, household shelter, WC, yard, and ample storage space.

Provence Residence 3 Bedroom Elite Type C7 Floor Plans

Floor plan of Provence Residence Type C7, an Elite 3-bedroom unit with a total area of 112 sqm or 1,206 sqft, featuring a master bedroom with en-suite, junior master bedroom with private bath, a third bedroom, a common bathroom, living and dining area opening to a balcony, enclosed kitchen, WC, yard, household shelter, and dedicated storage space.

Provence Residence 4 Bedroom Type D1-P Floor Plans

Floor plan of Provence Residence Type D1-P, a Grande 4-bedroom unit with PES, covering 130 sqm or 1,399 sqft. The layout includes a spacious living and dining area opening to a private enclosed space, a master bedroom with en-suite, junior master bedroom with attached bath, two additional bedrooms, common bathroom, dry and wet kitchens, a WC, yard, household shelter, and storage space.

Provence Residence 4 Bedroom Type D1 Floor Plans

Floor plan of Provence Residence Type D1, a Grande 4-bedroom unit measuring 130 sqm or 1,399 sqft. The layout features a balcony connected to the living and dining areas, a master bedroom with en-suite bathroom, a junior master bedroom with attached bath, two additional bedrooms, a shared bathroom, dry and wet kitchens, a yard, WC, household shelter, and designated storage space.

Provence Residence 4 Bedroom Type D2-P Floor Plans

Floor plan of Provence Residence Type D2-P, a Grande 4-bedroom unit with PES, measuring 130 sqm or 1,399 sqft. The layout includes a private enclosed space (PES) adjoining the living and dining areas, a master bedroom with en-suite bath, a junior master bedroom with attached bath, two additional bedrooms, a shared bathroom, kitchen, yard, WC, household shelter, and fixed window panels.

Provence Residence 4 Bedroom Type D2 Floor Plans

Floor plan of Provence Residence Type D2, a Grande 4-bedroom unit measuring 130 sqm or 1,399 sqft. The layout includes a spacious balcony extending from the living area, a dining space, kitchen, yard, WC, and household shelter. The unit offers a master bedroom with attached bathroom, a junior master bedroom with en-suite bath, two additional bedrooms, a shared bathroom, and an A/C ledge. Fixed window panels and feature fins are also indicated in the design.

Videos

Provence Residence Teaser View

Provence Residence 3 Bedroom Type C1 Virtual Tour (883 sqft)

Provence Residence 3 Bedroom Type C6 Virtual Tour (1249 sqft)

Provence Residence 4 Bedroom Type D2 Virtual Tour (1399 sqft)

E-Brochure

Provence Residence E-Brochure

Articles

Reviews

There are no reviews yet.

Be the first to review “Provence Residence (EC)”

Your email address will not be published. Required fields are marked *

Chat With Us Today!

Own your dream property stress-free. We go beyond real estate. Our interior design-trained realtors provide a one-stop shop for all your property needs: buying, selling, renting, and everything in between. We will help you with financing and tax planning, investment analysis and portfolio management, timeline planning and space optimization and even interior design assistance before renting or purchasing the property. Get a free consultation today and let our professionals guide you every step of the way.

Other Topics That May Interest You