Skip to content

Seastrand

Developer: Precious Sand Pte Ltd (Frasers Centrepoint and Far East Organisation)
No. Of Units: 473 units
Tenure: Freehold
District: 18
Vacant Possession: 2014
Unit Types:
1-bedroom: 581 to 663 sqft
2-bedroom: 914 to 1001 sqft
3-bedroom: 1215 to 1300 sqft
4-bedroom: 1321 sqft

About Seastrand

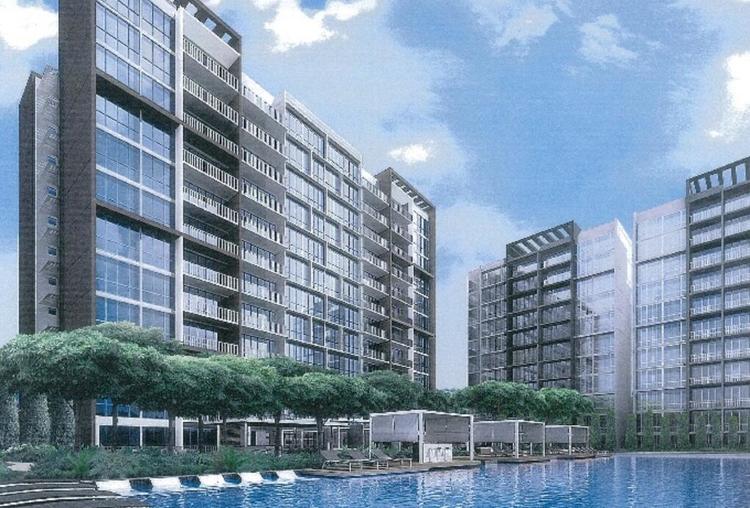
Feel the sun upon your face. The sea soothing your soul And the sand between your toes. Feel at home at Seastrand.

A strand is where the sea meets the sand. The gentle breeze, the undulating sand, the flowing tide. They wash upon the strand, leaving pure bliss in their wake.

Get ready to embark on an adventure. You’re going to a home like no other. The location is seaside Pasir Ris, the destination is 365 days of joy a year. This is where it’s a resort every day.

Discover an amazing location, set near a tropical beach. Nestled within picturesque Pasir Ris, Seastrand brings together all the charms of nature, with the comforts of modern living.

Get in touch with nature at Pasir Ris Park, and enjoy exciting outdoor activities such as pony rides, water sports, cycling and inline skating just by the beach or waterway. Enjoy entertainment options galore at Downtown East, Wild Wild Wet, and Changi Sailing Club. Shop to your heart’s content at White Sands Shopping Centre. Elias Mall, Loyang Point. and Pasir Ris West Plaza.

Renowned schools are nearby, such as Parkview Primary School, Pasir Ris Primary School, Hai Sing Catholic School, Meridian Junior College, United World College and Singapore University of Technology and Design – Singapore’s fourth university.

For a quick commute to other parts of the island, simply take the complimentary shuttle bus service to Pasir Ris MRT station, which will connect to the upcoming Downtown and Eastern Region MRT lines.

Enchantment begins at sunrise, in a world resplendent with beauty. Wander about its verdant greenery. Dip into its soothing blue waters. Explore its harmonious composition of patterned textures. The residential estate of Seastrand offers enjoyment and experience in every corner

Feel its draw, and answer its call… Your oasis of magic moments lies at SEASTRAND. Conceptualised with the distinctive character of a seaside resort, it is a marvel to behold, and a pleasure to experience. Make your entrance, and be led into the vibrant heart of the central landscape court, where the sun decks and The Boardwalk await Here, The Strand Villa and the BBQ Lounge Cabana form a therapeutic enclave, fringed by The Strand Pool, Wading Pool and Children’s Play Zone.

Home is where you enjoy complete comfort, pampered by the choicest elements of resort living. A wide range of I, 2, 3, 3-compact and 4-bedroom compact apartments is available for your selection. Chic and contemporary, the spacious interiors match your modern lifestyle. Full-height windows and balcony give you the best vantage point to admire the sweeping views of greenery and waterscape.

Luxury awaits in a residence designed for pure enjoyment. Elegant natural materials combine with the sleek sophistication of glass and metal to create a rich interior tapestry. Every detail has been meticulously selected. From the exquisite finishings to the premium fittings and home appliances, the splendid ensemble of quality features ensures that you will enjoy being home at Seastrand.

Seastrand Location Map

Seastrand Street View

Seastrand Resale/Rental Prices


Floor Plans

Seastrand Facilities Site Map

Site plan of Seastrand condominium, showing the layout of residential towers (A to J), swimming pools, landscaped gardens, recreational facilities such as a tennis court, children’s play zone, and BBQ lounge cabana. The plan also highlights walking paths, shop units, changing facilities with a steam and sauna room, and access points along Pasir Ris Drive 3, Drive 4, and Pasir Ris Link.

Seastrand 3rd Storey Facilities Site Map

Third storey recreational site plan of Seastrand condominium, showing a layout of pools, decks, and amenities between residential towers. Key features include a 50-meter lap pool, lounge pool, sun loungers, aqua fitness area, gymnasium, hammock deck, dining and spa pavilions, garden pavilion, lounge deck, and outdoor shower. The plan is set among lush landscaping with access routes along Pasir Ris Drive 4 and Pasir Ris Drive 3.

Seastrand Tower A Unit #06-02 Type C1b Floor Plan

Floor plan of a 3-bedroom unit (Type C1(b)) at Seastrand, featuring a master bedroom with en-suite bathroom, two additional bedrooms, a common bathroom, a combined living and dining area, balcony, dry and wet kitchen areas, a yard, household shelter (HS), and a WC. The unit is located in Tower A, Block 01 Pasir Ris Link. A small key plan at the bottom right shows the unit's position within the development.

Seastrand Tower A Unit #07-02 Type C1b Floor Plan

Floor plan of a 3-bedroom unit (Type C1(b)) at Seastrand, located in Tower A, Block 01 Pasir Ris Link, unit #07-02. The layout includes a master bedroom with attached bathroom, two additional bedrooms, a shared bathroom, combined living and dining area, balcony, dry and wet kitchen, yard, household shelter (HS), WC, and aircon ledges. A key plan at the bottom right shows the unit's position within the overall development.

Seastrand Tower A Unit #01-01 Type C2(p) Floor Plan

Floor plan of a 3-bedroom ground floor unit (Type C2(p)) at Seastrand, located in Tower A, Block 01 Pasir Ris Link, unit #01-01. The layout includes a master bedroom with en-suite bathroom, two additional bedrooms, a shared bathroom, living and dining area, dry and wet kitchen, yard, household shelter (HS), WC, and a private enclosed space (PES). The unit also includes aircon ledges and is marked with outlines indicating the balcony above. A key plan in the bottom right shows its location within the development.

Seastrand Tower A Unit #02-01 Type C2(b) Floor Plan

Floor plan of a 3-bedroom unit (Type C2(b)) at Seastrand, located in Tower A, Block 01 Pasir Ris Link, unit #02-01. The layout includes a master bedroom with en-suite bathroom, two additional bedrooms, a shared bathroom, combined living and dining area, balcony, dry and wet kitchen, yard, WC, and household shelter (HS). Aircon ledges are also included. A key plan at the bottom right indicates the unit’s position within the overall development.

Seastrand Tower A Unit #03-01 Type C2(b) Floor Plan

Floor plan of a 3-bedroom unit (Type C2(b)) at Seastrand, located in Tower A, Block 01 Pasir Ris Link, unit #03-01. The layout includes a master bedroom with attached bathroom, two additional bedrooms, a shared bathroom, living and dining area, balcony, dry and wet kitchen, yard, WC, household shelter (HS), and aircon ledges. A note marks the outline of the above balcony. A key plan at the bottom right shows the unit’s position within the development.

Seastrand Tower A Unit #04-01 Type C2(b) Floor Plan

Floor plan of a 3-bedroom unit (Type C2(b)) at Seastrand, located in Tower A, Block 01 Pasir Ris Link, unit #04-01. The layout includes a master bedroom with en-suite bathroom, two additional bedrooms, a shared bathroom, living and dining area, balcony, dry and wet kitchen, yard, WC, household shelter (HS), and aircon ledges. A note indicates the outline of the above balcony. A key plan at the bottom right shows the unit’s location within the development.

Seastrand Tower A Unit #08-01 Type Dc1(b) Floor Plan

Floor plan of a 4-bedroom unit (Type Dc1(b)) at Seastrand, located in Tower A, Block 01 Pasir Ris Link, unit #05-01. The layout features a master bedroom with en-suite bathroom, three additional bedrooms, a shared bathroom, a combined living and dining area, balcony, dry and wet kitchen, yard, WC, household shelter (HS), and aircon ledges. A key plan at the bottom right shows the unit’s location within the development.

Seastrand Tower A Unit #09-01 Type Dc1(b) Floor Plan

Floor plan of a 4-bedroom unit (Type Dc1(b)) at Seastrand, located in Tower A, Block 01 Pasir Ris Link, unit #09-01. The layout includes a master bedroom with en-suite bathroom, three additional bedrooms, a shared bathroom, living and dining area, balcony, dry and wet kitchen, yard, WC, household shelter (HS), and aircon ledges. A key plan at the bottom right indicates the unit's location within the development.

Seastrand Tower A Unit #10-01 Type Dc1(b) Floor Plan

Floor plan of a 4-bedroom unit (Type Dc1(b)) at Seastrand, located in Tower A, Block 01 Pasir Ris Link, unit #19-01. The layout includes a master bedroom with attached bathroom, three additional bedrooms, a shared bathroom, combined living and dining area, balcony, dry and wet kitchen, yard, WC, household shelter (HS), and aircon ledges. A key plan at the bottom right corner shows the unit’s location within the development.

Seastrand Tower A Unit #11-01 Type Dc1(b) Floor Plan

Floor plan of a 4-bedroom unit (Type Dc1(b)) at Seastrand, located in Tower A, Block 01 Pasir Ris Link, unit #11-01. The layout features a master bedroom with attached bathroom, three additional bedrooms, a common bathroom, a combined living and dining area, a balcony, dry and wet kitchen, yard, WC, household shelter (HS), and aircon ledges. A key plan in the bottom right corner shows the unit’s position within the overall development.

Seastrand Tower A Unit #01-02 Type C1(p) Floor Plan

Floor plan of a 3-bedroom ground floor unit (Type C1(p)) at Seastrand, located in Tower A, Block 01 Pasir Ris Link, unit #01-02. The layout includes a master bedroom with attached bathroom, two additional bedrooms, a common bathroom, living and dining area, private enclosed space (PES), dry and wet kitchen, yard, WC, household shelter (HS), and aircon ledges. The PES is marked with a note indicating the line of the balcony above. A key plan at the bottom right shows the unit's location within the development.

Seastrand Tower A Unit #02-02 Type C1(b) Floor Plan

Floor plan of a 3-bedroom unit (Type C1(b)) at Seastrand, located in Tower A, Block 01 Pasir Ris Link, unit #02-02. The layout includes a master bedroom with en-suite bathroom, two additional bedrooms, a common bathroom, living and dining area, balcony, dry and wet kitchen, yard, WC, household shelter (HS), and aircon ledges. A key plan at the bottom right shows the unit’s location within the overall development.

Seastrand Tower A Unit #03-02 Type C1(b) Floor Plan

Floor plan of a 3-bedroom unit (Type C1(b)) at Seastrand, located in Tower A, Block 01 Pasir Ris Link, unit #03-02. The layout includes a master bedroom with attached bathroom, two additional bedrooms, a shared bathroom, living and dining area, balcony, dry and wet kitchen, yard, WC, household shelter (HS), and aircon ledges. The key plan in the bottom right shows the unit’s placement within the overall development.

Seastrand Tower A Unit #04-02 Type C1(b) Floor Plan

Floor plan of a 3-bedroom unit (Type C1(b)) at Seastrand, located in Tower A, Block 01 Pasir Ris Link, unit #04-02. The unit includes a master bedroom with en-suite bathroom, two additional bedrooms, a shared bathroom, living and dining area, balcony, dry and wet kitchen, yard, WC, household shelter (HS), and aircon ledges. The key plan in the bottom right corner shows the unit's position within the development.

Seastrand Tower A Unit #05-02 Type C1(b) Floor Plan

Floor plan of a 3-bedroom unit (Type C1(b)) at Seastrand, located in Tower A, Block 01 Pasir Ris Link, unit #05-02. The layout includes a master bedroom with en-suite bathroom, two additional bedrooms, a shared bathroom, living and dining area, balcony, dry and wet kitchen, yard, WC, household shelter (HS), and aircon ledges. A key plan at the bottom right shows the unit’s position within the development.

Seastrand Tower A Unit #08-02 Type C1(b) Floor Plan

Floor plan of a 3-bedroom unit (Type C1(b)) at Seastrand, located in Tower A, Block 01 Pasir Ris Link, unit #06-02. The layout features a master bedroom with en-suite bathroom, two additional bedrooms, a shared bathroom, living and dining area, balcony, dry and wet kitchen, yard, WC, household shelter (HS), and aircon ledges. The unit's position within the development is shown in the key plan at the bottom right corner.

Seastrand Tower A Unit #09-02 Type C1(b) Floor Plan

Floor plan of a 3-bedroom unit (Type C1(b)) at Seastrand, located in Tower A, Block 01 Pasir Ris Link, unit #09-02. The layout includes a master bedroom with en-suite bathroom, two additional bedrooms, a shared bathroom, living and dining area, balcony, dry and wet kitchen, yard, WC, household shelter (HS), and aircon ledges. The unit’s location is marked in the key plan at the bottom right corner.

Seastrand Tower A Unit #10-02 Type C1(b) Floor Plan

Floor plan of a 3-bedroom unit (Type C1(b)) at Seastrand, located in Tower A, Block 01 Pasir Ris Link, unit #10-02. The layout features a master bedroom with en-suite bathroom, two additional bedrooms, a shared bathroom, living and dining area, balcony, dry and wet kitchen, yard, WC, household shelter (HS), and aircon ledges. The unit’s placement is shown in the key plan at the bottom right.

Seastrand Tower A Unit #11-02 Type C1(b) Floor Plan

Floor plan of a 3-bedroom unit (Type C1(b)) at Seastrand, located in Tower A, Block 01 Pasir Ris Link, unit #11-02. The layout includes a master bedroom with en-suite bathroom, two additional bedrooms, a shared bathroom, living and dining area, balcony, dry and wet kitchen, yard, WC, household shelter (HS), and aircon ledges. The bottom right key plan shows the unit’s location within the development.

Seastrand Tower B Unit #01-06 Type C2(p) Floor Plan

Floor plan of a 3-bedroom ground floor unit (Type C2(p)) at Seastrand, located in Tower B, Block 03 Pasir Ris Link, unit #01-08. The layout includes a master bedroom with en-suite bathroom, two additional bedrooms, a shared bathroom, living and dining area, private enclosed space (PES), dry and wet kitchen, yard, WC, household shelter (HS), and aircon ledges. The plan also notes the line of balcony and building above. A key plan at the bottom right shows the unit’s location within the development.

Seastrand Tower D1 Unit #01-13 Type Cc2(p) Floor Plan

Floor plan of a 3-bedroom ground floor unit (Type Cc2(p)) at Seastrand, located in Tower D1, Block 07 Pasir Ris Link, unit #01-13. The layout features a master bedroom with en-suite bathroom, two additional bedrooms, a shared bathroom, living and dining area, private enclosed space (PES), dry and wet kitchen, yard, household shelter (HS), and aircon ledge. The PES is marked with the line of the balcony above. A key plan at the bottom right shows the unit’s placement within the development.

Seastrand Tower D1 Unit #03-13 Type Cc2(b) Floor Plan

Floor plan of a 3-bedroom unit (Type Cc2(b)) at Seastrand, located in Tower D1, Block 07 Pasir Ris Link, unit #03-13. The layout features a master bedroom with en-suite bathroom, two additional bedrooms, a shared bathroom, living and dining area, balcony, dry and wet kitchen, yard, household shelter (HS), and aircon ledge. The key plan at the bottom right shows the unit’s location within the development.

Seastrand Tower D1 Unit #06-13 Type Cc2(b) Floor Plan

Floor plan of a 3-bedroom unit (Type Cc2(b)) at Seastrand, located in Tower D1, Block 07 Pasir Ris Link, unit #04-13. The layout includes a master bedroom with en-suite bathroom, two additional bedrooms, a shared bathroom, living and dining area, balcony, dry and wet kitchen, yard, household shelter (HS), and aircon ledge. A key plan at the bottom right highlights the unit’s location within the overall development.

Seastrand Tower D1 Unit #07-13 Type Cc2(b) Floor Plan

Floor plan of a 3-bedroom unit (Type Cc2(b)) at Seastrand, located in Tower D1, Block 07 Pasir Ris Link, unit #07-13. The layout includes a master bedroom with en-suite bathroom, two additional bedrooms, a shared bathroom, living and dining area, balcony, dry and wet kitchen, yard, household shelter (HS), and aircon ledge. The unit’s placement is indicated in the key plan at the bottom right corner.

Seastrand Tower D1 Unit #08-13 Type Cc2(b) Floor Plan

Floor plan of a 3-bedroom unit (Type Cc2(b)) at Seastrand, located in Tower D1, Block 07 Pasir Ris Link, unit #09-13. The layout features a master bedroom with en-suite bathroom, two additional bedrooms, a shared bathroom, combined living and dining area, spacious balcony, dry and wet kitchen, household shelter (HS), yard, and aircon ledge. A key plan at the bottom right indicates the unit's position within the development.

Seastrand Tower D1 Unit #09-13 Type Cc2(b) Floor Plan

Floor plan of a 3-bedroom unit (Type Cc2(b)) at Seastrand, located in Tower D1, Block 07 Pasir Ris Link, unit #05-13. The layout includes a master bedroom with en-suite bath, two additional bedrooms, a common bathroom, dry and wet kitchens, a yard, household shelter (HS), living/dining area, and a wide balcony. The unit also has an aircon ledge and is shown with its position in the development on the key plan.

Seastrand Tower D1 Unit #10-13 Type Cc2(b) Floor Plan

Floor plan of a 3-bedroom unit (Type Cc2(b)) at Seastrand, located in Tower D1, Block 07 Pasir Ris Link, unit #01-13. The unit includes a master bedroom with en-suite bathroom, two additional bedrooms, a shared bathroom, dry and wet kitchens, a yard, household shelter (HS), living and dining area, and a spacious balcony. The layout also shows the position of the aircon ledge and includes a key plan of the overall development.

Seastrand Tower D1 Unit #11-13 Type Cc2(b) Floor Plan

Floor plan of a 3-bedroom unit (Type Cc2(b)) at Seastrand, located in Tower D1, Block 07 Pasir Ris Link, unit #11-13. The layout features a master bedroom with an attached master bath, two additional bedrooms, a shared bathroom, a dry and wet kitchen, yard area, household shelter (HS), and a combined living/dining space opening to a balcony. The image also includes a key plan of the development layout.

Seastrand Tower D1 Unit #01-14 Type Cc1(p1) Floor Plan

Floor plan of a 3-bedroom unit (Type Cc1(p1)) at Seastrand, located in Tower D1, Block 07 Pasir Ris Link, unit #01-14. The layout includes a master bedroom with attached master bath, two additional bedrooms, a shared bathroom, wet and dry kitchen areas, yard, household shelter (HS), and a spacious living/dining area opening to a private enclosed space (PES). A key plan of the development is shown in the bottom right corner.

Seastrand Tower D1 Unit #09-14 Type Cc1(b) Floor Plan

Floor plan of a 3-bedroom unit (Type Cc1(b)) at Seastrand, located in Tower D1, Block 07 Pasir Ris Link, unit #03-14. The layout features a master bedroom with en-suite bathroom, two additional bedrooms, a shared bathroom, a combined living and dining area, balcony, dry and wet kitchen areas, yard, and household shelter (HS). A key plan of the development appears in the bottom right corner.

Seastrand Tower D1 Unit #10-14 Type Cc1(b) Floor Plan

Floor plan of a 3-bedroom unit (Type Cc1(b)) at Seastrand, located in Tower D1, Block 07 Pasir Ris Link, unit #01-14. The layout includes a master bedroom with en-suite bathroom, two additional bedrooms, a common bathroom, living and dining area, balcony, dry and wet kitchen, yard, and household shelter (HS). A development key plan is shown at the bottom right.

Seastrand Tower D1 Unit #11-14 Type Cc1(b) Floor Plan

Floor plan of a 3-bedroom unit (Type Cc1(b)) at Seastrand, Tower D1, Block 07 Pasir Ris Link, unit #11-14. The layout features a master bedroom with attached bathroom, two additional bedrooms, a shared bathroom, living and dining area, balcony, dry and wet kitchen areas, yard, and household shelter (HS). A small key plan is shown at the bottom right corner.

Seastrand Tower D1 Unit #03-15 Type Cc1(p2) Floor Plan

Floor plan of a 3-bedroom unit (Type Cc1(p2)) at Seastrand, Tower D1, Block 07 Pasir Ris Link, unit #03-15. The layout includes a master bedroom with en-suite bathroom, two additional bedrooms, a second bathroom, living and dining area, private enclosed space (PES), dry and wet kitchens, yard, household shelter (HS), and air-con ledge. A key plan is located at the bottom right.

Seastrand Tower D1 Unit #04-15 to #11-15 Type Cc1(b) Floor Plan

Floor plan of a 3-bedroom unit (Type Cc1(b)) at Seastrand, Tower D1, Block 07 Pasir Ris Link, units #04-15 to #11-15. The layout includes a master bedroom with en-suite bath, two additional bedrooms, a common bathroom, living and dining area, balcony, wet and dry kitchens, yard, household shelter (HS), and air-con ledge. A key plan showing the unit’s location is provided at the bottom right.

Seastrand Tower D1 Unit #03-16 Type B1(p2) Floor Plan

Floor plan of a 2-bedroom unit (Type B1(p2)) at Seastrand, Tower D1, Block 07 Pasir Ris Link, unit #03-16. The layout includes a master bedroom with en-suite bath, a second bedroom, a common bathroom, living and dining area, private enclosed space (PES), wet and dry kitchens, yard, household shelter (HS), and air-con ledge. A key plan showing the unit's location is provided at the bottom right.

Seastrand Tower D1 Unit #04-16 to #11-16 Type B1(b) Floor Plan

Floor plan of a 2-bedroom unit (Type B1(b)) at Seastrand, Tower D1, Block 07 Pasir Ris Link, from units #04-16 to #11-16. The layout features a master bedroom with attached master bath, a second bedroom, a common bathroom, living and dining area opening to a balcony, wet and dry kitchens, a yard, household shelter (HS), and air-con ledge. A key plan showing the unit’s location is included at the bottom right.

Seastrand Tower D2 Unit #03-17 Type B1(p2) Floor Plan

Floor plan of a 2-bedroom unit (Type B1(p2)) at Seastrand, Tower D2, Block 07 Pasir Ris Link, unit #03-17. The layout includes a master bedroom with an attached bathroom, a second bedroom, a common bathroom, a living and dining area leading out to a PES (private enclosed space), wet and dry kitchens, a yard, household shelter (HS), and an air-con ledge. A key plan is shown at the bottom right for unit location reference.

Seastrand Tower D2 Unit #04-17 to #11-17 Type B1(b) Floor Plan

Floor plan of a 2-bedroom unit (Type B1(b)) at Seastrand, Tower D2, Block 07 Pasir Ris Link, units #04-17 to #11-17. The layout features a master bedroom with an ensuite bathroom, a second bedroom, a shared bathroom, living and dining area that opens to a balcony, separate wet and dry kitchens, a yard, household shelter (HS), and an air-con ledge. A key plan is provided at the bottom right for location context.

Seastrand Tower D2 Unit #03-18 Type Cc1(p2) Floor Plan

Floor plan of a 3-bedroom unit (Type Cc1(p2)) at Seastrand, Tower D2, Block 07 Pasir Ris Link, unit #03-18. The layout includes a master bedroom with ensuite bath, two additional bedrooms, a common bathroom, a combined living and dining area opening to a private enclosed space (PES), wet and dry kitchens, a yard, a household shelter (HS), and an air-con ledge. The key plan at the bottom right shows the unit's position within the development.

Seastrand Tower D2 Unit #01-19 Type Cc1(p1) Floor Plan

Floor plan of a 3-bedroom unit (Type Cc1(p1)) at Seastrand, Tower D2, Block 07 Pasir Ris Link, unit #01-19. The layout features a master bedroom with an attached bathroom, two additional bedrooms, a shared bathroom, a combined living and dining area that opens to a private enclosed space (PES), wet and dry kitchens, a yard, household shelter (HS), and an air-con ledge. The key plan at the bottom right indicates the unit’s location within the development.

Seastrand Tower D2 Unit #02-19 Type Cc1(b) Floor Plan

Floor plan of a 3-bedroom unit (Type Cc1(b)) at Seastrand, Tower D2, Block 07 Pasir Ris Link, unit #02-19. The layout includes a master bedroom with an en-suite bathroom, two additional bedrooms, a shared bathroom, a living and dining area that opens to a balcony, wet and dry kitchens, a yard, a household shelter (HS), and an air-con ledge. A key plan at the bottom right highlights the unit’s position within the development.

Seastrand Tower D2 Unit #04-19 Type Cc1(b) Floor Plan

Floor plan of a 3-bedroom unit (Type Cc1(b)) at Seastrand, Tower D2, Block 07 Pasir Ris Link, unit #03-19. The unit includes a master bedroom with en-suite bathroom, two additional bedrooms, a second bathroom, a combined living and dining area opening to a balcony, wet and dry kitchens, a yard, a household shelter (HS), and an air-con ledge. A key plan at the bottom right shows the unit’s location within the overall development.

Seastrand Tower D2 Unit #05-19 Type Cc1(b) Floor Plan

Floor plan of a 3-bedroom unit (Type Cc1(b)) at Seastrand, Tower D2, Block 07 Pasir Ris Link, unit #05-19. The layout includes a master bedroom with en-suite bathroom, two additional bedrooms, a second bathroom, a living and dining area that opens to a balcony, a wet and dry kitchen, a yard, household shelter (HS), and an air-con ledge. A key plan is shown at the bottom right for context within the development.

Seastrand Tower D2 Unit #06-19 Type Cc1(b) Floor Plan

Floor plan of a 3-bedroom unit (Type Cc1(b)) at Seastrand, Tower D2, Block 07 Pasir Ris Link, unit #06-19. The layout includes a master bedroom with attached bathroom, two additional bedrooms, a common bathroom, a living and dining area connected to a balcony, wet and dry kitchen areas, a yard, a household shelter (HS), and an air-con ledge. A key plan showing the unit’s location within the development is included in the bottom right corner.

Seastrand Tower D2 Unit #07-19 Type Cc1(b) Floor Plan

Floor plan of a 3-bedroom unit (Type Cc1(b)) at Seastrand, Tower D2, Block 07 Pasir Ris Link, unit #07-19. The layout includes a master bedroom with an attached master bath, two additional bedrooms, a common bathroom (Bath 2), a combined living and dining area opening to a balcony, separate dry and wet kitchen areas, a yard, a household shelter (HS), and an air-con ledge. The unit's location within the development is marked on the key plan in the bottom right corner.

Seastrand Tower D2 Unit #08-19 Type Cc1(b) Floor Plan

Floor plan of a 3-bedroom unit (Type Cc1(b)) at Seastrand, Tower D2, Block 07 Pasir Ris Link, unit #08-10. The layout features a master bedroom with an ensuite master bath, two additional bedrooms, a common bathroom (Bath 2), a living and dining area leading to a balcony, wet and dry kitchen areas, a yard, a household shelter (HS), and an air-con ledge. A key plan showing the unit’s position within the development is included in the bottom right corner.

Seastrand Tower D2 Unit #09-19 Type Cc1(b) Floor Plan

Floor plan of a 3-bedroom unit (Type Cc1(b)) at Seastrand, Tower D2, Block 07 Pasir Ris Link, unit #09-10. The layout includes a master bedroom with attached master bath, two additional bedrooms, a shared bathroom (Bath 2), living and dining area with access to a balcony, dry and wet kitchen sections, a yard, household shelter (HS), and an air-con ledge. The unit's location within the overall site is shown in the key plan at the bottom right.

Seastrand Tower D2 Unit #10-19 Type Cc1(b) Floor Plan

Floor plan of a 3-bedroom unit (Type Cc1(b)) at Seastrand, Tower D2, Block 07 Pasir Ris Link, unit #10-10. The layout includes a master bedroom with an en-suite bathroom, two additional bedrooms, a shared bathroom (Bath 2), a combined living and dining area opening to a balcony, both dry and wet kitchens, a yard, household shelter (HS), and an air-con ledge. A key plan showing the unit's location within the development is included at the bottom right.

Seastrand Tower D2 Unit #11-19 Type Cc1(b) Floor Plan

Floor plan of a 3-bedroom unit (Type Cc1(b)) at Seastrand, Tower D2, Block 07 Pasir Ris Link, unit #11-10. The layout features a master bedroom with an en-suite bathroom, two additional bedrooms, a shared bathroom (Bath 2), an open-concept living and dining area that leads to a balcony, a combination of dry and wet kitchens, a yard, household shelter (HS), and an air-con ledge. A key plan showing the unit’s position within the development is located at the bottom right.

Seastrand Tower D2 Unit #01-20 Type Cc2(p) Floor Plan

Floor plan of a 3-bedroom unit (Type Cc2(p)) at Seastrand, Tower D2, Block 07 Pasir Ris Link, unit #01-20. The layout includes a master bedroom with en-suite bathroom, two additional bedrooms, a second bathroom, a combined living and dining area, private enclosed space (PES), dry and wet kitchens, a yard, household shelter (HS), and an air-con ledge. The bottom right corner shows a key plan indicating the unit’s location within the development.

Seastrand Tower D2 Unit #02-20 Type Cc2(b) Floor Plan

Floor plan of a 3-bedroom unit (Type Cc2(b)) at Seastrand, Tower D2, Block 07 Pasir Ris Link, unit #02-20. The layout features a master bedroom with attached bathroom, two additional bedrooms, a common bathroom, a combined living and dining area, a balcony, dry and wet kitchens, a yard, household shelter (HS), and an air-con ledge. A key plan showing the unit’s location within the development is displayed at the bottom right.

Seastrand Tower D2 Unit #04-20 Type Cc2(b) Floor Plan

Floor plan of a 3-bedroom unit (Type Cc2(b)) at Seastrand, Tower D2, Block 07 Pasir Ris Link, unit #04-20. The layout includes a master bedroom with an attached bathroom, two additional bedrooms, a common bathroom, a combined living and dining area, a balcony, dry and wet kitchens, a yard, household shelter (HS), and an air-con ledge. A key plan at the bottom right shows the unit’s location within the overall development.

Seastrand Tower D2 Unit #05-20 Type Cc2(b) Floor Plan

Floor plan of a 3-bedroom unit (Type Cc2(b)) at Seastrand, Tower D2, Block 07 Pasir Ris Link, unit #05-20. The unit includes a master bedroom with an ensuite bathroom, two additional bedrooms, a common bathroom, a living and dining area, balcony, dry and wet kitchens, a yard, household shelter (HS), and an air-con ledge. The key plan at the bottom right shows the unit's location within the development.

Seastrand Tower D2 Unit #06-20 Type Cc2(b) Floor Plan

Floor plan of a 3-bedroom unit (Type Cc2(b)) at Seastrand, Tower D2, Block 07 Pasir Ris Link, unit #06-20. The layout includes a master bedroom with ensuite bathroom, two additional bedrooms, a shared bathroom, living and dining area, balcony, dry and wet kitchens, yard, household shelter (HS), and air-con ledge. The key plan in the bottom right corner shows the unit's position within the overall development.

Seastrand Tower D2 Unit #07-20 Type Cc2(b) Floor Plan

Floor plan of a 3-bedroom unit (Type Cc2(b)) at Seastrand, Tower D2, Block 07 Pasir Ris Link, unit #07-20. The layout features a master bedroom with attached master bath, two additional bedrooms, a common bathroom, a combined living and dining area, balcony, dry and wet kitchens, a yard, and a household shelter (HS). The air-con ledge is located outside Bedroom 3. A key plan at the bottom right shows the unit’s location within the development.

Seastrand Tower D2 Unit #08-20 Type Cc2(b) Floor Plan

Floor plan of a 3-bedroom unit (Type Cc2(b)) at Seastrand, Tower D2, Block 07 Pasir Ris Link, unit #08-20. The unit includes a master bedroom with an en-suite bathroom, two additional bedrooms, a shared bathroom, a combined living and dining area, a balcony, dry and wet kitchens, a yard, and a household shelter (HS). The air-con ledge is located just outside Bedroom 3. A key plan is shown at the bottom right to indicate the unit’s position within the development.

Seastrand Tower D2 Unit #09-20 Type Cc2(b) Floor Plan

Floor plan of a 3-bedroom unit (Type Cc2(b)) at Seastrand, Tower D2, Block 07 Pasir Ris Link, unit #09-20. The layout includes a master bedroom with an attached master bath, two additional bedrooms, a common bathroom, a spacious living and dining area, balcony, dry and wet kitchens, a yard, and a household shelter (HS). An air-con ledge is situated next to Bedroom 3. A key plan is located at the bottom right to show the unit's position within the overall development.

Seastrand Tower D2 Unit #10-20 Type Cc2(b) Floor Plan

Floor plan of a 3-bedroom unit (Type Cc2(b)) at Seastrand, Tower D2, Block 07 Pasir Ris Link, unit #10-20. The unit includes a master bedroom with attached master bath, two additional bedrooms, a shared bathroom, dry and wet kitchens, a yard, a household shelter (HS), and a combined living and dining area that opens to a balcony. The air-con ledge is placed near Bedroom 3. A key plan in the bottom right corner shows the unit's location within the development.

Seastrand Tower D2 Unit #11-20 Type Cc2(b) Floor Plan

Floor plan of a 3-bedroom unit (Type Cc2(b)) at Seastrand, Tower D2, Block 07 Pasir Ris Link, unit #11-20. The layout features a master bedroom with attached bath, two additional bedrooms, a common bathroom, dry and wet kitchens, a yard, household shelter (HS), and a combined living and dining area that leads to a balcony. The air-con ledge is positioned near Bedroom 3. A key plan in the bottom right corner indicates the unit's location within the development.

Seastrand Tower J Unit #03-39 to #12-39 Type A2(b) Floor Plan

Floor plan of a 1-bedroom unit (Type A2(b)) at Seastrand, Tower J, Block 17 Pasir Ris Link, units #03-39 to #12-39. The layout includes a master bedroom with attached bath, an open kitchen, household shelter (HS), living/dining area, and a balcony. The air-con ledge is located outside the master bath. A key plan at the bottom right shows the unit's location within the development.

Seastrand Tower J Unit #03-45 to #12-45 Type A2(b) Floor Plan

Floor plan of a 3-bedroom unit (Type C2(b)) at Seastrand, Tower A, Block 01 Pasir Ris Link, unit #03-01. The layout includes a master bedroom with attached bath, two additional bedrooms, a shared bathroom, wet and dry kitchen areas, a yard with WC, household shelter (HS), and a combined living/dining area leading to a balcony. The air-con ledges are positioned near the kitchen and bathrooms. A key plan at the bottom right shows the unit’s location within the development.

Seastrand Tower J Unit #02-40/41/42/43/44 to #12-40/41/42/43/44 Type A3(b) Floor Plan

Floor plan of a 1-bedroom unit (Type A3(b)) at Seastrand, Tower J, Block 17 Pasir Ris Link, units #02-40/41/42/43/44 to #12-40/41/42/43/44. The layout includes a master bedroom with an attached bathroom, a kitchen with a household shelter (HS), and a combined living/dining area that opens to a balcony. An air-con ledge is positioned beside the balcony. A key plan at the bottom right indicates the unit’s location within the development.

Seastrand Tower J Unit #01-37 Type C3(p) Floor Plan

Floor plan of a 3-bedroom ground floor unit (Type C3(p)) at Seastrand, Tower J, Block 17 Pasir Ris Link, unit #01-37. The layout includes a master bedroom with an attached master bath, two additional bedrooms, a spacious living/dining area that opens to a private enclosed space (PES), and a kitchen divided into wet and dry sections. There's a yard, household shelter (HS), WC, and two air-con ledges. A key plan at the bottom right shows the unit’s location within the development.

Seastrand Tower J Unit #02-37 to #12-37 Type C3(b) Floor Plan

Floor plan of a 3-bedroom unit (Type C3(b)) at Seastrand, Tower J, Block 17 Pasir Ris Link, units #02-37 to #12-37. The layout features a master bedroom with an en-suite bathroom, two additional bedrooms, a common bath, and a combined living/dining area that opens out to a balcony. The kitchen is split into wet and dry zones, with a yard, WC, and household shelter (HS) located at the rear. Air-con ledges are placed near Bedroom 3 and the service area. A key plan in the bottom right shows the unit’s position within the development.

Seastrand Tower J Unit #01-38 Type C1(p) Floor Plan

Floor plan of a 3-bedroom ground-floor unit (Type C1(p)) at Seastrand, Tower J, Block 17 Pasir Ris Link, unit #01-38. The layout includes a master bedroom with en-suite bath, two additional bedrooms, a common bath, and a spacious living/dining area that opens to a patio (PES). The kitchen is split into dry and wet areas, with an adjoining yard, WC, and household shelter (HS). Air-con ledges are positioned outside Bedroom 3 and near the yard. A key plan in the bottom right corner highlights the unit's location within the development.

Seastrand Tower J Unit #02-38 to #12-28 Type C1(b) Floor Plan

Floor plan of a 3-bedroom unit (Type C1(b)) at Seastrand, Tower J, Block 17 Pasir Ris Link, units #02-38 to #12-38. The layout features a master bedroom with en-suite bathroom, two additional bedrooms, a common bathroom, and a spacious living/dining area that opens out to a balcony. The kitchen is divided into dry and wet zones, with a yard, WC, and household shelter (HS) nearby. Air-con ledges are positioned outside the yard and near Bedroom 3. A key plan in the bottom right corner shows the unit’s location within the development.

Seastrand Tower J Unit #01-46 Type C1(p) Floor Plan

Floor plan of a 3-bedroom ground floor unit (Type C1(p)) at Seastrand, Tower J, Block 17 Pasir Ris Link, unit #01-36. This layout includes a master bedroom with en-suite bathroom, two additional bedrooms, a shared bathroom, and a combined living/dining area that opens to a private enclosed space (PES). The unit features a dry and wet kitchen, along with a yard, WC, and household shelter (HS). Air-con ledges are positioned outside Bedroom 3 and the yard. A key plan at the bottom right shows the location of the unit within the development.

Seastrand Tower J Unit #08-46 Type C1(b) Floor Plan

Floor plan of a 3-bedroom unit (Type C1(b)) at Seastrand, Tower J, Block 17 Pasir Ris Link, unit #05-46. The layout includes a master bedroom with an en-suite bathroom, two additional bedrooms, a shared bathroom, and a living/dining area that opens to a balcony. The kitchen is split into wet and dry areas, with a connected yard, WC, and household shelter (HS). Air-con ledges are located outside Bedroom 3 and the yard. A key plan in the bottom right shows the unit's placement within the overall development.

Seastrand Tower J Unit #09-46 Type C1(b) Floor Plan

Floor plan of a 3-bedroom unit (Type C1(b)) at Seastrand, Tower J, Block 17 Pasir Ris Link, unit #09-46. The layout features a master bedroom with an attached bathroom, two additional bedrooms, a common bathroom, and a living/dining area leading to a balcony. The kitchen is split into wet and dry sections, with a connected yard, WC, and household shelter (HS). Air-con ledges are located outside Bedroom 3 and the yard. A key plan at the bottom right shows the unit's location within the overall development.

Seastrand Tower J Unit #10-46 Type C1(b) Floor Plan

Floor plan of a 3-bedroom unit (Type C1(b)) at Seastrand, Tower J, Block 17 Pasir Ris Link, unit #10-46. The layout includes a master bedroom with an ensuite bathroom, two additional bedrooms, a shared bathroom, and a living/dining area opening onto a balcony. The kitchen is split into wet and dry sections, with a yard, WC, and household shelter (HS) attached. Air-con ledges are located outside Bedroom 3 and the yard. A key plan in the bottom right corner shows the unit’s placement in the overall development.

Seastrand Tower J Unit #11-46 Type C1(b) Floor Plan

Floor plan of a 3-bedroom unit (Type C1(b)) at Seastrand, Tower J, Block 17 Pasir Ris Link, unit #11-46. The layout includes a master bedroom with ensuite bathroom, two additional bedrooms, a shared bathroom, and a combined living and dining area that opens to a balcony. The kitchen is split into wet and dry sections, with a yard, WC, and household shelter (HS) nearby. Air-con ledges are located outside Bedroom 3 and near the yard. A key plan in the bottom right indicates the unit’s position within the development.

Seastrand Tower J Unit #12-46 Type C1(b) Floor Plan

Floor plan of a 3-bedroom unit (Type C1(b)) at Seastrand, Tower J, Block 17 Pasir Ris Link, unit #12-46. The layout includes a master bedroom with attached bathroom, two additional bedrooms, a shared bathroom, a spacious living/dining area that opens to a balcony, and a kitchen separated into wet and dry sections. There is also a yard, WC, household shelter (HS), and air-con ledges. A key plan at the bottom right shows the unit’s position within the overall development.

Seastrand Tower J Unit #01-47 Type C3(p) Floor Plan

Floor plan of a 3-bedroom unit (Type C3(p)) at Seastrand, Tower J, Block 17 Pasir Ris Link, unit #01-47. The layout features a private enclosed space (PES), a living/dining area, a dry and wet kitchen, and a yard with a WC. It includes a master bedroom with attached bathroom, two additional bedrooms, a common bathroom, a household shelter (HS), and multiple air-con ledges. A key plan at the bottom right shows the unit’s location within the development.

Seastrand Tower J Unit #02-47 Type C3(b) Floor Plan

Floor plan of a 3-bedroom unit (Type C3(b)) at Seastrand, Tower J, Block 17 Pasir Ris Link, unit #02-47. The layout includes a balcony, combined living and dining area, dry and wet kitchens, and a yard with WC. It features a master bedroom with an en-suite bathroom, two additional bedrooms, a common bathroom, household shelter (HS), and multiple air-con ledges. The key plan at the bottom right shows the unit's placement within the development.

Seastrand Tower J Unit #04-47 Type C3(b) Floor Plan

Floor plan of a 3-bedroom unit (Type C3(b)) at Seastrand, Tower J, Block 17 Pasir Ris Link, unit #04-47. The layout includes a balcony, combined living and dining area, dry and wet kitchens, and a yard with WC. It features a master bedroom with en-suite bathroom, two additional bedrooms, a common bathroom, household shelter (HS), and AC ledges. A key plan at the bottom right shows the unit’s location within the development.

Seastrand Tower J Unit #06-47 Type C3(b) Floor Plan

Floor plan of a 3-bedroom unit (Type C3(b)) at Seastrand, Tower J, Block 17 Pasir Ris Link, unit #06-47. The layout features a balcony, open-plan living and dining area, dry and wet kitchens, a yard, and a WC. It includes a master bedroom with attached bathroom, two additional bedrooms, a common bathroom, household shelter (HS), and AC ledges. The bottom right corner shows a key plan highlighting the unit's location within the development.

Seastrand Tower J Unit #07-47 Type C3(b) Floor Plan

Floor plan of a 3-bedroom unit (Type C3(b)) at Seastrand, Tower J, Block 17 Pasir Ris Link, unit #07-47. The layout includes a balcony, combined living and dining area, dry and wet kitchens, a yard, WC, and household shelter (HS). The master bedroom has an en-suite bathroom, while bedrooms 2 and 3 share a common bathroom. The unit also features AC ledges and a key plan at the bottom right showing the unit's position within the development.

Seastrand Tower J Unit #08-47 Type C3(b) Floor Plan

Floor plan of a 3-bedroom unit (Type C3(b)) at Seastrand, Tower J, Block 17 Pasir Ris Link, unit #09-47. The layout includes a spacious balcony connected to the living and dining area, a dry and wet kitchen setup, a yard, WC, and household shelter (HS). The master bedroom features an en-suite bathroom, while bedrooms 2 and 3 share a common bath. The unit also includes air-con ledges and a key plan at the bottom right showing the unit’s location within the development.

Seastrand Tower J Unit #09-47 Type C3(b) Floor Plan

Floor plan of a 3-bedroom unit (Type C3(b)) at Seastrand, Tower J, Block 17 Pasir Ris Link, unit #09-47. The layout includes a balcony extending from the living and dining area, a dry and wet kitchen, yard, WC, and household shelter (HS). The master bedroom features an attached bathroom, while bedrooms 2 and 3 share a common bathroom. Air-con ledges are included, and a key plan at the bottom right shows the unit's position in the development.

Seastrand Tower J Unit #10-47 Type C3(b) Floor Plan

Floor plan of a 3-bedroom unit (Type C3(b)) at Seastrand, Tower J, Block 17 Pasir Ris Link, unit #10-47. The unit features a balcony connected to the living and dining area, a dry and wet kitchen layout, a yard, WC, and household shelter (HS). The master bedroom has an en-suite bathroom, while bedrooms 2 and 3 share a common bath. There are designated air-con ledges and a key plan in the bottom right corner showing the unit's placement within the development.

Seastrand Tower J Unit #11-47 Type C3(b) Floor Plan

Floor plan of a 3-bedroom unit (Type C3(b)) at Seastrand, Tower J, Block 17 Pasir Ris Link, unit #11-47. The layout includes a balcony extending from the living and dining area, a dry and wet kitchen, a yard with a WC, and a household shelter (HS). The master bedroom has an en-suite bathroom, while bedrooms 2 and 3 share a common bathroom. The plan also features air-con ledges and a key plan at the bottom right showing the unit’s position in the development.

Seastrand Tower J Unit #12-47 Type C3(b) Floor Plan

Floor plan of a 3-bedroom unit (Type C3(b)) at Seastrand, Tower J, Block 17 Pasir Ris Link, unit #12-47. The unit features a balcony connected to the living and dining area, a dry and wet kitchen, a yard with a WC, and a household shelter (HS). The layout includes a master bedroom with an en-suite bathroom, two additional bedrooms, and a shared bathroom. Also shown are the air-con ledges and a key plan indicating the unit's location within the development.

Videos

Seastrand 2 Bedroom Virtual Tour


Seastrand 3 Bedroom Virtual Tour


Reviews

There are no reviews yet.

Be the first to review “Seastrand”

Your email address will not be published. Required fields are marked *

Chat With Us Today!

Own your dream property stress-free. We go beyond real estate. Our interior design-trained realtors provide a one-stop shop for all your property needs: buying, selling, renting, and everything in between. We will help you with financing and tax planning, investment analysis and portfolio management, timeline planning and space optimization and even interior design assistance before renting or purchasing the property. Get a free consultation today and let our professionals guide you every step of the way.

Other Topics That May Interest You