Skip to content

Sims Urban Oasis

Developer: GuocoLand Limited
No. Of Units: 1024 Residential Units
Tenure: 99 Leasehold
District: 14
TOP: 30th June 2020
Unit Types:
1-bedroom: 409 to 527 sqft (172 Units)
1-bedroom (Loft): 463 to 474 sqft (120 Units)
2-bedroom: 624 to 678 sqft (282 Units)
2-bedroom (Loft): 700 to 710 sqft (42 Units)
2-bedroom (Dual Key): 786 sqft (30 Units)
3-bedroom Compact: 818 to 829 sqft (18 Units)
3-bedroom: 958 to 1066 sqft (198 Units)
3-bedroom Dual Key: 958 sqft (66 Units)
4-bedroom Compact: 990 sqft (30 Units)
4-bedroom: 1206 to 1249 sqft (36 Units)
4-bedroom Dual Key: 1442 sqft (15 Units)
5-bedroom: 1722 sqft (15 Units)

About Sims Urban Oasis

Sims Urban Oasis is the largest condominium development in a city-fringe area that is evolving into Singapore’s next lifestyle enclave. Here, you can be close to the city centre, while enjoying all that the vibrant surroundings have to offer. And with over 50 facilities and a diversity of unit choices, Sims Urban Oasis is the one residence that is perfect for everyone.

A Well-Positioned Investment
Just 10 minutes from the city centre, Sims Urban Oasis presents a rare investment opportunity to own a beautifully conceptualized home.

An artist’s impression of Sims Urban Oasis showing modern high-rise residential towers surrounded by landscaped greenery, a large swimming pool, and communal areas, with an MRT station and cityscape in the background at sunset.

Surrounded By New Grown Areas.
• The new Paya Lebar Central will comprise a 12-hectare cluster of offices, retail, F&B, e-commerce and public spaces
• The rejuvenation of Geylang Serai with a new civic centre that will offer community facilities, arts spaces and events
• One KM and Kallang Wave Mall, together with existing malls like City Plaza and Leisure Park Kallang, will create a more exciting shopping experience for all
• The future neighbourhood at the upcoming Bidadari development that will integrate with a Heritage Walk, communal spaces and a 10-hectare park around the beautiful Alkaff Lake
• The emergence of Singapore’s next education hub which includes WDA Lifelong Learning Institute and the notable James Cook University that will expand its enrollment to 7,500 in 2019 up from 3,400 students in 2014

Potential For Growth
Be at the dynamic heart of four major growth areas. Future developments will transform and reshape the entire precinct.

Map showing the location of Sims Urban Oasis along Sims Drive, highlighting its proximity to Aljunied MRT (5-minute walk) and nearby areas such as Paya Lebar Sub Regional Centre, Kallang Riverside, Bidadari Estate, City Centre/CBD, and the Sports Hub, with drive times ranging from 3 to 7 minutes.

Connectivity
Conveniently located at idyllic Sims Drive, earmarked for development to become the next iconic lifestyle enclave, you are near to what matters. The Marina Bay, CBD, Singapore Sports Hub, Changi Airport, reputable schools, Paya Lebar Central and Aljunied MRT station.

In addition to a myriad of entertainment, dining and shopping options, you can look forward to new facilities, communal plazas, as well as a splendid waterfront promenade.

Illustrated map showing Sims Urban Oasis at the center, with nearby landmarks and transport lines, including Aljunied MRT, Paya Lebar Sub-Regional Centre, Kallang Riverside, and the Central Business District. Key travel times and cycling routes are listed, highlighting the development’s connectivity to the city, park connectors, and lifestyle destinations.

An Oasis In The Sky
See the city reveal its breathtaking splendour from the 19th storey skypark.

Artist’s impression of the rooftop facilities at Sims Urban Oasis, featuring a serene lap pool with sun loungers, landscaped greenery, and a barbecue area overlooking the city skyline at sunset.

Sprawling Recreational Spaces
Encompassing a site and scale rare in Singapore, Sims Urban Oasis features large open spaces that stretch into the horizon, providing a wide space for outdoor activities.

Artist’s impression of the main pool at Sims Urban Oasis, surrounded by lush greenery and modern residential towers, featuring poolside cabanas with cushions and loungers for relaxation in a resort-style setting.

Ultimate Relaxation And Rejuvenation
Lounge on the Oasis Aqua Beds by the sparkling waters of the 50m lap pool.

Aerial view of the central swimming pool at Sims Urban Oasis, surrounded by modern residential towers, lush greenery, poolside loungers, and landscaped walkways, with a children’s playground and open lawn area nearby.

Beautifully Landscaped Areas For Bonding
Be surrounded by meticulously designed landscaping that unifies lush greenery with serene waters. Host an alfresco grill soiree by the party pool and the adjoining party spa pool, and create an evening to remember.

Artist’s impression of a tranquil garden pool at Sims Urban Oasis, featuring a lush landscaped walkway, a couple relaxing in the water, and a cascading water feature surrounded by greenery and soft evening lighting.

A Full Array Of Amenities
Stay healthy at the Gymnasium that overlooks the verdant Grand Lawn, a lush venue for a garden party. At The Clubhouse, your guests can feast and mingle in style and comfort, while the children enjoy endless hours of fun at the Kid’s Play Park.

Artist’s impression of the landscaped garden at Sims Urban Oasis, featuring an open lawn, exercise room with floor-to-ceiling windows, walking paths lined with trees, and a children’s playground with climbing structures.

The Perfect Home For Every Lifestyle
At Sims Urban Oasis, a home is more than a dwelling. A home is where harmonious family life is fostered, lasting friendships are forged and memorable moments are created. Thoughtfully designed, the amenities create opportunities for interaction. Whether it’s a family with children, a single or a couple, this is a residence for everyone.

Artist’s impression of Sims Urban Oasis showing modern high-rise residential blocks, a dedicated bike-themed pavilion with glass walls labeled “Desents,” and a sheltered entrance beside a bus stop, all set against lush greenery and a clear sky.

Sims Urban Oasis Location Map


View Larger Map

Sims Urban Oasis Street View

Sims Urban Oasis Resale/Rental Prices


Floor Plans

Sims Urban Oasis Site Map with facilities

Site plan of Sims Urban Oasis showing the layout of residential towers, landscaped zones, swimming pools, sports facilities, garden pavilions, family areas, and entrance points, with a detailed legend listing amenities such as gym, clubhouse, BBQ pits, tennis court, playgrounds, and themed zones like Urban Oasis, Aqua Zone, and Party Pavilion.

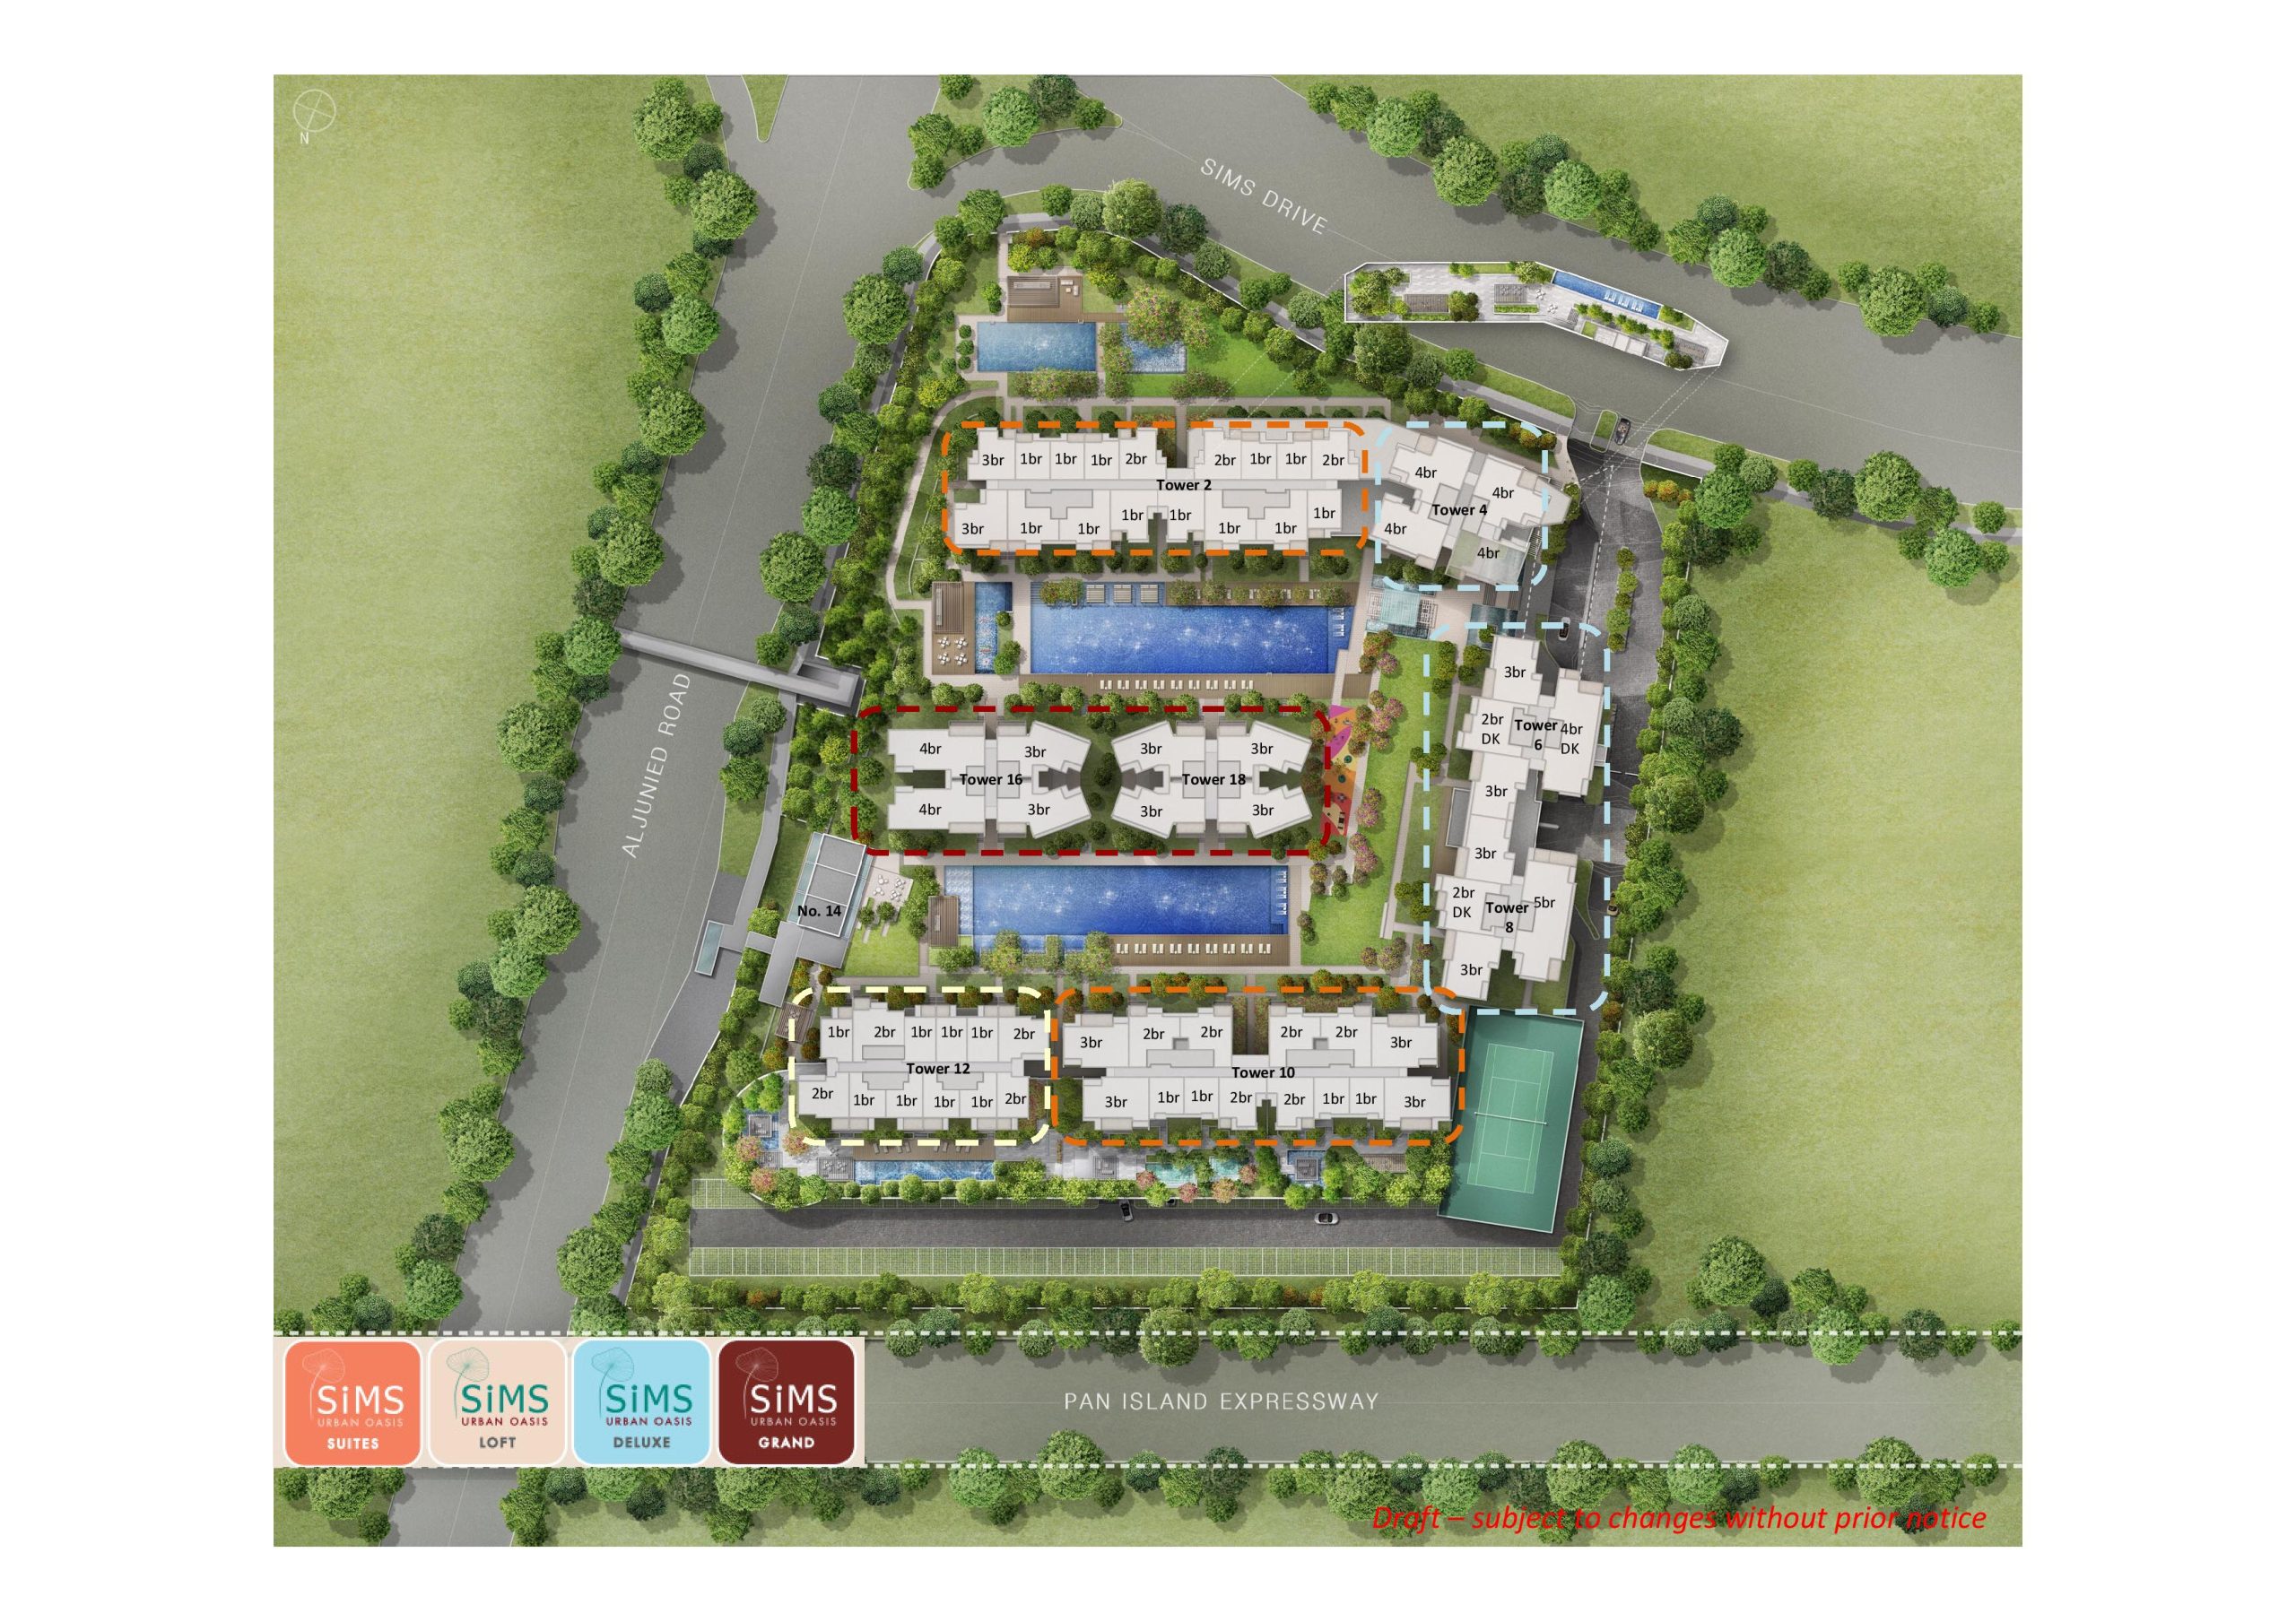
Sims Urban Oasis Unit Distribution Site Map

Coloured site plan of Sims Urban Oasis showing the layout of unit types across the development, with labels for 1-bedroom to 5-bedroom units, including dual-key options. The plan also highlights four distinct residential themes—Suites, Loft, Deluxe, and Grand—spread across various towers within the estate.

Sims Urban Oasis 1 Bedroom Type A1-P Floor Plan

Floor plan of a 1-Bedroom unit (Type A1-P, 463 sq ft) at Sims Urban Oasis, located in Tower 10 (#04-33 and #04-37), featuring a private enclosed space (PES), living and dining area, kitchen, master bedroom, master bath, and an A/C ledge.

Sims Urban Oasis 1 Bedroom Type A1, A1R Floor Plan

Floor plans of 1-Bedroom units at Sims Urban Oasis, including Type A1 (409 sq ft) and Type A1-R (409 sq ft with high ceilings), both located in Tower 10. Each layout features a living and dining area, kitchen, master bedroom, master bath, and an A/C ledge.

Sims Urban Oasis 1 Bedroom Type A1-P* Floor Plan

Floor plan of a 1-Bedroom unit (Type A1-PK, 463 sq ft) at Sims Urban Oasis, located in Tower 10 (#04-34 and #04-38), featuring a private enclosed space (PES), living and dining area, kitchen, master bedroom, master bath, and an A/C ledge.

Sims Urban Oasis 1 Bedroom Type A1*, A1R Floor Plan

Floor plans of 1-Bedroom units at Sims Urban Oasis, including Type A1 (409 sq ft) and Type A1-R (409 sq ft with high ceilings), located in Tower 10. Both layouts feature a master bedroom, living and dining area, kitchen, master bath, and an A/C ledge, with Type A1-R offering a loft-like ceiling height.

Sims Urban Oasis 1 Bedroom Type A2-P Floor Plan

Floor plan of a 1-Bedroom unit (Type A2-P, 484 sq ft) at Sims Urban Oasis, located in Tower 2 (#01-09), featuring a private enclosed space (PES), living and dining area, kitchen, master bedroom, master bath, and an A/C ledge.

Sims Urban Oasis 1 Bedroom Type A2 Floor Plan

Floor plan of a 1-Bedroom unit (Type A2, 463 sq ft) at Sims Urban Oasis, located in Tower 2 (#02-09 to #18-09), featuring a balcony, living and dining area, kitchen, master bedroom, master bath, and an A/C ledge.

Sims Urban Oasis 1 Bedroom Type A2-P* Floor Plan

Floor plan of a 1-Bedroom unit (Type A2-P, 484 sq ft) at Sims Urban Oasis, located in Tower 2 (#01-10), featuring a living and dining area, kitchen, master bedroom with en-suite bath, a balcony, and an A/C ledge.

Sims Urban Oasis 1 Bedroom Type A2* Floor Plan

Floor plan of a 1-Bedroom unit (Type A2-K, 463 sq ft) at Sims Urban Oasis, located in Tower 2 (#02-10 to #18-10), featuring a balcony, living and dining area, kitchen, master bedroom with attached bath, and an A/C ledge.

Sims Urban Oasis 1 Bedroom Type A4-P Floor Plan

Floor plan of a 1-Bedroom unit (Type A4-P, 527 sq ft) at Sims Urban Oasis, located in Towers 2 and 10 (#04-35), featuring a private enclosed space (PES), living area, kitchen, dining area, master bedroom with en-suite bathroom, and an A/C ledge.

Sims Urban Oasis 1 Bedroom Loft Type A1L-P Floor Plan

Floor plan of a 1-Bedroom Loft unit (Type A1L-P, 484 sq ft) at Sims Urban Oasis, located in Tower 12 (#04-49 and #04-51), featuring a living and dining area, kitchen, master bath, platform furniture space, private enclosed terrace (PES), A/C ledge, and an upper loft deck with a sleeping area above the wardrobe.

Sims Urban Oasis 1 Bedroom Loft Type A1L, A1L-R Floor Plan

Floor plans of 1-Bedroom Loft units at Sims Urban Oasis, including Type A1L and Type A1L-R (both 484 sq ft) in Tower 12. Each layout features a living and dining area, kitchen, master bath, platform furniture area, and balcony, with A1L-R offering a high ceiling design. Diagrams show platform loft sections and upper deck usage for Type A1L.

Sims Urban Oasis 1 Bedroom Loft Type A1L-P* Floor Plan

Floor plan of a 1-Bedroom Loft unit (Type A1L-PK, 484 sq ft) at Sims Urban Oasis, located in Tower 12 (#04-50 and #04-52), featuring a private enclosed space (PES), living and dining area, kitchen, master bath, platform furniture area with an upper loft deck, and an A/C ledge. Section diagrams illustrate the elevated sleeping platform above the wardrobe.

Sims Urban Oasis 1 Bedroom Loft Type A1L*, A1L-R Floor Plan

Floor plans of 1-Bedroom Loft units at Sims Urban Oasis, including Type A1L (484 sq ft) and Type A1L-R (484 sq ft with high ceiling), located in Tower 12. Both layouts include a kitchen, dining area, master bath, platform furniture area, and a balcony, with an upper loft deck shown for Type A1L. Section diagrams illustrate the raised sleeping platform design.

Sims Urban Oasis 1 Bedroom Loft Type A2aL-P* Floor Plan

Floor plan of a 1-Bedroom Loft unit with Study (Type A2aL-P, 474 sq ft) at Sims Urban Oasis, located in Tower 12 (#01-54), featuring a private enclosed space (PES), living and dining area, kitchen, study area, master bath, platform furniture with upper deck loft space, and an A/C ledge. Section diagrams illustrate the elevated loft design above the wardrobe.

Sims Urban Oasis 1 Bedroom Loft Type A2aL, A2aL-R Floor Plan

Floor plan of a 1-Bedroom Loft with Study (Type A2aL and A2aL-R, 463 sq ft) at Sims Urban Oasis in Tower 12, showing an open living and dining area, kitchen, study, master bath, platform furniture with upper loft, and a balcony with A/C ledge. Includes side view diagrams of the loft section and upper deck layout.

Sims Urban Oasis 1 Bedroom Loft Type A2bL-P Floor Plan

Floor plan of a 1-Bedroom Loft (Type A2bL-P, 463 sq ft) at Sims Urban Oasis in Tower 12, showing a private enclosed space (PES), living area, platform furniture with upper loft, dining, kitchen, master bath, and A/C ledge. Includes section and upper deck diagrams of the loft layout.

Sims Urban Oasis 1 Bedroom Loft Type A2bL, A2bL-R Floor Plan

Floor plan of a 1-Bedroom Loft (Type A2bL and A2bL-R, 463 sq ft) at Sims Urban Oasis in Tower 12, showing main layout with kitchen, dining, living area, balcony, A/C ledge, and platform furniture with upper loft. Includes section and upper deck views, with a high-ceiling version applicable to Type A2bL-R only.

Sims Urban Oasis 1 Bedroom Loft Type A2bL-P* Floor Plan

Floor plan of a 1-Bedroom Loft (Type A2bL-P*, 463 sq ft) at Sims Urban Oasis in Tower 12, showing layout with kitchen, dining, living area, platform furniture area, master bath, and PES/Private Roof Terrace. Includes section and upper deck views with master loft.

Sims Urban Oasis 1 Bedroom Loft Type A2bL*, A2bL-R Floor Plan

Floor plan of a 1-Bedroom Loft (Type A2bL*, 463 sq ft) at Sims Urban Oasis in Tower 12, showing layout with kitchen, dining, living area, platform furniture area, master bath, and balcony. Includes optional layout for Type A2bL-R with high ceiling, as well as section and upper deck views with master loft.

Sims Urban Oasis 2 Bedroom Type B1-P Floor Plan

Floor plan of a 2-Bedroom unit (Type B1-P, 678 sq ft) at Sims Urban Oasis in Towers 8 and 10, showing layout with kitchen, dining, living area, study, master bedroom with ensuite bath, second bedroom, and PES (private enclosed space).

Sims Urban Oasis 2 Bedroom Type B1, B1-R Floor Plan

Floor plan of a 2-Bedroom unit (Type B1 and B1-R, 667 sq ft) at Sims Urban Oasis in Towers 2 and 10, showing layout with kitchen, dining, living area, study, master bedroom with ensuite bath, second bedroom, balcony, and A/C ledge. Right diagram shows layout with high ceiling, applicable to Type B1-R.

Sims Urban Oasis 2 Bedroom Type B1-P* Floor Plan

Generate a <img> alt text for this image at Sims Urban Oasis in text without code

Sims Urban Oasis 2 Bedroom Type B1*, B1-R Floor Plan

Floor plan of a 2-Bedroom unit (Type B1✱ and Type B1-R, 667 sq ft) at Sims Urban Oasis in Towers 2 and 10, featuring a kitchen, dining area, living room, master bedroom with ensuite, second bedroom, study, A/C ledge, and balcony. Includes mirrored layout with high ceilings for B1-R type.

Sims Urban Oasis 2 Bedroom Type B2, B2-R Floor Plan

Floor plan of a 2-Bedroom unit (Type B2 and Type B2-R, 624 sq ft) at Sims Urban Oasis in Towers 2 and 10, featuring a kitchen, dining area, living room, master bedroom with ensuite, second bedroom, A/C ledge, and balcony. Includes mirrored layout with high ceilings for Type B2-R.

Sims Urban Oasis 2 Bedroom Type B2-P* Floor Plan

Floor plan of a 2-Bedroom unit (Type B2-P*, 624 sq ft) at Sims Urban Oasis in Towers 2 and 10, featuring a master bedroom with ensuite, second bedroom, kitchen, dining area, living room, A/C ledge, and private enclosed space (PES/PRT).

Sims Urban Oasis 2 Bedroom Type B2*.B2-R Floor Plan

Floor plan of a 2-Bedroom unit (Type B2*, 624 sq ft) and B2-R variant at Sims Urban Oasis in Towers 2 and 10, showing master bedroom with ensuite, second bedroom, kitchen, dining, living area, balcony, and A/C ledge. Type B2-R includes high ceilings and is shown in a mirrored layout.

Sims Urban Oasis 2 Bedroom Dual Key Type B3DK Floor Plan

Floor plan of a 2-Bedroom unit (Type B3 DK, 786 sq ft) and B3 DK-R variant at Sims Urban Oasis in Tower 8, featuring a master bedroom with ensuite, second bedroom, two bathrooms, kitchen with pantry, dining and living areas, balcony, and A/C ledges. The B3 DK-R layout includes high ceilings in select areas.

Sims Urban Oasis 2 Bedroom Loft Type B1L Floor Plan

Floor plan of a 2-Bedroom Loft unit (Type B1L, 710 sq ft) and B1L-R variant at Sims Urban Oasis in Tower 12, showing two bedrooms, one bathroom, kitchen, dining area, living room with balcony, and A/C ledge. The B1L layout includes a loft section with platform furniture, while the B1L-R variant features high ceilings in selected areas.

Sims Urban Oasis 3 Bedroom Type Cc1-P Floor Plan

Floor plan of a 3-Bedroom unit (Type Cc1-P, 829 sq ft) at Sims Urban Oasis in Tower 2, featuring a master bedroom with en-suite bath, two additional bedrooms, a common bathroom, enclosed kitchen, dining and living areas, aircon ledge, and a private enclosed space (PES).

Sims Urban Oasis 3 Bedroom Type Cc1 Floor Plan

Floor plan of a 3-Bedroom unit (Type Cc1, 818 sq ft) at Sims Urban Oasis in Tower 2, showing a layout with a balcony, open living and dining areas, three bedrooms including a master with en-suite, a common bathroom, enclosed kitchen, and aircon ledge. A high ceiling version (Type Cc1-R) is also shown, applicable to specific units.

Sims Urban Oasis 3 Bedroom Type C2 Floor Plan

Floor plan of a 3-Bedroom unit (Type C2, 1,023 sq ft) at Sims Urban Oasis in Tower 4, featuring a spacious layout with separate wet and dry kitchens, dining and living areas opening to a balcony, three bedrooms including a master with en-suite bathroom, a common bath, and two A/C ledges.

Sims Urban Oasis 3 Bedroom Type C2* Floor Plan

Floor plan of a 3-Bedroom unit (Type C2✱, 1,023 sq ft) at Sims Urban Oasis in Tower 4, featuring three bedrooms including a master with en-suite bathroom, a common bathroom, open living and dining area leading to a balcony, and a separate wet and dry kitchen with two A/C ledges.

Sims Urban Oasis 3 Bedroom Type C3 Floor Plan

Floor plan of a 3-Bedroom unit (Type C3, 958 sq ft) at Sims Urban Oasis in Towers 6 and 8, featuring a spacious balcony connected to the living and dining area, three bedrooms including a master with en-suite, two bathrooms, a dry and wet kitchen, and dual A/C ledges. The layout includes a high-ceiling variation for Type C3-R.

Sims Urban Oasis 3 Bedroom Type C3* Floor Plan

Floor plan of a 3-Bedroom unit (Type C3✱, 958 sq ft) at Sims Urban Oasis in Towers 6 and 8, showing three bedrooms including a master with en-suite, two bathrooms, a combined living and dining area opening to a large balcony, and a layout featuring both dry and wet kitchens. A high-ceiling variant (Type C3-R) is also shown with an alternate configuration.

Sims Urban Oasis 3 Bedroom Dual Key Type Cc2 DK-P Floor Plan

Floor plan of a 3-Bedroom unit (Type Cc2 DK-P, 958 sq ft) at Sims Urban Oasis in Tower 10, showing three bedrooms including a master with en-suite, two bathrooms, a dining and living area leading to a PES/Private Roof Terrace, a kitchen with an adjacent pantry, and multiple A/C ledges.

Sims Urban Oasis 3 Bedroom Dual Key Type Cc2 DK, Cc2 DK-R Floor Plan

Floor plan of a 3-Bedroom unit (Type Cc2 DK and Cc2 DK-R, 958 sq ft) at Sims Urban Oasis in Tower 10, showing three bedrooms including a master with en-suite, two bathrooms, a dining and living area opening to a balcony, a separate kitchen with pantry, and designated A/C ledges. The Cc2 DK-R layout features high ceilings and is applicable to selected high-floor units.

Sims Urban Oasis 3 Bedroom Dual Key Type Cc2 DK-P* Floor Plan

Floor plan of a 3-Bedroom unit (Type Cc2 DK-P✽, 958 sq ft) at Sims Urban Oasis in Tower 10, featuring a private enclosed space (PES/PRT), three bedrooms including a master with en-suite, two bathrooms, a dining and living area, pantry, kitchen, and multiple A/C ledges.

Sims Urban Oasis 3 Bedroom Dual Key Type Cc2 DK*, Cc2 DK-R Floor Plan

Floor plan of a 3-Bedroom unit (Type Cc2 DK✽ and Type Cc2 DK-R, 958 sq ft) at Sims Urban Oasis in Tower 10, showing layouts for regular and high-ceiling units. Includes three bedrooms, two bathrooms, living and dining areas, kitchen, pantry, and a spacious balcony. Multiple A/C ledges are also indicated.

Sims Urban Oasis 4 Bedroom Type Dc-1 Floor Plan

Floor plan of a 4-Bedroom unit (Type Dc1 and Type Dc1-R, 990 sq ft) at Sims Urban Oasis in Tower 4, showing both standard and high-ceiling layouts. The unit includes four bedrooms, two bathrooms, a kitchen with utility area, and an open-plan living and dining space that connects to a balcony.

Sims Urban Oasis 4 Bedroom Type Dc-1* Floor Plan

Floor plan of a 4-Bedroom unit (Type Dc1✱ and Type Dc1-R, 990 sq ft) at Sims Urban Oasis in Tower 4, featuring two layout options: a standard and a high-ceiling version. Both layouts include four bedrooms, two bathrooms, a kitchen with utility area, and an open-concept living and dining area that opens up to a balcony.

Sims Urban Oasis 4 Bedroom Type D1-P Floor Plan

Floor plan of a 4-Bedroom unit (Type D1-P, 1,249 sq ft) at Sims Urban Oasis in Tower 16, showing a spacious layout with four bedrooms, three bathrooms, wet and dry kitchens, utility area, and a large PES (private enclosed space) connected to the living and dining areas.

Sims Urban Oasis 4 Bedroom Type D1 Floor Plan

Floor plan of a 4-Bedroom unit (Type D1, 1,206 sq ft) at Sims Urban Oasis in Tower 16, featuring a long layout with four bedrooms, three bathrooms, wet and dry kitchens, utility area, and a wide balcony connected to the living and dining spaces; includes an alternate version with high ceilings marked as Type D1-R.

Sims Urban Oasis 4 Bedroom Dual Key Type D2-DK Floor Plan

Floor plan of a 4-Bedroom unit (Type D2 DK, 1,442 sq ft) at Sims Urban Oasis in Tower 6, showing a spacious dual-wing layout with four bedrooms, four bathrooms, dry and wet kitchens, utility area, and multiple balconies connected to both the master and common living spaces.

Sims Urban Oasis 5 Bedroom Type E1 Floor Plan

Floor plan of a 5-Bedroom unit (Type E1, 1,722 sq ft) at Sims Urban Oasis in Tower 8, showing a spacious layout with five bedrooms, five bathrooms, family area, wet and dry kitchens, utility room, store, and multiple balconies extending from both wings of the apartment.

Videos

Sims Urban Oasis Drone Video

Sims Urban Oasis Flythrough Animation

Sims Urban Oasis TV Commercial

E-Brochure

Sims Urban Oasis E-Brochure

Articles

Reviews

There are no reviews yet.

Be the first to review “Sims Urban Oasis”

Your email address will not be published. Required fields are marked *

Chat With Us Today!

Own your dream property stress-free. We go beyond real estate. Our interior design-trained realtors provide a one-stop shop for all your property needs: buying, selling, renting, and everything in between. We will help you with financing and tax planning, investment analysis and portfolio management, timeline planning and space optimization and even interior design assistance before renting or purchasing the property. Get a free consultation today and let our professionals guide you every step of the way.

Other Topics That May Interest You