Skip to content

Skies Miltonia

Price range: SGD$3,300,000 through SGD$3,450,000

Developer: TG Master Pte Ltd
No. Of Units: 420 Residential Units + 2 Retail Shops
Tenure: 99 Years (w.e.f 20th February 2012)
District: 27
TOP: 31st Dec 2016
Carpark: Basement Carpark

About Skies Miltonia

Ingeniously created. Intentionally lavished.
Standing tall amongst the tranquil haven of tropical greeneries and glistening waters, Skies is the symbol of unsurpassed opulent. Experience a unique home that offers a healthier lifestyle in exquisite balance for the astute individual to indulge and lavish in.

Come home to your private sunshine
An arresting visage that shines from inside out, this landmark of luxury illuminates every life within. Welcome to a new abode that nourishes your mind and soul in every single way. In every gratifying moment.

Towering above the picture-perfect precinct as a landmark of the North, Skies elegantly combined 8 blocks of 13-storey condominiums, a row of sophisticated townhouses and 2 retail units in one prominent development. With an excellent mix of 1 to 4 bedroom apartments and penthouses in this 420-unit development, Skies is thoughtfully designed to fulfill every need.

A night-time artist's impression of Skies Miltonia, a modern residential development with illuminated facades, set against a scenic backdrop of lush greenery, a serene golf course, and a tranquil lake under a moonlit sky.

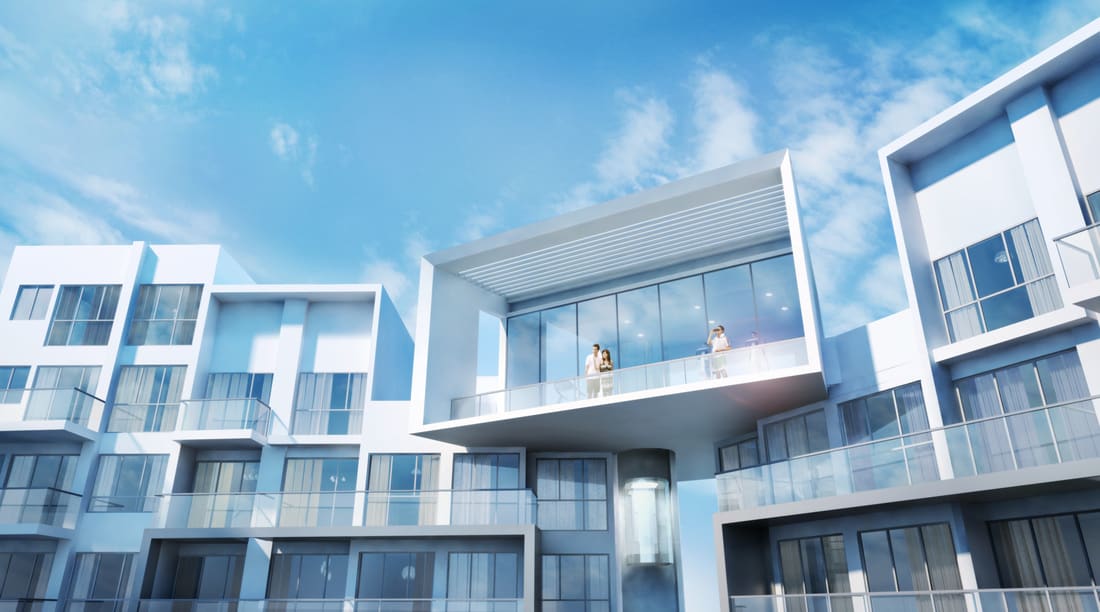
Witness the exclusive views of expansive golf course greenery, glittering reservoir and bright blue sky as the unique glass lift escalates you to greater heights.

A scenic view from a high-floor balcony at Skies Miltonia, overlooking the lush greenery, a tranquil golf course, and the serene waters of a nearby reservoir, with modern residential towers in the foreground and a golden sunset casting a warm glow over the horizon.

A breathtaking view from Skies Miltonia, showcasing a couple standing in a futuristic glass elevator, overlooking a lush golf course, serene greenery, and a tranquil reservoir under a clear blue sky, capturing the elegance and exclusivity of the development.

Lifestyle
From a refreshing jog by the reservoir to a friendly game at either Orchard Country Club or Seletar Country Club, at Skies, feel free to immerse in the joy of nature. Alternatively, catch the latest blockbuster at the cinema, sing your heart out at the karaoke for some light-hearted entertainment, or enrich your mind at the Yishun Public Library.

Accessibility

  • 8 Stops to Orchard Road via nearby Khatib MRT station
  • Upcoming North-South Expressway (NSE) will allow residents travelling to the city to save up to 30% of their travel time during peak hours
  • Driving from Yishun to the city will take just 20 minutes with NSE
  • Free shuttle bus service to nearest Yishun and Khatib MRT station will be provided

Education

  • A wide selection of acclaimed schools nearby. Including Chong Fu Primary School, Chung Cheng High School, Northland Primary School and Yishun Town Secondary School
  • Tuition centers and enrichment schools aplenty

Convenience

  • Northpoint Shopping Centre just minutes away
  • An arrary of dining choices at Chong Pang Market and Food Centre

An aerial view of Skies Miltonia, a luxurious residential development surrounded by lush greenery, featuring a stunning lagoon-style pool at its center, modern high-rise towers, and a scenic golf course nearby, blending resort-style living with nature.

Great Investment
Being drawn close to countless amenities and conveniences. Skies is the ultimate investment for anyone who seeks good returns. Apart from its dynamic architectural concept and the luxurious lifestyle it has to offer, the development is also situated near the blooming ground-Seletar Aerospace Park (SAP), Home to world-class establishments like Rolls Royce, Bell Helicopter, Cessna, Bombardier, and more, the 320ha SAP is expected to reach its annual value add target of $3.3billion by 2018.

With full-fledge condominium facilities, Skies is the limit. Dive into the majestic 50m Lap Pool, up your fitness level at the Jogging Track, or wash your worries away in the variety of pools designed for all ages. Relax in the Jacuzzi or throw a party at the Cloudy Bay pavilion, infused with the honeyed aroma of the Frangipani Court.

A luxurious lagoon-style swimming pool at Skies Miltonia, surrounded by lush palm trees, wooden deck lounge areas, and modern residential towers, creating a serene resort-like ambiance within the development.

Organise a grand soiree at Club Orion, an iconic clubhouse with unobstructed view of the waterscape. Gather your family and friends for some merrymaking at any of the 4 stellar BBQ Pits surrounding the development. Feel your skin glow at the Sun Deck or stroll along the Meditation Garden for some peaceful reflection.

A vibrant social gathering at Skies Miltonia, where a group of friends enjoys a cozy indoor setting with a stunning view of the lush greenery, serene landscaped gardens, and the luxurious lagoon-style swimming pool, creating an atmosphere of relaxation and resort-style living.

Stand tall above all
Let the infinite skyline motivate your work-out. Take the eye-opening glass lift to the elevated Sky Gym and invigorate your body in the company of mesmerising horizon view. At Skies, every moment is designed to shine.

A modern architectural view of Skies Miltonia, showcasing sleek white facades, glass balconies, and a futuristic glass elevator, with residents enjoying the open terrace against a bright blue sky, reflecting contemporary luxury and elegance.

Luxurious Townhouses-Foreigners Eligible
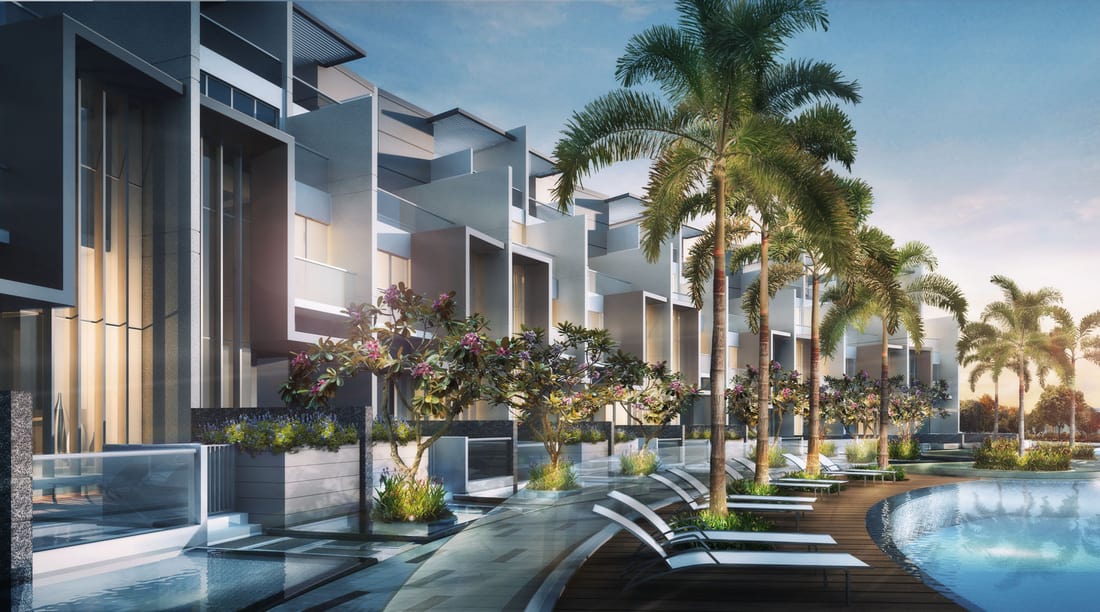
Return home to the beauty of a verdant surround and repose beneath the moonlit sky with your loved ones. Immaculately crafted for those who love to be one with nature, each luxurious townhouse invites the glorius sights and sounds of nature into your home through the impeccably designed floor to ceiling glass windows.

A serene evening view at Skies Miltonia, featuring elegant modern townhouses with illuminated interiors, lush tropical landscaping, and a tranquil lagoon-style pool lined with palm trees and sun loungers, creating a luxurious resort-like atmosphere.

Townhouse
Let your creative mind roam in the large double-volume living space and create a home like no other. Build a carnival for the children on the first storey while fashioning your private haven on the second, connected via your private lift. Enjoy the privilege of owning 2 private parking lots that sets you apart from the masses.

A luxurious high-ceiling living and dining area at Skies Miltonia, featuring floor-to-ceiling glass windows, elegant chandeliers, plush furnishings, and a modern interior design that seamlessly connects to an outdoor poolside view, embodying sophistication and comfort.

Penthouse
Each prestigious penthouse is more than just a gallery of high end luxury, but a statement of your success in life. Luxuriate in the spacious rooms amidst a distinctive backdrop of sparkling water and stunning greenery.

A luxurious living and dining space at Skies Miltonia, featuring an expansive open-concept layout with floor-to-ceiling glass doors leading to a spacious balcony, offering breathtaking views of a lush golf course and a serene reservoir under a clear blue sky.

Condominium
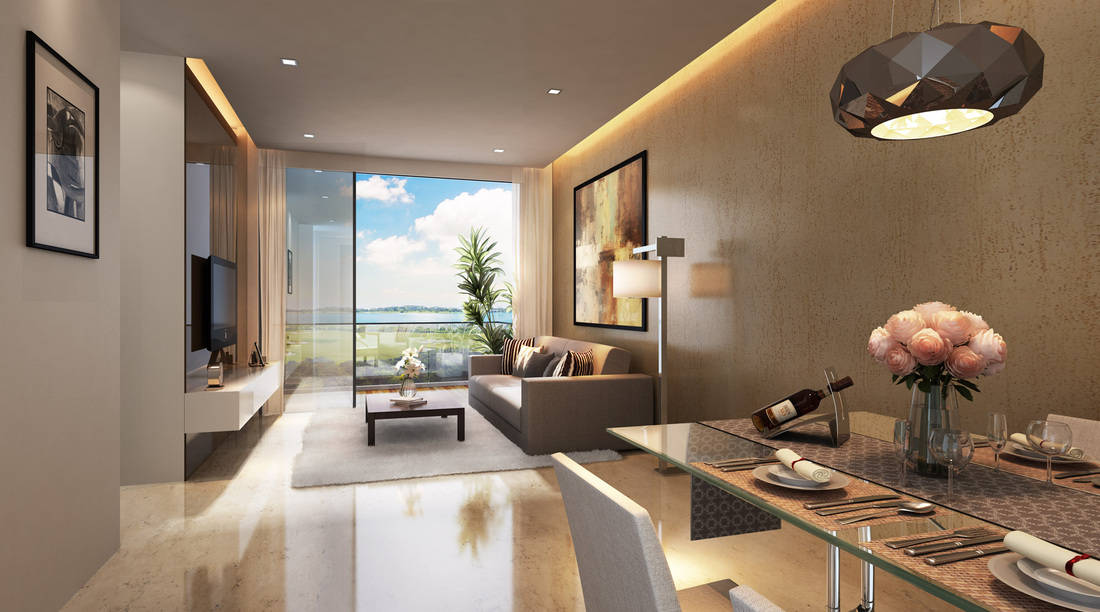
In your dream abode, every day is an inspiration for the next; every instant is one to look forward to. Experience the simple joys of warmth and comfort. Recharge and rejuvenate for the journey ahead, where you reach for the skies.

A stylish and modern living and dining area at Skies Miltonia, featuring warm ambient lighting, elegant furnishings, and floor-to-ceiling glass doors opening to a balcony with breathtaking views of the reservoir and lush greenery, creating a cozy yet luxurious atmosphere.

Enquire About This Development

Request the latest pricing and availability, arrange a viewing or get help comparing this development with other projects.

Share your contact details below and we’ll get in touch to discuss your enquiry. No obligation to proceed.

Other Topics That May Interest You

Skies Miltonia · FIND YOUR HOME

Explore available units

Browse by bedroom, layout or floor. Shortlist homes and ask for the latest prices on WhatsApp.

Unit verification dates: 2026-11-03. Prices and availability are subject to confirmation.

● Available■ Sold◐ Reserved / unreleased / other

Block A · 35 Miltonia Close

Skies Miltonia block A, homes by floor and stack. Penthouses span floors 13–14 and count once.
FloorStack 29Stack 30Stack 31Stack 32
13 / PH 13–14
12
11
10
9
8
7
6
5
4
3
2
1

Block B · 33 Miltonia Close

Skies Miltonia block B, homes by floor and stack. Penthouses span floors 13–14 and count once.
FloorStack 25Stack 26Stack 27Stack 28
13 / PH 13–14
12
11
10
9
8
7
6
5
4
3
2
1

Block C · 31 Miltonia Close

Skies Miltonia block C, homes by floor and stack. Penthouses span floors 13–14 and count once.
FloorStack 21Stack 22Stack 23Stack 24
13 / PH 13–14
12
11
10
9
8
7
6
5
4
3
2
1

Block D · 29 Miltonia Close

Skies Miltonia block D, homes by floor and stack. Penthouses span floors 13–14 and count once.
FloorStack 17Stack 18Stack 19Stack 20
13 / PH 13–14Skygym
12
11
10
9
8
7
6
5
4
3
2
1Clubhouse

Block E · 27 Miltonia Close

Skies Miltonia block E, homes by floor and stack. Penthouses span floors 13–14 and count once.
FloorStack 13Stack 14Stack 15Stack 16
13 / PH 13–14Skygym
12
11
10
9
8
7
6
5
4
3
2
1Clubhouse

Block F · 25 Miltonia Close

Skies Miltonia block F, homes by floor and stack. Penthouses span floors 13–14 and count once.
FloorStack 09Stack 10Stack 11Stack 12
13 / PH 13–14
12
11
10
9
8
7
6
5
4
3
2
1

Block G · 23 Miltonia Close

Skies Miltonia block G, homes by floor and stack. Penthouses span floors 13–14 and count once.
FloorStack 05Stack 06Stack 07Stack 08
13 / PH 13–14
12
11
10
9
8
7
6
5
4
3
2
1

Block H · 21 Miltonia Close

Skies Miltonia block H, homes by floor and stack. Penthouses span floors 13–14 and count once.
FloorStack 01Stack 02Stack 03Stack 04
13 / PH 13–14
12
11
10
9
8
7
6
5
4
3
2
1——

Townhouses · Miltonia Close

Each townhouse includes multiple levels and counts as one home.

Ten separate Skies Miltonia townhouses

Your shortlisted homes

No units selected yet.

Select homes above to prepare a WhatsApp message.

WhatsApp opens with your chosen unit details filled in. Review the message and tap Send.

SKIES MILTONIA Sales and Rental Transactions

Share a link to the applied filters and selected section. Figures update over time.

Property market snapshot

Prices, rents and activity

Nov 2025 – Oct 2026

Size and bedroom options show recorded transactions in the selected period; they do not describe every unit type in the development. The period ends before the current month. Sales filters apply to sales; bedroom selection applies to rentals. The same filters apply to the figures, charts and transaction tables below.

SKIES MILTONIA · Nov 2025 – Oct 2026
The imported URA data contains 25 sales and 28 rental contracts matching the selected period and filters.

Median single-unit sale price: S$1,260,000, based on 25 sales. Median strata sale price per square foot: S$1,276 / sqft, based on 25 sales. Median monthly rent: S$3,100, based on 28 rental contracts.

Sale type: All sale types. Sales unit size: All unit sizes. Rental bedrooms: 2 bedrooms. Historical transactions describe this sample, not current asking prices, rental listings or a valuation.

Median sale priceS$1,260,00025 single-unit sales · All sale types
Median sale PSFS$1,276 / sqft25 strata sales · All sale types
Median monthly rentS$3,10028 rental contracts
Recorded activity25 sale records28 rental contracts · selected period

The sale cards combine sale types. Choose New Sale, Sub Sale or Resale for a focused comparison; the size breakdown keeps those types separate.

Sale prices by unit size

Median transaction price; sale types shown separately. Bars share a zero-based scale within this panel. Select a size label to filter sales.

Under 500 sqftResale · 4 sales
S$710,000Middle 50%: Limited sample — fewer than 5 recordsMedian PSF: S$1,466 · 4 sales
500–749 sqftResale · 6 sales
S$952,500Middle 50%: S$942,500 – S$955,000Median PSF: S$1,324 · 6 sales
750–999 sqftResale · 4 sales
S$1,240,000Middle 50%: Limited sample — fewer than 5 recordsMedian PSF: S$1,280 · 4 sales
1,000–1,499 sqftResale · 8 sales
S$1,344,000Middle 50%: S$1,311,097 – S$1,379,500Median PSF: S$1,223 · 8 sales
2,000–2,999 sqftResale · 1 sale
S$2,580,000Middle 50%: Limited sample — fewer than 5 recordsMedian PSF: S$1,007 · 1 sale
4,000–5,999 sqftResale · 2 sales
S$3,475,000Middle 50%: Limited sample — fewer than 5 recordsMedian PSF: S$744 · 2 sales
Exact sales breakdown and price extremes
Size / typeSalesMedian priceMiddle 50%Min–max priceMedian PSF
Under 500 sqft · Resale4S$710,000Limited sample — fewer than 5 recordsS$668,000 – S$710,000S$1,466
500–749 sqft · Resale6S$952,500S$942,500 – S$955,000S$915,000 – S$960,000S$1,324
750–999 sqft · Resale4S$1,240,000Limited sample — fewer than 5 recordsS$1,060,000 – S$1,288,000S$1,280
1,000–1,499 sqft · Resale8S$1,344,000S$1,311,097 – S$1,379,500S$1,273,000 – S$1,738,000S$1,223
2,000–2,999 sqft · Resale1S$2,580,000Limited sample — fewer than 5 recordsS$2,580,000 – S$2,580,000S$1,007
4,000–5,999 sqft · Resale2S$3,475,000Limited sample — fewer than 5 recordsS$3,450,000 – S$3,500,000S$744

Monthly rents by bedrooms

Median monthly rent. Bars share a zero-based scale within this panel. Select a bedroom label to filter rentals.

2 bedrooms28 rental contracts
S$3,100 / monthMiddle 50%: S$3,000 – S$3,200
Exact rental breakdown and rent extremes
BedroomsContractsMedian rentMiddle 50%Min–max rent
2 bedrooms28S$3,100S$3,000 – S$3,200S$2,900 – S$3,700
How to read these figures

Medians describe the transactions in this view, not a valuation or a change in every home’s value. Middle 50% is the 25th–75th percentile, shown only with at least five observations; smaller groups are flagged. Minima and maxima are available in the breakdown tables. Percentiles use linear interpolation.

Price and PSF statistics include only sales explicitly recorded as one unit. Bulk sales and records with an unknown unit count remain in the detailed table when All unit sizes is selected. PSF uses unrounded strata area; size bands use rounded square feet. A size band does not identify bedrooms, penthouses, layout or unit condition.

Rental bedrooms are as reported; missing or non-numeric values are Not stated. Rental sizes are ranges. Rents and sales are separate samples: no project yield or exact rental PSF is inferred.

Discuss this property

Get a price or rental assessment

Request an assessment for your home or discuss rental potential based on comparable transactions.

SKIES MILTONIA · Nov 2025 – Oct 2026 · All sale types · All unit sizes · 2 bedrooms

Your enquiry will include the property, page URL and transaction filters shown above. Yield-calculator amounts are excluded.

Test your assumptions

Rental yield calculator

Enter a purchase price and monthly rent for the same home. Results update as you type. Your assumptions stay in this page while you change transaction filters; they are not submitted or saved.

Rental reference in the selected view: median S$3,100 / month from 28 contracts. These contracts may cover different-sized homes. Check the bedroom breakdown and records before choosing your rent assumption.

Optional vacancy and running expenses

Blank expense fields count as zero. Enter annual costs for the full year; they are not reduced during vacancy.

Enter purchase price and monthly rent to calculate.

Calculation and exclusions

Gross rental yield = monthly rent × 12 ÷ purchase price × 100.

Annual income after entered expenses = monthly rent × (12 − vacant months) − monthly maintenance × 12 − annual property tax − other annual running costs. Yield after entered expenses divides that income by purchase price.

Results use your assumptions and are indicative, before financing and personal income tax. The denominator excludes stamp duties, legal fees, renovation, furnishing and other acquisition costs. Include recurring insurance, repairs and letting costs in other running costs where relevant. No appreciation, mortgage repayment or return on equity is calculated. Historical rental contracts do not guarantee future rent or occupancy.

History and activity

How transactions changed over time

Monthly · Nov 2025 – Oct 2026

The active filters also apply here. Value axes start at zero and adjust to the selected records; check their labels when comparing views. Each point shows a period median; the bars below count recorded sales or rental contracts. Different sale types and rental bedroom counts have separate series. These changes can reflect the mix of homes transacted, rather than appreciation of an individual home.

Sale PSF history

Median S$/sqft for single-unit strata sales, by sale type.

Resale
Median S$/sqftS$0S$380S$760S$1,140S$1,520Nov 2025 · Resale · S$1,302 / sqft · 2 sales · limited sampleDec 2025 · Resale · S$1,350 / sqft · 2 sales · limited sampleJan 2026 · Resale · S$1,203 / sqft · 1 sale · limited sampleFeb 2026 · Resale · S$1,351 / sqft · 2 sales · limited sampleMar 2026 · Resale · S$1,145 / sqft · 1 sale · limited sampleApr 2026 · Resale · S$749 / sqft · 3 sales · limited sampleMay 2026 · Resale · S$1,330 / sqft · 3 sales · limited sampleJun 2026 · Resale · S$1,269 / sqft · 3 sales · limited sampleJul 2026 · Resale · S$1,254 / sqft · 4 sales · limited sampleAug 2026 · Resale · S$1,466 / sqft · 2 sales · limited sampleSep 2026 · Resale · S$1,279 / sqft · 1 sale · limited sampleOct 2026 · Resale · S$1,007 / sqft · 1 sale · limited sampleSale records per period2Nov 252Dec 251Jan 262Feb 261Mar 263Apr 263May 263Jun 264Jul 262Aug 261Sep 261Oct 26

On a narrow screen, swipe the chart horizontally. Tap a point/bar or use the period controls for exact figures.

Oct 2026

1 sale records in this period.

  • Resale: S$1,007 / sqft · 1 sale · limited sample
Exact history and activity table
PeriodResale median PSFResale salesSale records
Nov 2025S$1,3022 (limited)2
Dec 2025S$1,3502 (limited)2
Jan 2026S$1,2031 (limited)1
Feb 2026S$1,3512 (limited)2
Mar 2026S$1,1451 (limited)1
Apr 2026S$7493 (limited)3
May 2026S$1,3303 (limited)3
Jun 2026S$1,2693 (limited)3
Jul 2026S$1,2544 (limited)4
Aug 2026S$1,4662 (limited)2
Sep 2026S$1,2791 (limited)1
Oct 2026S$1,0071 (limited)1

Monthly rent history

Median monthly rent in S$, by reported bedroom count.

2 bedrooms
Median S$/monthS$0S$850S$1,700S$2,550S$3,400Nov 2025 · 2 bedrooms · S$3,000 / month · 2 rental contracts · limited sampleDec 2025 · 2 bedrooms · S$3,300 / month · 3 rental contracts · limited sampleJan 2026 · 2 bedrooms · S$3,050 / month · 4 rental contracts · limited sampleFeb 2026 · 2 bedrooms · S$3,000 / month · 1 rental contract · limited sampleMar 2026 · 2 bedrooms · S$2,900 / month · 1 rental contract · limited sampleMay 2026 · 2 bedrooms · S$3,200 / month · 3 rental contracts · limited sampleJun 2026 · 2 bedrooms · S$3,000 / month · 2 rental contracts · limited sampleJul 2026 · 2 bedrooms · S$3,100 / month · 4 rental contracts · limited sampleAug 2026 · 2 bedrooms · S$3,200 / month · 5 rental contractsSep 2026 · 2 bedrooms · S$3,200 / month · 3 rental contracts · limited sampleRental contracts per period2Nov 253Dec 254Jan 261Feb 261Mar 260Apr 263May 262Jun 264Jul 265Aug 263Sep 260Oct 26

On a narrow screen, swipe the chart horizontally. Tap a point/bar or use the period controls for exact figures.

Sep 2026

3 rental contracts in this period.

  • 2 bedrooms: S$3,200 / month · 3 rental contracts · limited sample
Exact history and activity table
Period2 bedrooms median rent2 bedrooms rental contractsRental contracts
Nov 2025S$3,0002 (limited)2
Dec 2025S$3,3003 (limited)3
Jan 2026S$3,0504 (limited)4
Feb 2026S$3,0001 (limited)1
Mar 2026S$2,9001 (limited)1
Apr 2026—00
May 2026S$3,2003 (limited)3
Jun 2026S$3,0002 (limited)2
Jul 2026S$3,1004 (limited)4
Aug 2026S$3,20055
Sep 2026S$3,2003 (limited)3
Oct 2026—00

Filled points have at least five qualifying observations; hollow points have fewer than five. Lines join only adjacent filled points. Gaps are not estimated or filled with zeros. For five-year views, edge quarters marked * may contain fewer than three selected months. Sale activity bars include all selected sale records; PSF points use only qualifying single-unit strata sales.

Individual sale comparison

Sale price versus unit size

Nov 2025 – Oct 2026 · 25 qualifying sale records. The period, sale-type and unit-size filters above apply. Bedroom filters affect rentals only

Each plotted position represents one or more sales at that size and price. Tap a marker or select a record below for its contract month, floor range and PSF. Markers with a number contain multiple records; none are discarded.

Resale
Total sale price (S$)S$00S$910,0001,300S$1.82m2,600S$2.73m3,900S$3.64m5,200Unit size (sqft)#1 · Oct 2026 · Resale · 2,562 sqft · S$2,580,000 · floor 11-15#2 · Sep 2026 · Resale · 743 sqft · S$950,000 · floor 06-103 sale records at 484 sqft and S$710,000; tap repeatedly to inspect each record3#5 · Jul 2026 · Resale · 1,033 sqft · S$1,318,500 · floor 01-05#6 · Jul 2026 · Resale · 1,356 sqft · S$1,738,000 · floor 06-10#7 · Jul 2026 · Resale · 1,173 sqft · S$1,360,000 · floor 01-05#8 · Jul 2026 · Resale · 1,033 sqft · S$1,273,000 · floor 01-05#9 · Jun 2026 · Resale · 721 sqft · S$915,000 · floor 01-05#10 · Jun 2026 · Resale · 969 sqft · S$1,260,000 · floor 06-10#11 · Jun 2026 · Resale · 1,076 sqft · S$1,288,888 · floor 01-05#12 · May 2026 · Resale · 721 sqft · S$955,000 · floor 06-10#13 · May 2026 · Resale · 710 sqft · S$960,000 · floor 11-15#14 · May 2026 · Resale · 969 sqft · S$1,288,000 · floor 06-10#15 · Apr 2026 · Resale · 4,672 sqft · S$3,500,000 · floor -#16 · Apr 2026 · Resale · 1,184 sqft · S$1,438,000 · floor 06-10#17 · Apr 2026 · Resale · 4,672 sqft · S$3,450,000 · floor -#18 · Mar 2026 · Resale · 926 sqft · S$1,060,000 · floor 01-05#19 · Feb 2026 · Resale · 710 sqft · S$940,000 · floor 01-05#20 · Feb 2026 · Resale · 484 sqft · S$668,000 · floor 01-05#21 · Jan 2026 · Resale · 1,130 sqft · S$1,360,000 · floor 06-10#23 · Dec 2025 · Resale · 1,076 sqft · S$1,328,000 · floor 11-15#24 · Nov 2025 · Resale · 969 sqft · S$1,220,000 · floor 06-10#25 · Nov 2025 · Resale · 710 sqft · S$955,000 · floor 11-15

Both axes start at zero and adjust to the selected sales. All qualifying sales, including extreme values, remain shown. Swipe horizontally on a narrow screen. Identical positions are grouped without moving the data points. Nearby markers can overlap; the selector and table retain every eligible record.

#1 · Oct 2026 · Resale · 2,562 sqft · S$2,580,000 · floor 11-15

S$1,007 / sqft

Exact plotted sales table
RecordContract monthSale typeFloor rangeSize (sqft)Price (S$)PSF (S$/sqft)
1Oct 2026Resale11-152,5622,580,0001,007
2Sep 2026Resale06-10743950,0001,279
3Aug 2026Resale11-15484710,0001,466
4Aug 2026Resale06-10484710,0001,466
5Jul 2026Resale01-051,0331,318,5001,276
6Jul 2026Resale06-101,3561,738,0001,281
7Jul 2026Resale01-051,1731,360,0001,159
8Jul 2026Resale01-051,0331,273,0001,232
9Jun 2026Resale01-05721915,0001,269
10Jun 2026Resale06-109691,260,0001,301
11Jun 2026Resale01-051,0761,288,8881,197
12May 2026Resale06-10721955,0001,324
13May 2026Resale11-15710960,0001,351
14May 2026Resale06-109691,288,0001,330
15Apr 2026Resale-4,6723,500,000749
16Apr 2026Resale06-101,1841,438,0001,214
17Apr 2026Resale-4,6723,450,000739
18Mar 2026Resale01-059261,060,0001,145
19Feb 2026Resale01-05710940,0001,323
20Feb 2026Resale01-05484668,0001,379
21Jan 2026Resale06-101,1301,360,0001,203
22Dec 2025Resale11-15484710,0001,466
23Dec 2025Resale11-151,0761,328,0001,234
24Nov 2025Resale06-109691,220,0001,259
25Nov 2025Resale11-15710955,0001,344

0 selected records excluded from this plot: only explicitly single-unit strata sales with positive numeric prices and areas qualify. Size positions and PSF use unrounded area; displayed sizes are rounded. Record numbers refer to this view and are not unit identifiers. No fitted price or valuation is inferred.

Sales Transactions

Contract monthType of saleFloor rangeArea (sqft)Sale price (S$)Price (S$/sqft)Units in transaction
Jan 2026Resale06-101,1301,360,0001,2031
Dec 2025Resale11-15484710,0001,4661
Dec 2025Resale11-151,0761,328,0001,2341
Nov 2025Resale06-109691,220,0001,2591
Nov 2025Resale11-15710955,0001,3441

Last downloaded: 31 Oct 2026, 12:38 SGT. 25 matching records in the selected period.

Rental Contracts

Latest recorded lease start: Sep 2026.

Lease start monthBedroomsArea range (sqft)Monthly rent (S$)
Jul 20262700-8003,100
Jul 20262700-8002,950
Jun 20262700-8003,100
Jun 20262700-8002,900
May 20262700-8003,200
Mar 20262700-8002,900
Feb 20262700-8003,000
Jan 20262700-8003,000

Last downloaded: 27 Oct 2026, 17:09 SGT. 28 matching records in the selected period.

Source: Urban Redevelopment Authority (URA), accessed through the URA Data Service. Data made available under the Singapore Open Data Licence. Areas are rounded; rental areas are ranges. Records may be revised and do not identify exact units. Multiple transactions in the same month are not ordered by day. These records are historical transactions, not current listings or valuations.

Skies Miltonia: Location & Nearby

Explore nearby transport, selected schools, supermarkets, food centres, recreation, shopping destinations and selected hotels. Select a place to see its location or an estimated walking or public transport route.

Nearby amenities at a glance

Selected places near Skies Miltonia. Distances are approximate straight-line distances from the nearest reviewed development gate to saved map points, not walking distances or times. Gate access restrictions may apply. School points represent campuses; distances are not for Primary 1 admission.

Bus stops
  • THE SHAUGHNESSY (59759) — 206 mYISHUN AVENUE 1
  • BLK 432C (59581) — 238 mYISHUN ST 41
  • OPP THE SHAUGHNESSY (59751) — 259 mYISHUN AVENUE 1
Show 3 more bus stops
  • OPP BLK 430B (59479) — 262 mYISHUN AVENUE 1
  • BLK 430B (59471) — 355 mYISHUN AVE 1
  • BLK 505C (59589) — 410 mYISHUN STREET 41
Schools
  • NORTHBROOKS SECONDARY SCHOOL — 449 m585 YISHUN RING ROAD
  • NORTHLAND PRIMARY SCHOOL — 860 m15 YISHUN AVENUE 4
  • NAVAL BASE PRIMARY SCHOOL — 1.05 km7 YISHUN AVE 4
Show 7 more schools
  • NORTH VIEW PRIMARY SCHOOL — 1.05 km210 YISHUN AVENUE 6
  • HUAMIN PRIMARY SCHOOL — 1.08 km21 YISHUN AVENUE 11
  • ORCHID PARK SECONDARY SCHOOL — 1.18 km10 YISHUN STREET 81
  • CHUNG CHENG HIGH SCHOOL (YISHUN) — 1.20 km11 YISHUN STREET 61
  • NAVAL BASE SECONDARY SCHOOL — 1.90 km901 YISHUN RING ROAD
  • YISHUN TOWN SECONDARY SCHOOL — 1.94 km6 YISHUN STREET 21
  • PEIYING PRIMARY SCHOOL — 1.97 km651 YISHUN RING ROAD
Supermarkets
  • Sheng Siong — 675 Yishun Avenue 4 — 551 m675 Yishun Avenue 4 #01-10 Singapore 760675
  • Giant — YISHUN 418 — 751 mBlk 418 Yishun Avenue 11 #01-433 Singapore 760418
  • FairPrice Finest — Wisteria Mall — 790 m598 Yishun Ring Road, #01-01Wisteria Mall, 768698
Show 12 more supermarkets
  • FairPrice — Orchid Country Club — 859 m1 Orchid Club Road, Orchid Country Club, #01-34, Singapore 769162
  • U Stars Yishun — 973 mBlk 507 Yishun Avenue 4 #01-09 Singapore 760507
  • Sheng Siong — 471B Yishun Street 42 — 1.03 km471B Yishun Street 42 #01-01 Singapore 762471
  • Prime Yishun Blossom Spring 461 — 1.17 kmBlk 461 Yishun Ave 6 #01-01 Singapore 760461
  • FairPrice — Khatib — 1.42 kmBlk 849 Yishun Ring Rd, #01-3701/#01-3703, 760849
  • Sheng Siong — 845 Yishun Street 81 — 1.47 km845 Yishun Street 81 #01-184 Singapore 760845
  • Giant — KHATIB MRT STATION — 1.69 km201 Yishun Avenue 2 #01-03 Khatib MRT Station Singapore 769092
  • Sheng Siong — 18 Yishun Avenue 9 — 1.82 km18 Yishun Avenue 9 #02-06 / #02-10 Singapore 768897
  • Prime Yishun 761 — 1.84 kmBlk 761 Yishun St 72 #01-354 Singapore 760761
  • FairPrice — Northpoint City — 1.85 km1 Northpoint Drive, Northpoint City, #B2-103 to 107, 768019
  • FairPrice — Yishun MRT — 1.92 km301 Yishun Ave 2, #01-02, Yishun MRT Station, 769093
  • FairPrice — Yishun Ring Rd — 1.92 kmBlk 414 Yishun Ring Rd, #01-1853, 760414
Parks, recreation & museums
  • YISHUN PK — 930 m
  • YISHUN POND PK — 1.46 km
  • Yishun Swimming Complex — 1.74 km351 Yishun Avenue 3 Singapore 769057
Show 1 more parks, recreation & museums
  • Yishun Sport Centre — 2.00 km101 Yishun Avenue 1 Singapore 769130
Shopping malls
  • Wisteria Mall — 759 m598 Yishun Ring Road, Singapore 768698
  • Junction Nine — 1.82 km18 Yishun Avenue 9, Singapore 768897
  • Northpoint City — 1.88 km930 Yishun Avenue 2 Singapore 769098

Use the map below to select gates, review entrance choices and request walking or public transport directions. This overview lists the saved selections; map filters do not change it. Sources and data dates are listed below.

List distances are straight-line estimates. Walking routes start at the named gate and exclude walking within the development or indoors. Mapped shop and food-centre points may differ from entrances. Park walks use a map reference point unless an entrance has been reviewed. Check access restrictions, opening hours and temporary closures; routes do not confirm sheltered or step-free access. Public transport estimates include buses and MRT/LRT, use current services and include walking and waiting; they are not live bus arrivals. Walking sections are dashed, bus routes are blue and rail routes are purple. School distances are not for P1 admission. Lists and source coverage may be incomplete.

Sources & data dates

Transport locations retrieved 31 Oct 2026. Source: OneMap, Singapore Land Authority.

Selected schools use reviewed campus and entrance records shared across this website. Source: MOE via data.gov.sg and OneMap, supplemented where needed by official school website addresses. School entrances may be for school users or authorised visitors only; check the selected entrance’s access note.

Primary 1 admission: Gate-to-point and walking distances do not determine the official home-school distance category or admission eligibility. Check your exact residential address using OneMap School Query and MOE’s guidance.

Supermarket sources: corporate.shengsiong.com.sg · giant.sg · fairprice.com.sg · ustarssupermarket.sg · primesupermarket.com. Source snapshots may be incomplete or dated.

Parks & Recreation: NParks park points and SportSG facilities, via data.gov.sg, retrieved 4 Nov 2026. Singapore Open Data Licence. Park reference points are not entrances or nearest boundaries; large parks may have nearer entrances outside the source-point search. SportSG coverage excludes Dual Use Scheme venues. Selected attractions and museums use separately sourced official addresses, matched by exact postal code through OneMap; these are not part of the NParks / SportSG datasets. Check operator access, fees, bookings, current opening status and source coverage dates.

Shopping destinations & hotels: selected 224-location catalogue updated 1 Nov 2026. Source links: frasersproperty.com · junctionnine.sg · wisteriamall.com.sg. 17 location records adapted from curioputterings / singapore-mall-data, CC BY 4.0; additional linked mall, operator and other address records located by exact postal code with OneMap. Compiled snapshots may be older than retrieval. Shopping and hotel map points are not reviewed entrances; coverage and current operating status are not guaranteed.

Skies Miltonia Site Map

A detailed site plan of Skies Miltonia, showcasing the layout of residential blocks, landscaped gardens, a large lagoon-style pool, leisure and entertainment zones, active lifestyle facilities, and a tennis court, all surrounded by lush greenery for a resort-like living experience.

Skies Miltonia Diagrammatic Chart

A unit distribution chart for Skies Miltonia, displaying the various unit types across different residential blocks, including 1-bedroom, 2-bedroom, 3-bedroom, and 4-bedroom layouts, color-coded for easy reference, providing an overview of the available apartment configurations.

Skies Miltonia 1 Bedroom Type A1, A1C, A1a, A1b, A1Pa Floor Plan

A floor plan layout for 1-bedroom units at Skies Miltonia, displaying various configurations such as Type A1, A1a, A1b, A1c, A1P, and A1Pa, along with unit numbers, sizes ranging from 484 to 624 sqft, and a small site map for reference.

Skies Miltonia 1 Bedroom Type A2, A2a, A2P Floor Plan

A floor plan layout for 1-bedroom units at Skies Miltonia, featuring different configurations such as Type A2, A2a, and A2P, with unit numbers and areas ranging from 527 to 603 sqft, along with a small site map for reference.

Skies Miltonia 2 Bedroom Type B1, B1c, B1P, B1a, B1Pa, B1b Floor Plan

A floor plan layout for 2-bedroom units at Skies Miltonia, displaying different configurations such as Type B1, B1a, B1b, B1c, B1P, and B1Pa, with unit numbers and areas ranging from 710 to 926 sqft, along with a small site map for reference.

Skies Miltonia 2 Bedroom Type B1d, B1e, B1Pb Floor Plan

A floor plan layout for 2-bedroom units at Skies Miltonia, featuring different configurations such as Type B1d, B1e, and B1Pb, with unit numbers and areas ranging from 721 to 969 sqft, along with a small site map for reference.

Skies Miltonia 2 Bedroom Type B2, B2P Floor Plan

A floor plan layout for 2-bedroom units at Skies Miltonia, featuring configurations Type B2 and B2P, with unit numbers and areas ranging from 743 to 893 sqft, along with a small site map for reference.

Skies Miltonia 3 Bedroom Type C1, C1a, C1c Floor Plan

A floor plan layout for 3-bedroom units at Skies Miltonia, showcasing different configurations such as Type C1, C1a, C1b, C1c, C1P, and C1Pa, with unit numbers and areas ranging from 969 to 1,098 sqft, along with a small site map for reference.

Skies Miltonia 3 Bedroom Type C1, C1a, C1c (Mirrored) Floor Plan

A floor plan layout for mirrored 3-bedroom units at Skies Miltonia, featuring configurations such as Type C1, C1a, C1b, C1c, and C1Pa, with unit numbers and areas ranging from 969 to 1,098 sqft, along with a small site map for reference.

Skies Miltonia 3 Bedroom Type C1d, C1e, C1Pb, C1f Floor Plan

A floor plan layout for 3-bedroom units at Skies Miltonia, showcasing different configurations such as Type C1d, C1e, C1Pb, and C1f, with unit numbers and areas ranging from 969 to 1,098 sqft, along with a small site map for reference.

Skies Miltonia 3 Bedroom Type C2, C2a, C2b, C2c, C2P Floor Plan

A floor plan layout for 3-bedroom units at Skies Miltonia, featuring configurations such as Type C2, C2a, C2b, C2c, and C2P, with unit numbers and areas ranging from 1,076 to 1,270 sqft, along with a small site map for reference.

Skies Miltonia 3 Bedroom Type C2, C2a, C2b, C2c, C2P (Mirrored) Floor Plan

A floor plan layout for mirrored 3-bedroom units at Skies Miltonia, featuring configurations such as Type C2, C2a, C2b, C2c, and C2P, with unit numbers and areas ranging from 1,076 to 1,270 sqft, along with a small site map for reference.

Skies Miltonia 3 Bedroom Type C2d, C2e, C2f, C2g, C2j Floor Plan

A floor plan layout for 3-bedroom units at Skies Miltonia, featuring configurations such as Type C2d, C2e, C2f, C2g, and C2j, with unit numbers and areas ranging from 1,076 to 1,335 sqft, along with a small site map for reference.

Skies Miltonia 3 Bedroom Type C2d, C2e, C2f, C2g, C2j (Mirrored) Floor Plan

A floor plan layout for mirrored 3-bedroom units at Skies Miltonia, featuring configurations such as Type C2d, C2e, C2f, C2g, and C2h, with unit numbers and areas ranging from 1,076 to 1,259 sqft, along with a small site map for reference.

Skies Miltonia 3 Bedroom Dual Key Type C3, C3a, C3b, C3P Floor Plan

A floor plan layout for 3-bedroom dual-key units at Skies Miltonia, featuring configurations such as Type C3, C3a, C3b, and C3P, with unit numbers and areas ranging from 1,173 to 1,302 sqft, along with a small site map for reference.

Skies Miltonia 4 Bedroom Type D1, D1a, D1b, D1P Floor Plan

A floor plan layout for 4-bedroom units at Skies Miltonia, featuring configurations such as Type D1, D1a, D1b, and D1P, with unit numbers and areas ranging from 1,313 to 1,485 sqft, along with a small site map for reference.

Skies Miltonia 3 Bedroom Penthouse Type C1PH Floor Plan

A floor plan for the Type C1PH penthouse unit at Skies Miltonia, a 3-bedroom layout spanning 2,551 sqft (237 sqm), featuring multiple levels including a roof terrace, upper level with bedrooms, and lower level with living and dining spaces, along with a site map for reference.

Skies Miltonia 3 Bedroom Penthouse Type C1PHa Floor Plan

A floor plan for the Type C1PHa penthouse unit at Skies Miltonia, a 3-bedroom layout covering 2,562 sqft (238 sqm), featuring a private roof terrace, upper level with bedrooms, and lower level with living and dining areas, accompanied by a site map for reference.

Skies Miltonia 4 Bedroom Penthouse Type C1PHb Floor Plan

A floor plan for the Type C1PHb penthouse unit at Skies Miltonia, a 4-bedroom layout spanning 3,025 sqft (281 sqm), featuring a private roof terrace, upper level with bedrooms, and lower level with spacious living and dining areas, along with a site map for reference.

Skies Miltonia 4 Bedroom Penthouse Type C1PHb (Mirror) Floor Plan

A floor plan for the Type C1PHb penthouse unit (mirrored) at Skies Miltonia, a 4-bedroom layout spanning 3,025 sqft (281 sqm), featuring a private roof terrace, upper level with bedrooms, and lower level with spacious living and dining areas, along with a site map for reference.

Skies Miltonia 4 Bedroom Penthouse Type C2PH Floor Plan

A floor plan for the Type C2PH penthouse unit at Skies Miltonia, a 4-bedroom layout spanning 2,713 sqft (252 sqm), featuring a private roof terrace, upper level with bedrooms, and lower level with spacious living and dining areas, along with a site map for reference.

Skies Miltonia 4 Bedroom Penthouse Type C2PH (Mirror) Floor Plan

A floor plan for the Type C2PH penthouse unit at Skies Miltonia, a 4-bedroom mirrored layout spanning 2,713 sqft (252 sqm), featuring a private roof terrace, upper level with bedrooms, and lower level with spacious living and dining areas, along with a site map for reference.

Skies Miltonia 4 Bedroom Penthouse Type C2PHa Floor Plan

A floor plan for the Type C2PHa penthouse unit at Skies Miltonia, a 4-bedroom layout spanning 2,842 sqft (264 sqm), featuring a private roof terrace, upper-level bedrooms, and a spacious lower level with living and dining areas, along with a site map for reference.

Skies Miltonia 4 Bedroom Penthouse Type C2PHa (MIrror) Floor Plan

A floor plan for the Type C2PHa penthouse unit (mirrored) at Skies Miltonia, a 4-bedroom layout spanning 2,842 sqft (264 sqm), featuring a private roof terrace, upper-level bedrooms, and a spacious lower level with living and dining areas, along with a site map for reference.

Skies Miltonia 4 Bedroom Penthouse Type C3PH Floor Plan

A floor plan for the Type C3PH penthouse unit at Skies Miltonia, a 4-bedroom layout spanning 2,863 sqft (266 sqm), featuring a private roof terrace, upper-level bedrooms, and a spacious lower level with living and dining areas, along with a site map for reference.

Skies Miltonia 4 Bedroom Penthouse Type D1PH Floor Plan

A floor plan for the Type D1PH penthouse unit at Skies Miltonia, a 4-bedroom layout spanning 3,574 sqft (332 sqm), featuring a private roof terrace, an upper level with bedrooms and a lounge, and a spacious lower level with living, dining, and kitchen areas, along with a site map for reference.

Skies Miltonia Townhouse Type TH1 Floor Plan

A floor plan for the Type TH1 Townhouse at Skies Miltonia, a spacious multi-level residence spanning 4,672 sqft (434 sqm). The layout includes a basement with parking and utility spaces, a first storey with living, dining, and guest areas, and a second storey featuring bedrooms, a master suite with a private balcony, and a roof terrace.

A floor plan for the upper levels of the Type TH1 Townhouse at Skies Miltonia, showing the third storey and roof terrace. The third storey includes bedrooms, bathrooms, and a lobby area, while the roof terrace features an open space, a jacuzzi, and additional outdoor seating areas.

Skies Miltonia Townhouse Type TH1 (Mirror) Floor Plan

A floor plan for the Type TH1 Townhouse (Mirrored) at Skies Miltonia, covering the basement, first storey, and second storey. The basement includes private car park lots, a utility room, and a lobby. The first storey features a spacious living and dining area, an open kitchen, a bedroom, and private enclosed space. The second storey includes multiple bedrooms, a master suite with a garden and jacuzzi, and a roof terrace.

A floor plan for the third storey and roof terrace of the Type TH1 Townhouse (Mirrored) at Skies Miltonia. The third storey includes multiple bedrooms, bathrooms, a lobby, and access to a private terrace. The roof terrace features a jacuzzi, additional terrace space, and a lobby area for exclusive outdoor relaxation.

Skies Miltonia Townhouse Type TH1A Floor Plan

A floor plan of Type TH1A Townhouse at Skies Miltonia, located in Block 1, with a spacious layout of 4,672 sqft (434 sqm). The design includes a basement with private parking lots and utility areas, a first storey featuring a living room, dining area, and enclosed outdoor space, and a second storey with multiple bedrooms, a master suite with a garden, and a roof terrace for relaxation.

A floor plan of the upper levels of Type TH1A Townhouse at Skies Miltonia, highlighting the third storey and roof terrace layout. The third storey features multiple bedrooms, bathrooms, and a spacious lobby area. The roof terrace includes open-air spaces, a jacuzzi, and additional areas for relaxation and entertainment.

Skies Miltonia Townhouse Type TH1A (Mirror) Floor Plan

A floor plan of the Type TH1A Mirrored Townhouse at Skies Miltonia, located in Block 19. The layout spans 4,672 sqft (434 sqm) and consists of three levels:

Basement: Features a private car park, storage, and utility spaces.
1st Storey: Includes a spacious living and dining area, dry kitchen, guest bedroom, and a private enclosed space with a reflective pond.
2nd Storey: Houses multiple bedrooms, a master suite with a private garden and jacuzzi, and a canopy-covered balcony.

A floor plan of the upper levels of the Type TH1A Mirrored Townhouse at Skies Miltonia, located in Block 19. This layout includes:

3rd Storey: Features additional bedrooms, bathrooms, and a private lobby area.
Roof Terrace: Includes a spacious terrace with a jacuzzi, providing an open-air relaxation space.

Skies Miltonia E-Brochure

Download Skies Miltonia E-Brochure PDF

Skies Miltonia Floor Plan Brochure

Download Skies Miltonia Floor Plan E-Brochure PDF

Skies Miltonia Flythrough Animation

Skies Miltonia Marketing Video

1. Foundation
Precast concrete piles/bored piles

2. Superstructure
Reinforce concrete structure/steel structure

3. Walls
External Wall: Reinforced concrete wall and/or masonry wall
Internal Wall: Reinforced concrete wall and/or masonry wall and/or dry wall partition system with cement skim coat/plaster (where applicable)

4. Roof
Flat Roof: Reinforced concrete roof with appropriate waterproofing and insulation (Where applicable)
Trellis Canopy: Mild steel frame with aluminium trellis in selected finishes
Metal Canopy: Metal roof with appropriate insulation

5. Ceiling
Typical Units
(a) Kitchen, Bathroom, Localized areas where boxing-up is required (where applicable)
-Ceiling boards with emulsion paint

(b) Other parts of the apartment (where applicable)
-Skim coat with emulsion paint

Penthouse and Terraces
(a) Living, Dining, and Bedrooms, Kitchen, Bathroom, Utility Yard, Balcony, PES
-Skim coat and/or ceiling boards with emulsion paint

Shops
(a) Interior
-Skim coat with emulsion paint
(b) Handicap toilet
-Skim coat and/or ceiling boards with emulsion paint

Common Areas
(a) Common areas and localized areas wher boxing-up is required (where applicable)
Skim coat and/or plaster ceiling with emulsion paint and/or ceiling boards with emulsion paint

6. Finishes
Wall:
Units
(a) Living, Dining, Bedrooms, Dry Kitchen, Utility, Store (where applicable), Household Shelter, Corridors, Private Internal Staircase (where applicable), PES, Balcony, A/C ledge
-Plaster and/or Skim Coat with emulsion paint
(b) Kitchen, Yard, WC, Master bathroom and Bathroom (where applicable)
-Homogeneous/ceramic tiles exposed area only
(c) All Bathroom (except A1 typical, A2 typical, B1 typical and B2 typical) (where applicable)
-Selected stone on feature wall only

Common Areas
(a) Lift Lobbies
-Homogeneous tile and/or plaster and/or skim coat with emulsion paint
(b) Basement Carpark
-Paster and/or skim coat with emulsion paint

Shops
(a) Interior
-Plaster and/or skim coat with emulsion paint
(b) Handicap toilet
-Homogeneous and/or ceramic tiles

Floor Units
(a) Master bathroom, Common bathroom, Kitchen, Powder room, HS, Yard, PES, Balcony and Roof Terrace
-Homoegenous and/or ceramic tiles
(b) Bedroom
-Parquet and/or timber strip
(c) Living, Dining, (except A1 typical, A2 typical, B1 typical and B2 typical)
-Selected stone finishes
(d) Dry Kitchen (only C3PH, C1PHb)
-Selected stone finishes
(e) Living, Dining (only A1 typical, A2 typical, B1 typical and B2 typical)
-Homogeneous and/or ceramic tiles
(f) Planter and AC ledge
-Cement and sand screed

Terrace Units
(a) PES and Roof Terrace
-Selected stone and/or homogeneous tiles and/or ceramic tiles
(b) Balcony
-Homogeneous and/or ceramic tiles
(c) Living, Dining, Dry Kitchen
-Selected stone
(d) Bedroom
-Parquet and/or timber strip
(e) Internal Staircase
-Parquet and/or timber strip
(f) External staircase
-Pebble wash and/or homogeneous tile

Shops
(a) Interior
-Cement and sand screed
(b) Handicap toilet
-Homogeneous and/or ceramic tiles

Common Areas
(a) Swimming Pool, Children's Pool
-Selected Tiles
(b) Pool Deck
-Timber decking and/or stone tiles and/or selected tiles (where applicable)
(c) Reflective pool
-Selected Stone and/or tiles
(d) Lift Lobbies
-Homogeneous and/or ceramic tiles
(e) Maintenance Roof
-Cement and sand screed and/or precast slabs and/or homogeneous and/or ceramic tiles and/or pebble wash
(f) Children's pool/Splash Pad
-Selected tiles and/or polymeric aquatic playground surfacing

7. Windows
(a) All Units and Shops
-Aluminium frame window with clear and/or tinted and/or frosted glass (where applicable)

8. Doors
(a) Unit Main Entrance
-Approved fire-rated timber door
(b) Bedrooms, Master bedroom, Master bathroom, Common bathroom
-Hollow core timber swing door
(c) Yard, WC, Laundry
-PVC bi-fold and/or aluminium frame with acrylic panels
(d) Household Shelter
-Approved blast proved metal door
(e) Balcony
-Aluminium frame doors with clear and/or tinted and/or frosted glass
(f) PES (A1P, A1Pa, A2P, B1P, B1Pa, B1Pb, B2P, C1P, C1Pa, C1Pb, C2P, C3P, D1P)
-Aluminium and/or Mild Steel gate
(g) Study room (D1PH only)
-Sliding and/or pocket hollow core timber
(h) Roof terrace (C1PHa, C1PHb, C1PH, C2PHa, C2PH, C3PH, C1PH only)
-Aluminium and/or Mild steel gate
(i) Bathroom (TH1A, TH1 only)
-Swing and/or sliding and/or pocket timber door
(j) Shops
Glass door and/or aluminium swing door and/or hollow core timber door

9. Sanitary Fittings
(a) Master Bathroom
1 Water closet
1 Wash basin and mixer (except TH1, TH1A)
1 Shower compartment complete with shower set and mixer
1 Toilet roll holder
1 Wall hung cabinet with mirror
1 Towel rail
1 Outdoor Jacuzzi (only for TH1, TH1A)
2 Wash basins and mixers (only for TH1, TH1A)

(b) Common Bathroom
1 Water closet
1 Wash basin and mixer
1 Shower compartment complete with shower set and mixer
1 Towel rai
1 Toilet roll holder
1 Wall hung cabinet with mirror

(c) Powder Room (ony for C1PH)
1 Water closet
1 Wash basin and mixer
1 Toilet roll holder
1 Wall hung cabinet with mirror

(d) WC (where applicable)
1 Water closet
1 Wash basin and tap
1 Shower set
1 Toilet roll holder

(e) Roof Terrace (only for TH1, TH1A)
1 Outdoor Jacuzzi

10. Electrical Installation
(a) All electrical wirings are concealed except for electrical wiring above the false ceiling which shall be in exposed conduits
(b) Refer to Electrical Schedule for details

11. TV/FM/Telephone/Cable Vision
TV point and Telephone block terminal are provided. Refer to Electrical Schedule for details

12. Lightning Protection
Lightning Protection System shall be provided in accordance with current edition of Singapore Standard CP

13. Painting
(a) External Walls
Spray textured emulsion Finish and/or emulsion paint finish
(b) Internal Walls
Emulsion paint finish

14. Waterproofing
Waterproofing provided to floor of basement, RC flat roof, Bathrooms, Kitchens, Yard, WCs, Balconies, Roof terraces, PES and Planters where applicable

15. Driveway and Car Park
(a) Surface driveway and Ramp
Selected pavers and/or stomes and/or pebble wash and/or tiles and/or reinforce concrete slab and/or tarmac (where applicable)

(b) Basement Car Park
Reinforced concrete slab with hardener and/or epoxy coating

16. Recreational Facilities
1. Arrival Plaza
2. Shuttle Bus Waiting Area
3. Rain Canopy
4. Sun Deck
5. Cabanas
6. Cloudy Bay
7. Celebration Lawn
8. Club Orion
9. Changing Room with Sauna
10. BBQ and Alfresco Dining-Altair, Capella, Sirius, Vega
11. Tranquil Garden
12. Meditation Garden
13. Serene Garden
14. Reflective Pool
15. 50m Lap Pool and Leisure Pool
16. Water Spa Alcoves
17. Wet Lounge
18. Pool Deck
19. Children's Pool
20. Splash Pad
21. Sky Gym and Sky Deck
22. Recreational Tennis Court
23. Fitness Station
24. Children's Playground
25. Jogging Track

17. Additional Items
(a) Kitchen Cabinets
-High and/or low kitchen cabinet with selected solid-surface countertops with stainless steel sink and mixer
(b) Wardrobe
-Built-in wardrobes (pole system) provided to all bedrooms
(c) DB cabinets
-Full height DB cabinet finishes with selected laminate/or veneer
(d) Air-Conditioning
Air-Conditioning to Living/Dining, Master Bedroom, Junior Master Bedroom, Bedroom and Study
(e) Hot water supply
Hot water supply will be provided for Master Bathroom, Common Bathroom and Powder Rooms and Kitchen
(f) Security
Audio Intercom system to main door only

Notes to Specifications:
A. Marble/Compressed Marble /Limestone/Granite
Marble, compressed marble, limestone and granite are natural stone materials contaning veins with tonality differences. There will be colour and marking caused by their complex mineral composition and incorporated impurities. While such material can be pre-selected before installation, this non-conformity in the marble, compressed marble, limestone or granite as well as non-confomity between pieces cannot be totally avoided. Granite tiles are pre-polished before laying and care has been taken for their installation. However, granite, being a much harder material than marble, cannot be re-polished after installation. Hence some differences may be felt at the joints. Subject to clause 14.3, the tonality and pattern of the marble, limestone or granite selected and installed shall be subject to availability.

B. Timber Strips
Timber strips are natural materials containing veins and tonality diffences. Thus it is not possible to achieve total consistency of colour and grain in its selection and installation. Timber strips are also subject to thermal expansion and contraction beyond the control of builder and vendor. Natural timber that is used outdoors will become bleached due to sunlight and rain. Thus, the cycle of maintenance on staining will need to be increased as requested. Notwithstandng this note, the Vendor shall remain fully responsible for the performance of its obligations under clause 9 and clause 17.

C. Air-conditioning system
To ensure good working condition of the air-conditioning system, the system has to be maintained and cleaned on a regular basis by the Purchaser. This includes the cleaning of filters, clearing of condensate pipes and charging of gas. The Purchaser is advised to engage his/her own contractor to service the air-conditioning system regularly

D. Television and/or Internet Access
The Purchaser is liable to pay annual fee, subscription fee and such other fees to the television and/or internet service providers or any other relevant party or any relevant authorities. The Vendor is not responsible to make arrangements with any of the said parties for the service connection for their respective channels and/or Internet access.

E. Materials, Fittings, Equipment, Finishes, Installations and Appliances
Subject to clause 14.3, the brand, colour and model as specified for all materials, fittings, equipment, finishes, installations and appliances to be supplied shall be provided subject to Architect's selection and market availability.

F. Layout/Location of Wardrobes, Cabinets, Fan Coil Units, Electrical Points, Television Points, Telecommunication Points, Audio Intercom System, Door Swing Positions and Plaster Ceiling Boards
Layout/Location of wardrobes, kitchen cabinets, fan coil units, electrical points, television points, telecommunication points, audio intercom system, door swing positions and plaster ceiling boards are subject to Architect's final decision and design.

G. Warranties
Where warranties are given by manufacturers and/or contractors and/or suppliers of any of the quipment and/or appliances installed by the Vendor of the Unit, the Vendor shall assign to the Purchaser such warranties at the time when vacant possession of the Unit is delivered to the Purchaser. Notwithstanding this assignment, the Vendor shall remain fully responsible for the performance of its obligations under clause 9 and clause 17.

H. False Ceiling
The false ceiling space provision allows for the optimal function and installation of M&E services. Access panels are allocated for ease for maintenance access to conceal M&E equipment for regular cleaning purposes. Where removal of equipment is needed, ceiling works will be required. Location of false ceiling is subject to the Architect's sole discretion and final design.

I. Glass
Glass is manufactured material that is not 100% pure. Invisible nickel sulphide impurities may cause spontaneous glass breakage, which may occur in all glass by all manufacturers. The Purchaser is recommended to take up home insurance covering glass breakage to cover this possible event. Notwithstanding this note, the Vendor shall remain fully responsible for the performance of its obligations under clause 9 and clause 17.

J. Mechanical Ventilation System
Mechanical Ventilation fans and ductings are provided to toilets which are not naturally ventilated. To ensure good working condition of the mechanical ventilation system, the mechanical ventilation system for the exhaust system within internal toilets (where applicable) is to be maintained by the Purchaser on a regular basis.

K. Planters
Planters are designed to take the loading of potted plants only. No soil material or turf/plants will be provided in the planters

L. Wall
All wall finishes shall be terminated at false ceiling level. There will be no tiles/stone works behind kitchen cabinets/long bath/vanity cabinet/mirror.