Skip to content

Sky Everton

Developer: SL Capital (6) Pte Ltd
No. Of Units: 262 residential units
Tenure: Freehold
District: 02
TOP: 3rd September 2023
Architect: ADDP Architects LLP
Carpark: 262 Lots + 3 Barrier Free Carpark Lots
Unit Types:
1-Bedroom unit: 463 to 592 sqft (34 Units)
1-Bedroom + Study unit: 506 to 635 sqft (16 Units)
2-Bedroom unit: 624 to 807 sqft (74 Units)
2-Bedroom + Study unit: 657 to 840 sqft (38 Units)
3-Bedroom unit: 915 to 1066 sqft (40 Units)
3-Bedroom + Study unit: 958 to 1108 sqft (34 Units)
4-Bedroom unit: 1345 sqft (22 Units)
Penthouse unit: 1808 to 2228 sqft (4 Units)

Sky Everton is formerly known as Asia Gardens

About Sky Everton

Sky Everton. Tomorrow’s Most Favourable Address
Position yourself in a location like never before. Experience an extraordinary expression of pure pleasure, of vision, of space, light and quality.

“The sea is everything. It covers seven-tenths of the terrestial globe. Its breath is pure and healthy. It is an immense desert, where man is never lonely, for he feels life stirring on all sides.”
Jules Verne

Envision A New City
In a new world-class waterfront district, the grand vision will reshape and evolve the way we live, work and play.

Greater Southern Waterfront. Six Times The Size Of Marina Bay, The Greater Southern Waterfront Will Stretch From Pasir Panjang All The Way To Marina East
It is part of Singapore’s Master Plan for a new gateway that will take urban waterfront living into the next era and beyond. Concepts and ideas have been proposed and will form the groundwork for this mega project. Development will begin in phases and will start earlier than scheduled, in just 5 to 10 years’ time. And you will enjoy being at the heart of it all at Sky Everton.
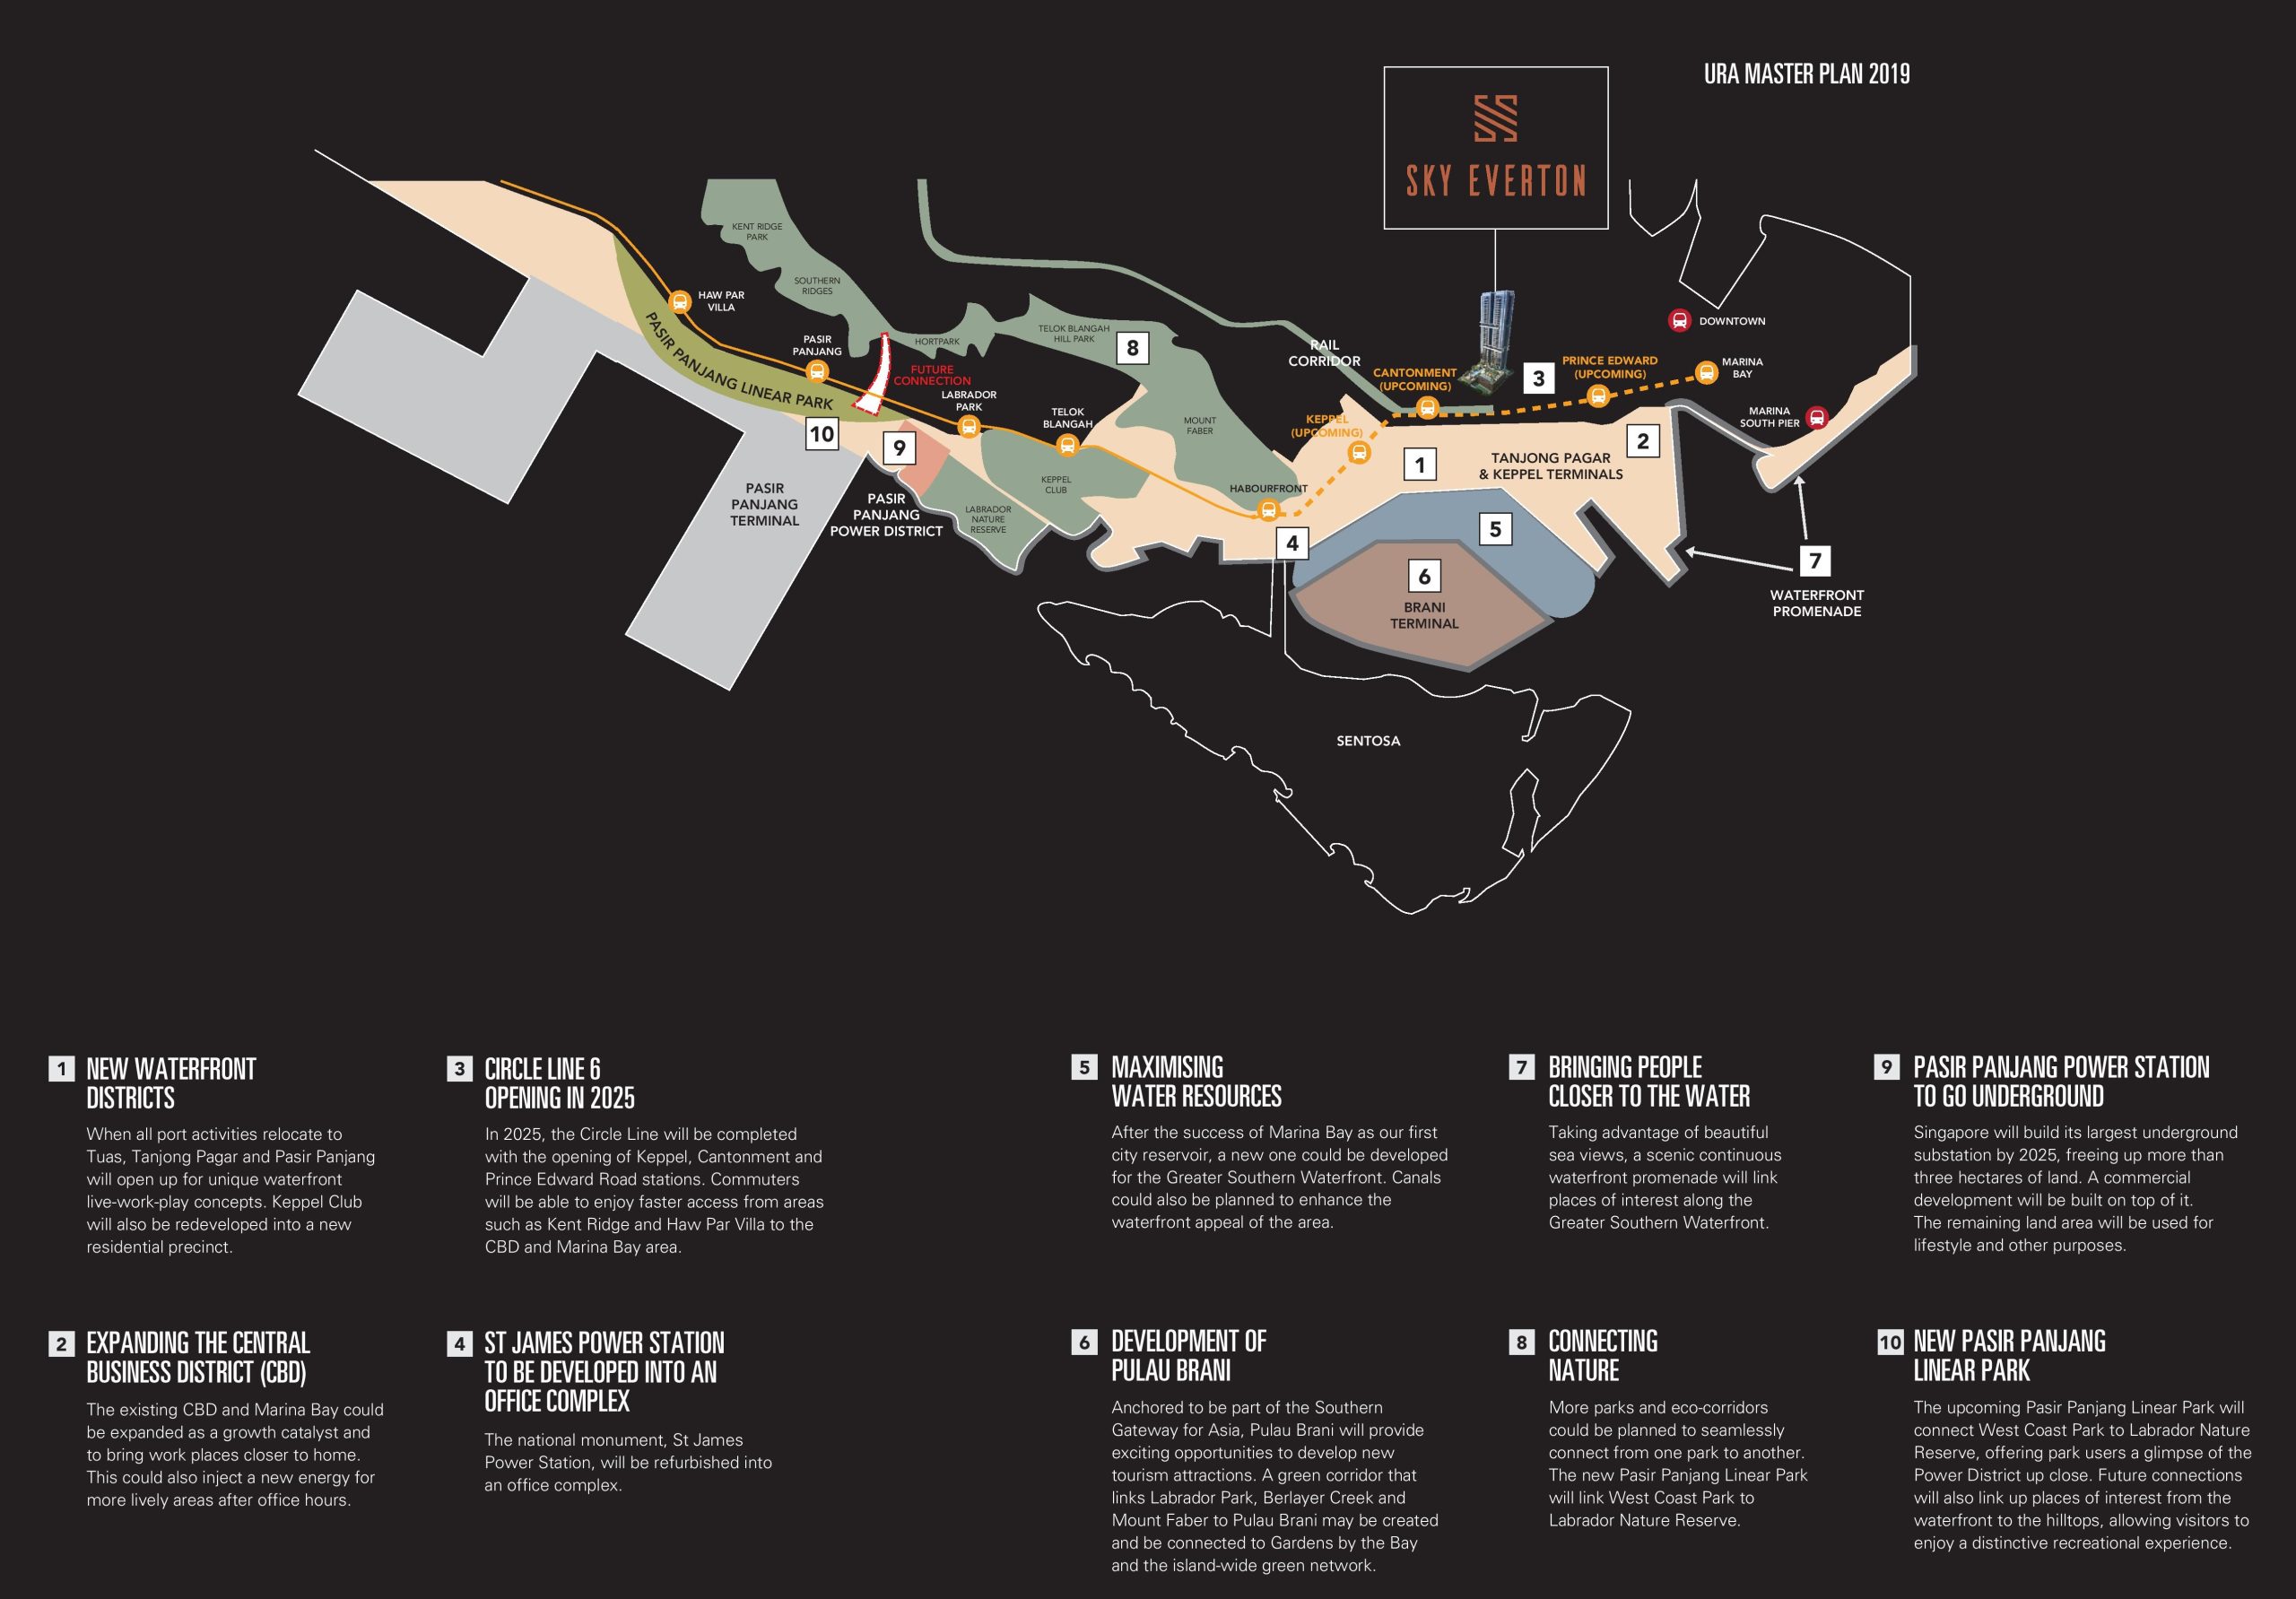
Map showing the Greater Southern Waterfront transformation near Sky Everton, highlighting key developments such as the new waterfront districts, future Circle Line 6 MRT stations (opening 2025), the expansion of the CBD, and upcoming projects like Pulau Brani development, Pasir Panjang Linear Park, and the undergrounding of Pasir Panjang Power Station—all part of URA's 2019 Master Plan.

Aerial view of Sky Everton, a high-rise residential tower standing prominently against the city skyline, with sea views in the background and surrounded by a mix of HDB flats, greenery, and major road infrastructure near the future Greater Southern Waterfront.

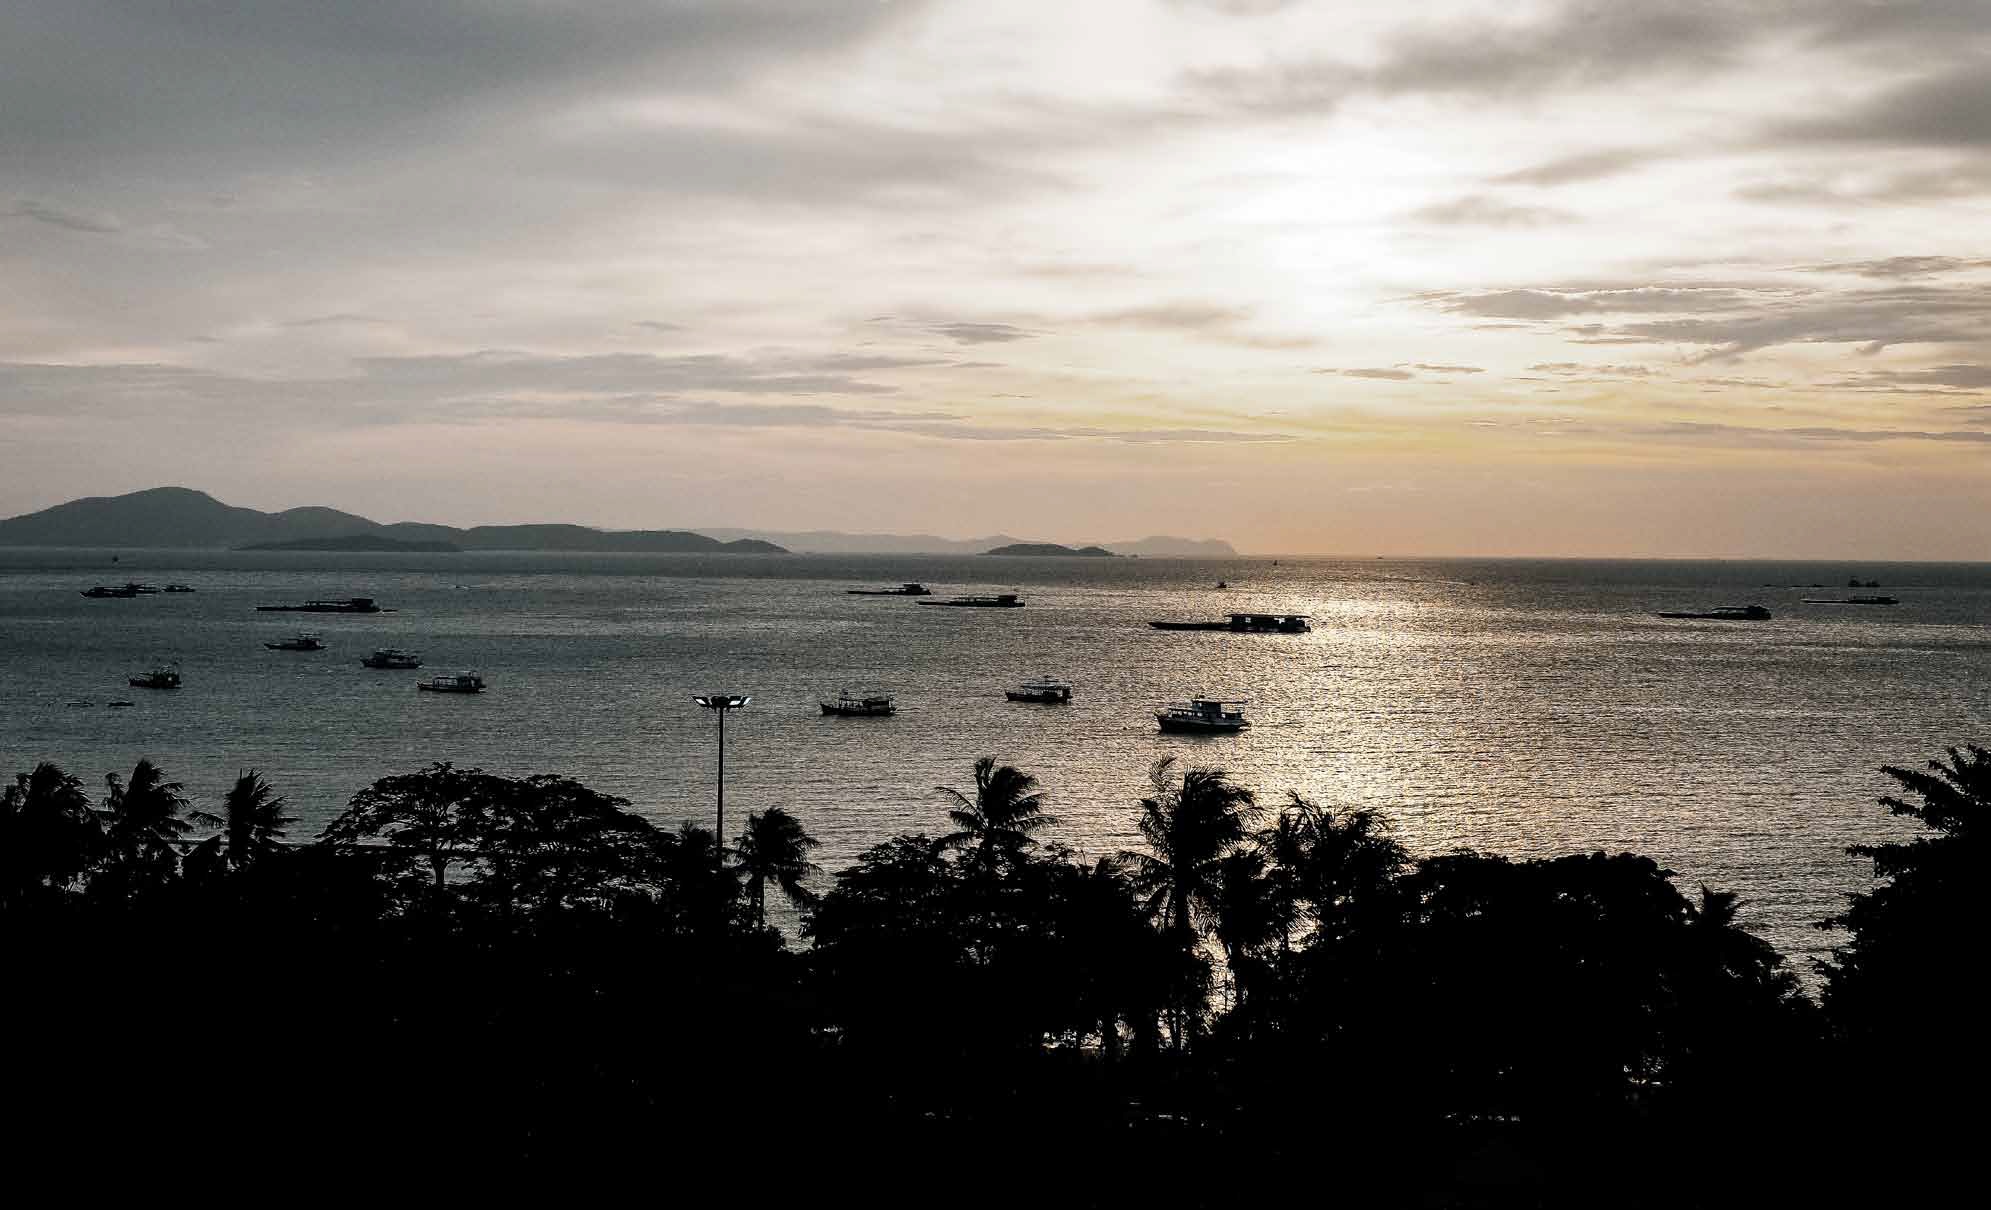
By The CBD. By The Waterfront
Residences to the North shall experience breathtaking views of the dramatic Singapore city skyline.

The Sea Before You
Residences to the South shall enjoy uninterrupted stunning views of the sea and beyond.
City Centre Living
Be one with the vibrant city as all of its excitement revolves around you.

Live Amidst Nature
Enjoy the rarity of city centre living in tranquil natural surroundings.

Raising Lifestyles Up To Greater Heights
Prepare for new levels of indulgences that soar above the city and the sea.

Luxury Down To The Smallest Of Details
Come home to where quality fittings and finishes heighten everyday pleasures.

Sky Everton. Be On Top Of The World. Have The City At Your Doorstep
Inspired to create a new landmark to be appreciated from both city and sea. Designed to reflect dynamic city centre living and the lushness of nature.

Night aerial view of Sky Everton illuminated against the city skyline, showcasing its sleek modern design surrounded by high-rise residential blocks, major roads, and the vibrant downtown cityscape in the background.

A Position Of Excellence
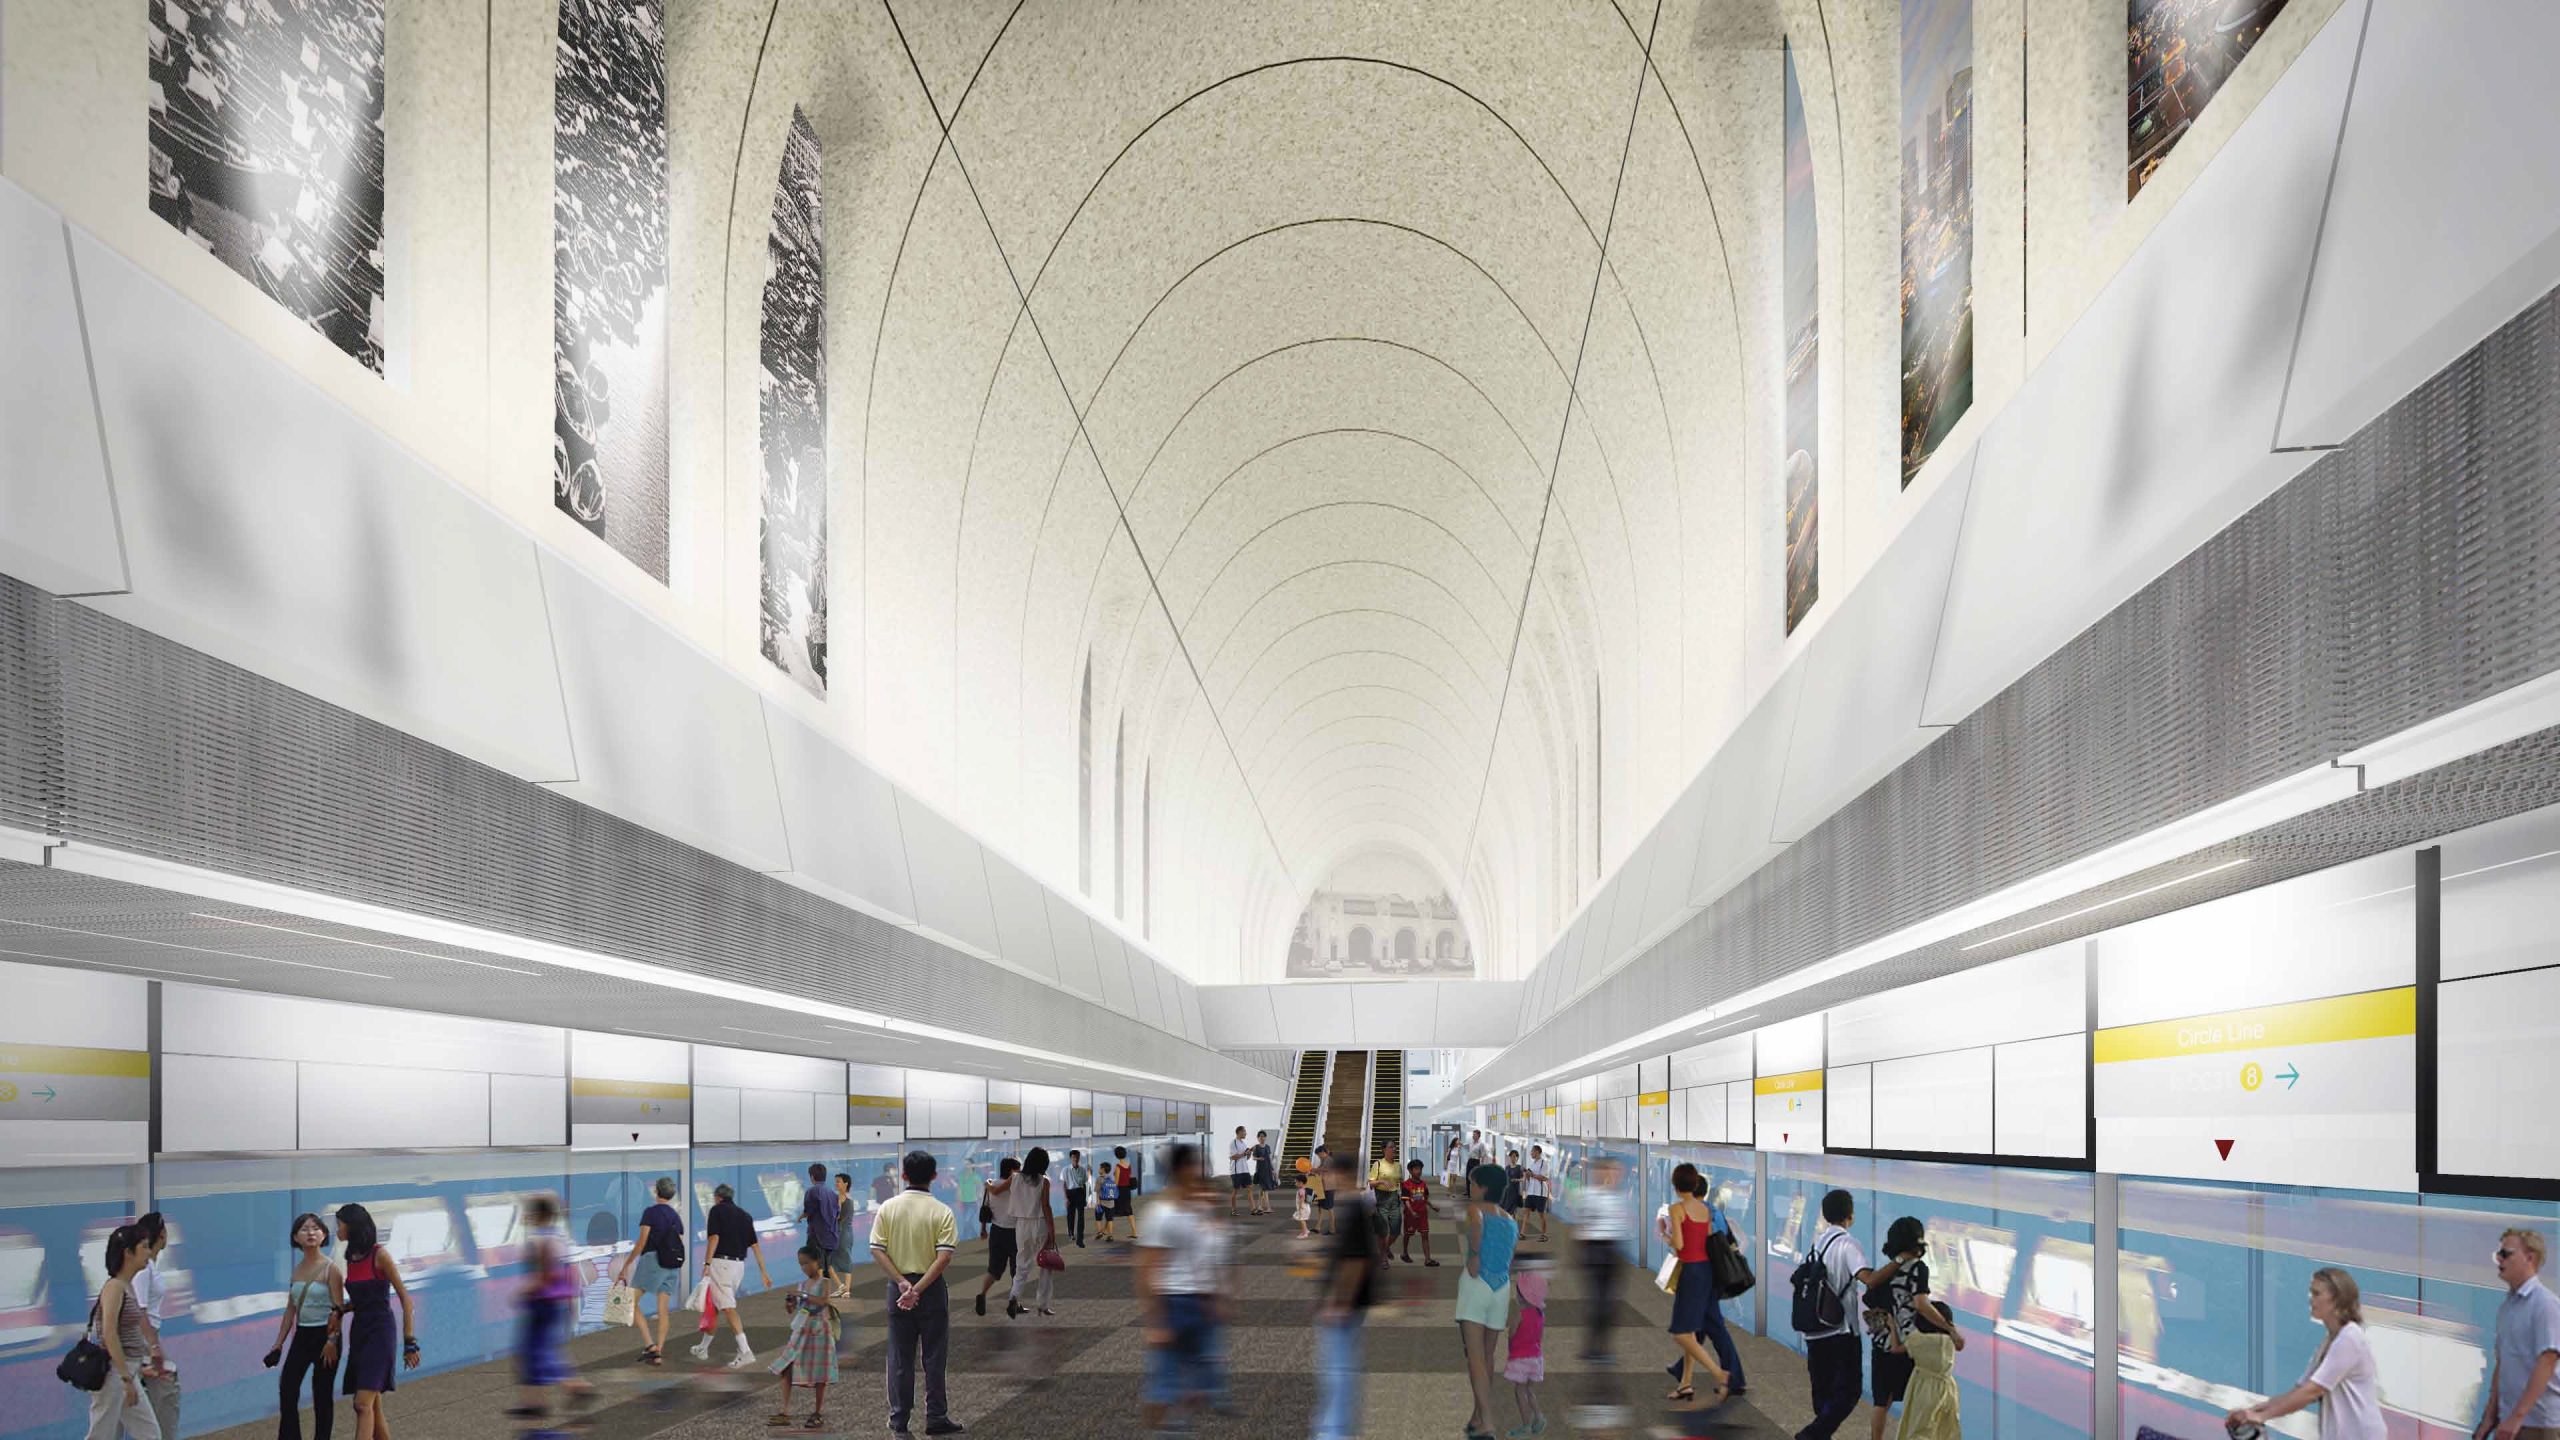
Enjoy the very best of city centre living where all you want is conveniently within easy reach. Tanjong Pagar Centre, 100 AM and Chinatown are just around the corner. Marina Bay and VIvoCity are mere minutes away by car. Discover some of Singapore’s best restaurants, cafes and eateries within walking distance. In an enclave surrounded by parks, schools, shops and more, everything you need is right here. What’s more, the future Cantonment MRT station at your doorstep will enhance Sky Everton’s offering as one of the most accessible and well-connected residences.

Map showing Sky Everton's central location near Outram Park MRT, surrounded by key districts such as the SGH Medical Hub, Downtown Core, and the upcoming Greater Southern Waterfront. The map also highlights nearby MRT lines, lifestyle amenities, schools, parks, and future development zones like Marina South.

2 Mins Walk To Future Cantonment MRT
3 Mins Drive To CBD

City Landmark Of Waterfront Living
Unfolding into the landscape, Sky Everton is a dramatic architectural statement that emanates absolute confidence as it takes pride of place between city and sea. Designed with bold forms with a referential respect to nature, the result is a contemporary sanctuary of tranquility and beauty.

Hip, Happening And Laid Back.
Inner City. Tanjong Pagar Centre. Marina Bay. Sentosa. Singapore River. Vivocity

The Heart Of The City
With the CBD literally at your doorstep, let your heart beat with the city as it offers all its wonders and attractions to you. And with the latest Draft Master Plan’s proposal to rejuvenate the area, including Marina Bay, with more round-the-clock life and excitement, there is no better place and time to enjoy it all than now at Sky Everton.

Downtown Gallery – Leisure And Retail Experiences For The 21st Century
A one-stop location for people to Look Well, Keep Well and Eat Well. Downtown Gallery is the choice destination where people can come and congregate to fulfil their individual needs

World-Class Lifestyle
Feast on a sumptuous array of food, entertainment and leisure options. From award-winning restaurants, and the hippest nightspots, to the latest fitness trends, you will be spoiled for choice. Along the nearby Singapore River, discover a new generation of dining venues, bars, clubs, cafes and shops at Boat Quay, Clarke Quay and Robertson Quay

Nestled next to a gentle slope of lush greenery, Sky Everton takes full advantage of its serene surroundings to offer a balanced juxtaposition of tropical nature and contemporary living.

Amidst Nature And Heritage
The heritage shophouses of Blair Road add both charm and character to the neighbourhood. Also enhancing the unique location of Sky Everton is the historic Tanjong Pagar Railway Station, just 2 minutes’ walk from home. This will incorporate the future Cantonment MRT Station

A Neighbourhood Like No Other
This quaint neighbourhood exudes a special charisma that is attracting some of Singapore, if not the world’s, best restaurants, cafes and more. Artisan coffee, Michelin-starred gourmet, concept cocktails, patisseries, yoga schools, hip coworking spaces and more hidden gems are nearby at Kampong Bahru, Everton Park, Bukit Pasoh, Keong Saik, Duxton Hill and Tras Street.

Kith Cafe Spottiswoode / The Populus / Nylon Coffee Roasters / Strangers’ Reunion / Just Want Coffee / The Lokal / At The Myo / Bearded Bella

Live It Up
Arrive home, step out from the city and into another world where a lush garden of delights awaits. While you are naturally drawn towards the 50m Lap Pool, lounge on any of the in-pool Water Loungers and begin to appreciate how the surrounding gardens all naturally integrate to form a sophisticated sanctuary of pure bliss.

Sky Everton's elevated landscaped deck featuring an infinity-edge lap pool, water features, sun loungers, and lush greenery, offering residents a tranquil retreat with city and sea views in the background.

Relax. Recharge. Rejuvenate
The Piazza on level 5 is where the heart of Sky Everton resides. Not one, but two magnificent swimming pools beckon with their inviting waters. Immerse yourself in hydro massage therapy or the hot spa for ultimate relaxation. Head to The Sky Forest on level 14 where amazing views of city and sea accompany your workout or form a haven of calm for a yoga session.

Serene poolside view at Sky Everton at sunset, featuring modern lounge chairs, lush greenery, and a tranquil water setting framed by trees and soft architectural lighting.

Modern gym at Sky Everton with floor-to-ceiling glass windows, equipped with treadmills, exercise bikes, and strength machines, offering panoramic views of the sea and surrounding cityscape.

Indulge Above The City
Feel like you are among the clouds as you dine and entertain on high at The Sky Club on the 24th storey. Myriad dining venues and relaxation areas transform any occasion into unforgettable moments to remember.
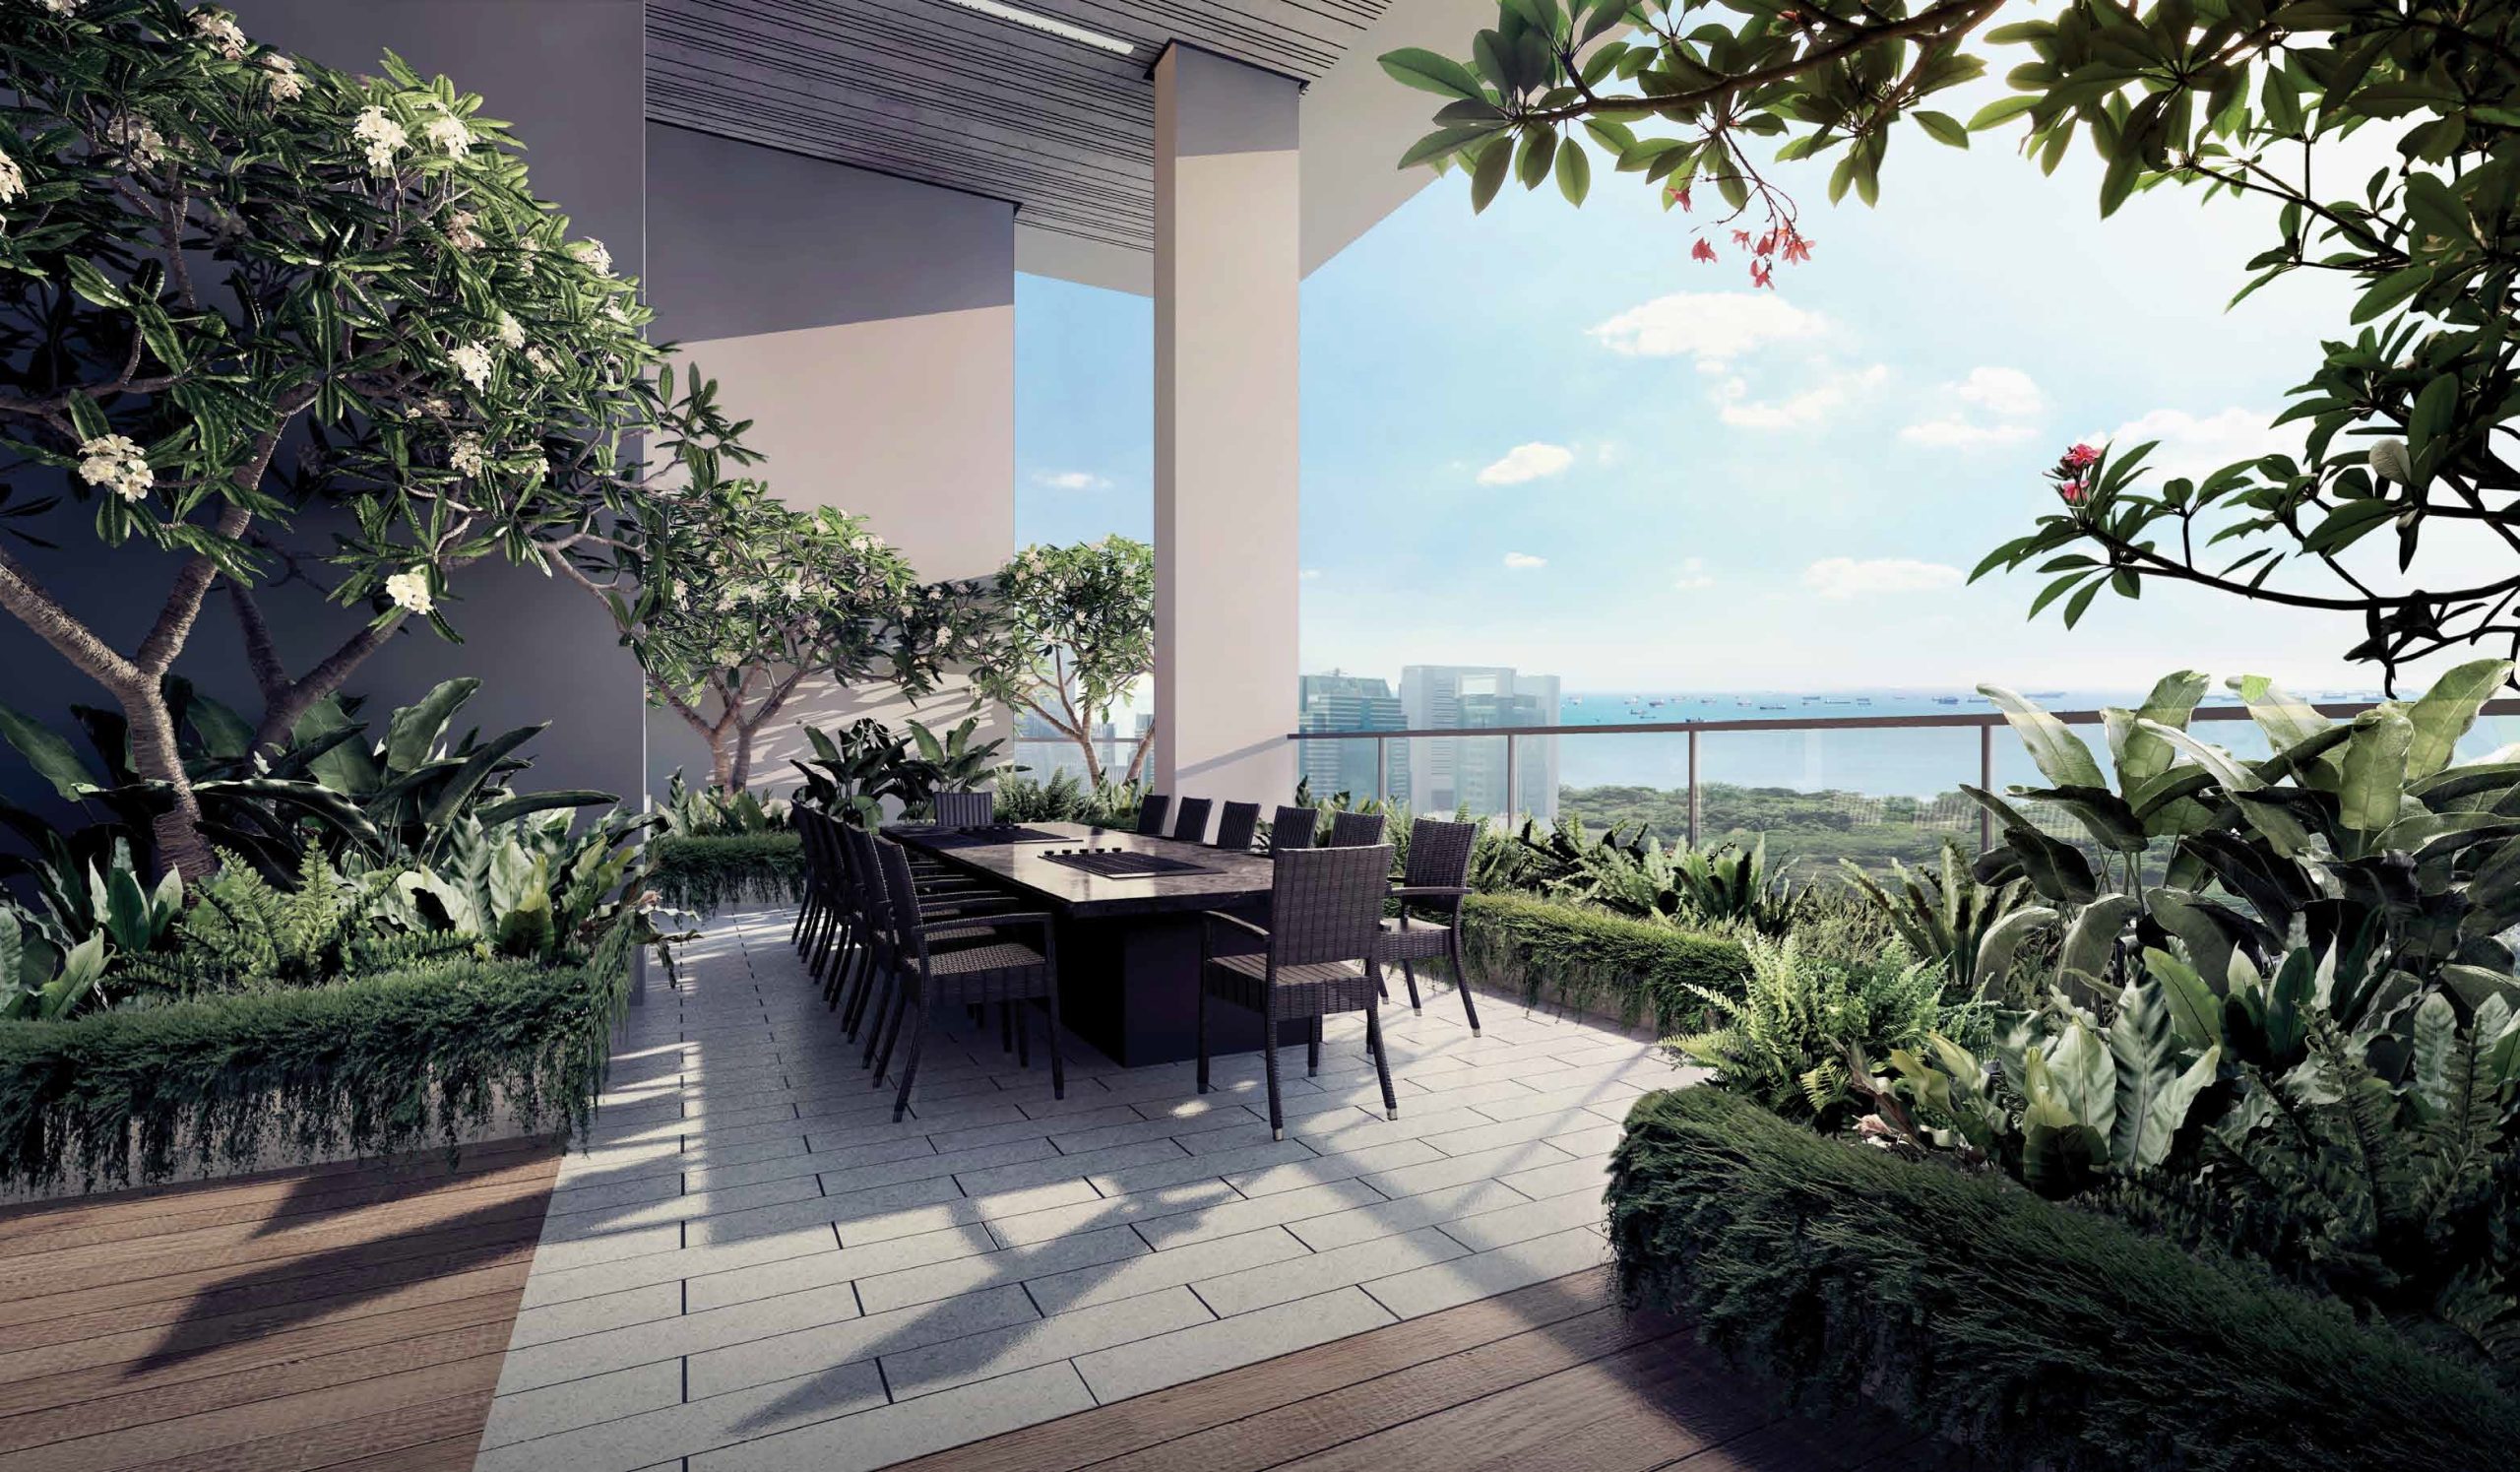
Sky Everton’s elevated outdoor dining area surrounded by lush greenery, featuring a long dining table under a sheltered terrace with views of the sea and city skyline in the distance.

Sky Everton’s sky lounge relaxation deck featuring modern daybeds, greenery, and panoramic sea views framed by tall pillars and a sleek overhead canopy.

Take To The Skies
At the Sky Club, let the dramatic city skyline and the vast expanse of sky enhance the romance and glamour to make your gatherings or celebrations that more special.

Sky Everton’s elevated sky garden lounge featuring seating and dining areas surrounded by lush planters, with panoramic city views framed by tall windows and open-air architecture.

Luxury Living, Elevated
Every residence is generously maximised to take in the sweeping views of the dynamic Singapore city skyline or the sparkling sea that stretches into the horizon. And whatever unit type you may choose to fit your lifestyle needs, you will find the home that you have been searching for here at Sky Everton.

Luxurious double-volume living and dining area at Sky Everton with floor-to-ceiling windows, elegant finishes, designer lighting, and an open balcony offering breathtaking sea views.

Home Of Sophistication
Feel the difference when interior spaces are turned into thoughtful spaces to relax, to bond, to thrive and flourish. Here, style and functionality come together to create an exclusive residence that welcomes you home with luxury every time.

Elegant bedroom at Sky Everton with a high ceiling, large windows, and a private balcony offering stunning sea views, complemented by warm lighting, modern decor, and a cozy, sophisticated design.

Quality All Around
The best from the world over, right into your home. Contemporary designer fittings and exquisite quality finishes adorn every room and corner to befit the understated luxury of your residence at Sky Everton.

Sky Everton Location Map

Sky Everton Street View

Sky Everton Resale/Rental Prices


Let’s Discuss Your Property Plans

Interested in This Property?

Buying, selling or renting? Get a free consultation with realtors with a background in interior and lighting design. We’ll discuss your goals and help you assess your options—from pricing and timelines to layout practicality and space potential.

Share your contact details below, and we will get in touch to understand your needs and suggest the next steps. No pressure. No obligation to proceed.

Other Topics That May Interest You

SKY EVERTON Sales and Rental Transactions

Share a link to the applied filters and selected section. Figures update over time.

Property market snapshot

Prices, rents and activity

Nov 2025 – Oct 2026

Size and bedroom options show recorded transactions in the selected period; they do not describe every unit type in the development. The period ends before the current month. Sales filters apply to sales; bedroom selection applies to rentals. The same filters apply to the figures, charts and transaction tables below.

SKY EVERTON · Nov 2025 – Oct 2026
The imported URA data contains 4 sales and 126 rental contracts matching the selected period and filters.

Median single-unit sale price: S$1,794,000, based on 4 sales. Median strata sale price per square foot: S$2,874 / sqft, based on 4 sales. Median monthly rent: S$4,950, based on 126 rental contracts.

Sale type: All sale types. Sales unit size: 500–749 sqft. Rental bedrooms: All bedroom counts. Figures based on fewer than five records have limited samples. Historical transactions describe this sample, not current asking prices, rental listings or a valuation.

Median sale priceS$1,794,0004 single-unit sales · All sale typesLimited sample
Median sale PSFS$2,874 / sqft4 strata sales · All sale typesLimited sample
Median monthly rentS$4,950126 rental contracts
Recorded activity4 sale records126 rental contracts · selected period

The sale cards combine sale types. Choose New Sale, Sub Sale or Resale for a focused comparison; the size breakdown keeps those types separate.

Sale prices by unit size

Median transaction price; sale types shown separately. Bars share a zero-based scale within this panel. Select a size label to filter sales.

500–749 sqftResale · 4 sales
S$1,794,000Middle 50%: Limited sample — fewer than 5 recordsMedian PSF: S$2,874 · 4 sales
Exact sales breakdown and price extremes
Size / typeSalesMedian priceMiddle 50%Min–max priceMedian PSF
500–749 sqft · Resale4S$1,794,000Limited sample — fewer than 5 recordsS$1,338,000 – S$2,100,000S$2,874

Monthly rents by bedrooms

Median monthly rent. Bars share a zero-based scale within this panel. Select a bedroom label to filter rentals.

1 bedroom27 rental contracts
S$3,900 / monthMiddle 50%: S$3,800 – S$4,000
2 bedrooms65 rental contracts
S$4,800 / monthMiddle 50%: S$4,650 – S$5,000
3 bedrooms29 rental contracts
S$6,100 / monthMiddle 50%: S$6,000 – S$6,500
4 bedrooms5 rental contracts
S$9,200 / monthMiddle 50%: S$8,700 – S$9,200
Exact rental breakdown and rent extremes
BedroomsContractsMedian rentMiddle 50%Min–max rent
1 bedroom27S$3,900S$3,800 – S$4,000S$3,700 – S$4,300
2 bedrooms65S$4,800S$4,650 – S$5,000S$4,200 – S$5,800
3 bedrooms29S$6,100S$6,000 – S$6,500S$5,600 – S$6,800
4 bedrooms5S$9,200S$8,700 – S$9,200S$8,500 – S$9,500
How to read these figures

Medians describe the transactions in this view, not a valuation or a change in every home’s value. Middle 50% is the 25th–75th percentile, shown only with at least five observations; smaller groups are flagged. Minima and maxima are available in the breakdown tables. Percentiles use linear interpolation.

Price and PSF statistics include only sales explicitly recorded as one unit. Bulk sales and records with an unknown unit count remain in the detailed table when All unit sizes is selected. PSF uses unrounded strata area; size bands use rounded square feet. A size band does not identify bedrooms, penthouses, layout or unit condition.

Rental bedrooms are as reported; missing or non-numeric values are Not stated. Rental sizes are ranges. Rents and sales are separate samples: no project yield or exact rental PSF is inferred.

Discuss this property

Get a price or rental assessment

Request an assessment for your home or discuss rental potential based on comparable transactions.

SKY EVERTON · Nov 2025 – Oct 2026 · All sale types · 500–749 sqft · All bedroom counts

Your enquiry will include the property, page URL and transaction filters shown above. Yield-calculator amounts are excluded.

Test your assumptions

Rental yield calculator

Enter a purchase price and monthly rent for the same home. Results update as you type. Your assumptions stay in this page while you change transaction filters; they are not submitted or saved.

Rental reference in the selected view: median S$4,950 / month from 126 contracts. These contracts may cover different-sized homes. Check the bedroom breakdown and records before choosing your rent assumption.

Optional vacancy and running expenses

Blank expense fields count as zero. Enter annual costs for the full year; they are not reduced during vacancy.

Enter purchase price and monthly rent to calculate.

Calculation and exclusions

Gross rental yield = monthly rent × 12 ÷ purchase price × 100.

Annual income after entered expenses = monthly rent × (12 − vacant months) − monthly maintenance × 12 − annual property tax − other annual running costs. Yield after entered expenses divides that income by purchase price.

Results use your assumptions and are indicative, before financing and personal income tax. The denominator excludes stamp duties, legal fees, renovation, furnishing and other acquisition costs. Include recurring insurance, repairs and letting costs in other running costs where relevant. No appreciation, mortgage repayment or return on equity is calculated. Historical rental contracts do not guarantee future rent or occupancy.

History and activity

How transactions changed over time

Monthly · Nov 2025 – Oct 2026

The active filters also apply here. Value axes start at zero and adjust to the selected records; check their labels when comparing views. Each point shows a period median; the bars below count recorded sales or rental contracts. Different sale types and rental bedroom counts have separate series. These changes can reflect the mix of homes transacted, rather than appreciation of an individual home.

Sale PSF history

Median S$/sqft for single-unit strata sales, by sale type.

Resale
Median S$/sqftS$0S$830S$1,660S$2,490S$3,320Jan 2026 · Resale · S$3,198 / sqft · 1 sale · limited sampleFeb 2026 · Resale · S$2,992 / sqft · 1 sale · limited sampleOct 2026 · Resale · S$2,508 / sqft · 2 sales · limited sampleSale records per period0Nov 250Dec 251Jan 261Feb 260Mar 260Apr 260May 260Jun 260Jul 260Aug 260Sep 262Oct 26

On a narrow screen, swipe the chart horizontally. Tap a point/bar or use the period controls for exact figures.

Oct 2026

2 sale records in this period.

  • Resale: S$2,508 / sqft · 2 sales · limited sample
Exact history and activity table
PeriodResale median PSFResale salesSale records
Nov 2025—00
Dec 2025—00
Jan 2026S$3,1981 (limited)1
Feb 2026S$2,9921 (limited)1
Mar 2026—00
Apr 2026—00
May 2026—00
Jun 2026—00
Jul 2026—00
Aug 2026—00
Sep 2026—00
Oct 2026S$2,5082 (limited)2

Monthly rent history

Median monthly rent in S$, by reported bedroom count.

1 bedroom2 bedrooms3 bedrooms4 bedrooms
Median S$/monthS$0S$2,500S$5,000S$7,500S$10,000Nov 2025 · 1 bedroom · S$3,850 / month · 1 rental contract · limited sampleDec 2025 · 1 bedroom · S$3,900 / month · 4 rental contracts · limited sampleJan 2026 · 1 bedroom · S$3,800 / month · 1 rental contract · limited sampleFeb 2026 · 1 bedroom · S$3,850 / month · 6 rental contractsMar 2026 · 1 bedroom · S$4,000 / month · 3 rental contracts · limited sampleApr 2026 · 1 bedroom · S$3,800 / month · 1 rental contract · limited sampleMay 2026 · 1 bedroom · S$4,050 / month · 2 rental contracts · limited sampleJun 2026 · 1 bedroom · S$3,800 / month · 3 rental contracts · limited sampleAug 2026 · 1 bedroom · S$4,000 / month · 4 rental contracts · limited sampleSep 2026 · 1 bedroom · S$4,050 / month · 2 rental contracts · limited sampleNov 2025 · 2 bedrooms · S$5,000 / month · 5 rental contractsDec 2025 · 2 bedrooms · S$5,100 / month · 4 rental contracts · limited sampleJan 2026 · 2 bedrooms · S$4,800 / month · 9 rental contractsFeb 2026 · 2 bedrooms · S$4,650 / month · 6 rental contractsMar 2026 · 2 bedrooms · S$4,900 / month · 6 rental contractsApr 2026 · 2 bedrooms · S$4,800 / month · 5 rental contractsMay 2026 · 2 bedrooms · S$4,700 / month · 9 rental contractsJun 2026 · 2 bedrooms · S$4,800 / month · 7 rental contractsJul 2026 · 2 bedrooms · S$4,900 / month · 8 rental contractsAug 2026 · 2 bedrooms · S$4,900 / month · 4 rental contracts · limited sampleSep 2026 · 2 bedrooms · S$5,000 / month · 2 rental contracts · limited sampleNov 2025 · 3 bedrooms · S$6,500 / month · 1 rental contract · limited sampleDec 2025 · 3 bedrooms · S$6,000 / month · 4 rental contracts · limited sampleJan 2026 · 3 bedrooms · S$6,100 / month · 2 rental contracts · limited sampleFeb 2026 · 3 bedrooms · S$6,200 / month · 5 rental contractsMar 2026 · 3 bedrooms · S$6,200 / month · 5 rental contractsApr 2026 · 3 bedrooms · S$6,600 / month · 3 rental contracts · limited sampleMay 2026 · 3 bedrooms · S$5,900 / month · 2 rental contracts · limited sampleJun 2026 · 3 bedrooms · S$6,500 / month · 1 rental contract · limited sampleJul 2026 · 3 bedrooms · S$6,000 / month · 3 rental contracts · limited sampleSep 2026 · 3 bedrooms · S$6,100 / month · 3 rental contracts · limited sampleDec 2025 · 4 bedrooms · S$8,500 / month · 1 rental contract · limited sampleJan 2026 · 4 bedrooms · S$9,200 / month · 2 rental contracts · limited sampleJun 2026 · 4 bedrooms · S$9,500 / month · 1 rental contract · limited sampleAug 2026 · 4 bedrooms · S$8,700 / month · 1 rental contract · limited sampleRental contracts per period7Nov 2513Dec 2514Jan 2617Feb 2614Mar 269Apr 2613May 2612Jun 2611Jul 269Aug 267Sep 260Oct 26

On a narrow screen, swipe the chart horizontally. Tap a point/bar or use the period controls for exact figures.

Sep 2026

7 rental contracts in this period.

  • 1 bedroom: S$4,050 / month · 2 rental contracts · limited sample
  • 2 bedrooms: S$5,000 / month · 2 rental contracts · limited sample
  • 3 bedrooms: S$6,100 / month · 3 rental contracts · limited sample
  • 4 bedrooms: No qualifying observations
Exact history and activity table
Period1 bedroom median rent1 bedroom rental contracts2 bedrooms median rent2 bedrooms rental contracts3 bedrooms median rent3 bedrooms rental contracts4 bedrooms median rent4 bedrooms rental contractsRental contracts
Nov 2025S$3,8501 (limited)S$5,0005S$6,5001 (limited)—07
Dec 2025S$3,9004 (limited)S$5,1004 (limited)S$6,0004 (limited)S$8,5001 (limited)13
Jan 2026S$3,8001 (limited)S$4,8009S$6,1002 (limited)S$9,2002 (limited)14
Feb 2026S$3,8506S$4,6506S$6,2005—017
Mar 2026S$4,0003 (limited)S$4,9006S$6,2005—014
Apr 2026S$3,8001 (limited)S$4,8005S$6,6003 (limited)—09
May 2026S$4,0502 (limited)S$4,7009S$5,9002 (limited)—013
Jun 2026S$3,8003 (limited)S$4,8007S$6,5001 (limited)S$9,5001 (limited)12
Jul 2026—0S$4,9008S$6,0003 (limited)—011
Aug 2026S$4,0004 (limited)S$4,9004 (limited)—0S$8,7001 (limited)9
Sep 2026S$4,0502 (limited)S$5,0002 (limited)S$6,1003 (limited)—07
Oct 2026—0—0—0—00

Filled points have at least five qualifying observations; hollow points have fewer than five. Lines join only adjacent filled points. Gaps are not estimated or filled with zeros. For five-year views, edge quarters marked * may contain fewer than three selected months. Sale activity bars include all selected sale records; PSF points use only qualifying single-unit strata sales.

Individual sale comparison

Sale price versus unit size

Nov 2025 – Oct 2026 · 4 qualifying sale records. The period, sale-type and unit-size filters above apply. Bedroom filters affect rentals only

Each plotted position represents one or more sales at that size and price. Tap a marker or select a record below for its contract month, floor range and PSF. Markers with a number contain multiple records; none are discarded.

Resale
Total sale price (S$)S$00S$550,000170S$1.1m340S$1.65m510S$2.2m680Unit size (sqft)#1 · Oct 2026 · Resale · 592 sqft · S$1,338,000 · floor 21-25#2 · Oct 2026 · Resale · 624 sqft · S$1,720,000 · floor 11-15#3 · Feb 2026 · Resale · 624 sqft · S$1,868,000 · floor 21-25#4 · Jan 2026 · Resale · 657 sqft · S$2,100,000 · floor 26-30

Both axes start at zero and adjust to the selected sales. All qualifying sales, including extreme values, remain shown. Swipe horizontally on a narrow screen. Identical positions are grouped without moving the data points. Nearby markers can overlap; the selector and table retain every eligible record.

#1 · Oct 2026 · Resale · 592 sqft · S$1,338,000 · floor 21-25

S$2,260 / sqft

Exact plotted sales table
RecordContract monthSale typeFloor rangeSize (sqft)Price (S$)PSF (S$/sqft)
1Oct 2026Resale21-255921,338,0002,260
2Oct 2026Resale11-156241,720,0002,755
3Feb 2026Resale21-256241,868,0002,992
4Jan 2026Resale26-306572,100,0003,198

0 selected records excluded from this plot: only explicitly single-unit strata sales with positive numeric prices and areas qualify. Size positions and PSF use unrounded area; displayed sizes are rounded. Record numbers refer to this view and are not unit identifiers. No fitted price or valuation is inferred.

Sales Transactions

Contract monthType of saleFloor rangeArea (sqft)Sale price (S$)Price (S$/sqft)Units in transaction
Oct 2026Resale21-255921,338,0002,2601
Oct 2026Resale11-156241,720,0002,7551
Feb 2026Resale21-256241,868,0002,9921
Jan 2026Resale26-306572,100,0003,1981

Last downloaded: 12 Nov 2026, 12:23 SGT. 4 matching records in the selected period.

Rental Contracts

Latest recorded lease start: Sep 2026.

Lease start monthBedroomsArea range (sqft)Monthly rent (S$)
Mar 20262600-7004,450
Mar 20263900-10006,800
Mar 202631000-11006,300
Mar 20262600-7005,000
Mar 20261500-6004,200
Feb 20263900-10006,600
Feb 20262600-7005,100
Feb 20261400-5003,700
Feb 20262600-7005,000
Feb 20262600-7004,700

Last downloaded: 27 Oct 2026, 17:09 SGT. 126 matching records in the selected period.

Source: Urban Redevelopment Authority (URA), accessed through the URA Data Service. Data made available under the Singapore Open Data Licence. Areas are rounded; rental areas are ranges. Records may be revised and do not identify exact units. Multiple transactions in the same month are not ordered by day. These records are historical transactions, not current listings or valuations.

Sky Everton Site Map

Architectural elevation of Sky Everton highlighting its four lifestyle zones—The Garden Oasis (Ground Floor), The Piazza (5th Storey), The Sky Forest (14th Storey), and The Sky Club (24th Storey)—designed to enhance residents’ living experience between the city and the sea.

Sky Everton The Garden Oasis

Site plan of The Garden Oasis at Sky Everton, showing the layout of ground floor facilities including the 50m lap pool, tennis court, arrival plaza, banquet lawn, poolside dining, family pavilion, playground, and various gardens and lounges designed for relaxation and recreation.

Sky Everton The Piazza

Site plan of The Piazza on the 5th storey at Sky Everton, featuring a Horizon Infinity Pool, Aqua Gym, multiple hydrotherapy spas and massage zones, a Gourmet Kitchen, Party Deck, and lush landscaped areas like the Nature Walk, Tropical Courtyard, and Piazza Deck.

Sky Everton The Sky Forest & The Sky Club

Floor plans of Sky Everton’s 14th and 24th storey lifestyle decks—The Sky Forest features amenities like a fitness park, yoga deck, hammock alcove, herb garden, and children's play area, while The Sky Club offers social and leisure spaces such as a sky bar, teppanyaki grill, coworking area, swing cabanas, observation deck, and event room with panoramic views.

Sky Everton Diagrammatic Chart

Unit distribution chart for Sky Everton showing the layout of unit types across all floors—from carpark levels in the basement to penthouses on the 36th storey. The chart includes various unit types such as 1-bedroom, 1-bedroom + study, 2-bedroom, 2-bedroom + study, 3-bedroom, 3-bedroom + study, 4-bedroom, and penthouse, with color-coded labels for easy reference.

Sky Everton 1 Bedroom Type A1 Floor Plans

Floor plan of a 1-Bedroom Type A1 unit at Sky Everton, measuring 43 sqm (463 sqft), featuring a master bedroom, master bath, kitchen, dining and living area, and a balcony with an adjacent A/C ledge.

Sky Everton 1 Bedroom Type A2 Floor Plans

Floor plan of a 1-Bedroom Type A2 unit at Sky Everton, measuring 55 sqm (592 sqft), featuring a master bedroom, master bath, kitchen, dining and living area, and a balcony with an A/C ledge. The layout includes a dotted line indicating a high ceiling above the living and dining areas.

Sky Everton 1 Bedroom + Study Type A3 Floor Plans

Floor plan of a 1-Bedroom + Study Type A3 unit at Sky Everton, measuring 47 sqm (506 sqft), featuring a master bedroom, master bath, study area, kitchen, dining and living spaces, and a balcony with an adjacent A/C ledge.

Sky Everton 1 Bedroom Type A4 Floor Plans

Floor plan of a 1-Bedroom + Study Type A4 unit at Sky Everton, measuring 59 sqm (635 sqft), featuring a master bedroom, master bath, study area, kitchen, dining and living spaces, and a balcony with an A/C ledge. Dotted lines indicate a high ceiling above the living and dining areas.

Sky Everton 2 Bedroom Type B1 Floor Plans

Floor plan of a 2-Bedroom Type B1 unit at Sky Everton, measuring 60 sqm (646 sqft), featuring a master bedroom with en-suite bath, a second bedroom, a common bathroom, kitchen, dining and living areas, and a balcony with an adjacent A/C ledge.

Sky Everton 2 Bedroom Type B2 Floor Plans

Floor plan of a 2-Bedroom Type B2 unit at Sky Everton, measuring 75 sqm (807 sqft), featuring a master bedroom with en-suite bath, a second bedroom, common bathroom, kitchen, dining and living areas, and a balcony with an A/C ledge. Dotted lines indicate high ceilings above the living and dining spaces.

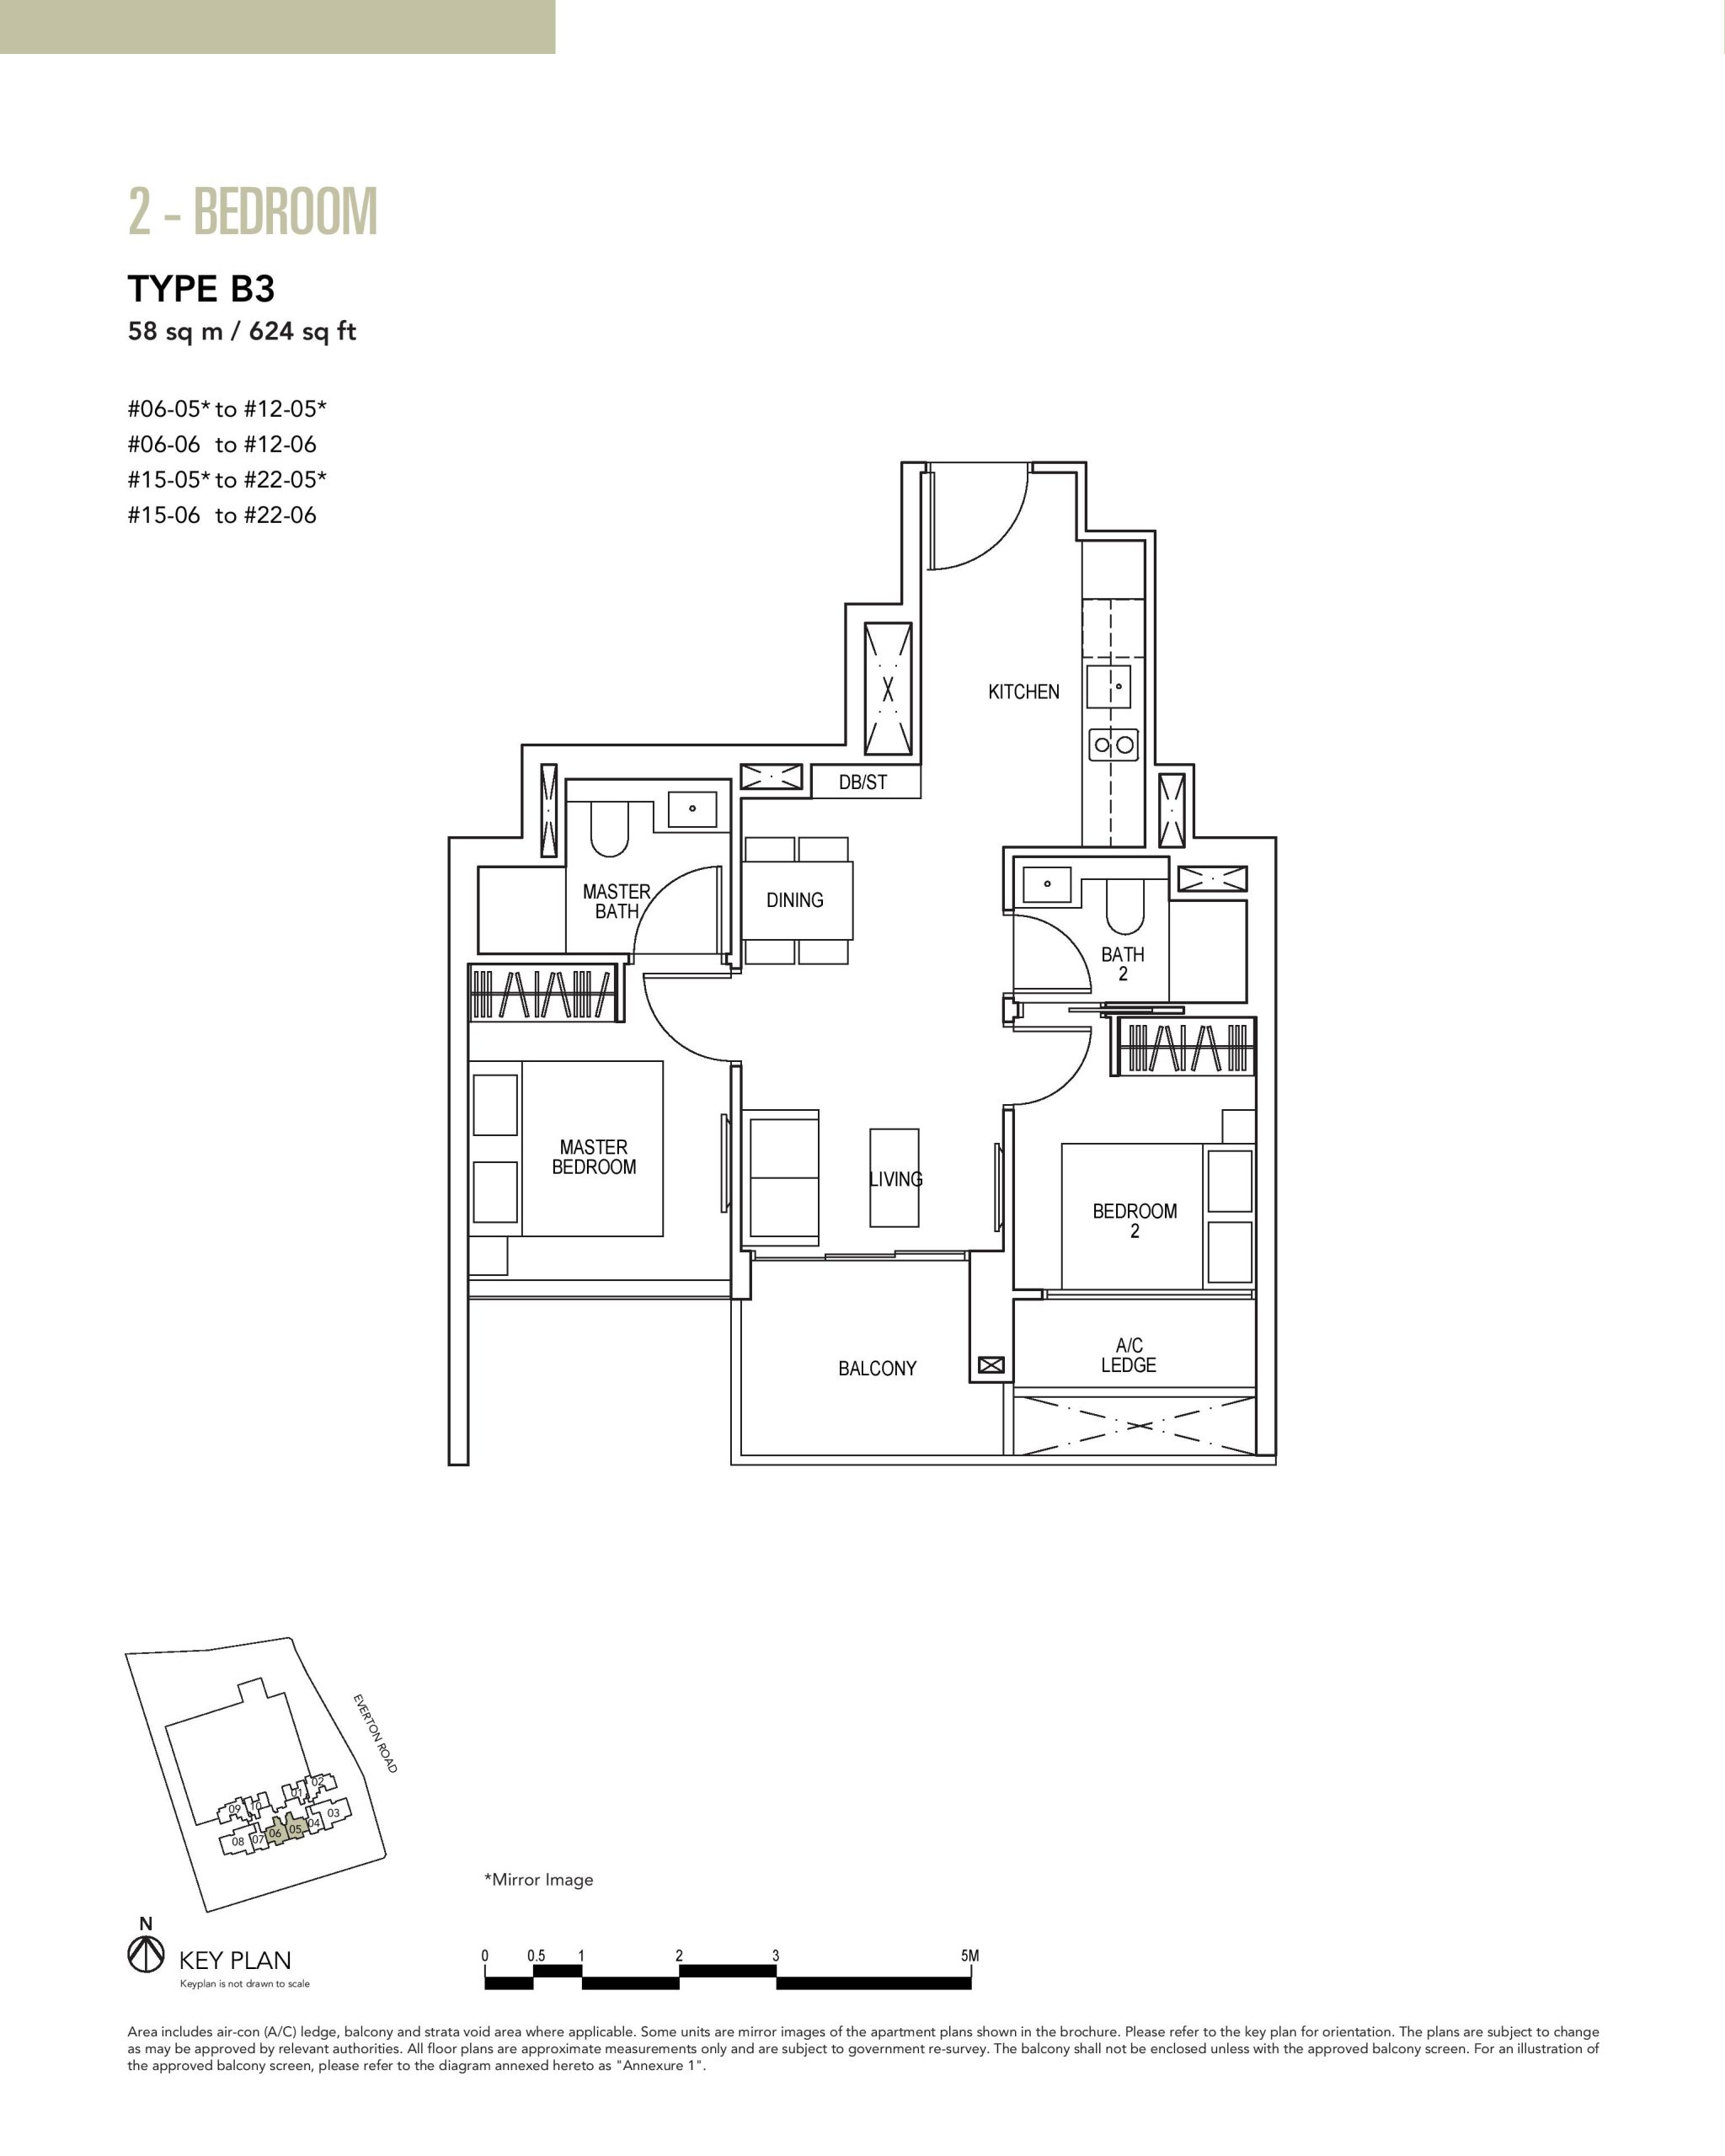
Sky Everton 2 Bedroom Type B3 Floor Plans

Floor plan of a 2-Bedroom Type B3 unit at Sky Everton, measuring 58 sqm (624 sqft), featuring a master bedroom with en-suite bath, a second bedroom, common bathroom, kitchen, dining and living areas, and a balcony with an adjacent A/C ledge.

Sky Everton 2 Bedroom Type B4 Floor Plans

Floor plan of a 2-Bedroom Type B4 unit at Sky Everton, measuring 71 sqm (764 sqft), featuring a master bedroom with en-suite bath, a second bedroom, common bathroom, kitchen, dining and living areas, and a balcony with an A/C ledge. Dotted lines indicate a high ceiling above the living and dining spaces.

Sky Everton 2 Bedroom + Study Type B5 Floor Plans

Floor plan of a 2-Bedroom + Study Type B5 unit at Sky Everton, measuring 61 sqm (657 sqft), featuring a master bedroom with en-suite bath, a second bedroom, common bathroom, a study area, kitchen, dining and living spaces, and a balcony with an adjacent A/C ledge.

Sky Everton 2 Bedroom + Study Type B6 Floor Plans

Floor plan of a 2-Bedroom + Study Type B6 unit at Sky Everton, measuring 63 sqm (678 sqft), featuring a master bedroom with en-suite bath, a second bedroom, common bathroom, study area, kitchen, dining and living areas, a balcony, and two A/C ledges including one adjacent to an RC trellis.

Sky Everton 2 Bedroom + Study Type B7 Floor Plans

Floor plan of a 2-Bedroom + Study Type B7 unit at Sky Everton, measuring 78 sqm (840 sqft), featuring a master bedroom with en-suite bath, a second bedroom, common bathroom, study area, kitchen, dining and living spaces, a balcony, and two A/C ledges. Dotted lines indicate a high ceiling above the living and dining areas, and an RC trellis is shown outside the master bedroom.

Sky Everton 3 Bedroom Type C1 Floor Plans

Floor plan of a 3-Bedroom Type C1 unit at Sky Everton, measuring 85 sqm (915 sqft), featuring a master bedroom with en-suite bath, two additional bedrooms, a common bathroom, a store room, kitchen, dining and living areas, a balcony, and an A/C ledge. A utility toilet is located near the kitchen.

Sky Everton 3 Bedroom Type C2 Floor Plans

Floor plan of a 3-Bedroom Type C2 unit at Sky Everton, measuring 99 sqm (1,066 sqft), featuring a master bedroom with en-suite bath, two additional bedrooms, a common bathroom, a store room, kitchen, dining and living areas, a balcony, and an A/C ledge. Dotted lines indicate high ceilings above the living and dining spaces. A utility toilet is located next to the kitchen.

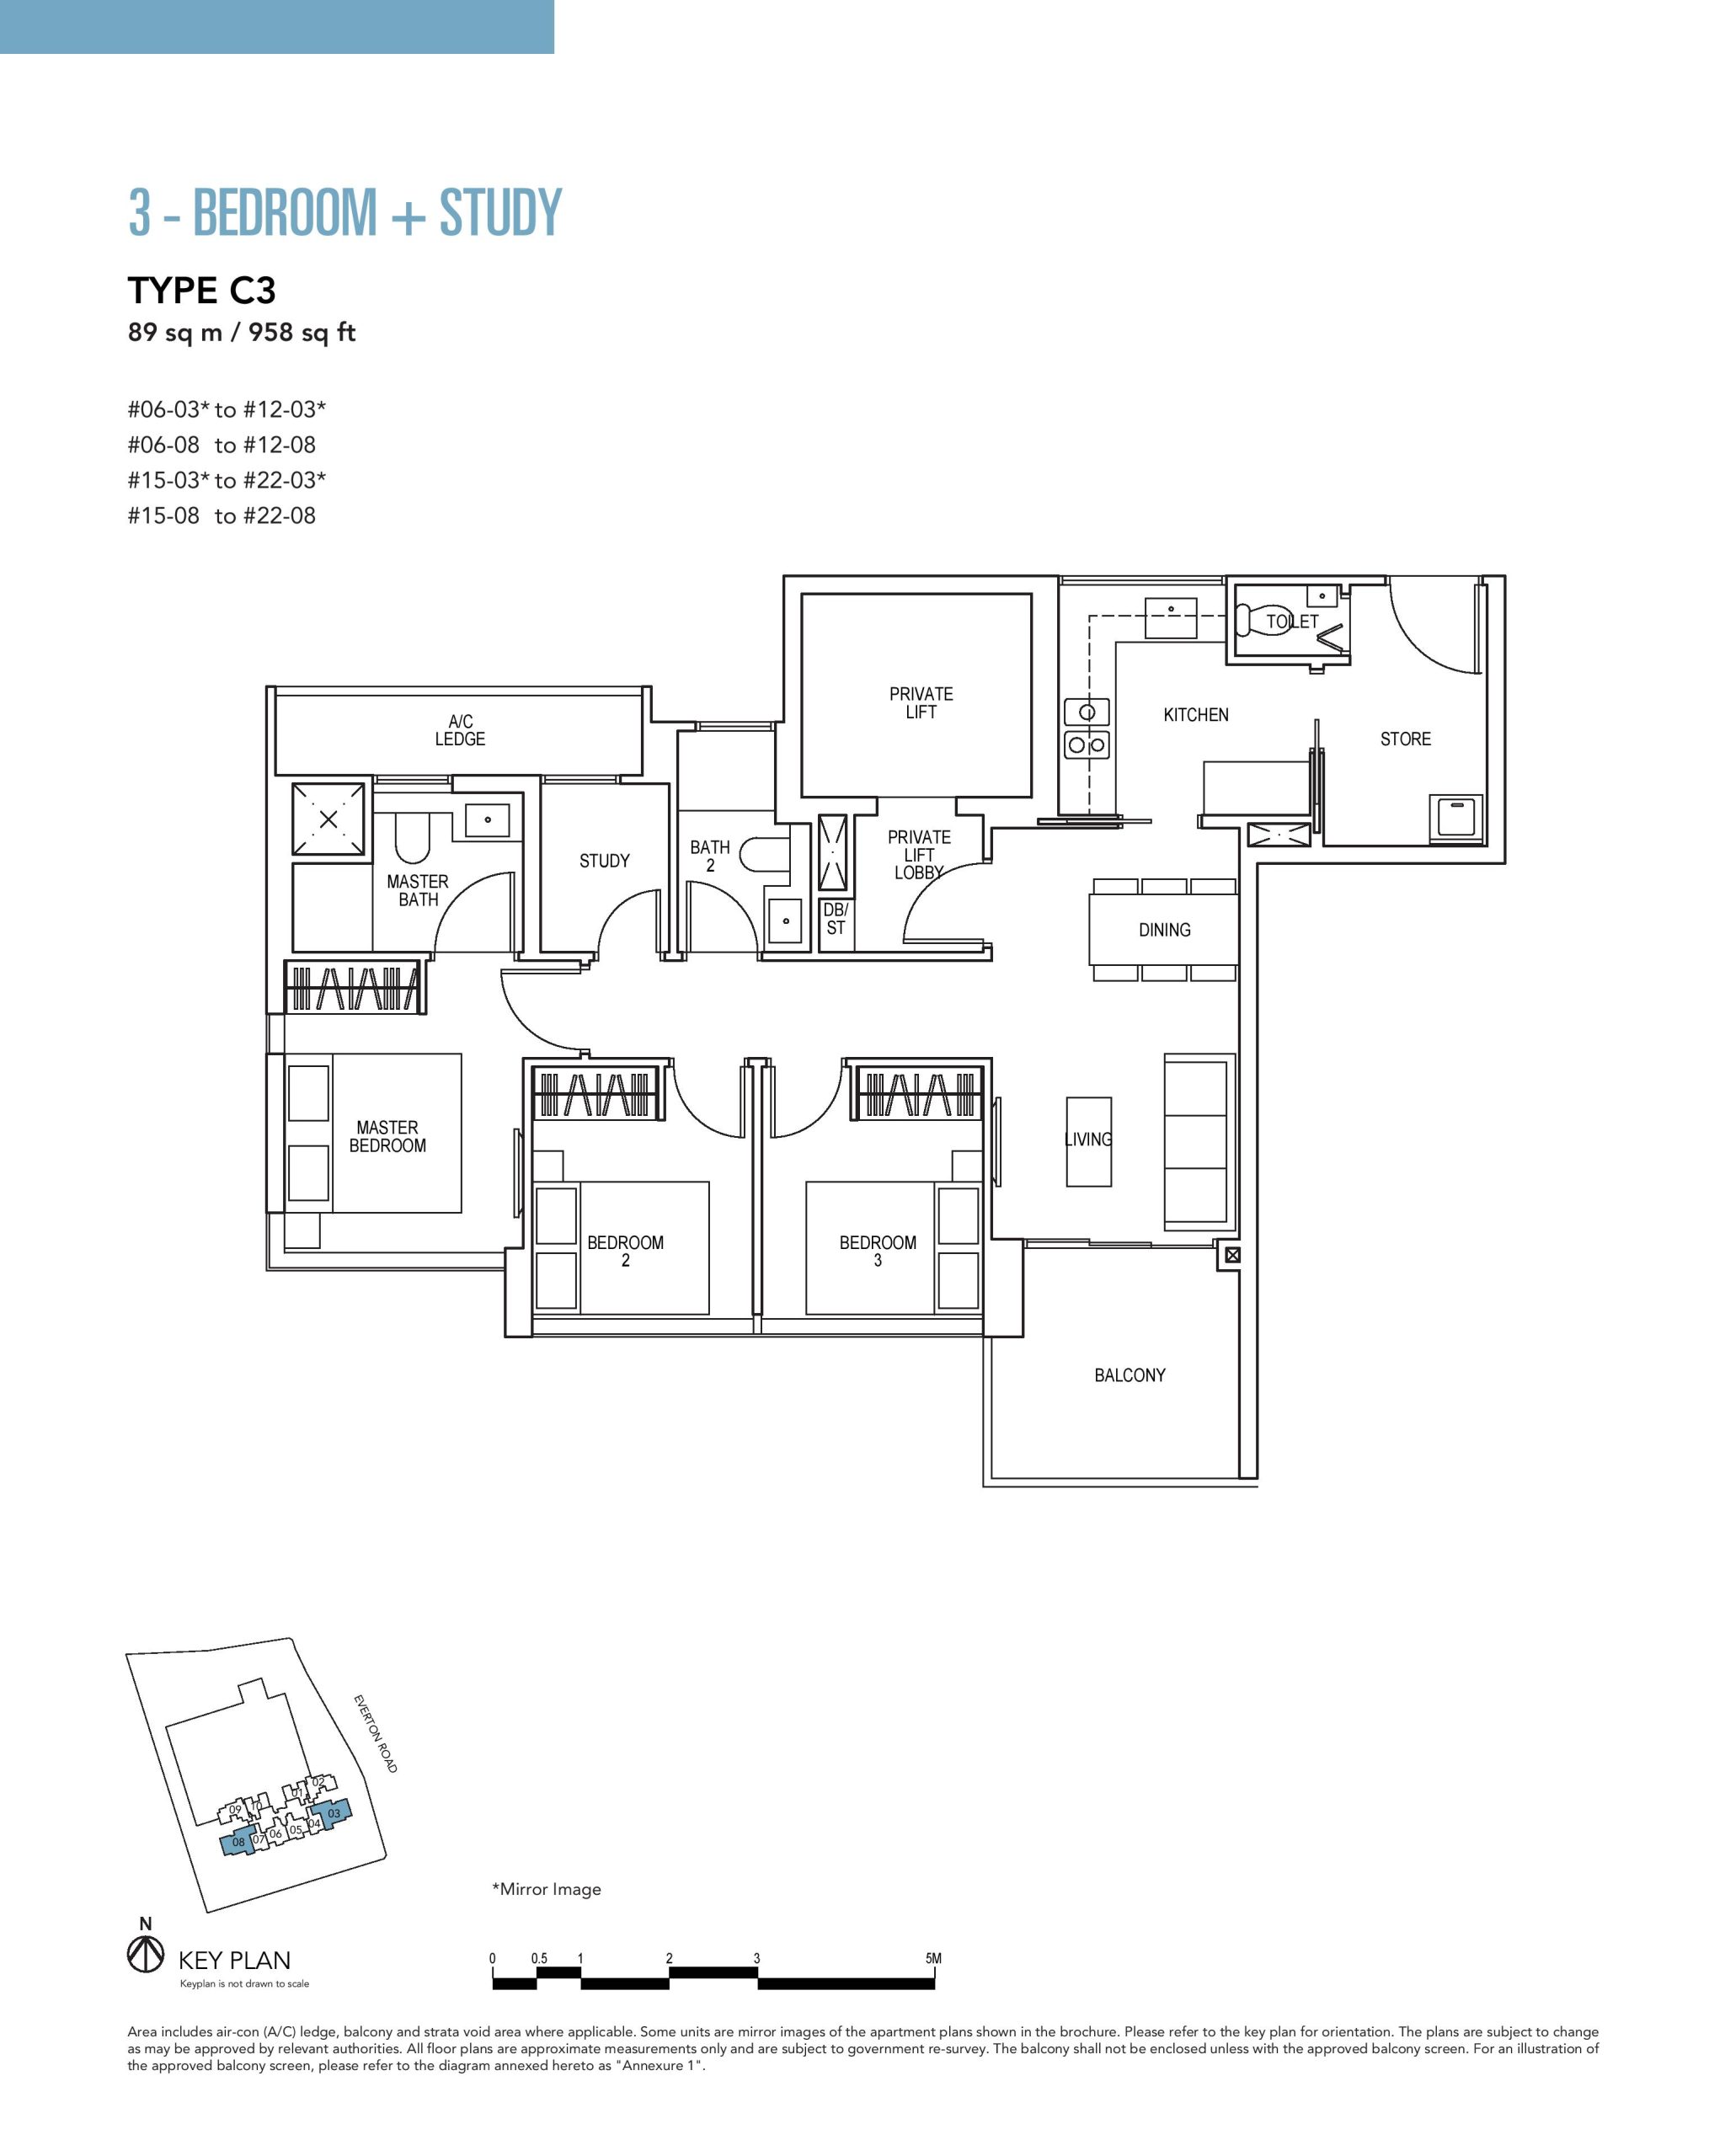
Sky Everton 3 Bedroom + Study Type C3 Floor Plans

Floor plan of a 3-Bedroom + Study Type C3 unit at Sky Everton, measuring 89 sqm (958 sqft), featuring a master bedroom with en-suite bath, two additional bedrooms, a common bathroom, a study area, private lift and lobby, kitchen, dining and living areas, a store room with an attached utility toilet, a balcony, and an A/C ledge.

Sky Everton 3 Bedroom + Study Type C4 Floor Plans

Floor plan of a 3-Bedroom + Study Type C4 unit at Sky Everton, measuring 103 sqm (1,109 sqft), featuring a master bedroom with en-suite bath, two additional bedrooms, a study area, common bathroom, private lift and lobby, kitchen, dining and living areas, a balcony, a store room with an attached utility toilet, and an A/C ledge. Dotted lines indicate high ceilings above the living and dining areas.

Sky Everton 4 Bedroom Type D1 Floor Plans

Floor plan of a 4-Bedroom Type D1 unit at Sky Everton, measuring 125 sqm (1,346 sqft), featuring a master bedroom with en-suite bath, junior master bedroom with attached bath and powder room, two additional bedrooms, spacious living and dining areas, a large balcony, private lift and lobby, gourmet and Asian kitchens, a utility toilet, store room, and multiple A/C ledges.

Sky Everton 5 Bedroom Penthouse Type PH1 Floor Plans

Floor plan of a 5-Bedroom Penthouse Type PH1 at Sky Everton, measuring 169 sqm (1,819 sqft), featuring a master bedroom with en-suite bath, junior master bedroom with attached bath, three additional bedrooms, spacious living and dining areas, large balcony with high ceiling, gourmet and Asian kitchens, utility room, common bath, and private lift lobby.

Sky Everton 6 Bedroom Penthouse Type PH2 Floor Plans

Floor plan of a 6-Bedroom Penthouse Type PH2 at Sky Everton, measuring 207 sqm (2,228 sqft), featuring a master bedroom with en-suite bath and private balcony, a junior master suite with walk-in wardrobe, four additional bedrooms, multiple bathrooms, spacious living and dining areas with high ceilings, a large balcony, gourmet and Asian kitchens, utility area, store, powder room, and private lift lobby.

Sky Everton Flythrough Animation

Sky Everton Drone Video

Sky Everton Surroundings Drone Virtual Tour

Sky Everton Type 2 Bedroom Type B1 (646 sqft) Virtual Tour

Sky Everton Type 3 Bedroom + Study Type C3 (958 sqft) Virtual Tour

Level 1 50M Lap Pool With Pool Deck
previous arrow
next arrow