Skip to content

Sophia Meadow

Price range: SGD$1,273,000 through SGD$2,450,000

Developer: Sin Thai Hin Holdings
Site Area: 13,783 sqft
Land Cost: $1,172 psf PPR
No. Of Units: 41 Residential Units
Tenure: 103-yrs leasehold
District: 09
Vacant Possession: November 2029
Architect: TBC
Unit Types:
1 Bedroom: 484 sqft (from $1,273,000)
1 Bedroom: 560 sqft (from $1,399,000)
2 Bedroom: 560 to 635 sqft (from $1,746,000)
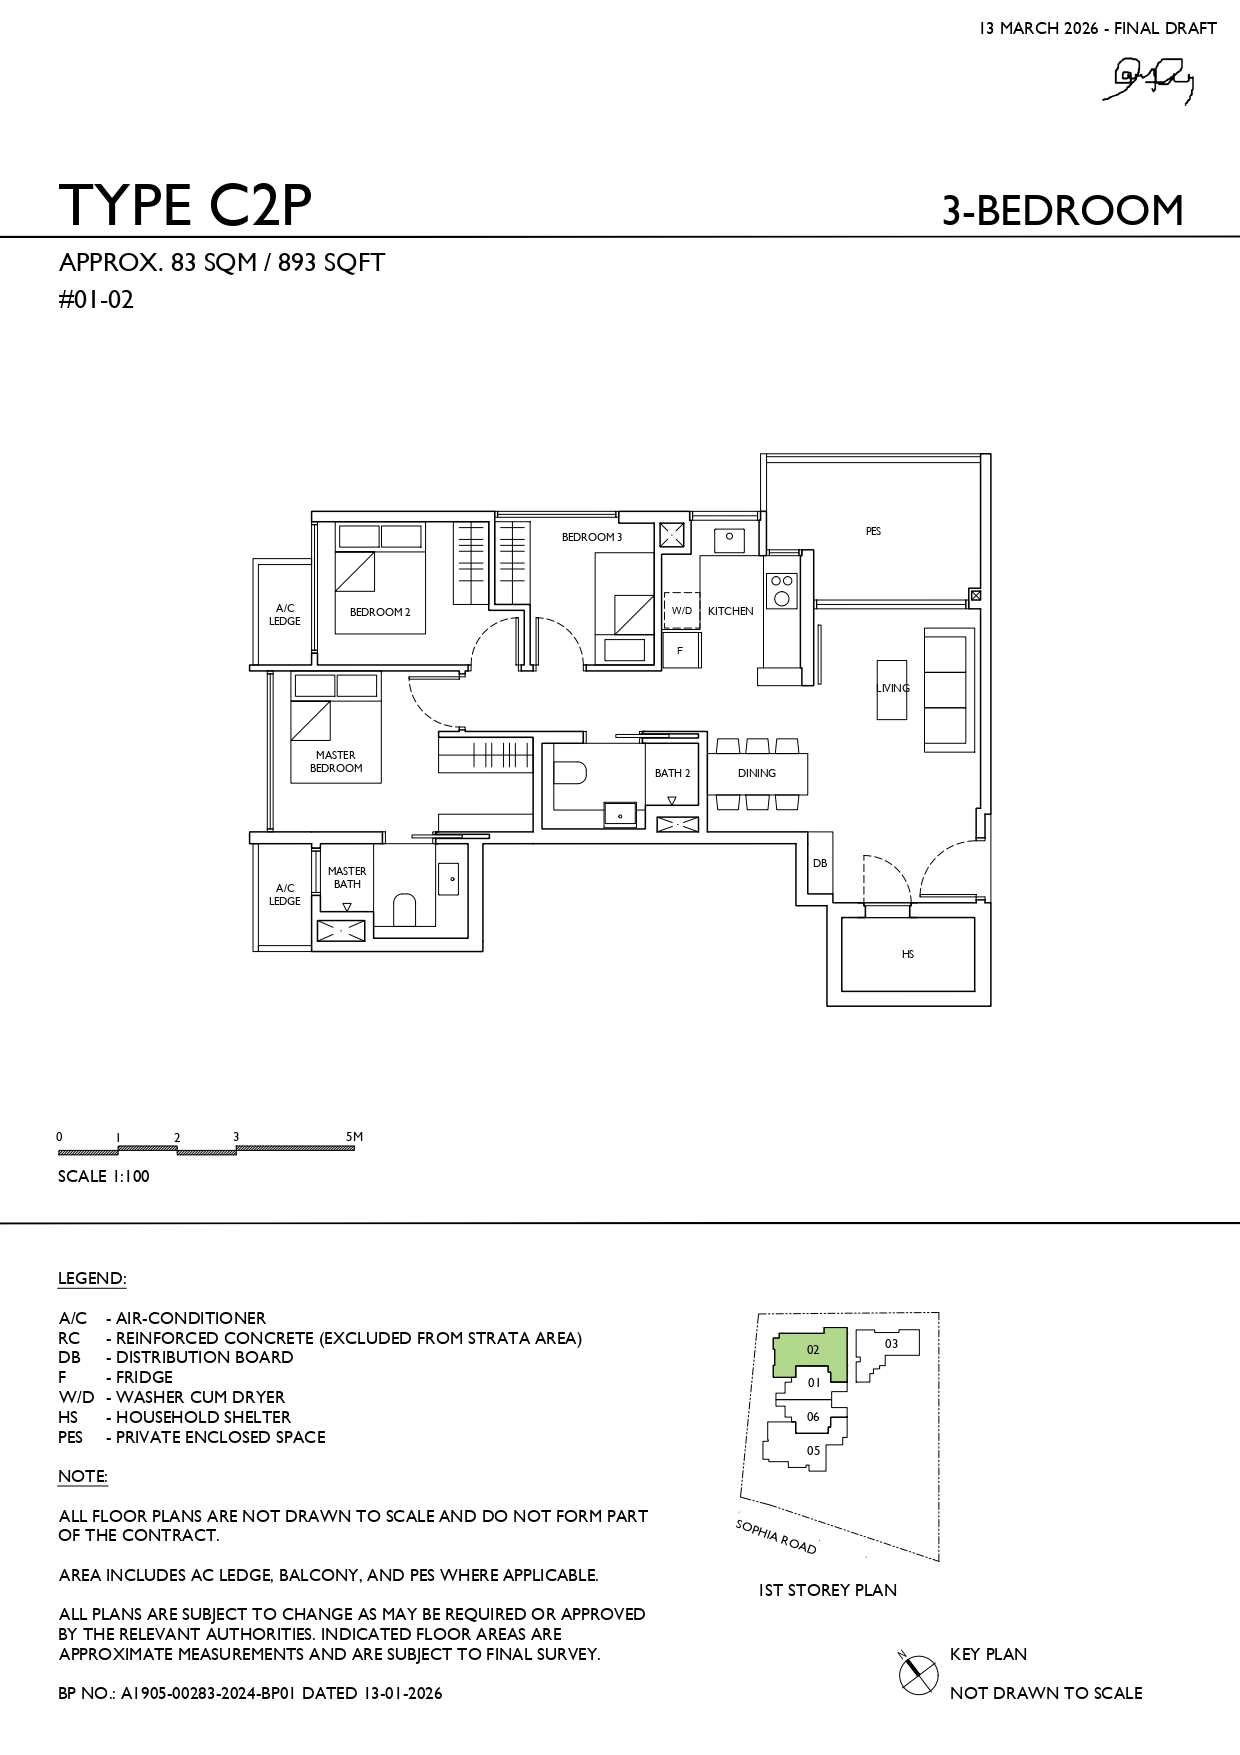
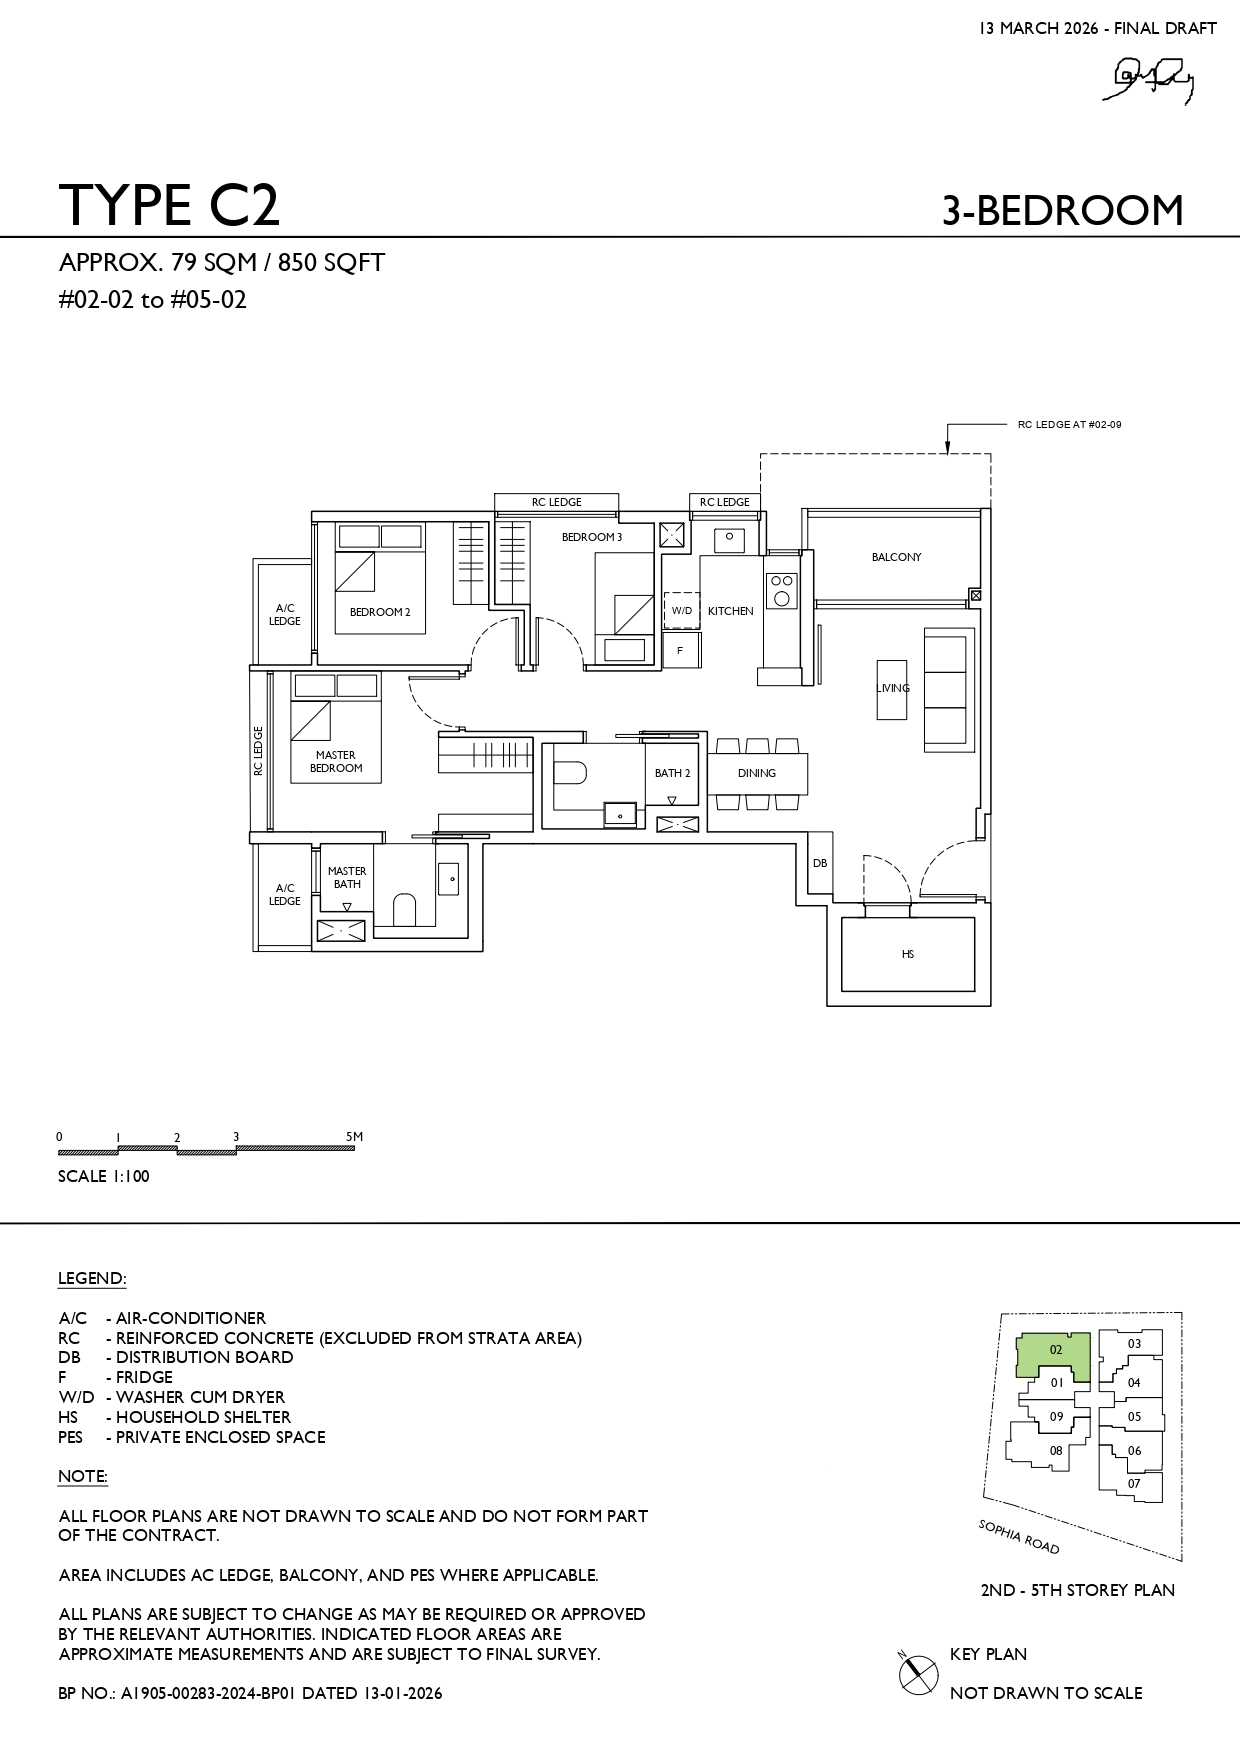
3 Bedroom: 840 to 893 sqft (from $2,450,000)

About Sophia Meadow

Your Private Sanctuary in the City’s Heart
Discover unparalleled luxury in this exclusive boutique development nestled in District 9, the heart of Singapore’s prestigious Orchard area.

Sophia Meadow condominium exterior featuring a modern low-rise residential building with contemporary balconies, large windows, landscaped greenery and a gated entrance.

Located just steps away from Orchard’s renowned shopping, fine dining, cultural landmarks, and entertainment options, Sophia Meadow offers the perfect balance of accessibility and exclusivity.

Elevate Your Lifestyle, Embrace Serenity

Sophia Meadow location highlights showing nearby Dhoby Ghaut MRT, Plaza Singapura, St. Margaret’s School, Mount Emily Park, Fort Canning Park, shopping, schools, parks and arts attractions.

Sophia Meadow location map showing nearby Dhoby Ghaut MRT Interchange, Plaza Singapura, Mount Emily Park, Fort Canning Park, Orchard Road, Bugis, schools and central Singapore amenities.

Sophia Meadow location map showing the development beside Mount Emily Park, near St. Margaret’s School, Dhoby Ghaut MRT Interchange, Plaza Singapura and Orchard Road.

Experience the Ultimate Retreat
Take a refreshing dip in the beautifully designed pool, surrounded by lush landscaping and serene ambiance, perfect for unwinding or enjoying leisure moments

Sophia Meadow swimming pool surrounded by lush tropical landscaping and mature trees beside the modern residential building.

Hosting gathering with family or friends at the rooftop lounge – featuring a stylish dining area and a sleek bar, all set against lush greenery and panoramic city views.

Sophia Meadow rooftop dining and barbecue area with outdoor seating, landscaped greenery and open views at sunset.

Sophia Meadow rooftop lounge with built-in seating, lush landscaping and residents relaxing against a sunset backdrop.

Welcome to a space where elegance seamlessly blends with comfort. Modern design elements embody luxury, style, and sophistication – creating the perfect environment for those who value refined living.

Sophia Meadow show unit interior featuring a contemporary double-volume living and dining space with high ceilings, modern furnishings and sleek finishes.

Transforming kitchens into culinary havens.

Sophia Meadow show unit kitchen featuring dark cabinetry, marble-look countertops, built-in appliances, gas hob and windows providing natural light.

Transforming kitchens into culinary havens.

Sophia Meadow show unit bathroom featuring grey marble-look finishes, a glass-enclosed shower, wall-mounted toilet and modern vanity with illuminated mirror.

Where Comfort and Style Come Together to Create a Cosy Sanctuary

Sophia Meadow show unit bedroom featuring a contemporary sleeping area, mirrored wardrobe and walk-in dressing space with built-in shelving and storage.

Your Fitness, Just Steps Away
Whether you’re looking to boost your stamina, build strength, or unwind after a long day, working out at a motivating environment to help you stay healthy and active – right within your residence.

Sophia Meadow fitness facilities featuring residents exercising on stationary bikes, strength-training equipment and dumbbells in a modern gym.

Sophia Meadow mood board showcasing a refined palette of marble-look stone, wood and textured indoor and outdoor finishes inspired by natural materials.

Sophia Meadow kitchen fittings featuring Mayer built-in oven, gas and induction hobs, and cooker hood for modern home cooking.

Sophia Meadow premium sanitary fittings featuring Hansgrohe shower and tap fixtures, Villeroy & Boch sanitary ware, and a Blanco kitchen sink.

Sophia Meadow Location Map

Site Map & Floor Plans

Sophia Meadow Site Map

Sophia Meadow lower roof facilities plan showing the lift lobby, play and exercise areas, communal gathering spaces, landscaped planters and building services.

Sophia Meadow first-storey site plan showing residential blocks, swimming pool, gym, lounge, landscaped communal areas, pedestrian access and vehicular entrance along Sophia Road.

Sophia Meadow 2nd to 5th storey floor plan showing nine residential units arranged around a central lift lobby, with the swimming pool and landscaped grounds below.

Sophia Meadow Diagrammatic Chart

Sophia Meadow diagrammatic chart showing unit stacks 01 to 09 across five storeys, with unit types A1, A2, B1 to B4, C1 and C2, including ground-floor PES units.

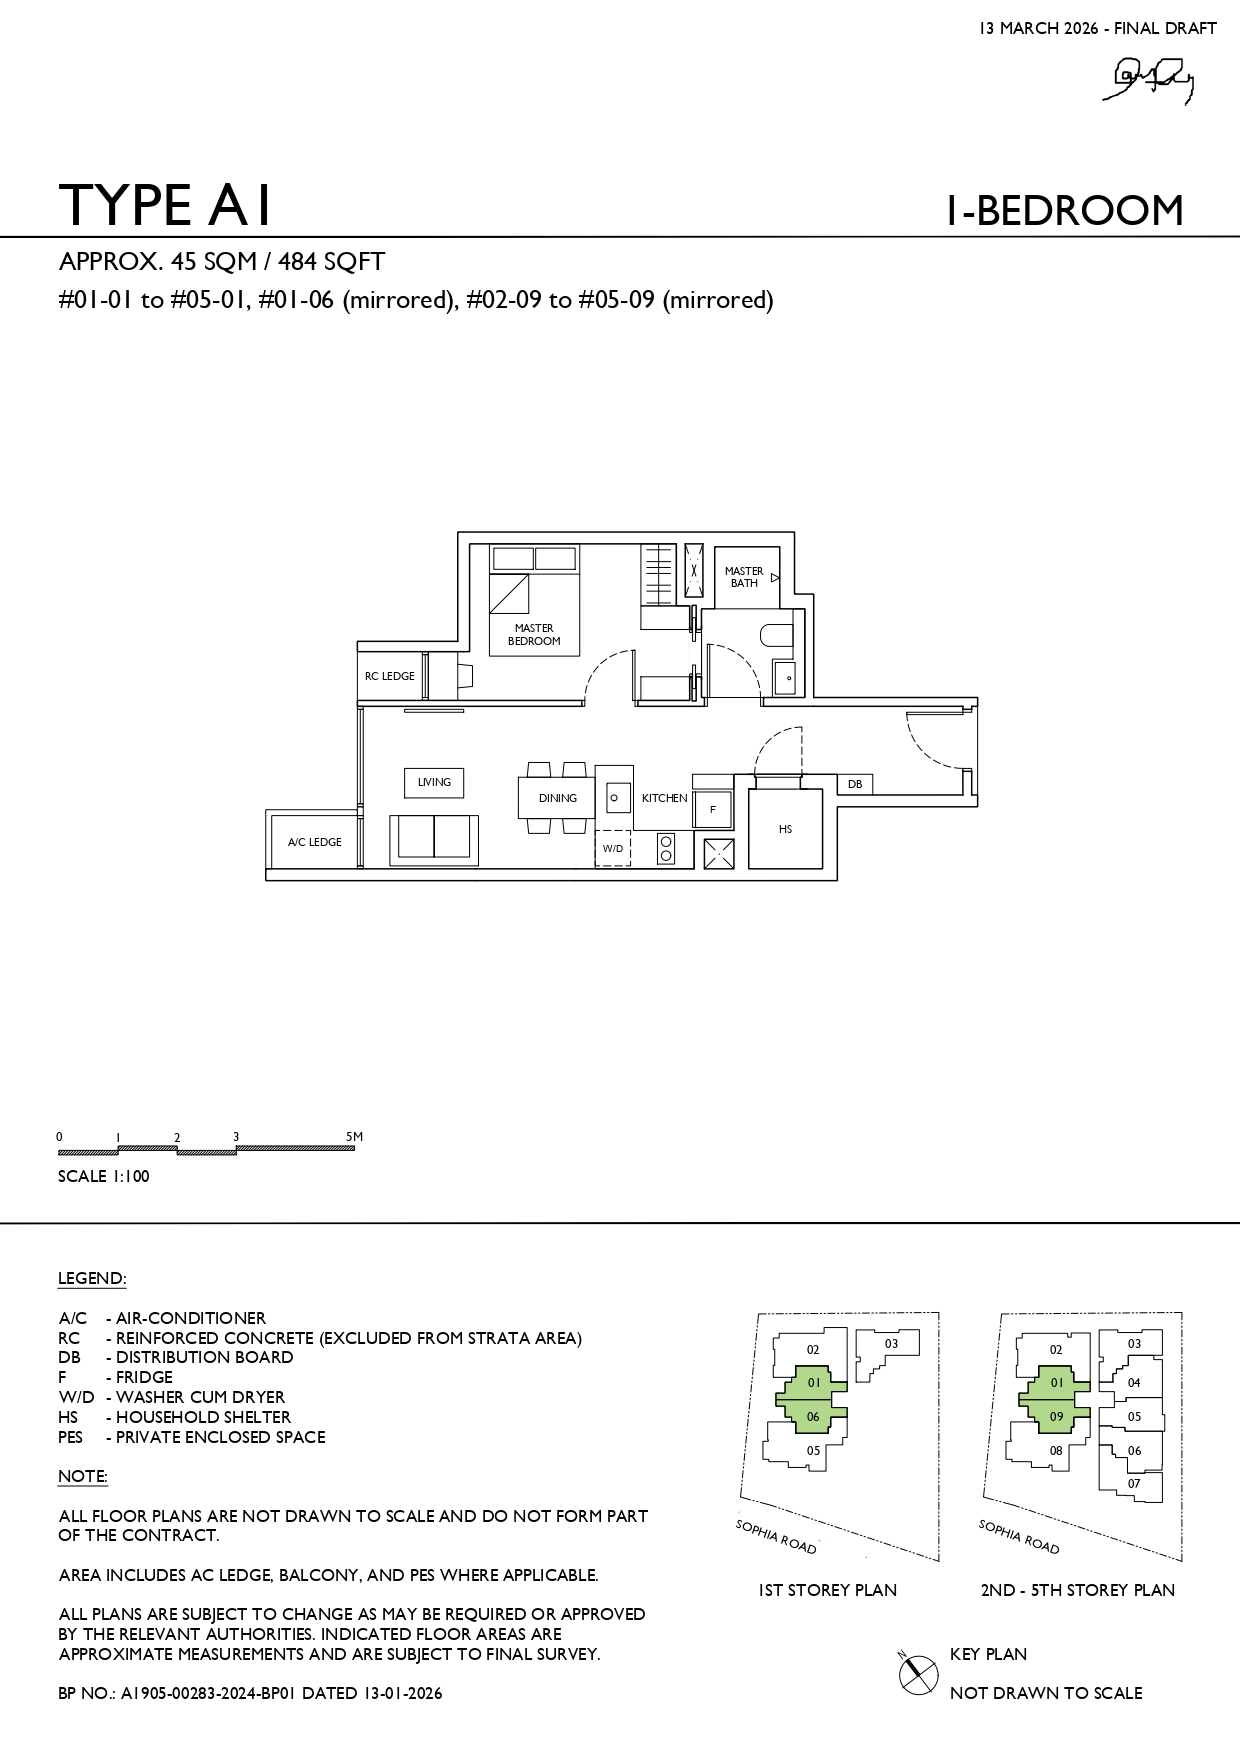
Sophia Meadow 1 Bedroom Type A1 Floor Plan

Sophia Meadow Type A1 1-bedroom floor plan measuring approximately 484 sq ft, featuring an open living and dining area, kitchen, household shelter, master bedroom and ensuite bathroom.

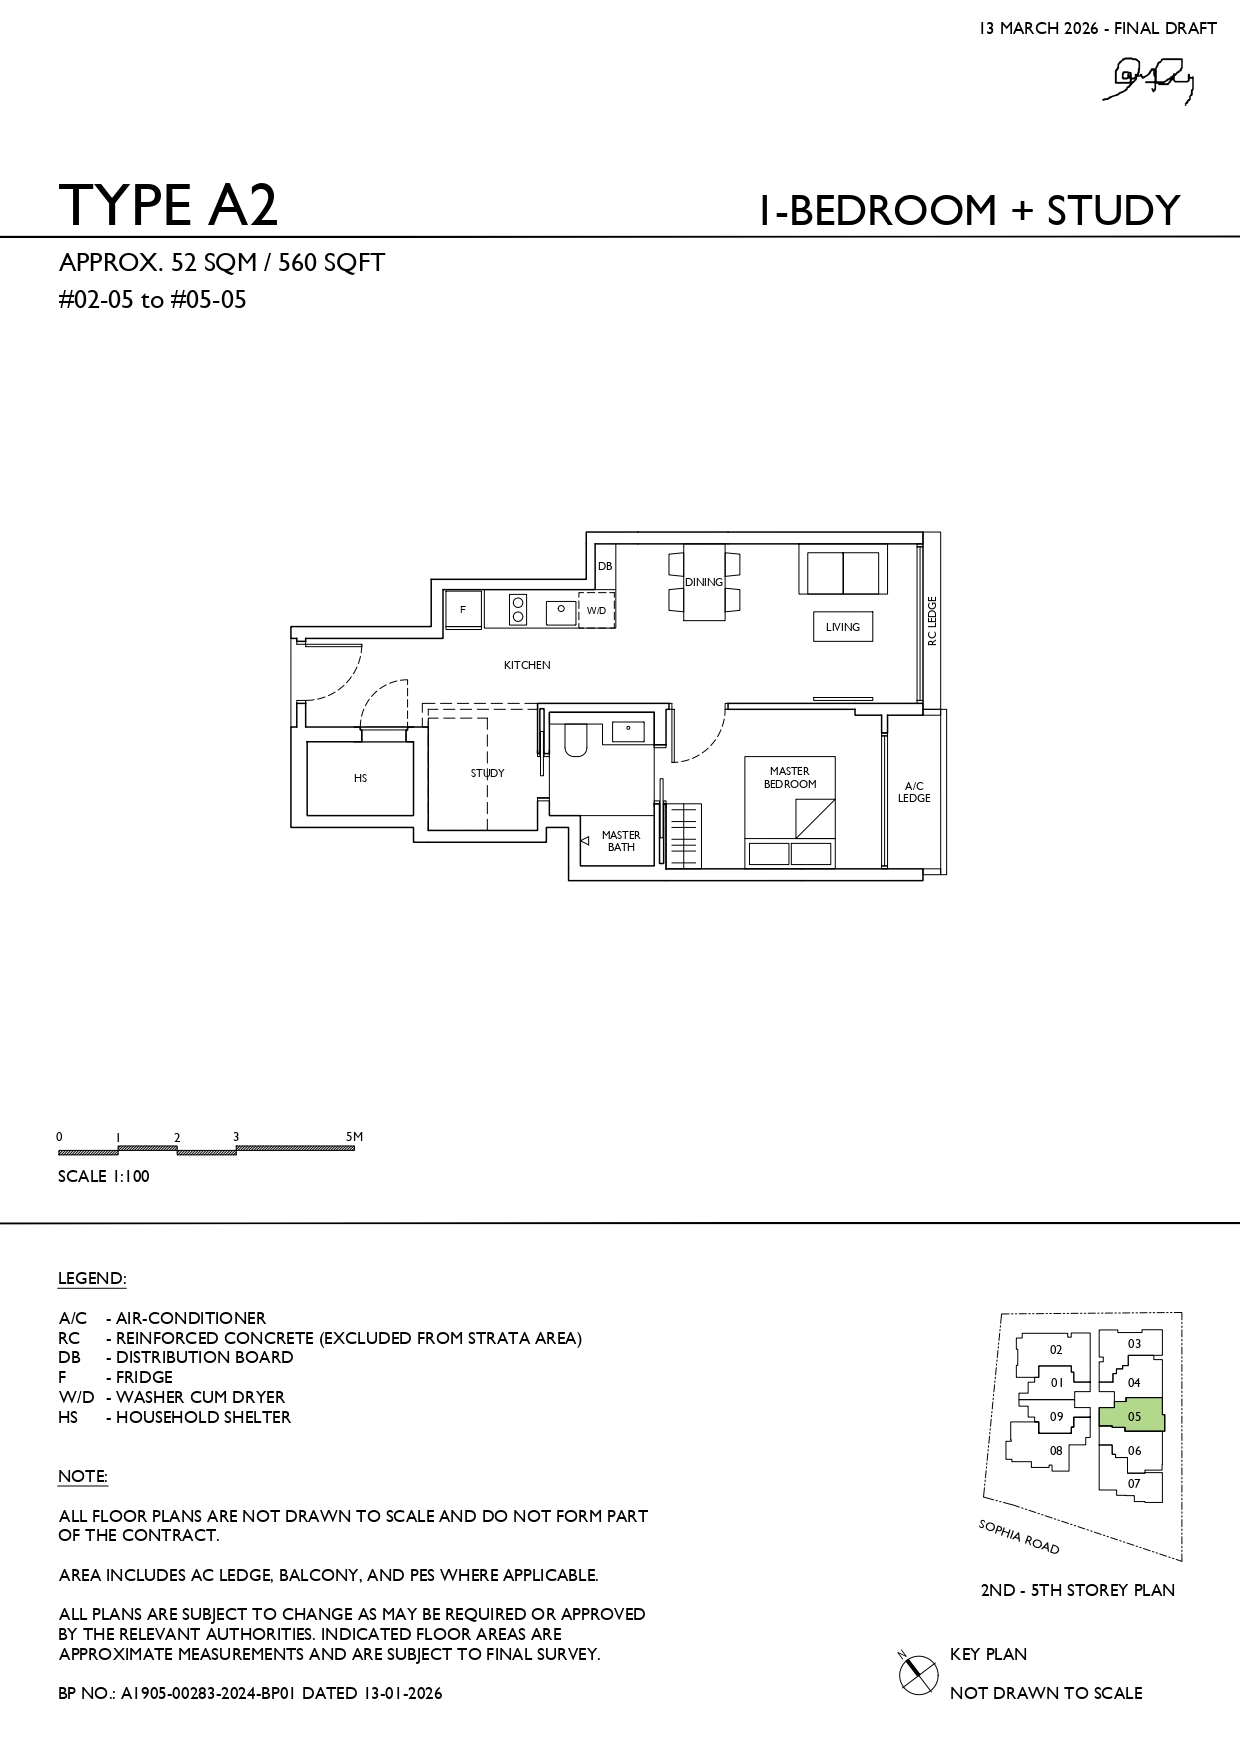
Sophia Meadow 1 Bedroom + Study Type A2 Floor Plan

Sophia Meadow Type A2 1-bedroom plus study floor plan measuring approximately 560 sq ft, featuring an open kitchen, living and dining area, household shelter, study, master bedroom and ensuite bathroom.

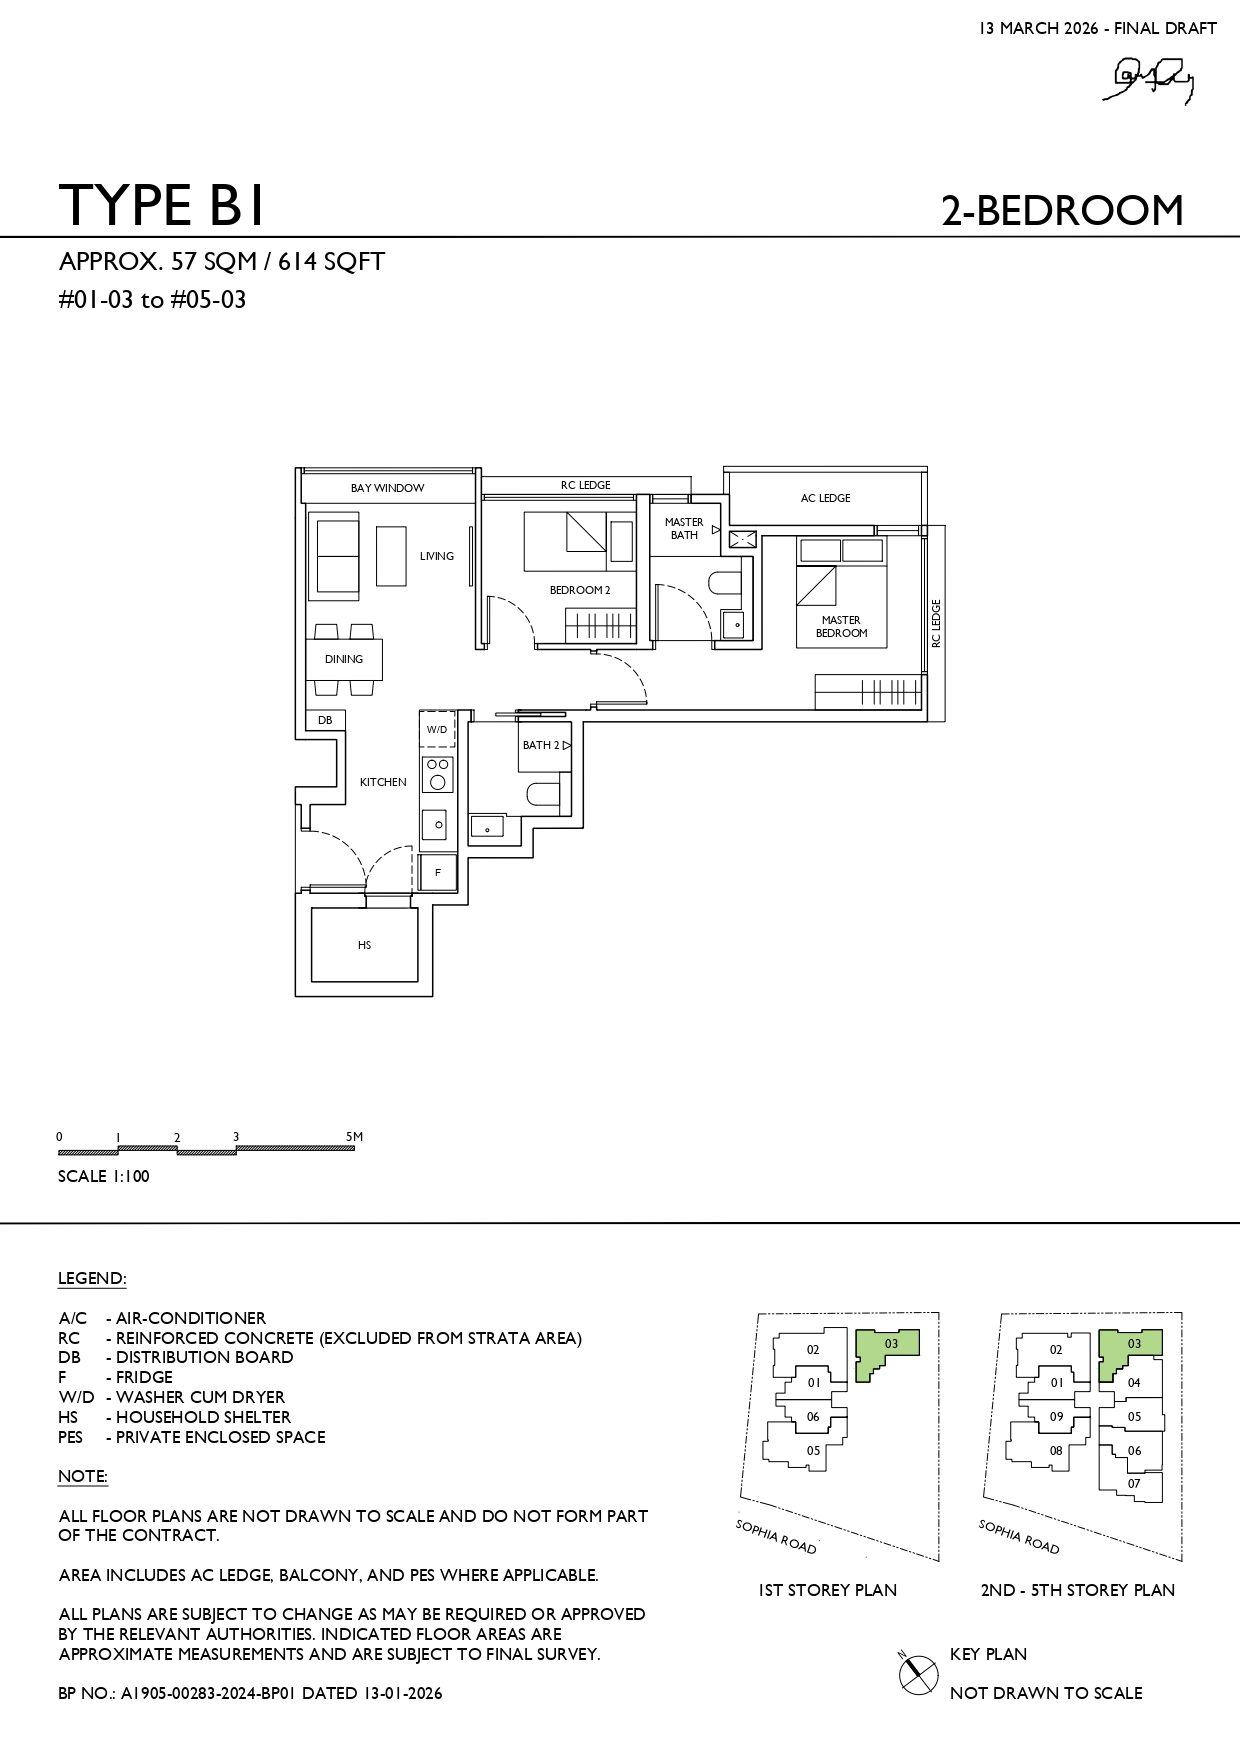
Sophia Meadow 2 Bedroom Type B1 Floor Plan

Sophia Meadow Type B1 2-bedroom floor plan measuring approximately 614 sq ft, featuring living and dining areas, kitchen, household shelter, two bathrooms and two bedrooms.

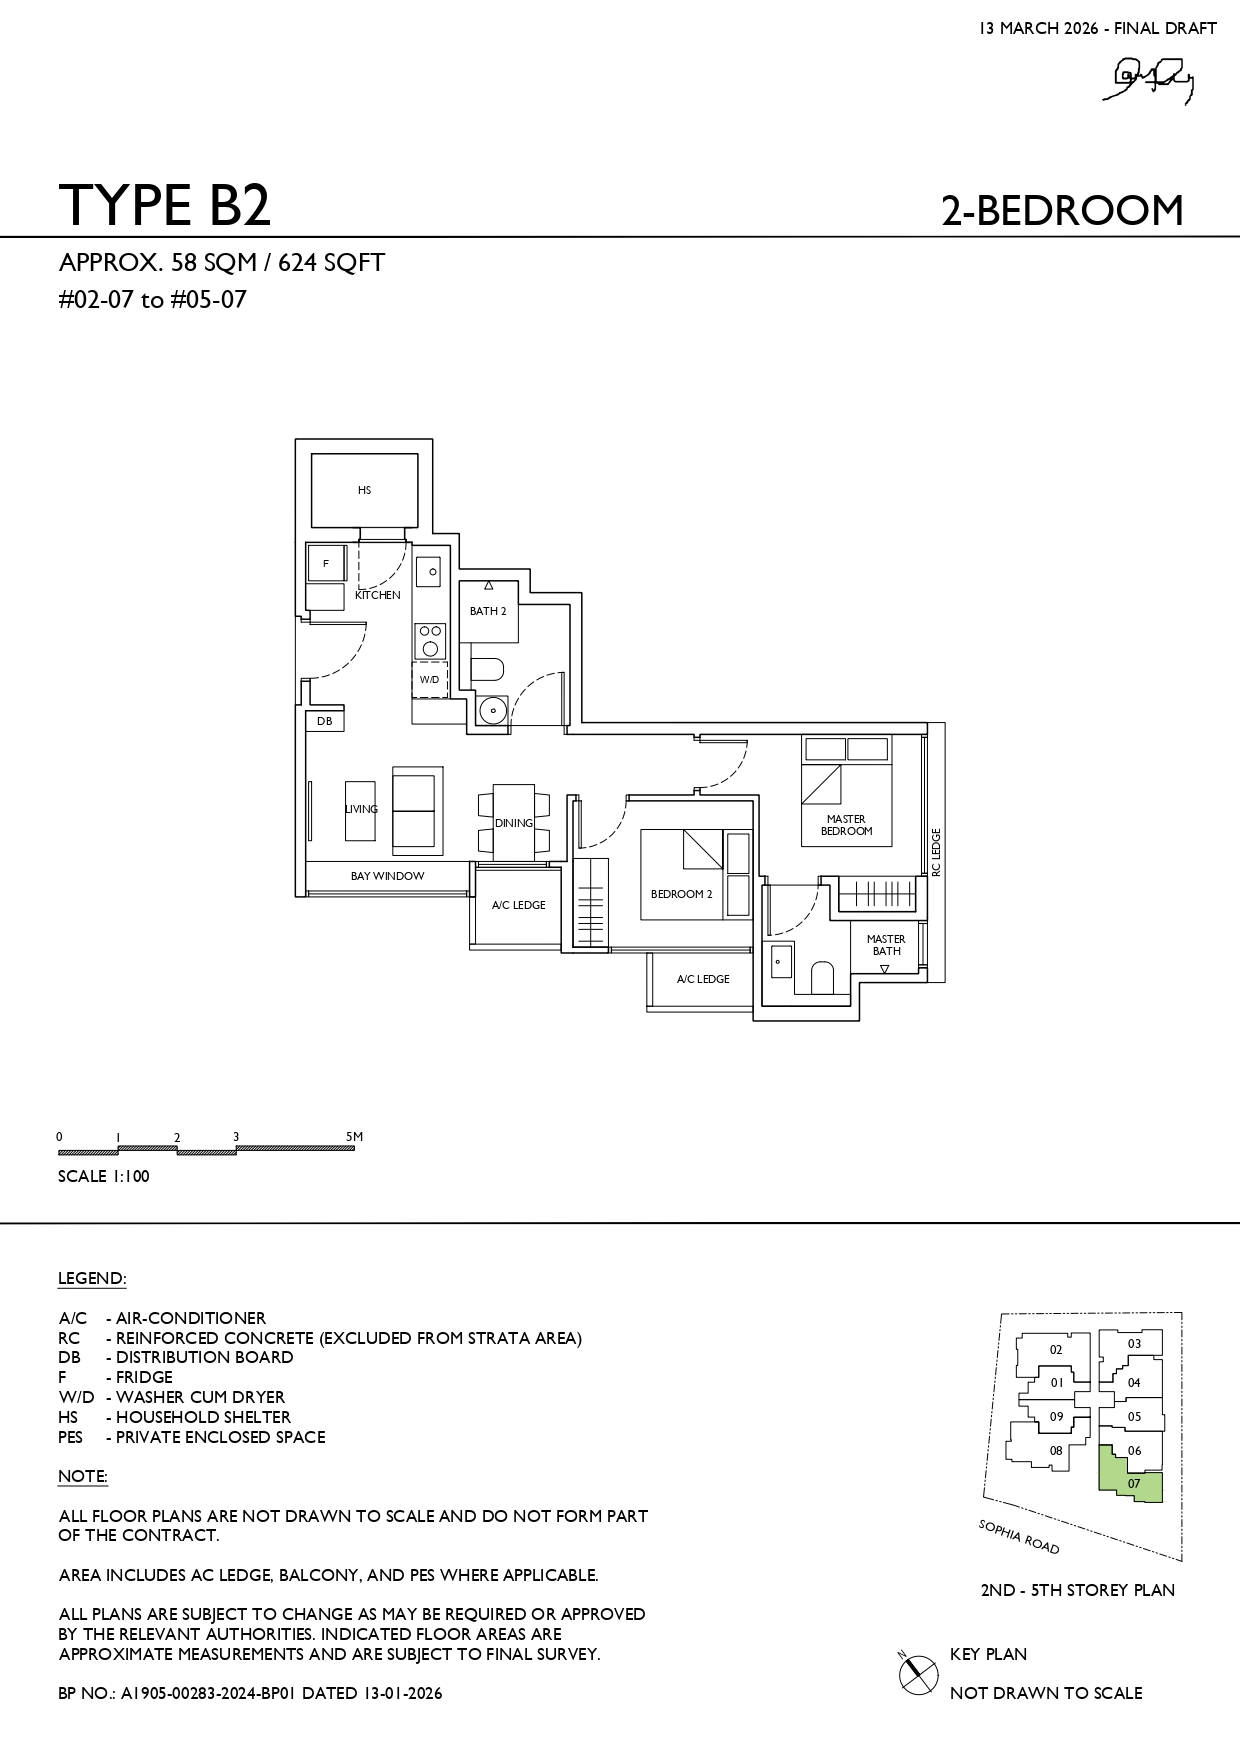
Sophia Meadow 2 Bedroom Type B2 Floor Plan

Sophia Meadow Type B2 2-bedroom floor plan measuring approximately 624 sq ft, featuring living and dining areas, kitchen, household shelter, two bedrooms and two bathrooms.

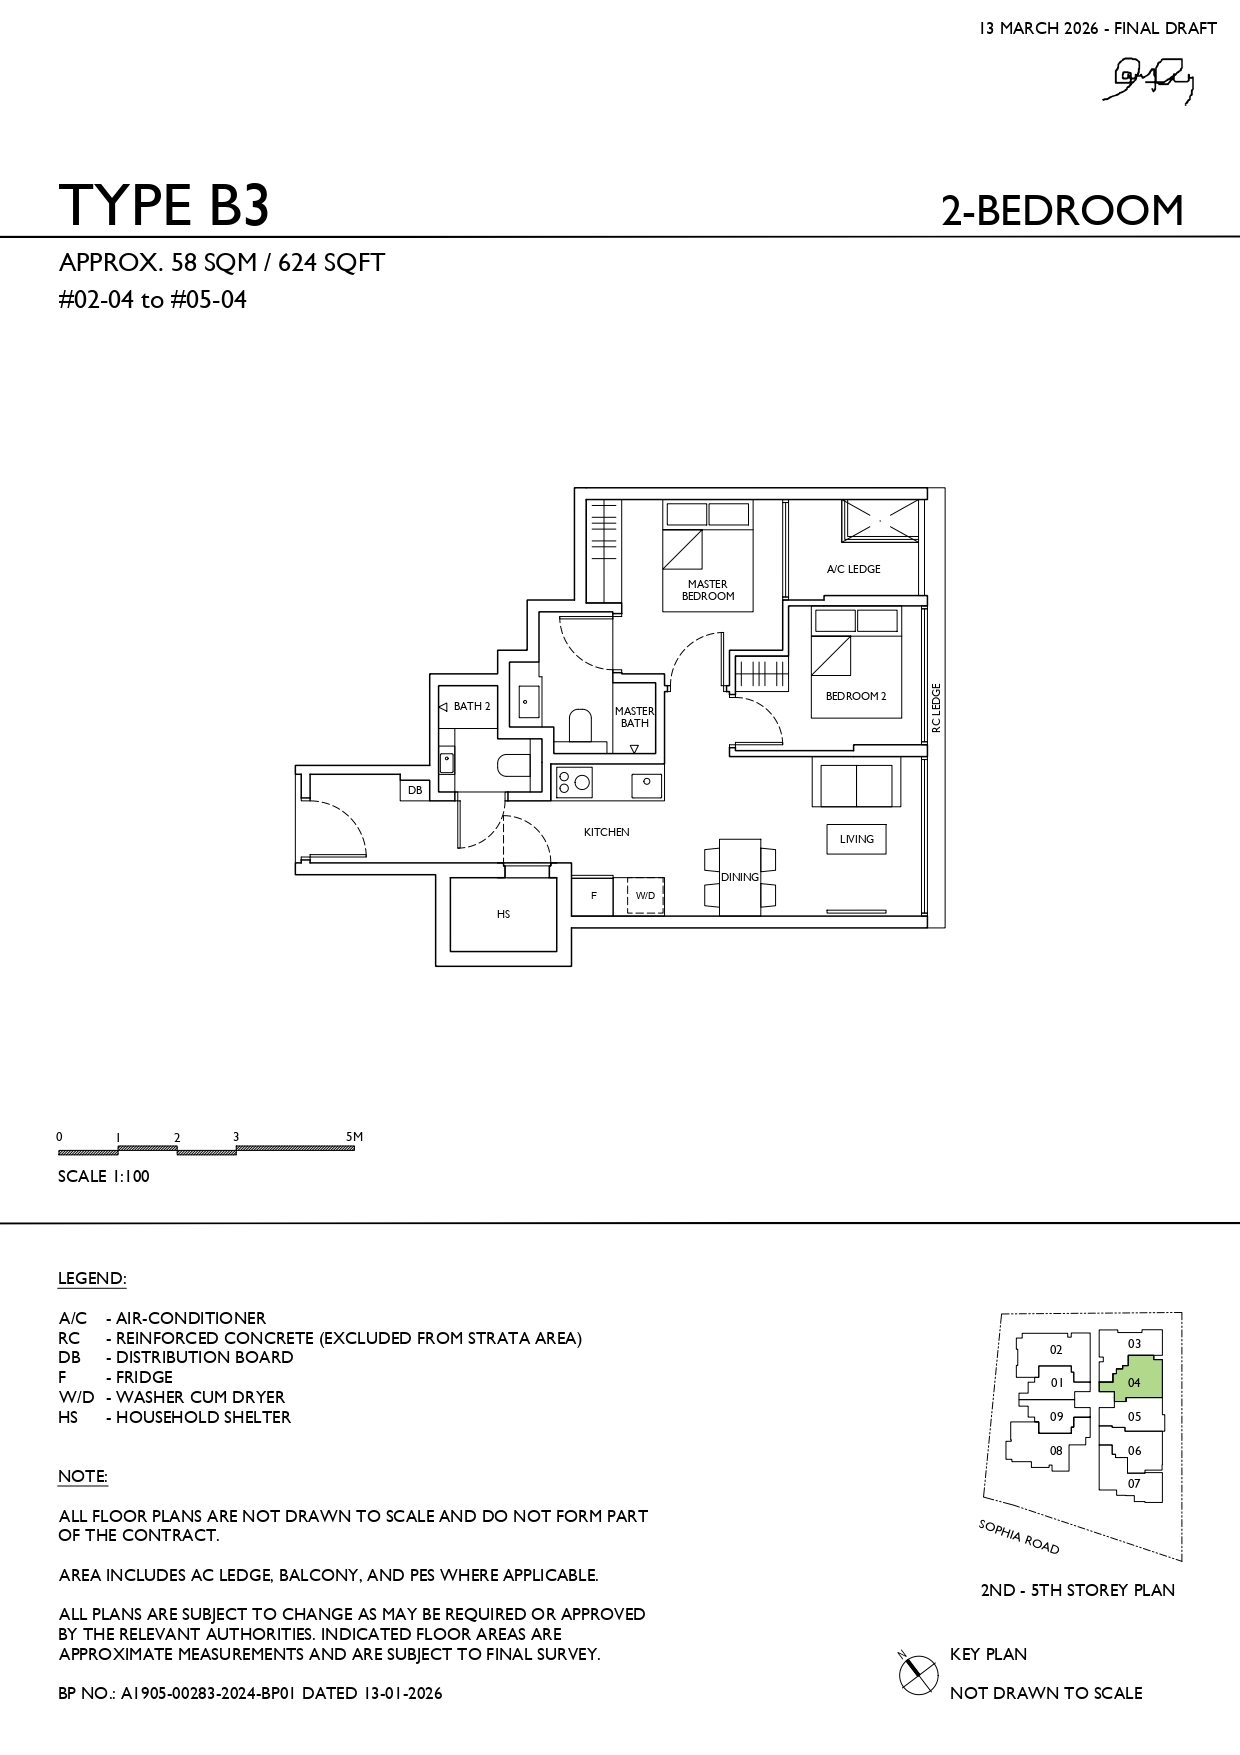
Sophia Meadow 2 Bedroom Type B3 Floor Plan

Sophia Meadow Type B3 2-bedroom floor plan measuring approximately 624 sq ft, featuring an open kitchen, living and dining area, household shelter, two bedrooms and two bathrooms.

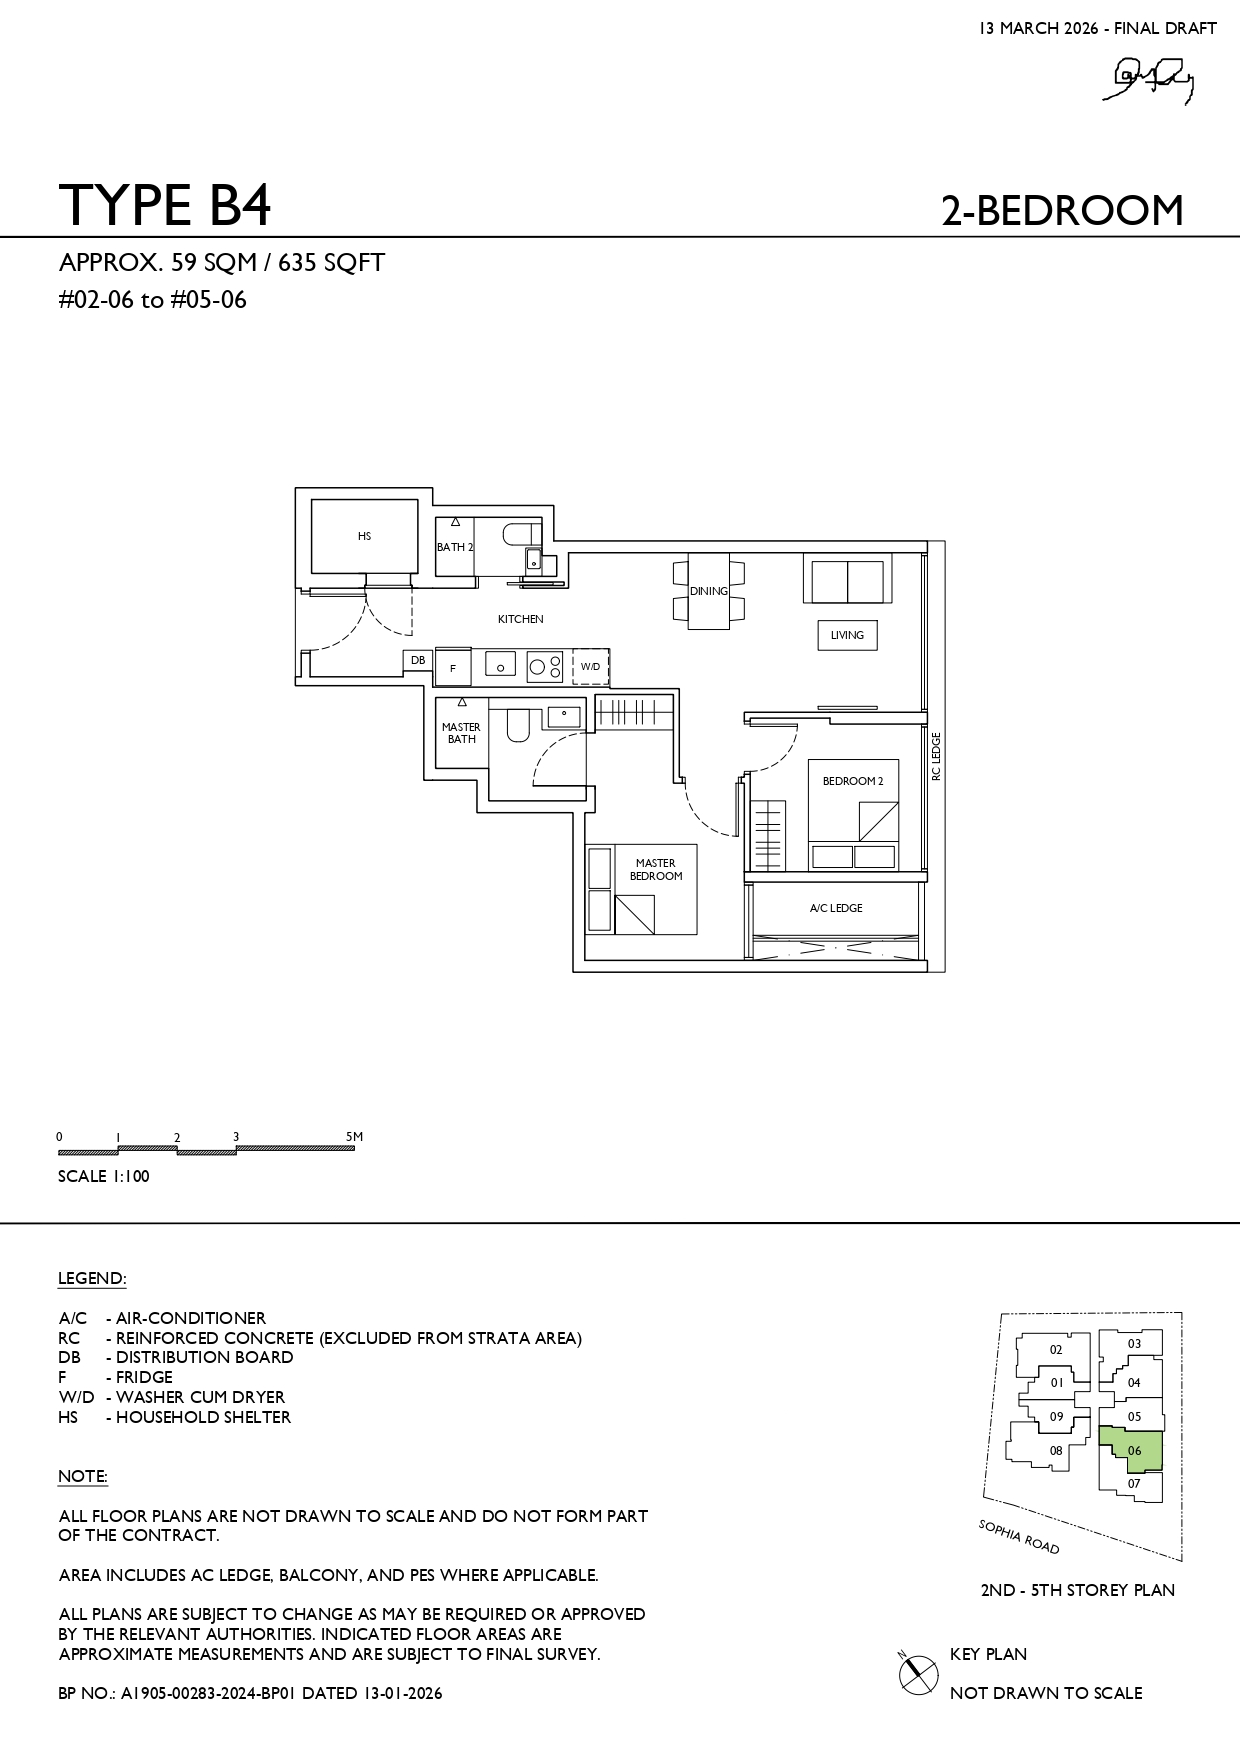
Sophia Meadow 2 Bedroom Type B4 Floor Plan

Sophia Meadow Type B4 2-bedroom floor plan measuring approximately 635 sq ft, featuring an open kitchen, living and dining area, household shelter, two bedrooms and two bathrooms.

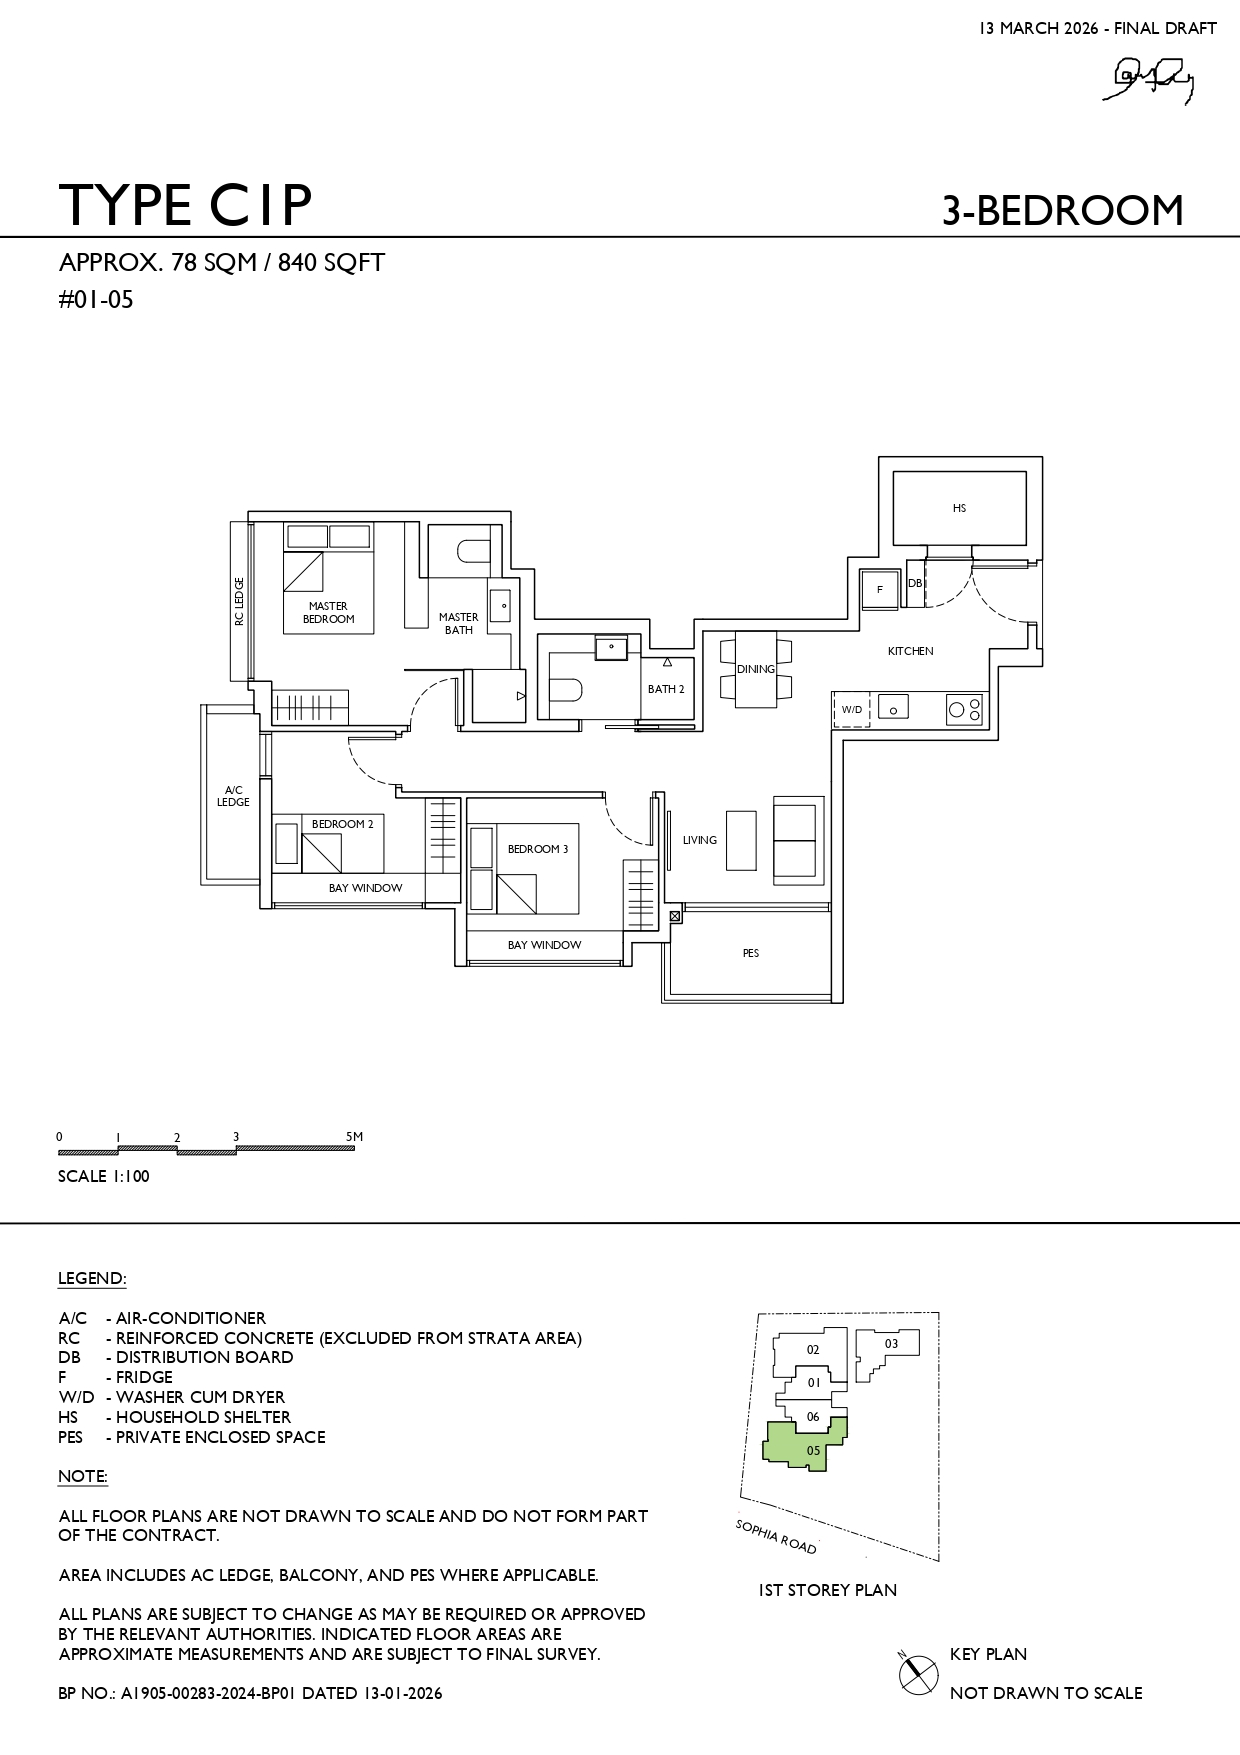
Sophia Meadow 3 Bedroom Type A2 Floor Plan

Sophia Meadow Type C1P 3-bedroom ground-floor floor plan measuring approximately 840 sq ft, featuring living and dining areas, kitchen, household shelter, three bedrooms, two bathrooms and a private enclosed space.

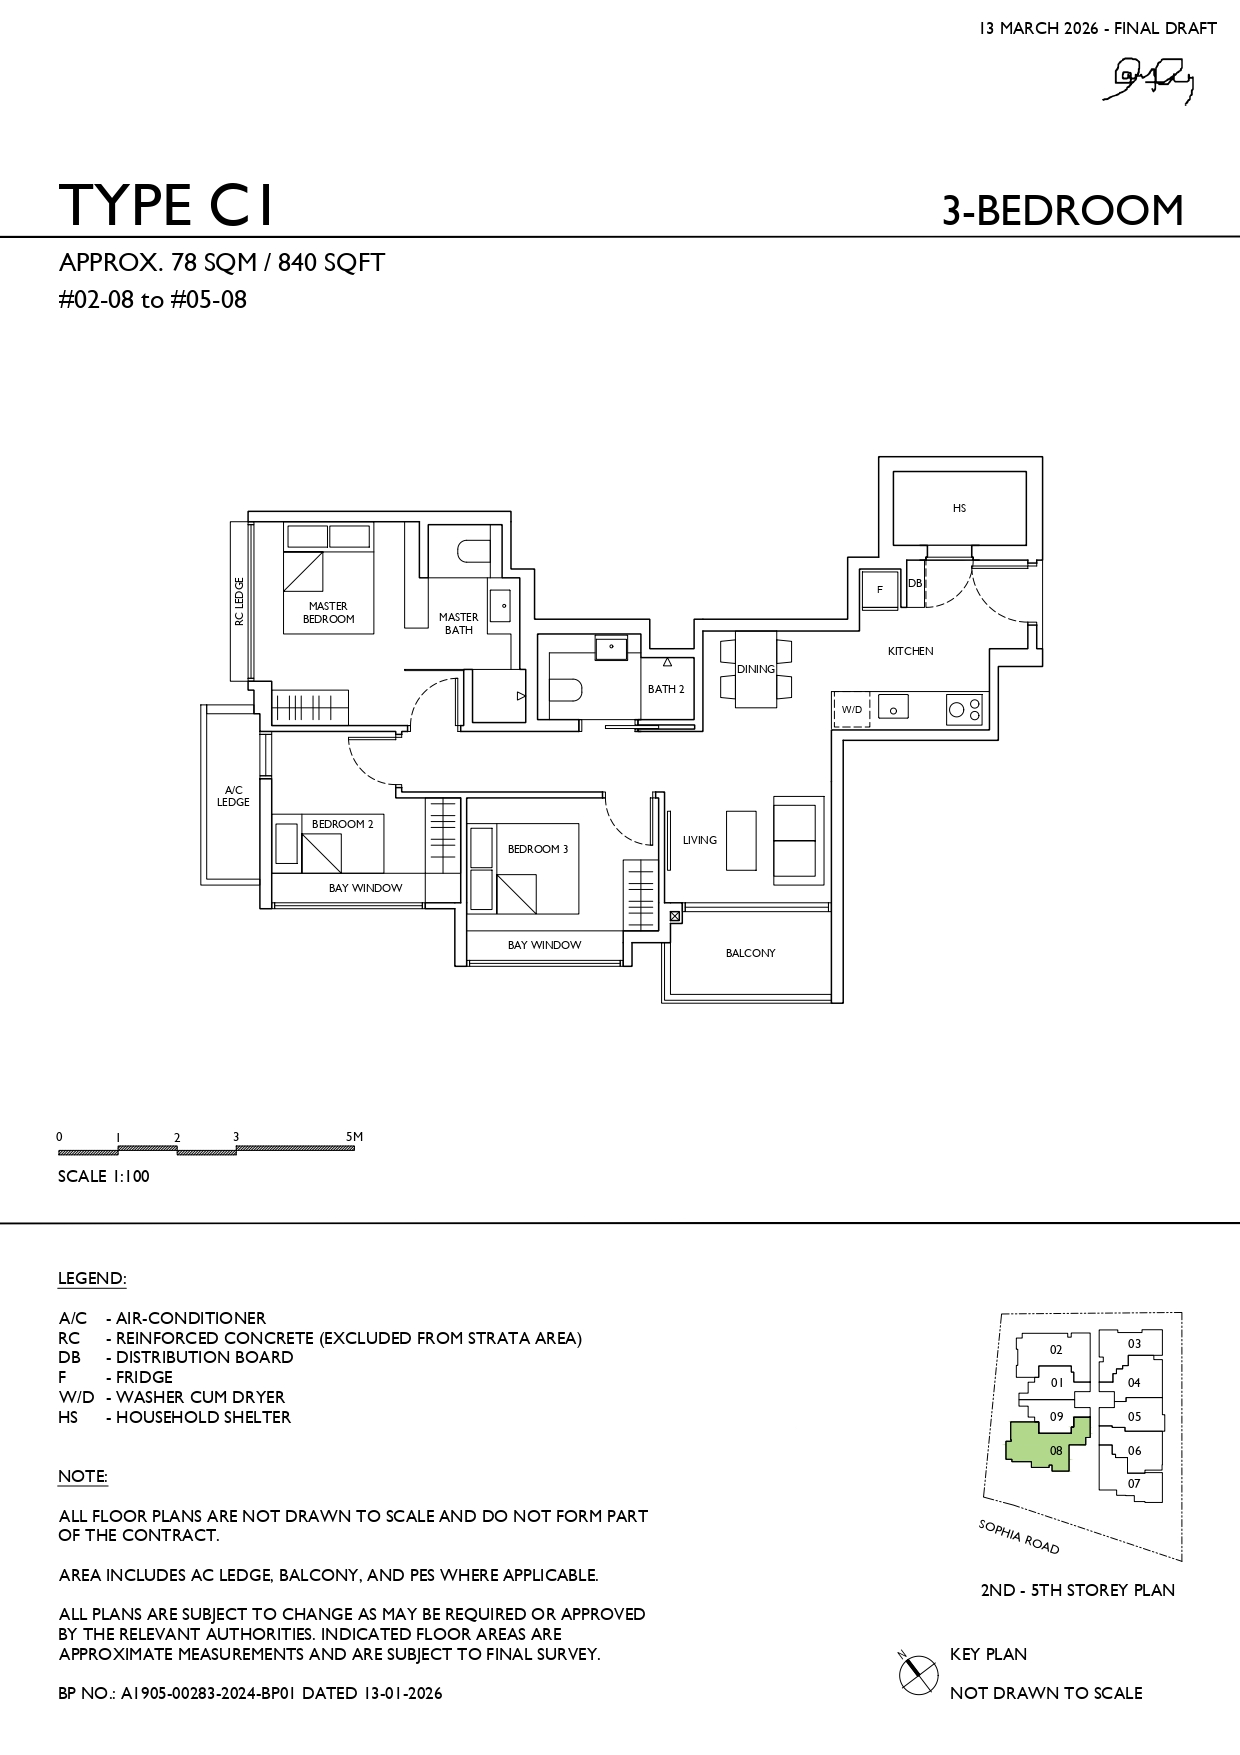
Sophia Meadow 3 Bedroom Type C1 Floor Plan

Sophia Meadow Type C1 3-bedroom floor plan measuring approximately 840 sq ft, featuring living and dining areas, kitchen, household shelter, three bedrooms, two bathrooms and a balcony.

Sophia Meadow 3 Bedroom Type C2P Floor Plan

Sophia Meadow Type C2P 3-bedroom ground-floor floor plan measuring approximately 893 sq ft, featuring living and dining areas, kitchen, household shelter, three bedrooms, two bathrooms and a private enclosed space.

Sophia Meadow 3 Bedroom Type C2 Floor Plan

Sophia Meadow Type C2 3-bedroom floor plan measuring approximately 850 sq ft, featuring living and dining areas, kitchen, household shelter, three bedrooms, two bathrooms and a balcony.

E-Brochure

Sophia Meadow E-Brochure

Download Sophia Meadow E-Brochure PDF

Articles

Reviews

There are no reviews yet.

Be the first to review “Sophia Meadow”

Your email address will not be published. Required fields are marked *

Chat With Us Today!

Own your dream property stress-free. We go beyond real estate. Our interior design-trained realtors provide a one-stop shop for all your property needs: buying, selling, renting, and everything in between. We will help you with financing and tax planning, investment analysis and portfolio management, timeline planning and space optimization and even interior design assistance before renting or purchasing the property. Get a free consultation today and let our professionals guide you every step of the way.

Other Topics That May Interest You