Skip to content

Spottiswoode Residences

Developer: UOL Group
Architect: Eco – ID
Site Area: 9,531.4 sqm / 102,596 sqft (approx.)
No. Of Units: 351 Residential Units
Tenure: Freehold
District: 02
TOP: 2013
Carpark: Approximately 358 lots (inclusive of 4 handicap lots)
Unit Types:
1-bedroom: 480 to 624 sqft (147 Units)
2-bedroom: 697 to 958 sqft (172 Units)
3-bedroom: 1180 to 1421 sqft (25 Units)
Penthouses: 616 to 1664 sqft (7 Units)

About Spottiswoode Residences

Designed For The City
A synergy of the urban and nature stands in the city, redefining the metropolitan skyline. An iconic landmark, it reinterprets the energy of wind and water, as embodied in the shifting vertex of its balcony edges. Sleek architecture interacts dynamically with the surrounding greenery, its facade
a harmony of origami-like folding planes. Soaring 36 storeys into the sky, its ascent punctuated by three stunning sky terraces, Spottiswoode Residences unfolds the city just for you.

The City Belongs To You
At the centre of metropolis, the allure of the captivating city reveals itself to you. Yet, in the midst of the excitement, you reside in an exclusive oasis of peace and calm. All its attractions are at your doorstep, at your fingertips, in your grasp. In every sense, you are at the heart of the city.

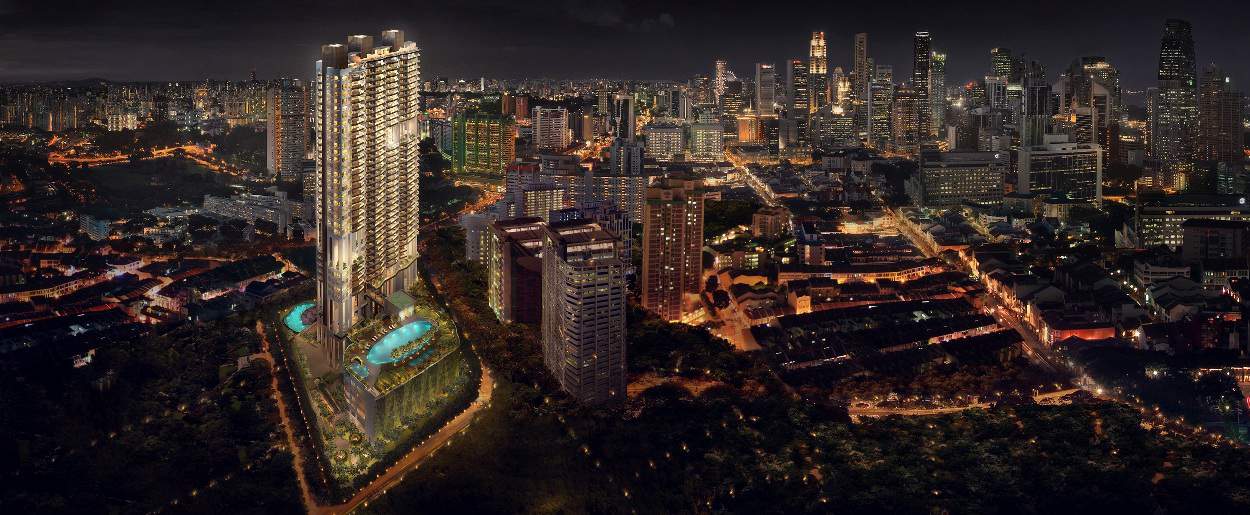
A nighttime aerial view of Spottiswoode Residences, a tall residential tower with illuminated windows and landscaped pool decks, set against the backdrop of Singapore’s city skyline. The building stands prominently at the edge of a green park, with surrounding low-rise shophouses and high-rise apartments, leading into the brightly lit central business district in the distance.

Unfold The City
At Spottiswoode Residences, you live in the city, and equally the city lives in you. Beating with non-stop excitement, the city draws in the young at heart. Immerse in its pulse. Feel the energy of the new downtown, Marina Bay. Explore the historic buildings and cultural heritage of Chinatown. And then things get even better. Brace yourself and witness the transformation of the surrounding district – the Tanjong Pagar Railway Station makes way for new attractions, and a new Tanjong Pagar Waterfront District emerges as the waterfront city of the future.

A New Twist on Living
You have arrived. The highlights of high living are yours. Shop, wine and dine; with VivoCity, Clarke Quay, Orchard Road and Sentosa just minutes away. On a whimsical day, enjoy a picnic breakfast on Mount Faber, immerse in the thrills of Universal Studios, and tantalise your tastebuds at the world class restaurants of Resorts World Sentosa. With the nearby Tanjong Pagar and Outram Park MRT stations, and access to the AYE and CTE, the rest of the island seems so close.

Map showing the location of Spottiswoode Residences near Spottiswoode Park and the Central Expressway (CTE), with nearby landmarks such as Tanjong Pagar MRT Station, Singapore General Hospital, and Outram Park MRT Interchange. The map highlights connectivity to areas like Marina Bay, Clarke Quay, Chinatown, Harbourfront, and the proposed Tanjong Pagar Waterfront District. Major roads and expressways, including AYE, ECP, and Jalan Bukit Merah, are also marked.

Open Up To Stunning Views
Sit back, relax, and be inspired. Enjoy the privilege of front row seats to stunning spectacles all around. From the balcony, the beauty of your surroundings comes into full view. Around Sentosa and the Southern Islands, the sea shines cerulean blue. The city skyline presents its full grandeur, an uninterrupted view across the conserved shophouses. An emerald green glow exudes from Spottiswoode Park, a marvel to behold. These are views absolutely seeking your attention.

Be Serenaded By Nature
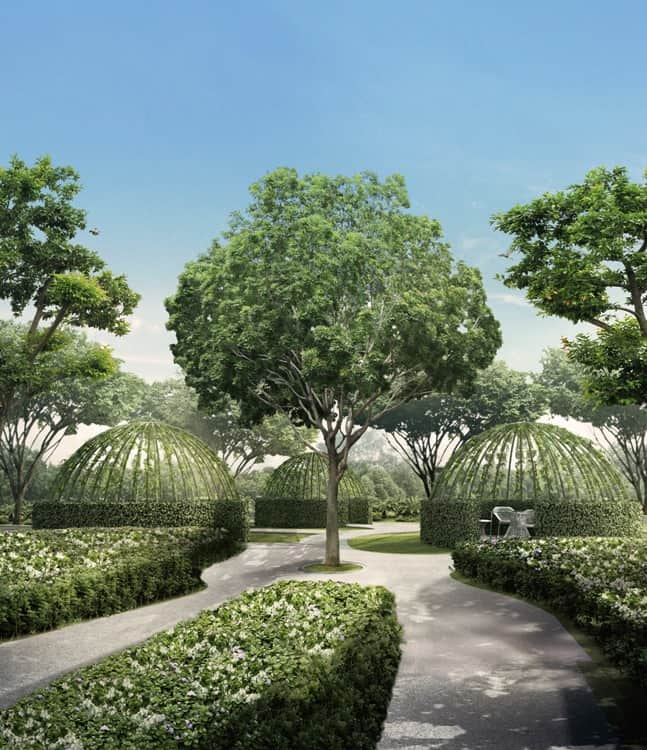
Down the leisurely path, through the green hedges, under the garden arches, lies your personal place. Where time stands still, and nature whispers to you. The greenery of Spottiswoode Park extends inside via an elevated Sky Roof Deck, and graces the entire interior landscape. Throughout, tropical nature and building facade come together in a balanced juxtaposition. Marvel at the myriad patterns formed by textured plants. Experience tranquillity, within the serene sanctuary of the Secret Garden. Let your inner child free on the bubble swings. Feel your spirits soar.

Leisure Has a New Home
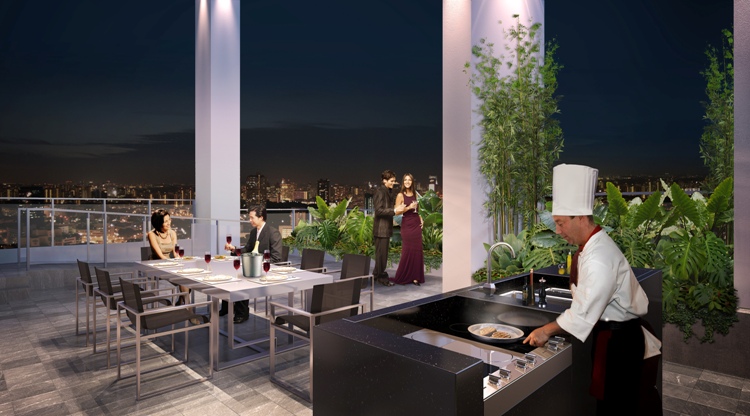
Indulge in recreation raised to a higher level, in a world of enchanting luxuries. At Spottiswoode Residences, lavish facilities are generously spread out across the ground level, elevated Sky Roof Deck, and three levels of fascinating Sky Terraces. Enjoy a delightful brew and pleasant conversation, in the charming setting of the Tea Garden. Let your cares be kneaded away in the Massage Pavilion. Have a low-impact workout in the Aqua Gym, and emerge thoroughly rejuvenated. Go for relaxing strolls, or reinvigorating jogs on the Leisure Track. Play a round of pool, and chill out at the Sports Bar. The list continues. And of course, head to the Private Dining Area for a fancy dinner party with close friends, taking in the mesmerising views.

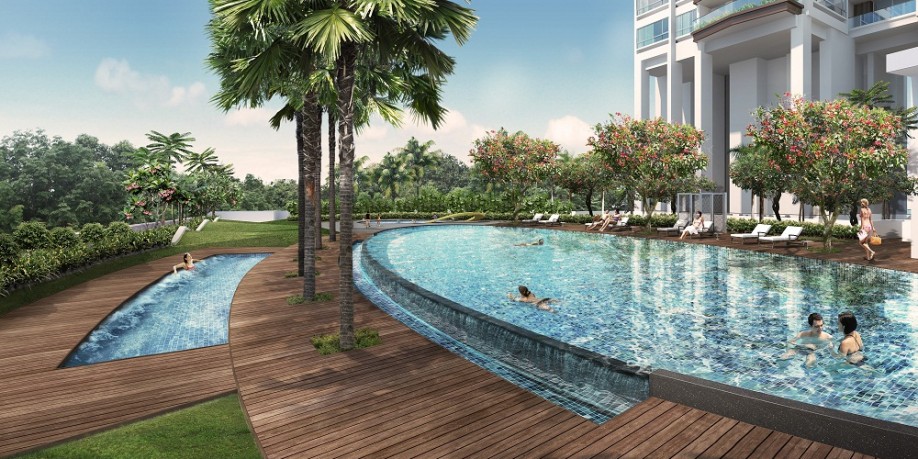
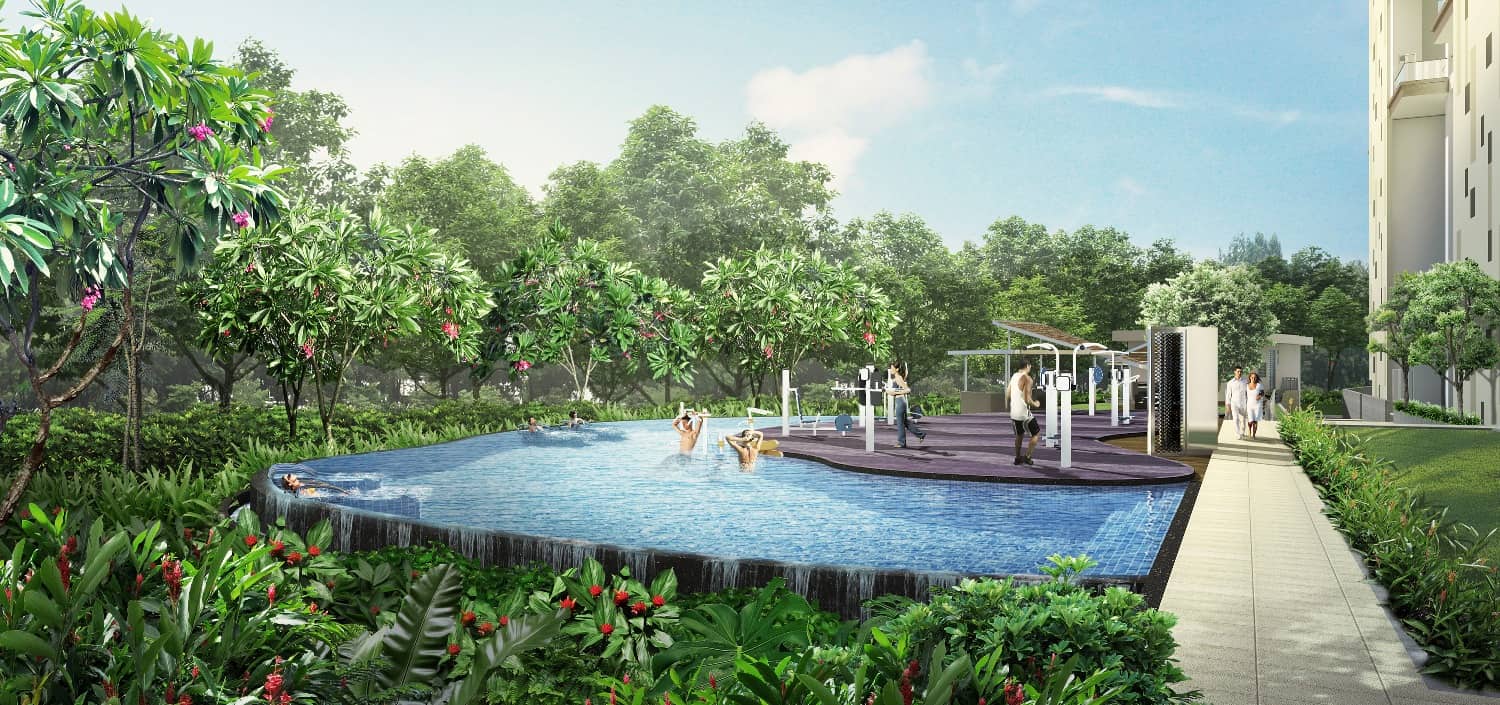
Landscape view of the poolside area at Spottiswoode Residences, featuring an infinity-edge pool surrounded by lush tropical greenery and frangipani trees. Residents are seen relaxing in the water and using the adjacent outdoor gym equipment. A walking path leads past the fitness deck and into the residential tower, creating a peaceful and resort-like environment.

Style and Sophistication
From 1-bedroom apartments, to exceptional penthouses, modern and stylish interiors reflect your sophisticated outlook on life. The meticulously designed layout composes a seamless symphony of light and space. Stylish, yet functional. Fine finishes and fittings complete your perfect home, making it the epitome of contemporary living. To up the ante of fine living, there is no better selection than the luxurious penthouse. With magnificent spaces and your private jacuzzi, life is truly splendid.

Nighttime view of a private jacuzzi at Spottiswoode Residences, featuring a couple relaxing in a rose petal-filled pool surrounded by vertical green walls and wooden decking. A champagne bucket and glasses sit by the edge, creating an intimate and luxurious setting with lush greenery visible beyond the glass balcony railing.

Spottiswoode Residences Location Map


View Larger Map

Spottiswoode Residences Street View

Spottiswoode Residences Resale/Rental Prices


Let’s Discuss Your Property Plans

Interested in This Property?

Buying, selling or renting? Get a free consultation with realtors with a background in interior and lighting design. We’ll discuss your goals and help you assess your options—from pricing and timelines to layout practicality and space potential.

Share your contact details below, and we will get in touch to understand your needs and suggest the next steps. No pressure. No obligation to proceed.

Other Topics That May Interest You

SPOTTISWOODE RESIDENCES Sales and Rental Transactions

Share a link to the applied filters and selected section. Figures update over time.

Property market snapshot

Prices, rents and activity

Nov 2025 – Oct 2026

Size and bedroom options show recorded transactions in the selected period; they do not describe every unit type in the development. The period ends before the current month. Sales filters apply to sales; bedroom selection applies to rentals. The same filters apply to the figures, charts and transaction tables below.

SPOTTISWOODE RESIDENCES · Nov 2025 – Oct 2026
The imported URA data contains 5 sales and 173 rental contracts matching the selected period and filters.

Median single-unit sale price: S$2,265,000, based on 5 sales. Median strata sale price per square foot: S$2,418 / sqft, based on 5 sales. Median monthly rent: S$4,550, based on 173 rental contracts.

Sale type: All sale types. Sales unit size: 750–999 sqft. Rental bedrooms: All bedroom counts. Historical transactions describe this sample, not current asking prices, rental listings or a valuation.

Median sale priceS$2,265,0005 single-unit sales · All sale types
Median sale PSFS$2,418 / sqft5 strata sales · All sale types
Median monthly rentS$4,550173 rental contracts
Recorded activity5 sale records173 rental contracts · selected period

The sale cards combine sale types. Choose New Sale, Sub Sale or Resale for a focused comparison; the size breakdown keeps those types separate.

Sale prices by unit size

Median transaction price; sale types shown separately. Bars share a zero-based scale within this panel. Select a size label to filter sales.

750–999 sqftResale · 5 sales
S$2,265,000Middle 50%: S$2,250,000 – S$2,290,000Median PSF: S$2,418 · 5 sales
Exact sales breakdown and price extremes
Size / typeSalesMedian priceMiddle 50%Min–max priceMedian PSF
750–999 sqft · Resale5S$2,265,000S$2,250,000 – S$2,290,000S$1,805,000 – S$2,390,000S$2,418

Monthly rents by bedrooms

Median monthly rent. Bars share a zero-based scale within this panel. Select a bedroom label to filter rentals.

1 bedroom82 rental contracts
S$3,925 / monthMiddle 50%: S$3,800 – S$4,000
2 bedrooms76 rental contracts
S$5,300 / monthMiddle 50%: S$4,888 – S$5,500
3 bedrooms15 rental contracts
S$8,100 / monthMiddle 50%: S$7,875 – S$9,000
Exact rental breakdown and rent extremes
BedroomsContractsMedian rentMiddle 50%Min–max rent
1 bedroom82S$3,925S$3,800 – S$4,000S$3,200 – S$4,500
2 bedrooms76S$5,300S$4,888 – S$5,500S$4,300 – S$6,000
3 bedrooms15S$8,100S$7,875 – S$9,000S$7,600 – S$9,800
How to read these figures

Medians describe the transactions in this view, not a valuation or a change in every home’s value. Middle 50% is the 25th–75th percentile, shown only with at least five observations; smaller groups are flagged. Minima and maxima are available in the breakdown tables. Percentiles use linear interpolation.

Price and PSF statistics include only sales explicitly recorded as one unit. Bulk sales and records with an unknown unit count remain in the detailed table when All unit sizes is selected. PSF uses unrounded strata area; size bands use rounded square feet. A size band does not identify bedrooms, penthouses, layout or unit condition.

Rental bedrooms are as reported; missing or non-numeric values are Not stated. Rental sizes are ranges. Rents and sales are separate samples: no project yield or exact rental PSF is inferred.

Discuss this property

Get a price or rental assessment

Request an assessment for your home or discuss rental potential based on comparable transactions.

SPOTTISWOODE RESIDENCES · Nov 2025 – Oct 2026 · All sale types · 750–999 sqft · All bedroom counts

Your enquiry will include the property, page URL and transaction filters shown above. Yield-calculator amounts are excluded.

Test your assumptions

Rental yield calculator

Enter a purchase price and monthly rent for the same home. Results update as you type. Your assumptions stay in this page while you change transaction filters; they are not submitted or saved.

Rental reference in the selected view: median S$4,550 / month from 173 contracts. These contracts may cover different-sized homes. Check the bedroom breakdown and records before choosing your rent assumption.

Optional vacancy and running expenses

Blank expense fields count as zero. Enter annual costs for the full year; they are not reduced during vacancy.

Enter purchase price and monthly rent to calculate.

Calculation and exclusions

Gross rental yield = monthly rent × 12 ÷ purchase price × 100.

Annual income after entered expenses = monthly rent × (12 − vacant months) − monthly maintenance × 12 − annual property tax − other annual running costs. Yield after entered expenses divides that income by purchase price.

Results use your assumptions and are indicative, before financing and personal income tax. The denominator excludes stamp duties, legal fees, renovation, furnishing and other acquisition costs. Include recurring insurance, repairs and letting costs in other running costs where relevant. No appreciation, mortgage repayment or return on equity is calculated. Historical rental contracts do not guarantee future rent or occupancy.

History and activity

How transactions changed over time

Monthly · Nov 2025 – Oct 2026

The active filters also apply here. Value axes start at zero and adjust to the selected records; check their labels when comparing views. Each point shows a period median; the bars below count recorded sales or rental contracts. Different sale types and rental bedroom counts have separate series. These changes can reflect the mix of homes transacted, rather than appreciation of an individual home.

Sale PSF history

Median S$/sqft for single-unit strata sales, by sale type.

Resale
Median S$/sqftS$0S$670S$1,340S$2,010S$2,680Nov 2025 · Resale · S$2,403 / sqft · 1 sale · limited sampleDec 2025 · Resale · S$2,371 / sqft · 2 sales · limited sampleMay 2026 · Resale · S$2,582 / sqft · 1 sale · limited sampleSep 2026 · Resale · S$2,418 / sqft · 1 sale · limited sampleSale records per period1Nov 252Dec 250Jan 260Feb 260Mar 260Apr 261May 260Jun 260Jul 260Aug 261Sep 260Oct 26

On a narrow screen, swipe the chart horizontally. Tap a point/bar or use the period controls for exact figures.

Sep 2026

1 sale records in this period.

  • Resale: S$2,418 / sqft · 1 sale · limited sample
Exact history and activity table
PeriodResale median PSFResale salesSale records
Nov 2025S$2,4031 (limited)1
Dec 2025S$2,3712 (limited)2
Jan 2026—00
Feb 2026—00
Mar 2026—00
Apr 2026—00
May 2026S$2,5821 (limited)1
Jun 2026—00
Jul 2026—00
Aug 2026—00
Sep 2026S$2,4181 (limited)1
Oct 2026—00

Monthly rent history

Median monthly rent in S$, by reported bedroom count.

1 bedroom2 bedrooms3 bedrooms
Median S$/monthS$0S$2,400S$4,800S$7,200S$9,600Nov 2025 · 1 bedroom · S$3,850 / month · 6 rental contractsDec 2025 · 1 bedroom · S$3,800 / month · 9 rental contractsJan 2026 · 1 bedroom · S$3,900 / month · 9 rental contractsFeb 2026 · 1 bedroom · S$3,800 / month · 3 rental contracts · limited sampleMar 2026 · 1 bedroom · S$3,975 / month · 8 rental contractsApr 2026 · 1 bedroom · S$4,000 / month · 6 rental contractsMay 2026 · 1 bedroom · S$4,000 / month · 5 rental contractsJun 2026 · 1 bedroom · S$3,980 / month · 7 rental contractsJul 2026 · 1 bedroom · S$4,000 / month · 13 rental contractsAug 2026 · 1 bedroom · S$3,875 / month · 6 rental contractsSep 2026 · 1 bedroom · S$4,000 / month · 10 rental contractsNov 2025 · 2 bedrooms · S$5,350 / month · 1 rental contract · limited sampleDec 2025 · 2 bedrooms · S$5,200 / month · 8 rental contractsJan 2026 · 2 bedrooms · S$5,290 / month · 8 rental contractsFeb 2026 · 2 bedrooms · S$5,200 / month · 11 rental contractsMar 2026 · 2 bedrooms · S$5,350 / month · 4 rental contracts · limited sampleApr 2026 · 2 bedrooms · S$5,350 / month · 10 rental contractsMay 2026 · 2 bedrooms · S$5,000 / month · 7 rental contractsJun 2026 · 2 bedrooms · S$5,300 / month · 7 rental contractsJul 2026 · 2 bedrooms · S$4,950 / month · 8 rental contractsAug 2026 · 2 bedrooms · S$4,875 / month · 6 rental contractsSep 2026 · 2 bedrooms · S$5,525 / month · 6 rental contractsNov 2025 · 3 bedrooms · S$9,000 / month · 2 rental contracts · limited sampleDec 2025 · 3 bedrooms · S$7,700 / month · 3 rental contracts · limited sampleMar 2026 · 3 bedrooms · S$8,725 / month · 4 rental contracts · limited sampleJun 2026 · 3 bedrooms · S$8,950 / month · 2 rental contracts · limited sampleJul 2026 · 3 bedrooms · S$7,750 / month · 1 rental contract · limited sampleAug 2026 · 3 bedrooms · S$8,000 / month · 1 rental contract · limited sampleSep 2026 · 3 bedrooms · S$8,000 / month · 2 rental contracts · limited sampleRental contracts per period9Nov 2520Dec 2517Jan 2614Feb 2616Mar 2616Apr 2612May 2616Jun 2622Jul 2613Aug 2618Sep 260Oct 26

On a narrow screen, swipe the chart horizontally. Tap a point/bar or use the period controls for exact figures.

Sep 2026

18 rental contracts in this period.

  • 1 bedroom: S$4,000 / month · 10 rental contracts
  • 2 bedrooms: S$5,525 / month · 6 rental contracts
  • 3 bedrooms: S$8,000 / month · 2 rental contracts · limited sample
Exact history and activity table
Period1 bedroom median rent1 bedroom rental contracts2 bedrooms median rent2 bedrooms rental contracts3 bedrooms median rent3 bedrooms rental contractsRental contracts
Nov 2025S$3,8506S$5,3501 (limited)S$9,0002 (limited)9
Dec 2025S$3,8009S$5,2008S$7,7003 (limited)20
Jan 2026S$3,9009S$5,2908—017
Feb 2026S$3,8003 (limited)S$5,20011—014
Mar 2026S$3,9758S$5,3504 (limited)S$8,7254 (limited)16
Apr 2026S$4,0006S$5,35010—016
May 2026S$4,0005S$5,0007—012
Jun 2026S$3,9807S$5,3007S$8,9502 (limited)16
Jul 2026S$4,00013S$4,9508S$7,7501 (limited)22
Aug 2026S$3,8756S$4,8756S$8,0001 (limited)13
Sep 2026S$4,00010S$5,5256S$8,0002 (limited)18
Oct 2026—0—0—00

Filled points have at least five qualifying observations; hollow points have fewer than five. Lines join only adjacent filled points. Gaps are not estimated or filled with zeros. For five-year views, edge quarters marked * may contain fewer than three selected months. Sale activity bars include all selected sale records; PSF points use only qualifying single-unit strata sales.

Individual sale comparison

Sale price versus unit size

Nov 2025 – Oct 2026 · 5 qualifying sale records. The period, sale-type and unit-size filters above apply. Bedroom filters affect rentals only

Each plotted position represents one or more sales at that size and price. Tap a marker or select a record below for its contract month, floor range and PSF. Markers with a number contain multiple records; none are discarded.

Resale
Total sale price (S$)S$00S$620,000250S$1.24m500S$1.86m750S$2.48m1,000Unit size (sqft)#1 · Sep 2026 · Resale · 947 sqft · S$2,290,000 · floor 21-25#2 · May 2026 · Resale · 926 sqft · S$2,390,000 · floor 31-35#3 · Dec 2025 · Resale · 915 sqft · S$2,265,000 · floor 11-15#4 · Dec 2025 · Resale · 797 sqft · S$1,805,000 · floor 21-25#5 · Nov 2025 · Resale · 936 sqft · S$2,250,000 · floor 16-20

Both axes start at zero and adjust to the selected sales. All qualifying sales, including extreme values, remain shown. Swipe horizontally on a narrow screen. Identical positions are grouped without moving the data points. Nearby markers can overlap; the selector and table retain every eligible record.

#1 · Sep 2026 · Resale · 947 sqft · S$2,290,000 · floor 21-25

S$2,418 / sqft

Exact plotted sales table
RecordContract monthSale typeFloor rangeSize (sqft)Price (S$)PSF (S$/sqft)
1Sep 2026Resale21-259472,290,0002,418
2May 2026Resale31-359262,390,0002,582
3Dec 2025Resale11-159152,265,0002,476
4Dec 2025Resale21-257971,805,0002,266
5Nov 2025Resale16-209362,250,0002,403

0 selected records excluded from this plot: only explicitly single-unit strata sales with positive numeric prices and areas qualify. Size positions and PSF use unrounded area; displayed sizes are rounded. Record numbers refer to this view and are not unit identifiers. No fitted price or valuation is inferred.

Sales Transactions

Contract monthType of saleFloor rangeArea (sqft)Sale price (S$)Price (S$/sqft)Units in transaction
Sep 2026Resale21-259472,290,0002,4181
May 2026Resale31-359262,390,0002,5821
Dec 2025Resale11-159152,265,0002,4761
Dec 2025Resale21-257971,805,0002,2661
Nov 2025Resale16-209362,250,0002,4031

Last downloaded: 12 Nov 2026, 12:23 SGT. 5 matching records in the selected period.

Rental Contracts

Latest recorded lease start: Sep 2026.

Lease start monthBedroomsArea range (sqft)Monthly rent (S$)
Jan 20262900-10005,500
Jan 20261600-7003,900
Jan 20261600-7004,000
Jan 20262900-10005,380
Dec 20251500-6004,000
Dec 20251600-7003,700
Dec 20252700-8004,500
Dec 20251600-7004,400
Dec 20252900-10006,000
Dec 20252700-8004,550

Last downloaded: 27 Oct 2026, 17:09 SGT. 173 matching records in the selected period.

Source: Urban Redevelopment Authority (URA), accessed through the URA Data Service. Data made available under the Singapore Open Data Licence. Areas are rounded; rental areas are ranges. Records may be revised and do not identify exact units. Multiple transactions in the same month are not ordered by day. These records are historical transactions, not current listings or valuations.

Spottiswoode Residences Site Map

Site plan of Spottiswoode Residences, showing the layout of the residential tower and surrounding facilities. Key features include a swimming pool, jacuzzi, gym deck, children's playground, and landscaped gardens. The building is oriented along Spottiswoode Park Road, with various zones clearly marked, including leisure, fitness, and green spaces spread across different parts of the development.

Spottiswoode Residences Site Map Legend

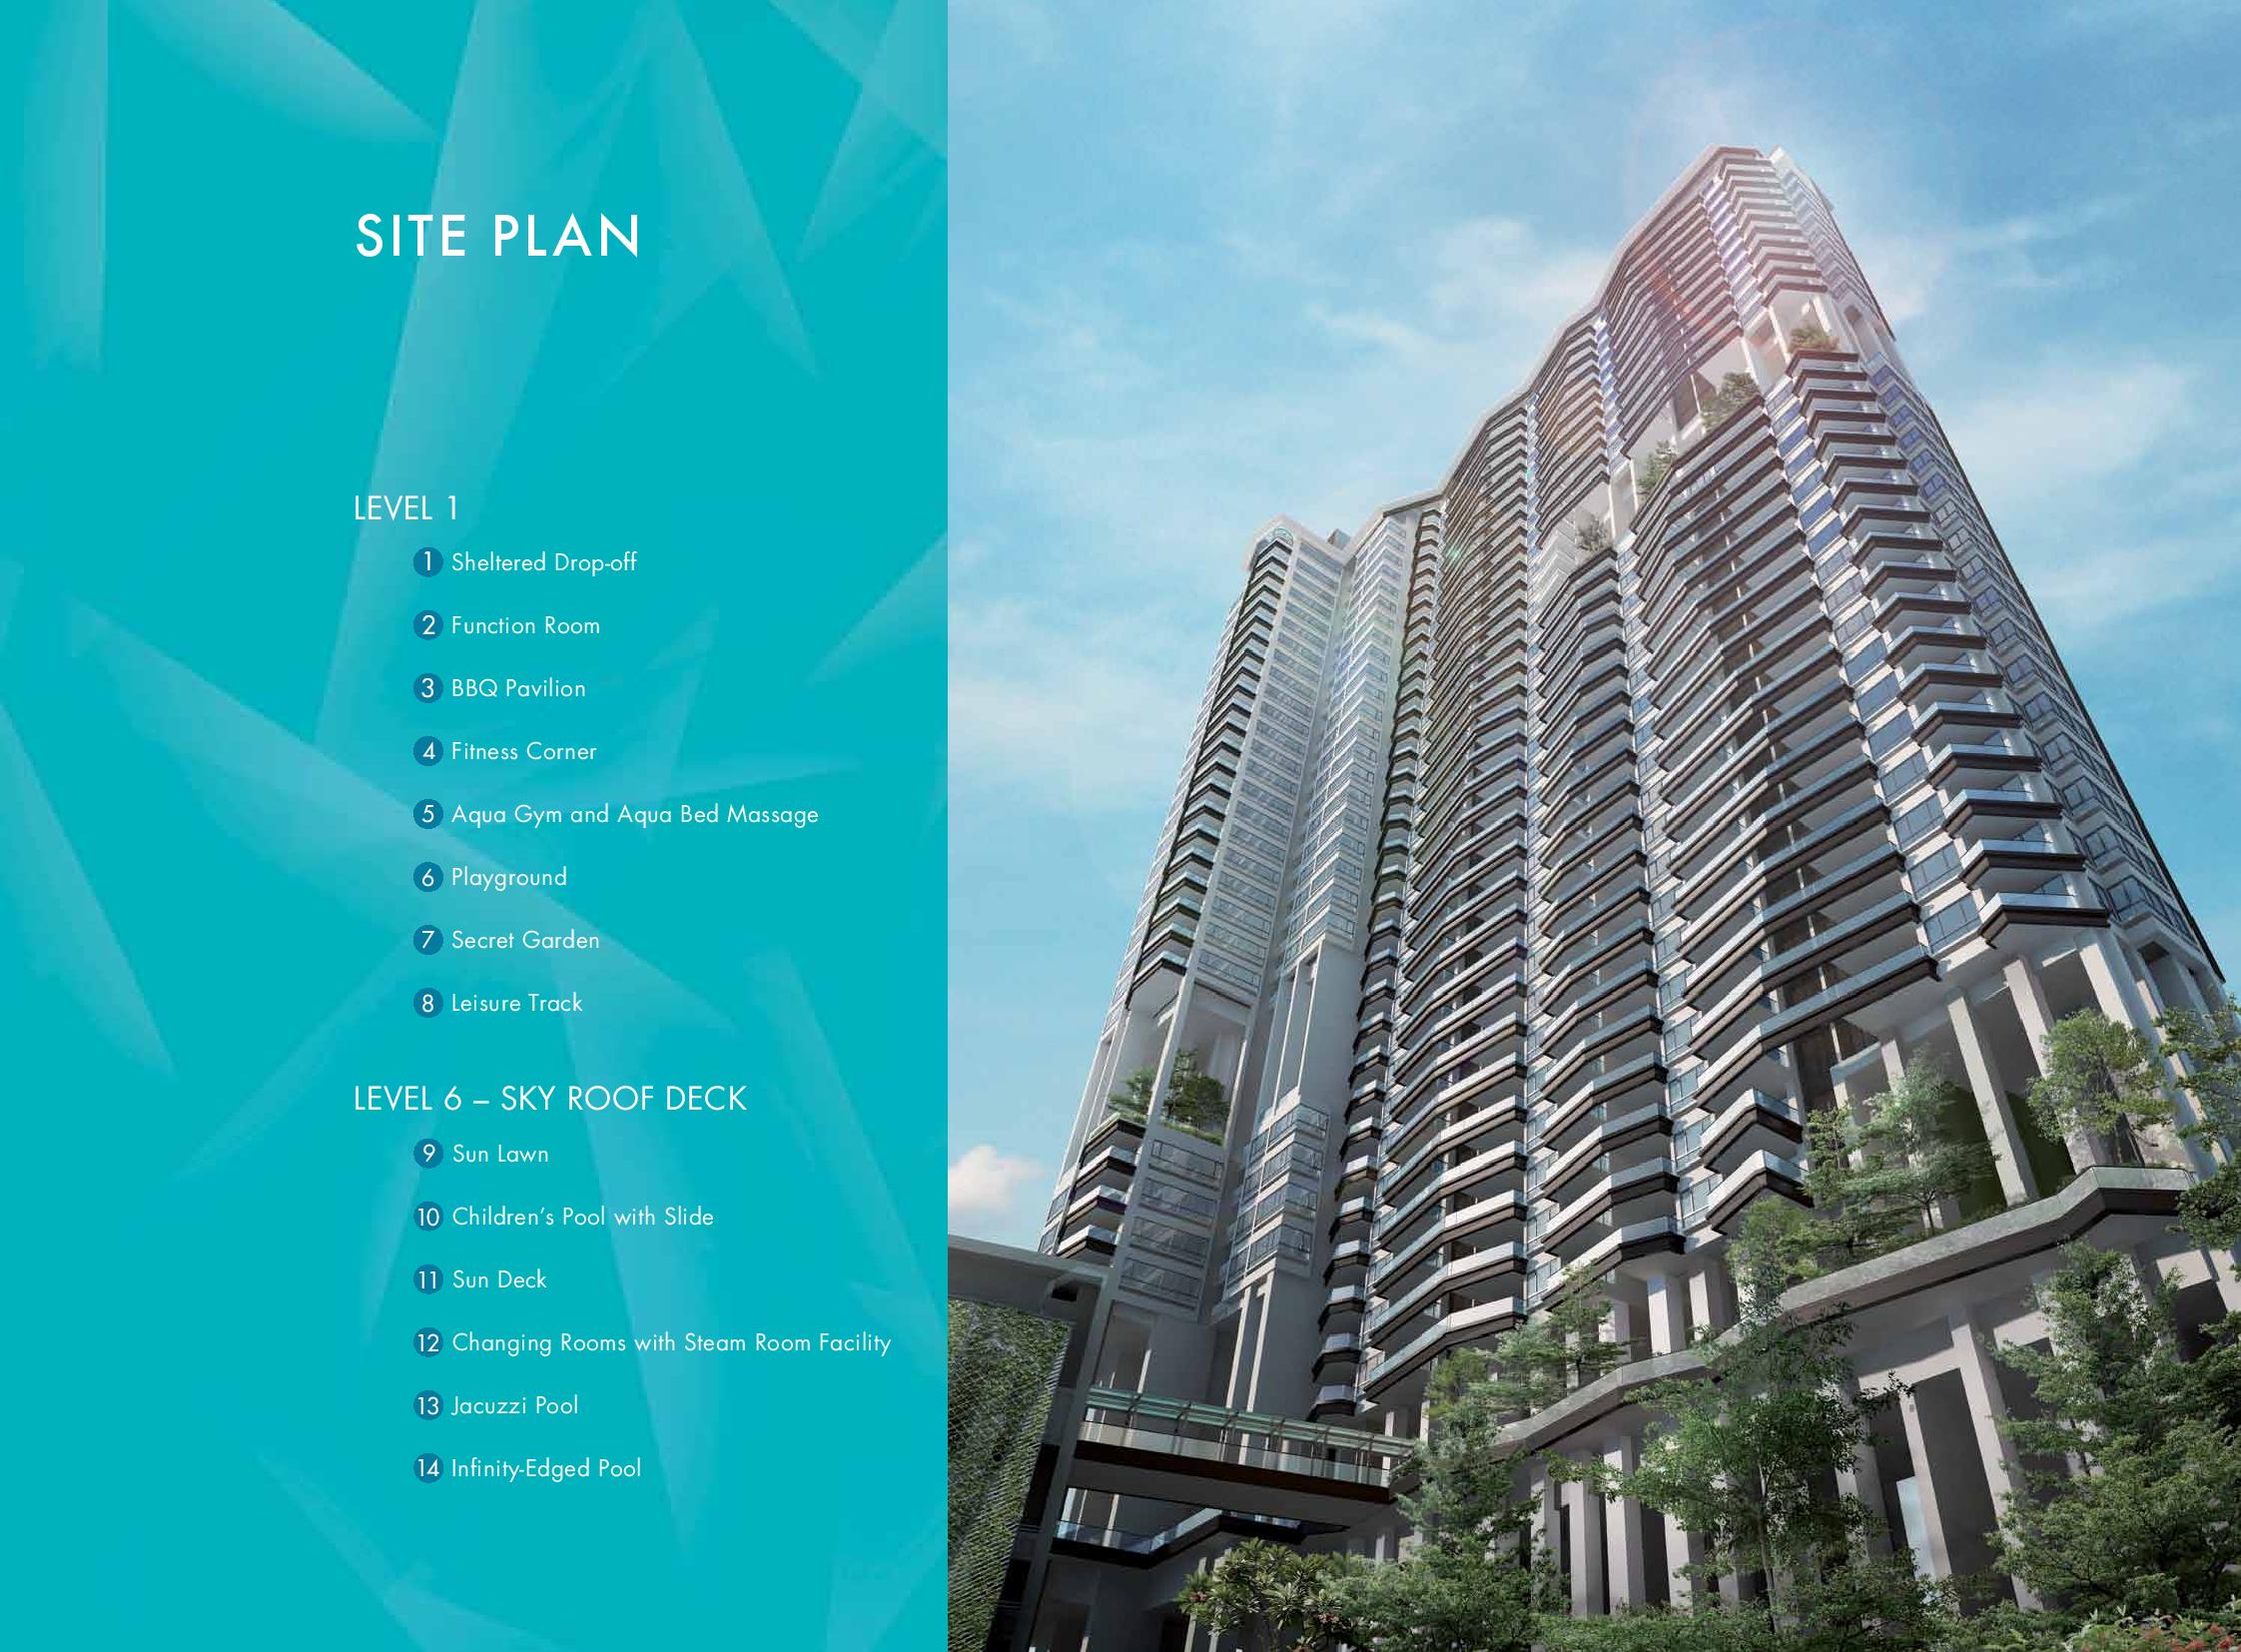
View of Spottiswoode Residences site plan features alongside a tall perspective rendering of the modern high-rise building. The left panel lists amenities by level, including facilities like the sheltered drop-off, BBQ pavilion, aqua gym, playground, sun deck, children's pool with slide, jacuzzi pool, and an infinity-edged pool, emphasizing the range of lifestyle offerings available within the development.

Spottiswoode Residences Leisure Terrace

Illustration of the Level 2 Leisure Terrace at Spottiswoode Residences, highlighting a wide range of communal facilities. Labeled areas include a teppanyaki dining area, folding lawn reading corner, laundromat and lounge, sports bar with billiard table, games machines, and a feature called “Swing in the Forest.” The layout is surrounded by greenery and designed for social interaction and relaxation, with supporting images of the aqua gym and sports bar at the bottom.

Spottiswoode Residences Entertainment/Wellness Terrace

Layout plans of the Entertainment Terrace on Level 10 and the Wellness Terrace on Level 22 at Spottiswoode Residences. The Level 10 terrace features a private dining area and tea garden, while the Level 22 terrace includes a massage pavilion, rainforest shower, jacuzzi, sky gym, yoga/meditation corner, and an outdoor fitness area. Supporting images at the bottom show residents enjoying the private dining setup and a relaxing soak in the jacuzzi.

Spottiswoode Residences Unit Distribution

Stacking plan of Spottiswoode Residences showing unit distribution across two towers with sea view and city view orientations. The layout highlights various unit types, including 1-bedroom, 2-bedroom, and penthouse units, color-coded by type and size. The right side provides a legend with unit types ranging from Type A1 (56 sqm) to large penthouses like Type PH3 (270 sqm), along with sky terraces located on levels 3, 9, 10, 21, and 22.

Spottiswoode Residences 1 Bedroom Type A1, A2 Floor Plan

Floor plans of Type A1 and Type A2 units at Spottiswoode Residences. Type A1 measures 56 sqm (603 sq ft) and features a master bedroom, kitchen, living and dining area, and a planter space. Type A2 is slightly smaller at 55 sqm (592 sq ft) and offers a similar layout with slight reconfiguration of the master bedroom and bathroom placement. A small site map at the bottom highlights the location of these unit types within the development.

Spottiswoode Residences 1 Bedroom Type A3 Floor Plan

Floor plan of Type A3 unit at Spottiswoode Residences, measuring 58 sqm (624 sq ft). The layout includes a master bedroom, master bathroom, a study area, kitchen, dining and living area, and an outdoor planter. A small location diagram at the bottom highlights the position of the unit within the overall building footprint.

Spottiswoode Residences 2 Bedroom Type B1 Floor Plan

Floor plan of Type B1 unit at Spottiswoode Residences, ranging from 85 to 89 sqm (915 to 958 sq ft). The layout features two bedrooms, including a master bedroom with ensuite bath, a second bathroom, living and dining areas, kitchen, and multiple planter spaces. A chart on the right shows area variations by floor, while the site diagram at the bottom highlights the unit’s location within the development.

Spottiswoode Residences 2 Bedroom Type B2 Floor Plan

Floor plan of Type B2 unit at Spottiswoode Residences, measuring 86 sqm (926 sq ft). The layout includes a master bedroom with ensuite bathroom, a second bedroom, common bathroom, kitchen, dining and living areas, and a balcony with planter boxes. A highlighted diagram at the bottom shows the unit’s location in the building.

Spottiswoode Residences 2 Bedroom Type B3 Floor Plan

Floor plan of Type B3 unit at Spottiswoode Residences, measuring 74 sqm (797 sq ft). The layout includes a master bedroom with ensuite bathroom, a second bedroom, common bathroom, open-concept kitchen, dining and living areas, and a balcony with planter space. A small site diagram at the bottom marks the unit’s position within the development.

Spottiswoode Residences 2 Bedroom Type B4 Floor Plan

Floor plan of Type B4 unit at Spottiswoode Residences, measuring 74 sqm (797 sq ft). The layout features a master bedroom with ensuite bathroom, a second bedroom, a common bathroom, kitchen, dining and living areas, and a balcony with planter space. A highlighted site diagram at the bottom shows the unit’s location within the development.

Spottiswoode Residences 3 Bedroom Type C1 Floor Plan

Floor plan of Type C1 unit at Spottiswoode Residences, ranging from 130 to 132 sqm (1,399 to 1,421 sq ft). This spacious layout includes three bedrooms, with the master bedroom featuring an ensuite bath, a common bathroom, kitchen with yard and WC, dining area, and a large living room opening to a balcony with planter. A chart on the right shows unit size by floor, and a site map at the bottom highlights the unit's location in the development.

Spottiswoode Residences 1 Bedroom Penthouse Type PH1 Floor Plan

Floor plan of Type PH1 penthouse at Spottiswoode Residences, measuring 119 sqm (1,281 sq ft), shown across two levels. The lower level includes a master bedroom with ensuite bath, living and dining areas, kitchen, and a balcony with a spiral staircase. The upper level features a private roof terrace with jacuzzi, sun deck, planters, and an outdoor shower. A small diagram at the bottom indicates the penthouse’s position within the development.

Spottiswoode Residences 3 Bedroom Penthouse Type PH2 Floor Plan

Floor plan of Type PH2 penthouse at Spottiswoode Residences, measuring 231 sqm (2,486 sq ft), presented in two levels. The lower level features three bedrooms, including a master bedroom with ensuite bath, a spacious living and dining area, kitchen with yard and WC, and a balcony with spiral stairs. The upper level showcases a private roof terrace with a jacuzzi, sun deck, outdoor shower, and planter spaces. A site diagram at the bottom indicates the penthouse's location in the building.

Spottiswoode Residences 3 Bedroom Penthouse Type PH3 Floor Plan

Floor plan of Type PH3 penthouse at Spottiswoode Residences, spanning 270 sqm (2,906 sq ft) across two levels. The lower level includes a master bedroom with ensuite, two additional bedrooms, a common bathroom, kitchen with yard, WC, store room, and a spacious living and dining area opening to a large balcony. The upper level features a junior master bedroom with ensuite bath, multiple roof terraces, a jacuzzi, and an outdoor shower. A highlighted site map at the bottom marks the unit’s location in the building.

Spottiswoode Residences 3 Bedroom Penthouse Type PH4 Floor Plan

Floor plan of Type PH4 penthouse at Spottiswoode Residences, measuring 235 sqm (2,530 sq ft), shown across two levels. The lower level includes two bedrooms, a bathroom, kitchen with yard and WC, dining area, living room, and balcony spaces. The upper level features a master bedroom with ensuite bath, an outdoor shower, a spacious roof terrace, and a private jacuzzi. A location diagram at the bottom highlights the unit’s position within the development.

Spottiswoode Residences 3 Bedroom Penthouse Type PH5 Floor Plan

Floor plan of Type PH5 penthouse at Spottiswoode Residences, measuring 242 sqm (2,605 sq ft), displayed across two levels. The lower level features two bedrooms, a bathroom, kitchen with yard and WC, store room, dining area, and a spacious living room with balcony access. The upper level houses the master bedroom with ensuite bath, an outdoor shower, and a large private roof terrace with jacuzzi. A site map at the bottom shows the unit’s position within the development.

Spottiswoode Residences 3 Bedroom Penthouse Type PH6 Floor Plan

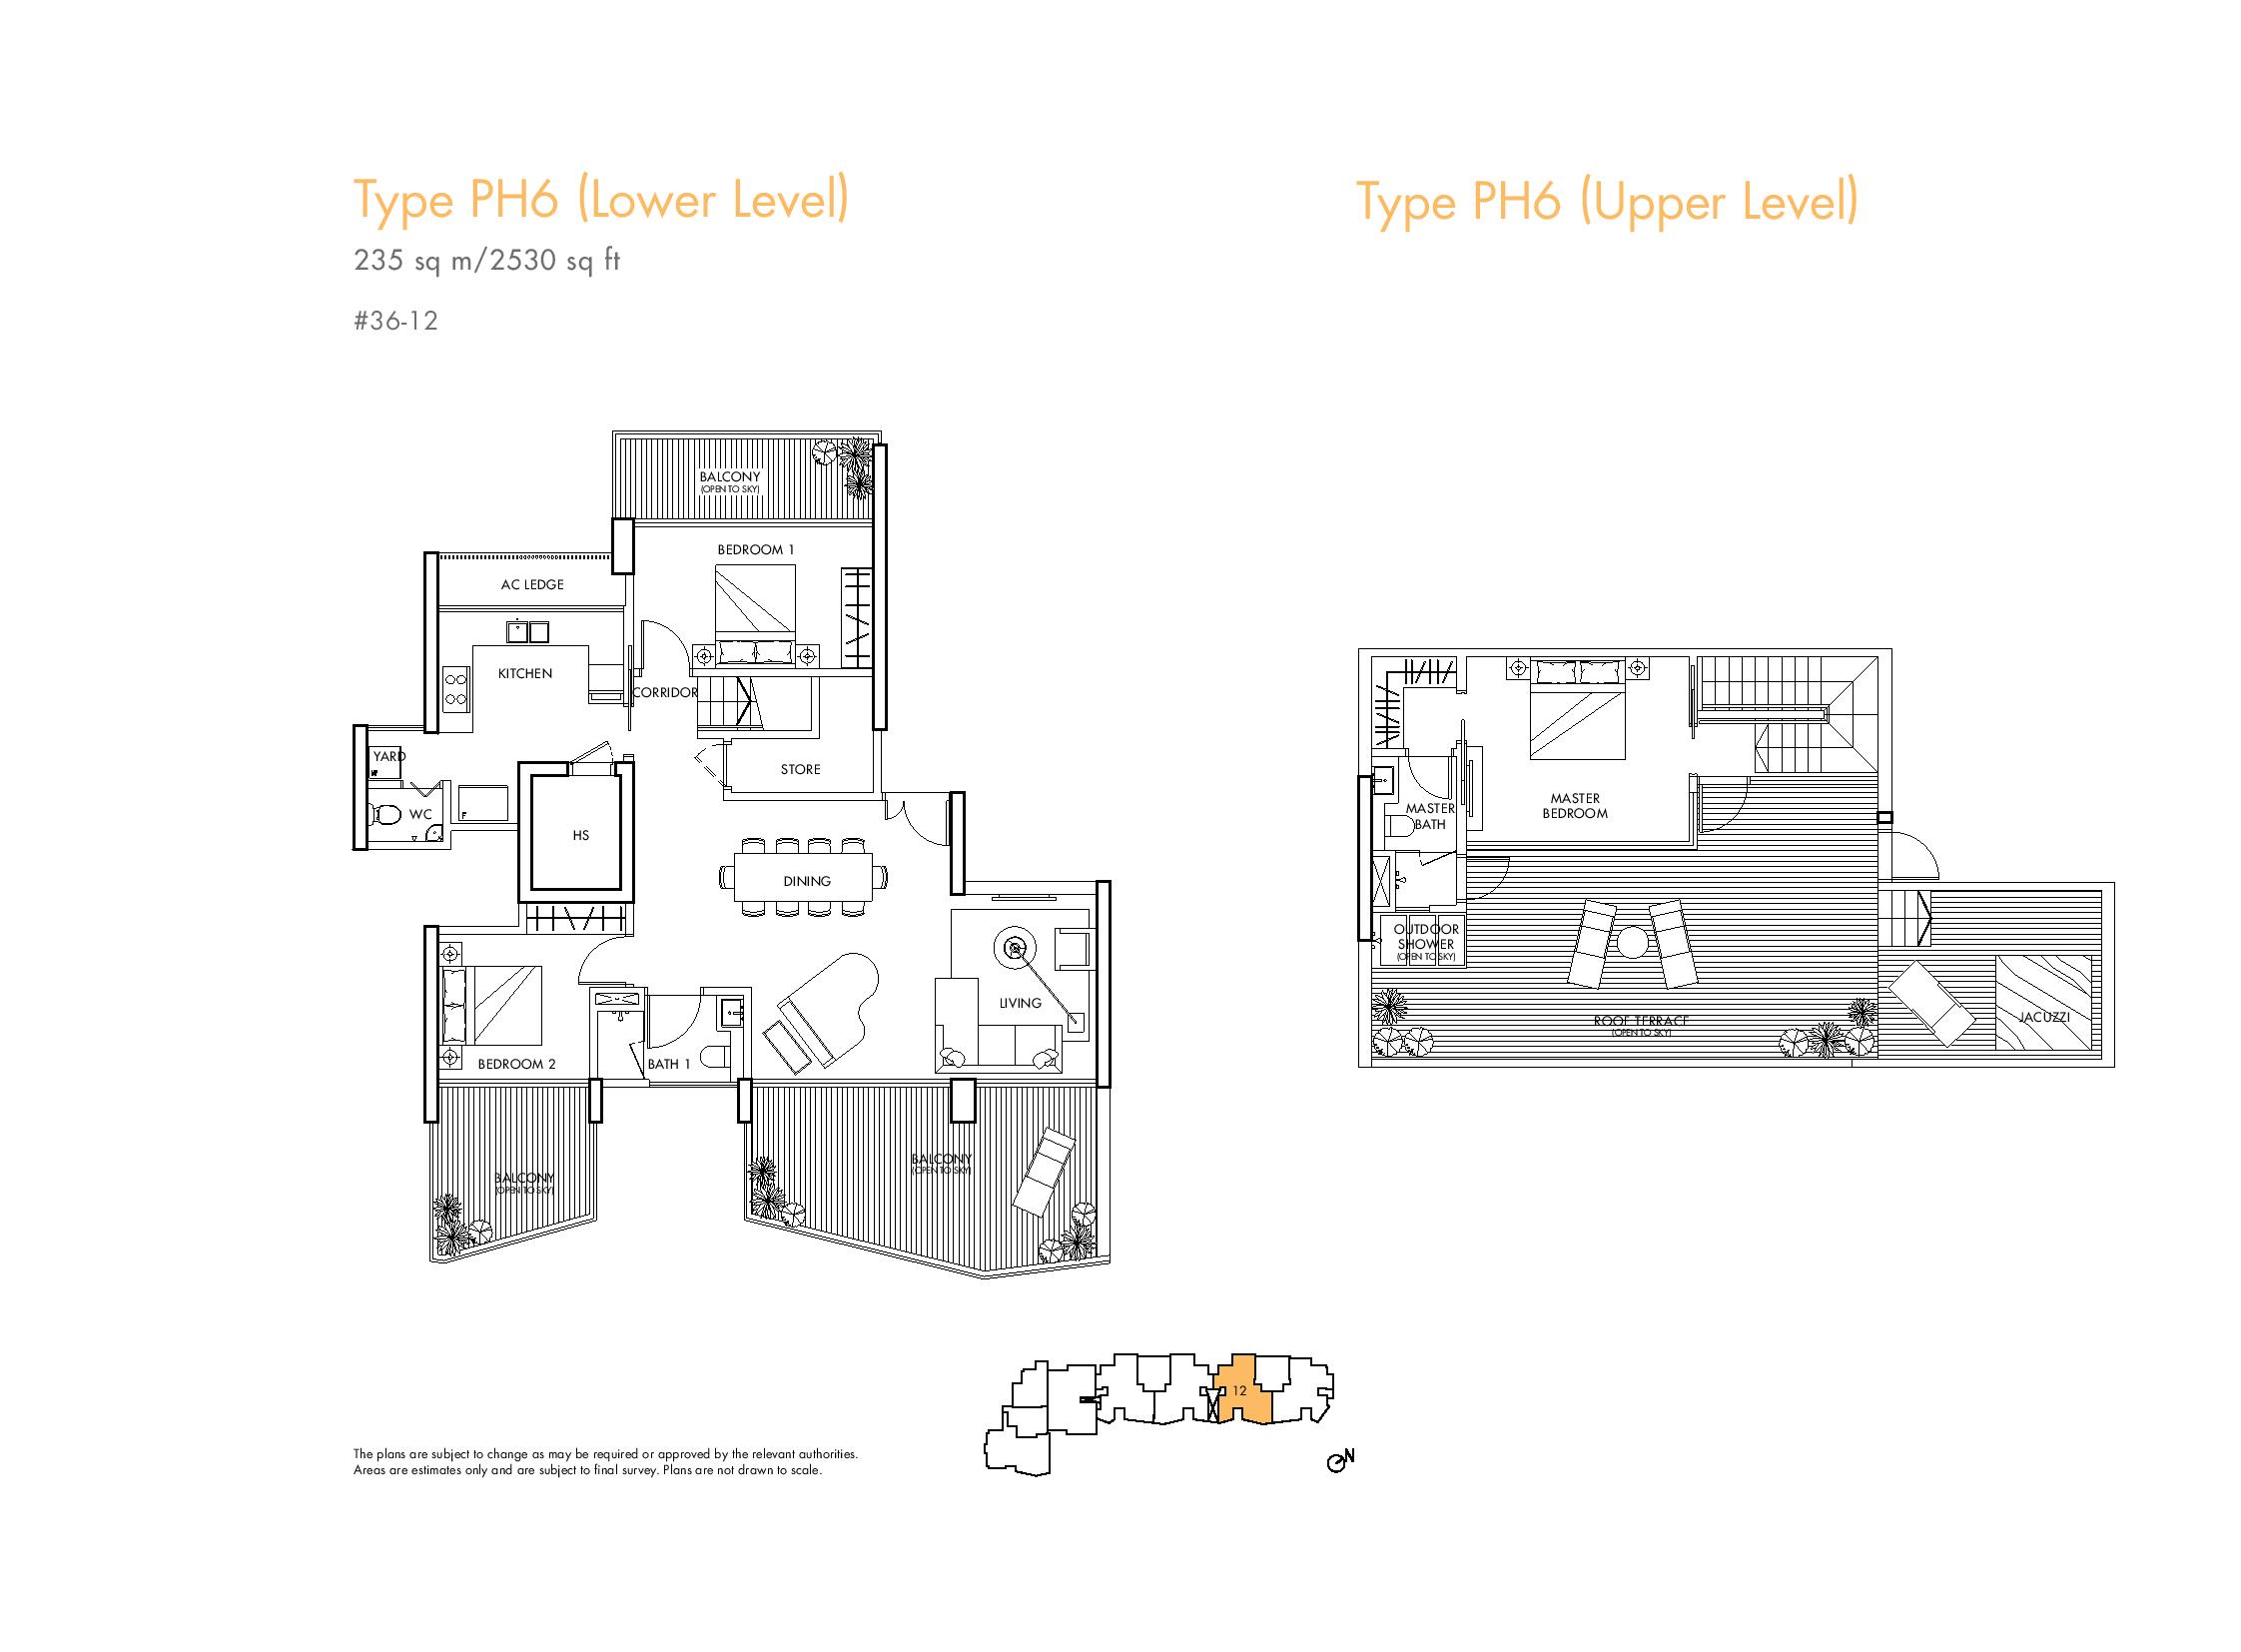
Floor plan of Type PH6 penthouse at Spottiswoode Residences, measuring 235 sqm (2,530 sq ft), spread across two levels. The lower level includes two bedrooms, a bathroom, kitchen with yard and WC, store room, dining area, living room, and multiple balconies. The upper level features a master bedroom with ensuite bath, an outdoor shower, and a spacious roof terrace with a private jacuzzi. A site plan at the bottom indicates the unit’s location within the development.

Spottiswoode Residences 3 Bedroom Penthouse Type PH7 Floor Plan

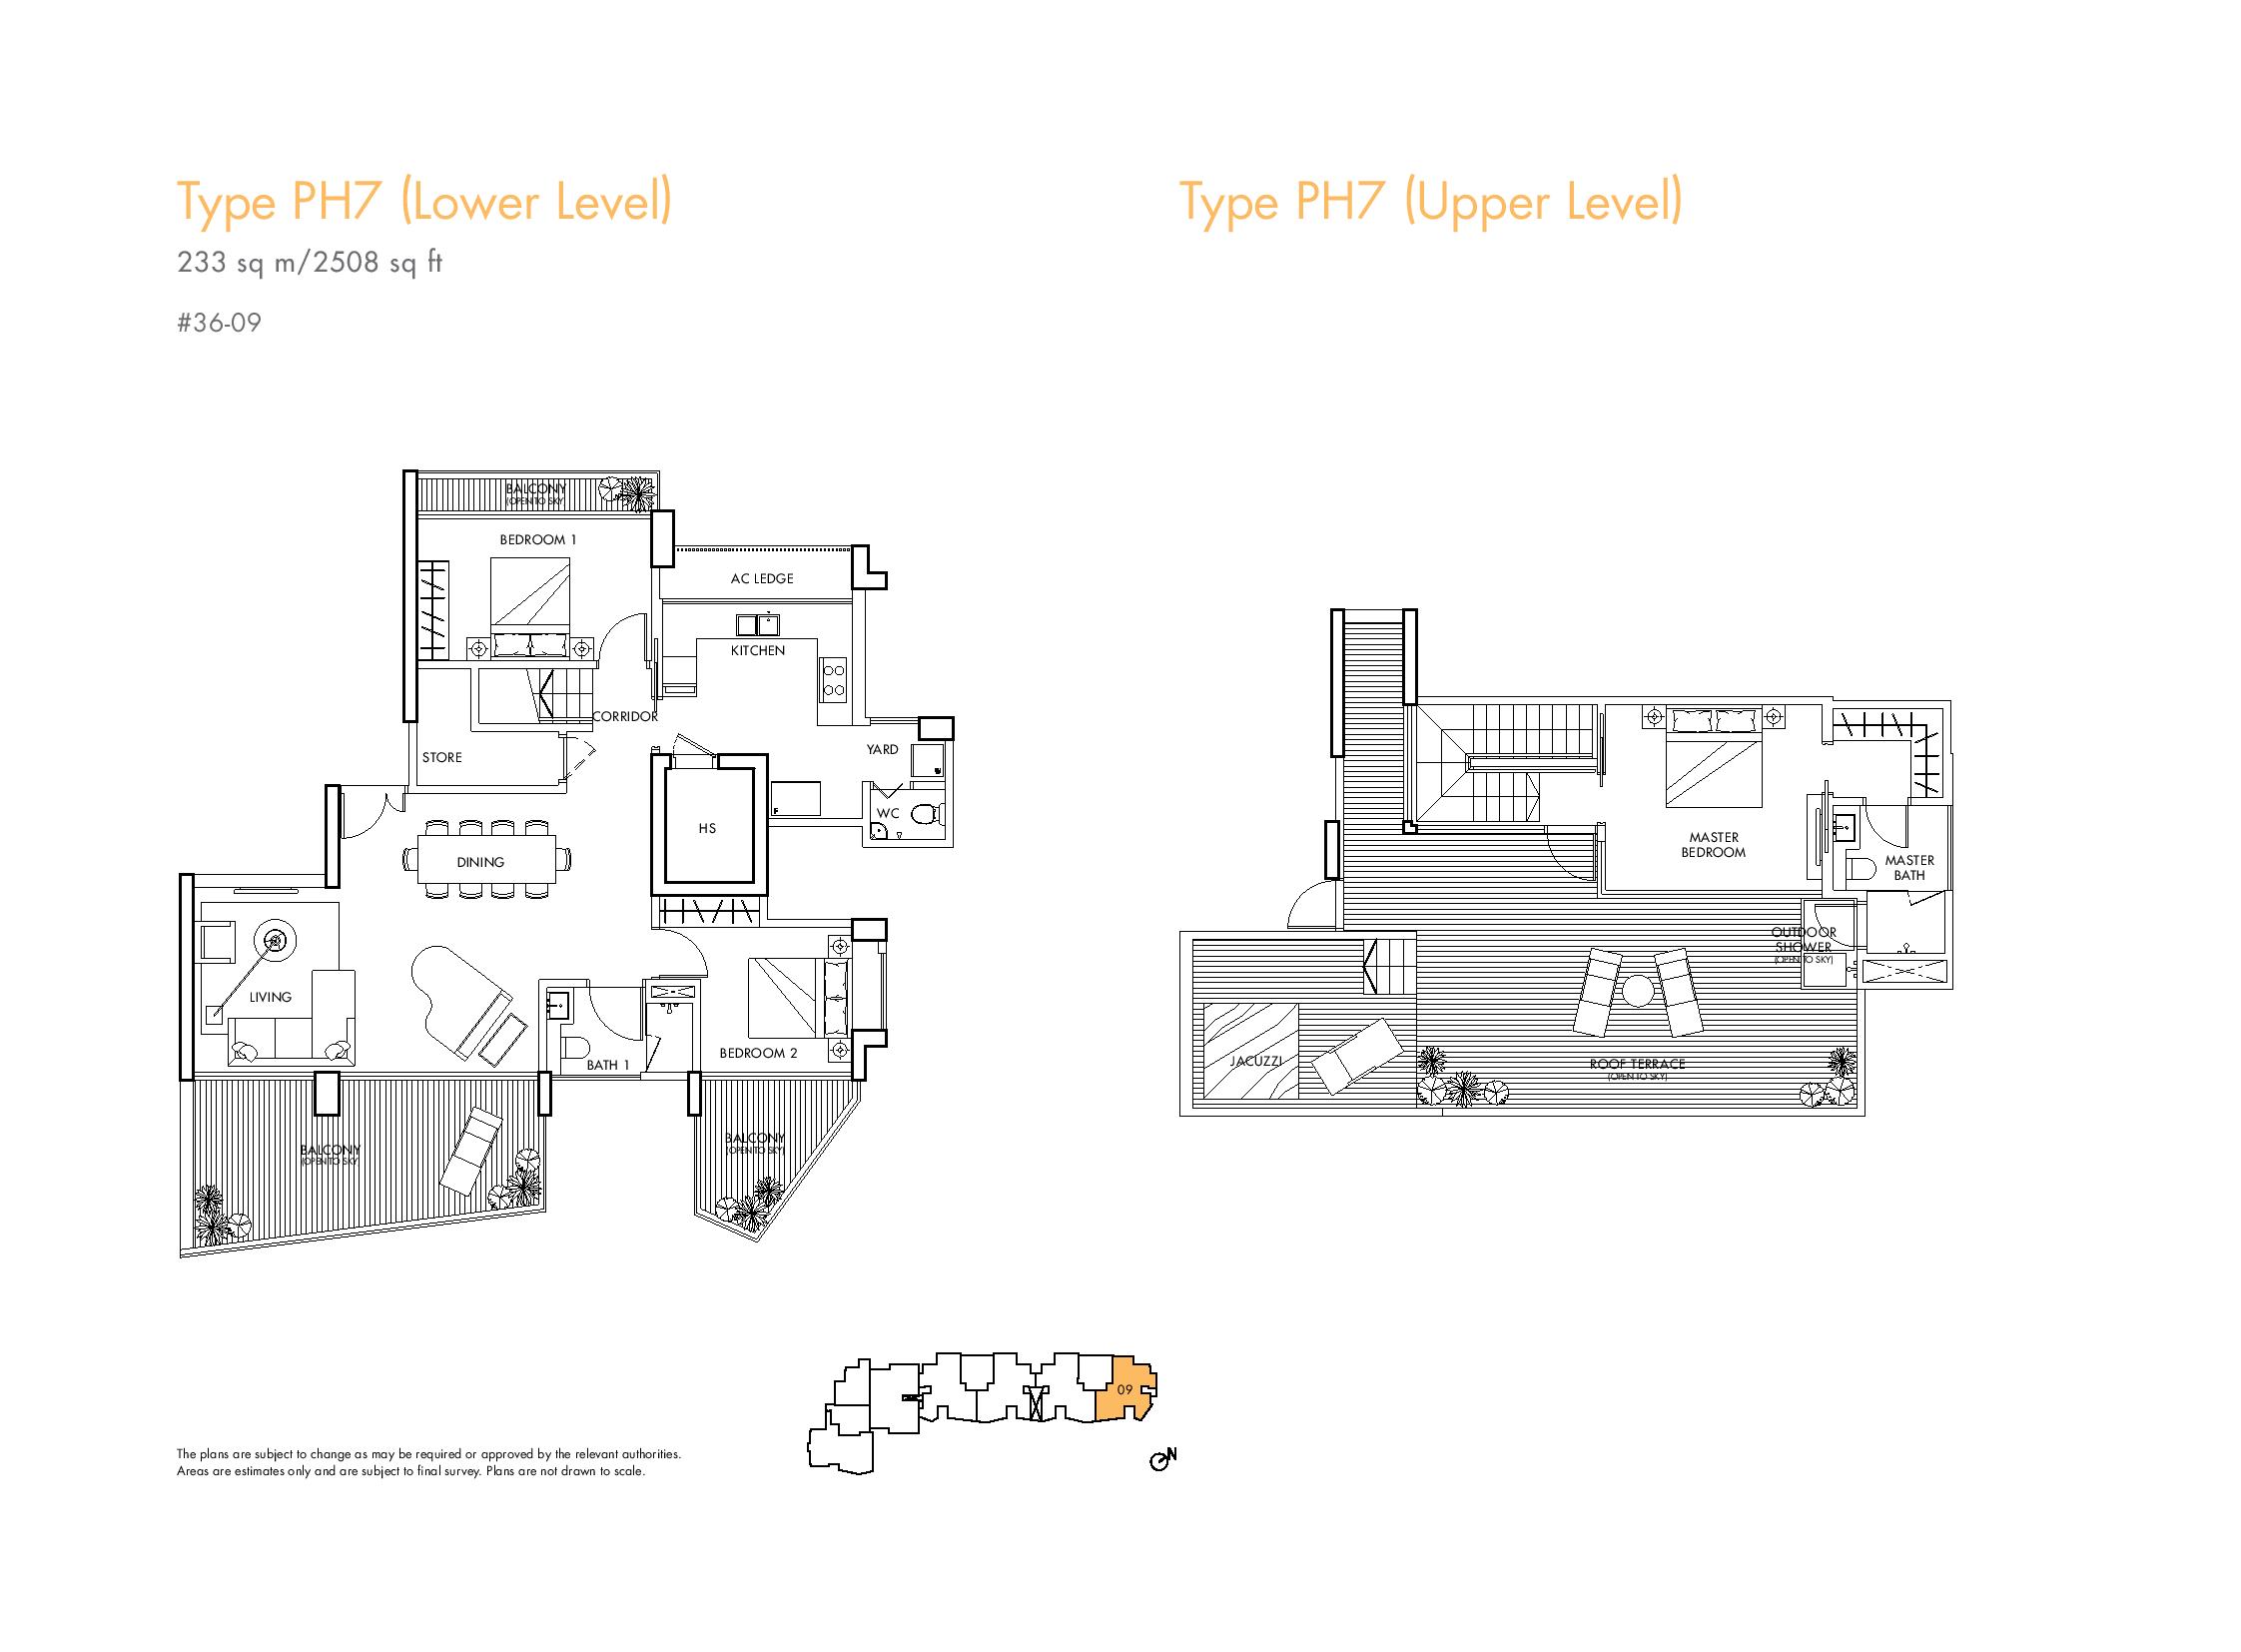
Floor plan of Type PH7 penthouse at Spottiswoode Residences, measuring 233 sqm (2,508 sq ft), displayed over two levels. The lower level includes two bedrooms, a bathroom, kitchen with yard and WC, dining area, spacious living room, and balcony. The upper level features a master bedroom with ensuite bath, outdoor shower, and a large private roof terrace with jacuzzi. A site diagram at the bottom highlights the unit’s location within the development.

Spottiswoode Residences E-Brochure

Spottiswoode Residences Drone Video

Spottiswoode Residences 1 Bedroom Virtual Tour

1.0 Foundation
a) Reinforced concrete bored piles and/or rafts and/or footings

2.0 Superstructure
a) Reinforced concrete structure

3.0 Walls
a) External Wall : Concrete wall and/or brickwall
b) Internal Wall : Concrete wall and/or brickwall
and/or drywall partition
c) Boundary Wall : Wall/fence

4.0 Roof
a) Flat Roof : Reinforced concrete slab with waterproofing and insulation
b) Metal Roof : Metal roof with steel roof structure and insulation

5.0 Ceiling
a) Kitchen, Master Bath, Bath, Yard (where applicable) and WC (where applicable) : Plaster board/skim coat with emulsion paint (where applicable)
b) Living, Dining, Master Bedroom, Bedroom and Study (where applicable) : Skim coat with emulsion paint/ plaster board (where applicable)
c) Household Shelter and Store (where applicable) : Skim coat with emulsion paint

6.0 Finishes
a) Walls : Internal (Apartments)
i) Living, Dining, Master Bedroom, Bedroom, Study (where applicable) and Store (where applicable) - Cement and sand plaster/skim coat with emulsion paint (where applicable)
ii) Yard (Type C1, PH2, PH3, PH4, PH5, PH6, PH7)– Homogenous tiles/cement and sand plaster/skim coat with emulsion paint (where applicable)
iii) Open Kitchen (Type A1, A2, A3, B3, B4, PH1)– Backsplash and no tiles behind kitchen cabinets
iv) Kitchen (Type C1, PH2, PH3, PH4, PH5, PH6, PH7) –Cement and sand plaster/skim coat with emulsion paint (where applicable)
v) Kitchen (Type B1, B2) – Homogenous tiles up to false ceiling and no tiles behind kitchen cabinets and backsplash
vi) Master Bath (except for Type C1 and all Penthouses) – Homogenous tiles (up to false ceiling and no tiles behind mirrors/vanity cabinets)
vii) Master Bath (Type C1 and all Penthouses) – Marble (up to false ceiling and no marble behind mirrors/ vanity cabinets.
viii) Bath (all Penthouses) – Marble (up to false ceiling and no marble behind mirrors/vanity cabinets)
ix) Bath (except for all Penthouses) – Homogenous Tiles (up to false ceiling and no tiles behind mirrors/vanity cabinets)
x) WC (Type C1, PH2, PH3, PH4, PH5, PH6, PH7)– Homogeneous Tiles (up to false ceiling)
xi) Household Shelter – Skim coat with emulsion paint
b) Walls : External (Apartments)
i) Cement and sand plaster and/or skim coat with emulsion paint
c) Walls : Common Area
i) Lift Lobbies at 1st storey – Natural stone
ii) Lift Lobbies (except 1st storey lift lobbies) – Homogeneous tiles
iii) External Walls – Cement and sand plaster and/or skim coat with spray textured coating and/or emulsion paint
iv) Escape Staircases – Cement and sand plaster and/or skim coat with emulsion paint
d) Floors : Internal (Apartments)
i) Living, Dining and Study (where applicable) – Marble with timber skirting
ii) Corridor (Type C1, PH2, PH3, PH4, PH5, PH6, PH7) – Timber strip flooring with timber skirting
iii) Master bedroom and Bedroom – Timber strip flooring with timber skirting
iv) Staircase (Type PH3, PH4, PH5, PH6, PH7) – Timber on treads and risers
v) Open Kitchen (Type A1, A2, A3, B3, B4, PH1) – Marble with timber skirting
vi) Kitchen (Type B1, B2) – Homogenous tiles
vii) Kitchen (Type C1, PH2, PH3, PH4, PH5, PH6, PH7) – Timber strip flooring with timber skirting
viii) Master Bath (except for Type C1 and all Penthouses) – Homogeneous tiles
ix) Master Bath (Type C1 and all Penthouses) – Marble
x) Bath (except for all Penthouses) – Homogenous tiles
xi) Bath (all Penthouses) - Marble
xii) Store (PH3, PH4, PH5, PH6, PH7) - Homogeneous tiles
xiii) Yard (Type C1, PH2, PH3, PH4, PH5, PH6, PH7) – Timber strip flooring with timber skirting
xiv) WC (Type C1, PH2, PH3, PH4, PH5, PH6, PH7) – Homogeneous tiles
xv) Household Shelter – Homogenous tiles
e) Floors : External (Apartments)
i) Balcony – Timber
ii) Roof Terrace (all Penthouses) – Timber
iii) Jacuzzi Deck (all Penthouses) – Timber
iv) Staircase (PH1, PH2) – Metal spiral stairs with timber tread
v) Planter – Bare Concrete
f) Floors : Common Area
i) Lift Lobbies at 1st storey – Natural stone
ii) Lift Lobbies (except 1st storey lift lobbies) – Homogeneous tiles
iii) Escape Staircases – Cement and sand screed

7.0 Windows
a) Powder-coated aluminium framed windows with tinted glass

8.0 Doors
a) Main Door – Approved fire-rated timber door
b) Bedroom, Master Bath, Bath and Store (where applicable) – Timber door
c) Balcony and Roof terrace (where applicable) – Aluminium framed glass door
d) Kitchen (Type B1, B2 and PH3) – Timber door with glass in-fill
e) Kitchen (Type C1, PH2, PH4, PH5, PH6 & PH7)
– Timber framed slide & hide door with glass in-fill
f) WC (where applicable) – PVC Bi-Fold door
g) Household Shelter –Steel Blast Door
h) Quality locksets (where applicable) and ironmongery to doors

9.0 Sanitary Wares / Fittings
a) Master Bath
i) 1 glass shower compartment and door with shower set
ii) 1 marble vanity top complete with 1 basin and 1 mixer
iii) 1 wall mounted water closet
iv) 1 toilet paper roll holder
v) 1 vanity cabinet with mirror
b) Bath
i) 1 glass shower compartment and door with shower set
ii) 1 marble vanity top complete with 1 basin and 1 mixer
iii) 1 pedestal water closet (Type B1, B2, B3, B4)
iv) 1 wall mounted water closet (Type C1, PH2, PH3, PH4, PH5, PH6, PH7)
v) 1 toilet paper roll holder
vi) 1 vanity cabinet with mirror
c) W.C.
i) 1 wash basin with tap
ii) 1 pedestal water closet
iii) 1 toilet paper roll holder
iv) 1 shower set
d) Kitchen
i) 1 washing machine bib tap

10.0 Electrical Installation
a) All electrical wirings in concealed conduit whenever possible except for electrical wiring above false ceiling
b) Refer to Electrical Schedule for details

11.0 TV/Telephone Points
a) All TV/Telephone wirings in concealed conduit whenever possible except for TV/Telephone wiring above false ceiling
b) Refer to Electrical Schedule for details

12.0 Lightning Protection
a) Lightning protection shall be provided in compliance with Singapore Standard CP 33: 1996

13.0 Painting
a) External walls: spray textured coating and/ or emulsion paint
b) Internal walls: emulsion paint

14.0 Waterproofing
a) Waterproofing to floors of Balcony, Kitchen, Bath, WC, Yard, Planter, Roof Terrace, Lobby, RC Flat Roof as and when required

15.0 Driveway and Carpark
a) Cement sand screed with hardener to Multi-storey carpark and ramp
b) Cobble Stone to entrance drop off and entrance driveway

Note: Some carpark lots and driveways are open to the sky.

16.0 Recreation Facilities
a) Level 1
i) Leisure Track
ii) Fitness Corner
iii) Aqua Gym and Aqua Massage Bed
iv) BBQ Pavilion
v) Communal Landscape Area
vi) Secret Garden
vii) Playground
viii) Function Room
ix) Outdoor Shower
b) Level 6 – Sky Roof Deck
i) Infinity-Edged Pool
ii) Children’s Pool with Slide
iii) Sun Deck
iv) Jacuzzi Pool
v) Changing Rooms with Steam Room Facility
vi) Sun Lawn
c) Leisure Terrace @ Level 2
i) Teppanyaki Dining Area
ii) Folding Lawn Reading Corner
iii) Sports Bar and Billiard Table
iv) Laundromat and Lounge
v) Swing in the Forest
vi) Game Machines
d) Entertainment Terrace @ Level 10
i) Private Dining Area
ii) Tea Garden
e) Wellness Terrace @ Level 22
i) Massage Pavilion
ii) Rainforest Shower
iii) Jacuzzi
iv) Sky Gym
v) Outdoor Fitness Area with Equipment
vi) Yoga/Meditation Corner

17.0 Additional Items
a) Kitchen cabinets : High and low level kitchen cabinets complete with solid surface worktop and basin with mixer
b) Kitchen appliances (except A1, A2, A3, B3, B4, and PH1) : Oven, cooker hob and cooker hood
c) Kitchen appliances (A1, A2, A3, B3, B4, and PH1) : Oven, electrical hob and cooker hood
d) Wardrobe : Pole system wardrobe to all bedrooms
e) Bay Window Ledge Finish: Plaster & paint finish to all except bathrooms which will be provided with marble and/or homogenous tiles where applicable
f) Jacuzzi to roof terrace : Type PH1, PH2, PH3, PH4, PH5, PH6, PH7
g) Electrical storage water heater: Hot water supply to all bathrooms and kitchens except WC
h) Town gas supply : Provision of town gas supply to kitchen hobs in all apartment units (except Type A1, A2, A3, B3, B4, PH1)
i) Air Conditioning System : Exposed wall-mounted multi-split unit air conditioning system with wall mounted fan coil units to all Bedrooms, Living/ Dining and Study (where applicable)
j) Mechanical Ventilation: Mechanical ventilation system is provided to bathrooms that are not naturally ventilated.
k) Card access System : All lifts serving apartment units except multi storey carpark lifts
l) Security System :
i) Automatic barrier system (IU) for vehicular access
ii) Audio/Video intercom system in individual unit for communication from unit to visitor’s call panel at 1st storey and 2nd storey lift lobbies of apartment block

Note:
1. To ensure good working condition of the air-conditioning system; the system has to be maintained and cleaned by the Purchaser on a regular basis. This includes the cleaning of filters, clearing/ flushing of the condensate pipes, charging of gas, etc.

2. Where warranties are given by the manufacturers and/or contractors and/or suppliers of any of the equipment and/or appliances installed by the Vendor at the Unit, such warranties shall be handed over to the Purchaser at the time when possession of the building unit is delivered to the Purchaser.

3. The layout/location/positioning of wardrobes, kitchen cabinets, electrical accessories, fan coil units, electrical points, audio-video handsets, door swing positions, plaster ceiling boards and the color scheme and treatment of façade/balcony/roof terrace are subject to the Architect’s sole discretion and final design. The brand, colour and model of all finishes, fixtures & fittings, equipments, installations and appliances supplied shall be provided, subject to the Architect’s selection, market availability, at the sole discretion of the Vendor.

4. The Purchaser is liable to pay annual fee, subscription and any such fees to Starhub Cable Vision Ltd (SCV) and/or internet service providers (ISP) or any other relevant parties/ authorities. The Vendor is not responsible to make any arrangements for service connection by the said parties for the Purchaser.

5. Telephone reception on mobile phones within the Development is subjected to the availability/provision of satellite/wireless coverage by the respective mobile telephone network service providers and is not within the purview/control of the Vendor.

6. Marble and granite are natural stone materials containing veins with tonality differences. There will be colour and markings caused by their
complex mineral compositions and incorporated impurities. While such materials can be pre-selected before installation, this non-conformity in
the marble, limestone or granite as well as the non-conformity between pieces cannot be totally avoided.

7. Granite tiles are pre-polished before laying and care has been taken for their installation. However, granite, being a much harder material than marble, cannot be re-polished after the installation. Hence, some level differences may be felt at the joints. The tonality and pattern of the marble, limestone or granite selected and installed shall be subject to availability. 8. Timber is a natural material containing grain/vein and tonal
differences. Thus it is not possible to achieve total consistency of colour and grain in its selection and installation. Timber joint contraction/
expansion movement due to varying air moisture content is also a natural phenomenon.

Reasonable care has been taken in the preparation of this brochure, and the construction of the scale model and the show suite (collectively “the Marketing Materials”), but the developer and/or its agent(s) do not warrant the accuracy of the Marketing Materials and shall not be held responsible for any inaccuracies therein.

The statements, information and depictions in the Marketing Materials are believed to be correct but shall not be relied upon as statements or representations of fact, and they are not intended to form any part of the contract for the sale of the housing units. In particular, visual representations such as pictures and drawings are artist’s impressions only, and are not representations of fact. All information contained in the Marketing Materials, including plans and specifications, are current at the time of printing, and are subject to such changes as are required or approved by the developer or the relevant authorities. The floor areas stated in the brochure are approximate measurements and are subject to final survey. The Sale and Purchase Agreement shall form the entire agreement between the developer and the purchaser and shall in no way be modified by any statements or representations (whether contained in the Marketing Materials or given by the developer and /or its agent(s) or otherwise).