Skip to content

Tembusu Grand

SGD$1,409,000

Developer: Joint Venture Between CDL & MCL Land
No. Of Units: 638 Units
Tenure: 99-year leasehold
District: 15
Vacant Possession: October 2028
Architect: ADDP Architects LLP (Main), Tinderbox Pte Ltd (Landscaping), JOW Architects (Interior)
Carpark: 516 Parking Lots, including 6 EV Lots and 5 Accessible Lots
Unit Types:
1 Bedroom + Study (527 to 646 sqft) (117 Units) (from $1,409,000)
2 Bedroom (667 to 829 sqft) (81 Units) (100% Sold)
2 Bedroom + Study (743 to 883 sqft) (119 Units) (100% Sold)
3 Bedroom (990 to 1184 sqft) (79 Units) (100% Sold)
3 Bedroom + Study (1173 to 1399 sqft) (121 Units) (100% Sold)
4 Bedroom (1432 to 1604 sqft) (81 Units) (100% Sold)
5 Bedroom (1711 sqft) (38 Units) (100% Sold)
5 Bedroom Penthouse (2691 sqft) (2 Units) (100% Sold)

About Tembusu Grand

A sense of heritage. A vision of the future
Tembusu Grand, sitting comfortably in the charming enclave of Tanjong Katong and East Coast, perfectly balances the need for tranquility while being at the centre of it all.

A modern development with its unique stamp of quiet and understated elegance. Its towering architecture takes inspiration from the Tembusu heritage tree, featuring colours, textures and an iconic crown design that mirrors the tree’s sculptural form. All nestled within a lush, evergreen landscape with thematic gardens and cascading water features.

A high-resolution architectural rendering of Tembusu Grand, a modern residential condominium featuring two sleek glass-clad towers with an elegant, contemporary design. The development is surrounded by lush greenery, with a landscaped entrance, a grand drop-off area, and a clubhouse. The backdrop includes a mix of low-rise heritage shophouses and high-rise residential buildings, showcasing the urban setting of this prestigious property. The sky is clear and blue, enhancing the luxurious and tranquil atmosphere of the development.

A desirable landmark in a timeless neighbourhood

A neighbourhood with old world charm. Neighbours with fresh perspectives

The Katong District has always been a melting pot of old and new, with something for every taste—whether it’s old school local cakes or handmade French pastries, coffee pulled through a sock, or brewed by artisan baristas.

Immerse in the area’s famed Peranakan culture through the vibrantly coloured heritage shophouses on East Coast Road, where many quaint cafés await your discovery. Modern conveniences are also easily found at nearby malls such as i12 Katong, Parkway Parade, and PLQ Mall.

Return to your roots. Or watch your roots grow
For parents who grew up or attended school in the area, there’s nothing quite like a Katong childhood. With some of Singapore’s iconic schools within walking distance, including Tanjong Katong Primary School, Tanjong Katong Girls’ Secondary School, Kong Hwa School and many more, Tembusu Grand makes an ideal home to raise a young family.

Eastside living that’s next to the city
With East Coast Park and Singapore Sports Hub just a 5-minute drive away, starting your day with a healthy dose of exercise is a breeze.

The relaxing seaside ambience of East Coast Park is yours to enjoy freely and easily all hours, all day. Whether as your starting point to explore the Round-Island Route that connects to the park; to experience the adrenaline rush of skating at Xtreme Skate Park, or to simply indulge in the delicious fare served at the East Coast Seafood Centre restaurants or East Coast Lagoon Food Village.
Welcome home to seamless connectivity

The convenient location places the Central Business District and Marina Bay Sands at a mere 10-minute drive away. For the frequent flyer, Changi Airport can be reached in just 12 minutes. Connectivity will be further enhanced as the future Tanjong Katong MRT station is just 8-minute walk away.


A location map highlighting Tembusu Grand and its surrounding amenities in the East of Singapore. The map showcases key landmarks, including shopping malls like Parkway Parade and I12 Katong, reputable schools such as Tanjong Katong Primary and Haig Girls' School, and recreational spaces like East Coast Park and the Singapore Sports Hub. The map also illustrates MRT stations, major roads, and connectivity to nearby lifestyle and dining options, emphasizing the prime location of Tembusu Grand in the vibrant Katong district.

A statement of modern architecture with punctuations of nature
Entering through the Arrival Courtyard, the lush greenery and water features remind you to slow down and breathe. Relax your senses naturally through the Scent and Herbs Gardens. Enjoy evening strolls at the Serenity Walk and Garden. Or bring your pets out to the Pets Corner for some outdoor fun.

An elegant evening view of the Tembusu Grand entrance, showcasing a luxurious arrival experience with a grand drop-off area. The design features a modern canopy with warm wooden elements and ambient lighting, complemented by a sleek infinity sculpture as a focal point. The surrounding landscape includes lush greenery, tiered water features, and a serene ambiance that enhances the sophistication of the development. The illuminated façade of the residential towers in the background reflects the contemporary and upscale living environment offered by Tembusu Grand.
Arrival Courtyard



A stylish and contemporary communal lounge at Tembusu Grand, designed with a blend of natural elements and modern aesthetics. The space features plush booth seating, wooden tables, and green ottomans, creating a warm and inviting atmosphere. The interior incorporates vertical wooden panels, soft ambient lighting, and a lush green feature wall, enhancing the connection with nature. Floor-to-ceiling glass panels open to an outdoor lounge area, allowing natural light to flood the space while offering seamless indoor-outdoor integration for relaxation and social gatherings.
Co-Working Lounge


A state-of-the-art gym at Tembusu Grand, featuring modern fitness equipment, including treadmills, weight machines, and cycling stations. The gym is designed with floor-to-ceiling windows, offering panoramic views of the lush landscape, swimming pool, and surrounding residential towers. The warm wooden ceiling and sleek interiors create an inviting and energizing atmosphere for residents to enjoy their workouts while being surrounded by natural light and scenic greenery.
Gymnasium

Idyllic by nature Purposeful by design
The Grand Club sits among lush gardens with different pools for various recreational enjoyment. The Wading Pool and Family Pool will keep kids and parents happily engaged. While the intimate Spa Pool is ideal for relaxing. Serious swimmers will appreciate the 50m Infinity Lap Pool where they have ample space to perfect their strokes.

A luxurious swimming pool at Tembusu Grand, surrounded by lush greenery and modern architecture. The expansive pool reflects the clear blue sky, creating a serene and tranquil ambiance. Sun loungers are strategically placed along the deck, offering residents a perfect spot for relaxation. Towering trees and well-manicured landscaping provide a natural retreat, seamlessly blending urban living with nature. In the background, a stylish clubhouse with floor-to-ceiling glass panels enhances the elegant and resort-like atmosphere of the development.
50m Infinity Lap Pool



A serene wellness area at Tembusu Grand, featuring a luxurious jacuzzi pool surrounded by lush greenery and modern architecture. Cozy rattan lounge chairs provide a relaxing retreat by the water. In the background, a stylish clubhouse with a cascading water feature and floor-to-ceiling glass windows enhances the tranquil ambiance. A vibrant children's water play area with colorful balloon-inspired fountains adds a fun element to the landscaped garden, creating a perfect balance between relaxation and recreation for residents.
Spa Pool


A tranquil waterside lounge at Tembusu Grand, featuring a sunken seating area surrounded by a serene lily pond and lush greenery. The relaxing space is shaded by a majestic tree, offering a peaceful retreat for residents. Adjacent to the lounge, a stunning swimming pool stretches alongside the modern residential towers, seamlessly blending nature with contemporary luxury. The beautifully landscaped surroundings and elegant design create a resort-like ambiance, perfect for relaxation and social gatherings.
Water Lily Courtyard

Spaces to play and engage
The beautifully appointed Function Room is ideal for hosting extended family gatherings or throwing fun-filled birthday parties for kids.

A sophisticated clubhouse at Tembusu Grand, featuring a modern architectural design with sleek glass facades, vertical louvers, and lush greenery cascading from the rooftop garden. The clubhouse incorporates an upper-level fitness center with floor-to-ceiling windows, offering scenic views while exercising. A striking waterfall feature enhances the tranquil ambiance, flowing into a reflecting pool below. The surrounding landscaped gardens and open green spaces provide a serene retreat, blending luxury with nature for an elevated lifestyle experience.
Tembusu Club

For more intimate events, book a private chef to cook an indulgent feast for your party at the Private Dining.

A luxurious private dining room at Tembusu Grand, elegantly designed with a long marble-top dining table set for a refined dining experience. Plush brown leather chairs complement the sophisticated ambiance, while a stylish chandelier adds a touch of modern elegance. The open-concept space features a sleek kitchen with wood paneling, high-end appliances, and warm ambient lighting. Floor-to-ceiling windows allow natural light to illuminate the room, offering breathtaking views of the lush greenery and pool area, creating an inviting setting for gatherings and celebrations.
Private Dining.

There’s something to entertain and engage everyone. Adults can sing to their hearts’ content at the Karaoke Pod or battle it out with fellow gamers at the Gaming Pod. Kids will have a ball of a time playing hide and seek or any game they can imagine at the Playhouse
and Kids’ Playroom.

A stylish and cozy lounge at Tembusu Grand, designed with warm wood paneling, contemporary furnishings, and a sophisticated color palette. The space features a plush orange sofa, elegant armchairs, and a modern abstract painting, creating a refined yet inviting ambiance. A built-in bookshelf and a large TV blend seamlessly into the design, enhancing functionality. Floor-to-ceiling glass doors provide ample natural light and open up to lush greenery and a serene pool view, offering a tranquil retreat for residents to relax or entertain guests.
Entertainment Room


A vibrant and engaging children's playroom at Tembusu Grand, designed with colorful accents and playful elements to create a fun and stimulating environment. The room features a soft play slide, wooden rocking toys, and interactive animal-shaped seats. A long communal table with small chairs is set up for creative activities, while built-in shelves hold books and toys. The arched wall niches, painted in warm pastel tones, add a whimsical charm. Large windows allow natural light to brighten the space, making it a delightful haven for young residents to learn, play, and explore.
Kids’ Playroom


An expansive outdoor playground at Tembusu Grand, designed to provide a fun and engaging environment for children. The play area features a wooden climbing structure with a charming house-like design, a rock climbing wall, and a winding tube slide. Brightly colored flooring enhances safety while adding a playful touch. Adjacent to the playground, a cozy indoor playroom with large glass windows offers additional space for activities. Surrounded by lush greenery and blooming flowers, this thoughtfully designed space ensures a delightful and active experience for young residents.
Playhouse

Beneath the understated elegance lies a future of vibrant possibilities
Thoughtfully designed with functional layouts to maximise your living comfort, Tembusu Grand caters to different lifestyle needs with a selection of well-appointed homes – ranging from 1-bedroom + study to 5-bedroom and 2 exclusive penthouse units. Smart-home technologies enhance your sanctuary of modern luxury further with seamless living.

A luxurious and elegantly designed living and dining area at Tembusu Grand, featuring warm wood tones, sophisticated lighting, and contemporary furnishings. The living space includes a plush sofa adorned with decorative pillows, a sleek wooden coffee table, and a stylish feature wall with integrated lighting. A mirrored panel enhances the sense of spaciousness. The dining area, seamlessly connected to the living room, boasts a refined dining table set with elegant tableware and modern pendant lighting. The open-concept layout, complemented by marble flooring and tasteful décor, creates a harmonious and inviting ambiance for upscale urban living.

Options to indulge outside. Canvas to create inside
You are never far from our nation’s favourite cuisines. Yet you will be tempted to experiment and create gastronomical wonders at home, using your top-of-the-line kitchen that’s equipped with a Miele hood, hob and oven, and Liebherr refrigerator. Take care of your laundry with a Smeg washer and dryer. Larger 4- & 5-bedroom units will also be fitted with a Smeg dishwasher.

A sleek and modern kitchen at Tembusu Grand, designed with a sophisticated blend of functionality and elegance. The space features a luxurious marble backsplash and countertop, complemented by high-quality cabinetry in a soft neutral tone. Under-cabinet lighting enhances the refined ambiance, while built-in appliances, including an integrated oven and refrigerator, provide seamless convenience. The galley-style layout maximizes efficiency, with ample counter space for meal preparation. A discreet laundry area is visible in the background, adding practicality to this well-designed culinary space.

A stylish and functional study room at Tembusu Grand, designed with a sleek L-shaped wooden desk and integrated storage. The space features warm wood tones, soft accent lighting, and a striking mirrored wall that enhances the sense of openness. A decorative floating shelf displays framed photos and elegant ornaments, adding a personal touch. The minimalist wooden chair complements the sophisticated yet cozy ambiance. A unique abstract wall sculpture and a well-placed tea set create an atmosphere of tranquility, making this an ideal space for work or quiet contemplation.

Intimately luxurious touches. Impeccably crafted details
Beauty sleep begins with a beautiful bedroom, of which a select few will offer a purpose-designed accessories cabinet. Luxuriate in the privacy of your bathroom designed with spacious vanity counters, finished with wares from Geberit and shower fittings by Hansgrohe.
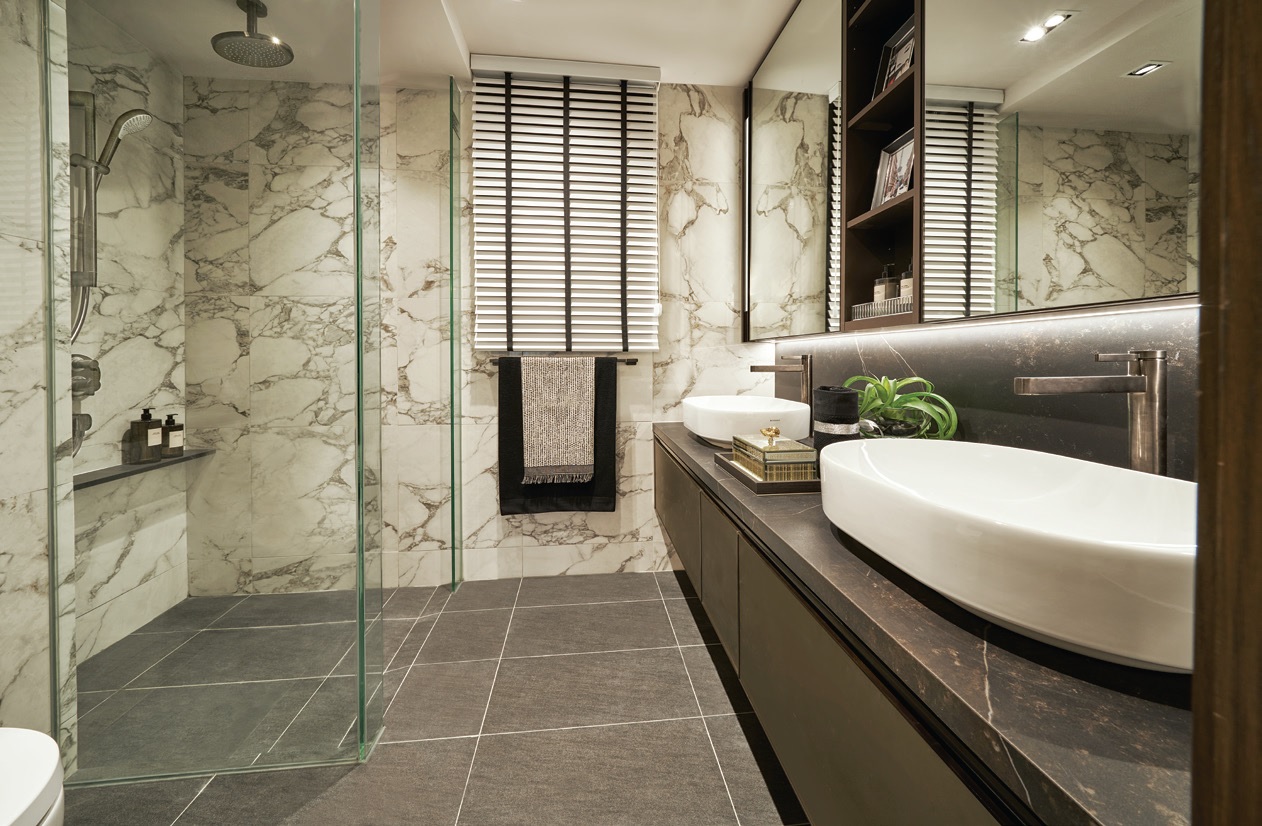
A luxurious and modern bathroom at Tembusu Grand, featuring elegant marble walls and dark-toned floor tiles for a sophisticated ambiance. The space includes a sleek double vanity with vessel sinks, a stylish dark stone countertop, and built-in shelving for storage and décor. The glass-enclosed rain shower area adds a spa-like experience, complete with a rainfall showerhead and a sleek black shelf for toiletries. A large mirror with integrated lighting enhances the spacious feel, while carefully curated accessories and greenery add a touch of refinement.

A luxurious and elegantly designed master bedroom at Tembusu Grand, featuring a plush upholstered bed with sophisticated black-and-white accent pillows and abstract artwork above the headboard. Soft ambient lighting enhances the cozy atmosphere, while floor-to-ceiling sheer curtains allow natural light to filter in. A stylish vanity area with a mirror, fresh floral arrangement, and decorative accessories adds a refined touch. The built-in open wardrobe provides seamless storage, complementing the rich wood flooring and geometric-patterned rug, creating a warm and contemporary retreat for relaxation.

A home that is smart within and out
Residential Services
Completing your life with ease, our team of Residential Hosts are on hand to provide seamless assistance. From your day-to-day needs such as parcel collection, arranging for laundry and transport bookings; to special occasions like catering for parties, restaurant reservations and more*— it’s all taken care of.

*Selected services are chargeable

Smart Home
Smart Home Gateway with Built-in Camera
Connects to all compatible devices. Remote surveillance and control of camera via mobile app.

Smart Air Con Controls
Hot day? Turn on the air conditioning in your living and master bedroom remotely and have the home cooled in preparation for your return.

Smart Lighting Controls
Schedule the lights in your living and master bedroom to come on automatically or check if you have forgotten to turn them off.

Smart Digital Lockset
The convenience of locking or unlocking the door remotely. You can also use PIN, biometrics, key or access card.

Smart Video Doorbell
Get notified when someone is at the door, so you can see who is paying a visit or communicate with them.

Smart Community
Smart Booking/Payment
Check on the availability and pay for the booking of facilities.

Smart Audio Video Intercom
Let visitors announce their arrival at the lift lobby so you can let them in with a simple tap.

Smart Invite
Pre-register your visitors and generate a QR code invite to allow them easy entry to the development.

Smart Car Plate Recognition
Give your visitors seamless access by pre-registering their car plate numbers.

Embracing sustainability through design
Awarded the BCA Green Mark Platinum Super Low Energy
Take pleasure in a home that not only affords you all the modern comforts, but does so with your interest and that of the earth at heart.

Energy-Efficient Design
› Building oriented for good natural ventilation in both the common areas and residential units
› Building façade designed to minimise direct west-facing facades
› Provision of Renewable Energy to offset 30% designated common area electricity consumption

Energy-Efficient Features
› Energy-efficient air-conditioning system for all residential units and common areas
› Energy-efficient lighting design with use of LED lighting and motion sensors at designated common areas
› Energy-efficient lifts with sleep mode function
› Air-conditioning system with demand control strategies for communal facilities to minimise any energy wastage
› Electrical Vehicle charging stations at designated carpark lots
› Energy-efficient household equipment

Water-Efficient Features
› Water-efficient fittings are provided for all residential units

Environmental Quality and Protection
› Use of certified sustainable building materials
› Low Volatile Organic Compounds (VOC) paints for all internal walls to ensure healthy indoor air quality
› Landscape and water features to reduce urban heat build-up at the public realm creating a comfortable environment

Other Green Features
› Smart home with smart community system for residents’ comfort and convenience
› Provision of bicycle parking lots to promote green transport and healthy lifestyle
› Provision of recycle bins at designated communal areas
› Pneumatic waste collection and disposal system for general and recyclable waste

Tembusu Grand Location Map

Tembusu Grand Street View

Tembusu Grand Transacted Prices


Balance Unit

Tembusu Grand Balance Unit Chart

Floor Plans

Tembusu Grand Site Map

A detailed site plan of Tembusu Grand, showcasing the layout of residential blocks, landscaped gardens, and premium facilities within the development. The map highlights various themed zones, including the Serenity Garden, Splash Pool, Adventure Play Area, and Grand Clubhouse, offering a range of recreational and wellness amenities. The 50m Infinity Lap Pool, gymnasium, private dining area, and entertainment rooms provide a luxurious lifestyle experience. The plan also outlines key access points, roadways, and lush greenery surrounding the development, emphasizing the harmonious blend of nature and modern living.

Tembusu Grand Diagrammatic Chart

A schematic diagram of Tembusu Grand, detailing the unit distribution across four residential blocks—Block 92, Block 94, Block 96, and Block 98—located along Jalan Tembusu. The chart categorizes unit types, including 1-Bedroom + Study, 2-Bedroom, 2-Bedroom + Study, 3-Bedroom, 3-Bedroom + Study, 4-Bedroom, 5-Bedroom, and Penthouse units, each color-coded for clarity. The diagram provides an overview of unit placements across different floors, offering insights into the variety of layouts available within the development.

Tembusu Grand 1 Bedroom + Study Type A1S, A1S(d), A1S(p) Floor Plans 

A detailed floor plan of the 1-Bedroom + Study unit at Tembusu Grand, showcasing three layout variations: Type A1S, Type A1S(d), and Type A1S(p). The Type A1S unit measures 49 sqm (527 sqft) and features a functional open-concept layout with a living and dining area, a study room, a master bedroom, a fully equipped kitchen, and a balcony. The Type A1S(d) unit, at 60 sqm (646 sqft), includes a strata void area above the living and dining spaces, providing a 4.4m ceiling height for an airy feel. The Type A1S(p) variant retains the same 49 sqm (527 sqft) layout but features a Private Enclosed Space (PES) instead of a balcony, offering a semi-outdoor area on the ground floor. The diagram also includes a site key plan indicating the locations of these units within the development.

Tembusu Grand 1 Bedroom + Study Type A2S, A2S(d), A2S(p) Floor Plans 

A detailed floor plan of the 1-Bedroom + Study unit at Tembusu Grand, featuring three layout variations: Type A2S, Type A2S(d), and Type A2S(p). The Type A2S unit measures 49 sqm (527 sqft) and includes a functional living and dining area, a master bedroom, a study room, a well-equipped kitchen, and a balcony. The Type A2S(d) unit, at 60 sqm (646 sqft), features a strata void area of 11 sqm above the living and dining space, providing an elevated 4.4m ceiling height for added spaciousness. The Type A2S(p) layout retains the 49 sqm (527 sqft) design but includes a Private Enclosed Space (PES) instead of a balcony, offering a ground-floor outdoor area. A key plan in the diagram marks the locations of these units within the development.

Tembusu Grand 2 Bedroom Type B1, B1(d), B1(p) Floor Plans 

A detailed floor plan of the 2-Bedroom unit at Tembusu Grand, showcasing three layout variations: Type B1, Type B1(d), and Type B1(p). The Type B1 unit measures 62 sqm (667 sqft) and features an efficient layout with a spacious living and dining area, an open-concept kitchen, two bedrooms, two bathrooms, and a balcony. The Type B1(d) unit, at 77 sqm (829 sqft), includes a strata void area of 15 sqm above the living and dining space, creating a 4.4m ceiling height for an expansive feel. The Type B1(p) layout retains the 62 sqm (667 sqft) size but features a Private Enclosed Space (PES) instead of a balcony, offering an exclusive outdoor area on the ground floor. A key plan in the diagram marks the locations of these units within the development.

Tembusu Grand 2 Bedroom + Study Type B2S, B2S(d), B2S(p) Floor Plan

A detailed floor plan of the 2-Bedroom + Study unit at Tembusu Grand, showcasing three layout variations: Type B2S, Type B2S(d), and Type B2S(p). The Type B2S unit measures 69 sqm (743 sqft) and features a spacious living and dining area, an open-concept kitchen, two bedrooms, two bathrooms, a dedicated study space, and a balcony. The Type B2S(d) unit, at 82 sqm (883 sqft), includes a strata void area of 13 sqm above the living and dining area, offering a 4.4m ceiling height for an enhanced sense of openness. The Type B2S(p) variant retains the 69 sqm (743 sqft) layout but replaces the balcony with a Private Enclosed Space (PES), providing an exclusive ground-floor outdoor area. A key plan in the diagram indicates the specific locations of these units within the development.

Tembusu Grand 3 Bedroom Type C1, C1(d), C1(p) Floor Plan

A detailed floor plan of the 3-Bedroom unit at Tembusu Grand, showcasing three layout variations: Type C1, Type C1(d), and Type C1(p). The Type C1 unit measures 92 sqm (990 sqft) and features a spacious living and dining area, a wet and dry kitchen, three well-appointed bedrooms, two bathrooms, and a balcony. The Type C1(d) unit, at 110 sqm (1,184 sqft), includes a strata void area of 18 sqm above the living and dining area, creating a 4.4m ceiling height for a more expansive feel. The Type C1(p) variant maintains the 92 sqm (990 sqft) layout but features a Private Enclosed Space (PES) instead of a balcony, offering a ground-floor outdoor area. A key plan in the diagram highlights the locations of these units within the development.


Tembusu Grand 3 Bedroom + Study Type C2S, C2S(d), C2S(p) Floor Plan

A detailed floor plan of the 3-Bedroom + Study unit at Tembusu Grand, showcasing three layout variations: Type C2S, Type C2S(d), and Type C2S(p). The Type C2S unit measures 109 sqm (1,173 sqft) and features a spacious living and dining area, a wet and dry kitchen, three well-sized bedrooms, two bathrooms, a dedicated study area, and a balcony. The Type C2S(d) unit, at 130 sqm (1,399 sqft), includes a strata void area of 21 sqm above the living and dining area, creating a 4.4m ceiling height for an airy and expansive ambiance. The Type C2S(p) variant retains the 109 sqm (1,173 sqft) layout but features a Private Enclosed Space (PES) instead of a balcony, offering an exclusive ground-floor outdoor area. A key plan in the diagram indicates the specific locations of these units within the development.

Tembusu Grand 4 Bedroom Type D1, D1(d), D1(p) Floor Plan

A detailed floor plan of the 4-Bedroom unit at Tembusu Grand, showcasing three layout variations: Type D1, Type D1(d), and Type D1(p). The Type D1 unit measures 133 sqm (1,432 sqft) and features a spacious living and dining area, a wet and dry kitchen, four well-sized bedrooms, three bathrooms, a yard, a WC, a household shelter, and a balcony. The Type D1(d) unit, at 149 sqm (1,604 sqft), includes a strata void area of 16.5 sqm above the living and dining area, offering a 4.4m ceiling height for a grand and airy ambiance. The Type D1(p) variant retains the 133 sqm (1,432 sqft) layout but features a Private Enclosed Space (PES) instead of a balcony, providing an exclusive outdoor area for ground-floor units. A key plan in the diagram highlights the specific locations of these units within the development.

Tembusu Grand 5 Bedroom Type E1, E1(p) Floor Plan

A detailed floor plan of the 5-Bedroom unit at Tembusu Grand, showcasing two layout variations: Type E1 and Type E1(p). The Type E1 unit measures 159 sqm (1,711 sqft) and features a spacious living and dining area, a wet and dry kitchen, five well-sized bedrooms, three bathrooms, a yard, a WC, a household shelter, and a balcony. The Type E1(p) variant retains the 159 sqm (1,711 sqft) layout but features a Private Enclosed Space (PES) instead of a balcony, providing an exclusive outdoor area for ground-floor units. A key plan in the diagram highlights the specific locations of these units within the development.

Tembusu Grand 5 Bedroom Penthouse Type PH Floor Plan

A detailed floor plan of the Penthouse (5-Bedroom) unit at Tembusu Grand, labeled Type PH, measuring 250 sqm (2,691 sqft). This luxurious penthouse features an expansive living and dining area with a strata void area of 35 sqm, providing an elevated 4.4m ceiling height for a grand and airy ambiance. The unit includes five spacious bedrooms, a junior master suite with a walk-in wardrobe, a large master bedroom with an en-suite bathroom and walk-in closet, a wet and dry kitchen, a yard, a household shelter, a helper’s room with WC, and a large balcony extending from the living space. A key plan in the diagram highlights the specific locations of these penthouse units within the development.


Tembusu Grand Balcony Screen

An architectural diagram labeled Annexure A displaying the approved typical balcony screen design for Tembusu Grand. The illustration includes plan views, side views, and front views of the retractable balcony screen, showing both its fully closed and fully retracted positions. The screen consists of a slide and fold aluminum structure with laminated glass railings, designed to allow for natural ventilation at all times while ensuring non-reflective and non-glaring properties. The note at the bottom specifies that balconies cannot be enclosed unless the approved screen is installed, and the installation cost is borne by the purchaser.

E-Brochure

Tembusu Grand Simplified Brochure

Download Tembusu Grand Simplified E-Brochure PDF

Tembusu Grand Main Brochure

Download Tembusu Grand E-Brochure PDF

Tembusu Grand Simplified Brochure (Chinese Version)

Download Tembusu Grand Chinese E-Brochure PDF

Videos

Tembusu Grand Flythrough Animation

Tembusu Grand Marketing Video

Tembusu Grand Surroundings 360 Virtual Tour

Tembusu Grand 1 Bedroom + Study Type A1S (527 sqft) In-Situ Showflat Virtual Tour

Tembusu Grand 1 Bedroom + Study Type A2S (527 sqft) In-Situ Showflat Virtual Tour

Tembusu Grand 1 Bedroom + Study Type A1s(d) (646 sqft) In-Situ Showflat Virtual Tour

Tembusu Grand 2 Bedroom + Study Type B2S (743 sqft) Showflat Virtual Tour

Tembusu Grand 3 Bedroom + Study Type C2S (1173 sqft) Showflat Virtual Tour

Tembusu Grand 4 Bedroom Type D1 (1432 sqft) Showflat Virtual Tour

Tembusu Grand 5 Bedroom Penthouse Type PH (2691 sqft) (Stack 18) Showflat Virtual Tour

Tembusu Grand 5 Bedroom Penthouse Type PH (2691 sqft) (Stack 15) Showflat Virtual Tour

Articles

Tembusu Grand Updates

Reviews

There are no reviews yet.

Be the first to review “Tembusu Grand”

Your email address will not be published. Required fields are marked *

Chat With Us Today!

Own your dream property stress-free. We go beyond real estate. Our interior design-trained realtors provide a one-stop shop for all your property needs: buying, selling, renting, and everything in between. We will help you with financing and tax planning, investment analysis and portfolio management, timeline planning and space optimization and even interior design assistance before renting or purchasing the property. Get a free consultation today and let our professionals guide you every step of the way.

Other Topics That May Interest You