Skip to content

The Giverny Residences

Price range: SGD$5,497,000 through SGD$9,566,000

Developer: Robin Development Pte Ltd
No. Of Units 6 Units
Tenure: Freehold
District: 10
Vacant Possession: January 2026
Architect: Adlab
Carpark: 6 parking lots and 1 handicapped lot
Unit Types:
3-bedroom: 1636 to 1873 sqft (3 Units) (from $5,497,000)
4-bedroom: 2551 to 2756 sqft (3 Units) (from $9,566,000)

About The Giverny Residences

The Giverny Residences
6 Palatial Residences. One Coveted Address.
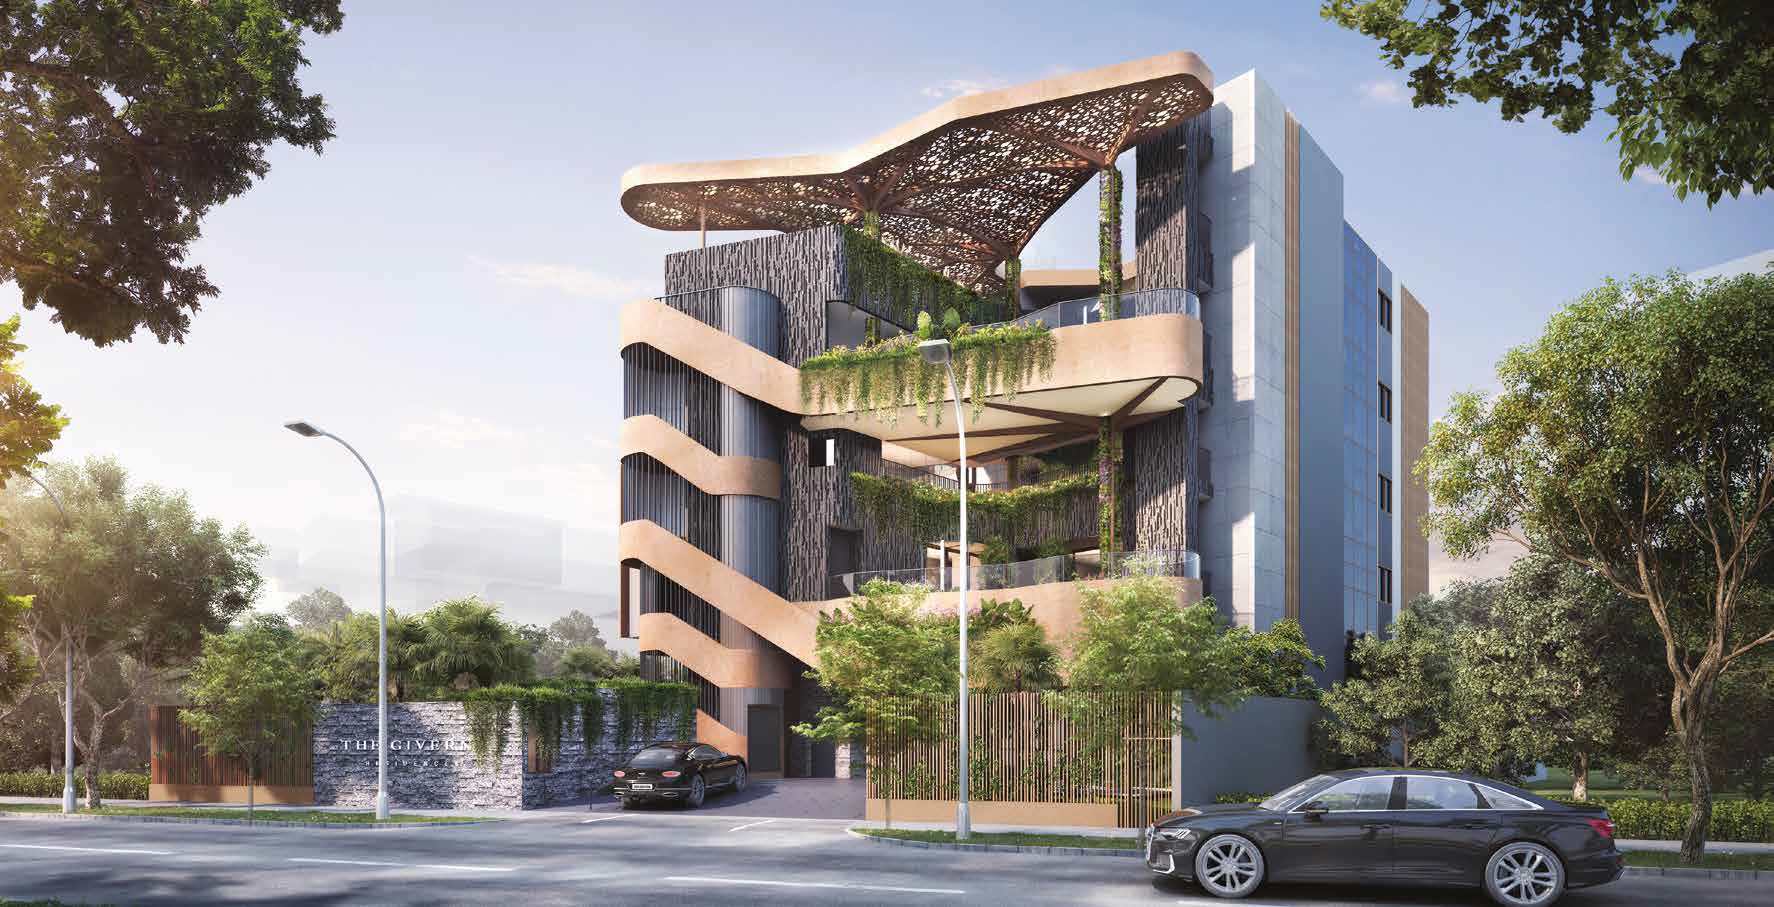
A luxurious architectural rendering of The Giverny Residences, a modern boutique residential development with a unique organic design, lush greenery, and elegant curved balconies. The facade features natural textures, cascading plants, and an intricate lattice roof structure, creating a seamless blend with the surrounding greenery in an urban setting.

An Extraordinary Bungalow Living Concept
Experience a bespoke collection of finest homes offering the ultimate in luxurious bungalow living concept. Each unit is put on an individual level that opens to ostentatious communal spaces and facilities at the doorstep. Entertain or be entertained, all at your own level. Here at The Giverny Residences.

A serene and luxurious amenities deck at The Giverny Residences, featuring an infinity pool with a transparent edge, lush greenery, and an elegant alfresco dining area. The space is surrounded by vibrant plants, cascading vertical gardens, and modern architectural elements, creating a tranquil urban oasis with panoramic city views.

Bespoke Sanctuary. Curated at your level for personal gratification
An exclusive home experience for elites to enjoy a fresh take on luxury. A garden relaxing pool, outdoor dining area, private function area and seasonal garden sanctuaries all await to bring you joy every awakening day. Find true freedom of space that you can never imagine. Here at The Giverny Residences.

A detailed floor plan of The Giverny Residences, showcasing a spacious luxury unit layout with multiple bedrooms, an open-concept living and dining area, and private balconies. The plan also highlights exclusive communal amenities, including a reading room, roof terrace garden, and garden relaxing pool, offering a seamless blend of indoor and outdoor living in an elegant setting.

Awarded the Green Mark Platinum by BCA, these exclusive homes reflect immaculate prestige and eco-sensibilities to match every status at a new level way beyond just expectations.
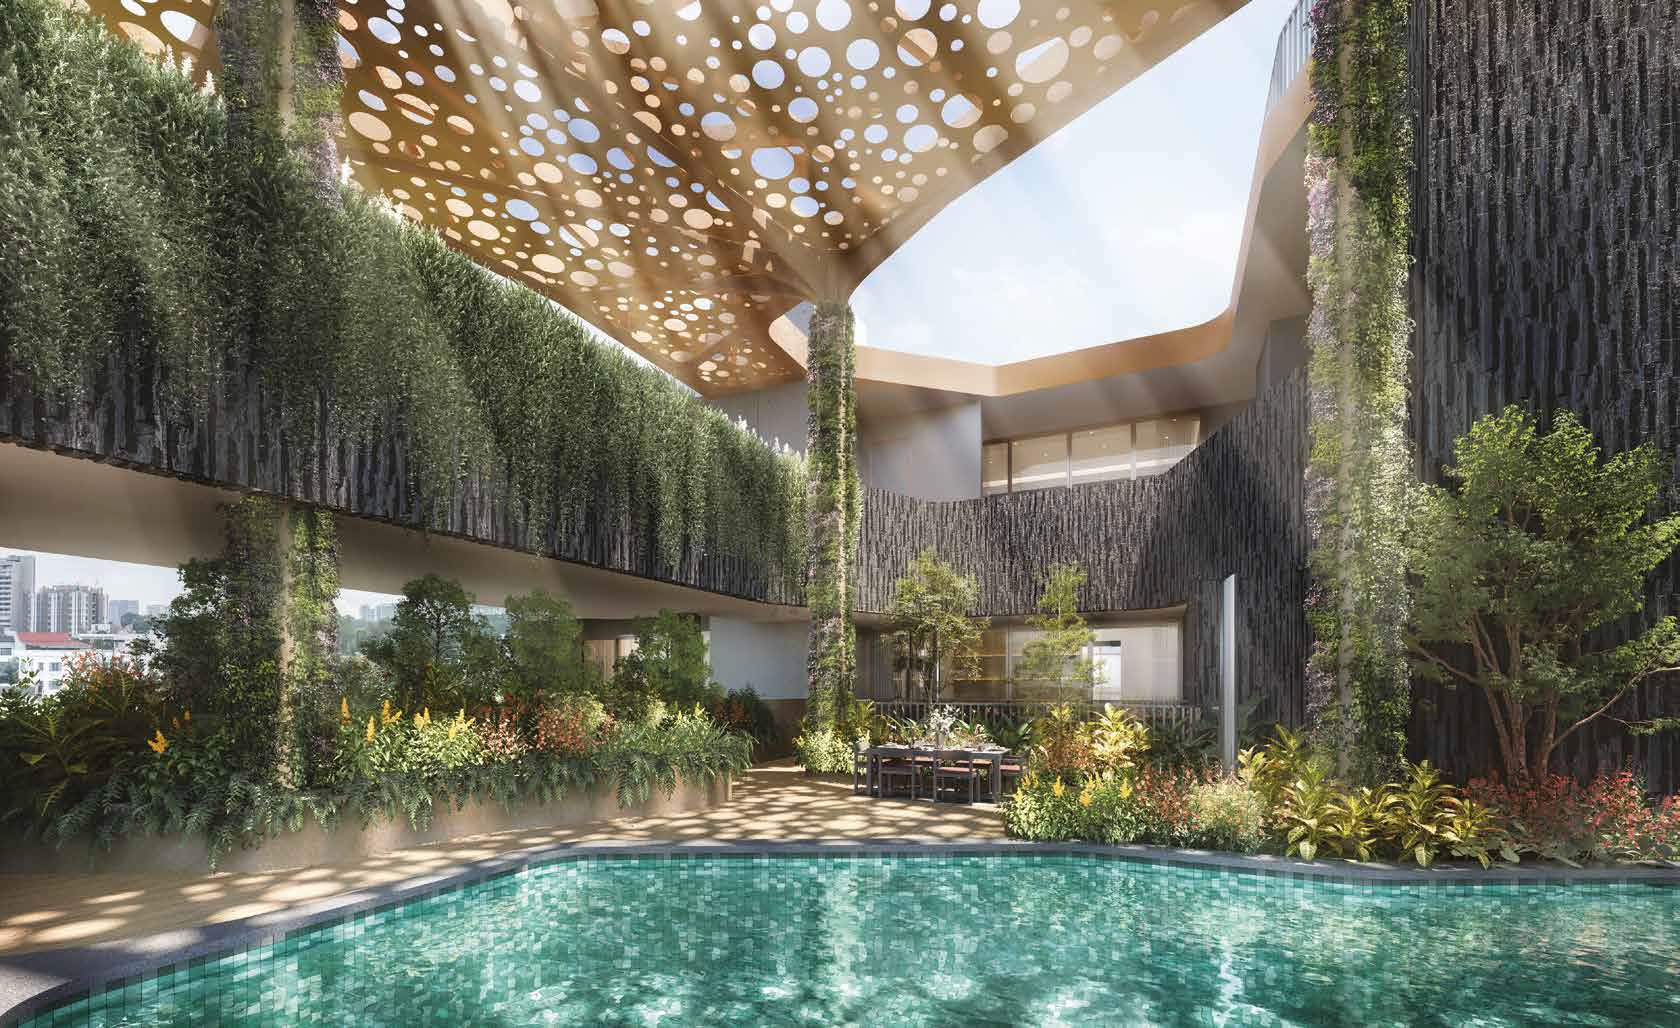
A luxurious courtyard at The Giverny Residences, featuring a tranquil swimming pool surrounded by lush greenery and vertical gardens. The space is shaded by an elegant perforated canopy that filters sunlight, casting beautiful patterns onto the area. A sophisticated outdoor dining setup enhances the serene ambiance, creating a private urban retreat.

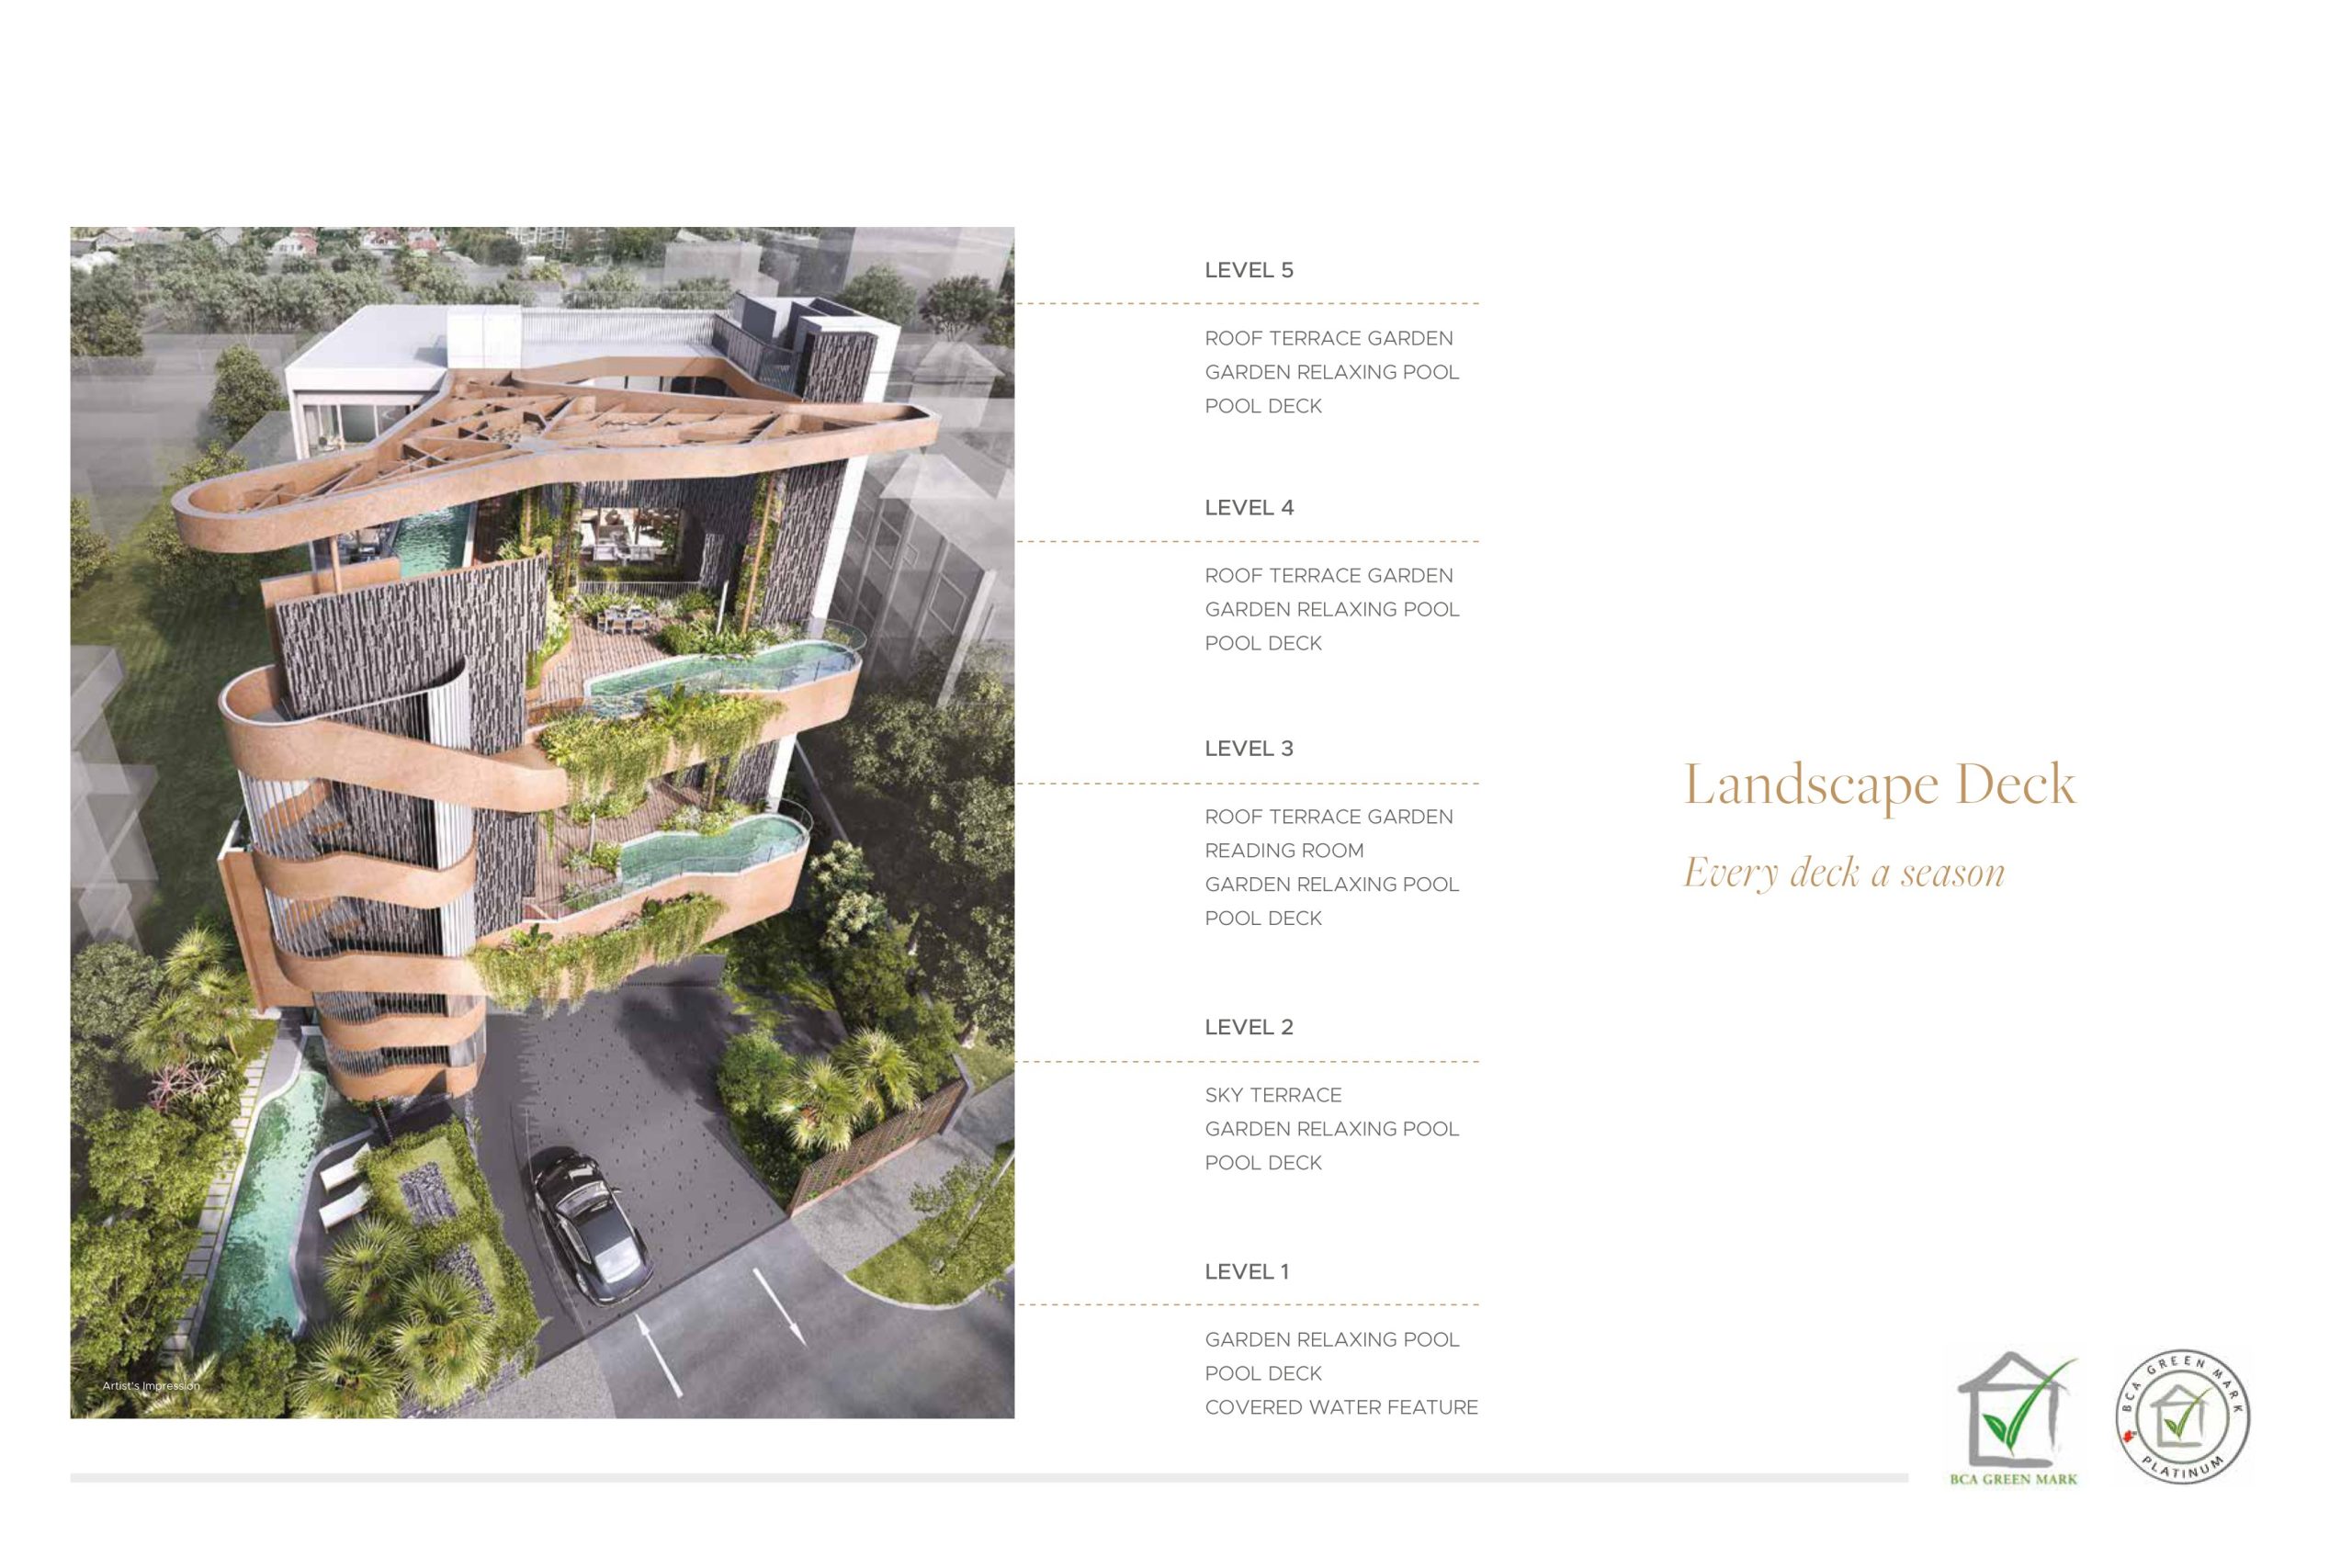
An aerial view of The Giverny Residences, showcasing its multi-tiered landscape decks adorned with lush greenery, cascading gardens, and private pools. The architectural design features organic curves and natural elements, seamlessly integrating sky terraces, relaxing pools, and communal spaces across different levels. The image highlights the BCA Green Mark Platinum certification, emphasizing the development’s commitment to sustainability and eco-friendly living.

A Whole New Level of Privacy At Your Doorstep
The true essence of a bungalow concept of living is celebrated with private seasonal garden sanctuaries that embrace the city’s luxuriant garden aesthetic. Open-air communal spaces bring on a healthy lifestyle while private function area entices joy and laughter.

A stunning rooftop pool at The Giverny Residences, featuring a tranquil water feature surrounded by lush greenery and cascading plants. The space is elegantly shaded by an architecturally unique perforated canopy, allowing natural light to filter through in artistic patterns. The combination of organic design elements and modern luxury creates a serene retreat with breathtaking views of the surrounding neighborhood.

A lush garden terrace at The Giverny Residences, featuring a tranquil pool surrounded by verdant landscaping, cascading greenery, and a cozy shaded seating area. The space seamlessly blends natural elements with modern design, offering a serene retreat with breathtaking views of the surrounding cityscape.

A tranquil garden pool at The Giverny Residences, surrounded by lush tropical greenery and elegant landscaping. The serene setting features a gently flowing water feature, sun loungers for relaxation, and a harmonious blend of natural textures and modern architecture, creating a private oasis within the development.

Private Lift For Total Privacy
6 coveted residences speak to connoisseurs of the highest-quality living. Private lift offers absolute privacy and convenience. Stylish-designed interiors impart drama and glamour with timeless sophistication. Indoor and outdoor living spaces blur the lines between the two entities. A home that brings you a whole level of luxury from the inside out.
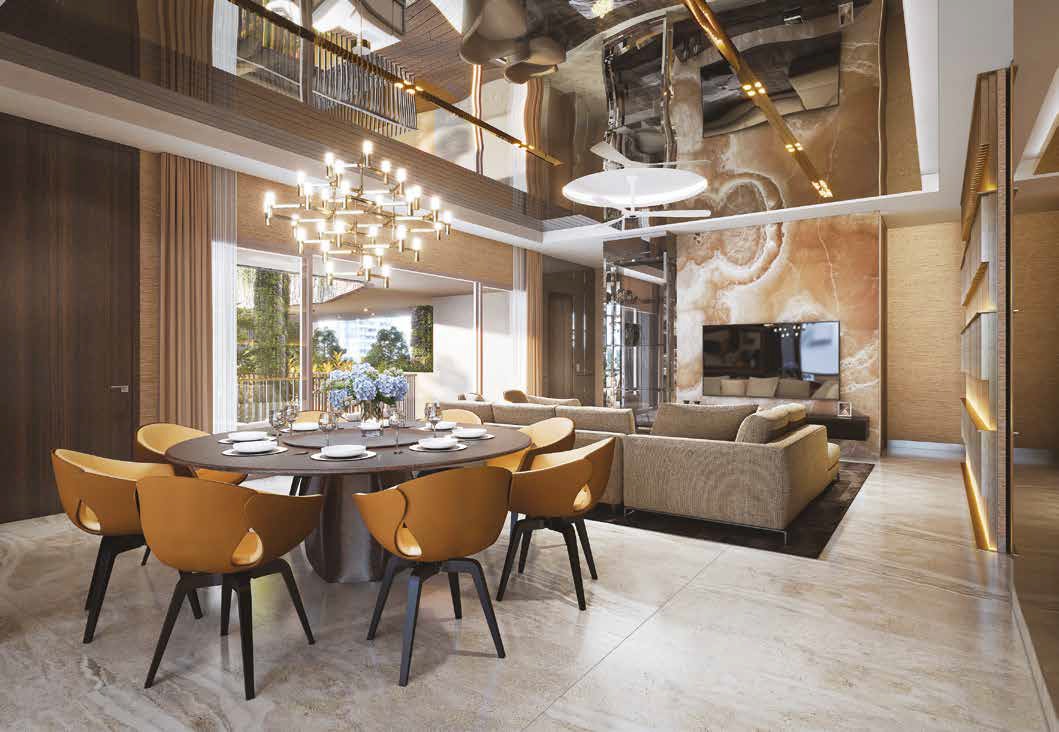
A luxurious living and dining space at The Giverny Residences, featuring an elegant round dining table with plush leather chairs, a statement chandelier, and a sophisticated open-concept layout. The space is adorned with high-end finishes, including a polished marble floor, a striking onyx feature wall, and mirrored ceiling details, creating a refined and opulent ambiance with seamless indoor-outdoor connectivity.

A sophisticated and spacious living area at The Giverny Residences, featuring a luxurious open-concept design with high ceilings, floor-to-ceiling windows, and a seamless blend of indoor and outdoor spaces. The elegant interior showcases plush furnishings, warm ambient lighting, a statement chandelier, and reflective ceiling details that enhance the sense of grandeur and modern refinement.

3 Units Of 3-Bedroom And 3 Units Of 4-Bedroom + Study
With so many privileges and luxuries going on in The Giverny Residences’ offerings, the bedrooms are calm and tranquil spaces where you can retreat and relax after a long day. Strong emphasis on quality and craftsmanship from the finishes to the fitted furniture, you can expect more than just the best.

A luxurious master bedroom at The Giverny Residences, featuring warm wooden flooring, an elegant upholstered bed, and soft ambient lighting. Floor-to-ceiling glass doors open to a private terrace with lush greenery, creating a seamless indoor-outdoor connection. The refined color palette and sophisticated furnishings enhance the serene and inviting atmosphere.


A location map of The Giverny Residences, highlighting its prime position near key landmarks such as Singapore Botanic Gardens, Stevens MRT (DT10/TE11), Newton MRT (NS21/DT11), Orchard Road, and renowned schools like Anglo-Chinese School and Singapore Chinese Girls’ School. The map illustrates the development’s connectivity to major transport links, shopping districts, and lifestyle amenities, offering a prestigious and convenient living environment. A Life Of Style & Substances
While many travelled the distance to be where you are, you are simply in it. While others call it a world-class destination, you call it your neighbourhood.

From an exciting mix of highstreet fashion and beauty to designer boutiques and luxury brands, you have them all. Just a few minutes from where you are, you get what you want.

At the heart of it all, you can dine at the finest restaurants and cafés. From artisanal coffees to Michelin cuisines, you have no lack to whet your appetite

City In Lush Greenery
Living in the bustling city, lush greenery and gardens are not lacking in this prime district. Close-by renowned Singapore Botanic Gardens and Fort Canning Park, you can always take a stroll to enjoy a deep breath of the freshest air that begins from your own voluminous outdoor spaces to the parks.

Make the most of every day especially when you have plenty of ways to escape the daily routine with easy accessibility. Streamline your daily routine by taking advantage of the convenience and a wide selection of retail and F&B. The proximity of renowned schools makes life easy.

The Giverny Residences location infographic highlighting nearby renowned schools, MRT stations, shopping amenities, Singapore Botanic Gardens, Orchard Road, expressways and key destinations within walking, cycling and driving distance.

A Discerning Decision Made For Generations
Getting one’s child into the best schools is not as simple as queuing overnight at a boutique launch of a new product – being first at the door does not necessarily translate to a place in the school. Living in proximity offers you a higher chance of admission and parents who graduated from primary schools will have no worries sending their child daily. The Giverny Residences is in close proximity to many renowned and sought-after schools and institutions. Leave a legacy for your child. Here at The Giverny Residences.

The Giverny Residences Location Map

The Giverny Residences Street View

The Giverny Residences Transacted Prices

Floor Plans

The Giverny Residences Site Map

A detailed level 3 site plan of The Giverny Residences, illustrating a spacious luxury unit layout with multiple bedrooms, an open living and dining area, and private balconies. The plan highlights exclusive communal amenities, including a reading room, roof terrace garden, and garden relaxing pool, offering residents a seamless blend of indoor comfort and outdoor tranquility.

The Giverny Residences 3 Bedroom Type A Floor Plan  

A 3-bedroom Type A floor plan at The Giverny Residences, spanning 174 sqm across two levels. The first storey features a spacious living and dining area, a private enclosed space, a modern kitchen, a service yard, and a bedroom with an en-suite bathroom. The second storey includes the master bedroom with a walk-in wardrobe and en-suite bathroom, along with an additional bedroom. The layout emphasizes luxury, functionality, and seamless indoor-outdoor living.

The Giverny Residences 3 Bedroom Type B Floor Plan  

A 3-bedroom Type B floor plan at The Giverny Residences, spanning 171 sqm on level two. The layout features a spacious living and dining area, a private enclosed space, a modern wet kitchen with a service yard, and a study room. The master bedroom includes a walk-in wardrobe and an en-suite bathroom, while two additional bedrooms offer ample space and privacy. Designed for elegance and comfort, this floor plan provides a seamless flow between functional and luxurious living spaces.

The Giverny Residences 3 Bedroom Type C Floor Plan

A 3-bedroom Type C floor plan at The Giverny Residences, covering 152 sqm on level two. The layout features a spacious living and dining area, a private enclosed space, and a wet kitchen with a service yard. The master bedroom includes a walk-in wardrobe and en-suite bathroom, while two additional bedrooms share a common bath. A private lobby and powder room add to the exclusivity and functionality of this elegantly designed home.

The Giverny Residences 4 Bedroom Type D Floor Plan

A 4-bedroom Type D floor plan at The Giverny Residences, spanning 256 sqm on level three. The expansive layout includes a grand living and dining area, a private enclosed space, and a family area for additional comfort. The master bedroom features a walk-in wardrobe and a luxurious en-suite bathroom, while a junior master bedroom also has an attached bath. The home is complete with a wet and dry kitchen, a service yard, and a private lobby, offering an elegant and functional living space.

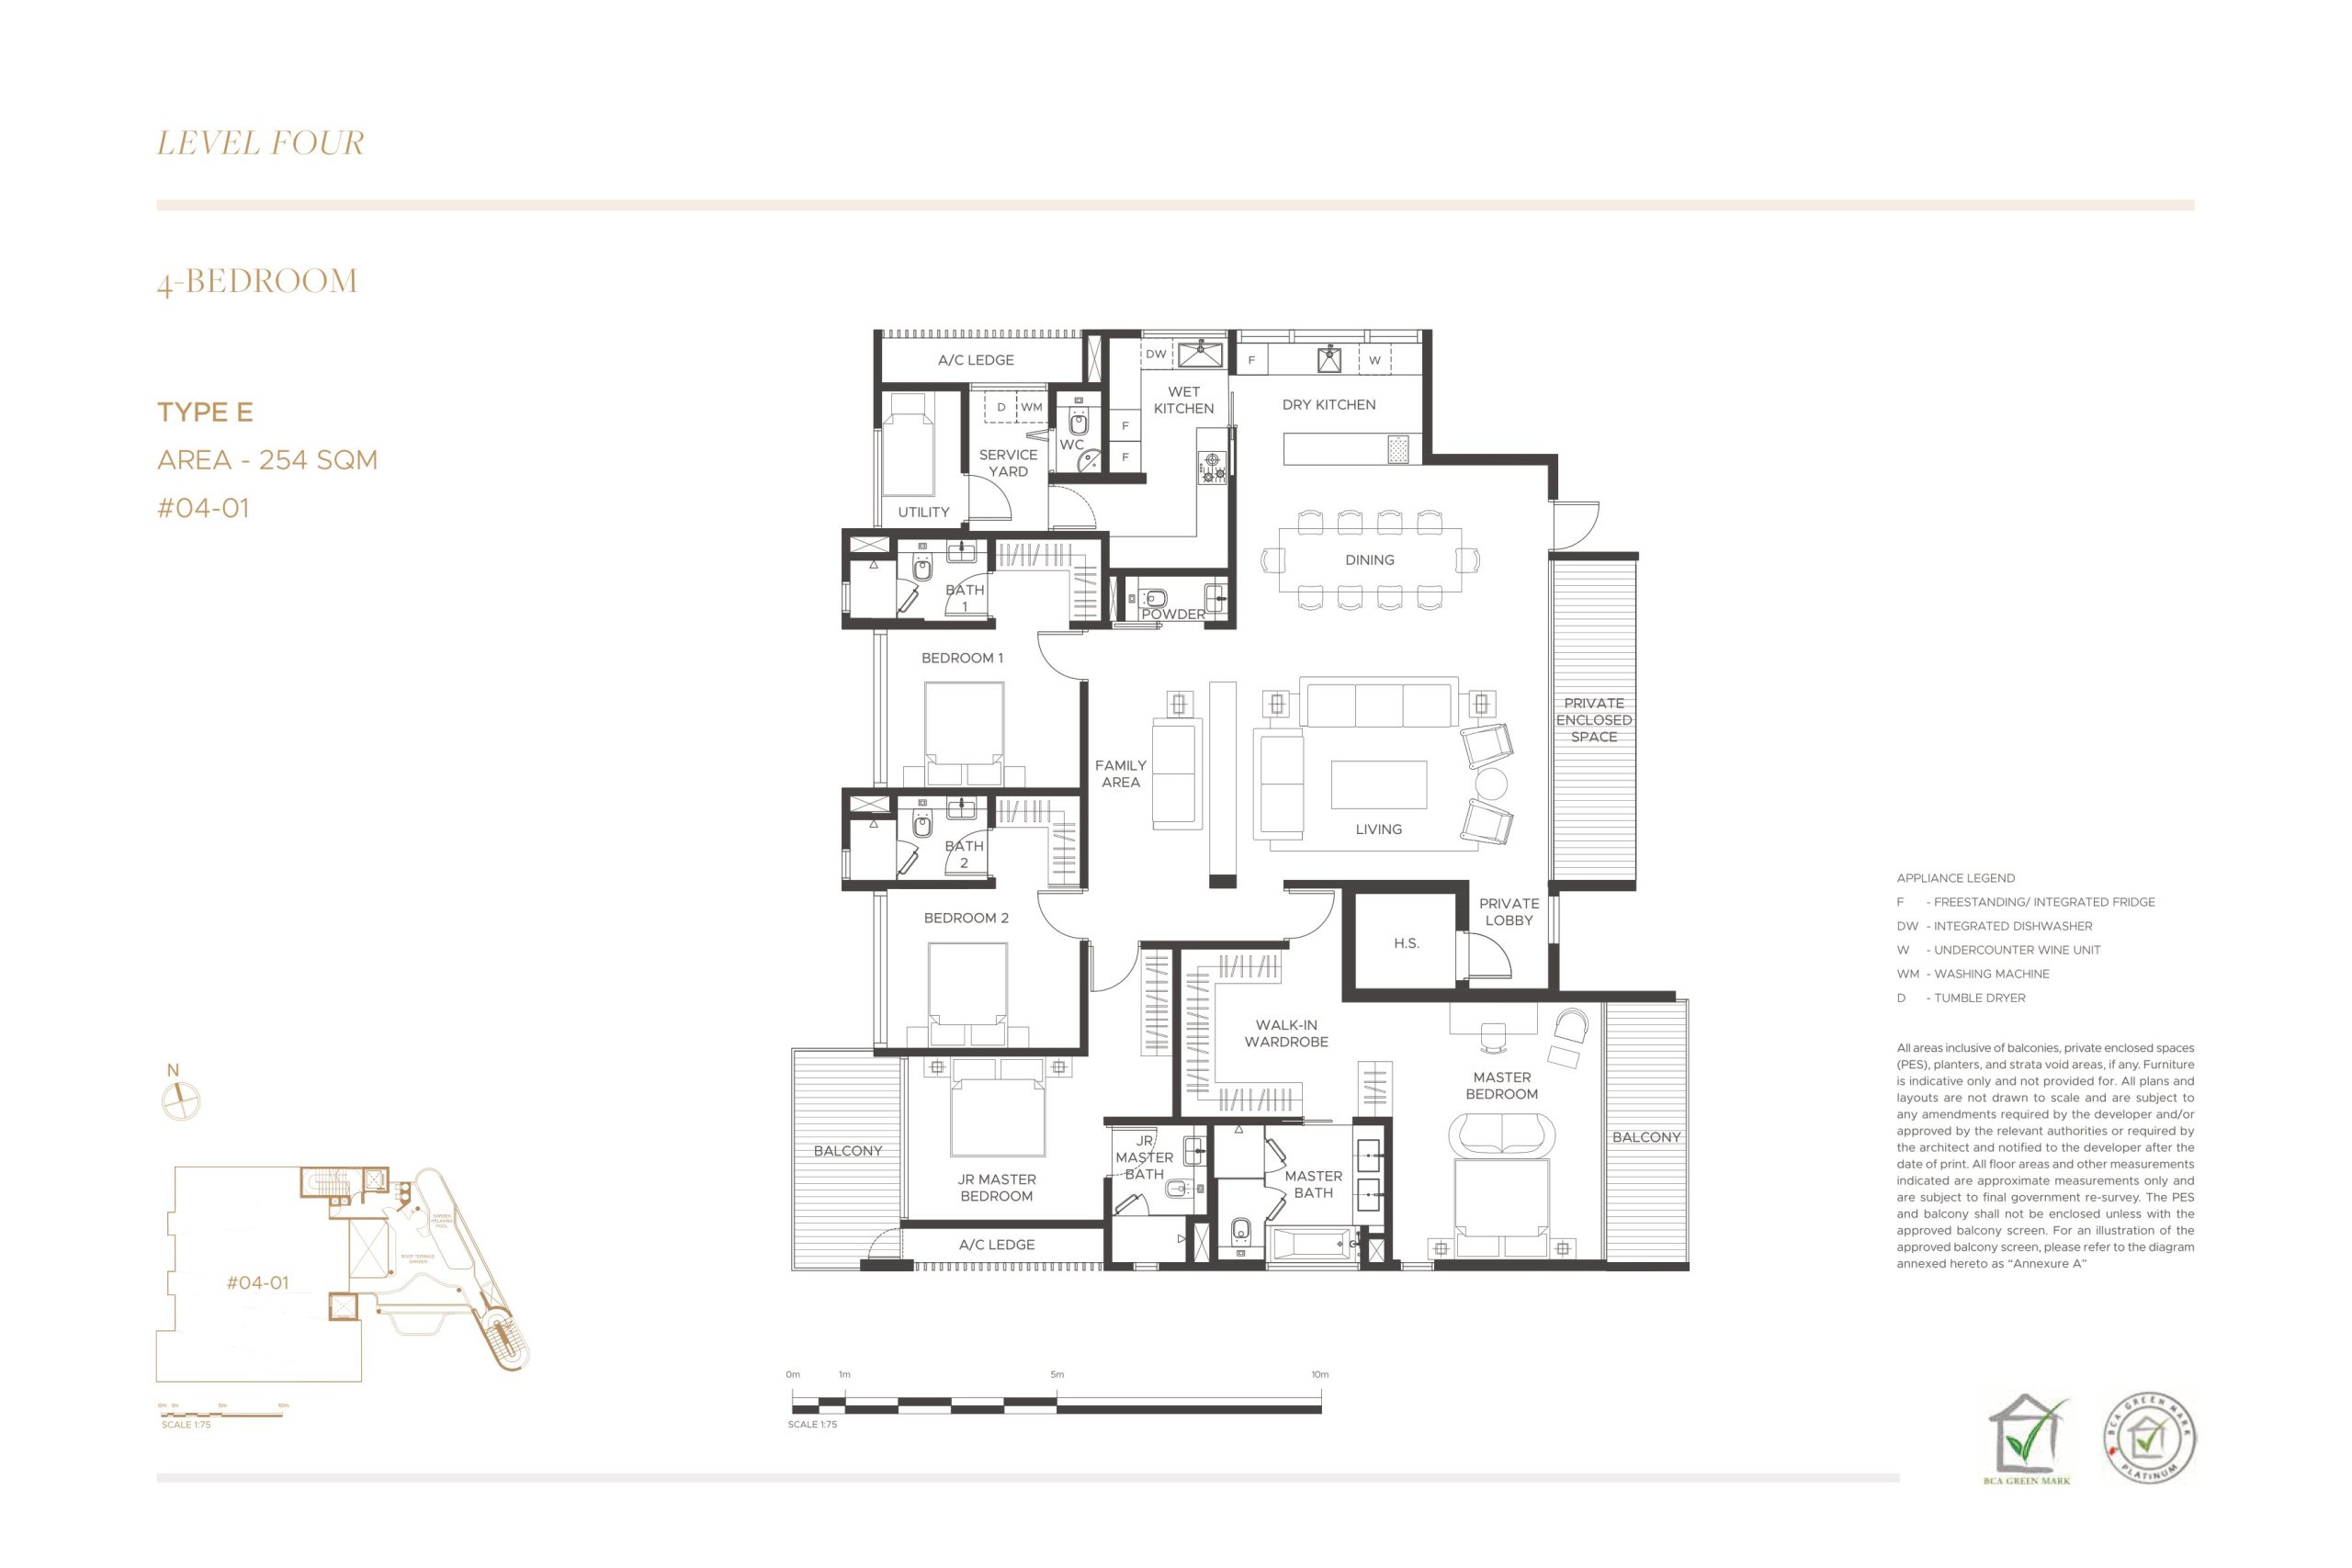
The Giverny Residences 4 Bedroom Type E (#04-01) Floor Plan

A 4-bedroom Type E floor plan at The Giverny Residences, spanning 254 sqm on level four. The layout features a spacious living and dining area, a private enclosed space, and a family area for added comfort. The master bedroom boasts a walk-in wardrobe, en-suite bathroom, and a private balcony, while a junior master bedroom also has an attached bath. The home is complete with a wet and dry kitchen, service yard, and private lobby, offering a blend of luxury and functionality.

The Giverny Residences 4 Bedroom Type E (#05-01) Floor Plan

A 4-bedroom Type E floor plan at The Giverny Residences, spanning 237 sqm on level five. The layout includes a spacious living and dining area, a private enclosed space, and a family area for added comfort. The master bedroom features a walk-in wardrobe and an en-suite bathroom, while a junior master bedroom also has an attached bath. Additional features include a wet and dry kitchen, service yard, and private lobby, offering a blend of luxury, privacy, and functionality.

The Giverny Residences Balcony Screen

A balcony screen design plan for The Giverny Residences, labeled as Annexure A. The image includes detailed architectural drawings illustrating the typical plan, section, and elevation of a balcony/private enclosed space, featuring new outdoor roller blinds with stainless steel 316L braided cables secured to specialist specifications. This design ensures both privacy and functionality while maintaining an elegant aesthetic.

Videos

The Giverny Residences Flythrough Animation

The Giverny Residences 3 Bedroom Type B Virtual Tour

The Giverny Residences 4 Bedroom Type E Virtual Tour

The Giverny Residences 4 Bedroom Type E (2743 sqft) (Insitu Unit) Virtual Tour

E-Brochure

The Giverny Residences Brochure

Download The Giverny Residences E-Brochure PDF

Articles

Reviews

There are no reviews yet.

Be the first to review “The Giverny Residences”

Your email address will not be published. Required fields are marked *

Chat With Us Today!

Own your dream property stress-free. We go beyond real estate. Our interior design-trained realtors provide a one-stop shop for all your property needs: buying, selling, renting, and everything in between. We will help you with financing and tax planning, investment analysis and portfolio management, timeline planning and space optimization and even interior design assistance before renting or purchasing the property. Get a free consultation today and let our professionals guide you every step of the way.

Other Topics That May Interest You