
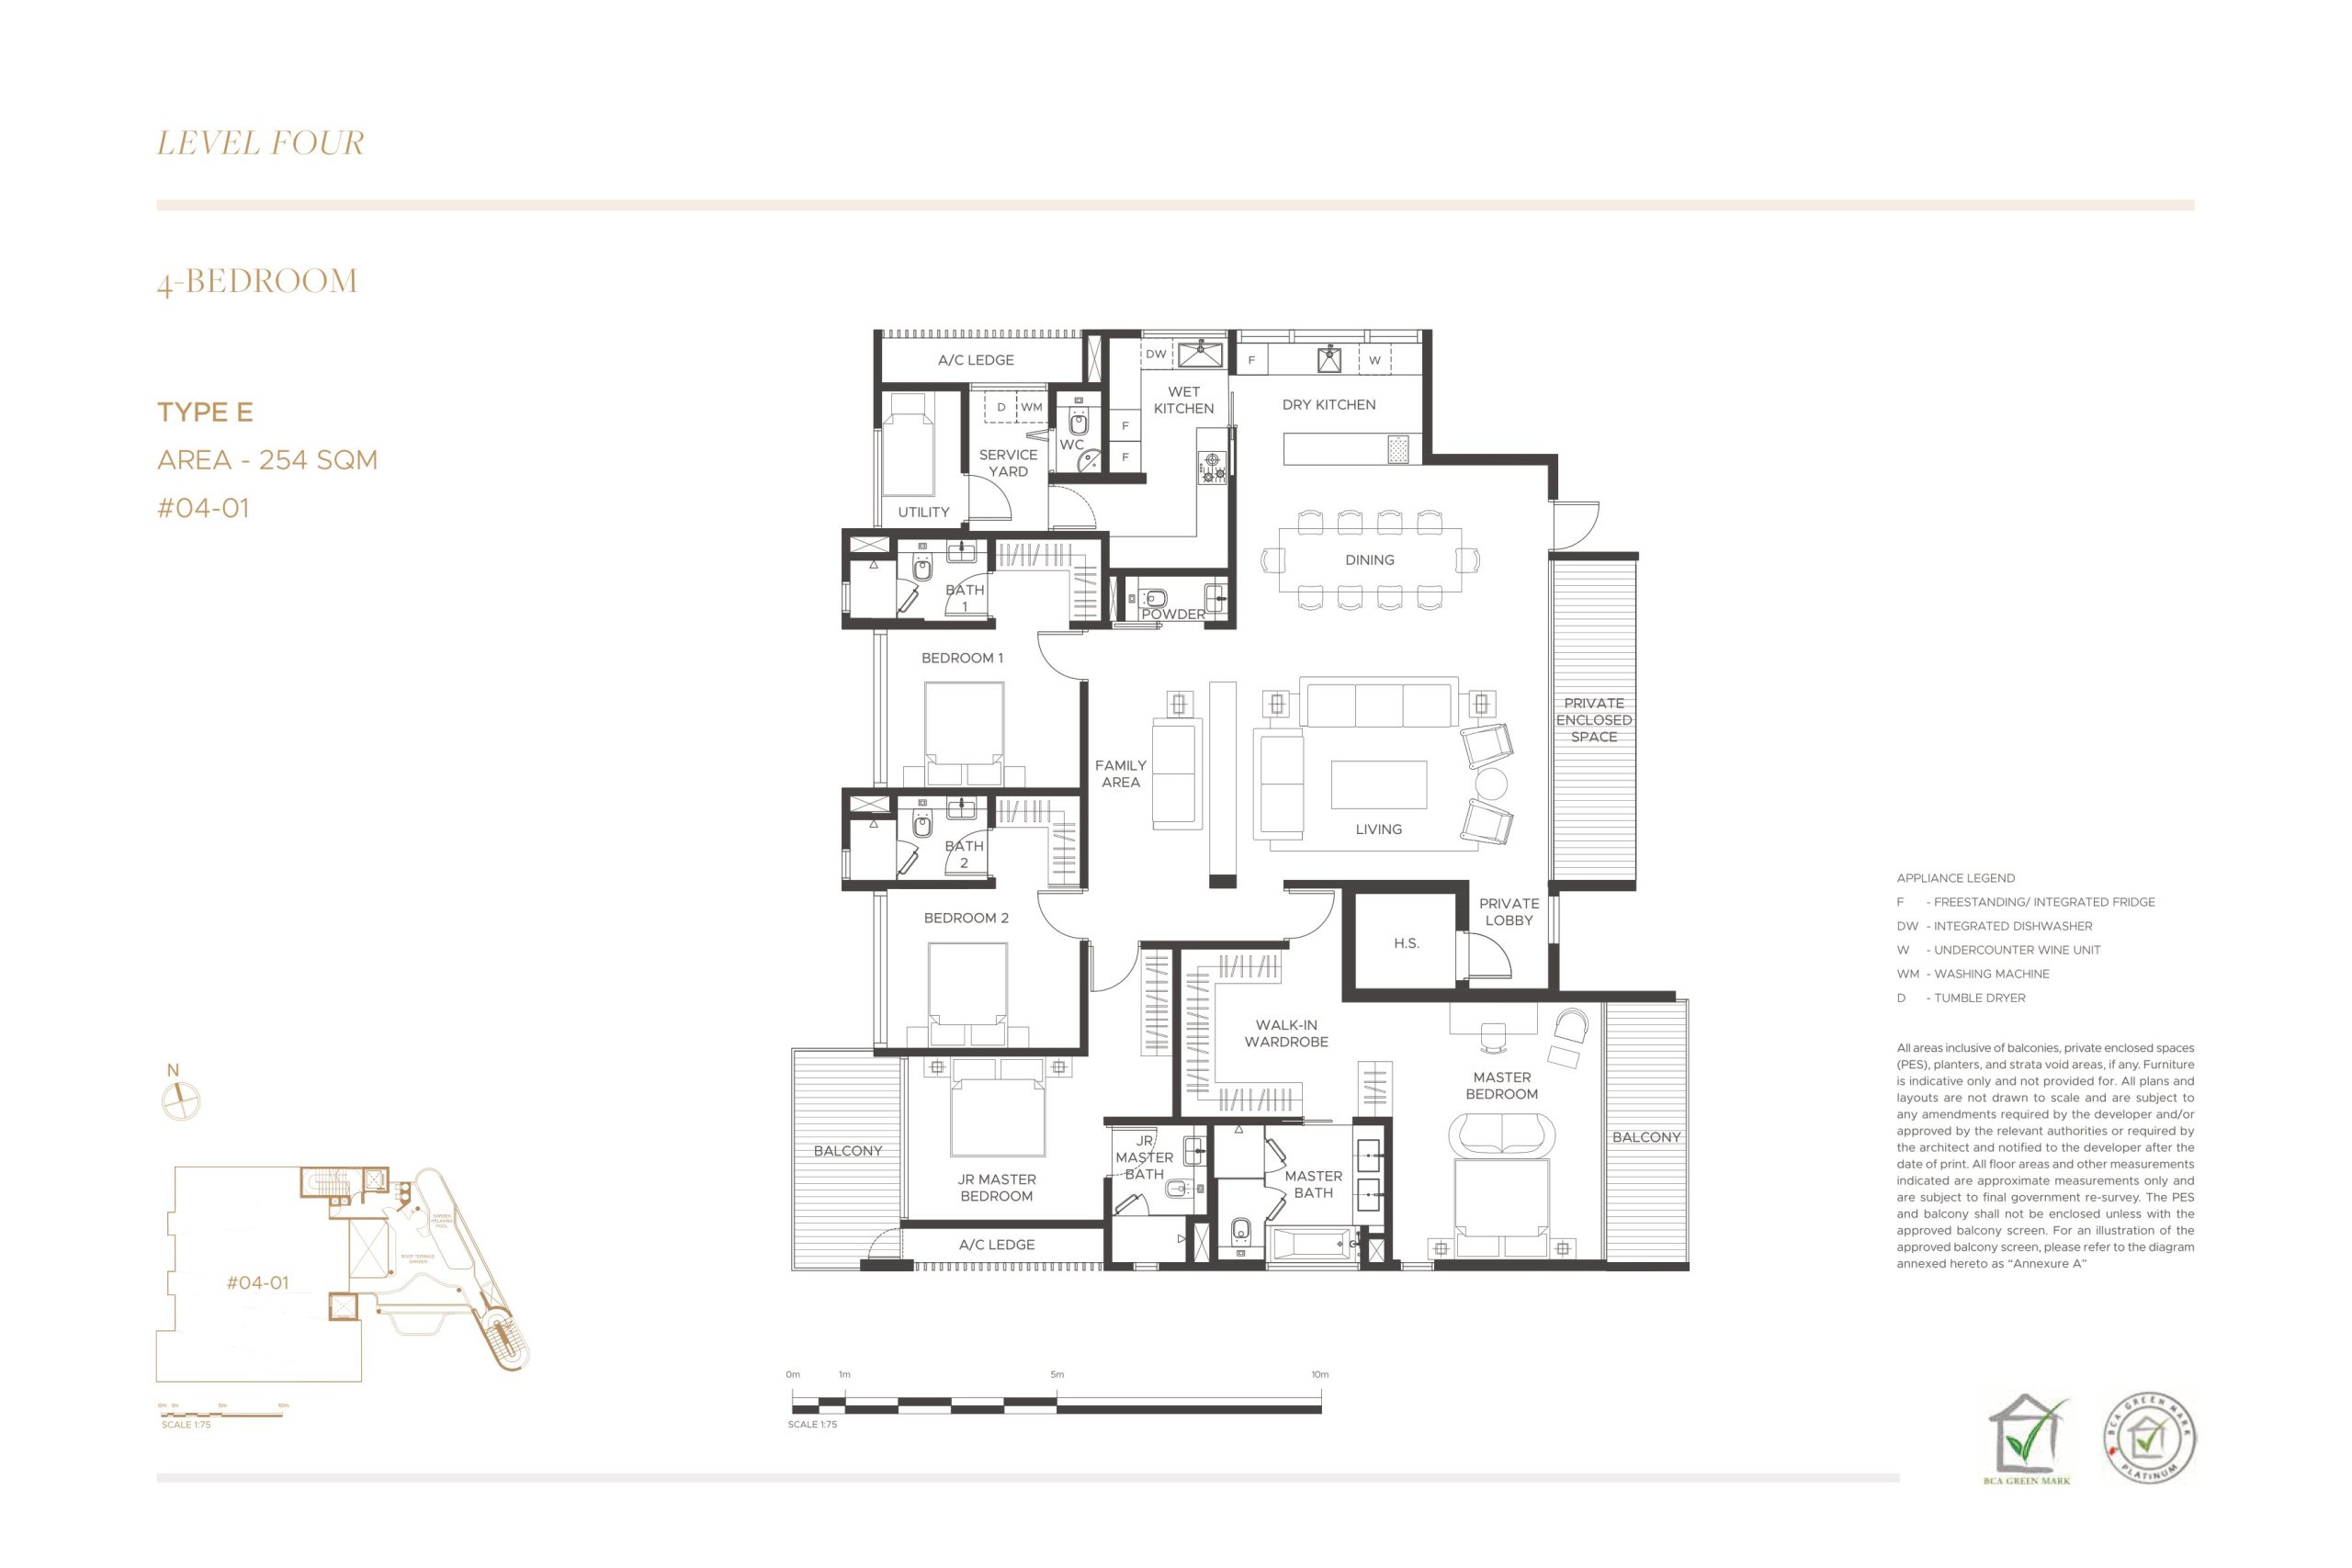
The 4 Bedroom Type E (2,734 sqft) in-situ showflat at The Giverny Residences is thoughtfully conceived as a refined, multi-layered home where spatial flow, material continuity, and functional zoning come together to support an elevated everyday living experience. From the moment of arrival through the private lift lobby, the home unfolds in a carefully choreographed sequence—moving seamlessly from communal living and entertaining spaces to private retreats and discreet service areas. Each zone is clearly defined yet visually connected, allowing the residence to balance openness with privacy, and luxury with practicality. Warm timber finishes, natural stone textures, generous glazing, and layered lighting are consistently employed to create a calm, cohesive environment that feels both sophisticated and deeply liveable. Together, the spaces reflect The Giverny Residences’ design philosophy—where thoughtful planning and understated elegance shape a home tailored for modern family living, quiet retreat, and effortless entertaining.
Private Lift Lobby, Living, Dining, Dry Kitchen, Family Area
The private lift lobby sets a calm, luxurious tone from the moment residents arrive home. Accessed via a dedicated private lift, it establishes a strong sense of exclusivity and serves as a gentle transition from the outside world into the residence. A full-height timber feature wall defines the space, introducing warmth and architectural clarity while discreetly concealing the household shelter. This thoughtful integration transforms a necessary structural element into what reads as bespoke cabinetry, maintaining a clean and uninterrupted visual language. Light stone flooring complements the natural wood tones, reflecting ambient light to subtly widen the space, while refined detailing—such as flush panels and concealed junctions—underscores the showflat’s emphasis on craftsmanship and understated luxury.

Beyond the lobby, the home opens into the living area, envisioned as the expansive yet intimate heart of the residence. Generously proportioned, it comfortably accommodates a full suite of lounge seating while maintaining clear circulation and visual openness across the open-plan layout. A feature TV wall, clad in warm timber and softly backlit, anchors the space and introduces depth without visual heaviness. Built-in cabinetry below keeps the aesthetic clean and functional, while layered lighting and subtle ceiling detailing enhance the sense of height and calm.


One side of the living area is lined with full-height glass doors, drawing in abundant natural light and extending views toward the outdoor balcony. This seamless indoor–outdoor connection enhances ventilation and reinforces the home’s airy, resort-inspired character. Carefully considered furniture placement and the use of area rugs create comfortable zoning within the generous footprint, ensuring the space remains welcoming rather than overwhelming.

Flowing naturally from the living area is the dining space, forming a cohesive social zone ideal for both everyday family use and formal entertaining. The dining area comfortably accommodates a large table for eight or more, making it well-suited for gatherings and celebrations. A marble-topped dining table introduces understated elegance, paired with upholstered chairs in soft neutral tones for comfort and visual balance. Overhead, a contemporary pendant light provides a sculptural focal point while maintaining the clean, linear ceiling design.


Beside the dining area, the dry kitchen is designed as a sleek and highly functional extension of the main entertaining zone. Open yet discreet, it allows meal preparation and serving to take place while remaining visually connected to the dining and living spaces. A generous island counter clad in dark stone anchors the kitchen, offering ample workspace and a convenient serving surface. Clean-lined cabinetry in muted tones, paired with integrated appliances, maintains a streamlined and uncluttered appearance.


A wide window above the sink brings in natural light and greenery views, enhancing ventilation and creating a pleasant environment for daily use. The linear layout maximises efficiency, while subtle ceiling lighting ensures even illumination without disrupting the minimalist aesthetic. Overall, the dry kitchen balances practicality with refined design, supporting both everyday living and effortless hosting.

To the side of the main living space, the family area introduces an additional layer of flexibility and privacy. Thoughtfully zoned, it functions as a more intimate retreat for casual lounging, reading, or media use, while remaining visually connected to the living area. Warm timber panelling and soft neutral finishes create a calm, inviting atmosphere, while a mirrored feature wall reflects light and enhances the perception of space without enclosing the area.

Conveniently located nearby is the powder room, discreetly tucked beside the family area for easy guest access while preserving privacy. Despite its compact footprint, it is finished in full-height stone surfaces that lend depth, texture, and a sense of understated luxury. A wall-hung WC and sleek vanity maximise floor space and reinforce the clean, contemporary aesthetic, while soft, carefully considered lighting enhances the richness of the materials.

Balcony, Sky Garden Terrace
The balcony and sky garden terrace are conceived as a continuous indoor–outdoor sequence that extends the home’s living experience into a lush, elevated landscape. Together, they form a thoughtfully layered transition from private relaxation to greenery, reinforcing the residence’s refined, resort-inspired lifestyle.

Extending directly from the living area, the balcony functions as a calm outdoor lounge, generously proportioned to accommodate seating for casual moments such as morning coffee or quiet conversations. Timber decking introduces warmth underfoot and complements the home’s natural interior palette, while full-height sliding glass doors strengthen the visual and physical connection between indoors and out, allowing light and fresh air to flow seamlessly into the living space. Glass balustrades preserve openness and clear sightlines, while surrounding architectural walls provide a sense of privacy and enclosure. Subtle ceiling lighting ensures the balcony remains usable and inviting into the evening.

Leading onward, the balcony transitions into a timber-decked pathway that guides residents toward the sky garden terrace. Designed as more than a circulation route, this gently curving walkway is conceived as an immersive green corridor. Layered planting, vertical greenery, and textured architectural walls soften the edges of the space, offering visual screening and a sense of calm without sacrificing airflow or openness. Above, a perforated architectural canopy filters sunlight into organic patterns, casting dappled shadows along the path and enhancing the tranquil, resort-like ambience throughout the day. Integrated lighting allows the pathway to remain welcoming after dark.

At the culmination of this journey lies the sky garden terrace, envisioned as an elevated sanctuary where water, greenery, and open views converge. While the sky garden terrace does not form part of the 2,734 sqft strata area and is classified as a communal space, it is exclusively accessible from the unit, effectively giving each residence its own private garden experience. This thoughtful planning delivers the luxury of a personal outdoor retreat, without compromising internal living space.


Timber decking continues underfoot, creating a cohesive surface that encourages relaxed movement and informal use. A gracefully curved pool, finished in mosaic tiles, forms the focal point of the terrace—its shimmering surface introducing movement, gentle sound, and visual depth that soften the surrounding architecture. Glass balustrades trace the edge, preserving panoramic views across treetops and neighbouring developments while maintaining a light, open feel.


Lush planting and vertical greenery frame the terrace, providing natural screening and reinforcing the biophilic design approach without compromising sightlines or ventilation. Overhead, the sculptural perforated canopy offers shade while lending a distinctive architectural identity, its patterned surface creating a dynamic interplay of light and shadow across the deck, water, and foliage. Thoughtfully positioned lighting ensures the terrace remains inviting in the evenings, supporting quiet reflection, casual strolls, or relaxed social gatherings.

Wet Kitchen, Yard, WC, Utility
The wet kitchen and service areas are thoughtfully planned to support daily household functions with efficiency, discretion, and design continuity.
Positioned beside the dry kitchen, the enclosed wet kitchen is tailored for daily and heavy cooking while preserving the clean, social atmosphere of the main dining and living spaces. Full-height cabinetry in warm wood finishes provides generous storage, keeping cookware and pantry items neatly concealed. Durable dark stone countertops, paired with a full-height marble-look backsplash, offer both practicality and understated elegance. Cooking appliances, including a gas hob with integrated hood and built-in oven, are strategically arranged to support smooth, efficient meal preparation.

Natural light and ventilation are introduced through a well-placed window, ensuring a bright and comfortable working environment while helping to dissipate heat and cooking odours. While clearly separated to contain noise and fumes, the wet kitchen remains conveniently connected to the dry kitchen, allowing for a seamless workflow—particularly well-suited for households that cook frequently or entertain often.

Extending from the wet kitchen, a dedicated service passageway provides a direct and practical link to the yard. Lined with full-height built-in cabinetry, this corridor maximises storage without compromising circulation space. The consistent use of warm wood finishes ensures visual continuity, while light-toned flooring and clean wall finishes keep the space bright, uncluttered, and efficient for daily tasks.

The yard area functions as a compact yet highly practical utility zone. Designed to accommodate a stacked washer and dryer, it allows laundry activities to be carried out discreetly and away from the main living areas. Additional built-in storage supports household organisation, while windows provide natural light and ventilation, enhancing comfort and usability. The yard also offers flexibility for light utility functions such as airing laundry or temporary storage.

Adjoining the yard, a dedicated WC adds a valuable layer of convenience. Finished in durable, easy-maintenance materials, it is particularly practical during household chores or when returning from outdoor activities, reducing reliance on the home’s main bathrooms.

Complementing these service spaces is the utility room, a flexible, well-proportioned secondary room. It comfortably accommodates a single bed, making it suitable as a helper’s room, multi-purpose utility space, or flexible sleeping area. A built-in wardrobe provides practical storage, while large windows bring in natural light and ventilation. Neutral finishes and clean lines ensure the room integrates seamlessly with the rest of the home and can easily adapt to changing household needs.

Bedroom 1
Bedroom 1 is conceived as a serene and well-appointed private retreat, thoughtfully balancing comfort, functionality, and refined detailing.
Generously proportioned, the room comfortably accommodates a queen-size bed with bedside tables while still allowing space for a dedicated study or work area. A built-in desk with integrated shelving creates a practical corner for reading or remote work, supporting modern lifestyles that value flexibility without compromising rest.

Full-height windows line the room, drawing in abundant natural light and framing open views across the surrounding neighbourhood and greenery. Soft window blinds allow light and privacy to be easily adjusted throughout the day, while warm timber flooring underfoot adds a sense of residential comfort and visual warmth that complements the neutral interior palette.

The headboard wall features integrated timber panels, shelving, and subtle accent lighting, introducing visual depth and creating a relaxed, intimate ambience in the evenings. Full-height built-in wardrobes provide ample storage while maintaining a clean, uncluttered aesthetic. Recessed ceiling lighting and air-conditioning are discreetly integrated to ensure year-round comfort.

Bedroom 1 also enjoys direct access to Bathroom 1 (ensuite) via a discreet internal doorway, offering privacy and everyday convenience. Finished in neutral tones and quality materials, the ensuite complements the bedroom’s refined character and completes the space as a cohesive private zone.

Bathroom 1
Bathroom 1 (Ensuite) for Bedroom is designed as a refined, calming private bathroom that complements the bedroom’s serene character, with a focus on comfort, functionality, and timeless finishes.
Finished in warm, neutral stone tones, the bathroom exudes a quiet elegance while creating a cohesive visual connection with the rest of the home. A full-height mirror paired with soft concealed lighting enhances the sense of space and brightness, while providing practical illumination for daily routines.
The vanity is thoughtfully integrated with a sleek countertop basin and ample ledge space for everyday essentials, maintaining a clean and uncluttered appearance. High-quality fittings and fixtures reinforce the bathroom’s understated luxury, ensuring durability and ease of use.
A glass-enclosed shower area is neatly positioned to maximise openness while efficiently containing water. The inclusion of a window allows natural light and ventilation to enter, creating a fresh and comfortable environment throughout the day.

Bedroom 2
Bedroom 2 is thoughtfully designed as a bright, versatile private space that comfortably supports rest, work, and everyday living.
Generously proportioned, the room accommodates a queen-size bed with bedside tables while maintaining a clear and uncluttered layout. Warm timber flooring enhances a sense of comfort and continuity with the rest of the home, complemented by a soft, neutral colour palette that creates a calm, inviting atmosphere.

Full-height windows allow abundant natural light to fill the room and frame pleasant neighbourhood views. Soft roller blinds provide flexibility in managing light and privacy throughout the day, ensuring year-round comfort.

A built-in study desk with integrated shelving is neatly incorporated along the wall, creating a practical work or reading corner without encroaching on the sleeping area. Clean-lined, full-height wardrobes offer ample storage while maintaining a streamlined, refined appearance that keeps the space visually composed.

Recessed ceiling lighting enhances the room’s calm and welcoming ambience, while its direct access to an ensuite bathroom adds a layer of privacy and everyday convenience. This thoughtful planning makes Bedroom 2 well-suited for use as a family bedroom, guest room, or flexible home-office bedroom.

Bathroom 2
Bathroom 2 (Ensuite to Bedroom 2) is designed as a refined and practical private bathroom, offering a calm, hotel-inspired environment that complements the comfort of the adjoining bedroom.
Finished in neutral stone-textured surfaces, the bathroom presents a cohesive and timeless aesthetic that is both elegant and easy to maintain. A glass-enclosed shower ensures a clean, dry layout while providing a generous and comfortable bathing space. The inclusion of a window allows natural light and ventilation to enter, enhancing freshness and everyday usability.
A sleek vanity with an integrated basin is paired with a full-width mirror and concealed lighting, creating a bright and visually spacious feel while supporting daily grooming routines. Clean-lined fixtures and quality fittings reinforce the bathroom’s contemporary character, while thoughtful detailing ensures comfort without visual clutter.

Junior Master Bedroom
The Junior Master Bedroom is thoughtfully conceived as an elegant and self-contained private suite, offering a heightened sense of comfort, privacy, and refined living.
Arrival into the suite is via a discreet corridor that creates a clear transition from the main living areas into a more intimate zone. Lined with full-height built-in cabinetry, this entrance enhances privacy while providing generous concealed storage. Soft textured finishes, muted tones, and warm timber flooring maintain visual continuity with the rest of the home, while recessed ceiling lighting ensures the passage feels welcoming rather than utilitarian.

Within the bedroom, the sleeping area is generously proportioned to accommodate a king-size bed with bedside tables. An upholstered feature wall with integrated vertical lighting anchors the space, while layered lighting—combining recessed fixtures and warm cove lighting—creates a calm, hotel-inspired ambience that enhances relaxation from day to night. Warm timber flooring continues throughout, reinforcing residential comfort and a sense of understated luxury.


Full-height glazing dressed with sheer curtains and blackout drapes allows natural light to filter gently into the room while offering flexible control over privacy and light levels. Views across the surrounding greenery and low-rise neighbourhood add to the room’s airy, serene atmosphere.

A dedicated study nook is neatly integrated along one side of the suite, featuring a built-in desk, open shelving, and concealed storage. This compact yet efficient workspace supports work or study needs without disrupting the room’s calm and uncluttered layout. Adjacent full-height wardrobes provide ample storage while maintaining a clean, streamlined appearance.

Extending the suite further, the Junior Master Bedroom Balcony serves as a serene outdoor retreat. Framed by clear glass balustrades, it offers unobstructed views over lush greenery and the surrounding neighbourhood. Comfortably proportioned for a small seating arrangement or planters, the balcony invites moments of quiet relaxation while reinforcing a strong indoor–outdoor connection.

Junior Master Bathroom
The Junior Master Bathroom is designed as a refined, serene ensuite that complements the elegance of the adjoining bedroom while delivering everyday functionality with a luxurious touch.
Finished in neutral stone tones, the bathroom presents a calm, spa-like atmosphere that feels both timeless and understated. A glass-enclosed shower with a rain showerhead is thoughtfully positioned to maximise space and visual clarity, while the frameless glass detailing enhances the sense of openness.
A sleek vanity with an integrated basin is paired with a full-width mirror and concealed lighting, providing both practical illumination and a soft ambient glow. This layered lighting design ensures the space is equally well-suited for morning routines and evening relaxation. Quality sanitary fittings and clean-lined hardware reinforce the bathroom’s refined aesthetic.
A well-placed window introduces natural light and ventilation, contributing to a bright and comfortable environment throughout the day. Durable, easy-maintenance finishes ensure long-term practicality without compromising on design quality.

Master Bedroom
The Master Suite is thoughtfully conceived as a refined, self-contained retreat, where spatial sequencing, material continuity, and understated luxury come together to create an elevated private living experience.
Entry into the master suite is intentionally understated and refined. A softly lit passageway gently separates the master bedroom from the home’s more active living areas, immediately establishing a sense of privacy and exclusivity. Warm timber flooring runs seamlessly through the corridor, maintaining visual continuity while guiding movement naturally inward. Neutral wall finishes, clean architectural lines, and recessed ceiling lighting create a calm, composed arrival, enhanced by a carefully placed artwork that adds a subtle focal point.

The passage transitions into a walk-through wardrobe corridor, lined with full-height built-in cabinetry on both sides. Generous concealed storage is integrated with precision, using muted tones and minimalist detailing to ensure the space feels spacious and elegant rather than utilitarian. Soft, even lighting supports everyday functionality while preserving a relaxed ambience. This corridor leads directly to the ensuite bathroom, creating an efficient and private flow that allows the master suite to function as a cohesive, self-contained sanctuary.


At the heart of the suite, the Master Bedroom is generously proportioned and anchored by a centrally positioned king-size bed. The sleeping area is framed by full-height feature panels and warm timber accents, creating symmetry and architectural balance. An upholstered headboard wall, paired with bedside lighting, delivers a calm, hotel-inspired atmosphere. Above, a sculpted ceiling with concealed cove lighting adds depth and casts a soft, ambient glow that enhances the sense of tranquillity.

Warm timber flooring extends throughout the space, reinforcing residential comfort and continuity with the rest of the home. Full-height sliding glass doors invite abundant natural light into the room, while layered sheer and blackout curtains provide flexible control over light and privacy. Thoughtful circulation around the bed and toward the wardrobe and bathroom ensures the layout remains intuitive, private, and uncluttered. Integrated air-conditioning and discreet lighting complete the space with year-round comfort in mind.


Directly accessed from the bedroom, the Master Bedroom Balcony serves as a serene outdoor extension of the suite. Framed by clear glass balustrades, it offers open views across landscaped greenery and the surrounding neighbourhood, allowing natural light and gentle breezes to flow into the interior. Timber decking underfoot provides a warm, tactile finish, making the balcony ideal for quiet moments of relaxation—whether enjoying a morning coffee or unwinding in the evening. Vertical planting and greenery soften the urban outlook, reinforcing a calm, resort-like atmosphere.

Master Bathroom
The Master Bathroom is conceived as a refined, spa-inspired sanctuary that complements the privacy and elegance of the master suite, offering a serene setting for everyday indulgence.
Clad in full-height natural stone, the bathroom presents a cohesive and timeless aesthetic, with rich textures that add depth and understated luxury. Stone surfaces extend seamlessly across walls and countertops, while a full-width mirror above the vanity enhances the sense of space and reflects light evenly throughout the room. The generously sized vanity, fitted with twin countertop basins and concealed storage, balances practicality with a clean, uncluttered appearance.

The layout is thoughtfully zoned to ensure comfort and ease of use. A deep-soaking bathtub is positioned beneath frosted windows, allowing soft, natural daylight to filter in while maintaining complete privacy—creating an inviting environment for relaxation. Complementing this, a separate glass-enclosed shower with quality fittings, including a rain shower, reinforces the bathroom’s contemporary, hotel-inspired character while preserving openness and visual clarity.

Recessed ceiling lighting provides gentle, glare-free illumination, subtly highlighting the stone finishes and reinforcing the bathroom’s calm, tranquil atmosphere. Every element—from material selection to spatial planning—has been carefully considered to support both functionality and visual harmony.

A Balance Of Luxury, Functionality And Privacy
Overall, the 4 Bedroom Type E (2,734 sqft) at The Giverny Residences embodies a carefully considered balance of luxury, functionality, and privacy—crafted for modern family living without compromise. Its planning is defined by clear zoning and seamless flow: generous open-plan living and dining areas support entertaining with ease, while the layered sequence of bedrooms and ensuite suites creates a calm hierarchy of retreat. Outdoor spaces are treated as true extensions of the home, with the balcony and exclusive-access sky garden terrace reinforcing a resort-like lifestyle through greenery, light, and an elevated sense of escape.
Equally, the home’s service infrastructure is intelligently resolved—wet kitchen, yard, WC, and utility areas are discreetly positioned and efficiently connected, allowing daily routines to run smoothly while keeping the main living spaces refined and uncluttered. Throughout the residence, material consistency—warm timber, natural stone, clean-lined cabinetry, and layered lighting—ties every zone together, creating a cohesive environment that feels timeless, composed, and deeply liveable.
Taken as a whole, this residence reflects The Giverny Residences’ design philosophy at its strongest: a home where generous proportions, thoughtful detailing, and understated elegance converge to deliver a private sanctuary that supports both everyday comfort and elevated living.
Article contributed by Jerry Wong.

Jerry Wong is a realtor at Propnex Realty, bringing a rich background in interior and lighting design to his work. He loves exploring diverse spaces and observing the transformative power of real estate. Beyond his professional role, Jerry finds his greatest fulfillment in connecting people with the right properties, gaining immense satisfaction from helping clients achieve their dreams.


Let’s Discuss Your Property Plans
Interested in This Property?
Buying, selling or renting? Get a free consultation with realtors with a background in interior and lighting design. We’ll discuss your goals and help you assess your options—from pricing and timelines to layout practicality and space potential.
Share your contact details below, and we will get in touch to understand your needs and suggest the next steps. No pressure. No obligation to proceed.
Other Topics That May Interest You
Enquire About This Property
Check current availability and rental terms, arrange a viewing, or discuss whether the space could meet your business needs.
Share your requirements and we will get in touch. No obligation to proceed.