SGD$5,975,000–SGD$9,566,000Price range: SGD$5,975,000 through SGD$9,566,000
Developer: Robin Development Pte Ltd No. Of Units 6 Units Tenure: Freehold District: 10 Vacant Possession: January 2026 Architect: Adlab Carpark: 6 parking lots and 1 handicapped lot
The Giverny Residences 6 Palatial Residences. One Coveted Address.
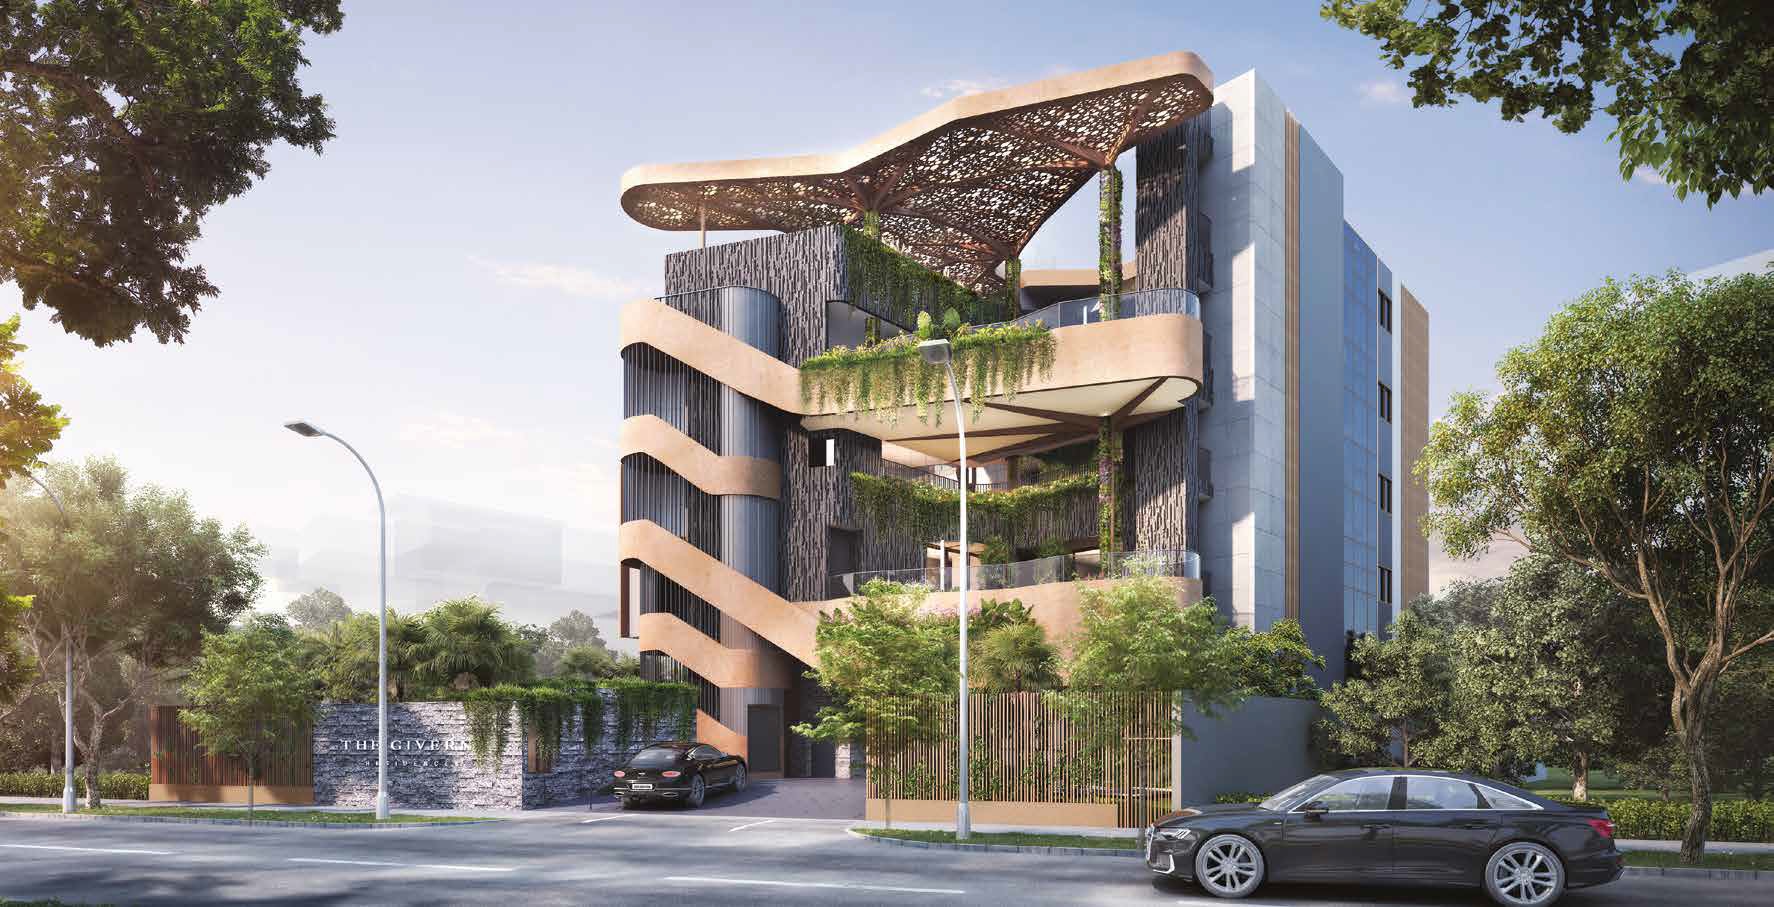
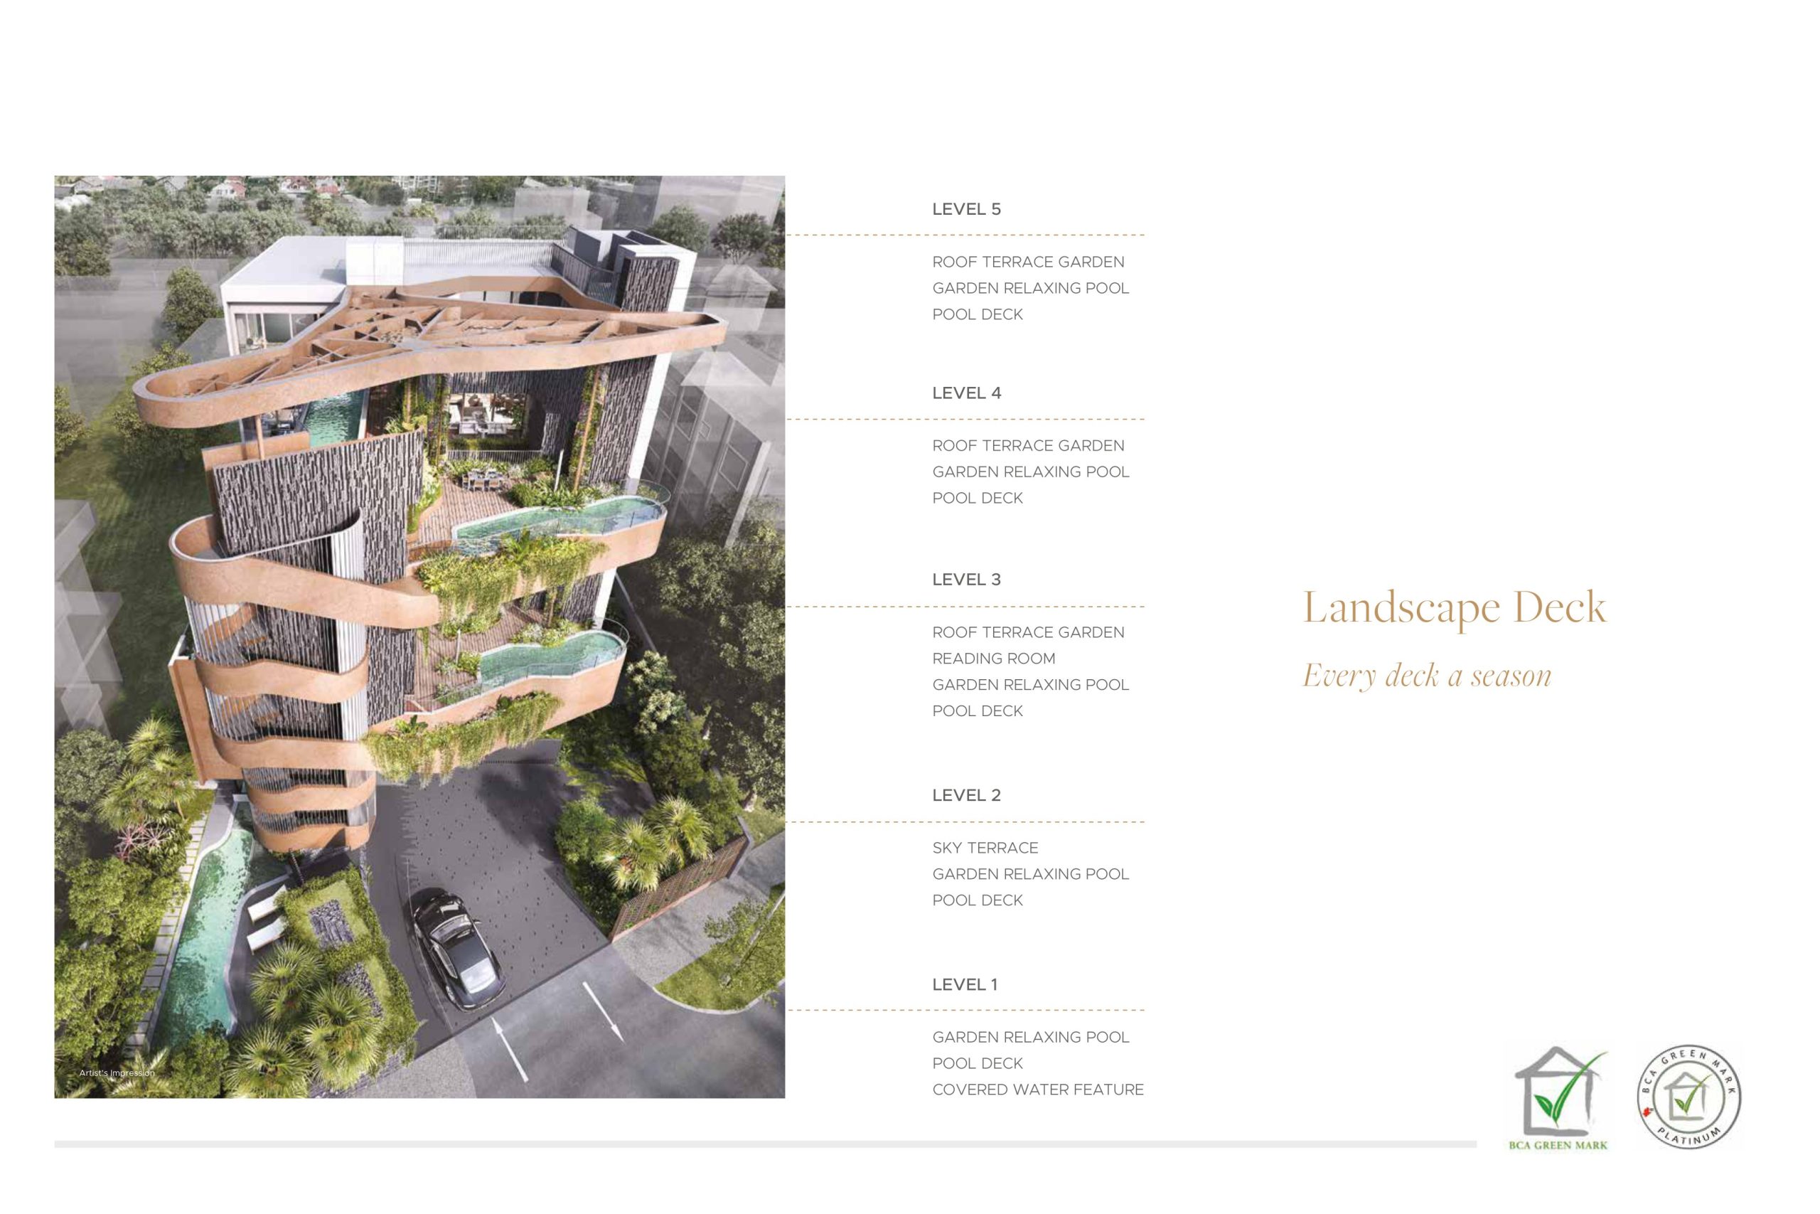
An Extraordinary Bungalow Living Concept Experience a bespoke collection of finest homes offering the ultimate in luxurious bungalow living concept. Each unit is put on an individual level that opens to ostentatious communal spaces and facilities at the doorstep. Entertain or be entertained, all at your own level. Here at The Giverny Residences.
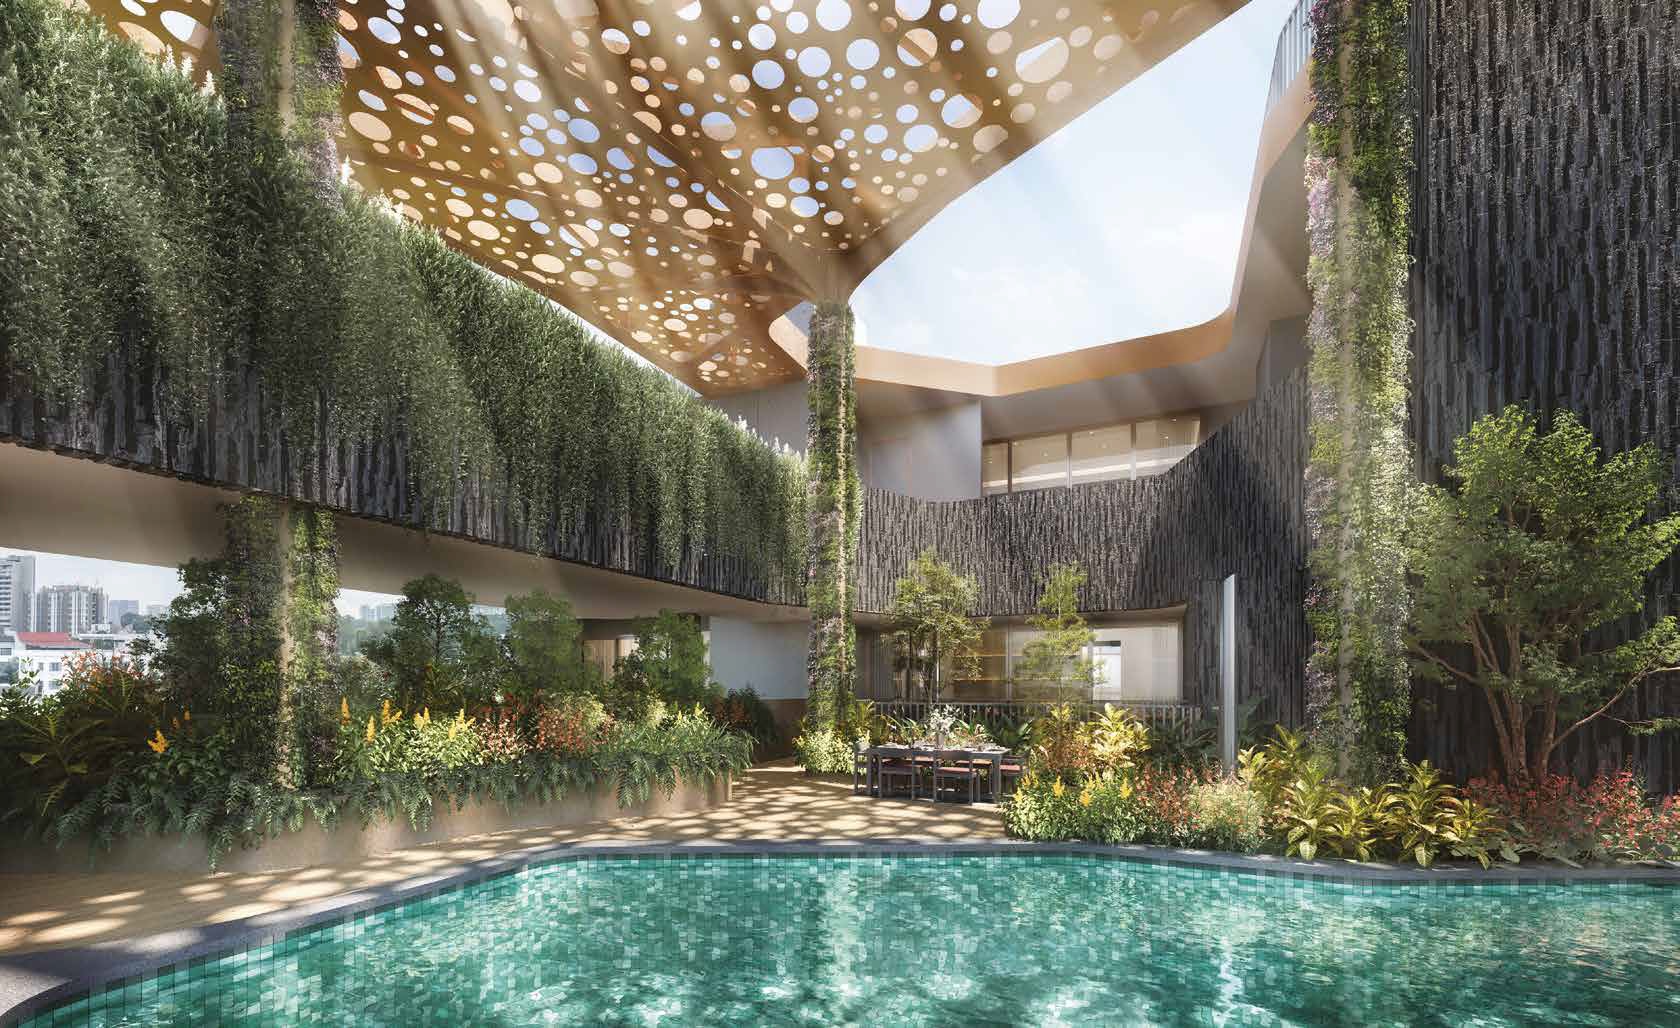
Bespoke Sanctuary. Curated at your level for personal gratification An exclusive home experience for elites to enjoy a fresh take on luxury. A garden relaxing pool, outdoor dining area, private function area and seasonal garden sanctuaries all await to bring you joy every awakening day. Find true freedom of space that you can never imagine. Here at The Giverny Residences.
Awarded the Green Mark Platinum by BCA, these exclusive homes reflect immaculate prestige and eco-sensibilities to match every status at a new level way beyond just expectations.
A Whole New Level of Privacy At Your Doorstep The true essence of a bungalow concept of living is celebrated with private seasonal garden sanctuaries that embrace the city’s luxuriant garden aesthetic. Open-air communal spaces bring on a healthy lifestyle while private function area entices joy and laughter.
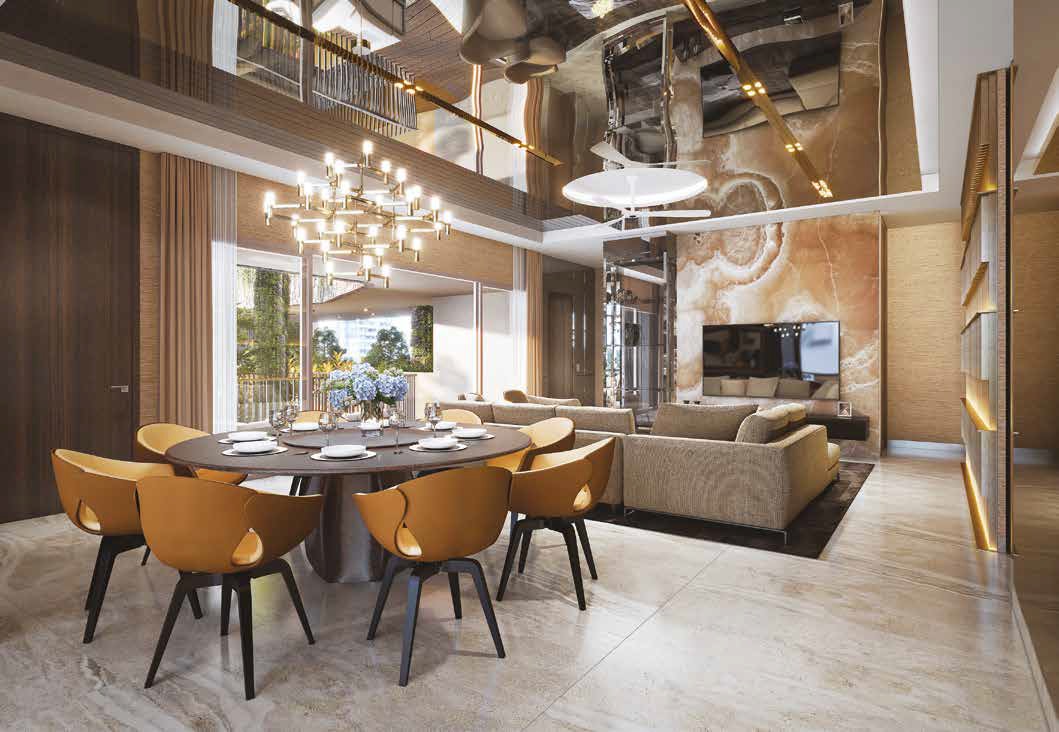
Private Lift For Total Privacy 6 coveted residences speak to connoisseurs of the highest-quality living. Private lift offers absolute privacy and convenience. Stylish-designed interiors impart drama and glamour with timeless sophistication. Indoor and outdoor living spaces blur the lines between the two entities. A home that brings you a whole level of luxury from the inside out.
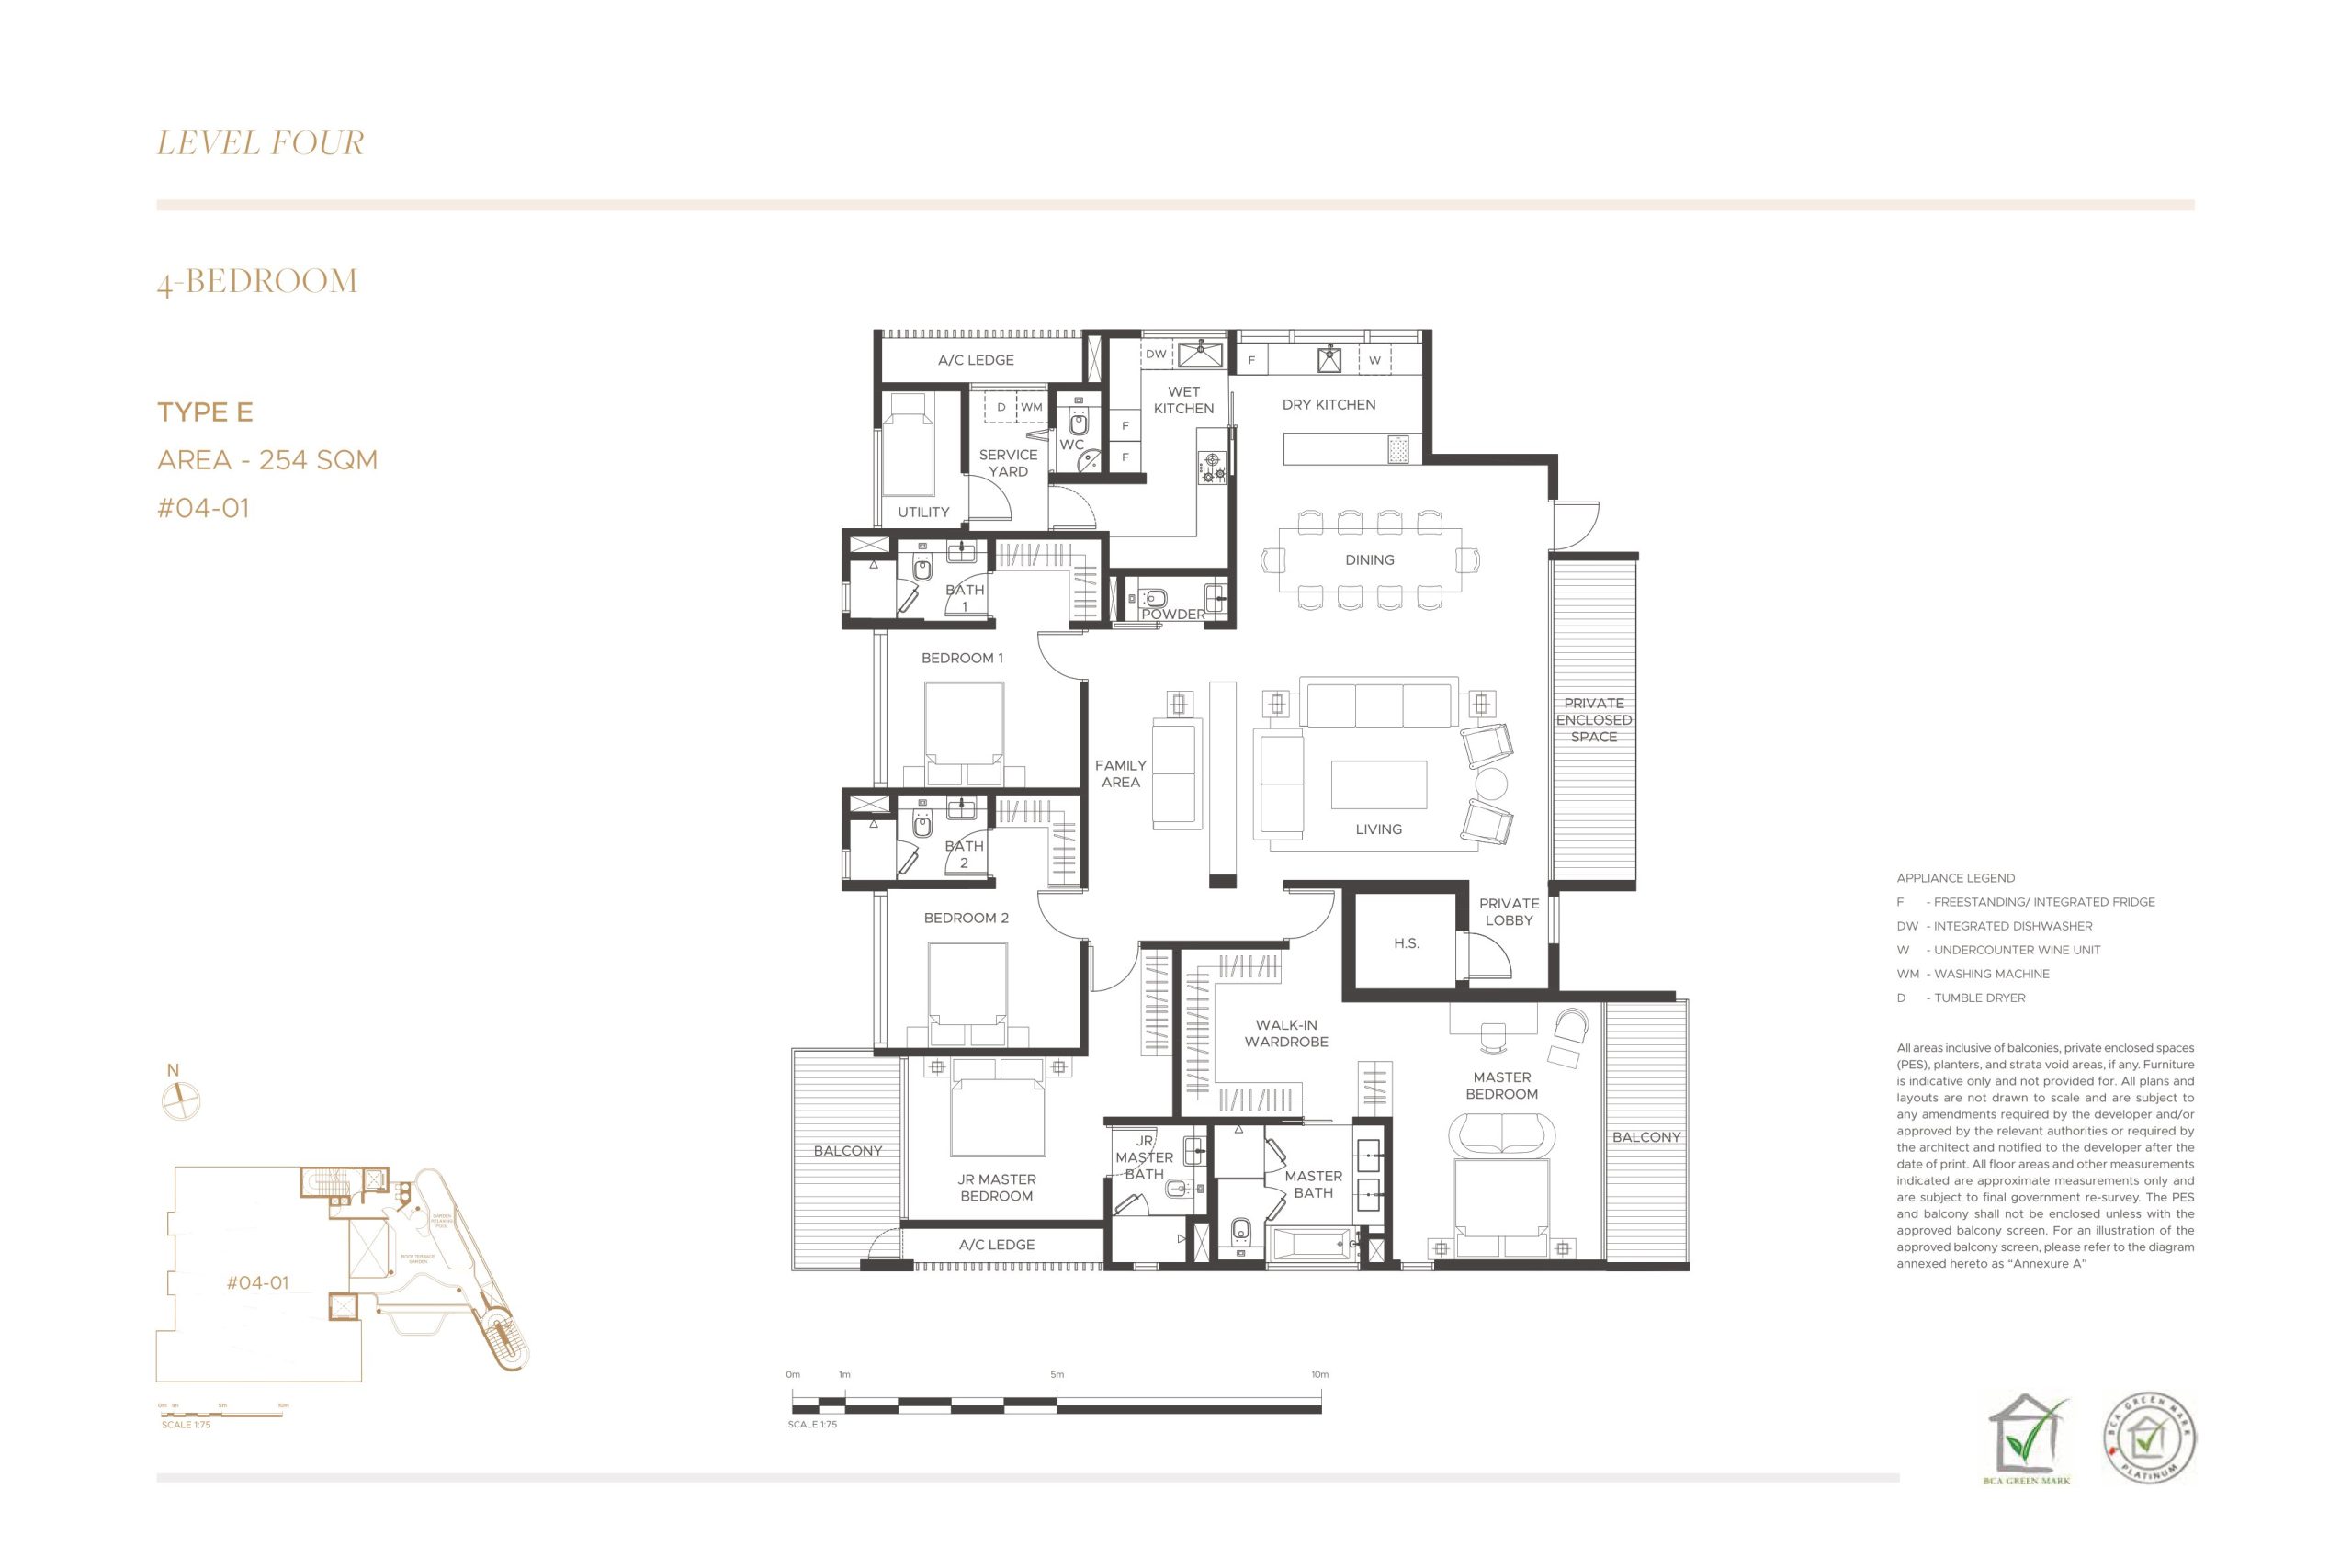
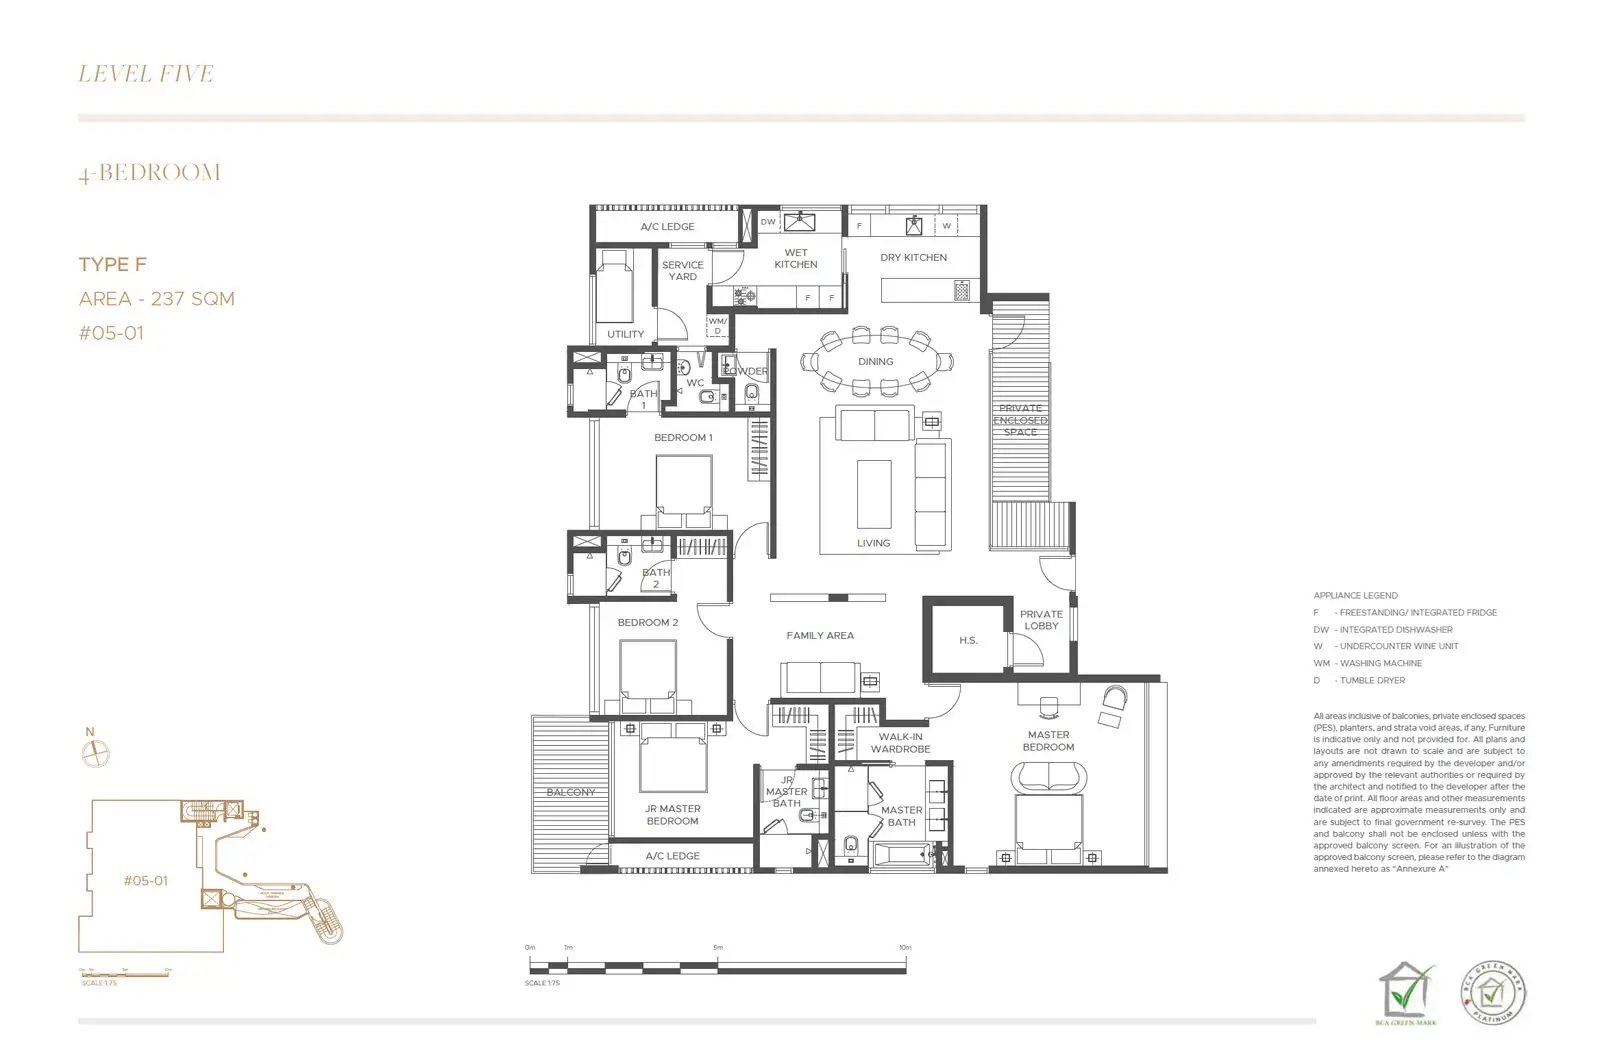
3 Units Of 3-Bedroom And 3 Units Of 4-Bedroom + Study With so many privileges and luxuries going on in The Giverny Residences’ offerings, the bedrooms are calm and tranquil spaces where you can retreat and relax after a long day. Strong emphasis on quality and craftsmanship from the finishes to the fitted furniture, you can expect more than just the best.
A Life Of Style & Substances While many travelled the distance to be where you are, you are simply in it. While others call it a world-class destination, you call it your neighbourhood.
From an exciting mix of highstreet fashion and beauty to designer boutiques and luxury brands, you have them all. Just a few minutes from where you are, you get what you want.
At the heart of it all, you can dine at the finest restaurants and cafés. From artisanal coffees to Michelin cuisines, you have no lack to whet your appetite
City In Lush Greenery Living in the bustling city, lush greenery and gardens are not lacking in this prime district. Close-by renowned Singapore Botanic Gardens and Fort Canning Park, you can always take a stroll to enjoy a deep breath of the freshest air that begins from your own voluminous outdoor spaces to the parks.
Make the most of every day especially when you have plenty of ways to escape the daily routine with easy accessibility. Streamline your daily routine by taking advantage of the convenience and a wide selection of retail and F&B. The proximity of renowned schools makes life easy.
A Discerning Decision Made For Generations Getting one’s child into the best schools is not as simple as queuing overnight at a boutique launch of a new product – being first at the door does not necessarily translate to a place in the school. Living in proximity offers you a higher chance of admission and parents who graduated from primary schools will have no worries sending their child daily. The Giverny Residences is in close proximity to many renowned and sought-after schools and institutions. Leave a legacy for your child. Here at The Giverny Residences.
Enquire About This Development
Request the latest pricing and availability, arrange a viewing or get help comparing this development with other projects.
Share your contact details below and we’ll get in touch to discuss your enquiry. No obligation to proceed.
Other Topics That May Interest You
The Giverny Residences · FIND YOUR HOME
Explore available units
Browse by bedroom, layout or floor. Shortlist homes and ask for the latest prices on WhatsApp.
Unit verification dates: 2026-11-04. Prices and availability are subject to confirmation.
● Available■ Sold◐ Reserved / unreleased / other
6B Robin Drive
Unit arrangement reconstructed from the original floor-plan labels. Schematic only; refer to the plans for the actual layout.
The Giverny Residences · six homes by floor and stack
Floor
Stack 01
Stack 02
5
—
4
—
3
—
2
1
—
Type A (#01-01) includes an internal upper level and counts as one home.
WhatsApp opens with your chosen unit details filled in. Review the message and tap Send.
THE GIVERNY RESIDENCES Sales and Rental Transactions
Share a link to the applied filters and selected section. Figures update over time.
Property market snapshot
Prices, rents and activity
Nov 2025 – Oct 2026
Size and bedroom options show recorded transactions in the selected period; they do not describe every unit type in the development. The period ends before the current month. Sales filters apply to sales; bedroom selection applies to rentals. The same filters apply to the figures, charts and transaction tables below.
THE GIVERNY RESIDENCES · Nov 2025 – Oct 2026 The imported URA data contains 1 sale and 0 rental contracts matching the selected period and filters.
Median single-unit sale price: S$9,820,800, based on 1 sale. Median strata sale price per square foot: S$3,564 / sqft, based on 1 sale. No qualifying monthly rents are available in this view.
Sale type: All sale types. Sales unit size: 2,000–2,999 sqft. Rental bedrooms: All bedroom counts. Figures based on fewer than five records have limited samples. Historical transactions describe this sample, not current asking prices, rental listings or a valuation.
Median sale priceS$9,820,8001 single-unit sales · All sale typesLimited sample
Median sale PSFS$3,564 / sqft1 strata sales · All sale typesLimited sample
Median monthly rent—0 rental contracts
Recorded activity1 sale records0 rental contracts · selected period
The sale cards combine sale types. Choose New Sale, Sub Sale or Resale for a focused comparison; the size breakdown keeps those types separate.
Sale prices by unit size
Median transaction price; sale types shown separately. Bars share a zero-based scale within this panel. Select a size label to filter sales.
S$9,820,800Middle 50%: Limited sample — fewer than 5 recordsMedian PSF: S$3,564 · 1 sale
Exact sales breakdown and price extremes
Size / type
Sales
Median price
Middle 50%
Min–max price
Median PSF
2,000–2,999 sqft · New Sale
1
S$9,820,800
Limited sample — fewer than 5 records
S$9,820,800 – S$9,820,800
S$3,564
Monthly rents by bedrooms
Median monthly rent. Bars share a zero-based scale within this panel. Select a bedroom label to filter rentals.
No qualifying rental contracts in this view. Try a longer period or another bedroom selection; older configurations remain excluded.
How to read these figures
Medians describe the transactions in this view, not a valuation or a change in every home’s value. Middle 50% is the 25th–75th percentile, shown only with at least five observations; smaller groups are flagged. Minima and maxima are available in the breakdown tables. Percentiles use linear interpolation.
Price and PSF statistics include only sales explicitly recorded as one unit. Bulk sales and records with an unknown unit count remain in the detailed table when All unit sizes is selected. PSF uses unrounded strata area; size bands use rounded square feet. A size band does not identify bedrooms, penthouses, layout or unit condition.
Rental bedrooms are as reported; missing or non-numeric values are Not stated. Rental sizes are ranges. Rents and sales are separate samples: no project yield or exact rental PSF is inferred.
Discuss this property
Get a price or rental assessment
Request an assessment for your home or discuss rental potential based on comparable transactions.
THE GIVERNY RESIDENCES · Nov 2025 – Oct 2026 · All sale types · 2,000–2,999 sqft · All bedroom counts
Your enquiry will include the property, page URL and transaction filters shown above. Yield-calculator amounts are excluded.
Test your assumptions
Rental yield calculator
Enter a purchase price and monthly rent for the same home. Results update as you type. Your assumptions stay in this page while you change transaction filters; they are not submitted or saved.
No qualifying rent observations in the selected view. Enter your own rent assumption; no rent is inferred from older configurations.
Optional vacancy and running expenses
Blank expense fields count as zero. Enter annual costs for the full year; they are not reduced during vacancy.
Enter purchase price and monthly rent to calculate.
Annual income after entered expenses = monthly rent × (12 − vacant months) − monthly maintenance × 12 − annual property tax − other annual running costs. Yield after entered expenses divides that income by purchase price.
Results use your assumptions and are indicative, before financing and personal income tax. The denominator excludes stamp duties, legal fees, renovation, furnishing and other acquisition costs. Include recurring insurance, repairs and letting costs in other running costs where relevant. No appreciation, mortgage repayment or return on equity is calculated. Historical rental contracts do not guarantee future rent or occupancy.
History and activity
How transactions changed over time
Monthly · Nov 2025 – Oct 2026
The active filters also apply here. Value axes start at zero and adjust to the selected records; check their labels when comparing views. Each point shows a period median; the bars below count recorded sales or rental contracts. Different sale types and rental bedroom counts have separate series. These changes can reflect the mix of homes transacted, rather than appreciation of an individual home.
Sale PSF history
Median S$/sqft for single-unit strata sales, by sale type.
New Sale
On a narrow screen, swipe the chart horizontally. Tap a point/bar or use the period controls for exact figures.
Mar 2026
1 sale records in this period.
New Sale: S$3,564 / sqft · 1 sale · limited sample
Exact history and activity table
Period
New Sale median PSF
New Sale sales
Sale records
Nov 2025
—
0
0
Dec 2025
—
0
0
Jan 2026
—
0
0
Feb 2026
—
0
0
Mar 2026
S$3,564
1 (limited)
1
Apr 2026
—
0
0
May 2026
—
0
0
Jun 2026
—
0
0
Jul 2026
—
0
0
Aug 2026
—
0
0
Sep 2026
—
0
0
Oct 2026
—
0
0
Monthly rent history
Median monthly rent in S$, by reported bedroom count.
No qualifying rental contracts in this period and filter selection. Existing rental-configuration boundaries remain applied.
Filled points have at least five qualifying observations; hollow points have fewer than five. Lines join only adjacent filled points. Gaps are not estimated or filled with zeros. For five-year views, edge quarters marked * may contain fewer than three selected months. Sale activity bars include all selected sale records; PSF points use only qualifying single-unit strata sales.
Individual sale comparison
Sale price versus unit size
Nov 2025 – Oct 2026 · 1 qualifying sale records. The period, sale-type and unit-size filters above apply. Bedroom filters affect rentals only
Each plotted position represents one or more sales at that size and price. Tap a marker or select a record below for its contract month, floor range and PSF. Markers with a number contain multiple records; none are discarded.
New Sale
Both axes start at zero and adjust to the selected sales. All qualifying sales, including extreme values, remain shown. Swipe horizontally on a narrow screen. Identical positions are grouped without moving the data points. Nearby markers can overlap; the selector and table retain every eligible record.
#1 · Mar 2026 · New Sale · 2,756 sqft · S$9,820,800 · floor 01-05
S$3,564 / sqft
Exact plotted sales table
Record
Contract month
Sale type
Floor range
Size (sqft)
Price (S$)
PSF (S$/sqft)
1
Mar 2026
New Sale
01-05
2,756
9,820,800
3,564
0 selected records excluded from this plot: only explicitly single-unit strata sales with positive numeric prices and areas qualify. Size positions and PSF use unrounded area; displayed sizes are rounded. Record numbers refer to this view and are not unit identifiers. No fitted price or valuation is inferred.
Sales Transactions
Contract month
Type of sale
Floor range
Area (sqft)
Sale price (S$)
Price (S$/sqft)
Units in transaction
Mar 2026
New Sale
01-05
2,756
9,820,800
3,564
1
Last downloaded: 31 Oct 2026, 12:39 SGT. 1 matching records in the selected period.
Rental Contracts
No matching records in the selected period and filters.
Source: Urban Redevelopment Authority (URA), accessed through the URA Data Service. Data made available under the Singapore Open Data Licence. Areas are rounded; rental areas are ranges. Records may be revised and do not identify exact units. Multiple transactions in the same month are not ordered by day. These records are historical transactions, not current listings or valuations.
The Giverny Residences: Location & Nearby
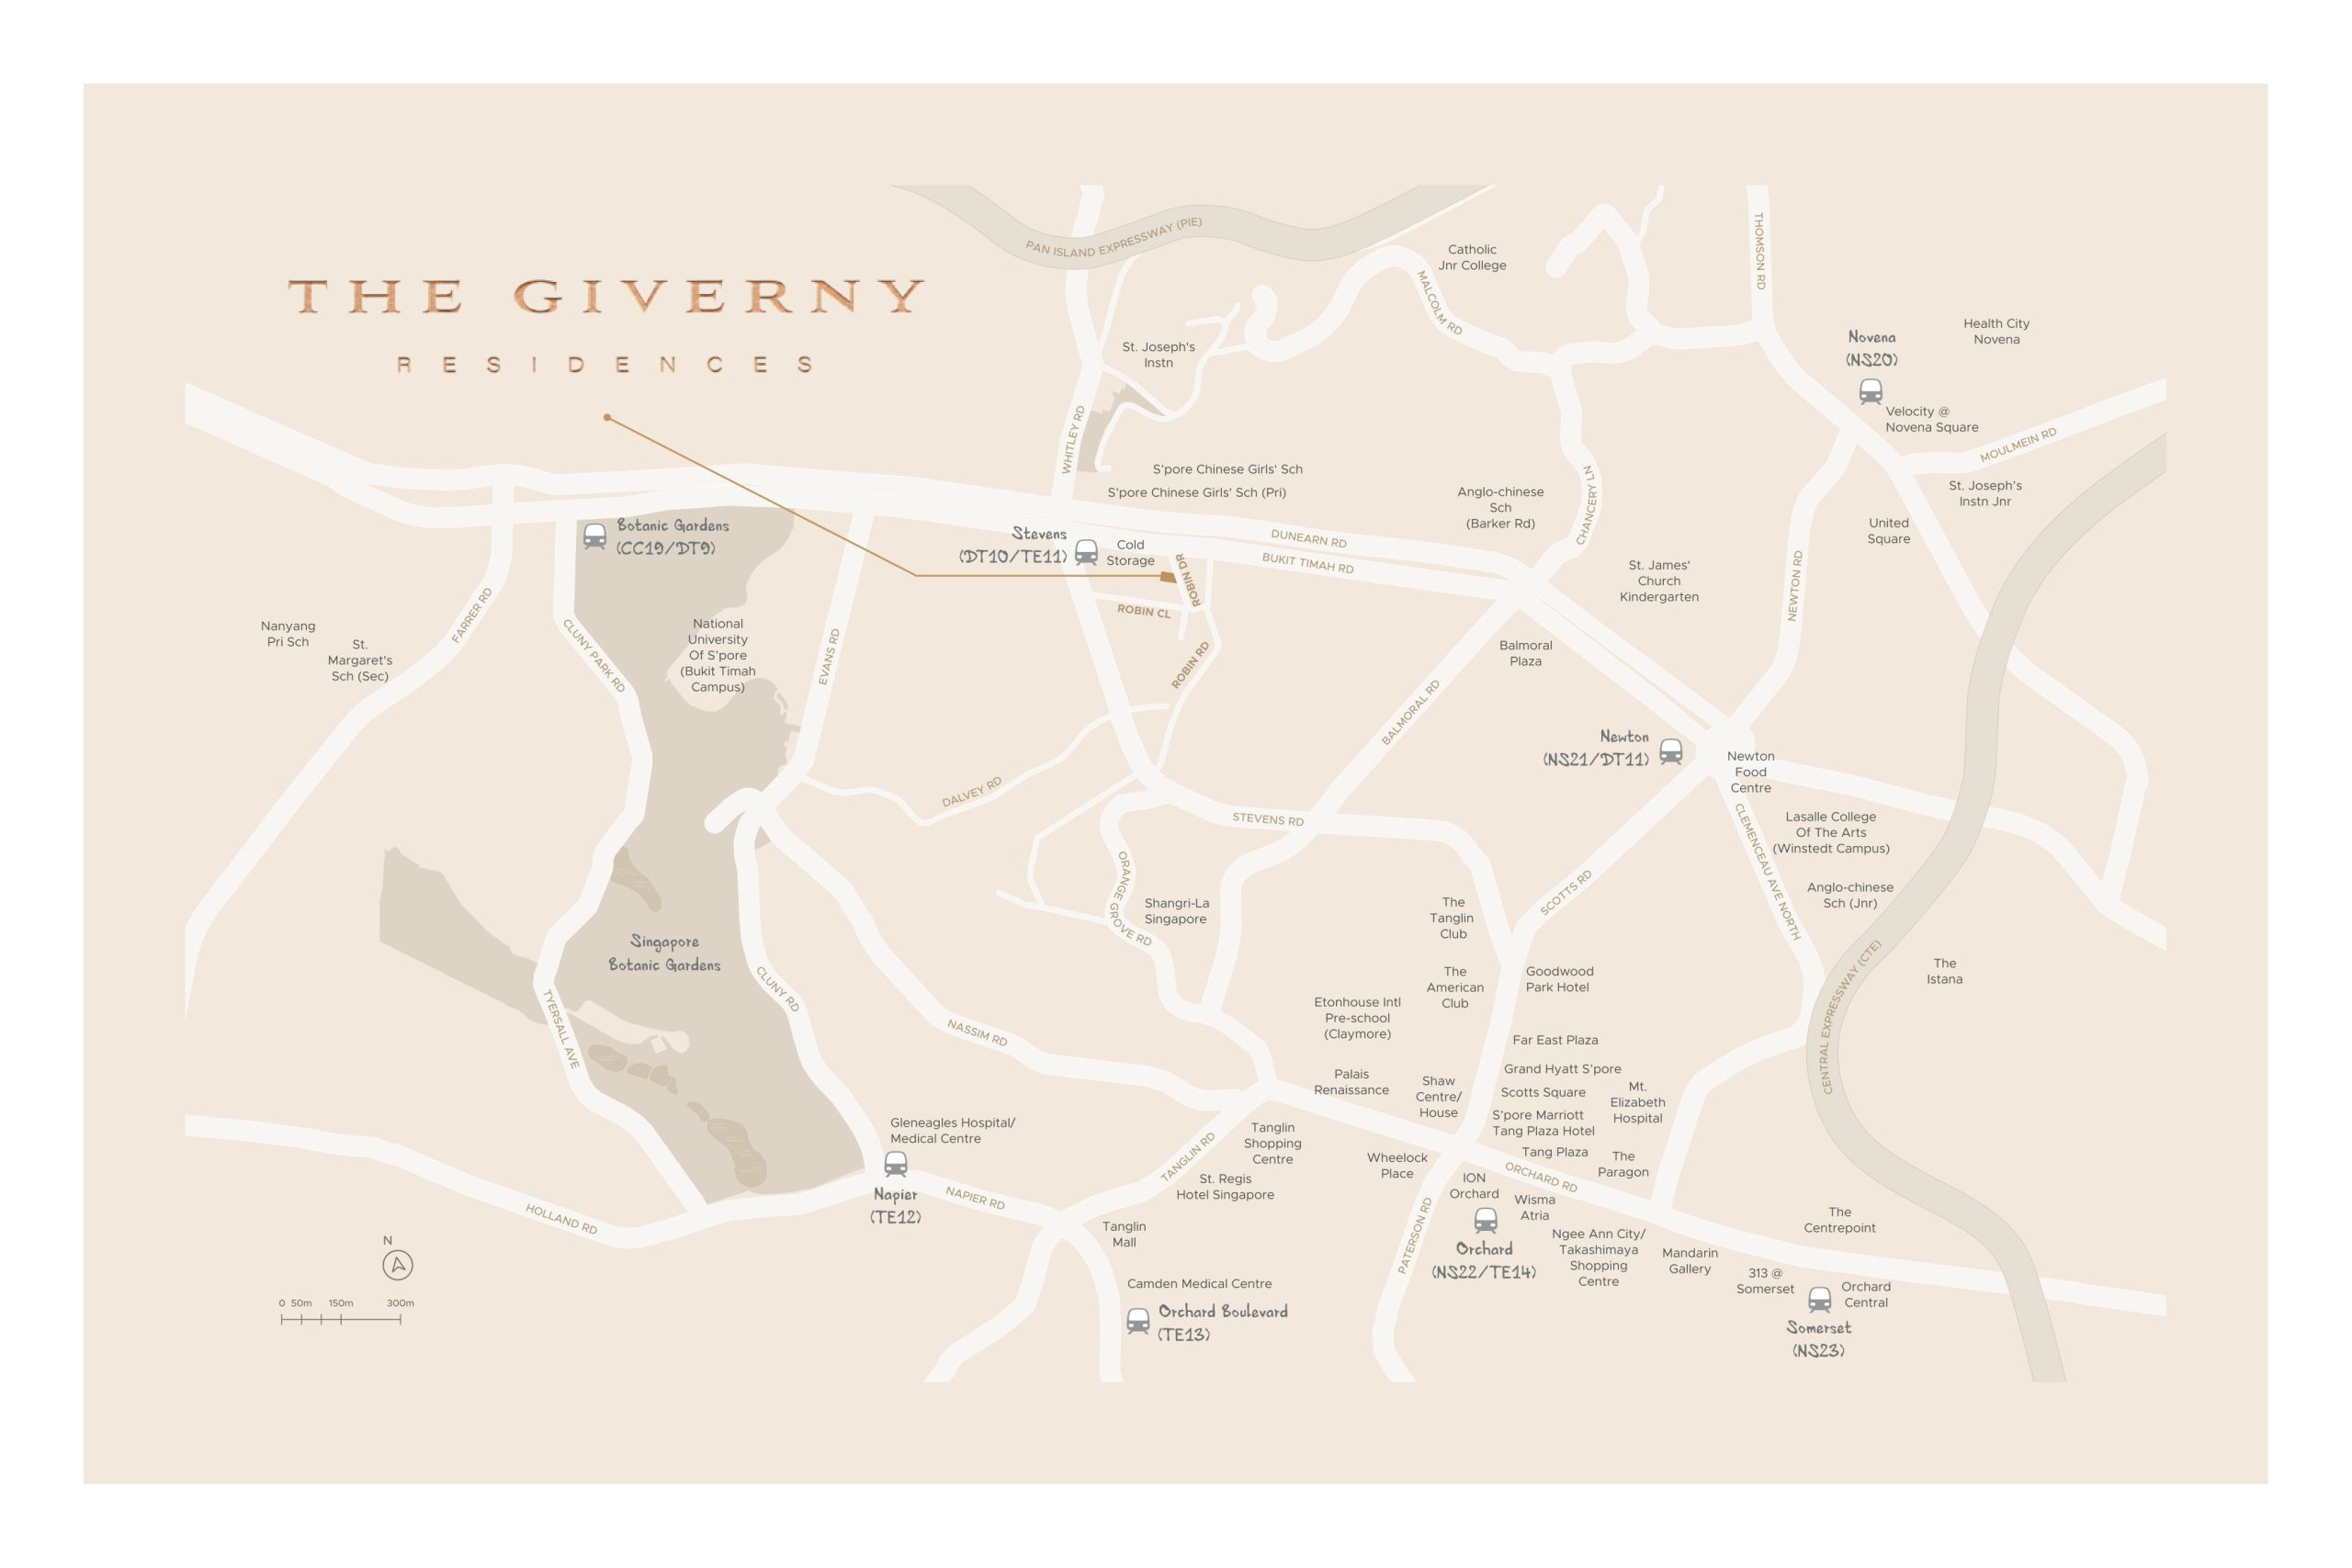
Explore nearby transport, selected schools, supermarkets, food centres, recreation, shopping destinations and selected hotels. Select a place to see its location or an estimated walking or public transport route.
Nearby amenities at a glance
Selected places near The Giverny Residences. Distances are approximate straight-line distances from the nearest reviewed development gate to saved map points, not walking distances or times. Gate access restrictions may apply. School points represent campuses; distances are not for Primary 1 admission.
MRT / LRT
STEVENS MRT STATION(DT10)— 244 mSTEVENS ROAD
STEVENS MRT STATION(TE11)— 244 mSTEVENS ROAD
Bus stops
LENG KWANG BAPTIST CH(40071)— 166 mBT TIMAH RD
AFT STEVENS STN EXIT 5(40089)— 180 mDUNEARN RD
STEVENS STN EXIT 1(40081)— 231 mBT TIMAH RD
Show 3 more bus stops
BEF STEVENS STN EXIT 2(40229)— 247 mSTEVENS RD
STEVENS STN EXIT 3(40221)— 254 mSTEVENS RD
BEF SWISS COTTAGE EST(40079)— 257 mDUNEARN RD
Schools
SINGAPORE CHINESE GIRLS' PRIMARY SCHOOL— 196 m190 DUNEARN ROAD
SINGAPORE CHINESE GIRLS' SCHOOL— 196 m190 DUNEARN ROAD
ST. JOSEPH'S INSTITUTION— 532 m38 MALCOLM ROAD
Show 4 more schools
ANGLO-CHINESE SCHOOL (PRIMARY)— 877 m50 BARKER ROAD
ANGLO-CHINESE SCHOOL (BARKER ROAD)— 896 m60 BARKER ROAD
ANGLO-CHINESE SCHOOL (JUNIOR)— 1.81 km16 WINSTEDT ROAD
ST. MARGARET'S SCHOOL (PRIMARY)— 2.63 km136 Sophia Road
Use the map below to select gates, review entrance choices and request walking or public transport directions. This overview lists the saved selections; map filters do not change it. Sources and data dates are listed below.
Selected schools; this list is not exhaustive. Gate-to-point distances are for orientation, not P1 admission.
Calculating walking route…
List distances are straight-line estimates. Walking routes start at the named gate and exclude walking within the development or indoors. Mapped shop and food-centre points may differ from entrances. Park walks use a map reference point unless an entrance has been reviewed. Check access restrictions, opening hours and temporary closures; routes do not confirm sheltered or step-free access. Public transport estimates include buses and MRT/LRT, use current services and include walking and waiting; they are not live bus arrivals. Walking sections are dashed, bus routes are blue and rail routes are purple. School distances are not for P1 admission. Lists and source coverage may be incomplete.
Selected schools use reviewed campus and entrance records shared across this website. Source: MOE via data.gov.sg and OneMap, supplemented where needed by official school website addresses. School entrances may be for school users or authorised visitors only; check the selected entrance’s access note.
Primary 1 admission: Gate-to-point and walking distances do not determine the official home-school distance category or admission eligibility. Check your exact residential address using OneMap School Query and MOE’s guidance.
Food & Markets: NEA via data.gov.sg; retrieved 4 Nov 2026. See the source for its coverage period. Singapore Open Data Licence. Covers NEA-listed centres and selected supplementary food locations, not all restaurants, coffee shops or private food courts.
Parks & Recreation: NParks park points and SportSG facilities, via data.gov.sg, retrieved 4 Nov 2026. Singapore Open Data Licence. Park reference points are not entrances or nearest boundaries; large parks may have nearer entrances outside the source-point search. SportSG coverage excludes Dual Use Scheme venues. Selected attractions and museums use separately sourced official addresses, matched by exact postal code through OneMap; these are not part of the NParks / SportSG datasets. Check operator access, fees, bookings, current opening status and source coverage dates.








 A Life Of Style & Substances