Skip to content

The Lakeshore

Developer: Far East Organisation
No. Of Units: 848 Residential Units
Tenure: 99 Year Leasehold
District: 22
TOP: 2008
Unit Types:
2 Bedroom
3 Bedroom
4 Bedroom

About The Lakeshore

Rejuvenate Body And Mind At Your Own Spa Village
Inspired by some of the world’s best spa resorts, Lakeshore is a sublime refuge of peace and well-being in the heart of Jurong. Its luxurious apartments surround an exotic spa village with pools, relaxation pavilions, warm spas and jacuzzis. It’s the ideal place to find equilibrium and tranquillity after a hard day’s work. The perfect antidote to stress.

Sited on a highly accessible 291,000 sqft plot in Jurong, Lakeshore offers 2, 3 and 4-bedroom apartments and maisonettes. The multi-storey car park has covered parking facilities, landscaped rooftop gardens and walkways linking all the blocks. Most apartments have north-south facing and enjoy stunning lake or pool views.

Live, Work And Play In The West
Already home to nearly 250,000 households, Jurong is fast becoming a fun place to live, work and play. New amenities such as the upgraded regional library, more shopping centres, a light rail system and a new proposed international school are in the pipeline. And Jurong will soon be even greener with a new sports complex and 160 hectares of new parks and park extensions.

Located at the corner of Jurong West St 41 and Boon Lay Way, Lakeshore enjoys conveniences galore. The lakeside MRT station is just across the road. So too, are the Jurong Lake, the Chinese and Japanese Gardens, the Singapore Science Centre and Jurong Bird Park. IMM and Jurong Point Shopping Centres, markets, eateries, Rulang, Shuqun and Jurong primary and secondary schools, NTU and two golf and country clubs are also nearby.

Lakeshore Location Map

Lakeshore Street View

Lakeshore Resale/Rental Prices


Let’s Discuss Your Property Plans

Interested in This Property?

Buying, selling or renting? Get a free consultation with realtors with a background in interior and lighting design. We’ll discuss your goals and help you assess your options—from pricing and timelines to layout practicality and space potential.

Share your contact details below, and we will get in touch to understand your needs and suggest the next steps. No pressure. No obligation to proceed.

Other Topics That May Interest You

THE LAKESHORE Sales and Rental Transactions

Share a link to the applied filters and selected section. Figures update over time.

Property market snapshot

Prices, rents and activity

Nov 2025 – Oct 2026

Size and bedroom options show recorded transactions in the selected period; they do not describe every unit type in the development. The period ends before the current month. Sales filters apply to sales; bedroom selection applies to rentals. The same filters apply to the figures, charts and transaction tables below.

THE LAKESHORE · Nov 2025 – Oct 2026
The imported URA data contains 23 sales and 210 rental contracts matching the selected period and filters.

Median single-unit sale price: S$1,715,000, based on 23 sales. Median strata sale price per square foot: S$1,533 / sqft, based on 23 sales. Median monthly rent: S$5,000, based on 210 rental contracts.

Sale type: All sale types. Sales unit size: 1,000–1,499 sqft. Rental bedrooms: All bedroom counts. Historical transactions describe this sample, not current asking prices, rental listings or a valuation.

Median sale priceS$1,715,00023 single-unit sales · All sale types
Median sale PSFS$1,533 / sqft23 strata sales · All sale types
Median monthly rentS$5,000210 rental contracts
Recorded activity23 sale records210 rental contracts · selected period

The sale cards combine sale types. Choose New Sale, Sub Sale or Resale for a focused comparison; the size breakdown keeps those types separate.

Sale prices by unit size

Median transaction price; sale types shown separately. Bars share a zero-based scale within this panel. Select a size label to filter sales.

1,000–1,499 sqftResale · 23 sales
S$1,715,000Middle 50%: S$1,685,000 – S$1,793,400Median PSF: S$1,533 · 23 sales
Exact sales breakdown and price extremes
Size / typeSalesMedian priceMiddle 50%Min–max priceMedian PSF
1,000–1,499 sqft · Resale23S$1,715,000S$1,685,000 – S$1,793,400S$1,408,000 – S$2,015,000S$1,533

Monthly rents by bedrooms

Median monthly rent. Bars share a zero-based scale within this panel. Select a bedroom label to filter rentals.

2 bedrooms88 rental contracts
S$4,100 / monthMiddle 50%: S$4,000 – S$4,250
3 bedrooms116 rental contracts
S$5,300 / monthMiddle 50%: S$5,200 – S$5,500
4 bedrooms6 rental contracts
S$6,650 / monthMiddle 50%: S$6,375 – S$6,850
Exact rental breakdown and rent extremes
BedroomsContractsMedian rentMiddle 50%Min–max rent
2 bedrooms88S$4,100S$4,000 – S$4,250S$3,300 – S$5,050
3 bedrooms116S$5,300S$5,200 – S$5,500S$4,100 – S$8,000
4 bedrooms6S$6,650S$6,375 – S$6,850S$5,000 – S$7,400
How to read these figures

Medians describe the transactions in this view, not a valuation or a change in every home’s value. Middle 50% is the 25th–75th percentile, shown only with at least five observations; smaller groups are flagged. Minima and maxima are available in the breakdown tables. Percentiles use linear interpolation.

Price and PSF statistics include only sales explicitly recorded as one unit. Bulk sales and records with an unknown unit count remain in the detailed table when All unit sizes is selected. PSF uses unrounded strata area; size bands use rounded square feet. A size band does not identify bedrooms, penthouses, layout or unit condition.

Rental bedrooms are as reported; missing or non-numeric values are Not stated. Rental sizes are ranges. Rents and sales are separate samples: no project yield or exact rental PSF is inferred.

Discuss this property

Get a price or rental assessment

Request an assessment for your home or discuss rental potential based on comparable transactions.

THE LAKESHORE · Nov 2025 – Oct 2026 · All sale types · 1,000–1,499 sqft · All bedroom counts

Your enquiry will include the property, page URL and transaction filters shown above. Yield-calculator amounts are excluded.

Test your assumptions

Rental yield calculator

Enter a purchase price and monthly rent for the same home. Results update as you type. Your assumptions stay in this page while you change transaction filters; they are not submitted or saved.

Rental reference in the selected view: median S$5,000 / month from 210 contracts. These contracts may cover different-sized homes. Check the bedroom breakdown and records before choosing your rent assumption.

Optional vacancy and running expenses

Blank expense fields count as zero. Enter annual costs for the full year; they are not reduced during vacancy.

Enter purchase price and monthly rent to calculate.

Calculation and exclusions

Gross rental yield = monthly rent × 12 ÷ purchase price × 100.

Annual income after entered expenses = monthly rent × (12 − vacant months) − monthly maintenance × 12 − annual property tax − other annual running costs. Yield after entered expenses divides that income by purchase price.

Results use your assumptions and are indicative, before financing and personal income tax. The denominator excludes stamp duties, legal fees, renovation, furnishing and other acquisition costs. Include recurring insurance, repairs and letting costs in other running costs where relevant. No appreciation, mortgage repayment or return on equity is calculated. Historical rental contracts do not guarantee future rent or occupancy.

History and activity

How transactions changed over time

Monthly · Nov 2025 – Oct 2026

The active filters also apply here. Value axes start at zero and adjust to the selected records; check their labels when comparing views. Each point shows a period median; the bars below count recorded sales or rental contracts. Different sale types and rental bedroom counts have separate series. These changes can reflect the mix of homes transacted, rather than appreciation of an individual home.

Sale PSF history

Median S$/sqft for single-unit strata sales, by sale type.

Resale
Median S$/sqftS$0S$420S$840S$1,260S$1,680Nov 2025 · Resale · S$1,576 / sqft · 4 sales · limited sampleDec 2025 · Resale · S$1,542 / sqft · 1 sale · limited sampleJan 2026 · Resale · S$1,505 / sqft · 2 sales · limited sampleFeb 2026 · Resale · S$1,533 / sqft · 6 salesMar 2026 · Resale · S$1,474 / sqft · 1 sale · limited sampleApr 2026 · Resale · S$1,463 / sqft · 4 sales · limited sampleMay 2026 · Resale · S$1,488 / sqft · 1 sale · limited sampleJun 2026 · Resale · S$1,604 / sqft · 2 sales · limited sampleJul 2026 · Resale · S$1,432 / sqft · 1 sale · limited sampleOct 2026 · Resale · S$1,560 / sqft · 1 sale · limited sampleSale records per period4Nov 251Dec 252Jan 266Feb 261Mar 264Apr 261May 262Jun 261Jul 260Aug 260Sep 261Oct 26

On a narrow screen, swipe the chart horizontally. Tap a point/bar or use the period controls for exact figures.

Oct 2026

1 sale records in this period.

  • Resale: S$1,560 / sqft · 1 sale · limited sample
Exact history and activity table
PeriodResale median PSFResale salesSale records
Nov 2025S$1,5764 (limited)4
Dec 2025S$1,5421 (limited)1
Jan 2026S$1,5052 (limited)2
Feb 2026S$1,53366
Mar 2026S$1,4741 (limited)1
Apr 2026S$1,4634 (limited)4
May 2026S$1,4881 (limited)1
Jun 2026S$1,6042 (limited)2
Jul 2026S$1,4321 (limited)1
Aug 2026—00
Sep 2026—00
Oct 2026S$1,5601 (limited)1

Monthly rent history

Median monthly rent in S$, by reported bedroom count.

2 bedrooms3 bedrooms4 bedrooms
Median S$/monthS$0S$1,800S$3,600S$5,400S$7,200Nov 2025 · 2 bedrooms · S$3,975 / month · 6 rental contractsDec 2025 · 2 bedrooms · S$4,000 / month · 7 rental contractsJan 2026 · 2 bedrooms · S$4,200 / month · 9 rental contractsFeb 2026 · 2 bedrooms · S$4,200 / month · 1 rental contract · limited sampleMar 2026 · 2 bedrooms · S$4,100 / month · 7 rental contractsApr 2026 · 2 bedrooms · S$4,100 / month · 7 rental contractsMay 2026 · 2 bedrooms · S$4,000 / month · 7 rental contractsJun 2026 · 2 bedrooms · S$4,025 / month · 6 rental contractsJul 2026 · 2 bedrooms · S$4,225 / month · 22 rental contractsAug 2026 · 2 bedrooms · S$4,075 / month · 8 rental contractsSep 2026 · 2 bedrooms · S$4,200 / month · 8 rental contractsNov 2025 · 3 bedrooms · S$5,200 / month · 7 rental contractsDec 2025 · 3 bedrooms · S$5,150 / month · 4 rental contracts · limited sampleJan 2026 · 3 bedrooms · S$5,350 / month · 14 rental contractsFeb 2026 · 3 bedrooms · S$5,300 / month · 6 rental contractsMar 2026 · 3 bedrooms · S$5,300 / month · 3 rental contracts · limited sampleApr 2026 · 3 bedrooms · S$5,164 / month · 10 rental contractsMay 2026 · 3 bedrooms · S$5,300 / month · 8 rental contractsJun 2026 · 3 bedrooms · S$5,300 / month · 8 rental contractsJul 2026 · 3 bedrooms · S$5,480 / month · 37 rental contractsAug 2026 · 3 bedrooms · S$5,300 / month · 15 rental contractsSep 2026 · 3 bedrooms · S$5,550 / month · 4 rental contracts · limited sampleNov 2025 · 4 bedrooms · S$5,000 / month · 1 rental contract · limited sampleJan 2026 · 4 bedrooms · S$6,850 / month · 2 rental contracts · limited sampleFeb 2026 · 4 bedrooms · S$6,700 / month · 1 rental contract · limited sampleJul 2026 · 4 bedrooms · S$6,750 / month · 2 rental contracts · limited sampleRental contracts per period14Nov 2511Dec 2525Jan 268Feb 2610Mar 2617Apr 2615May 2614Jun 2661Jul 2623Aug 2612Sep 260Oct 26

On a narrow screen, swipe the chart horizontally. Tap a point/bar or use the period controls for exact figures.

Sep 2026

12 rental contracts in this period.

  • 2 bedrooms: S$4,200 / month · 8 rental contracts
  • 3 bedrooms: S$5,550 / month · 4 rental contracts · limited sample
  • 4 bedrooms: No qualifying observations
Exact history and activity table
Period2 bedrooms median rent2 bedrooms rental contracts3 bedrooms median rent3 bedrooms rental contracts4 bedrooms median rent4 bedrooms rental contractsRental contracts
Nov 2025S$3,9756S$5,2007S$5,0001 (limited)14
Dec 2025S$4,0007S$5,1504 (limited)—011
Jan 2026S$4,2009S$5,35014S$6,8502 (limited)25
Feb 2026S$4,2001 (limited)S$5,3006S$6,7001 (limited)8
Mar 2026S$4,1007S$5,3003 (limited)—010
Apr 2026S$4,1007S$5,16410—017
May 2026S$4,0007S$5,3008—015
Jun 2026S$4,0256S$5,3008—014
Jul 2026S$4,22522S$5,48037S$6,7502 (limited)61
Aug 2026S$4,0758S$5,30015—023
Sep 2026S$4,2008S$5,5504 (limited)—012
Oct 2026—0—0—00

Filled points have at least five qualifying observations; hollow points have fewer than five. Lines join only adjacent filled points. Gaps are not estimated or filled with zeros. For five-year views, edge quarters marked * may contain fewer than three selected months. Sale activity bars include all selected sale records; PSF points use only qualifying single-unit strata sales.

Individual sale comparison

Sale price versus unit size

Nov 2025 – Oct 2026 · 23 qualifying sale records. The period, sale-type and unit-size filters above apply. Bedroom filters affect rentals only

Each plotted position represents one or more sales at that size and price. Tap a marker or select a record below for its contract month, floor range and PSF. Markers with a number contain multiple records; none are discarded.

Resale
Total sale price (S$)S$00S$520,000380S$1.04m760S$1.56m1,140S$2.08m1,520Unit size (sqft)#1 · Oct 2026 · Resale · 1,141 sqft · S$1,780,000 · floor 06-10#2 · Jul 2026 · Resale · 1,109 sqft · S$1,588,000 · floor 01-05#3 · Jun 2026 · Resale · 1,184 sqft · S$2,015,000 · floor 11-15#4 · Jun 2026 · Resale · 1,109 sqft · S$1,670,000 · floor 01-05#5 · May 2026 · Resale · 1,109 sqft · S$1,650,000 · floor 06-10#6 · Apr 2026 · Resale · 1,044 sqft · S$1,408,000 · floor 06-10#7 · Apr 2026 · Resale · 1,163 sqft · S$1,800,000 · floor 16-203 sale records at 1,109 sqft and S$1,700,000; tap repeatedly to inspect each record3#9 · Apr 2026 · Resale · 1,270 sqft · S$1,770,000 · floor 01-052 sale records at 1,109 sqft and S$1,633,888; tap repeatedly to inspect each record2#11 · Feb 2026 · Resale · 1,141 sqft · S$1,710,000 · floor 11-15#12 · Feb 2026 · Resale · 1,464 sqft · S$1,960,000 · floor 01-05#13 · Feb 2026 · Resale · 1,173 sqft · S$1,930,000 · floor 16-20#15 · Feb 2026 · Resale · 1,109 sqft · S$1,736,888 · floor 11-15#18 · Jan 2026 · Resale · 1,163 sqft · S$1,786,800 · floor 16-20#19 · Dec 2025 · Resale · 1,109 sqft · S$1,710,000 · floor 11-15#20 · Nov 2025 · Resale · 1,109 sqft · S$1,715,000 · floor 06-10#21 · Nov 2025 · Resale · 1,184 sqft · S$1,900,000 · floor 06-10#22 · Nov 2025 · Resale · 1,184 sqft · S$1,910,000 · floor 16-20#23 · Nov 2025 · Resale · 1,173 sqft · S$1,730,000 · floor 11-15

Both axes start at zero and adjust to the selected sales. All qualifying sales, including extreme values, remain shown. Swipe horizontally on a narrow screen. Identical positions are grouped without moving the data points. Nearby markers can overlap; the selector and table retain every eligible record.

#1 · Oct 2026 · Resale · 1,141 sqft · S$1,780,000 · floor 06-10

S$1,560 / sqft

Exact plotted sales table
RecordContract monthSale typeFloor rangeSize (sqft)Price (S$)PSF (S$/sqft)
1Oct 2026Resale06-101,1411,780,0001,560
2Jul 2026Resale01-051,1091,588,0001,432
3Jun 2026Resale11-151,1842,015,0001,702
4Jun 2026Resale01-051,1091,670,0001,506
5May 2026Resale06-101,1091,650,0001,488
6Apr 2026Resale06-101,0441,408,0001,349
7Apr 2026Resale16-201,1631,800,0001,548
8Apr 2026Resale11-151,1091,700,0001,533
9Apr 2026Resale01-051,2701,770,0001,394
10Mar 2026Resale06-101,1091,633,8881,474
11Feb 2026Resale11-151,1411,710,0001,499
12Feb 2026Resale01-051,4641,960,0001,339
13Feb 2026Resale16-201,1731,930,0001,645
14Feb 2026Resale06-101,1091,700,0001,533
15Feb 2026Resale11-151,1091,736,8881,567
16Feb 2026Resale06-101,1091,700,0001,533
17Jan 2026Resale06-101,1091,633,8881,474
18Jan 2026Resale16-201,1631,786,8001,537
19Dec 2025Resale11-151,1091,710,0001,542
20Nov 2025Resale06-101,1091,715,0001,547
21Nov 2025Resale06-101,1841,900,0001,605
22Nov 2025Resale16-201,1841,910,0001,613
23Nov 2025Resale11-151,1731,730,0001,475

0 selected records excluded from this plot: only explicitly single-unit strata sales with positive numeric prices and areas qualify. Size positions and PSF use unrounded area; displayed sizes are rounded. Record numbers refer to this view and are not unit identifiers. No fitted price or valuation is inferred.

Sales Transactions

Contract monthType of saleFloor rangeArea (sqft)Sale price (S$)Price (S$/sqft)Units in transaction
Nov 2025Resale06-101,1841,900,0001,6051
Nov 2025Resale16-201,1841,910,0001,6131
Nov 2025Resale11-151,1731,730,0001,4751

Last downloaded: 12 Nov 2026, 12:23 SGT. 23 matching records in the selected period.

Rental Contracts

Latest recorded lease start: Sep 2026.

Lease start monthBedroomsArea range (sqft)Monthly rent (S$)
Jul 202641400-15006,900
Jul 20262800-9004,200
Jul 202631100-12005,500
Jul 202631100-12005,700
Jul 202631100-12005,600
Jul 202631100-12005,300
Jul 20262800-9004,300
Jul 20262900-10004,300
Jul 20262800-9004,000

Last downloaded: 27 Oct 2026, 17:09 SGT. 210 matching records in the selected period.

Source: Urban Redevelopment Authority (URA), accessed through the URA Data Service. Data made available under the Singapore Open Data Licence. Areas are rounded; rental areas are ranges. Records may be revised and do not identify exact units. Multiple transactions in the same month are not ordered by day. These records are historical transactions, not current listings or valuations.

The Lakeshore Site Map

A detailed site plan of The Lakeshore residential development, displaying its layout and facilities. The site is triangular, bordered by Jurong West Street 51, West Street 41, and Boon Lay Way. The development consists of multiple residential towers labeled from Tower 1A to Tower 3E, arranged around extensive swimming pools, including a main pool, lap pool, fun pool, and a spa village. Recreation facilities include two tennis courts, badminton courts, a basketball play area, BBQ pits, fitness stations, a children's play area, reflexology footpath, and pavilions. Landscaping elements such as palm courts, jogging trails, and water features are integrated throughout the development.

The Lakeshore Tower D 1st Storey Full Floor Plate Floor PlanArchitectural floor plan of the 1st storey of Tower 2D at The Lakeshore condominium. The layout illustrates various residential unit configurations, including Type C2(p) #01-33 and Type E1(p) #01-36, with clearly marked rooms such as living rooms, dining areas, kitchens, bedrooms, master bedrooms, and private enclosed spaces (PES). The plan also features service areas like household shelters (HS), air-con ledges, and utility spaces (VIDC and VOD). Central to the layout is a lift lobby with multiple lift shafts and staircases for vertical access, surrounded by corridors connecting to units in different wings of the tower.

The Lakeshore Tower D 2nd to 5th Storey Full Floor Plate Floor Plan

Architectural floor plan for levels 2 to 5 of Tower 2D at The Lakeshore condominium. The layout features multiple residential unit types—A1, A3, C1, C2, and E1—clearly labeled with unit numbers ranging from #02-33 to #05-40. Each unit displays detailed room arrangements including master bedrooms, bedrooms, living and dining areas, kitchens, and bathrooms. Shared facilities such as household shelters (HS), air-con ledges, and internal lift lobbies with staircases are centrally located. The plan is symmetrically designed with four wings branching from a central lift and stairwell core, and a void section for light and ventilation indicated on the right side of the layout. A small key plan at the bottom right corner shows the tower's location within the larger development.

The Lakeshore Tower D 6th Storey Full Floor Plate Floor Plan

Architectural floor plan of the 6th storey at Tower 2D of The Lakeshore condominium. This detailed layout shows a symmetrical arrangement of various unit types—A1 (#06-37, #06-38), A3 (#06-39), C1 (#06-40), C2 (#06-33), E1 (#06-34, #06-35, #06-36), and EX1 (#06-32)—each with clearly marked living, dining, kitchen, bedrooms, and bathrooms. Certain units also include studies, yards, and private enclosed spaces (PES). The central core consists of a lift lobby and staircases, with surrounding household shelters (HS), air-con ledges, and service areas. The design fans outward in four directions from the central core, efficiently connecting the residential units while maintaining spatial balance and ventilation through void areas.

The Lakeshore Tower D 7th to 15th Storey Full Floor Plate Floor Plan

Architectural floor plan depicting the 7th to 15th storeys of Tower 2D at The Lakeshore condominium. The layout shows a symmetrical, cross-shaped configuration centered around a core lift lobby and staircases. Unit types include A1 (#07-37, #15-37; #07-38, #15-38), A3 (#07-39, #15-39), C1 (#07-40, #15-40), C2 (#07-33, #15-33), E1 (#07-35, #07-36, #15-35, #15-36), and EX1 (#07-34, #15-34). Each unit is labeled with dedicated living, dining, kitchen, bedroom, and bathroom areas, with select units featuring additional rooms like studies or household shelters (HS). Air-con ledges and void spaces provide ventilation, and a key plan inset at the bottom right shows the tower’s position within the overall development.

The Lakeshore Tower D 16th Storey Full Floor Plate Floor Plan

A blueprint-style architectural floor plan of the 16th floor of a residential tower. The plan shows a central core containing two elevators and a stairwell. Radiating outwards from this core are several apartment units, each labeled with a type and unit number (e.g., "TYPE A1 #16-37", "TYPE F2 #16-36"). The units are laid out in a symmetrical, cross-like pattern and feature multiple rooms including bedrooms, a master bedroom, living and dining areas, kitchens, bathrooms, and air conditioning ledges. The plan is titled "TOWER 2D 16TH STOREY PLAN" at the bottom left, with a note stating, "The above plan is subject to change as may be approved by the relevant authorities."

The Lakeshore Tower D 17th Storey Full Floor Plate Floor Plan

A blueprint-style architectural floor plan of the 17th floor of a residential tower. The plan shows a central core with two elevators and a stairwell. Several apartment units radiate from this core, each labeled with a type and unit number (e.g., "TYPE A1 #17-37", "TYPE F2 (UPPER)"). The units are arranged in a cross-like formation, but the bottom two units (Type F2) appear to be part of a two-story loft or penthouse. Each unit includes rooms such as bedrooms, a master bedroom, living and dining areas, kitchens, and bathrooms. A "KEY PLAN" diagram is shown in the bottom right corner. The plan is titled "TOWER 2D 17TH STOREY PLAN" at the bottom left, with a note stating, "The above plan is subject to change as may be approved by the relevant authorities."

The Lakeshore Tower 2B 1st Storey Full Floor Plate Floor Plan


A blueprint-style architectural floor plan of the 1st floor of a residential tower, labeled "TOWER 2B 1ST STOREY PLAN". The plan shows a building layout with a central core containing a stairwell and elevators, surrounded by multiple apartment units. Each unit is labeled with a type and unit number, such as "TYPE 'F' (p) #1B-06" and "TYPE 'C2' #1B-05". The plan also includes details of the surrounding common areas, such as swimming pools, walkways, and landscaping. A "KEY PLAN" diagram is located in the bottom right corner. A disclaimer at the bottom of the page states, "The above plans are subject to change as may be approved by the relevant authorities."

The Lakeshore Tower 2B 2nd to 5th Storey Full Floor Plate Floor Plan

A blueprint-style architectural floor plan of a residential tower, specifically for the 2nd to 5th floors. The image is titled "TOWER 2B 2ND - 5TH STOREY PLAN". The plan shows a central core with two elevators and a stairwell, surrounded by several apartment units. Each unit is labeled with its type and a unit number (e.g., "TYPE F1 #2B-21", "TYPE C2 #2B-22"). The layout is symmetrical, with apartments featuring multiple bedrooms, living and dining areas, kitchens, bathrooms, and air conditioning ledges. Voids are indicated around the central core. A "KEY PLAN" is located in the bottom right corner. A disclaimer at the bottom states, "The above plans are subject to change as may be approved by the relevant authorities."

The Lakeshore Tower 2B 6th Storey Full Floor Plate Floor Plan

A blueprint-style architectural floor plan of the 6th floor of a residential tower. The plan is titled "TOWER 2B 6TH STOREY PLAN". It shows a central core with two elevators and a stairwell. Several apartment units are arranged around this core, labeled with their type and unit number (e.g., "TYPE D2(T) #06-25", "TYPE C2 #06-22"). The apartments are laid out in a symmetrical, cross-like pattern, and many include features such as master bedrooms, additional bedrooms, a study room, living and dining areas, both wet and dry kitchens, bathrooms, A/C ledges, open terraces, and roof gardens. A "KEY PLAN" diagram is shown in the upper left corner. A disclaimer at the bottom states, "The above plans are subject to change as may be approved by the relevant authorities."

The Lakeshore Tower 2B 7th to 15th Storey Full Floor Plate Floor Plan

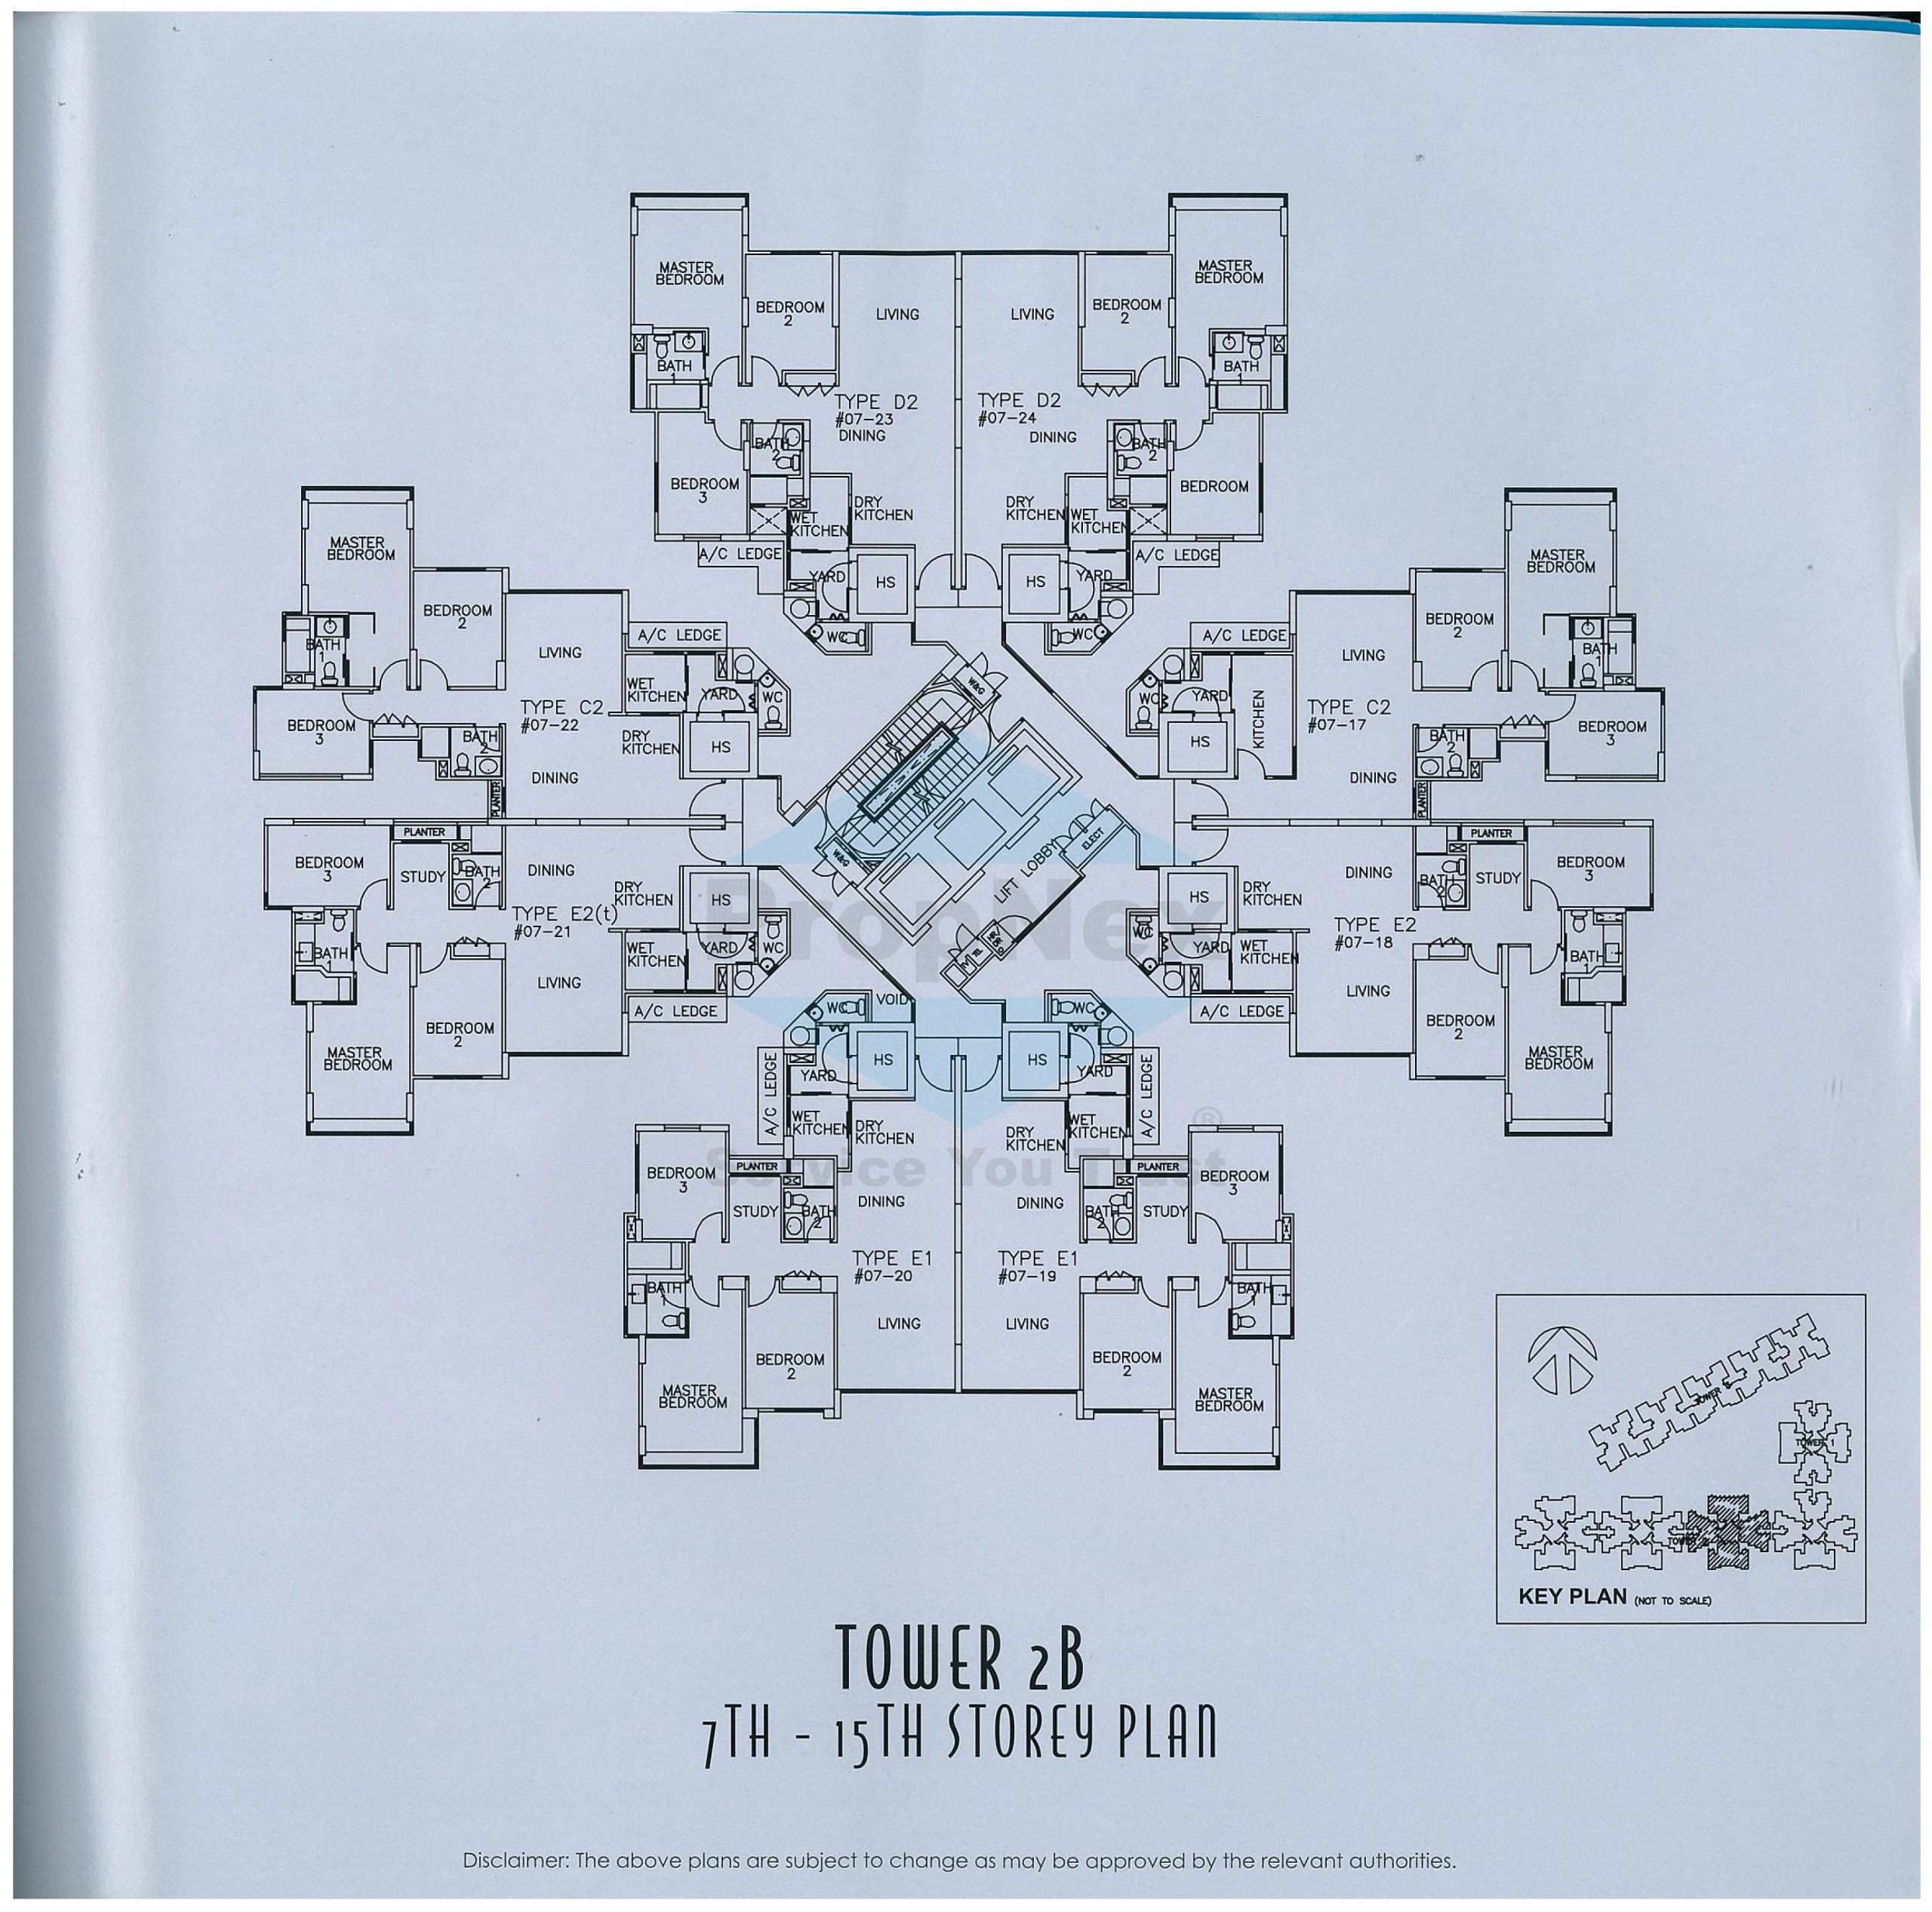
A blueprint-style architectural floor plan of a residential tower, specifically for the 7th to 15th floors. The image is titled "TOWER 2B 7TH - 15TH STOREY PLAN". The plan shows a central core with two elevators and a stairwell, surrounded by several apartment units arranged in a symmetrical, cross-like pattern. Each unit is labeled with its type and a unit number (e.g., "TYPE D2 #07-23", "TYPE E1 #07-20"). The units are composed of a master bedroom, additional bedrooms, living and dining areas, both a wet and dry kitchen, a study room, and multiple bathrooms. A "KEY PLAN" diagram is located in the bottom right corner. A disclaimer at the bottom states, "The above plans are subject to change as may be approved by the relevant authorities."

The Lakeshore Tower 2B 16th Storey Full Floor Plate Floor Plan

A blueprint-style architectural floor plan of the 16th floor of a residential tower. The plan is titled "TOWER 2B 16TH STOREY PLAN". It shows a central core containing two elevators and a stairwell. Several apartment units radiate from this core, arranged in a symmetrical, cross-like pattern. Each unit is labeled with its type and a unit number (e.g., "TYPE D2 #16-23", "TYPE F2 #16-26"). The apartments feature a master bedroom, additional bedrooms, a study room, living and dining areas, both wet and dry kitchens, bathrooms, A/C ledges, and terraces. A "KEY PLAN" diagram is shown in the bottom left corner. A disclaimer at the bottom states, "The above plans are subject to change as may be approved by the relevant authorities."

The Lakeshore Tower 2B 17th Storey Full Floor Plate Floor Plan


A blueprint-style architectural floor plan of the 17th floor of a residential tower. The plan is titled "TOWER 2B 17TH STOREY PLAN". It shows a central core containing two elevators and a stairwell. Several apartment units radiate from this core, arranged in a symmetrical, cross-like pattern. Each unit is labeled with its type and a unit number (e.g., "TYPE D2 #17-23", "TYPE E2 #17-21"). The apartments are composed of a master bedroom, additional bedrooms, a study room, living and dining areas, both a wet and dry kitchen, and multiple bathrooms. The two units at the bottom (#16-19 and #16-20) appear to be part of a two-story loft or penthouse, with only staircases leading to them visible on this floor. A "KEY PLAN" diagram is shown in the bottom right corner. A disclaimer at the bottom states, "The above plans are subject to change as may be approved by the relevant authorities."