Skip to content

The Siena

Developer: Far East Soho Private Limited
No. Of Units: 54 Residential Units
Tenure: 99-years w.e.f. 28 February 2013
District: 10
TOP: 2020
Carpark: 56 lots (inclusive of 2 handicap lots)
Unit Types:
1-bedroom SOHO: 538 to 678 sqft (18 Units)
2-bedroom SOHO: 753 to 904 sqft (28 Units)
2-bedroom + Study SOHO: 893 to 980 sqft (8 Units)

About The Siena

SOHO At The Siena
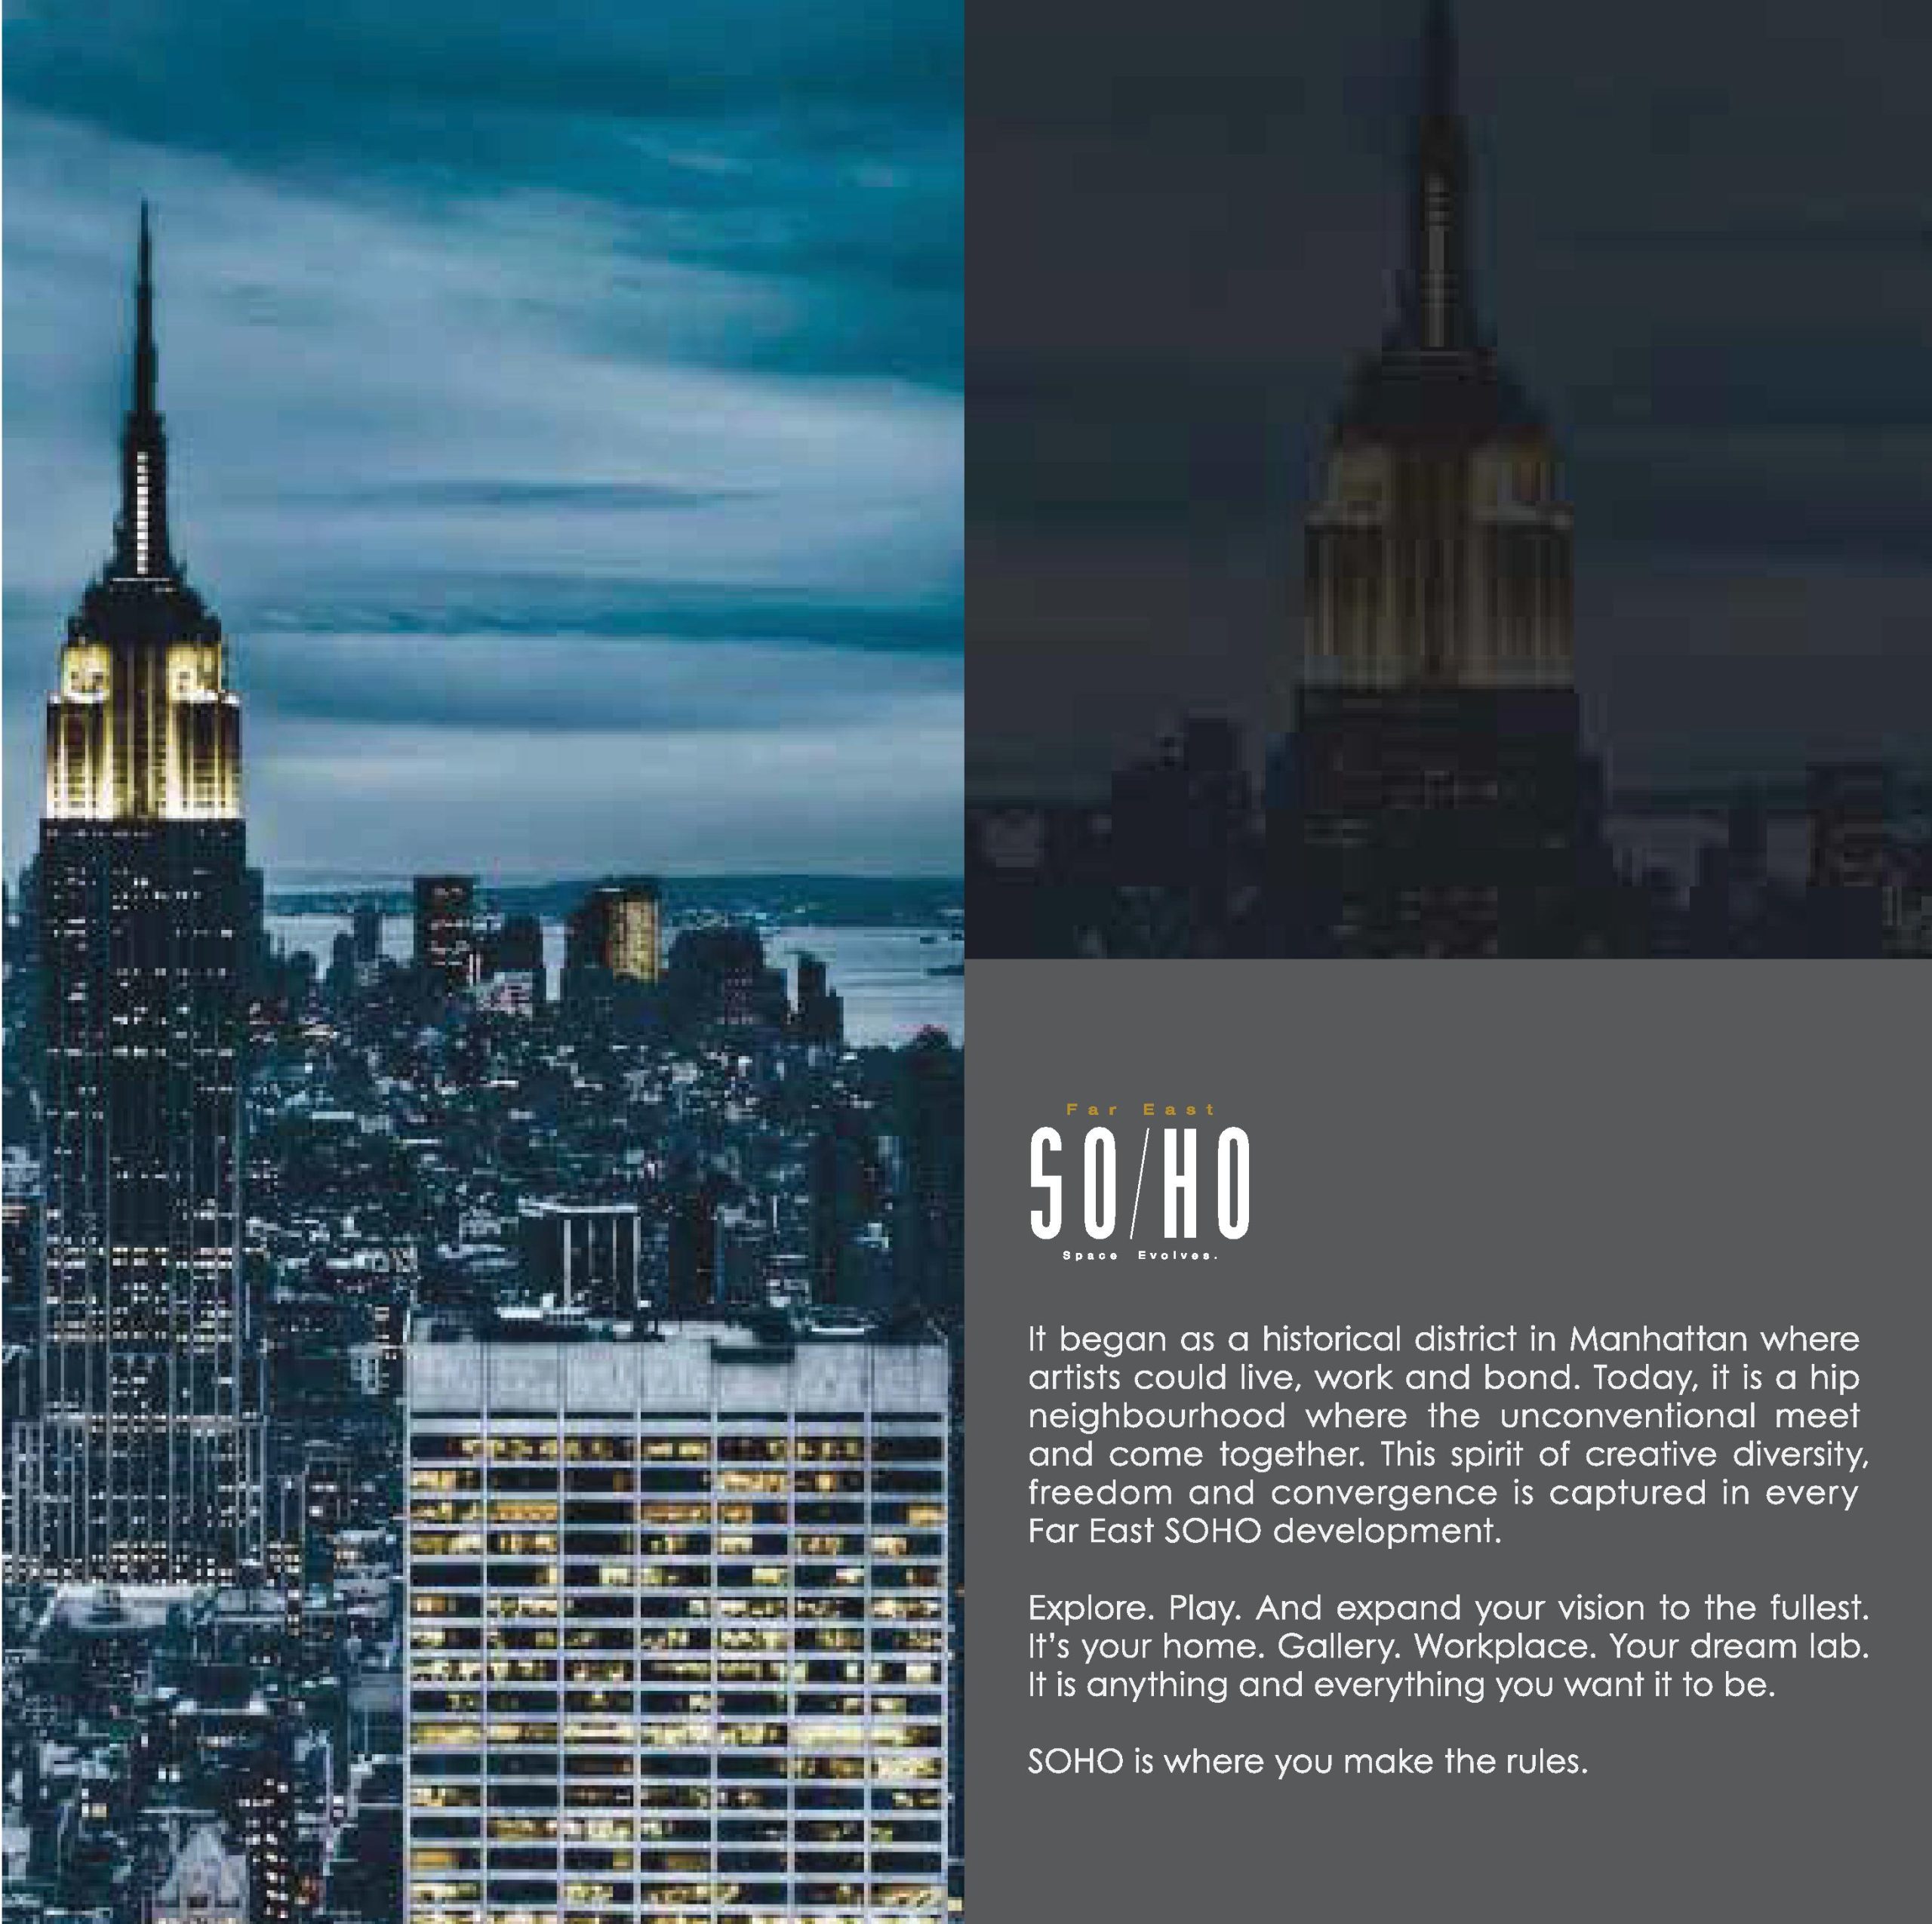
It began as a historical district in Manhattan where artists could live, work and bond. Today, it is a hip neighbourhood where the unconventional meet and come together. This spirit of creative diversity, freedom and convergence is captured in every Far East SOHO development.

Explore. Play. And expand your vision to the fullest. It’s your home. Gallery. Workplace. Your dream lab. It is anything and everything you want it to be.

SOHO is where you make the rules.

Openly expressive.
At first glace, The Siena’s series of open and sheltered cubic balconies lend it an ever-evolving appearance. Inspired by American conceptual artist Sol LeWitt, each balcony is fitted with metal screens that slide open or shut to suit your mood and needs, further adding to the richly bronzed facade’s expressiveness. This fluid flexibility carries through on the inside, where free-flowing space invites you to decide exactly how you’d like to live, work and play.

The Siena luxury condominium development featuring modern architecture with stacked cubic units, floor-to-ceiling windows, rooftop gardens, central swimming pool, and vertical timber cladding surrounded by lush landscaping

Locale. Live. Work. Play. Explore.
An address that’s more than a number.
In the heart of District 10, The Siena’s screen facade slides open to admit a spectacular mix of lush greenery, quaint shophouses, country clubs and ultramodern amenities.

From patios that offer a place for sunshine and cool breeze to mingle, to a kitchen that spills into your favourite restaurant next door, you’ll find your home rich with the possibilities surrounding it.

The Siena condominium aerial view showing modern luxury development with rooftop terraces, swimming pool, sky gardens, timber cladding facade, and prime location surrounded by mature trees and road access

One Home, Multiple Connections.
-One of the country’s most prestigious residential enclaves, located at Farrer Road.
-A few stops away from the Central Business District and Marina Bay area, via the upcoming Tan Kah Kee MRT Station of the Downtown Line.
-Four minutes away from the Pan Island Expressway by car
-In close proximity to Farrer Road MRT Station and Botanic Gardens MRT Station on the Circle Line.

The Siena location map showing proximity to Singapore amenities including Orchard Road shopping, Newton MRT station, Botanic Gardens, National University Singapore, schools, parks and major expressways for convenient connectivity

Connectivity. Roam. Discover. Behold. Embrace.
Where the modern city embraces lush greenery.
Barely a stroll away from great escapes such as the Botanic Gardens and MacRitchie Reservoir-that is if you don’t get distracted by the charming cafes on Dempsey Hill along the way. Or with minimal motoring, by a round of golf at the country club.

At The Siena, the nature reserve is your garden, the corner cafe your reading room, the clubhouse your meeting space. And the home, your launch pad.

Flexible Spaces. Shift. Extrude. Design. Elevate.
Out-of-home experiences, at home.
If you’re not in the mood for the outdoors, roam within the grounds of The Siena, where four existing rain trees are conserved. Work off excess energy in the gym and indulge in a leisurely swim in the landscaped pool afterwards. Or head up to the rooftop for some rest and inspiration.

Up here, water lounge cabanas float over a reflection pool while cubic furniture, lights and decks break the day’s monotony.

The Siena luxury condominium poolside view showcasing modern cubic architecture, private balconies, floor-to-ceiling windows, resort-style swimming pool with cabana, and lush tropical landscaping

Room to Soar At Siena
Ceilings that start at 3.35m high, for delightful possibilities within. And with multiple configurations from 54 units to choose from, your ideal home is simply waiting to meet your imagination.

While you enjoy the big picture, leave the little details to us. Like a fully equipped kitchen, and luxury fittings and fixtures by Miele, Fantini, Agape and Toto Neorest. All the comforts of modern living, built into your home.

SOHO
The SOHO unit, ever ready for the spirited entrepreneur, has been carefully planned to seamlessly balance work and family. Its mezzanine platform can be easily converted into a bedroom, office or hobby room, allowing you to live, work or play as you wish.

Suite
The Suite is a home base where you can unwind and pamper yourself after a day well spent. With a choice of sliding doors or an open concept, it exudes a minimalist, yet innovative style for those who are always open to new perspectives.

Semi-White Plan
For even more flexibility, opt for a Semi-white Plan. Customise the layout of your home to match your lifestyle, or simply let it take the mould of your imagination. Dream it. Tweak it. Maximise its creative potential so you can truly live it.

The Siena luxury condominium evening twilight view showcasing modern stacked cube architecture, timber cladding facade, rooftop sky gardens, floor-to-ceiling glass windows with warm interior lighting against dramatic sunset sky

The Siena Location Map

The Siena Street View

The Siena Resale/Rental Prices


Site Map & Floor Plans

The Siena 1 Bedroom Type SHA1(b1) #03-01 Floor Plan

The Siena floor plan Type SHA1(b1) unit #03-01 showing 1-bedroom layout with master bedroom, master bathroom, open-concept living dining area, kitchen, balcony and storage at 31 Tan Kim Cheng Road Singapore

The Siena 1 Bedroom Type SHA1(b1) #04-01 Floor Plan

The Siena floor plan Type SHA1(b1) unit #04-01 showing 1-bedroom layout with master bedroom, master bathroom, open-concept living dining area, kitchen, balcony and AC ledge at 31 Tan Kim Cheng Road Singapore

The Siena 1 Bedroom Type SHA1(b1) #05-01 Floor Plan

The Siena floor plan Type SHA1(b1) unit #05-01 showing 1-bedroom layout with master bedroom, master bathroom, open-concept living dining area, kitchen, balcony and AC ledge at 31 Tan Kim Cheng Road Singapore

The Siena 1 Bedroom Type SHA2(b1) #04-04 Floor Plan

The Siena floor plan Type SHA2(b1) unit #04-04 showing 1-bedroom layout with master bedroom, master bathroom, open-concept living dining area, kitchen, balcony and AC ledge at 31 Tan Kim Cheng Road Singapore

The Siena 1 Bedroom Type SHA2(b1) #05-04 Floor Plan

The Siena floor plan Type SHA2(b1) unit #05-04 showing 1-bedroom layout with master bedroom, master bathroom, open-concept living dining area, kitchen, balcony and AC ledge at 31 Tan Kim Cheng Road Singapore

The Siena 1 Bedroom Type SHA2(p1) #01-09 Floor Plan

The Siena floor plan Type SHA2(p1) unit #01-09 showing 1-bedroom penthouse layout with master bedroom, master bathroom, open-concept living dining area, kitchen and AC ledge at 35 Tan Kim Cheng Road Singapore

The Siena 1 Bedroom Type SHA2(b1) #03-09 Floor Plan

The Siena floor plan Type SHA2(b1) unit #03-09 showing 1-bedroom layout with master bedroom, master bathroom, open-concept living dining area, kitchen, balcony and AC ledge at 35 Tan Kim Cheng Road Singapore

The Siena 1 Bedroom Type SHA2(b1) #04-09 Floor Plan

The Siena floor plan Type SHA2(b1) unit #04-09 showing 1-bedroom layout with master bedroom, master bathroom, open-concept living dining area, kitchen, balcony and AC ledge at 35 Tan Kim Cheng Road Singapore

The Siena 1 Bedroom Type SHA2(b1) #05-09 Floor Plan

The Siena floor plan Type SHA2(b1) unit #05-09 showing 1-bedroom layout with master bedroom, master bathroom, open-concept living dining area, kitchen, balcony and AC ledge at 35 Tan Kim Cheng Road Singapore

The Siena 1 Bedroom Type SHA1(p1) #01-12 Floor Plan

The Siena floor plan Type SHA1(p1) unit #01-12 showing 1-bedroom penthouse layout with master bedroom, master bathroom, open-concept living dining area, kitchen and AC ledge at 35 Tan Kim Cheng Road Singapore

The Siena 1 Bedroom Type SHA1(b1) #03-12 Floor Plan

The Siena floor plan Type SHA1(b1) unit #03-12 showing 1-bedroom layout with master bedroom, master bathroom, open-concept living dining area, kitchen, balcony and AC ledge at 35 Tan Kim Cheng Road Singapore

The Siena 1 Bedroom Type SHA1(b1) #02-12 Floor Plan

The Siena floor plan Type SHA1(b1) unit #02-12 showing 1-bedroom layout with master bedroom, master bathroom, open-concept living dining area, kitchen, balcony and AC ledge at 35 Tan Kim Cheng Road Singapore

The Siena 1 Bedroom Type SHA1(b1) #04-12 Floor Plan

The Siena floor plan Type SHA1(b1) unit #04-12 showing 1-bedroom layout with master bedroom, master bathroom, open-concept living dining area, kitchen, balcony and AC ledge at 35 Tan Kim Cheng Road Singapore

The Siena 1 Bedroom Type SHA1(b1) #05-12 Floor Plan

he Siena floor plan Type SHA1(b1) unit #05-12 showing 1-bedroom layout with master bedroom, master bathroom, open-concept living dining area, kitchen, balcony and AC ledge at 35 Tan Kim Cheng Road Singapore

The Siena 2 Bedroom Type SHB1(bt2) #04-02 Floor Plan

The Siena floor plan Type SHB1(bt2) unit #04-02 showing 2-bedroom layout with master bedroom, bedroom 2, master bathroom, open-concept living dining area, kitchen, dual balconies and AC ledge at 31 Tan Kim Cheng Road Singapore

The Siena 2 Bedroom Type SHB2(bt1) #04-03 Floor Plan

The Siena floor plan Type SHB2(bt1) unit #04-03 showing 2-bedroom layout with master bedroom, bedroom 2, master bathroom, open-concept living dining area, kitchen, dual balconies and AC ledge at 31 Tan Kim Cheng Road Singapore

The Siena 2 Bedroom Type SHB1(bt4) #05-02 Floor Plan

The Siena floor plan Type SHB1(bt4) unit #05-02 showing 2-bedroom layout with master bedroom, bedroom 2, master bathroom, open-concept living dining area, kitchen, dual balconies and AC ledge at 31 Tan Kim Cheng Road Singapore

The Siena 2 Bedroom Type SHB2(bt3) #05-03 Floor Plan

The Siena floor plan Type SHB2(bt3) unit #05-03 showing 2-bedroom layout with master bedroom, bedroom 2, master bathroom, open-concept living dining area, kitchen, dual balconies and AC ledge at 31 Tan Kim Cheng Road Singapore

The Siena 2 Bedroom Type SHB1(p1) #01-06 Floor Plan

The Siena floor plan Type SHB1(p1) unit #01-06 showing 2-bedroom penthouse layout with master bedroom, bedroom 2, master bathroom, open-concept living dining area, kitchen and AC ledge at 33 Tan Kim Cheng Road Singapore

The Siena 2 Bedroom Type SHB1(b2) #02-06 Floor Plan

The Siena floor plan Type SHB1(b2) unit #02-06 showing 2-bedroom layout with master bedroom, bedroom 2, master bathroom, open-concept living dining area, kitchen, dual balconies and AC ledge at 33 Tan Kim Cheng Road Singapore

The Siena 2 Bedroom Type SHB1(b5) #03-06 Floor Plan

The Siena floor plan Type SHB1(b5) unit #03-06 showing 2-bedroom layout with master bedroom, bedroom 2, master bathroom, open-concept living dining area, kitchen, dual balconies and AC ledge at 33 Tan Kim Cheng Road Singapore

The Siena 2 Bedroom Type SHB1(bt3) #04-06 Floor Plan

The Siena floor plan Type SHB1(bt3) unit #04-06 showing 2-bedroom layout with master bedroom, bedroom 2, master bathroom, open-concept living dining area, kitchen, dual balconies and AC ledge at 33 Tan Kim Cheng Road Singapore

The Siena 2 Bedroom Type SHB1(bt5) #05-06 Floor Plan

The Siena floor plan Type SHB1(bt5) unit #05-06 showing 2-bedroom layout with master bedroom, bedroom 2, master bathroom, open-concept living dining area, kitchen, dual balconies and AC ledge at 33 Tan Kim Cheng Road Singapore

The Siena 2 Bedroom Type SHB2(bt2) #04-07 Floor Plan

The Siena floor plan Type SHB2(bt2) unit #04-07 showing 2-bedroom layout with master bedroom, bedroom 2, master bathroom, open-concept living dining area, kitchen, dual balconies and AC ledge at 33 Tan Kim Cheng Road Singapore

The Siena 2 Bedroom Type SHB2(bt4) #05-07 Floor Plan

The Siena floor plan Type SHB2(bt4) unit #05-07 showing 2-bedroom layout with master bedroom, bedroom 2, master bathroom, open-concept living dining area, kitchen, dual balconies and AC ledge at 33 Tan Kim Cheng Road Singapore

The Siena 2 Bedroom Type SHB2(b1) #02-10 Floor Plan

The Siena floor plan Type SHB2(b1) unit #02-10 showing 2-bedroom layout with master bedroom, bedroom 2, master bathroom, open-concept living dining area, kitchen, dual balconies and AC ledge at 35 Tan Kim Cheng Road Singapore

The Siena 2 Bedroom Type SHB2(bt1) #04-10 Floor Plan

The Siena floor plan Type SHB2(bt1) unit #04-10 showing 2-bedroom layout with master bedroom, bedroom 2, master bathroom, open-concept living dining area, kitchen, dual balconies and AC ledge at 35 Tan Kim Cheng Road Singapore

The Siena 2 Bedroom Type SHB2(bt3) #05-10 Floor Plan

The Siena floor plan Type SHB2(bt3) unit #05-10 showing 2-bedroom layout with master bedroom, bedroom 2, master bathroom, open-concept living dining area, kitchen, dual balconies and AC ledge at 35 Tan Kim Cheng Road Singapore

The Siena 2 Bedroom Type SHB1(b1) #02-11 Floor Plan

The Siena floor plan Type SHB1(b1) unit #02-11 showing 2-bedroom layout with master bedroom, bedroom 2, master bathroom, open-concept living dining area, kitchen, dual balconies and AC ledge at 35 Tan Kim Cheng Road Singapore

The Siena 2 Bedroom Type SHB1(bt1) #04-11 Floor Plan

The Siena floor plan Type SHB1(bt1) unit #04-11 showing 2-bedroom layout with master bedroom, bedroom 2, master bathroom, open-concept living dining area, kitchen, dual balconies and AC ledge at 35 Tan Kim Cheng Road Singapore

The Siena 2 Bedroom Type SHB1(bt4) #05-11 Floor Plan

The Siena floor plan Type SHB1(bt4) unit #05-11 showing 2-bedroom layout with master bedroom, bedroom 2, master bathroom, open-concept living dining area, kitchen, dual balconies and AC ledge at 35 Tan Kim Cheng Road Singapore

The Siena 2 Bedroom + Study Type SHCc1(b1) #02-05 Floor Plan

The Siena floor plan Type SHCc1(b1) unit #02-05 showing 3-bedroom layout with master bedroom, bedroom 2, study room, master bathroom, bathroom 2, open-concept living dining area, kitchen, dual balconies and AC ledge at 33 Tan Kim Cheng Road Singapore

The Siena 2 Bedroom + Study Type SHCc1(b1) #04-05 Floor Plan

The Siena floor plan Type SHCc1(b1) unit #04-05 showing 3-bedroom layout with master bedroom, bedroom 2, study room, master bathroom, bathroom 2, open-concept living dining area, kitchen, dual balconies and AC ledge at 33 Tan Kim Cheng Road Singapore

The Siena 2 Bedroom + Study Type SHCc1(bt1) #05-05 Floor Plan

The Siena floor plan Type SHCc1(bt1) unit #05-05 showing 3-bedroom layout with master bedroom, bedroom 2, study room, master bathroom, bathroom 2, open-concept living dining area, kitchen, dual balconies and AC ledge at 33 Tan Kim Cheng Road Singapore

The Siena 2 Bedroom + Study Type SHCc2(bt1) #05-08 Floor Plan

The Siena floor plan Type SHCc2(bt1) unit #05-08 showing 3-bedroom layout with master bedroom, bedroom 2, study room, master bathroom, bathroom 2, open-concept living dining area, kitchen, triple balconies and AC ledge at 33 Tan Kim Cheng Road Singapore

E-Brochure

The Siena E-Brochure

Articles

Reviews

There are no reviews yet.

Be the first to review “The Siena”

Your email address will not be published. Required fields are marked *

Chat With Us Today!

Own your dream property stress-free. We go beyond real estate. Our interior design-trained realtors provide a one-stop shop for all your property needs: buying, selling, renting, and everything in between. We will help you with financing and tax planning, investment analysis and portfolio management, timeline planning and space optimization and even interior design assistance before renting or purchasing the property. Get a free consultation today and let our professionals guide you every step of the way.

Other Topics That May Interest You