A Breath of Fresh Air on Singapore’s Wall Street At V on Shenton
An address with a glorious legacy, the former UIC Building located at five Shenton Way dominated the city skyline as Singapore’s tallest building for many years since its completion in 1973.
Today, the area is undergoing rejuvenation and transformation with the completion of several notable projects including One Raffles Quay, Marina Bay Financial Centre and Asia Square.
Five Shenton Way will once again be positioned in the new financial heart of Singapore. A spectacular twin tower comprising a 23-storey office building and a 54-storey residential tower, on Shenton, will rise from the monolithic sheen of the central business district.
V on Shenton harmonises habitat and nature into a magnificent column of light, space and greenery. Using its signature organic shapes and structures inspired by nature herself, the building cultivates the sense of a sculpture that has been crafted by artisan hands to deliver the most appealing qualities of next generation metropolitan living.
Honeycomb Principle
Nature’s most efficient cell for strength, the hexagon shape dominates the design of on Shenton. These organic geometric panels also weave texture and cohesion to the development, reflecting light and pocketing shade. As you move around the building, the effect is a structure that is alive and constantly changing.
Centre of It All, Minutes From Everywhere
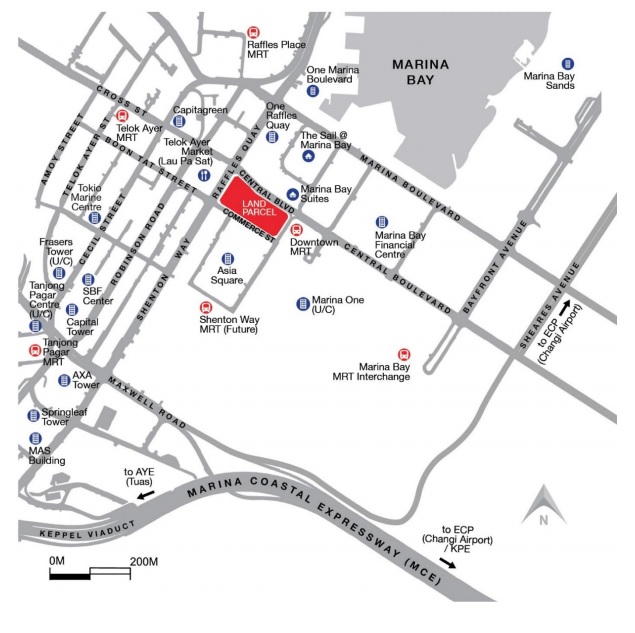
The ideal base for exceptional world-class city living, on Shenton sits right on the pulse of Singapore’s new Marina Bay Financial District. It is within the opportunity corridor of Asia’s multi-million dollar waterfront city – Downtown at Marina Bay. Other distinguished neighbours include the new Westin Hotel (operational in 2013), Marina Bay Sands, Marina Bay Cruise Centre and Gardens by the Bay.
V on Shenton will have direct underground link to Marina Bay Link Mall and the upcoming Downtown MRT Station, which is slated for completion in 2013. The Raffles Place MRT Interchange Station, that serves all corners of Singapore, as well as the Tanjong Pagar MRT Station, are all within walking distance. Central Expressway (CTE), East Coast Parkway (ECP) and the emerging Marina Coastal Expressway (MCE), targeted for completion in 2013, offer seamless connectivity throughout the island.
3 Lush Sky Gardens And A Gymnasium; For Sun, Soul and Sanctuary
V on Shenton promotes harmony from its facade design to its interior core. And nowhere is this philosophy more palpable than on its three dedicated levels of verdant Sky Gardens and sea-facing gymnasium on Level 35. Each sky garden level is dedicated to satisfying every individual’s desire to relax, have a good workout, entertain guests, or simply get away from it all. One can enjoy sweeping views of the city below, featuring well-appointed furnishings and amenities as well as an enticing medley of convivial spaces and intimate nooks.
Luxuri8 (Level 8)
Step into a slice of heaven closest to the ground. Luxuri8 lets you throw your worldly cares to the wind as you soak in the sun, do your laps in the pool or while away the hours engaged in one of the many activity corners. There’s a surprise at every turn, for the very young and the young at heart.
Epicure (Level 24)


All the best ingredients for entertaining, outdoor dining and nourishment for the soul, come together on this unique Epicure level. Created in collaboration with Culinary Consultant and Chef, Ryan Hong, the buffet spread of dining options, kitchen choices and seating combinations is purely delectable. Featuring fresh ideas in outdoor design, and furnishings handpicked from the best, every table at Epicure comes with captivating views of the city and sea.
Chef Ryan Hong Culinary Consultant
Adding his culinary expertise to Epicure is Chef Ryan Hong, TV personality, private chef and culinary consultant. He is instrumental in envisioning subtle culinary delights such as choices of materials for worktop, appliances and cutlery. Let his infectious passion and skilful enthusiasm take you on a gourmet adventure right at your very own residence.
Haven on 34 (Level 34)

Steal away for a rendezvous with tranquility in the clouds. Haven on 34 is more than a Sky Garden, it is an oasis of calm and peace carved right out of the clear blue sky. Here, you will find many ways to escape the world. Suspend time at the cosy lounges, let the breeze lull you to sleep on the swivelling day beds and let the tinkling sound of water bring focus and energy back into your day. While away your time at Haven on 34 as you relax mind, body and soul.
Vitalise on 35 (Level 35)
Get yourself into tiptop shape effortlessly, with your mind focused on the breathtaking sea views before you. This spectacular gymnasium in the sky features a magnificent floor-to-ceiling picture window offering a feast for your eyes as you work out. A selection of workout stations including a cardio area lets you exercise your options as well as all your muscle groups.


V On Shenton Level 8 Site MapV On Shenton Level 24 Site MapV On Shenton Level 34 Site MapV On Shenton Site MapV On Shenton Diagrammatic ChartV On Shenton Studio Type S1, S2, S3 Floor PlanV On Shenton Studio Type S4, S5 Floor PlanV On Shenton 1 Bedroom Type A1, A2 Floor PlanV On Shenton 1 Bedroom + Study Type AS1, AS2, AS3 Floor PlanV On Shenton 2 Bedroom Type B1, B2 Floor PlanV On Shenton 2 Bedroom Type B3, B4 Floor PlanV On Shenton 2 Bedroom + Study Type BS1, BS2, BS3 Floor PlanV On Shenton 2 Bedroom + Study Type BS4, BS5 Floor PlanV On Shenton 3 Bedroom Type C1, C2 Floor PlanV On Shenton 3 Bedroom Type C3, C4 Floor PlanV On Shenton 3 Bedroom Type C5, C6 Floor PlanV On Shenton Penthouse Type PH1 Floor PlanV On Shenton Penthouse Type PH2 Floor PlanV On Shenton Penthouse Type PH3 Floor PlanV On Shenton Penthouse Type PH4 Floor PlanV On Shenton Penthouse Type PH5 Floor PlanV On Shenton Penthouse Type PH6 Floor Plan
Gallery
V02
V06
V07
V09
V11
V19
VOS2018_external_06
VOS2018_L08_05
VOS2018_L08_11
VOS2018_L08_13
VOS2018_L08_17
VOS2018_L08_18
VOS2018_L08_19
VOS2018_L08_21
VOS2018_L24_02
VOS2018_L24_06
VOS2018_L24_07
VOS2018_L24_08
VOS2018_L34_02
VOS2018_L34_12
VOS2018_L34_13
VOS2018_L35_04
VOS2018_L35_05
VOS2018_L35_08
Videos
V On Shenton Drone Video
V On Shenton Flythrough Animation Video (Actual Site)
V On Shenton Flythrough Animation Video
V On Shenton Architect(UNStudio) Presentation
V On Shenton 1 Bedroom Type A2 Walkthrough Video
V On Shenton 2 Bedroom + Study Type BS1 Walkthrough Video
V On Shenton 3 Bedroom Type C3 Walkthrough Video
V On Shenton 2 Bedroom Virtual Tour
V On Shenton 2 Bedroom + Study Virtual Tour
V On Shenton 3 Bedroom Virtual Tour
V On Shenton 3 Bedroom Unit 44-22 Virtual Tour
V On Shenton 3 Bedroom Type C2 Unit 47-16 Virtual Tour
V On Shenton 3 Bedroom Type C3 Unit 46-15 (1755 sqft) Virtual Tour
V On Shenton 3 Bedroom Type C3 Unit 47-15 (1755 sqft) Virtual Tour
V On Shenton 4 Bedroom Penthouse Type PH2 6200 sqft Unit #52-12 ID By Sumisura
3. WALLS
a. External: Reinforced concrete and/or common bricks
b. Internal: Reinforced concrete and/or common bricks and/or dry walls
4. ROOF
Flat Roof : Reinforced concrete flat roof with waterproofing system
5. CEILING (FOR APARTMENT)
Typical Unit
a. Living, Dining, Bedrooms, Study, Utility and Store : Concrete slab with skim coat finish and/or plasterboard box-up/ceiling at designated areas with paint finish
b. Kitchen, Master Bath, Bath and Powder Room : Moisture resistant ceiling board with paint finish
c. Balcony : Concrete slab with skim coat finish and/or moisture resistant ceiling board with paint finish
Penthouse
a. Living, Dining, Bedrooms, Family Room, Utility, Kitchen and Store : Concrete slab with skim coat finish and/or plasterboard box-up/ceiling at designated areas with paint finish
b. Wet Kitchen, Master Bath, Bath, Powder Room and WC : Moisture resistant ceiling board with paint finish
c. Balcony and Yard : Concrete slab with skim coat finish and/or moisture resistant ceiling board with paint finish
6. FINISHES
WALL (FOR APARTMENT)
(i) Internal (Typical Unit)
a. Living, Dining, Kitchen, Bedrooms, Study, Utility and Store : Cement and sand plaster and/or dry wall with paint finish
b. Master Bath, Bath and Powder Room : Stone or Tiles (up to false ceiling or on exposed area only)
(ii) Internal (Penthouse)
a. Living, Dining, Kitchen, Family Room, Bedrooms, Utility, Store and Yard : Cement and sand plaster and/or dry wall with paint finish
b. Wet Kitchen : Cement and sand plaster with paint finish and/or tiles (up to false ceiling or on exposed area only)
c. Master Bath, Bath and Powder Room : Stone and/or Tiles (up to false ceiling or on exposed area only)
d. WC : Tiles (up to false ceiling or on exposed area only)
FLOOR (FOR APARTMENT)
(i) Internal (Typical Unit)
a. Living, Dining, Kitchen and Store : Stone or Tiles with skirting
b. Master Bath, Bath and Powder Room : Stone or Tiles
c. Bedroom : Tiles with skirting (for Type S, A & AS only) Timber floor with skirting (for all Types except Type S, A & AS)
d. Study : Tiles with skirting (for all Types except Type BS4) Timber floor with skirting (for Type BS4 only)
e. Utility and Balcony : Tiles
f. Planter and AC Ledges : Cement and sand screed and/or skim coat
(ii) Internal (Penthouse)
a. Living, Dining, Family Room, Kitchen and Wet Kitchen : Stone or Tiles with skirting
b. Balcony, Utility, Store, Yard and WC : Tiles
c. Bedrooms : Timber floor with skirting
d. Master Bath, Bath and Powder Room : Stone and/or Tiles
e. Planter and AC Ledges : Cement and sand screed and/or skim coat
f. Roof Terrace : Tiles
7. WINDOWS
Powder coated aluminium framed windows with glass
8. DOORS
a. Main Entrance : Fire rated timber door
b. Secondary Entrance (for Type PH only) : Fire rated timber door
c. Balcony : Aluminium framed glass door
d. Roof Terrace : Aluminium door
e. Family Room : Aluminium framed glass door and/or Timber door
f. Kitchen to Wet Kitchen : Framed glass door
g. Bedroom : Timber door (for all Types except Type S)
h. Study : Timber door (for Type AS1, AS2, & BS4 only)
i. Master Bath, Bath, Powder Room and Yard : Timber door
j. Utility and WC : UPVC Bi-fold door
k. Store : UPVC Bi-fold door (Exposed to weather) or Timber Door (Not Exposed to weather)
Selected quality locksets and ironmongery shall be provided to all doors where applicable
9. SANITARY WARES AND FITTINGS
Master Bath
- 1 vanity top complete with basin and mixer (for all Types except Type C5)
- 1 vanity top complete with double basins and mixers (for Type C5 & PH only)
- 1 long bath with bath mixer
- 1 shower cubicle with shower mixer and hand shower (for Type C1, C2, C3, C4, C6 & PH only)
- 1 wall hung water closet
- 1 bidet (for PH only)
- 1 paper roll holder
- 1 towel holder
- 1 set of robe hook
- 1 mirror
Bath
- 1 vanity top complete with basin and mixer
- 1 shower cubicle with shower mixer and hand shower
- 1 wall-hung water closet
- 1 paper roll holder
- 1 towel holder
- 1 set of robe hook
- 1 mirror
Powder Room
- 1 vanity top complete with basin and mixer
- 1 wall-hung water closet
- 1 paper roll holder
- 1 towel holder
- 1 mirror
WC
- 1 shower set with tap
- 1 wash basin with tap
- 1 pedestal water closet
- 1 paper roll holder
10. ELECTRICAL INSTALLATION AND TV/TELEPHONE/DATA
a. Electrical wirings in concealed conduits below the false ceiling level. Electrical wirings in exposed conduits and/or trunking above the false
ceiling or bulkhead.
b. Refer to Electrical Schedule for details
11. LIGHTNING PROTECTION
Lightning Protection System shall be provided in accordance with Singapore Standard SS 555 2010.
12. PAINTING
a. External : Emulsion Paint and/or textured coating finish to designated areas
b. Internal : Emulsion Paint
13. WATERPROOFING
Waterproofing shall be provided to floor of Kitchen, Wet Kitchen, Bathrooms, Powder Room, WC, Yard, Balcony, Planter, Roof Terrace.
14. DRIVEWAY AND CARPARK
a. Driveway and Carpark : Reinforced concrete slab
b. 1st Storey Entrance Driveway and Drop-off : Stone and/or tiles and/or pavers and/or concrete to entrance driveway/drop-off area
15. RECREATION FACILITIES
Luxuri8 (Level 8)
1) Outback Grill
2) Tanning Isles
3) Sun Deck
4) Club Lounge
5) Splash Zone
6) Junior Pool
7) Pool
8) Aqua Gym
9) Spa Pool
10) Bubbly Bay
11) Playscape
12) Cloves Hedge
13) Cinnamon Scent
14) Nutmeg Grove
15) Spice Botanics
Haven On 34 (Level 34)
1) Putting Green
2) Reading Oasis
3) Surf Lounge
4) Day Bed Island
5) Outdoor Fitness
6) Beanwaves
7) Swivel Day Beds
8) Refreshment Bar
9) Laundromat
Vitalise on 35 (Level 35)
1) Indoor Gymnasium
16. ADDITIONAL ITEMS
a. Kitchen (Typical Unit) :
- Quality kitchen cabinet
- Solid surface work-top
- Stainless steel sink and mixer
- Induction cooker hob
- Cooker hood
- Single unit integrated refrigerator (for all Types except Type C2, C3 & C5)
- Double units integrated refrigerator (for Type C2, C3 & C5 only)
- Microwave Oven (for Type S, A & AS only)
- Oven (for Type B, BS & C only)
- Dishwasher (for Type C only)
Wet Kitchen / Kitchen (Penthouse) :
Wet Kitchen
- Quality kitchen cabinet
- Solid surface work-top
- Stainless steel sink and mixer
- Induction cooker hob
- Cooker hood
- Double units integrated refrigerator (for Type PH4 & PH6 only)
- Oven
- Dishwasher
Kitchen
- Quality kitchen cabinet
- Solid surface work-top
- Double units integrated refrigerator (for Type PH1, PH2, PH3 & PH5 only)
- Induction cooker hob
- Steam oven
- Coffee machine
b. Wardrobes : Built-in wardrobe to bedrooms
c. Washer / Dryer : Washer cum Dryer (Typical Unit)
- Bath (for Type S1, S4, S5, A1, A2, AS1, AS2, B2, B3, B4, BS1, BS2, BS4 & C5 only)
- Kitchen (for Type S2, S3, B1, BS3, BS5, C1, C4 & C6 only)
- Hallway (for Type AS3, C2 & C3 only)
Washer and Dryer (Penthouse)
- Yard
d. Roof Terrace Work-top : Stone and/or tiles finish with stainless steel sink (for Type PH1, PH2, PH5 & PH6 only)
e. Air-Conditioning : Multi-Split system to apartment units
f. Hot Water Supply : Provision to kitchen, bathrooms and powder room
g. Security System :
- Proximity card access to lift lobbies at 1st storey and car parking levels
- Telephony based intercom system to apartment units
- Closed circuit surveillance cameras system to designated areas only
- Vehicle barrier system to vehicular main entrance and exit point.
h. Cable Vision : Provision of cable outlet only to living/dining and all bedrooms
i. Waste Disposal System : Pneumatic waste conveyance system with separate general and recyclable common waste chutes provided at each residential level of each block
17. NOTES
1. Marble, limestone and granite are natural stone materials containing veins with tonality differences. There will be colour and markings caused by their complex mineral composition and incorporated impurities. While such materials can be pre-selected before installation, this non-conformity in the marble, limestone or granite as well as non-uniformity between pieces cannot be totally avoided. Granite tiles are pre-polished before laying and care has been taken for their installation. However granite, being a much harder material than marble cannot be re-polished after installation. Hence some differences may be felt at the joints. The tonality and pattern of the marble, limestone or granite selected and installed shall be subject to availability.
2. Layout/Location of wardrobes, kitchen cabinets, fan coil units, electrical points, door swing positions and plaster ceiling boards are subject to Architect’s sole discretion and final design.
3. To ensure good working condition of the air- conditioning system, the system has to be maintained and cleaned by the Purchaser on a regular basis. This includes the cleaning of filters, clearing the condensate pipes and charging of gas.
4. To ensure good working condition of the mechanically ventilated bathroom extraction system, servicing of all plants, equipment and system shall be undertaken by the Purchaser on a regular basis in accordance with the manufacturers’ instruction or as may be demanded by the nature of the installation, operation or equipment to comply with the Authorities’ requirements. In addition, the Purchaser shall undertake the servicing and maintenance of his/her respective ventilation system that runs beyond the strata unit and within the false ceiling void of the common lift lobbies.
5. Timber is a natural material containing grain/vein and tonal differences. Thus it is not possible to achieve total consistency of colour and grain in its selection and installation.
6. Tiles sizes and tile surface flatness cannot be perfect, and are subject to acceptable ranged describe in Singapore Standards (SS 483: 2000).
7. No soil material or turf/plants are provided to the planter.
8. The area described as “Study” is merely descriptive of a possible use of such area which will be provided in a bare condition. No statement or representation is made that such area is or will be fitted out for any particular purpose.
9. No tiles behind/below kitchen cabinet, long bath and mirror. Wall surface above the false ceiling level will be left in its original bare condition.
10. Where the Unit is provided with Roof Terrace, the Purchaser shall not cover up or erect any roof or structure over or enclosing the Roof
Terrace, nor shall the Purchaser allow the Roof Terrace to be covered up or roofed over, except with the prior approval in writing from the Vendor or the Management Corporation (after the Vendor has handed over the management of the Housing Project to the Management Corporation). Written permission from the Competent Authority (URA) will be required for the alteration to the Roof Terrace.
11. The Purchaser is liable to pay annual fee, subscription fee and such other fees to the StarHub Cable Vision Ltd (SCV) and/or Internet Service Providers (ISP) or any other relevant party or any other relevant authorities. The Vendor is not responsible to make arrangements with any of the said parties for the service connection for their respective subscription channels and/or internet access.
12. If the Purchaser requires internet access, the Purchaser will have to make direct arrangements with the Internet Service Provider and/or such relevant entities/authorities for internet services to the Unit and to make all necessary payments to the Internet Service Provider and/ or the relevant entities/authorities.
13. The brand, colour and model of all materials, fittings, equipment, finishes, installations and appliances supplied shall be provided subject
to Architect’s selection, market availability and the sole discretion of the Vendor.
14. Where warranties are given by the manufacturers and/or contractors and/or suppliers of any of the equipment and/or appliances installed by the Vendor at the Unit, the Vendor shall assign to the Purchaser such warranties at the time when possession of the Unit is delivered to the Purchaser.
15. Glass is a manufactured material that is not 100% pure. Nickel Sulphide impurities may caused spontaneous glass breakage in a certain pieces of tempered glass that may be used where applicable. It is difficult to detect Nickel Sulphide impurities prior to breakage, which may occur in all tempered glass. The Purchaser is recommended to take up home insurance covering glass breakage to cover this possible event
Be the first to review “V On Shenton” Cancel reply
Chat With Us Today!
Own your dream property stress-free. We go beyond real estate. Our interior design-trained realtors provide a one-stop shop for all your property needs: buying, selling, renting, and everything in between. We will help you with financing and tax planning, investment analysis and portfolio management, timeline planning and space optimization and even interior design assistance before renting or purchasing the property. Get a free consultation today and let our professionals guide you every step of the way.








Reviews
There are no reviews yet.