1. FOUNDATION
RC Foundation
2. SUPERSTRUCTURE
Pre-cast and/or reinforced concrete, and/or structural steel
3. WALLS
a. External: Reinforced concrete and/or common bricks
b. Internal: Reinforced concrete and/or common bricks and/or dry walls
4. ROOF
Flat Roof : Reinforced concrete flat roof with waterproofing system
5. CEILING (FOR APARTMENT)
Typical Unit
a. Living, Dining, Bedrooms, Study, Utility and Store : Concrete slab with skim coat finish and/or plasterboard box-up/ceiling at designated areas with paint finish
b. Kitchen, Master Bath, Bath and Powder Room : Moisture resistant ceiling board with paint finish
c. Balcony : Concrete slab with skim coat finish and/or moisture resistant ceiling board with paint finish
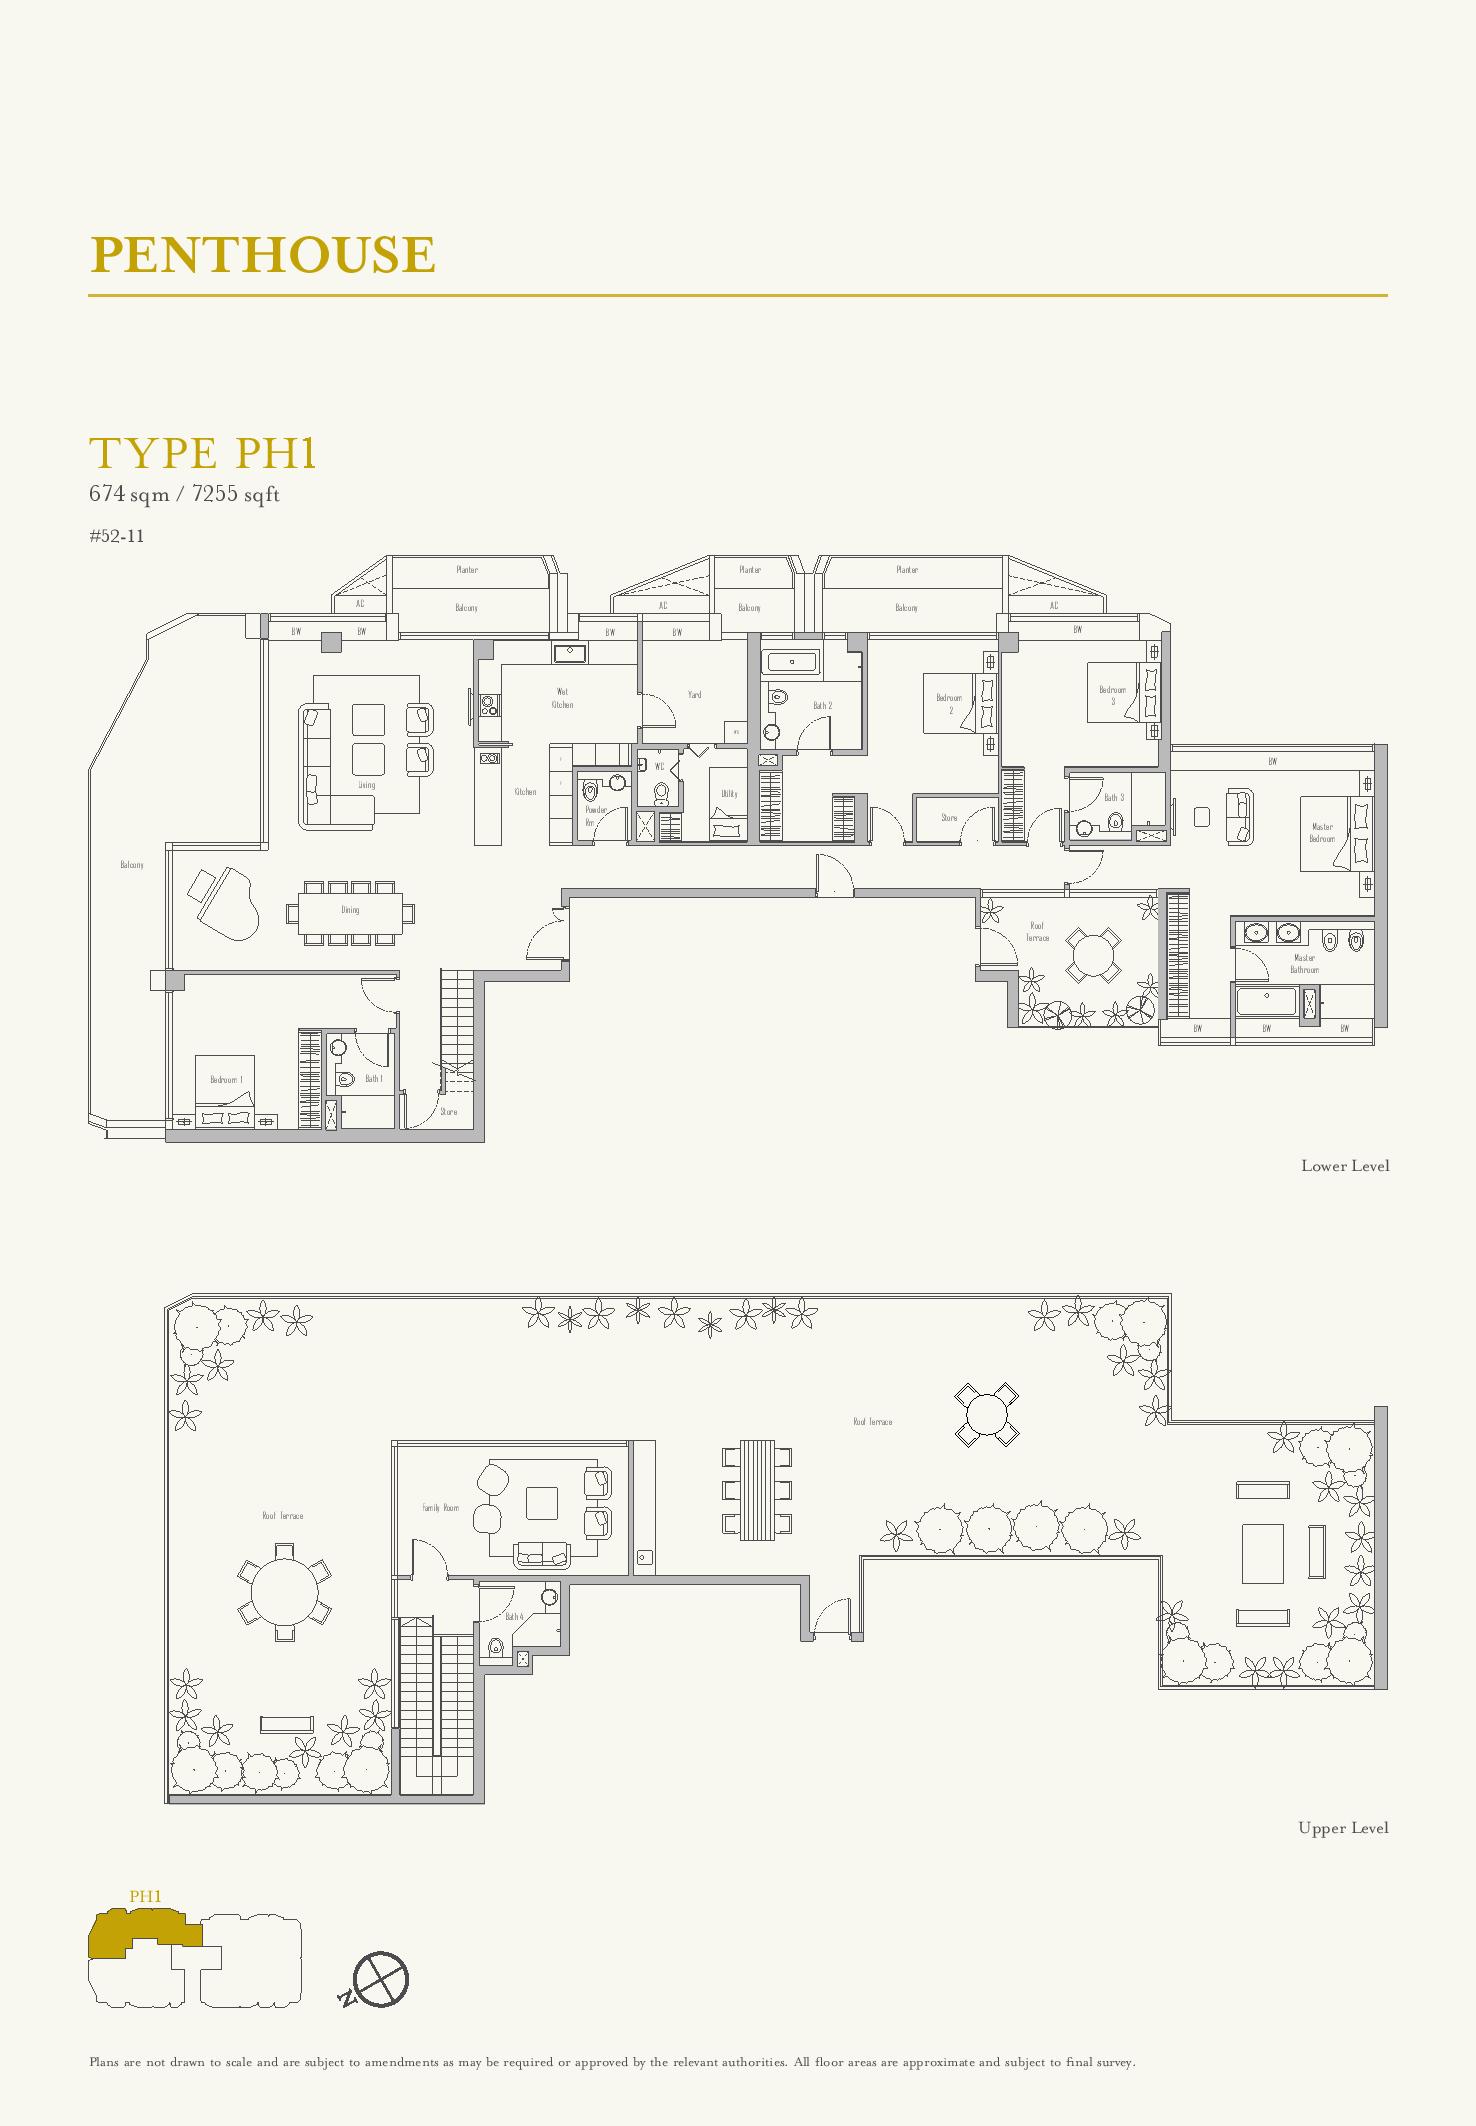
Penthouse
a. Living, Dining, Bedrooms, Family Room, Utility, Kitchen and Store : Concrete slab with skim coat finish and/or plasterboard box-up/ceiling at designated areas with paint finish
b. Wet Kitchen, Master Bath, Bath, Powder Room and WC : Moisture resistant ceiling board with paint finish
c. Balcony and Yard : Concrete slab with skim coat finish and/or moisture resistant ceiling board with paint finish
6. FINISHES
WALL (FOR APARTMENT)
(i) Internal (Typical Unit)
a. Living, Dining, Kitchen, Bedrooms, Study, Utility and Store : Cement and sand plaster and/or dry wall with paint finish
b. Master Bath, Bath and Powder Room : Stone or Tiles (up to false ceiling or on exposed area only)
(ii) Internal (Penthouse)
a. Living, Dining, Kitchen, Family Room, Bedrooms, Utility, Store and Yard : Cement and sand plaster and/or dry wall with paint finish
b. Wet Kitchen : Cement and sand plaster with paint finish and/or tiles (up to false ceiling or on exposed area only)
c. Master Bath, Bath and Powder Room : Stone and/or Tiles (up to false ceiling or on exposed area only)
d. WC : Tiles (up to false ceiling or on exposed area only)
FLOOR (FOR APARTMENT)
(i) Internal (Typical Unit)
a. Living, Dining, Kitchen and Store : Stone or Tiles with skirting
b. Master Bath, Bath and Powder Room : Stone or Tiles
c. Bedroom : Tiles with skirting (for Type S, A & AS only) Timber floor with skirting (for all Types except Type S, A & AS)
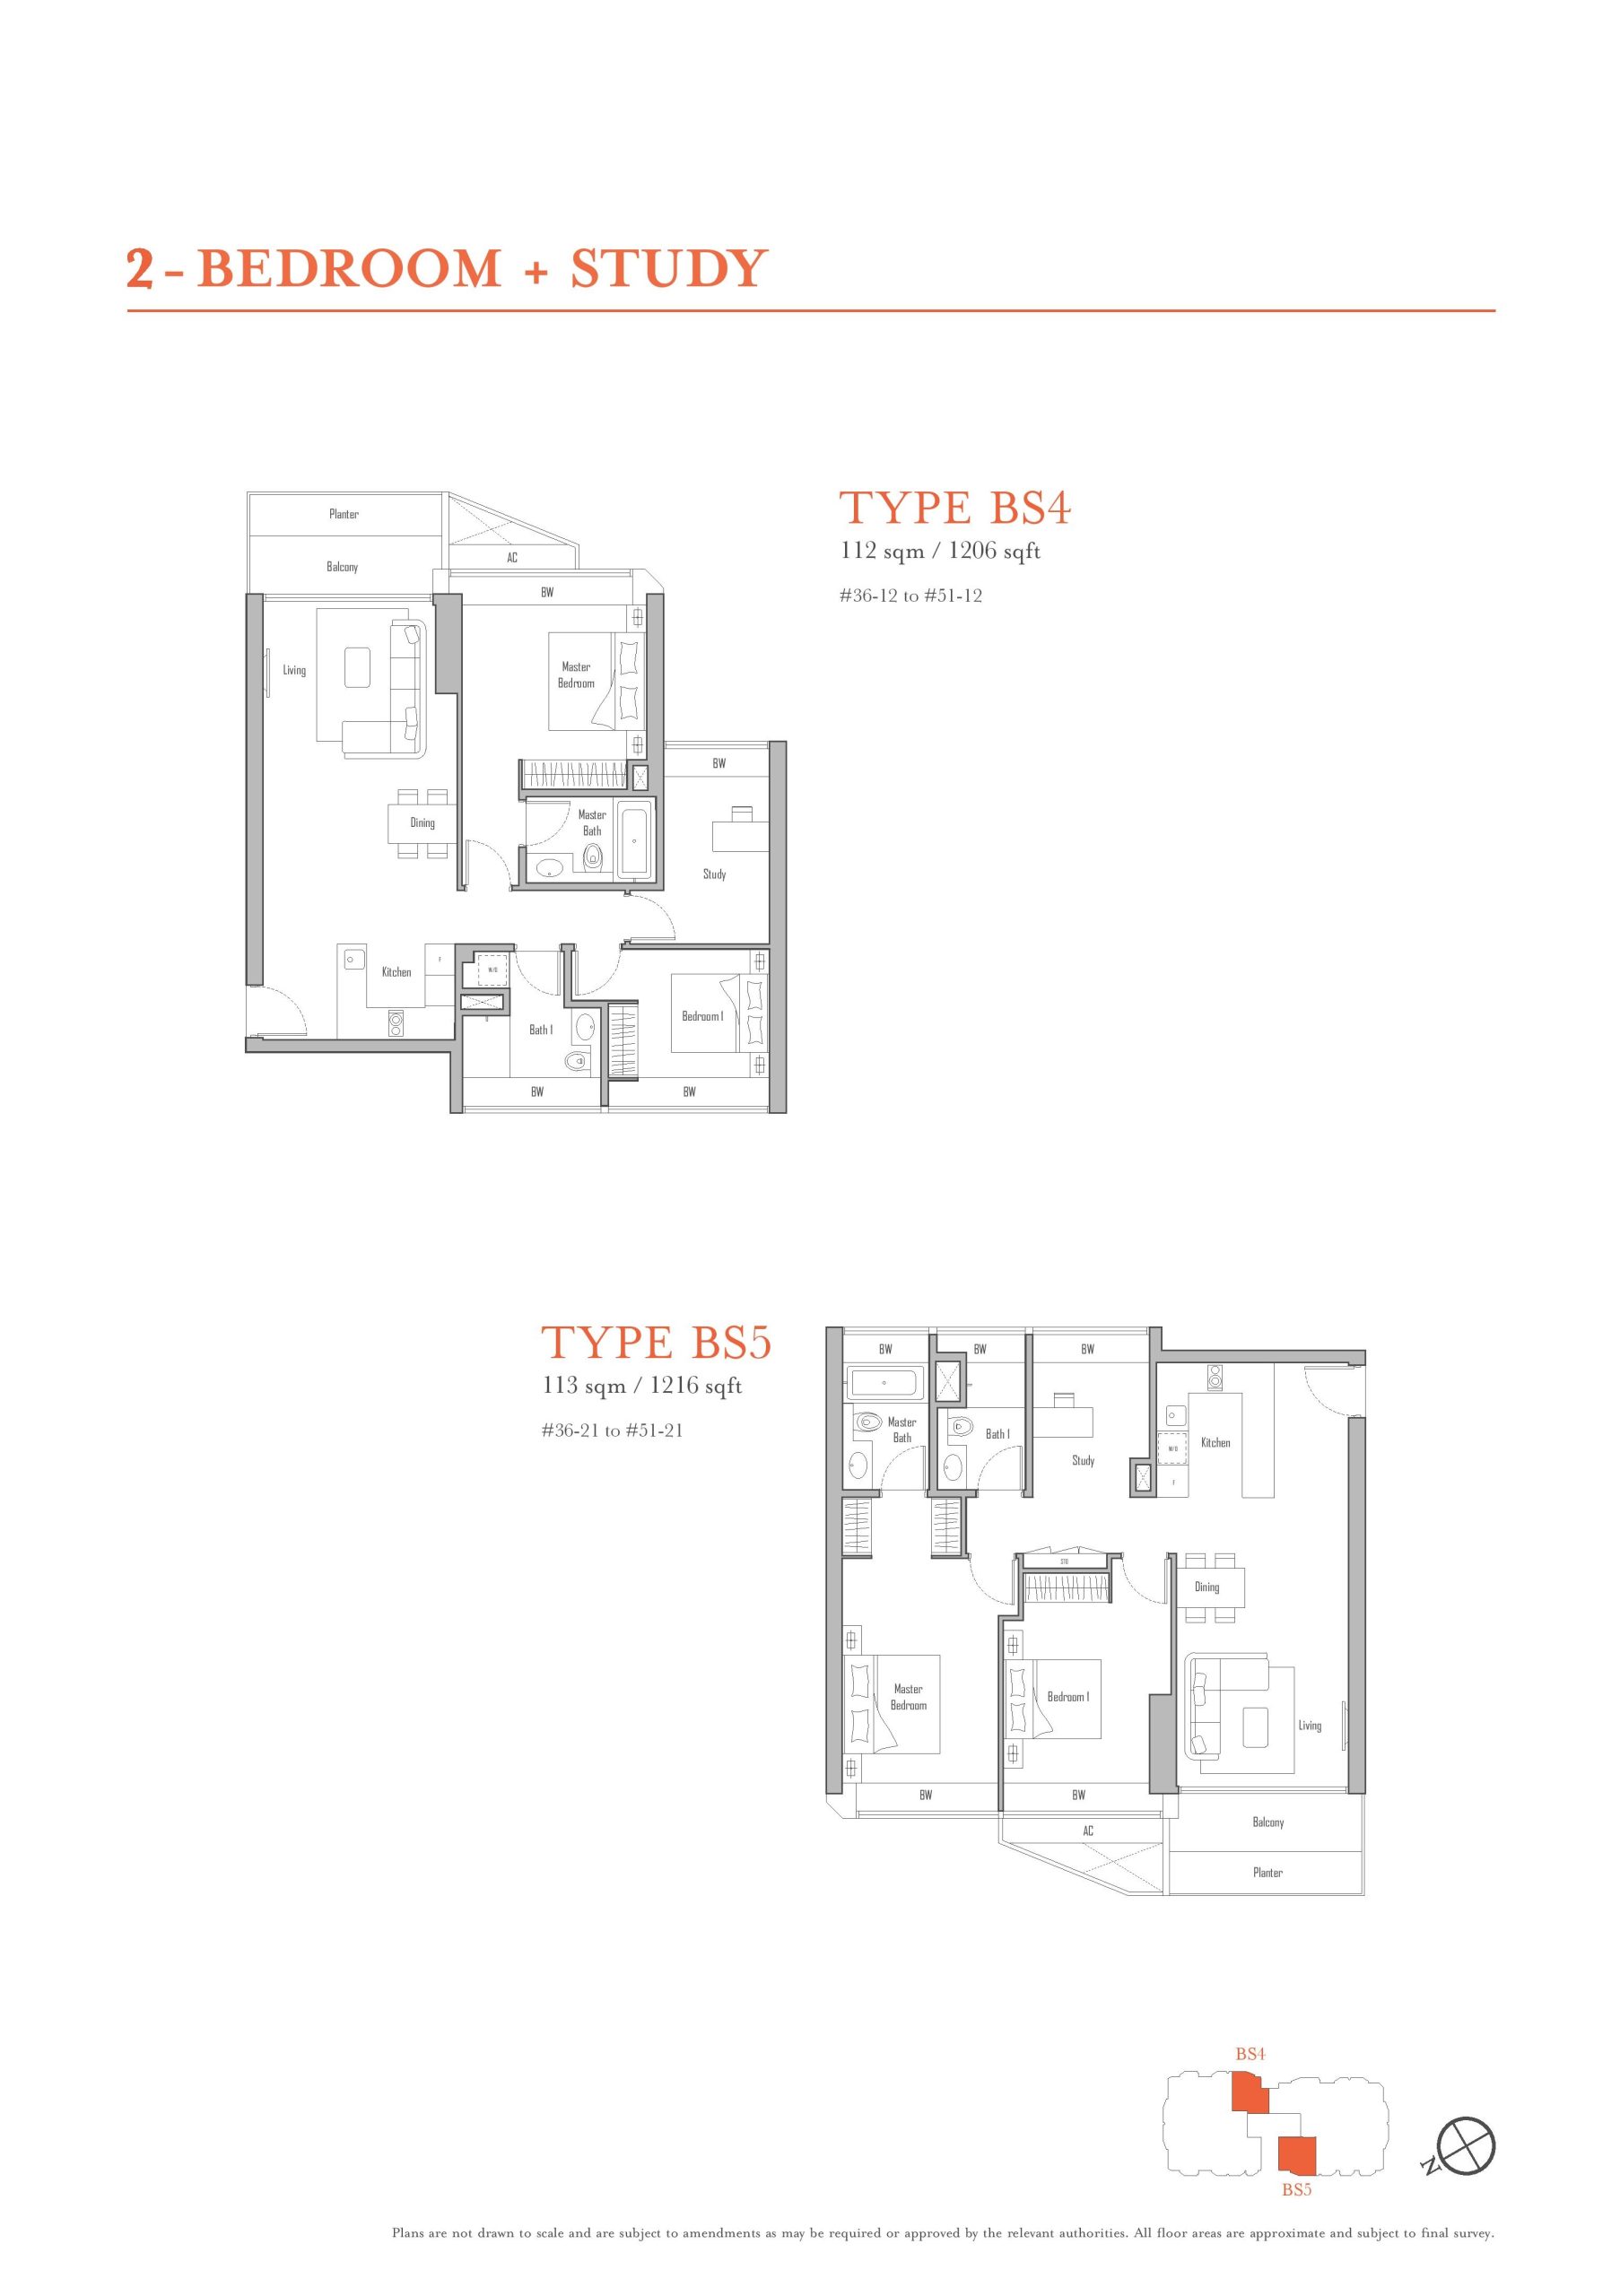
d. Study : Tiles with skirting (for all Types except Type BS4) Timber floor with skirting (for Type BS4 only)
e. Utility and Balcony : Tiles
f. Planter and AC Ledges : Cement and sand screed and/or skim coat
(ii) Internal (Penthouse)
a. Living, Dining, Family Room, Kitchen and Wet Kitchen : Stone or Tiles with skirting
b. Balcony, Utility, Store, Yard and WC : Tiles
c. Bedrooms : Timber floor with skirting
d. Master Bath, Bath and Powder Room : Stone and/or Tiles
e. Planter and AC Ledges : Cement and sand screed and/or skim coat
f. Roof Terrace : Tiles
7. WINDOWS
Powder coated aluminium framed windows with glass
8. DOORS
a. Main Entrance : Fire rated timber door
b. Secondary Entrance (for Type PH only) : Fire rated timber door
c. Balcony : Aluminium framed glass door
d. Roof Terrace : Aluminium door
e. Family Room : Aluminium framed glass door and/or Timber door
f. Kitchen to Wet Kitchen : Framed glass door
g. Bedroom : Timber door (for all Types except Type S)
h. Study : Timber door (for Type AS1, AS2, & BS4 only)
i. Master Bath, Bath, Powder Room and Yard : Timber door
j. Utility and WC : UPVC Bi-fold door
k. Store : UPVC Bi-fold door (Exposed to weather) or Timber Door (Not Exposed to weather)
Selected quality locksets and ironmongery shall be provided to all doors where applicable
9. SANITARY WARES AND FITTINGS
Master Bath
- 1 vanity top complete with basin and mixer (for all Types except Type C5)
- 1 vanity top complete with double basins and mixers (for Type C5 & PH only)
- 1 long bath with bath mixer
- 1 shower cubicle with shower mixer and hand shower (for Type C1, C2, C3, C4, C6 & PH only)
- 1 wall hung water closet
- 1 bidet (for PH only)
- 1 paper roll holder
- 1 towel holder
- 1 set of robe hook
- 1 mirror
Bath
- 1 vanity top complete with basin and mixer
- 1 shower cubicle with shower mixer and hand shower
- 1 wall-hung water closet
- 1 paper roll holder
- 1 towel holder
- 1 set of robe hook
- 1 mirror
Powder Room
- 1 vanity top complete with basin and mixer
- 1 wall-hung water closet
- 1 paper roll holder
- 1 towel holder
- 1 mirror
WC
- 1 shower set with tap
- 1 wash basin with tap
- 1 pedestal water closet
- 1 paper roll holder
10. ELECTRICAL INSTALLATION AND TV/TELEPHONE/DATA
a. Electrical wirings in concealed conduits below the false ceiling level. Electrical wirings in exposed conduits and/or trunking above the false
ceiling or bulkhead.
b. Refer to Electrical Schedule for details
11. LIGHTNING PROTECTION
Lightning Protection System shall be provided in accordance with Singapore Standard SS 555 2010.
12. PAINTING
a. External : Emulsion Paint and/or textured coating finish to designated areas
b. Internal : Emulsion Paint
13. WATERPROOFING
Waterproofing shall be provided to floor of Kitchen, Wet Kitchen, Bathrooms, Powder Room, WC, Yard, Balcony, Planter, Roof Terrace.
14. DRIVEWAY AND CARPARK
a. Driveway and Carpark : Reinforced concrete slab
b. 1st Storey Entrance Driveway and Drop-off : Stone and/or tiles and/or pavers and/or concrete to entrance driveway/drop-off area
15. RECREATION FACILITIES
Luxuri8 (Level 8)
1) Outback Grill
2) Tanning Isles
3) Sun Deck
4) Club Lounge
5) Splash Zone
6) Junior Pool
7) Pool
8) Aqua Gym
9) Spa Pool
10) Bubbly Bay
11) Playscape
12) Cloves Hedge
13) Cinnamon Scent
14) Nutmeg Grove
15) Spice Botanics
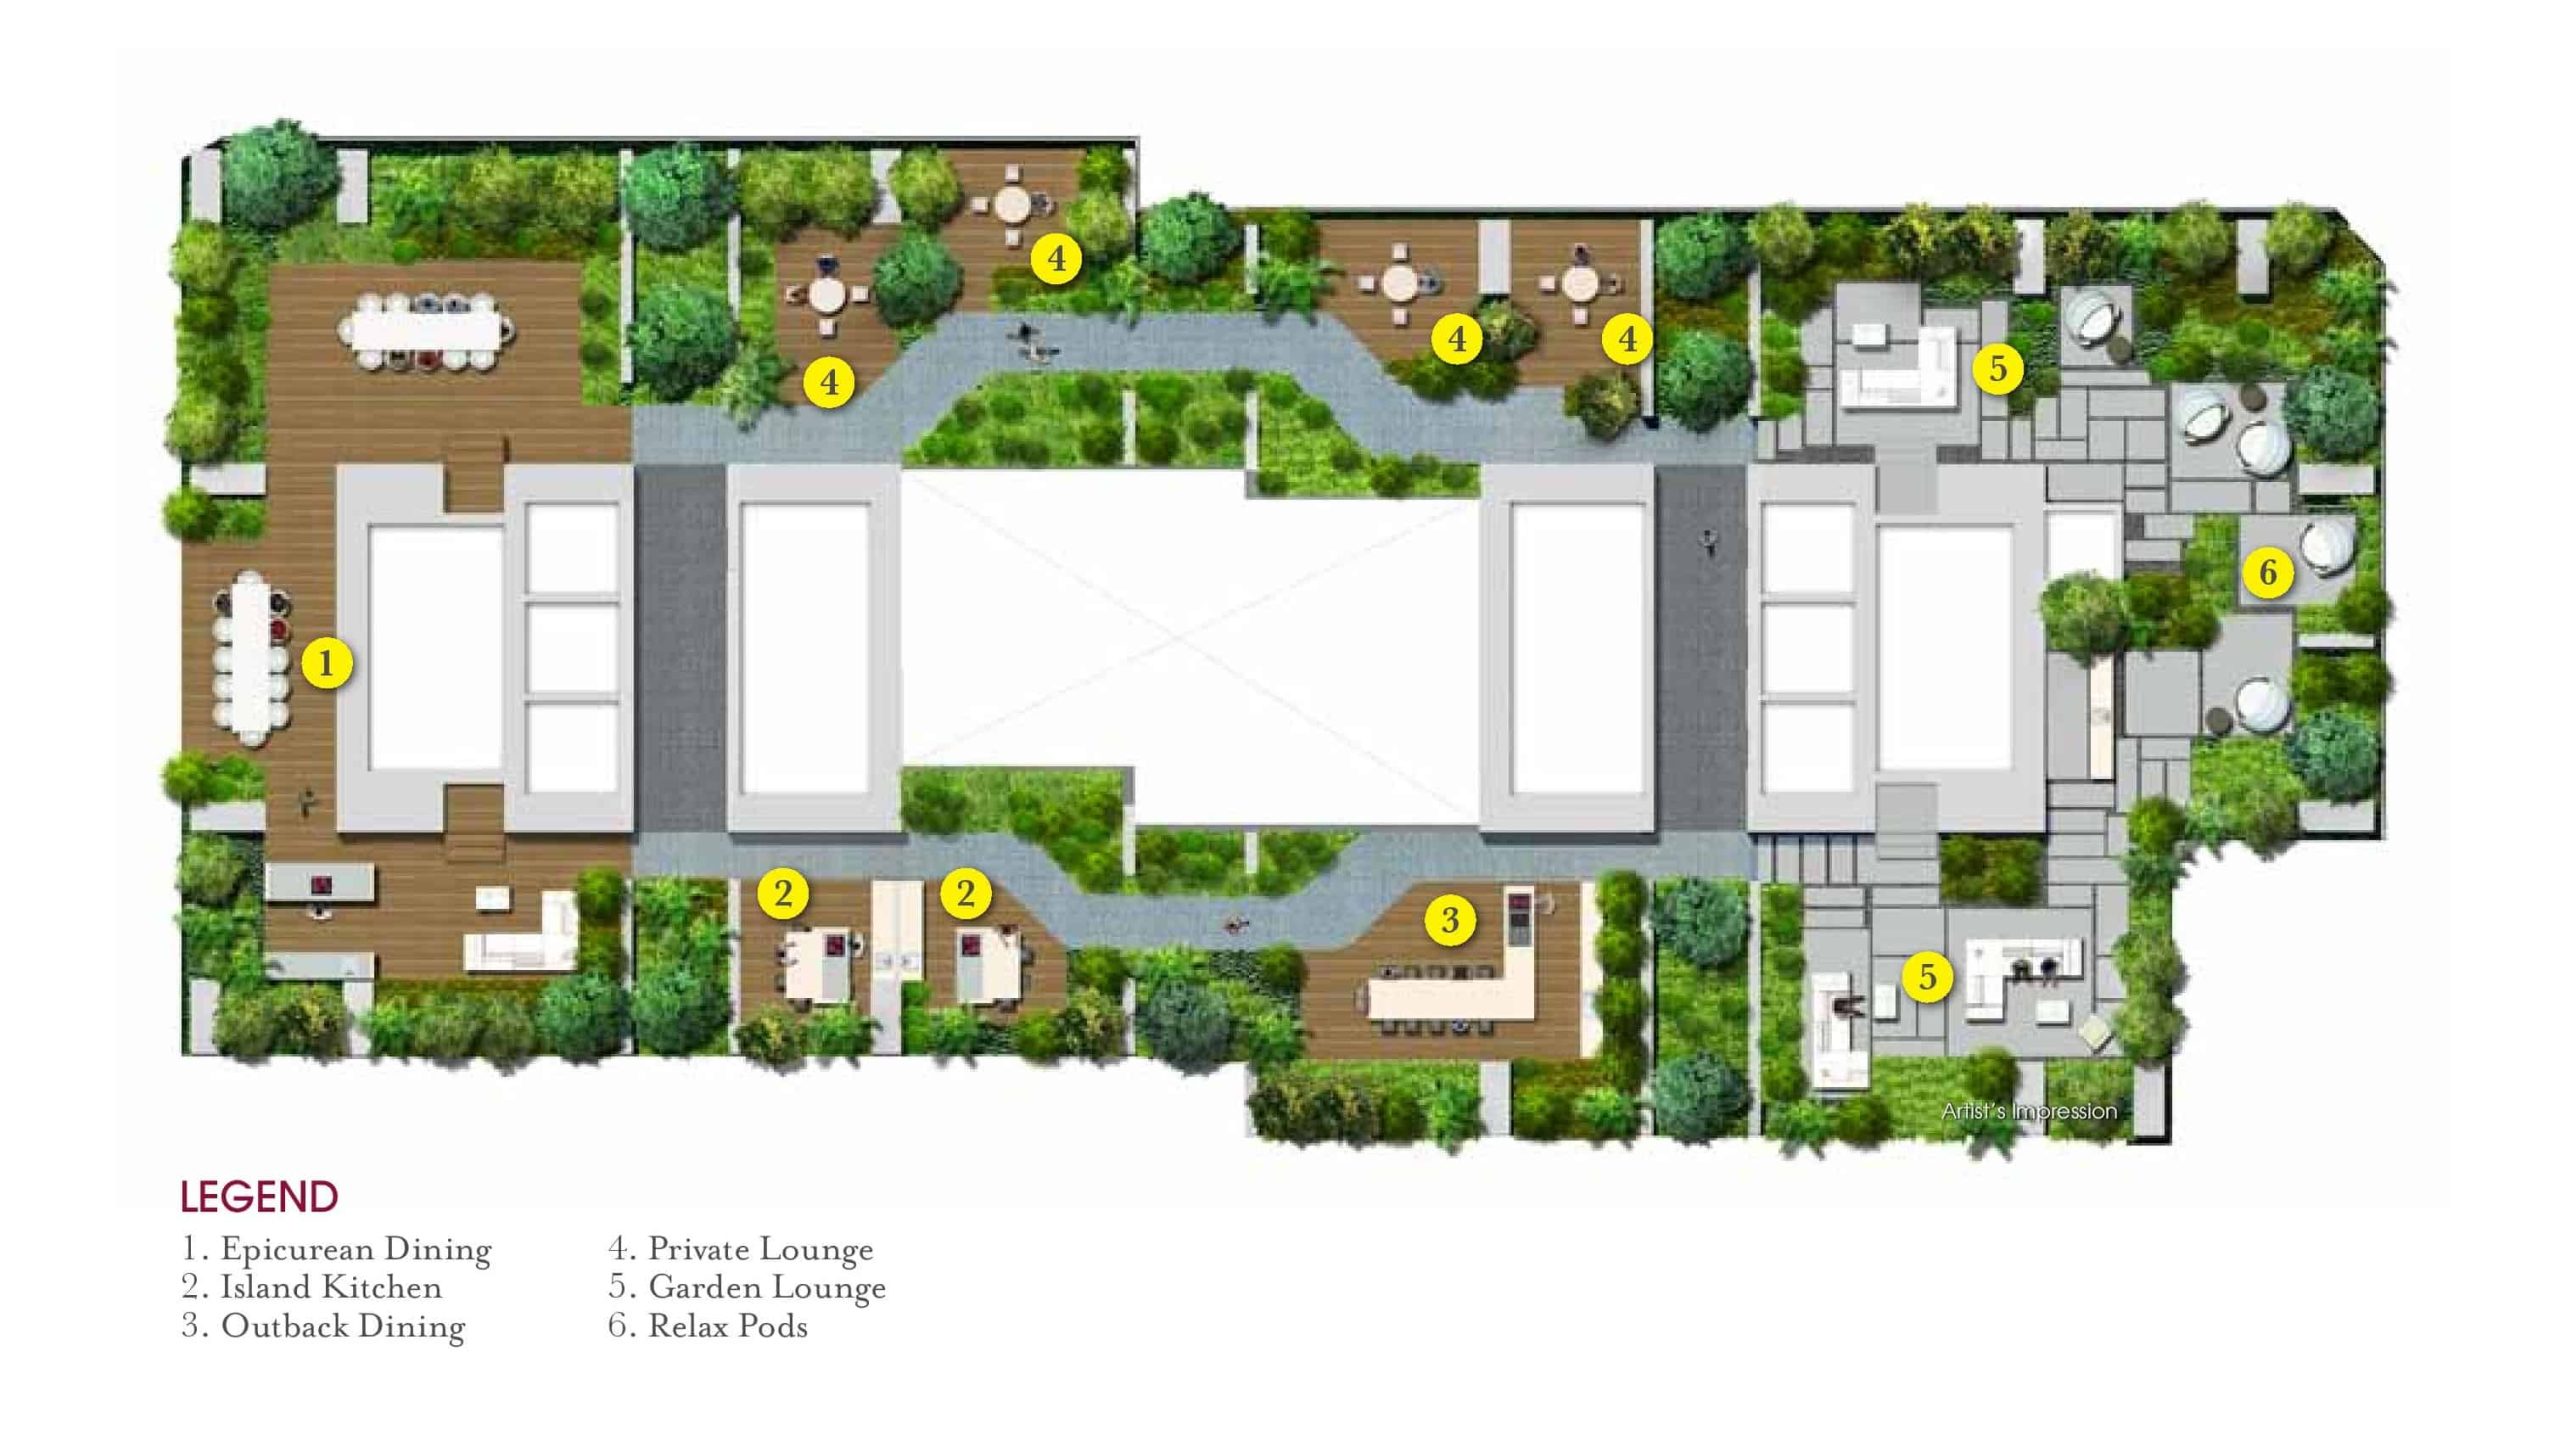
Epicure (Level 24)
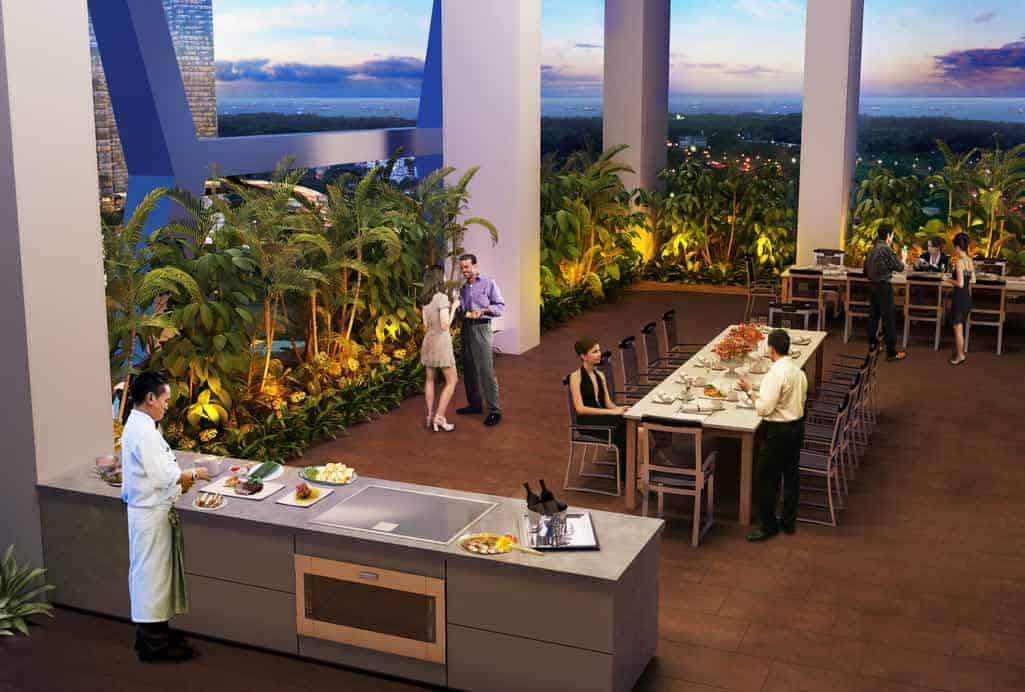
1) Epicurean Dining
2) Island Kitchen
3) Outback Dining
4) Private Lounge
5) Garden Lounge
6) Relax Pods
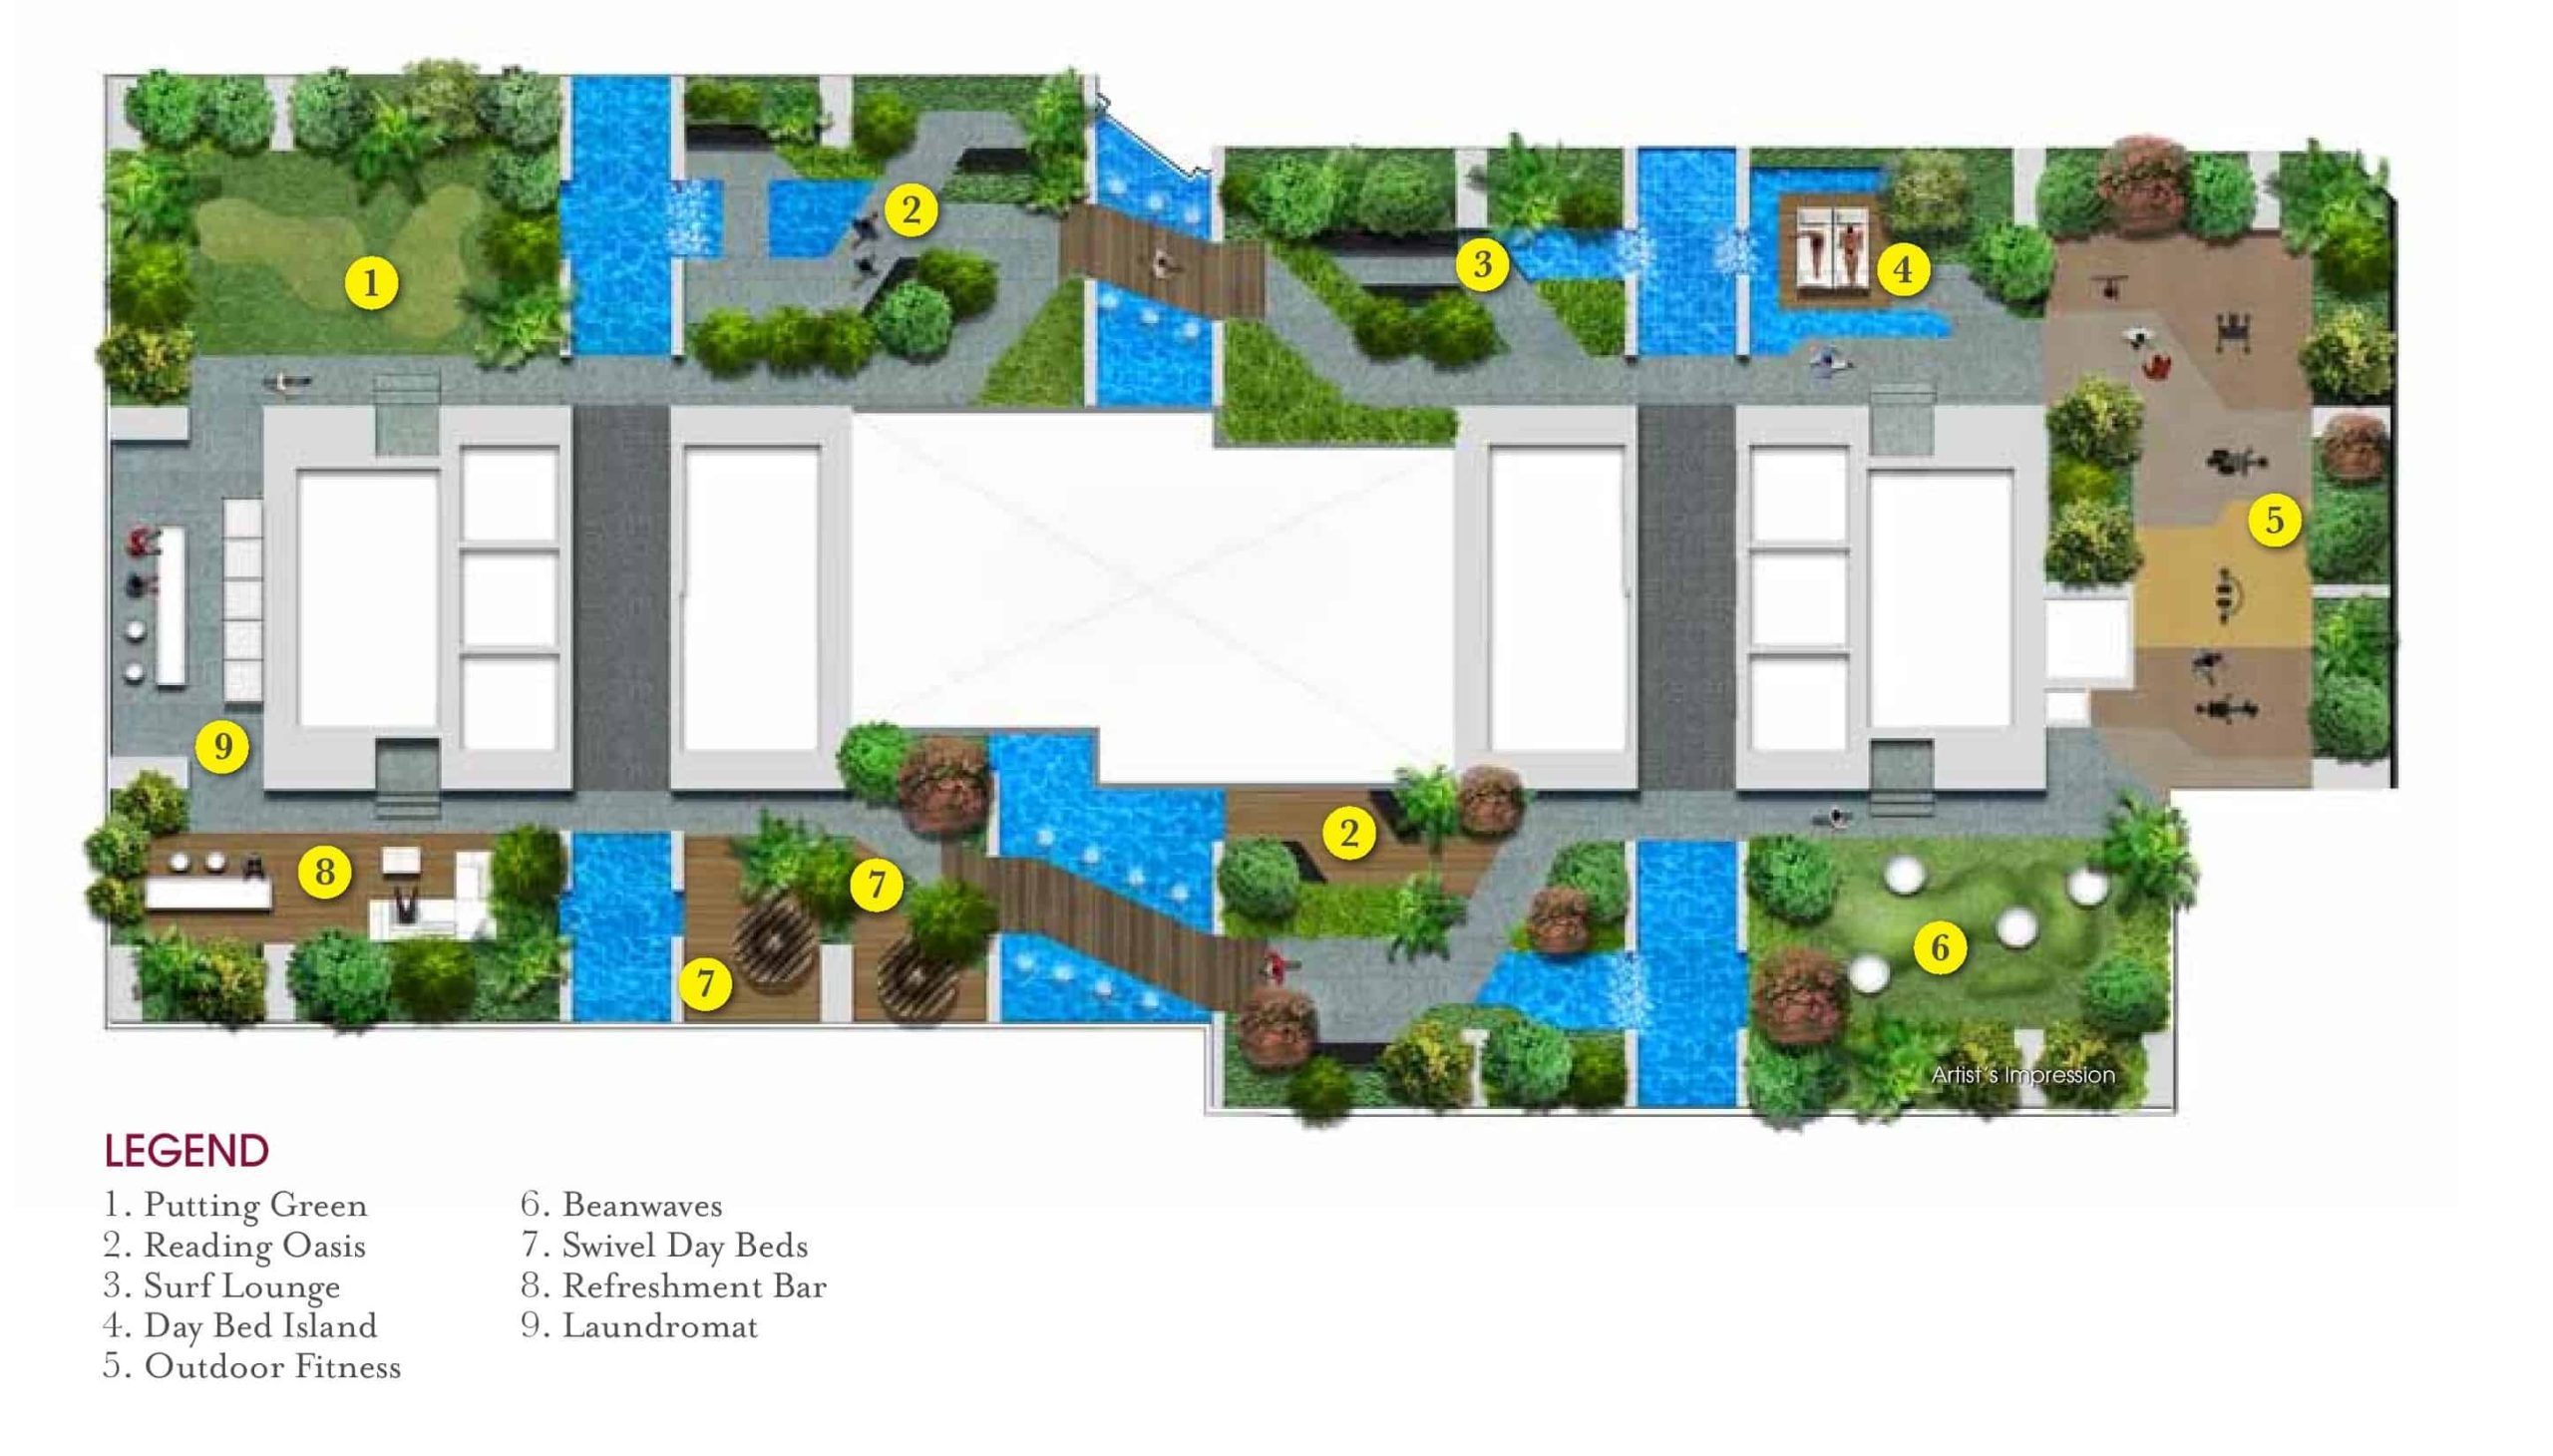
Haven On 34 (Level 34)
1) Putting Green
2) Reading Oasis
3) Surf Lounge
4) Day Bed Island
5) Outdoor Fitness
6) Beanwaves
7) Swivel Day Beds
8) Refreshment Bar
9) Laundromat
Vitalise on 35 (Level 35)
1) Indoor Gymnasium
16. ADDITIONAL ITEMS
a. Kitchen (Typical Unit) :
- Quality kitchen cabinet
- Solid surface work-top
- Stainless steel sink and mixer
- Induction cooker hob
- Cooker hood
- Single unit integrated refrigerator (for all Types except Type C2, C3 & C5)
- Double units integrated refrigerator (for Type C2, C3 & C5 only)
- Microwave Oven (for Type S, A & AS only)
- Oven (for Type B, BS & C only)
- Dishwasher (for Type C only)
Wet Kitchen / Kitchen (Penthouse) :
Wet Kitchen
- Quality kitchen cabinet
- Solid surface work-top
- Stainless steel sink and mixer
- Induction cooker hob
- Cooker hood
- Double units integrated refrigerator (for Type PH4 & PH6 only)
- Oven
- Dishwasher
Kitchen
- Quality kitchen cabinet
- Solid surface work-top
- Double units integrated refrigerator (for Type PH1, PH2, PH3 & PH5 only)
- Induction cooker hob
- Steam oven
- Coffee machine
b. Wardrobes : Built-in wardrobe to bedrooms
c. Washer / Dryer : Washer cum Dryer (Typical Unit)
- Bath (for Type S1, S4, S5, A1, A2, AS1, AS2, B2, B3, B4, BS1, BS2, BS4 & C5 only)
- Kitchen (for Type S2, S3, B1, BS3, BS5, C1, C4 & C6 only)
- Hallway (for Type AS3, C2 & C3 only)
Washer and Dryer (Penthouse)
- Yard
d. Roof Terrace Work-top : Stone and/or tiles finish with stainless steel sink (for Type PH1, PH2, PH5 & PH6 only)
e. Air-Conditioning : Multi-Split system to apartment units
f. Hot Water Supply : Provision to kitchen, bathrooms and powder room
g. Security System :
- Proximity card access to lift lobbies at 1st storey and car parking levels
- Telephony based intercom system to apartment units
- Closed circuit surveillance cameras system to designated areas only
- Vehicle barrier system to vehicular main entrance and exit point.
h. Cable Vision : Provision of cable outlet only to living/dining and all bedrooms
i. Waste Disposal System : Pneumatic waste conveyance system with separate general and recyclable common waste chutes provided at each residential level of each block
17. NOTES
1. Marble, limestone and granite are natural stone materials containing veins with tonality differences. There will be colour and markings caused by their complex mineral composition and incorporated impurities. While such materials can be pre-selected before installation, this non-conformity in the marble, limestone or granite as well as non-uniformity between pieces cannot be totally avoided. Granite tiles are pre-polished before laying and care has been taken for their installation. However granite, being a much harder material than marble cannot be re-polished after installation. Hence some differences may be felt at the joints. The tonality and pattern of the marble, limestone or granite selected and installed shall be subject to availability.
2. Layout/Location of wardrobes, kitchen cabinets, fan coil units, electrical points, door swing positions and plaster ceiling boards are subject to Architect’s sole discretion and final design.
3. To ensure good working condition of the air- conditioning system, the system has to be maintained and cleaned by the Purchaser on a regular basis. This includes the cleaning of filters, clearing the condensate pipes and charging of gas.
4. To ensure good working condition of the mechanically ventilated bathroom extraction system, servicing of all plants, equipment and system shall be undertaken by the Purchaser on a regular basis in accordance with the manufacturers’ instruction or as may be demanded by the nature of the installation, operation or equipment to comply with the Authorities’ requirements. In addition, the Purchaser shall undertake the servicing and maintenance of his/her respective ventilation system that runs beyond the strata unit and within the false ceiling void of the common lift lobbies.
5. Timber is a natural material containing grain/vein and tonal differences. Thus it is not possible to achieve total consistency of colour and grain in its selection and installation.
6. Tiles sizes and tile surface flatness cannot be perfect, and are subject to acceptable ranged describe in Singapore Standards (SS 483: 2000).
7. No soil material or turf/plants are provided to the planter.
8. The area described as “Study” is merely descriptive of a possible use of such area which will be provided in a bare condition. No statement or representation is made that such area is or will be fitted out for any particular purpose.
9. No tiles behind/below kitchen cabinet, long bath and mirror. Wall surface above the false ceiling level will be left in its original bare condition.
10. Where the Unit is provided with Roof Terrace, the Purchaser shall not cover up or erect any roof or structure over or enclosing the Roof
Terrace, nor shall the Purchaser allow the Roof Terrace to be covered up or roofed over, except with the prior approval in writing from the Vendor or the Management Corporation (after the Vendor has handed over the management of the Housing Project to the Management Corporation). Written permission from the Competent Authority (URA) will be required for the alteration to the Roof Terrace.
11. The Purchaser is liable to pay annual fee, subscription fee and such other fees to the StarHub Cable Vision Ltd (SCV) and/or Internet Service Providers (ISP) or any other relevant party or any other relevant authorities. The Vendor is not responsible to make arrangements with any of the said parties for the service connection for their respective subscription channels and/or internet access.
12. If the Purchaser requires internet access, the Purchaser will have to make direct arrangements with the Internet Service Provider and/or such relevant entities/authorities for internet services to the Unit and to make all necessary payments to the Internet Service Provider and/ or the relevant entities/authorities.
13. The brand, colour and model of all materials, fittings, equipment, finishes, installations and appliances supplied shall be provided subject
to Architect’s selection, market availability and the sole discretion of the Vendor.
14. Where warranties are given by the manufacturers and/or contractors and/or suppliers of any of the equipment and/or appliances installed by the Vendor at the Unit, the Vendor shall assign to the Purchaser such warranties at the time when possession of the Unit is delivered to the Purchaser.
15. Glass is a manufactured material that is not 100% pure. Nickel Sulphide impurities may caused spontaneous glass breakage in a certain pieces of tempered glass that may be used where applicable. It is difficult to detect Nickel Sulphide impurities prior to breakage, which may occur in all tempered glass. The Purchaser is recommended to take up home insurance covering glass breakage to cover this possible event