Skip to content

V On Shenton

SGD$16,000,000

Developer: UIC Investments (Properties) Pte Ltd
No. Of Units: 510 Residential Units with Commercial Units
Tenure: 99-year lease (from 29 November 2011)
District: 01
TOP: 31st December 2017
Architect: Architects 61 Pte Ltd
Carpark: Approximately 588 lots (exclusive of 6 handicap lots and 3 power charging lots)
Unit Types:
Studio Units: 441 to 474 sqft (104 Units) (100% Sold)
1-Bedroom Units: 484 to 506 sqft (40 Units) (100% Sold)
1-Bedroom + Study Units: 689 to 743 sqft (72 Units) (100% Sold)
2-Bedroom Units: 883 to 1033 sqft (80 Units) (100% Sold)
2-Bedroom + Study Units: 1055 to 1216 sqft (104 Units) (100% Sold)
3-Bedroom Units: 1356 to 1765 sqft (104 Units) (100% Sold)
Penthouses: 3315 to 7255 sqft (6 Units) (from $16,000,000)

About V On Shenton

A Breath of Fresh Air on Singapore’s Wall Street At V on Shenton
An address with a glorious legacy, the former UIC Building located at five Shenton Way dominated the city skyline as Singapore’s tallest building for many years since its completion in 1973.

Today, the area is undergoing rejuvenation and transformation with the completion of several notable projects including One Raffles Quay, Marina Bay Financial Centre and Asia Square.

Five Shenton Way will once again be positioned in the new financial heart of Singapore. A spectacular twin tower comprising a 23-storey office building and a 54-storey residential tower, on Shenton, will rise from the monolithic sheen of the central business district.

V on Shenton harmonises habitat and nature into a magnificent column of light, space and greenery. Using its signature organic shapes and structures inspired by nature herself, the building cultivates the sense of a sculpture that has been crafted by artisan hands to deliver the most appealing qualities of next generation metropolitan living.

An architectural rendering of V on Shenton in Singapore, showcasing its futuristic design with a sleek high-rise tower and a unique honeycomb-patterned mid-rise building, set against the backdrop of Marina Bay Sands and the waterfront.

Honeycomb Principle
Nature’s most efficient cell for strength, the hexagon shape dominates the design of on Shenton. These organic geometric panels also weave texture and cohesion to the development, reflecting light and pocketing shade. As you move around the building, the effect is a structure that is alive and constantly changing.

Centre of It All, Minutes From Everywhere
The ideal base for exceptional world-class city living, on Shenton sits right on the pulse of Singapore’s new Marina Bay Financial District. It is within the opportunity corridor of Asia’s multi-million dollar waterfront city – Downtown at Marina Bay. Other distinguished neighbours include the new Westin Hotel (operational in 2013), Marina Bay Sands, Marina Bay Cruise Centre and Gardens by the Bay.

V on Shenton will have direct underground link to Marina Bay Link Mall and the upcoming Downtown MRT Station, which is slated for completion in 2013. The Raffles Place MRT Interchange Station, that serves all corners of Singapore, as well as the Tanjong Pagar MRT Station, are all within walking distance. Central Expressway (CTE), East Coast Parkway (ECP) and the emerging Marina Coastal Expressway (MCE), targeted for completion in 2013, offer seamless connectivity throughout the island.

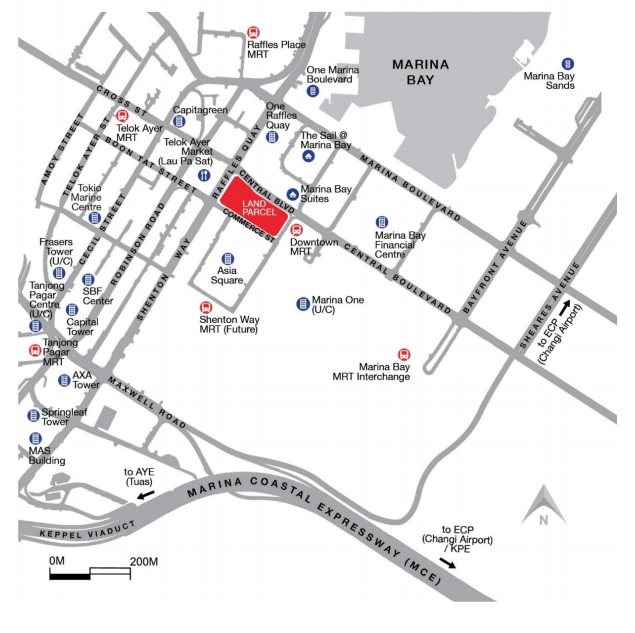
A location map of V on Shenton in Singapore, highlighting its prime position in the Tanjong Pagar enclave, near Marina Bay, major financial districts, shopping centers, and iconic landmarks such as Marina Bay Sands, Gardens by the Bay, and the Singapore River.

3 Lush Sky Gardens And A Gymnasium; For Sun, Soul and Sanctuary
V on Shenton promotes harmony from its facade design to its interior core. And nowhere is this philosophy more palpable than on its three dedicated levels of verdant Sky Gardens and sea-facing gymnasium on Level 35. Each sky garden level is dedicated to satisfying every individual’s desire to relax, have a good workout, entertain guests, or simply get away from it all. One can enjoy sweeping views of the city below, featuring well-appointed furnishings and amenities as well as an enticing medley of convivial spaces and intimate nooks.

An infinity pool at V on Shenton in Singapore, offering a luxurious urban oasis with lush greenery, relaxation decks, and stunning views of Marina Bay Sands and the city skyline.

Luxuri8 (Level 8)
Step into a slice of heaven closest to the ground. Luxuri8 lets you throw your worldly cares to the wind as you soak in the sun, do your laps in the pool or while away the hours engaged in one of the many activity corners. There’s a surprise at every turn, for the very young and the young at heart.

A facility plan of V on Shenton in Singapore, showcasing a landscaped recreational deck with pools, relaxation areas, an aqua gym, BBQ pits, and lush greenery, designed for an upscale urban living experience.

Epicure (Level 24)
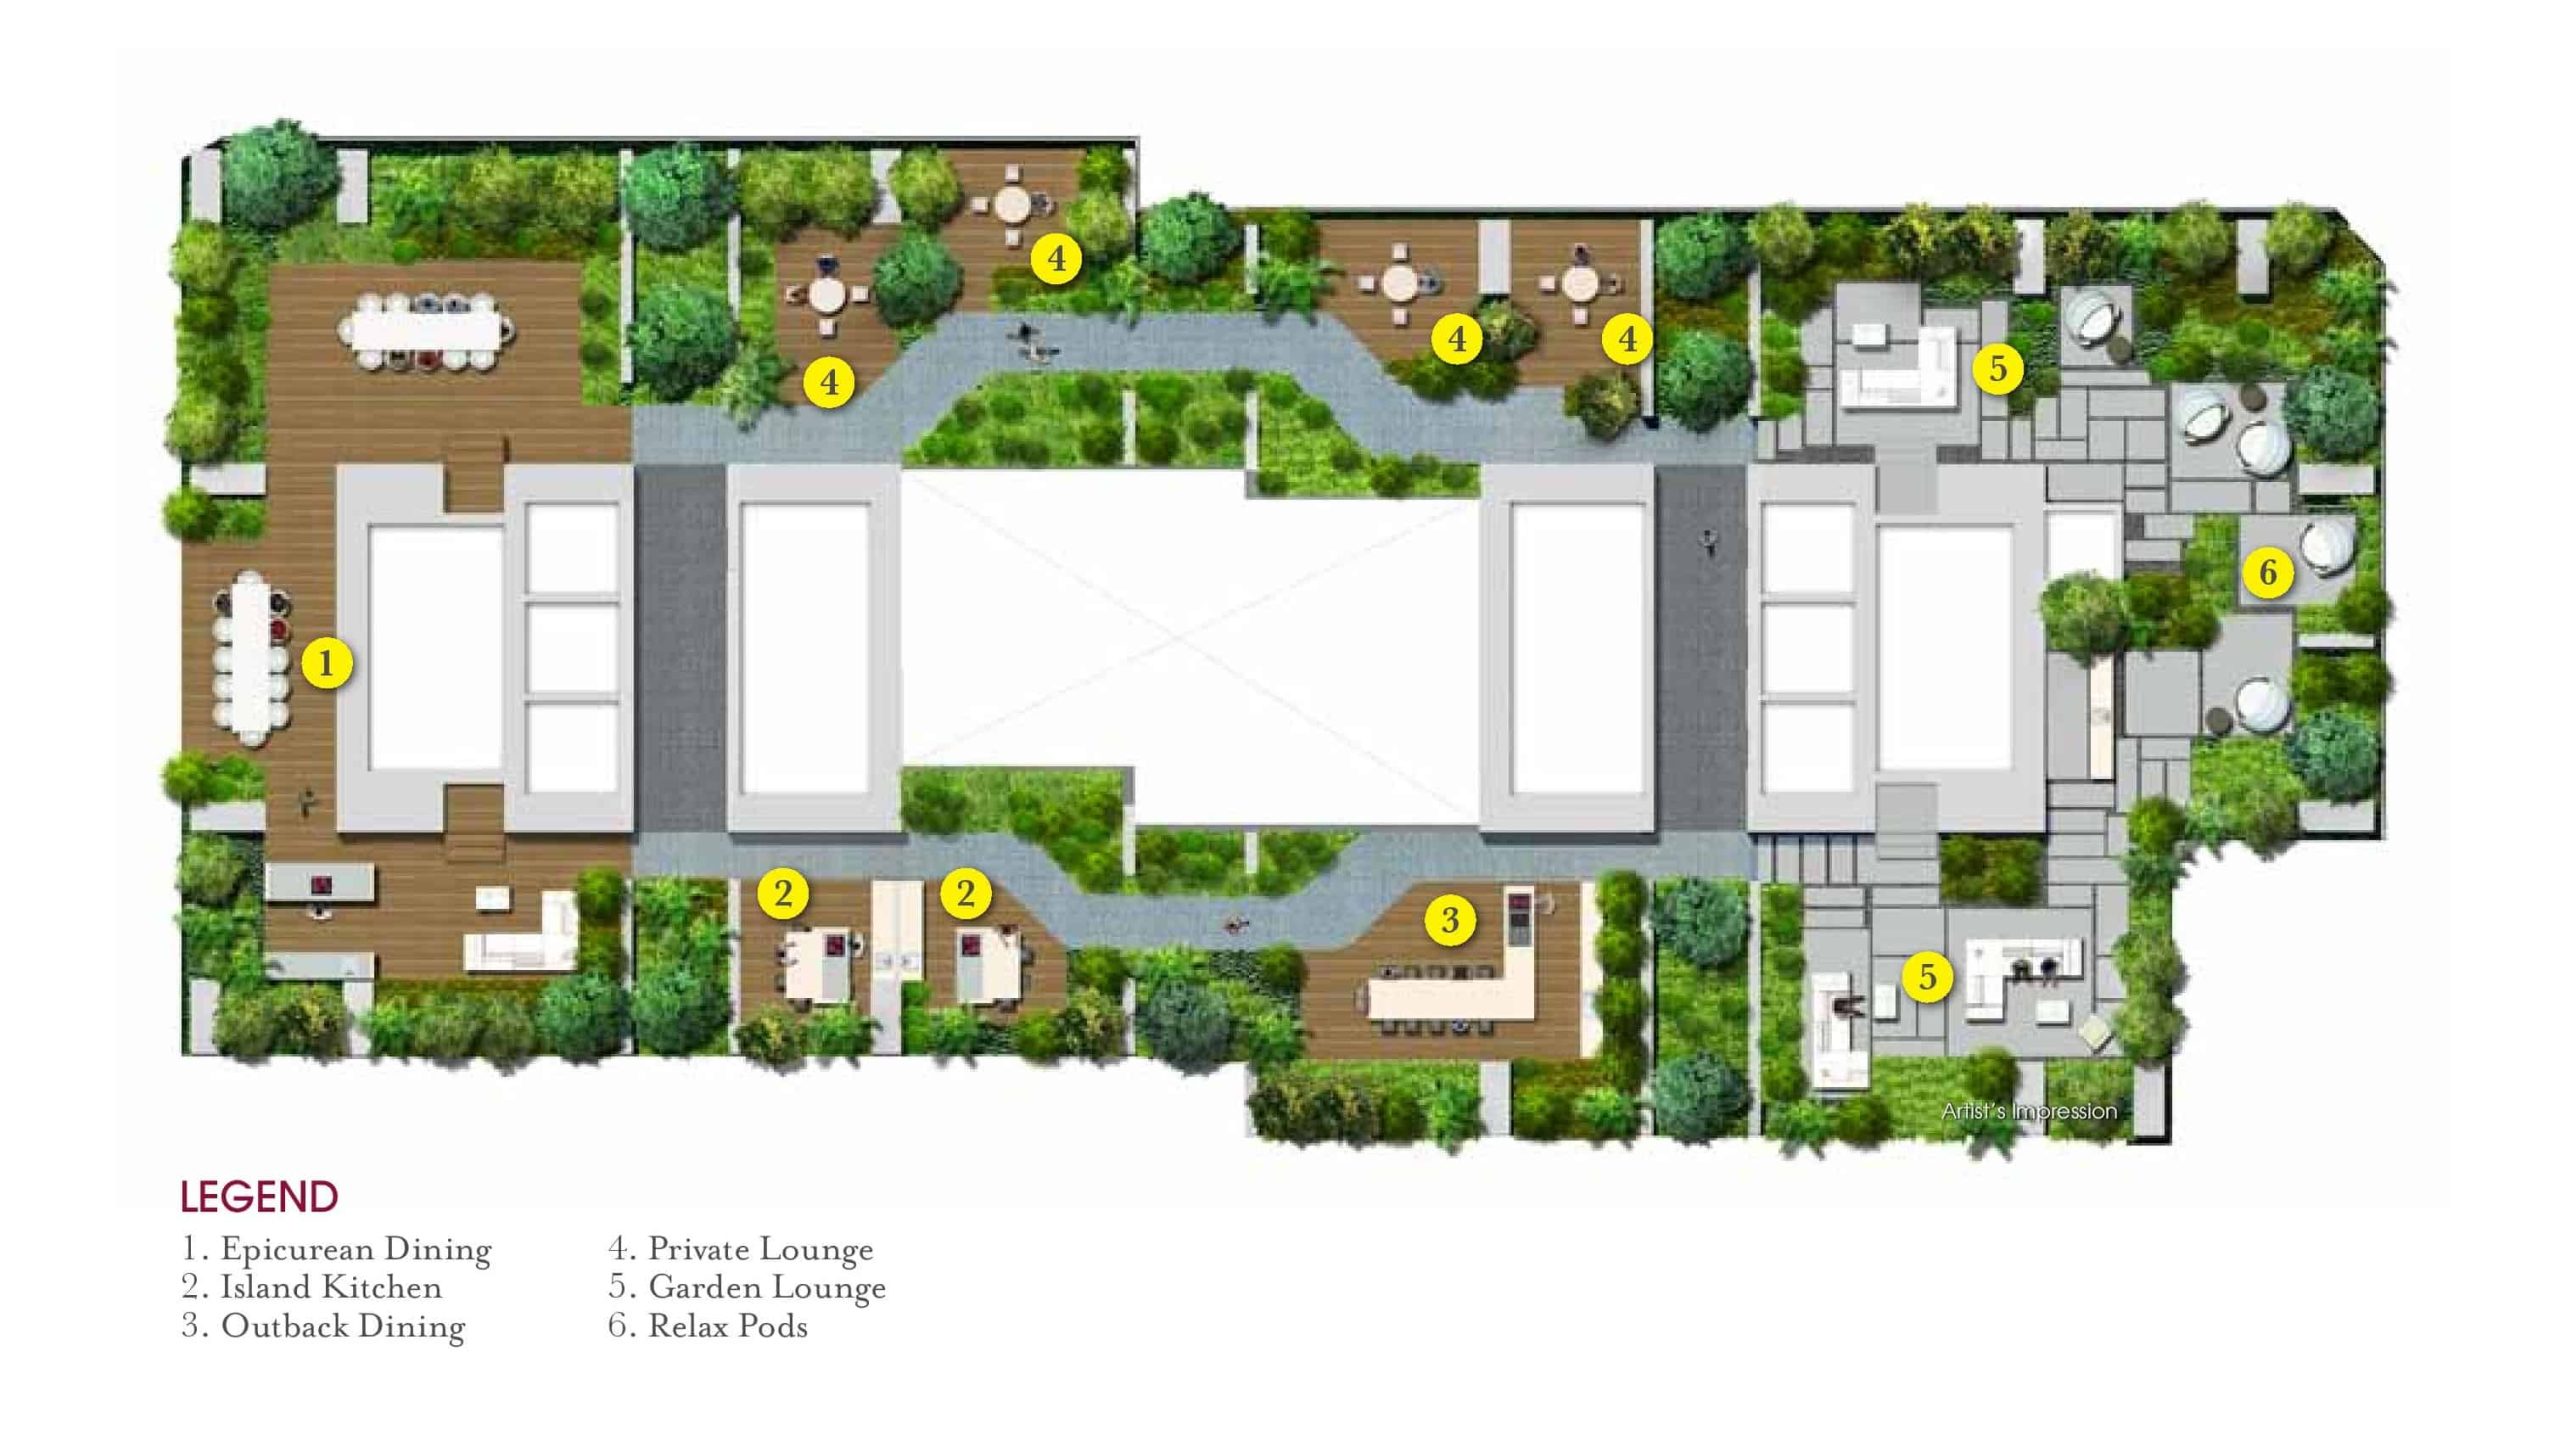
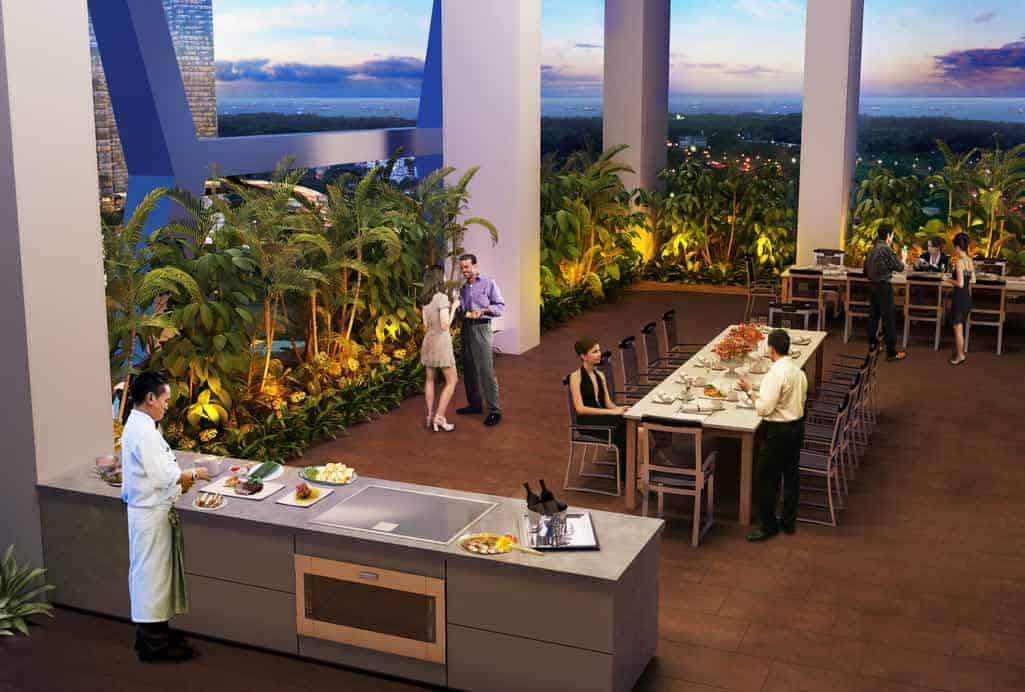
All the best ingredients for entertaining, outdoor dining and nourishment for the soul, come together on this unique Epicure level. Created in collaboration with Culinary Consultant and Chef, Ryan Hong, the buffet spread of dining options, kitchen choices and seating combinations is purely delectable. Featuring fresh ideas in outdoor design, and furnishings handpicked from the best, every table at Epicure comes with captivating views of the city and sea.

A floor plan of V on Shenton in Singapore, featuring an elegantly designed communal space with dining areas, private lounges, garden lounges, and relaxation pods, offering a luxurious and tranquil environment for residents.

Chef Ryan Hong Culinary Consultant
Adding his culinary expertise to Epicure is Chef Ryan Hong, TV personality, private chef and culinary consultant. He is instrumental in envisioning subtle culinary delights such as choices of materials for worktop, appliances and cutlery. Let his infectious passion and skilful enthusiasm take you on a gourmet adventure right at your very own residence.

An elegant rooftop dining area at V on Shenton in Singapore, featuring a modern open-concept kitchen, lush greenery, and a spacious dining setup, offering residents a luxurious setting for social gatherings with stunning city views.

Haven on 34 (Level 34)
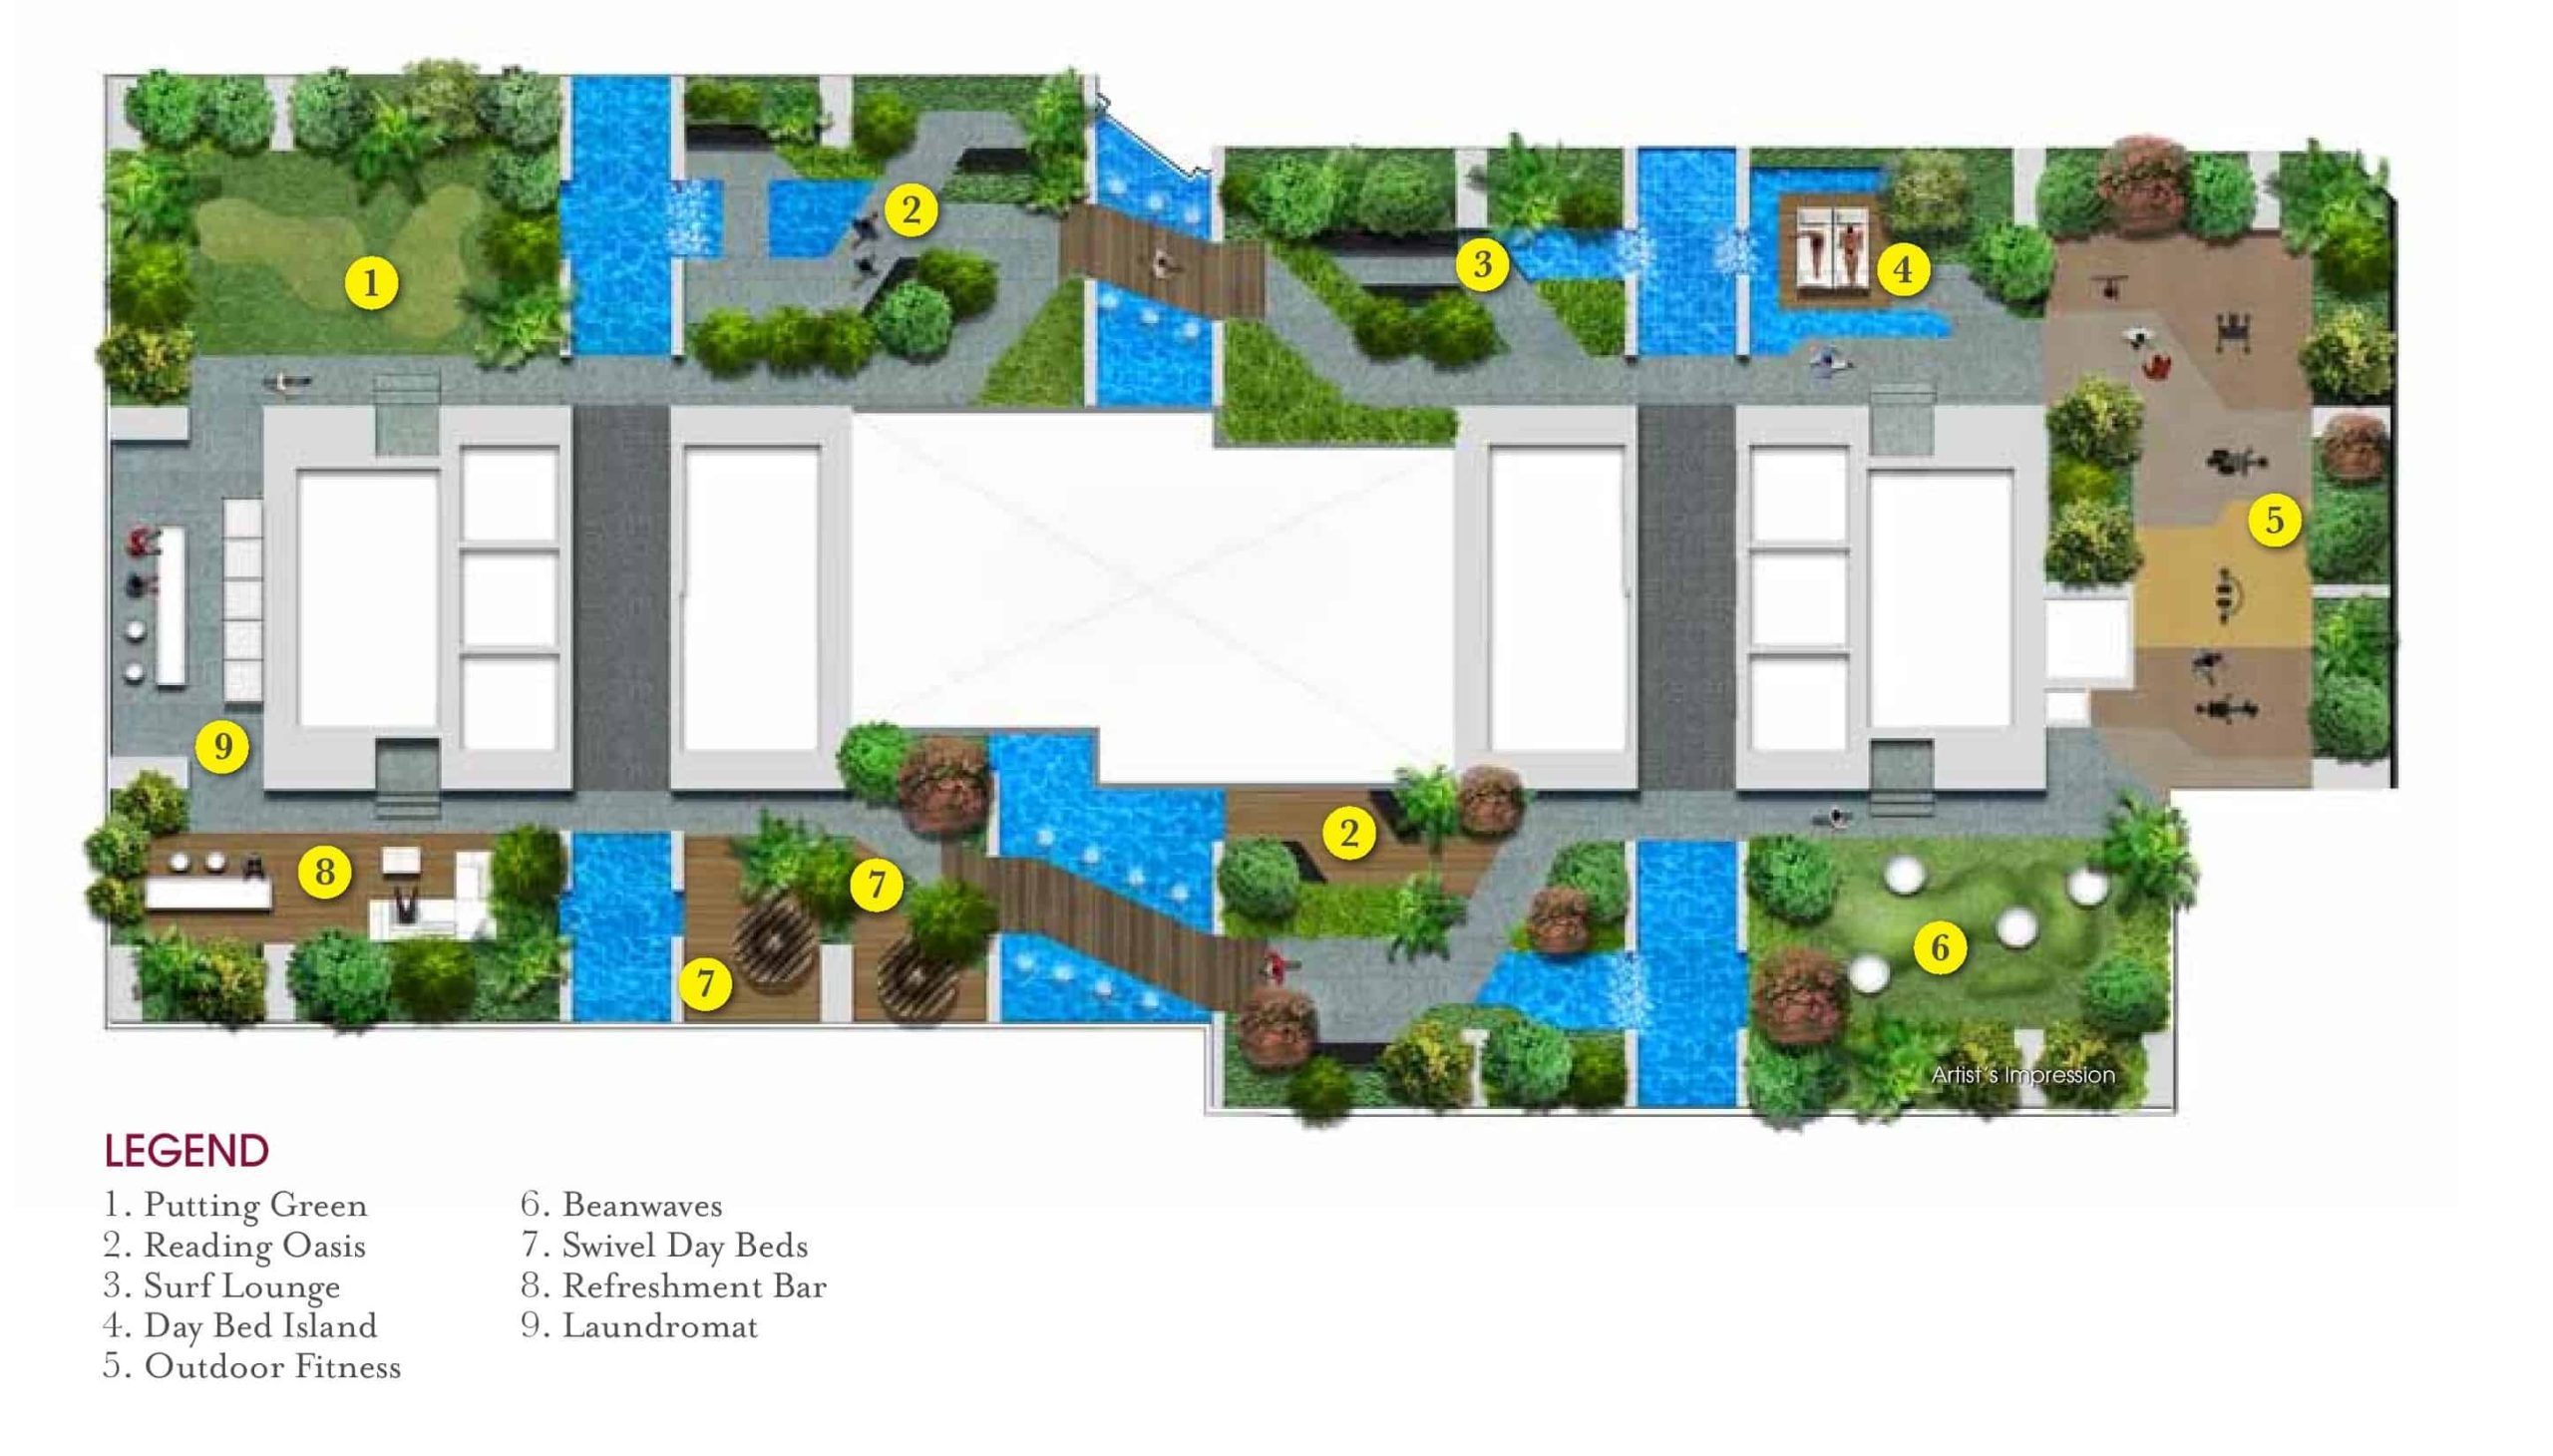
Steal away for a rendezvous with tranquility in the clouds. Haven on 34 is more than a Sky Garden, it is an oasis of calm and peace carved right out of the clear blue sky. Here, you will find many ways to escape the world. Suspend time at the cosy lounges, let the breeze lull you to sleep on the swivelling day beds and let the tinkling sound of water bring focus and energy back into your day. While away your time at Haven on 34 as you relax mind, body and soul.

A detailed facility plan of V on Shenton in Singapore, showcasing recreational amenities such as a putting green, reading oasis, surf lounge, outdoor fitness area, day bed island, and refreshment bar, designed for relaxation and wellness in an urban setting.

A serene relaxation area at V on Shenton in Singapore, featuring lush greenery, floating lounge pods, a wooden walkway over water, and sunbeds with breathtaking views of the sea and city skyline.

Vitalise on 35 (Level 35)
Get yourself into tiptop shape effortlessly, with your mind focused on the breathtaking sea views before you. This spectacular gymnasium in the sky features a magnificent floor-to-ceiling picture window offering a feast for your eyes as you work out. A selection of workout stations including a cardio area lets you exercise your options as well as all your muscle groups.

V On Shenton Location Map


View Larger Map

V On Shenton Street View

V On Shenton Resale/Rental Prices


Enquire About This Development

Request the latest pricing and availability, arrange a viewing or get help comparing this development with other projects.

Share your contact details below and we’ll get in touch to discuss your enquiry. No obligation to proceed.

Other Topics That May Interest You

V On Shenton Balance Unit Chart

V ON SHENTON Sales and Rental Transactions

Share a link to the applied filters and selected section. Figures update over time.

Property market snapshot

Prices, rents and activity

Oct 2025 – Sep 2026

Size and bedroom options show recorded transactions in the selected period; they do not describe every unit type in the development. The period ends before the current month. Sales filters apply to sales; bedroom selection applies to rentals. The same filters apply to the figures, charts and transaction tables below.

V ON SHENTON · Oct 2025 – Sep 2026
The imported URA data contains 21 sales and 274 rental contracts matching the selected period and filters.

Median single-unit sale price: S$1,400,000, based on 21 sales. Median strata sale price per square foot: S$1,885 / sqft, based on 21 sales. Median monthly rent: S$5,000, based on 274 rental contracts.

Sale type: All sale types. Sales unit size: All unit sizes. Rental bedrooms: All bedroom counts. Historical transactions describe this sample, not current asking prices, rental listings or a valuation.

Median sale priceS$1,400,00021 single-unit sales · All sale types
Median sale PSFS$1,885 / sqft21 strata sales · All sale types
Median monthly rentS$5,000274 rental contracts
Recorded activity21 sale records274 rental contracts · selected period

The sale cards combine sale types. Choose New Sale, Sub Sale or Resale for a focused comparison; the size breakdown keeps those types separate.

Sale prices by unit size

Median transaction price; sale types shown separately. Bars share a zero-based scale within this panel. Select a size label to filter sales.

Under 500 sqftResale · 6 sales
S$945,000Middle 50%: S$932,500 – S$961,250Median PSF: S$2,048 · 6 sales
500–749 sqftResale · 5 sales
S$1,240,000Middle 50%: S$1,235,000 – S$1,350,000Median PSF: S$1,818 · 5 sales
750–999 sqftResale · 2 sales
S$1,775,000Middle 50%: Limited sample — fewer than 5 recordsMedian PSF: S$1,874 · 2 sales
1,000–1,499 sqftResale · 6 sales
S$1,966,500Middle 50%: S$1,905,000 – S$2,009,250Median PSF: S$1,854 · 6 sales
1,500–1,999 sqftResale · 2 sales
S$3,175,000Middle 50%: Limited sample — fewer than 5 recordsMedian PSF: S$1,799 · 2 sales
Exact sales breakdown and price extremes
Size / typeSalesMedian priceMiddle 50%Min–max priceMedian PSF
Under 500 sqft · Resale6S$945,000S$932,500 – S$961,250S$900,000 – S$980,000S$2,048
500–749 sqft · Resale5S$1,240,000S$1,235,000 – S$1,350,000S$990,000 – S$1,400,000S$1,818
750–999 sqft · Resale2S$1,775,000Limited sample — fewer than 5 recordsS$1,700,000 – S$1,850,000S$1,874
1,000–1,499 sqft · Resale6S$1,966,500S$1,905,000 – S$2,009,250S$1,850,000 – S$2,090,000S$1,854
1,500–1,999 sqft · Resale2S$3,175,000Limited sample — fewer than 5 recordsS$3,150,000 – S$3,200,000S$1,799

Monthly rents by bedrooms

Median monthly rent. Bars share a zero-based scale within this panel. Select a bedroom label to filter rentals.

1 bedroom61 rental contracts
S$4,300 / monthMiddle 50%: S$4,000 – S$4,500
2 bedrooms95 rental contracts
S$6,000 / monthMiddle 50%: S$5,600 – S$6,500
3 bedrooms40 rental contracts
S$8,800 / monthMiddle 50%: S$8,200 – S$9,650
4 bedrooms2 rental contracts
S$39,000 / monthMiddle 50%: Limited sample — fewer than 5 records
Not stated76 rental contracts
S$3,500 / monthMiddle 50%: S$3,400 – S$3,600
Exact rental breakdown and rent extremes
BedroomsContractsMedian rentMiddle 50%Min–max rent
1 bedroom61S$4,300S$4,000 – S$4,500S$3,300 – S$5,200
2 bedrooms95S$6,000S$5,600 – S$6,500S$3,400 – S$8,000
3 bedrooms40S$8,800S$8,200 – S$9,650S$7,000 – S$12,000
4 bedrooms2S$39,000Limited sample — fewer than 5 recordsS$38,000 – S$40,000
Not stated76S$3,500S$3,400 – S$3,600S$3,000 – S$4,000
How to read these figures

Medians describe the transactions in this view, not a valuation or a change in every home’s value. Middle 50% is the 25th–75th percentile, shown only with at least five observations; smaller groups are flagged. Minima and maxima are available in the breakdown tables. Percentiles use linear interpolation.

Price and PSF statistics include only sales explicitly recorded as one unit. Bulk sales and records with an unknown unit count remain in the detailed table when All unit sizes is selected. PSF uses unrounded strata area; size bands use rounded square feet. A size band does not identify bedrooms, penthouses, layout or unit condition.

Rental bedrooms are as reported; missing or non-numeric values are Not stated. Rental sizes are ranges. Rents and sales are separate samples: no project yield or exact rental PSF is inferred.

Discuss this property

Get a price or rental assessment

Request an assessment for your home or discuss rental potential based on comparable transactions.

V ON SHENTON · Oct 2025 – Sep 2026 · All sale types · All unit sizes · All bedroom counts

Your enquiry will include the property, page URL and transaction filters shown above. Yield-calculator amounts are excluded.

Test your assumptions

Rental yield calculator

Enter a purchase price and monthly rent for the same home. Results update as you type. Your assumptions stay in this page while you change transaction filters; they are not submitted or saved.

Rental reference in the selected view: median S$5,000 / month from 274 contracts. These contracts may cover different-sized homes. Check the bedroom breakdown and records before choosing your rent assumption.

Optional vacancy and running expenses

Blank expense fields count as zero. Enter annual costs for the full year; they are not reduced during vacancy.

Enter purchase price and monthly rent to calculate.

Calculation and exclusions

Gross rental yield = monthly rent × 12 ÷ purchase price × 100.

Annual income after entered expenses = monthly rent × (12 − vacant months) − monthly maintenance × 12 − annual property tax − other annual running costs. Yield after entered expenses divides that income by purchase price.

Results use your assumptions and are indicative, before financing and personal income tax. The denominator excludes stamp duties, legal fees, renovation, furnishing and other acquisition costs. Include recurring insurance, repairs and letting costs in other running costs where relevant. No appreciation, mortgage repayment or return on equity is calculated. Historical rental contracts do not guarantee future rent or occupancy.

History and activity

How transactions changed over time

Monthly · Oct 2025 – Sep 2026

The active filters also apply here. Value axes start at zero and adjust to the selected records; check their labels when comparing views. Each point shows a period median; the bars below count recorded sales or rental contracts. Different sale types and rental bedroom counts have separate series. These changes can reflect the mix of homes transacted, rather than appreciation of an individual home.

Sale PSF history

Median S$/sqft for single-unit strata sales, by sale type.

Resale
Median S$/sqftS$0S$530S$1,060S$1,590S$2,120Oct 2025 · Resale · S$2,038 / sqft · 3 sales · limited sampleNov 2025 · Resale · S$1,776 / sqft · 1 sale · limited sampleDec 2025 · Resale · S$1,943 / sqft · 4 sales · limited sampleJan 2026 · Resale · S$1,962 / sqft · 2 sales · limited sampleFeb 2026 · Resale · S$1,953 / sqft · 1 sale · limited sampleMar 2026 · Resale · S$1,800 / sqft · 1 sale · limited sampleApr 2026 · Resale · S$1,876 / sqft · 2 sales · limited sampleMay 2026 · Resale · S$1,980 / sqft · 2 sales · limited sampleJun 2026 · Resale · S$1,813 / sqft · 3 sales · limited sampleAug 2026 · Resale · S$1,844 / sqft · 2 sales · limited sampleSale records per period3Oct 251Nov 254Dec 252Jan 261Feb 261Mar 262Apr 262May 263Jun 260Jul 262Aug 260Sep 26

On a narrow screen, swipe the chart horizontally. Tap a point/bar or use the period controls for exact figures.

Aug 2026

2 sale records in this period.

  • Resale: S$1,844 / sqft · 2 sales · limited sample
Exact history and activity table
PeriodResale median PSFResale salesSale records
Oct 2025S$2,0383 (limited)3
Nov 2025S$1,7761 (limited)1
Dec 2025S$1,9434 (limited)4
Jan 2026S$1,9622 (limited)2
Feb 2026S$1,9531 (limited)1
Mar 2026S$1,8001 (limited)1
Apr 2026S$1,8762 (limited)2
May 2026S$1,9802 (limited)2
Jun 2026S$1,8133 (limited)3
Jul 2026—00
Aug 2026S$1,8442 (limited)2
Sep 2026—00

Monthly rent history

Median monthly rent in S$, by reported bedroom count.

1 bedroom2 bedrooms3 bedrooms4 bedroomsNot stated
Median S$/monthS$0S$11,000S$22,000S$33,000S$44,000Oct 2025 · 1 bedroom · S$4,200 / month · 7 rental contractsNov 2025 · 1 bedroom · S$4,200 / month · 5 rental contractsDec 2025 · 1 bedroom · S$3,950 / month · 8 rental contractsJan 2026 · 1 bedroom · S$4,250 / month · 4 rental contracts · limited sampleFeb 2026 · 1 bedroom · S$4,000 / month · 2 rental contracts · limited sampleMar 2026 · 1 bedroom · S$3,800 / month · 3 rental contracts · limited sampleApr 2026 · 1 bedroom · S$4,500 / month · 6 rental contractsMay 2026 · 1 bedroom · S$4,500 / month · 5 rental contractsJun 2026 · 1 bedroom · S$4,400 / month · 5 rental contractsJul 2026 · 1 bedroom · S$4,300 / month · 7 rental contractsAug 2026 · 1 bedroom · S$4,100 / month · 5 rental contractsSep 2026 · 1 bedroom · S$4,625 / month · 4 rental contracts · limited sampleOct 2025 · 2 bedrooms · S$5,750 / month · 6 rental contractsNov 2025 · 2 bedrooms · S$6,020 / month · 6 rental contractsDec 2025 · 2 bedrooms · S$5,800 / month · 9 rental contractsJan 2026 · 2 bedrooms · S$5,950 / month · 8 rental contractsFeb 2026 · 2 bedrooms · S$6,000 / month · 3 rental contracts · limited sampleMar 2026 · 2 bedrooms · S$6,000 / month · 5 rental contractsApr 2026 · 2 bedrooms · S$6,300 / month · 11 rental contractsMay 2026 · 2 bedrooms · S$6,050 / month · 12 rental contractsJun 2026 · 2 bedrooms · S$5,600 / month · 7 rental contractsJul 2026 · 2 bedrooms · S$6,000 / month · 8 rental contractsAug 2026 · 2 bedrooms · S$6,300 / month · 7 rental contractsSep 2026 · 2 bedrooms · S$5,900 / month · 13 rental contractsOct 2025 · 3 bedrooms · S$9,525 / month · 2 rental contracts · limited sampleNov 2025 · 3 bedrooms · S$8,300 / month · 1 rental contract · limited sampleDec 2025 · 3 bedrooms · S$8,850 / month · 2 rental contracts · limited sampleJan 2026 · 3 bedrooms · S$8,800 / month · 2 rental contracts · limited sampleFeb 2026 · 3 bedrooms · S$8,600 / month · 4 rental contracts · limited sampleMar 2026 · 3 bedrooms · S$9,300 / month · 4 rental contracts · limited sampleApr 2026 · 3 bedrooms · S$8,750 / month · 4 rental contracts · limited sampleMay 2026 · 3 bedrooms · S$11,500 / month · 2 rental contracts · limited sampleJun 2026 · 3 bedrooms · S$8,800 / month · 3 rental contracts · limited sampleJul 2026 · 3 bedrooms · S$8,650 / month · 6 rental contractsAug 2026 · 3 bedrooms · S$8,800 / month · 7 rental contractsSep 2026 · 3 bedrooms · S$8,200 / month · 3 rental contracts · limited sampleMar 2026 · 4 bedrooms · S$40,000 / month · 1 rental contract · limited sampleJun 2026 · 4 bedrooms · S$38,000 / month · 1 rental contract · limited sampleOct 2025 · Not stated · S$3,400 / month · 7 rental contractsNov 2025 · Not stated · S$3,300 / month · 6 rental contractsDec 2025 · Not stated · S$3,550 / month · 6 rental contractsJan 2026 · Not stated · S$3,600 / month · 9 rental contractsFeb 2026 · Not stated · S$3,625 / month · 4 rental contracts · limited sampleMar 2026 · Not stated · S$3,500 / month · 8 rental contractsApr 2026 · Not stated · S$3,500 / month · 4 rental contracts · limited sampleMay 2026 · Not stated · S$3,500 / month · 10 rental contractsJun 2026 · Not stated · S$3,700 / month · 6 rental contractsJul 2026 · Not stated · S$3,525 / month · 4 rental contracts · limited sampleAug 2026 · Not stated · S$3,500 / month · 8 rental contractsSep 2026 · Not stated · S$3,450 / month · 4 rental contracts · limited sampleRental contracts per period22Oct 2518Nov 2525Dec 2523Jan 2613Feb 2621Mar 2625Apr 2629May 2622Jun 2625Jul 2627Aug 2624Sep 26

On a narrow screen, swipe the chart horizontally. Tap a point/bar or use the period controls for exact figures.

Sep 2026

24 rental contracts in this period.

  • 1 bedroom: S$4,625 / month · 4 rental contracts · limited sample
  • 2 bedrooms: S$5,900 / month · 13 rental contracts
  • 3 bedrooms: S$8,200 / month · 3 rental contracts · limited sample
  • 4 bedrooms: No qualifying observations
  • Not stated: S$3,450 / month · 4 rental contracts · limited sample
Exact history and activity table
Period1 bedroom median rent1 bedroom rental contracts2 bedrooms median rent2 bedrooms rental contracts3 bedrooms median rent3 bedrooms rental contracts4 bedrooms median rent4 bedrooms rental contractsNot stated median rentNot stated rental contractsRental contracts
Oct 2025S$4,2007S$5,7506S$9,5252 (limited)—0S$3,400722
Nov 2025S$4,2005S$6,0206S$8,3001 (limited)—0S$3,300618
Dec 2025S$3,9508S$5,8009S$8,8502 (limited)—0S$3,550625
Jan 2026S$4,2504 (limited)S$5,9508S$8,8002 (limited)—0S$3,600923
Feb 2026S$4,0002 (limited)S$6,0003 (limited)S$8,6004 (limited)—0S$3,6254 (limited)13
Mar 2026S$3,8003 (limited)S$6,0005S$9,3004 (limited)S$40,0001 (limited)S$3,500821
Apr 2026S$4,5006S$6,30011S$8,7504 (limited)—0S$3,5004 (limited)25
May 2026S$4,5005S$6,05012S$11,5002 (limited)—0S$3,5001029
Jun 2026S$4,4005S$5,6007S$8,8003 (limited)S$38,0001 (limited)S$3,700622
Jul 2026S$4,3007S$6,0008S$8,6506—0S$3,5254 (limited)25
Aug 2026S$4,1005S$6,3007S$8,8007—0S$3,500827
Sep 2026S$4,6254 (limited)S$5,90013S$8,2003 (limited)—0S$3,4504 (limited)24

Filled points have at least five qualifying observations; hollow points have fewer than five. Lines join only adjacent filled points. Gaps are not estimated or filled with zeros. For five-year views, edge quarters marked * may contain fewer than three selected months. Sale activity bars include all selected sale records; PSF points use only qualifying single-unit strata sales.

Individual sale comparison

Sale price versus unit size

Oct 2025 – Sep 2026 · 21 qualifying sale records. The period, sale-type and unit-size filters above apply. Bedroom filters affect rentals only

Each plotted position represents one or more sales at that size and price. Tap a marker or select a record below for its contract month, floor range and PSF. Markers with a number contain multiple records; none are discarded.

Resale
Total sale price (S$)S$00S$830,000460S$1.66m920S$2.49m1,380S$3.32m1,840Unit size (sqft)#1 · Aug 2026 · Resale · 1,098 sqft · S$2,090,000 · floor 31-35#2 · Aug 2026 · Resale · 1,765 sqft · S$3,150,000 · floor 41-45#3 · Jun 2026 · Resale · 743 sqft · S$1,350,000 · floor 16-20#4 · Jun 2026 · Resale · 1,765 sqft · S$3,200,000 · floor 46-50#5 · Jun 2026 · Resale · 689 sqft · S$1,235,000 · floor 16-20#6 · May 2026 · Resale · 441 sqft · S$940,000 · floor 31-35#7 · May 2026 · Resale · 1,033 sqft · S$1,890,000 · floor 31-35#8 · Apr 2026 · Resale · 506 sqft · S$990,000 · floor 41-45#9 · Apr 2026 · Resale · 947 sqft · S$1,700,000 · floor 21-25#10 · Mar 2026 · Resale · 689 sqft · S$1,240,000 · floor 31-35#11 · Feb 2026 · Resale · 947 sqft · S$1,850,000 · floor 26-30#12 · Jan 2026 · Resale · 743 sqft · S$1,400,000 · floor 21-25#13 · Jan 2026 · Resale · 441 sqft · S$900,000 · floor 21-25#14 · Dec 2025 · Resale · 1,055 sqft · S$1,983,000 · floor 16-20#15 · Dec 2025 · Resale · 1,033 sqft · S$1,850,000 · floor 16-20#16 · Dec 2025 · Resale · 452 sqft · S$930,000 · floor 31-35#17 · Dec 2025 · Resale · 474 sqft · S$950,000 · floor 11-15#18 · Nov 2025 · Resale · 1,098 sqft · S$1,950,000 · floor 11-15#19 · Oct 2025 · Resale · 474 sqft · S$980,000 · floor 46-50#20 · Oct 2025 · Resale · 1,055 sqft · S$2,018,000 · floor 11-15#21 · Oct 2025 · Resale · 474 sqft · S$965,000 · floor 26-30

Both axes start at zero and adjust to the selected sales. All qualifying sales, including extreme values, remain shown. Swipe horizontally on a narrow screen. Identical positions are grouped without moving the data points. Nearby markers can overlap; the selector and table retain every eligible record.

#1 · Aug 2026 · Resale · 1,098 sqft · S$2,090,000 · floor 31-35

S$1,904 / sqft

Exact plotted sales table
RecordContract monthSale typeFloor rangeSize (sqft)Price (S$)PSF (S$/sqft)
1Aug 2026Resale31-351,0982,090,0001,904
2Aug 2026Resale41-451,7653,150,0001,784
3Jun 2026Resale16-207431,350,0001,818
4Jun 2026Resale46-501,7653,200,0001,813
5Jun 2026Resale16-206891,235,0001,793
6May 2026Resale31-35441940,0002,130
7May 2026Resale31-351,0331,890,0001,829
8Apr 2026Resale41-45506990,0001,957
9Apr 2026Resale21-259471,700,0001,795
10Mar 2026Resale31-356891,240,0001,800
11Feb 2026Resale26-309471,850,0001,953
12Jan 2026Resale21-257431,400,0001,885
13Jan 2026Resale21-25441900,0002,039
14Dec 2025Resale16-201,0551,983,0001,880
15Dec 2025Resale16-201,0331,850,0001,790
16Dec 2025Resale31-35452930,0002,057
17Dec 2025Resale11-15474950,0002,006
18Nov 2025Resale11-151,0981,950,0001,776
19Oct 2025Resale46-50474980,0002,069
20Oct 2025Resale11-151,0552,018,0001,913
21Oct 2025Resale26-30474965,0002,038

0 selected records excluded from this plot: only explicitly single-unit strata sales with positive numeric prices and areas qualify. Size positions and PSF use unrounded area; displayed sizes are rounded. Record numbers refer to this view and are not unit identifiers. No fitted price or valuation is inferred.

Sales Transactions

Contract monthType of saleFloor rangeArea (sqft)Sale price (S$)Price (S$/sqft)Units in transaction
Oct 2025Resale26-30474965,0002,0381

Last downloaded: 29 Oct 2026, 12:21 SGT. 21 matching records in the selected period.

Rental Contracts

Latest recorded lease start: Sep 2026.

Lease start monthBedroomsArea range (sqft)Monthly rent (S$)
Sep 202631500-16008,200
Sep 202621000-11005,800
Sep 20262800-9006,000
Sep 20262800-9005,750
Sep 20261600-7004,400
Sep 202631500-16008,500
Sep 202621100-12005,900
Sep 20261600-7004,200
Sep 2026Not stated400-5003,000
Sep 202621000-11005,600

Last downloaded: 27 Oct 2026, 17:10 SGT. 274 matching records in the selected period.

Source: Urban Redevelopment Authority (URA), accessed through the URA Data Service. Data made available under the Singapore Open Data Licence. Areas are rounded; rental areas are ranges. Records may be revised and do not identify exact units. Multiple transactions in the same month are not ordered by day. These records are historical transactions, not current listings or valuations.

V On Shenton: Location & Nearby

Explore nearby transport, selected schools, supermarkets, food centres, recreation, shopping destinations and selected hotels. Select a place to see its location or an estimated walking or public transport route.

Nearby amenities at a glance

Selected places near V On Shenton. Distances are approximate straight-line distances from the nearest reviewed development gate to saved map points, not walking distances or times. Gate access restrictions may apply. School points represent campuses; distances are not for Primary 1 admission.

MRT / LRT
  • SHENTON WAY MRT STATION (TE19) — 151 mPARK STREET
  • TANJONG PAGAR MRT STATION (EW15) — 362 mMAXWELL ROAD
  • PRINCE EDWARD ROAD MRT STATION (CC32) — 469 mSHENTON WAY
Show 1 more mrt / lrt
  • DOWNTOWN MRT STATION (DT17) — 493 mCENTRAL BOULEVARD
Bus stops
  • UIC BLDG (03129) — 119 mSHENTON WAY
  • AFT CAPITAL TWR (03111) — 146 mROBINSON RD
  • SHENTON WAY STN EXIT 3 (03549) — 159 mPARK STREET
Show 3 more bus stops
  • AFT STRAITS BLVD (03217) — 220 mSHENTON WAY
  • AFT TELOK AYER ST (03151) — 251 mCECIL ST
  • 80 ROBINSON RD (03071) — 316 mROBINSON RD
Schools
  • CANTONMENT PRIMARY SCHOOL — 1.04 km1 Cantonment Close
Supermarkets
  • Cold Storage - Marina One — 409 m5 Straits View #B2-15/16, Marina One The Heart, S018935
  • FairPrice Finest — 100AM — 548 m100 Tras Street #B1-01 100AM, 079027
  • Cold Storage - Jasons Deli Marina Bay Link Mall — 584 m8A Marina Boulevard #B2-44/45/48 to 50, Marina Bay Link Mall, S018984
Show 10 more supermarkets
  • FairPrice — Tanjong Pagar Plaza — 719 mBlk 1 Tanjong Pagar Plaza, #01-01, 082001
  • Sheng Siong — 336 Smith Street — 962 m336 Smith Street #B1-300 & #01-304 New Bridge Centre Singapore 050336
  • FairPrice — Chinatown Point — 1.04 km133 New Bridge Road, #B1-01 Chinatown Point, 059413
  • Cold Storage - Jasons Deli Marina Bay Sands — 1.35 km2 Bayfront Avenue #B2-48, Marina Bay Sands, S018972
  • Sheng Siong — 52 Chin Swee Road — 1.40 km52 Chin Swee Road #01-25 Singapore 160052
  • FairPrice Finest — Clarke Quay — 1.54 km3 River Valley Rd, b01 05 06 s, Singapore 179019
  • FairPrice Finest — Funan Mall — 1.61 km6 Raffles Quay, Singapore 048580
  • Cold Storage - UE Square — 1.83 km81 Clemenceau Avenue #02-18, UE Square, S239917
  • Cold Storage - Raffles City — 1.92 km252 North Bridge Road #B1-01/02, Raffles City Shopping Centre, S179103
  • FairPrice — Silat Ave Blk 150 — 1.97 kmBlk 150 Silat Ave, #01-44, 60150
Food & Markets
  • Asia Square Food Garden — 311 m8 Marina View, Asia Square Tower 1, Level 2, Singapore 018960
  • Amoy Street Food Centre (Telok Ayer Food Centre) — 373 mNational Development Building, Annex B, Telok Ayer Street, Singapore 069111
  • Lau Pa Sat — 415 m18 Raffles Quay, Singapore 048582
Show 8 more food & markets
  • Maxwell Food Centre (Kim Hua Market) — 612 m1, Kadayanallur Street, Singapore 069184
  • Kopitiam @ Marina Bay Financial Centre — 629 m12 Marina Boulevard, Tower 3, #02-01/04, Singapore 018982
  • Tanjong Pagar Plaza Blk 6 (Blk 6 Tanjong Pagar Plaza Market and Food Centre) — 671 mBlk 6, Tanjong Pagar Plaza, Singapore 081006
  • Market Street Hawker Centre — 765 m86 Market Street, CapitaSpring, Levels 2–3, Singapore 048947
  • Smith Street Blk 335 (Chinatown Complex Market) — 878 mBlk 335, Smith Street, Singapore 050335
  • Upper Cross Street Blk 531A (Hong Lim Food Centre and Market) — 988 mBlk 531A, Upper Cross Street, Singapore 051531
  • New Market Road Blk 32 (People's Park Food Centre) — 1.14 kmBlk 32, New Market Road, Singapore 050032
  • Jalan Kukoh Blk 1 (Kukoh 21 Food Centre) — 1.61 kmBlk 1, Jalan Kukoh, Singapore 161001
Parks, recreation & museums
  • TANJONG PAGAR PK — 290 m
  • TELOK AYER PK — 303 m
  • TELOK AYER GREEN — 518 m
Show 21 more parks, recreation & museums
  • ANN SIANG HILL PK — 559 m
  • TRAS LINK PK — 603 m
  • MARKET STREET PARK — 719 m
  • RAFFLES PLACE PK — 770 m
  • Yan Kit Playfield — 781 m5 Yan Kit Road Singapore 088261
  • DUXTON PLAIN PK — 973 m
  • HONG LIM PK — 1.06 km
  • EMPRESS PLACE — 1.15 km
  • Asian Civilisations Museum — 1.18 km1 Empress Place Singapore 179555
  • WATERBOAT HOUSE GARDEN — 1.24 km
  • PARLIAMENT PROMENADE — 1.28 km
  • PEARL'S HILL CITY PK — 1.43 km
  • ESPLANADE PK — 1.46 km
  • CONNAUGHT DRIVE — 1.49 km
  • ArtScience Museum — 1.52 km6 Bayfront Avenue Singapore 018974
  • THE FOOTHILLS FORT CANNING PK — 1.73 km
  • YOUTH OLYMPIC PK — 1.84 km
  • WAR MEMORIAL PK — 1.86 km
  • JUBILEE PARK (FCP) — 1.88 km
  • Peranakan Museum — 1.91 km39 Armenian Street Singapore 179941
  • ARMENIAN STREET (FCP) — 1.94 km
Shopping malls
  • Downtown Gallery (Retail & dining) — 101 m6A Shenton Way Singapore 068815
  • Asia Square (Retail & dining) — 311 m8 Marina View Singapore 018960
  • International Plaza (Retail & dining) — 385 m10 Anson Road Singapore 079903
Show 30 more shopping malls
  • Marina One - The Heart (Retail & dining) — 409 m5 Straits View Singapore 018935
  • Guoco Tower (Retail & dining) — 449 m7 Wallich Street Singapore 078884
  • Icon Village — 562 m12 Gopeng Street Singapore 078877
  • Marina Bay Link Mall — 584 m8A Marina Boulevard Singapore 018984
  • 100AM — 669 m100 Tras Street Singapore 079027
  • Far East Square — 727 m19 China Street Singapore 049561
  • Republic Plaza (Retail & dining) — 730 m9 Raffles Place Singapore 048619
  • CapitaSpring (Retail & dining) — 765 m88 Market Street Singapore 048948
  • Cross Street Exchange (Retail & dining) — 766 m20 Cross Street Singapore 048422
  • One Raffles Place — 836 m1 Raffles Place Singapore 048616
  • CIMB Plaza (Retail & dining) — 854 m30 Raffles Place Singapore 048622
  • Lucky Chinatown — 981 m211 New Bridge Road Singapore 059432
  • Chinatown Point — 1.01 km133 New Bridge Road Singapore 059413
  • People's Park Complex — 1.08 km1 Park Road Singapore 059108
  • People's Park Centre — 1.13 km101 Upper Cross Street Singapore 058357
  • Havelock II — 1.21 km2 Havelock Road, Singapore 059763
  • Clarke Quay Central — 1.34 km6 Eu Tong Sen Street Singapore 059817
  • The Shoppes at Marina Bay Sands — 1.35 km2 Bayfront Avenue Singapore 018972
  • Riverside Point — 1.47 km30 Merchant Road Singapore 058282
  • CQ @ Clarke Quay — 1.53 km3 River Valley Road
  • Funan — 1.58 km107 North Bridge Road
  • The Adelphi — 1.59 km1 Coleman Street Singapore 179803
  • Peninsula Shopping Centre — 1.64 km3 Coleman Street Singapore 179804
  • Peninsula Plaza — 1.71 km111 North Bridge Road Singapore 179098
  • Capitol Singapore — 1.80 km13 Stamford Road Singapore 178905
  • The Quayside (Retail & dining) — 1.82 km60 Robertson Quay, Singapore 238252
  • UE Square Shopping Mall — 1.83 km81 Clemenceau Avenue, Singapore 239917
  • CityLink Mall — 1.83 km1 Raffles Link Singapore 039393
  • Raffles City Shopping Centre — 1.91 km252 North Bridge Road Singapore
  • Marina Square — 1.95 km6 Raffles Boulevard Singapore 039594

Use the map below to select gates, review entrance choices and request walking or public transport directions. This overview lists the saved selections; map filters do not change it. Sources and data dates are listed below.

List distances are straight-line estimates. Walking routes start at the named gate and exclude walking within the development or indoors. Mapped shop and food-centre points may differ from entrances. Park walks use a map reference point unless an entrance has been reviewed. Check access restrictions, opening hours and temporary closures; routes do not confirm sheltered or step-free access. Public transport estimates include buses and MRT/LRT, use current services and include walking and waiting; they are not live bus arrivals. Walking sections are dashed, bus routes are blue and rail routes are purple. School distances are not for P1 admission. Lists and source coverage may be incomplete.

Sources & data dates

Transport locations retrieved 28 Oct 2026. Source: OneMap, Singapore Land Authority.

Selected schools use reviewed campus and entrance records shared across this website. Source: MOE via data.gov.sg and OneMap, supplemented where needed by official school website addresses. School entrances may be for school users or authorised visitors only; check the selected entrance’s access note.

Primary 1 admission: Gate-to-point and walking distances do not determine the official home-school distance category or admission eligibility. Check your exact residential address using OneMap School Query and MOE’s guidance.

Supermarket sources: coldstorage.com.sg · fairprice.com.sg · corporate.shengsiong.com.sg. Source snapshots may be incomplete or dated.

Food & Markets: NEA via data.gov.sg; retrieved 29 Oct 2026. See the source for its coverage period. Singapore Open Data Licence. Covers NEA-listed centres and selected supplementary food locations, not all restaurants, coffee shops or private food courts.

Supplementary market addresses, checked 29 Oct 2026: Lau Pa Sat address · Interim market information; Kopitiam @ Marina Bay Financial Centre address · Interim market information; Asia Square Food Garden address · Interim market information; Market Street Hawker Centre address · Interim market information. These are separately sourced locations, not NEA dataset points; postal-code destinations are approximate until entrances are reviewed.

Parks & Recreation: NParks park points and SportSG facilities, via data.gov.sg, retrieved 29 Oct 2026. Singapore Open Data Licence. Park reference points are not entrances or nearest boundaries; large parks may have nearer entrances outside the source-point search. SportSG coverage excludes Dual Use Scheme venues. Selected attractions and museums use separately sourced official addresses, matched by exact postal code through OneMap; these are not part of the NParks / SportSG datasets. Check operator access, fees, bookings, current opening status and source coverage dates.

Supplementary food and market addresses checked 29 Oct 2026. Source links: laupasat.sg · kopitiam.biz · thehumanbuilding.com · nea.gov.sg. Building points located through OneMap; indoor walking is excluded.

Shopping destinations & hotels: selected 191-location catalogue updated 29 Oct 2026. Source links: capitaland.com · fareastmalls.com.sg · marinabaysands.com · 100am.com.sg · gyg.com.sg · hrmc.com.sg · downtowngallery.com.sg · ouereit.com · republicplaza.com.sg · cimbplaza.com.sg · docsingapore.com · toastbox.com.sg · capitolsingapore.com · av1group.com.sg · pk-watches.com · irunsg.com · perennialholdings.com · rainftg.com · roots.gov.sg · 18cross.sg · bythebay.com.sg · marinasquare.com.sg · theogeeclinic.com · uel.sg · letrain.com.sg · longbeachseafood.com.sg. 17 location records adapted from curioputterings / singapore-mall-data, CC BY 4.0; additional linked mall, operator and other address records located by exact postal code with OneMap. Compiled snapshots may be older than retrieval. Shopping and hotel map points are not reviewed entrances; coverage and current operating status are not guaranteed.

Attraction / museum address sources, checked 28 Oct 2026:

V On Shenton Level 8 Site Map

A promotional page for V on Shenton in Singapore, showcasing its luxurious sky gardens, infinity pool with panoramic Marina Bay views, and a detailed Level 8 facility plan featuring relaxation areas, pools, and lush greenery for a serene urban retreat.

V On Shenton Level 24 Site Map

A promotional page for V on Shenton in Singapore, highlighting the Epicure (Level 24) dining experience with an outdoor gourmet kitchen, private dining spaces, and lush greenery. The page features a facility plan, images of a luxurious rooftop dining setup, and Chef Ryan Hong, the culinary consultant behind the experience.

V On Shenton Level 34 Site Map

A promotional page for V on Shenton in Singapore, featuring the Haven on 34 Sky Garden with tranquil relaxation areas, putting green, and day beds, along with the Vitalise on 35 gymnasium, offering a state-of-the-art workout space with panoramic sea views.

V On Shenton Site Map

A site plan for V on Shenton in Singapore, displaying the layout of the upper and lower residential stacks, along with the office tower, landscaping, and surrounding roads, providing an overview of the development’s structure and orientation.

V On Shenton Diagrammatic Chart

A schematic diagram of V on Shenton in Singapore, illustrating the distribution of unit types across different floors, including studios, 1-bedroom, 2-bedroom, 3-bedroom, and penthouse units, along with labeled amenity levels such as Haven on 34, Vitalise on 35, and Epicure on 24.

V On Shenton Studio Type S1, S2, S3 Floor Plan

A floor plan page for V on Shenton in Singapore, displaying the layouts of three studio unit types (S1, S2, and S3) with sizes ranging from 41 to 44 sqm (441 to 471 sqft), including designated living, kitchen, and bedroom spaces, along with balcony and planter areas for select units.

V On Shenton Studio Type S4, S5 Floor Plan

A floor plan page for V on Shenton in Singapore, displaying the layouts of two studio unit types (S4 and S5) with sizes of 42 to 44 sqm (452 to 474 sqft), featuring living, kitchen, and bedroom areas, with select units including a balcony and planter space.

V On Shenton 1 Bedroom Type A1, A2 Floor Plan

A floor plan page for V on Shenton in Singapore, showcasing the layouts of two 1-bedroom unit types (A1 and A2) with sizes of 45 to 47 sqm (484 to 506 sqft), featuring dedicated living, dining, and kitchen areas, along with a balcony and planter space.

V On Shenton 1 Bedroom + Study Type AS1, AS2, AS3 Floor Plan

A floor plan page for V on Shenton in Singapore, displaying the layouts of three 1-bedroom + study unit types (AS1, AS2, and AS3) with sizes ranging from 64 to 69 sqm (689 to 743 sqft), featuring spacious living areas, study rooms, kitchens, and balconies with planter spaces.

V On Shenton 2 Bedroom Type B1, B2 Floor Plan

A floor plan page for V on Shenton in Singapore, showcasing the layouts of two 2-bedroom unit types (B1 and B2) with sizes ranging from 88 to 96 sqm (947 to 1033 sqft), featuring spacious living and dining areas, a master bedroom with an en-suite bathroom, and balcony spaces with planters.

V On Shenton 2 Bedroom Type B3, B4 Floor Plan

A floor plan page for V on Shenton in Singapore, showcasing the layouts of two 2-bedroom unit types (B3 and B4) with sizes ranging from 82 to 89 sqm (883 to 958 sqft), featuring spacious living and dining areas, a master bedroom with an en-suite bathroom, and balcony spaces with planters.

V On Shenton 2 Bedroom + Study Type BS1, BS2, BS3 Floor Plan

A floor plan page for V on Shenton in Singapore, showcasing the layouts of three 2-bedroom + study unit types (BS1, BS2, and BS3) with sizes ranging from 98 to 107 sqm (1055 to 1152 sqft), featuring spacious living and dining areas, study rooms, master bedrooms with en-suite bathrooms, and balcony spaces with planters.

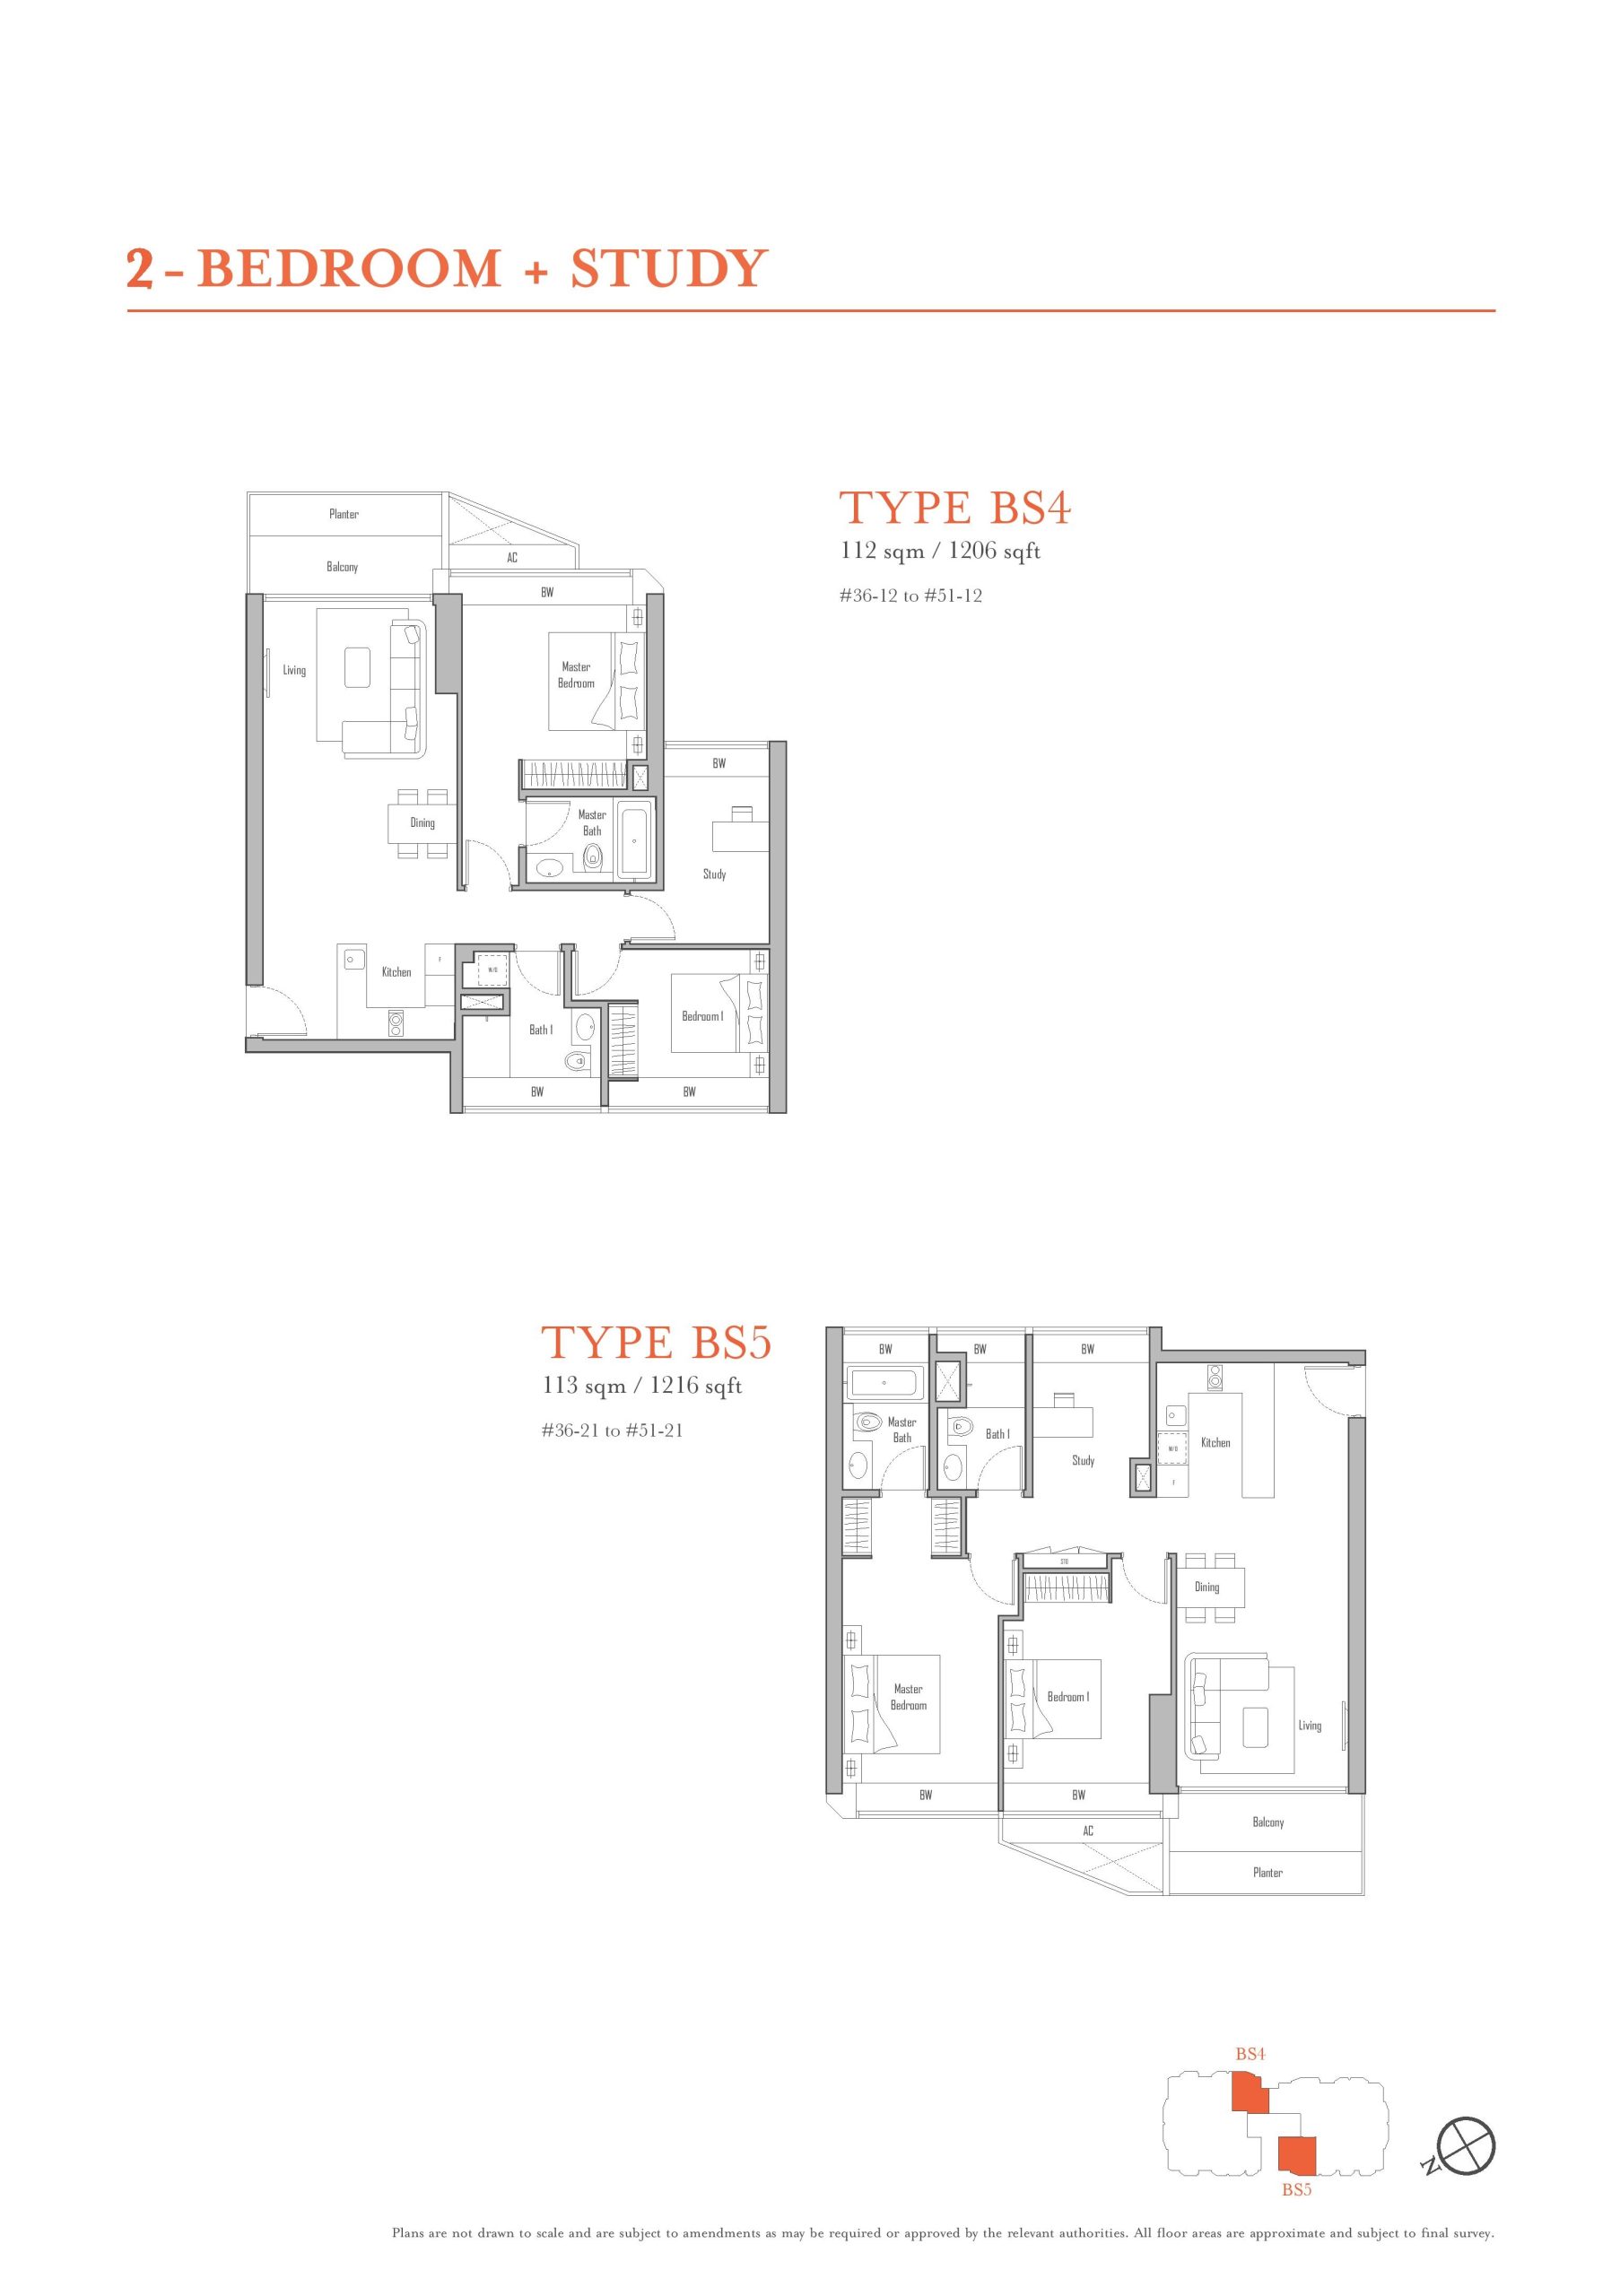
V On Shenton 2 Bedroom + Study Type BS4, BS5 Floor Plan

A floor plan page for V on Shenton in Singapore, showcasing the layouts of two 2-bedroom + study unit types (BS4 and BS5) with sizes of 112 to 113 sqm (1206 to 1216 sqft), featuring spacious living and dining areas, study rooms, master bedrooms with en-suite bathrooms, and balcony spaces with planters.

V On Shenton 3 Bedroom Type C1, C2 Floor Plan

A floor plan page for V on Shenton in Singapore, showcasing the layouts of two 3-bedroom unit types (C1 and C2) with sizes of 142 to 161 sqm (1528 to 1765 sqft), featuring spacious living and dining areas, master bedrooms with en-suite bathrooms, utility rooms, and balcony spaces with planters.

V On Shenton 3 Bedroom Type C3, C4 Floor Plan

A floor plan page for V on Shenton in Singapore, showcasing the layouts of two 3-bedroom unit types (C3 and C4) with sizes ranging from 141 to 163 sqm (1518 to 1755 sqft), featuring spacious living and dining areas, master bedrooms with en-suite bathrooms, utility rooms, and balcony spaces with planters.

V On Shenton 3 Bedroom Type C5, C6 Floor Plan

A floor plan page for V on Shenton in Singapore, showcasing the layouts of two 3-bedroom unit types (C5 and C6) with sizes of 126 to 142 sqm (1356 to 1528 sqft), featuring spacious living and dining areas, master bedrooms with en-suite bathrooms, utility rooms, and balcony spaces with planters.

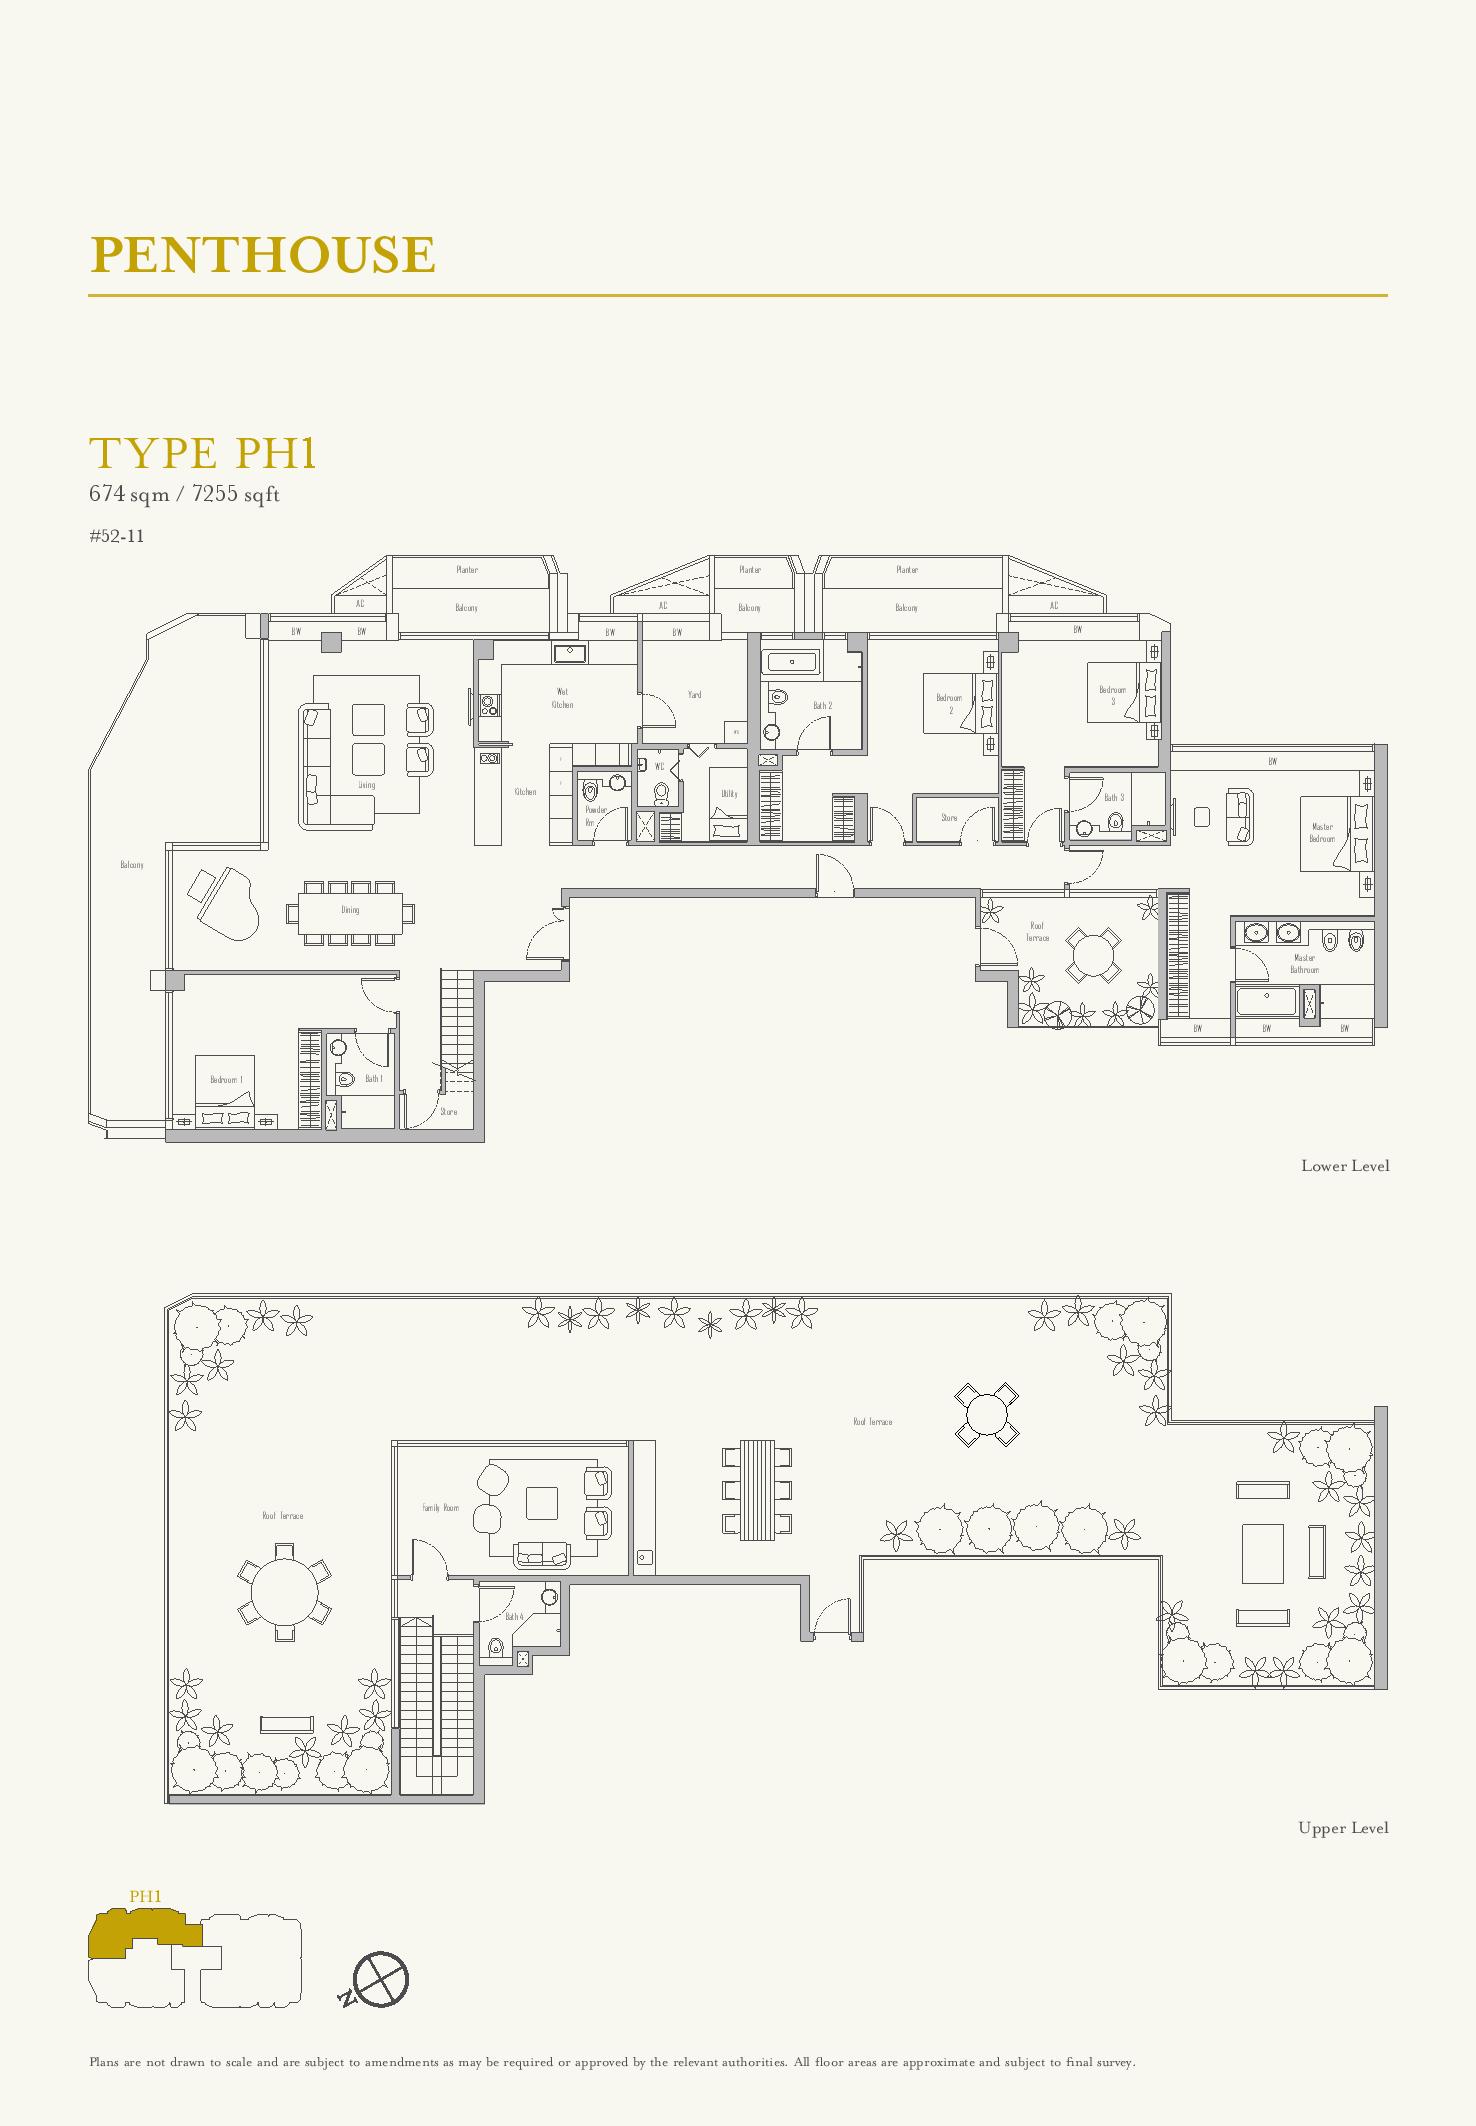
V On Shenton Penthouse Type PH1 Floor Plan

A floor plan page for V on Shenton in Singapore, showcasing the layout of a luxurious penthouse unit (Type PH1) spanning 674 sqm (7255 sqft) across two levels, featuring expansive living and dining areas, multiple bedrooms with en-suite bathrooms, a private roof terrace, and entertainment spaces.

V On Shenton Penthouse Type PH2 Floor Plan

A floor plan page for V on Shenton in Singapore, showcasing the layout of a luxurious penthouse unit (Type PH2) spanning 576 sqm (6200 sqft) across two levels, featuring expansive living and dining areas, multiple bedrooms with en-suite bathrooms, a private roof terrace, and entertainment spaces.

V On Shenton Penthouse Type PH3 Floor Plan

A floor plan page for V on Shenton in Singapore, showcasing the layout of a luxurious penthouse unit (Type PH3) spanning 364 sqm (3918 sqft), featuring expansive living and dining areas, multiple bedrooms with en-suite bathrooms, a private terrace, and panoramic balcony spaces.

V On Shenton Penthouse Type PH4 Floor Plan

A floor plan page for V on Shenton in Singapore, displaying the layout of a penthouse unit (Type PH4) spanning 308 sqm (3315 sqft), featuring multiple bedrooms, en-suite bathrooms, a spacious living and dining area, a well-equipped kitchen, and private balcony spaces offering stunning city views.

V On Shenton Penthouse Type PH5 Floor Plan

A floor plan page for V on Shenton in Singapore, showcasing the layout of a luxurious penthouse unit (Type PH5) spanning 633 sqm (6814 sqft). The unit features a spacious living and dining area, multiple bedrooms with en-suite bathrooms, a well-equipped kitchen, and expansive private terraces on both the lower and upper levels, designed for exclusive city living with breathtaking views.

V On Shenton Penthouse Type PH6 Floor Plan

A floor plan page for V on Shenton in Singapore, detailing the layout of a penthouse unit (Type PH6) spanning 514 sqm (5533 sqft). This expansive residence features multiple bedrooms, en-suite bathrooms, a spacious living and dining area, a well-equipped kitchen, and large private terraces on both the lower and upper levels, offering panoramic city views and luxurious urban living.

V on Shenton E-Brochure

Download V On Shenton E-Brochure PDF

V on Shenton Floor Plan Brochure

Download V On Shenton Floor Plan E-Brochure PDF

V On Shenton Drone Video

V On Shenton Flythrough Animation Video (Actual Site)

V On Shenton Flythrough Animation Video

V On Shenton Architect(UNStudio) Presentation

V On Shenton 1 Bedroom Type A2 Walkthrough Video

V On Shenton 2 Bedroom + Study Type BS1 Walkthrough Video

V On Shenton 3 Bedroom Type C3 Walkthrough Video

V On Shenton 2 Bedroom Virtual Tour

V On Shenton 2 Bedroom + Study Virtual Tour

V On Shenton 3 Bedroom Virtual Tour

V On Shenton 3 Bedroom Unit 44-22 Virtual Tour

V On Shenton 3 Bedroom Type C2 Unit 47-16 Virtual Tour

V On Shenton 3 Bedroom Type C3 Unit 46-15 (1755 sqft) Virtual Tour

V On Shenton 3 Bedroom Type C3 Unit 47-15 (1755 sqft) Virtual Tour

V On Shenton 4 Bedroom Penthouse Type PH2 6200 sqft Unit #52-12 ID By Sumisura

1. FOUNDATION
RC Foundation

2. SUPERSTRUCTURE
Pre-cast and/or reinforced concrete, and/or structural steel

3. WALLS
a. External: Reinforced concrete and/or common bricks
b. Internal: Reinforced concrete and/or common bricks and/or dry walls

4. ROOF
Flat Roof : Reinforced concrete flat roof with waterproofing system

5. CEILING (FOR APARTMENT)
Typical Unit
a. Living, Dining, Bedrooms, Study, Utility and Store : Concrete slab with skim coat finish and/or plasterboard box-up/ceiling at designated areas with paint finish
b. Kitchen, Master Bath, Bath and Powder Room : Moisture resistant ceiling board with paint finish
c. Balcony : Concrete slab with skim coat finish and/or moisture resistant ceiling board with paint finish
Penthouse
a. Living, Dining, Bedrooms, Family Room, Utility, Kitchen and Store : Concrete slab with skim coat finish and/or plasterboard box-up/ceiling at designated areas with paint finish
b. Wet Kitchen, Master Bath, Bath, Powder Room and WC : Moisture resistant ceiling board with paint finish
c. Balcony and Yard : Concrete slab with skim coat finish and/or moisture resistant ceiling board with paint finish

6. FINISHES
WALL (FOR APARTMENT)
(i) Internal (Typical Unit)
a. Living, Dining, Kitchen, Bedrooms, Study, Utility and Store : Cement and sand plaster and/or dry wall with paint finish
b. Master Bath, Bath and Powder Room : Stone or Tiles (up to false ceiling or on exposed area only)
(ii) Internal (Penthouse)
a. Living, Dining, Kitchen, Family Room, Bedrooms, Utility, Store and Yard : Cement and sand plaster and/or dry wall with paint finish
b. Wet Kitchen : Cement and sand plaster with paint finish and/or tiles (up to false ceiling or on exposed area only)
c. Master Bath, Bath and Powder Room : Stone and/or Tiles (up to false ceiling or on exposed area only)
d. WC : Tiles (up to false ceiling or on exposed area only)
FLOOR (FOR APARTMENT)
(i) Internal (Typical Unit)
a. Living, Dining, Kitchen and Store : Stone or Tiles with skirting
b. Master Bath, Bath and Powder Room : Stone or Tiles
c. Bedroom : Tiles with skirting (for Type S, A & AS only) Timber floor with skirting (for all Types except Type S, A & AS)
d. Study : Tiles with skirting (for all Types except Type BS4) Timber floor with skirting (for Type BS4 only)
e. Utility and Balcony : Tiles
f. Planter and AC Ledges : Cement and sand screed and/or skim coat
(ii) Internal (Penthouse)
a. Living, Dining, Family Room, Kitchen and Wet Kitchen : Stone or Tiles with skirting
b. Balcony, Utility, Store, Yard and WC : Tiles
c. Bedrooms : Timber floor with skirting
d. Master Bath, Bath and Powder Room : Stone and/or Tiles
e. Planter and AC Ledges : Cement and sand screed and/or skim coat
f. Roof Terrace : Tiles

7. WINDOWS
Powder coated aluminium framed windows with glass

8. DOORS
a. Main Entrance : Fire rated timber door
b. Secondary Entrance (for Type PH only) : Fire rated timber door
c. Balcony : Aluminium framed glass door
d. Roof Terrace : Aluminium door
e. Family Room : Aluminium framed glass door and/or Timber door
f. Kitchen to Wet Kitchen : Framed glass door
g. Bedroom : Timber door (for all Types except Type S)
h. Study : Timber door (for Type AS1, AS2, & BS4 only)
i. Master Bath, Bath, Powder Room and Yard : Timber door
j. Utility and WC : UPVC Bi-fold door
k. Store : UPVC Bi-fold door (Exposed to weather) or Timber Door (Not Exposed to weather)

Selected quality locksets and ironmongery shall be provided to all doors where applicable

9. SANITARY WARES AND FITTINGS
Master Bath
- 1 vanity top complete with basin and mixer (for all Types except Type C5)
- 1 vanity top complete with double basins and mixers (for Type C5 & PH only)
- 1 long bath with bath mixer
- 1 shower cubicle with shower mixer and hand shower (for Type C1, C2, C3, C4, C6 & PH only)
- 1 wall hung water closet
- 1 bidet (for PH only)
- 1 paper roll holder
- 1 towel holder
- 1 set of robe hook
- 1 mirror

Bath
- 1 vanity top complete with basin and mixer
- 1 shower cubicle with shower mixer and hand shower
- 1 wall-hung water closet
- 1 paper roll holder
- 1 towel holder
- 1 set of robe hook
- 1 mirror

Powder Room
- 1 vanity top complete with basin and mixer
- 1 wall-hung water closet
- 1 paper roll holder
- 1 towel holder
- 1 mirror

WC
- 1 shower set with tap
- 1 wash basin with tap
- 1 pedestal water closet
- 1 paper roll holder

10. ELECTRICAL INSTALLATION AND TV/TELEPHONE/DATA
a. Electrical wirings in concealed conduits below the false ceiling level. Electrical wirings in exposed conduits and/or trunking above the false
ceiling or bulkhead.
b. Refer to Electrical Schedule for details

11. LIGHTNING PROTECTION
Lightning Protection System shall be provided in accordance with Singapore Standard SS 555 2010.

12. PAINTING
a. External : Emulsion Paint and/or textured coating finish to designated areas
b. Internal : Emulsion Paint

13. WATERPROOFING
Waterproofing shall be provided to floor of Kitchen, Wet Kitchen, Bathrooms, Powder Room, WC, Yard, Balcony, Planter, Roof Terrace.

14. DRIVEWAY AND CARPARK
a. Driveway and Carpark : Reinforced concrete slab
b. 1st Storey Entrance Driveway and Drop-off : Stone and/or tiles and/or pavers and/or concrete to entrance driveway/drop-off area

15. RECREATION FACILITIES
Luxuri8 (Level 8)
1) Outback Grill
2) Tanning Isles
3) Sun Deck
4) Club Lounge
5) Splash Zone
6) Junior Pool
7) Pool
8) Aqua Gym
9) Spa Pool
10) Bubbly Bay
11) Playscape
12) Cloves Hedge
13) Cinnamon Scent
14) Nutmeg Grove
15) Spice Botanics

Epicure (Level 24)
1) Epicurean Dining
2) Island Kitchen
3) Outback Dining
4) Private Lounge
5) Garden Lounge
6) Relax Pods

Haven On 34 (Level 34)
1) Putting Green
2) Reading Oasis
3) Surf Lounge
4) Day Bed Island
5) Outdoor Fitness
6) Beanwaves
7) Swivel Day Beds
8) Refreshment Bar
9) Laundromat

Vitalise on 35 (Level 35)
1) Indoor Gymnasium

16. ADDITIONAL ITEMS
a. Kitchen (Typical Unit) :
- Quality kitchen cabinet
- Solid surface work-top
- Stainless steel sink and mixer
- Induction cooker hob
- Cooker hood
- Single unit integrated refrigerator (for all Types except Type C2, C3 & C5)
- Double units integrated refrigerator (for Type C2, C3 & C5 only)
- Microwave Oven (for Type S, A & AS only)
- Oven (for Type B, BS & C only)
- Dishwasher (for Type C only)
Wet Kitchen / Kitchen (Penthouse) :
Wet Kitchen
- Quality kitchen cabinet
- Solid surface work-top
- Stainless steel sink and mixer
- Induction cooker hob
- Cooker hood
- Double units integrated refrigerator (for Type PH4 & PH6 only)
- Oven
- Dishwasher
Kitchen
- Quality kitchen cabinet
- Solid surface work-top
- Double units integrated refrigerator (for Type PH1, PH2, PH3 & PH5 only)
- Induction cooker hob
- Steam oven
- Coffee machine
b. Wardrobes : Built-in wardrobe to bedrooms
c. Washer / Dryer : Washer cum Dryer (Typical Unit)
- Bath (for Type S1, S4, S5, A1, A2, AS1, AS2, B2, B3, B4, BS1, BS2, BS4 & C5 only)
- Kitchen (for Type S2, S3, B1, BS3, BS5, C1, C4 & C6 only)
- Hallway (for Type AS3, C2 & C3 only)
Washer and Dryer (Penthouse)
- Yard
d. Roof Terrace Work-top : Stone and/or tiles finish with stainless steel sink (for Type PH1, PH2, PH5 & PH6 only)
e. Air-Conditioning : Multi-Split system to apartment units
f. Hot Water Supply : Provision to kitchen, bathrooms and powder room
g. Security System :
- Proximity card access to lift lobbies at 1st storey and car parking levels
- Telephony based intercom system to apartment units
- Closed circuit surveillance cameras system to designated areas only
- Vehicle barrier system to vehicular main entrance and exit point.
h. Cable Vision : Provision of cable outlet only to living/dining and all bedrooms
i. Waste Disposal System : Pneumatic waste conveyance system with separate general and recyclable common waste chutes provided at each residential level of each block

17. NOTES
1. Marble, limestone and granite are natural stone materials containing veins with tonality differences. There will be colour and markings caused by their complex mineral composition and incorporated impurities. While such materials can be pre-selected before installation, this non-conformity in the marble, limestone or granite as well as non-uniformity between pieces cannot be totally avoided. Granite tiles are pre-polished before laying and care has been taken for their installation. However granite, being a much harder material than marble cannot be re-polished after installation. Hence some differences may be felt at the joints. The tonality and pattern of the marble, limestone or granite selected and installed shall be subject to availability.

2. Layout/Location of wardrobes, kitchen cabinets, fan coil units, electrical points, door swing positions and plaster ceiling boards are subject to Architect’s sole discretion and final design.

3. To ensure good working condition of the air- conditioning system, the system has to be maintained and cleaned by the Purchaser on a regular basis. This includes the cleaning of filters, clearing the condensate pipes and charging of gas.

4. To ensure good working condition of the mechanically ventilated bathroom extraction system, servicing of all plants, equipment and system shall be undertaken by the Purchaser on a regular basis in accordance with the manufacturers’ instruction or as may be demanded by the nature of the installation, operation or equipment to comply with the Authorities’ requirements. In addition, the Purchaser shall undertake the servicing and maintenance of his/her respective ventilation system that runs beyond the strata unit and within the false ceiling void of the common lift lobbies.

5. Timber is a natural material containing grain/vein and tonal differences. Thus it is not possible to achieve total consistency of colour and grain in its selection and installation.

6. Tiles sizes and tile surface flatness cannot be perfect, and are subject to acceptable ranged describe in Singapore Standards (SS 483: 2000).

7. No soil material or turf/plants are provided to the planter.

8. The area described as “Study” is merely descriptive of a possible use of such area which will be provided in a bare condition. No statement or representation is made that such area is or will be fitted out for any particular purpose.

9. No tiles behind/below kitchen cabinet, long bath and mirror. Wall surface above the false ceiling level will be left in its original bare condition.

10. Where the Unit is provided with Roof Terrace, the Purchaser shall not cover up or erect any roof or structure over or enclosing the Roof
Terrace, nor shall the Purchaser allow the Roof Terrace to be covered up or roofed over, except with the prior approval in writing from the Vendor or the Management Corporation (after the Vendor has handed over the management of the Housing Project to the Management Corporation). Written permission from the Competent Authority (URA) will be required for the alteration to the Roof Terrace.

11. The Purchaser is liable to pay annual fee, subscription fee and such other fees to the StarHub Cable Vision Ltd (SCV) and/or Internet Service Providers (ISP) or any other relevant party or any other relevant authorities. The Vendor is not responsible to make arrangements with any of the said parties for the service connection for their respective subscription channels and/or internet access.

12. If the Purchaser requires internet access, the Purchaser will have to make direct arrangements with the Internet Service Provider and/or such relevant entities/authorities for internet services to the Unit and to make all necessary payments to the Internet Service Provider and/ or the relevant entities/authorities.

13. The brand, colour and model of all materials, fittings, equipment, finishes, installations and appliances supplied shall be provided subject
to Architect’s selection, market availability and the sole discretion of the Vendor.

14. Where warranties are given by the manufacturers and/or contractors and/or suppliers of any of the equipment and/or appliances installed by the Vendor at the Unit, the Vendor shall assign to the Purchaser such warranties at the time when possession of the Unit is delivered to the Purchaser.

15. Glass is a manufactured material that is not 100% pure. Nickel Sulphide impurities may caused spontaneous glass breakage in a certain pieces of tempered glass that may be used where applicable. It is difficult to detect Nickel Sulphide impurities prior to breakage, which may occur in all tempered glass. The Purchaser is recommended to take up home insurance covering glass breakage to cover this possible event

V02
previous arrow
next arrow