Skip to content

W Residences Singapore-Marina View

Price range: SGD$1,778,000 through SGD$11,360,000

Developer: Boulevard Development Pte Ltd (IOI Properties Singapore)
No. Of Units: 683 Residential Units
Architect: –
Site Area: 7,817.6 sqm
Tenure: 99-year leasehold w.e.f 27th December 2021
District: 01
Vacant Possession: Q1 2029
Unit Types (Non-GFA Harmonised):
1-bedroom: 538 to 750 sqft (171 units) (from $1,778,000)
2-bedroom: 710 sqft (102 units) (from $2,383,000)
2-bedroom Premium: 797 to 850 sqft (208 units) (from $2,654,000)
3-bedroom: 1195 sqft (68 units) (from $3,880,000)
3-bedroom Premium: 1249 sqft (68 units) (from $4,237,000)
4-bedroom: 2250 sqft (32 units) (from $8,740,000)
5-bedroom: 2809 sqft (64 units) (from $11,360,000)
Penthouse Duplex: 5350 sqft (1 unit) (Price On Ask)
Penthouse Simplex: 5199 sqft (2 units) (Price On Ask)

About W Residences Singapore-Marina View

A panoramic evening view of Marina Bay in Singapore showcasing the illuminated city skyline, Marina Bay Sands, and The Shoppes at Marina Bay. The W Residences Singapore–Marina View is highlighted in the distance with a glowing marker, emphasizing its prime location in the heart of the Central Business District. The text "ASIA'S GLOBAL ADDRESS" overlays the left side of the image.

Where Wealth Flows
Singapore is Asia’s premier financial and commercial powerhouse – home to banks, private equity, family offices and sovereign wealth funds.

Passion Amplified
Home to the thrilling night race around the Marina Bay Street Circuit, along with a plethora of renowned recreation and nightlife venues.

Illustrated location map showing W Residences Singapore–Marina View in the heart of the Marina Bay and Downtown Core area. The map highlights nearby MRT stations, major roads, shopping malls, cultural landmarks, and recreational sites such as Marina Bay Sands, Gardens by the Bay, and the Marina Bay Cruise Centre. A legend categorizes key destinations for shopping, dining, entertainment, and transport, emphasizing the property's central and connected location.

A wide-angle evening view of Singapore’s Marina Bay district, with W Residences Singapore–Marina View prominently highlighted in the foreground. Landmarks such as Marina Bay Sands, Gardens by the Bay, the Singapore Flyer, Esplanade, and major commercial towers including Asia Square, Marina One, and Marina Bay Financial Centre are clearly labeled. The image emphasizes the development’s prime location surrounded by lifestyle, business, and entertainment hubs. The text "HERE IS EVERYTHING" reinforces its central and connected positioning.

Immersive Gardens & Galleries
Escape to nature with Gardens by the Bay as your local park or catch an internationally acclaimed exhibition at the ArtScience Museum.

Stay fit and active amidst the precinct’s network of verdant parks and waterfront running trails.

Luxurious retail experiences await at the iconic Shoppes at Marina Bay Sands, showcasing a dazzling array of top international brands and boutiques.

Extraordinary Retail & Recreation
Along with flagship stores, Marina Bay offers open promenades and Michelin-starred fine dining, along with the vibrant energy of seasonal festivals.

Own Organised Opulence
More than just a residence. It’s a lifestyle defined by the signature sophistication and exceptional service that W is known for.

The W Ecosystem
Managed by Marriott International with full access to world-class benefits and W services

Seamlessly integrated with the ~360-key five-star hotel, W Singapore – Marina View

Residences start from Level 15 comprising 1- to 5-bedroom units and three exclusive penthouses

Three levels of state-of-the-art wellness, leisure and social amenities

Architectural design inspired by towers surrounding New York’s Central Park

Privately-owned public space (POPS) on the ground level is a 20,000 sq ft attraction and part of an exceptional arrival experience

Architectural elevation of W Residences Singapore–Marina View, showing the full vertical layout of the tower. The image highlights branded residences from levels 15 to 51, with key lifestyle zones labeled: WET® & FIT on level 15, the Living Room on level 34, and AWAY® on level 51. The hotel component, W Singapore – Marina View, occupies levels 1 to 14. The base includes a dedicated residential drop-off on level 4 and a 20,000 sq ft public space (POPS) for gourmet and cultural experiences. City buildings are subtly illustrated in the background for context.

Live The W Life
Experience celebrity status, enter the W branded world that champions the arts, fashion, music and entertainment.

Indulge in a captivating world of cosmopolitan living and truly liberated luxury.

Whatever/Whenever
No request is too small for your dedicated concierge to handle. W’s signature service is prepared to make it happen at any time of the day.

Booking of Facilities and Lifestyle Services, Dog Walking*, Housekeeping and General Maintenance*, Towel Service, Airline / Private Jet Reservations, Personal Chef Services*, Bespoke Events Planning*, Electrical and Technical Services*, Key Management Services, 24/7 Dedicated Residential Concierge, Valet Parking, Round-the-Clock In-Residence Dining*

To own a home in W Residences comes with exclusive access to ONVIA, a distinguished platform curated especially for branded residence owners. With Marriott Bonvoy Platinum Elite status, you will enjoy VIP recognition and preferential rates at over 7,000 Marriott hotels and resorts worldwide.**

* Additional a la carte services are available for a fee and can be customised upon request through the concierge team.

** Subject to availability. ONVIA membership and Marriott Bonvoy Platinum Elite Status eligibility for owners of the residences until 2029.

Empire City Glamour
In true New York-inspired W fashion, the design of the residences defies conventional luxury, sparking curiosity with its fresh and unexpected aesthetic. Bold yet discernible, it is crafted to foster connections and a sense of community.

Inspired Spaces
Elegantly designed outdoor spaces and bold, sculptural landscaping create a sensory escape — where layered gardens, lush greenery, and tranquil water features invite calm and contemplation.

PEDESTRIAN MALL. Artist’s impression, for illustration purposes only.

The ground level features dynamic architecture and curated spaces that create a vibrant and welcoming destination. The immersive design promises an engaging and memorable arrival experience for residents and visitors alike.

HOTEL RECEPTION LOBBY. Artist’s impression, for illustration purposes only.
Luxurious arrival lobby at W Residences Singapore–Marina View, featuring dramatic sculptural ceiling details with reflective metallic finishes, sleek lighting, and bold architectural columns. The illuminated W logo stands prominently in the center, with high-end sports cars parked nearby, highlighting the elegance and exclusivity of the space. The polished aesthetic sets the tone for a premium branded living experience.
RESIDENTIAL DROP-OFF. Artist’s impression, for illustration purposes only.

Welcome Home
Upon stepping inside, the expansive reception area featuring an elegantly appointed residents’ lobby and VIP lounge sets the stage for an exceptional welcome.

Elegant lounge area at W Residences Singapore–Marina View, featuring high ceilings with sculpted lighting panels, a mirrored feature wall, and floor-to-ceiling windows. The space is furnished with plush modern chairs around circular coffee tables on stylish patterned rugs, creating a refined yet inviting atmosphere for residents and guests.
VIP LOUNGE. Artist’s impression, for illustration purposes only.
Artful seating area at W Residences Singapore–Marina View, featuring a sculptural metallic wall installation with concentric ripple patterns in gold and green tones. A curved velvet bench with matching chairs surrounds a round table with a marble pedestal base. Soft ambient lighting and decorative table lamps enhance the sophisticated, gallery-like atmosphere.
RECEPTION LOBBY. Artist’s impression, for illustration purposes only.

Mind Body & Soul
Enjoy 50 wellness, leisure and social amenities across three different levels. Perfectly suited for every occasion.

Amenities overview for W Residences Singapore–Marina View, highlighting three key lifestyle zones: WET® & FIT on level 15 with a gym, hot yoga room, and 25m infinity pool; the Living Room on level 34 featuring BBQ facilities, wine lounges, and private dining spaces; and AWAY® on level 51 offering a spa retreat, heated pool, and panoramic views of the sea and Sentosa. Each space is designed for wellness, relaxation, and entertaining.

Illustrated vertical breakdown of W Residences Singapore–Marina View, showing the building’s architectural segments with a focus on key amenity levels. The image highlights AWAY® on level 51, the Living Room on level 34, and WET® & FIT on level 15, providing a visual overview of where these exclusive resident facilities are located within the tower.

Bespoke Wellness
Indulge in a remarkable selection of wellness amenities, meticulously designed to restore balance and elevate your personal sanctuary of tranquillity.

Tranquil interior space at W Residences Singapore–Marina View, showcasing a minimalist reception area at the Sky Retreat with natural wood finishes, soft ambient lighting, and a feature bonsai garden enclosed in glass. The curved reception desk is wrapped in a textured pink and white fabric, complementing the serene and spa-like atmosphere.
SKY RETREAT CONCIERGE. Artist’s impression, for illustration purposes only.
Private spa treatment room at W Residences Singapore–Marina View, featuring a neatly dressed massage table with a tray of oils and aromatherapy items. Warm ambient lighting, a softly illuminated round mirror, and wooden cabinetry with curated product displays create a calming and luxurious atmosphere for relaxation and wellness.
TREATMENT ROOM. Artist’s impression, for illustration purposes only.
ONSEN. Artist’s impression, for illustration purposes only.

Fit And Proper
Take delight in any of the activity and fitness facilities, from perfecting your swing in the state-of-the-art golf simulator to enjoying a personalised workout at the fully-equipped gym and hot yoga room.

Modern fitness centre at Pulse Studio at W Residences Singapore–Marina View, featuring a row of sleek cardio machines including ellipticals and exercise bikes. The gym is well-lit with natural light streaming through tall vertical windows, complemented by warm-toned walls, track lighting, and a clean, minimalist design for a focused workout environment.
PULSE STUDIO. Artist’s impression, for illustration purposes only.
Indoor golf simulator room at W Residences Singapore–Marina View, featuring a lush green turf floor, golf clubs neatly stored on both sides, and a large digital screen displaying a scenic golf course. The W Residences logo is prominently displayed on the screen, highlighting the premium recreational amenities available to residents.
PAR-FECTION. Artist’s impression, for illustration purposes only.
Rooftop infinity pool at W Residences Singapore–Marina View, with sculpted lounge chairs and side tables set against a twilight cityscape. The illuminated pool overlooks sweeping views of the sea and Sentosa, creating a serene and luxurious setting ideal for relaxation with a drink or a quiet evening swim.
25M INFINITY EDGE SKY POOL. Artist’s impression, for illustration purposes only.

A Higher Calibre
Take social engagements to new heights with a collection of private lounges and communal spaces on Levels 34 and 51, perfectly suited for everything from intimate gatherings to grand celebrations.

Stylish entertainment lounge at CELLAR@34 at W Residences Singapore–Marina View, featuring floor-to-ceiling windows with city views, plush burgundy seating, a curated wine bar with marble countertops, and built-in wooden cabinetry. A striking contemporary artwork and moody lighting add to the sophisticated, intimate ambiance—perfect for hosting private gatherings or relaxing in refined comfort.
CELLAR@34. Artist’s impression, for illustration purposes only.
Upscale sky lounge at Club 51 at W Residences Singapore–Marina View, offering panoramic views of the city skyline through full-height windows. The space features plush circular seating, modern sculptural furniture, ambient lighting, and a reflective ceiling that adds visual depth. Elegant details and a cozy, sophisticated layout make it ideal for relaxed gatherings or quiet moments above the city.
CLUB 51. Artist’s impression, for illustration purposes only.

The Team
A highly acclaimed developer and consortium of consultants have shaped every aspect of Asia’s Global Address.

Marriott International
With 134 open locations and 115 pipeline residential projects across 49 countries and territories and 16 brands, Marriott International is the industry leader in the branded residential segment.

Woh Hup
With over 97 years in Singapore’s construction and civil engineering industry, Woh Hup shapes the urban landscape through high-quality and innovative building solutions.

Architects61
A leading architectural firm in Singapore with over 50 years of experience, Architects 61 is renowned for its award-winning portfolio that has helped shape the city’s iconic skyline.

Hachem
Known for innovative and unconventional designs, Hachem always creates with purpose. They enjoy taking their clients on exciting journeys by providing solutions that are shaped by stories and resolving practical challenges with their signature flair.

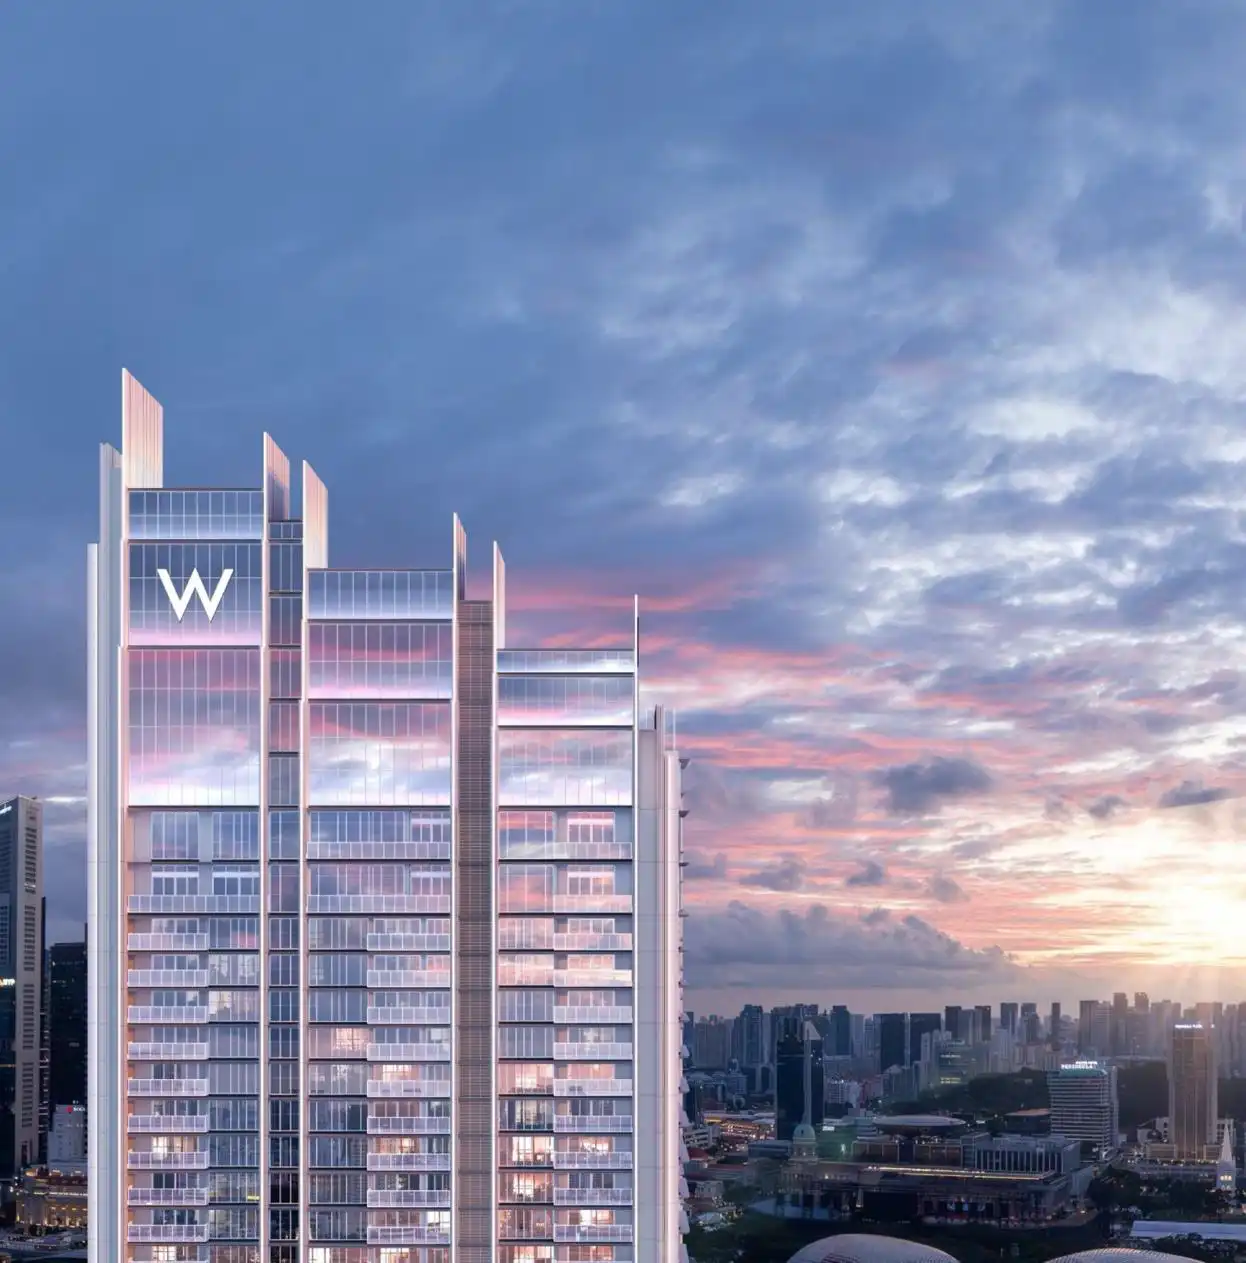
Evening view of W Residences Singapore–Marina View, a sleek high-rise tower illuminated against the city skyline. The modern façade features clean vertical lines and glass balconies, with signature W branding at both the base and rooftop. Surrounded by iconic office towers and lush greenery at ground level, the building stands as a contemporary landmark in Singapore's Marina Bay district.

IOI Properties Group
IOI Properties Group (IOIPG) is a leading public-listed property developer with property developments and assets in Malaysia, Singapore and People’s Republic of China (PRC). The Group has close to five decades of experience and a proven track record in developing integrated townships, retail malls, residential, commercial and hospitality projects. IOIPG is also one of the largest market capitalisation property company listed on Bursa Malaysia.

Building on a legacy of excellence and innovation, IOI Properties Singapore is a key driving force in the Group’s strategy for expansion and sustainable growth, bringing visionary, timeless and innovative property offerings to the market. The masterpieces across our property development portfolio include Seascape and Cape Royale in Sentosa Cove, The Trilinq, as well as state-of-the-art mixed-use developments, South Beach and IOI Central Boulevard Towers.

Enquire About This Development

Request the latest pricing and availability, arrange a viewing or get help comparing this development with other projects.

Share your contact details below and we’ll get in touch to discuss your enquiry. No obligation to proceed.

Other Topics That May Interest You

W Residences Singapore-Marina View Balance Unit

W RESIDENCES MARINA VIEW - SINGAPORE Sales and Rental Transactions

Share a link to the applied filters and selected section. Figures update over time.

Property market snapshot

Prices, rents and activity

Nov 2025 – Oct 2026

Size and bedroom options show recorded transactions in the selected period; they do not describe every unit type in the development. The period ends before the current month. Sales filters apply to sales; bedroom selection applies to rentals. The same filters apply to the figures, charts and transaction tables below.

W RESIDENCES MARINA VIEW - SINGAPORE · Nov 2025 – Oct 2026
The imported URA data contains 13 sales and 0 rental contracts matching the selected period and filters.

Median single-unit sale price: S$2,078,000, based on 13 sales. Median strata sale price per square foot: S$2,660 / sqft, based on 13 sales. No qualifying monthly rents are available in this view.

Sale type: All sale types. Sales unit size: All unit sizes. Rental bedrooms: All bedroom counts. Historical transactions describe this sample, not current asking prices, rental listings or a valuation.

Median sale priceS$2,078,00013 single-unit sales · All sale types
Median sale PSFS$2,660 / sqft13 strata sales · All sale types
Median monthly rent—0 rental contracts
Recorded activity13 sale records0 rental contracts · selected period

The sale cards combine sale types. Choose New Sale, Sub Sale or Resale for a focused comparison; the size breakdown keeps those types separate.

Sale prices by unit size

Median transaction price; sale types shown separately. Bars share a zero-based scale within this panel. Select a size label to filter sales.

500–749 sqftNew Sale · 6 sales
S$1,890,000Middle 50%: S$1,882,500 – S$1,910,250Median PSF: S$2,660 · 6 sales
750–999 sqftNew Sale · 5 sales
S$2,138,000Middle 50%: S$2,088,000 – S$2,148,000Median PSF: S$2,621 · 5 sales
1,000–1,499 sqftNew Sale · 1 sale
S$3,358,000Middle 50%: Limited sample — fewer than 5 recordsMedian PSF: S$2,811 · 1 sale
2,000–2,999 sqftNew Sale · 1 sale
S$10,899,350Middle 50%: Limited sample — fewer than 5 recordsMedian PSF: S$3,880 · 1 sale
Exact sales breakdown and price extremes
Size / typeSalesMedian priceMiddle 50%Min–max priceMedian PSF
500–749 sqft · New Sale6S$1,890,000S$1,882,500 – S$1,910,250S$1,880,000 – S$1,927,000S$2,660
750–999 sqft · New Sale5S$2,138,000S$2,088,000 – S$2,148,000S$2,078,000 – S$2,630,000S$2,621
1,000–1,499 sqft · New Sale1S$3,358,000Limited sample — fewer than 5 recordsS$3,358,000 – S$3,358,000S$2,811
2,000–2,999 sqft · New Sale1S$10,899,350Limited sample — fewer than 5 recordsS$10,899,350 – S$10,899,350S$3,880

Monthly rents by bedrooms

Median monthly rent. Bars share a zero-based scale within this panel. Select a bedroom label to filter rentals.

No qualifying rental contracts in this view. Try a longer period or another bedroom selection; older configurations remain excluded.

How to read these figures

Medians describe the transactions in this view, not a valuation or a change in every home’s value. Middle 50% is the 25th–75th percentile, shown only with at least five observations; smaller groups are flagged. Minima and maxima are available in the breakdown tables. Percentiles use linear interpolation.

Price and PSF statistics include only sales explicitly recorded as one unit. Bulk sales and records with an unknown unit count remain in the detailed table when All unit sizes is selected. PSF uses unrounded strata area; size bands use rounded square feet. A size band does not identify bedrooms, penthouses, layout or unit condition.

Rental bedrooms are as reported; missing or non-numeric values are Not stated. Rental sizes are ranges. Rents and sales are separate samples: no project yield or exact rental PSF is inferred.

Discuss this property

Get a price or rental assessment

Request an assessment for your home or discuss rental potential based on comparable transactions.

W RESIDENCES MARINA VIEW - SINGAPORE · Nov 2025 – Oct 2026 · All sale types · All unit sizes · All bedroom counts

Your enquiry will include the property, page URL and transaction filters shown above. Yield-calculator amounts are excluded.

Test your assumptions

Rental yield calculator

Enter a purchase price and monthly rent for the same home. Results update as you type. Your assumptions stay in this page while you change transaction filters; they are not submitted or saved.

No qualifying rent observations in the selected view. Enter your own rent assumption; no rent is inferred from older configurations.

Optional vacancy and running expenses

Blank expense fields count as zero. Enter annual costs for the full year; they are not reduced during vacancy.

Enter purchase price and monthly rent to calculate.

Calculation and exclusions

Gross rental yield = monthly rent × 12 ÷ purchase price × 100.

Annual income after entered expenses = monthly rent × (12 − vacant months) − monthly maintenance × 12 − annual property tax − other annual running costs. Yield after entered expenses divides that income by purchase price.

Results use your assumptions and are indicative, before financing and personal income tax. The denominator excludes stamp duties, legal fees, renovation, furnishing and other acquisition costs. Include recurring insurance, repairs and letting costs in other running costs where relevant. No appreciation, mortgage repayment or return on equity is calculated. Historical rental contracts do not guarantee future rent or occupancy.

History and activity

How transactions changed over time

Monthly · Nov 2025 – Oct 2026

The active filters also apply here. Value axes start at zero and adjust to the selected records; check their labels when comparing views. Each point shows a period median; the bars below count recorded sales or rental contracts. Different sale types and rental bedroom counts have separate series. These changes can reflect the mix of homes transacted, rather than appreciation of an individual home.

Sale PSF history

Median S$/sqft for single-unit strata sales, by sale type.

New Sale
Median S$/sqftS$0S$930S$1,860S$2,790S$3,720Nov 2025 · New Sale · S$3,591 / sqft · 2 sales · limited sampleFeb 2026 · New Sale · S$2,653 / sqft · 4 sales · limited sampleMar 2026 · New Sale · S$2,636 / sqft · 6 salesAug 2026 · New Sale · S$2,698 / sqft · 1 sale · limited sampleSale records per period2Nov 250Dec 250Jan 264Feb 266Mar 260Apr 260May 260Jun 260Jul 261Aug 260Sep 260Oct 26

On a narrow screen, swipe the chart horizontally. Tap a point/bar or use the period controls for exact figures.

Aug 2026

1 sale records in this period.

  • New Sale: S$2,698 / sqft · 1 sale · limited sample
Exact history and activity table
PeriodNew Sale median PSFNew Sale salesSale records
Nov 2025S$3,5912 (limited)2
Dec 2025—00
Jan 2026—00
Feb 2026S$2,6534 (limited)4
Mar 2026S$2,63666
Apr 2026—00
May 2026—00
Jun 2026—00
Jul 2026—00
Aug 2026S$2,6981 (limited)1
Sep 2026—00
Oct 2026—00

Monthly rent history

Median monthly rent in S$, by reported bedroom count.

No qualifying rental contracts in this period and filter selection. Existing rental-configuration boundaries remain applied.

Filled points have at least five qualifying observations; hollow points have fewer than five. Lines join only adjacent filled points. Gaps are not estimated or filled with zeros. For five-year views, edge quarters marked * may contain fewer than three selected months. Sale activity bars include all selected sale records; PSF points use only qualifying single-unit strata sales.

Individual sale comparison

Sale price versus unit size

Nov 2025 – Oct 2026 · 13 qualifying sale records. The period, sale-type and unit-size filters above apply. Bedroom filters affect rentals only

Each plotted position represents one or more sales at that size and price. Tap a marker or select a record below for its contract month, floor range and PSF. Markers with a number contain multiple records; none are discarded.

New Sale
Total sale price (S$)S$00S$2.9m730S$5.8m1,460S$8.7m2,190S$11.6m2,920Unit size (sqft)#1 · Aug 2026 · New Sale · 710 sqft · S$1,917,000 · floor 16-20#2 · Mar 2026 · New Sale · 797 sqft · S$2,088,000 · floor 16-202 sale records at 710 sqft and S$1,880,000; tap repeatedly to inspect each record2#4 · Mar 2026 · New Sale · 710 sqft · S$1,927,000 · floor 16-20#5 · Mar 2026 · New Sale · 818 sqft · S$2,138,000 · floor 16-20#6 · Mar 2026 · New Sale · 818 sqft · S$2,148,000 · floor 16-20#7 · Mar 2026 · New Sale · 1,195 sqft · S$3,358,000 · floor 16-20#8 · Feb 2026 · New Sale · 797 sqft · S$2,078,000 · floor 16-202 sale records at 710 sqft and S$1,890,000; tap repeatedly to inspect each record2#12 · Nov 2025 · New Sale · 797 sqft · S$2,630,000 · floor 16-20#13 · Nov 2025 · New Sale · 2,809 sqft · S$10,899,350 · floor 16-20

Both axes start at zero and adjust to the selected sales. All qualifying sales, including extreme values, remain shown. Swipe horizontally on a narrow screen. Identical positions are grouped without moving the data points. Nearby markers can overlap; the selector and table retain every eligible record.

#1 · Aug 2026 · New Sale · 710 sqft · S$1,917,000 · floor 16-20

S$2,698 / sqft

Exact plotted sales table
RecordContract monthSale typeFloor rangeSize (sqft)Price (S$)PSF (S$/sqft)
1Aug 2026New Sale16-207101,917,0002,698
2Mar 2026New Sale16-207972,088,0002,621
3Mar 2026New Sale16-207101,880,0002,646
4Mar 2026New Sale16-207101,927,0002,712
5Mar 2026New Sale16-208182,138,0002,614
6Mar 2026New Sale16-208182,148,0002,626
7Mar 2026New Sale16-201,1953,358,0002,811
8Feb 2026New Sale16-207972,078,0002,609
9Feb 2026New Sale16-207101,890,0002,660
10Feb 2026New Sale16-207101,880,0002,646
11Feb 2026New Sale16-207101,890,0002,660
12Nov 2025New Sale16-207972,630,0003,302
13Nov 2025New Sale16-202,80910,899,3503,880

0 selected records excluded from this plot: only explicitly single-unit strata sales with positive numeric prices and areas qualify. Size positions and PSF use unrounded area; displayed sizes are rounded. Record numbers refer to this view and are not unit identifiers. No fitted price or valuation is inferred.

Sales Transactions

Contract monthType of saleFloor rangeArea (sqft)Sale price (S$)Price (S$/sqft)Units in transaction
Feb 2026New Sale16-207101,890,0002,6601
Nov 2025New Sale16-207972,630,0003,3021
Nov 2025New Sale16-202,80910,899,3503,8801

Last downloaded: 31 Oct 2026, 12:22 SGT. 13 matching records in the selected period.

Rental Contracts

No matching records in the selected period and filters.

Source: Urban Redevelopment Authority (URA), accessed through the URA Data Service. Data made available under the Singapore Open Data Licence. Areas are rounded; rental areas are ranges. Records may be revised and do not identify exact units. Multiple transactions in the same month are not ordered by day. These records are historical transactions, not current listings or valuations.

W Residences Singapore-Marina View: Location & Nearby

Explore nearby transport, selected schools, supermarkets, food centres, recreation, shopping destinations and selected hotels. Select a place to see its location or an estimated walking or public transport route.

Nearby amenities at a glance

Selected places near W Residences Singapore-Marina View. Distances are approximate straight-line distances from the nearest reviewed development gate to saved map points, not walking distances or times. Gate access restrictions may apply. School points represent campuses; distances are not for Primary 1 admission.

MRT / LRT
  • SHENTON WAY MRT STATION (TE19) — 56 mPARK STREET
  • DOWNTOWN MRT STATION (DT17) — 395 mCENTRAL BOULEVARD
  • TANJONG PAGAR MRT STATION (EW15) — 451 mMAXWELL ROAD
Show 1 more mrt / lrt
  • TELOK AYER MRT STATION (DT18) — 528 mCROSS STREET
Bus stops
  • SHENTON WAY STN EXIT 3 (03549) — 63 mPARK STREET
  • UIC BLDG (03129) — 63 mSHENTON WAY
  • AFT CAPITAL TWR (03111) — 201 mROBINSON RD
Show 3 more bus stops
  • 80 ROBINSON RD (03071) — 262 mROBINSON RD
  • AFT TELOK AYER ST (03151) — 274 mCECIL ST
  • AFT STRAITS BLVD (03217) — 317 mSHENTON WAY
Schools
  • CANTONMENT PRIMARY SCHOOL — 1.13 km1 Cantonment Close
Supermarkets
  • Cold Storage - Marina One — 329 m5 Straits View #B2-15/16, Marina One The Heart, S018935
  • Cold Storage - Jasons Deli Marina Bay Link Mall — 485 m8A Marina Boulevard #B2-44/45/48 to 50, Marina Bay Link Mall, S018984
  • FairPrice Finest — 100AM — 611 m100 Tras Street #B1-01 100AM, 079027
Show 9 more supermarkets
  • FairPrice — Tanjong Pagar Plaza — 809 mBlk 1 Tanjong Pagar Plaza, #01-01, 082001
  • Sheng Siong — 336 Smith Street — 987 m336 Smith Street #B1-300 & #01-304 New Bridge Centre Singapore 050336
  • FairPrice — Chinatown Point — 1.03 km133 New Bridge Road, #B1-01 Chinatown Point, 059413
  • Cold Storage - Jasons Deli Marina Bay Sands — 1.25 km2 Bayfront Avenue #B2-48, Marina Bay Sands, S018972
  • Sheng Siong — 52 Chin Swee Road — 1.40 km52 Chin Swee Road #01-25 Singapore 160052
  • FairPrice Finest — Clarke Quay — 1.51 km3 River Valley Rd, b01 05 06 s, Singapore 179019
  • FairPrice Finest — Funan Mall — 1.55 km6 Raffles Quay, Singapore 048580
  • Cold Storage - UE Square — 1.81 km81 Clemenceau Avenue #02-18, UE Square, S239917
  • Cold Storage - Raffles City — 1.85 km252 North Bridge Road #B1-01/02, Raffles City Shopping Centre, S179103
Food & Markets
  • Asia Square Food Garden — 213 m8 Marina View, Asia Square Tower 1, Level 2, Singapore 018960
  • Lau Pa Sat — 338 m18 Raffles Quay, Singapore 048582
  • Amoy Street Food Centre (Telok Ayer Food Centre) — 406 mNational Development Building, Annex B, Telok Ayer Street, Singapore 069111
Show 8 more food & markets
  • Kopitiam @ Marina Bay Financial Centre — 535 m12 Marina Boulevard, Tower 3, #02-01/04, Singapore 018982
  • Maxwell Food Centre (Kim Hua Market) — 647 m1, Kadayanallur Street, Singapore 069184
  • Market Street Hawker Centre — 700 m86 Market Street, CapitaSpring, Levels 2–3, Singapore 048947
  • Tanjong Pagar Plaza Blk 6 (Blk 6 Tanjong Pagar Plaza Market and Food Centre) — 756 mBlk 6, Tanjong Pagar Plaza, Singapore 081006
  • Smith Street Blk 335 (Chinatown Complex Market) — 904 mBlk 335, Smith Street, Singapore 050335
  • Upper Cross Street Blk 531A (Hong Lim Food Centre and Market) — 968 mBlk 531A, Upper Cross Street, Singapore 051531
  • New Market Road Blk 32 (People's Park Food Centre) — 1.15 kmBlk 32, New Market Road, Singapore 050032
  • Jalan Kukoh Blk 1 (Kukoh 21 Food Centre) — 1.62 kmBlk 1, Jalan Kukoh, Singapore 161001
Parks, recreation & museums
  • TELOK AYER PK — 362 m
  • TANJONG PAGAR PK — 381 m
  • TELOK AYER GREEN — 497 m
Show 21 more parks, recreation & museums
  • ANN SIANG HILL PK — 569 m
  • MARKET STREET PARK — 652 m
  • RAFFLES PLACE PK — 690 m
  • TRAS LINK PK — 690 m
  • Yan Kit Playfield — 867 m5 Yan Kit Road Singapore 088261
  • DUXTON PLAIN PK — 1.02 km
  • HONG LIM PK — 1.02 km
  • EMPRESS PLACE — 1.07 km
  • Asian Civilisations Museum — 1.11 km1 Empress Place Singapore 179555
  • WATERBOAT HOUSE GARDEN — 1.15 km
  • PARLIAMENT PROMENADE — 1.22 km
  • ESPLANADE PK — 1.38 km
  • CONNAUGHT DRIVE — 1.41 km
  • ArtScience Museum — 1.42 km6 Bayfront Avenue Singapore 018974
  • PEARL'S HILL CITY PK — 1.46 km
  • THE FOOTHILLS FORT CANNING PK — 1.70 km
  • YOUTH OLYMPIC PK — 1.74 km
  • WAR MEMORIAL PK — 1.78 km
  • JUBILEE PARK (FCP) — 1.84 km
  • Peranakan Museum — 1.86 km39 Armenian Street Singapore 179941
  • ARMENIAN STREET (FCP) — 1.88 km
Shopping malls
  • Downtown Gallery (Retail & dining) — 106 m6A Shenton Way Singapore 068815
  • Asia Square (Retail & dining) — 213 m8 Marina View Singapore 018960
  • Marina One - The Heart (Retail & dining) — 329 m5 Straits View Singapore 018935
Show 33 more shopping malls
  • International Plaza (Retail & dining) — 481 m10 Anson Road Singapore 079903
  • Marina Bay Link Mall — 485 m8A Marina Boulevard Singapore 018984
  • Guoco Tower (Retail & dining) — 536 m7 Wallich Street Singapore 078884
  • Icon Village — 658 m12 Gopeng Street Singapore 078877
  • Republic Plaza (Retail & dining) — 658 m9 Raffles Place Singapore 048619
  • Far East Square — 691 m19 China Street Singapore 049561
  • CapitaSpring (Retail & dining) — 700 m88 Market Street Singapore 048948
  • Cross Street Exchange (Retail & dining) — 734 m20 Cross Street Singapore 048422
  • One Raffles Place — 762 m1 Raffles Place Singapore 048616
  • 100AM — 765 m100 Tras Street Singapore 079027
  • CIMB Plaza (Retail & dining) — 772 m30 Raffles Place Singapore 048622
  • Lucky Chinatown — 994 m211 New Bridge Road Singapore 059432
  • Chinatown Point — 1.01 km133 New Bridge Road Singapore 059413
  • People's Park Complex — 1.10 km1 Park Road Singapore 059108
  • People's Park Centre — 1.12 km101 Upper Cross Street Singapore 058357
  • Havelock II — 1.19 km2 Havelock Road, Singapore 059763
  • The Shoppes at Marina Bay Sands — 1.25 km2 Bayfront Avenue Singapore 018972
  • Clarke Quay Central — 1.30 km6 Eu Tong Sen Street Singapore 059817
  • Riverside Point — 1.45 km30 Merchant Road Singapore 058282
  • CQ @ Clarke Quay — 1.49 km3 River Valley Road
  • Funan — 1.52 km107 North Bridge Road
  • The Adelphi — 1.52 km1 Coleman Street Singapore 179803
  • Peninsula Shopping Centre — 1.58 km3 Coleman Street Singapore 179804
  • Peninsula Plaza — 1.64 km111 North Bridge Road Singapore 179098
  • Capitol Singapore — 1.73 km13 Stamford Road Singapore 178905
  • CityLink Mall — 1.75 km1 Raffles Link Singapore 039393
  • UE Square Shopping Mall — 1.81 km81 Clemenceau Avenue, Singapore 239917
  • The Quayside (Retail & dining) — 1.83 km60 Robertson Quay, Singapore 238252
  • Raffles City Shopping Centre — 1.84 km252 North Bridge Road Singapore
  • Marina Square — 1.86 km6 Raffles Boulevard Singapore 039594
  • CHIJMES (Retail & dining) — 1.94 km30 Victoria Street Singapore 187996
  • Millenia Walk — 2.00 km9 Raffles Boulevard Singapore 039596
  • RV Point (Retail & dining) — 2.00 km233 River Valley Road, Singapore 238291

Use the map below to select gates, review entrance choices and request walking or public transport directions. This overview lists the saved selections; map filters do not change it. Sources and data dates are listed below.

List distances are straight-line estimates. Walking routes start at the named gate and exclude walking within the development or indoors. Mapped shop and food-centre points may differ from entrances. Park walks use a map reference point unless an entrance has been reviewed. Check access restrictions, opening hours and temporary closures; routes do not confirm sheltered or step-free access. Public transport estimates include buses and MRT/LRT, use current services and include walking and waiting; they are not live bus arrivals. Walking sections are dashed, bus routes are blue and rail routes are purple. School distances are not for P1 admission. Lists and source coverage may be incomplete.

Sources & data dates

Transport locations retrieved 29 Oct 2026. Source: OneMap, Singapore Land Authority.

Selected schools use reviewed campus and entrance records shared across this website. Source: MOE via data.gov.sg and OneMap, supplemented where needed by official school website addresses. School entrances may be for school users or authorised visitors only; check the selected entrance’s access note.

Primary 1 admission: Gate-to-point and walking distances do not determine the official home-school distance category or admission eligibility. Check your exact residential address using OneMap School Query and MOE’s guidance.

Supermarket sources: coldstorage.com.sg · fairprice.com.sg · corporate.shengsiong.com.sg. Source snapshots may be incomplete or dated.

Food & Markets: NEA via data.gov.sg; retrieved 1 Nov 2026. See the source for its coverage period. Singapore Open Data Licence. Covers NEA-listed centres and selected supplementary food locations, not all restaurants, coffee shops or private food courts.

Supplementary market addresses, checked 29 Oct 2026: Lau Pa Sat address; Kopitiam @ Marina Bay Financial Centre address; Asia Square Food Garden address; Market Street Hawker Centre address. These are separately sourced locations, not NEA dataset points; postal-code destinations are approximate until entrances are reviewed.

Parks & Recreation: NParks park points and SportSG facilities, via data.gov.sg, retrieved 1 Nov 2026. Singapore Open Data Licence. Park reference points are not entrances or nearest boundaries; large parks may have nearer entrances outside the source-point search. SportSG coverage excludes Dual Use Scheme venues. Selected attractions and museums use separately sourced official addresses, matched by exact postal code through OneMap; these are not part of the NParks / SportSG datasets. Check operator access, fees, bookings, current opening status and source coverage dates.

Supplementary food and market addresses checked 29 Oct 2026. Source links: laupasat.sg · kopitiam.biz · thehumanbuilding.com · nea.gov.sg. Building points located through OneMap; indoor walking is excluded.

Shopping destinations & hotels: selected 224-location catalogue updated 1 Nov 2026. Source links: capitaland.com · fareastmalls.com.sg · marinabaysands.com · 100am.com.sg · gyg.com.sg · hrmc.com.sg · downtowngallery.com.sg · ouereit.com · republicplaza.com.sg · cimbplaza.com.sg · docsingapore.com · toastbox.com.sg · capitolsingapore.com · av1group.com.sg · pk-watches.com · irunsg.com · perennialholdings.com · rainftg.com · roots.gov.sg · 18cross.sg · bythebay.com.sg · marinasquare.com.sg · theogeeclinic.com · uel.sg · letrain.com.sg · longbeachseafood.com.sg · milleniawalk.com · chijmes.com.sg · oxley.com.sg. 17 location records adapted from curioputterings / singapore-mall-data, CC BY 4.0; additional linked mall, operator and other address records located by exact postal code with OneMap. Compiled snapshots may be older than retrieval. Shopping and hotel map points are not reviewed entrances; coverage and current operating status are not guaranteed.

Attraction / museum address sources, checked 28 Oct 2026:

W Residences Singapore-Marina View Basement 1, Level 1, 4, 5 and 15 Site Map

Site plan and Level 15 Wet® & Fit amenities layout of W Residences Singapore-Marina View, showing detailed locations of pools, gardens, fitness facilities, changing rooms, and other communal spaces, with labels such as The Cocoon, Lap Pool, Aqua Maze, Power Gym, and more.

W Residences Singapore-Marina View Level 34 and 51 Site Map

Layout plans of W Residences Singapore-Marina View showing Level 34 Living Room and Level 51 Away® amenities. Features include gourmet pavilions, reflection bay, Cellar@34, The Feast@34, Sky Pool, Chill Deck, Club 51, Zen Garden, sauna, steam room, onsen, and more, with labeled spaces for relaxation, dining, and wellness.

W Residences Singapore-Marina View Diagrammatic Chart

Mix of units chart at W Residences Singapore-Marina View, showing unit distribution across floors and columns. Includes details for 1-bedroom, 2-bedroom, 3-bedroom, 4-bedroom, 5-bedroom, penthouse simplex, and penthouse duplex units with respective sizes, alongside hotel levels, car park levels, and facility floors.

W Residences Singapore-Marina View 1 Bedroom Type A1 Floor Plan

Floor plan of the 1-Bedroom Type A1 unit at W Residences Singapore-Marina View, showing a 50 sqm (538 sqft) layout with a master bedroom, living and dining area, kitchen, master bath, balcony, and A/C ledge. Includes unit number listings and a key plan of the development’s location along Union Street and Marina View.

W Residences Singapore-Marina View 1 Bedroom Type A2a Floor Plan

Floor plans of 1-Bedroom Type A2a and A2a-W units at W Residences Singapore-Marina View, featuring a 53 sqm (570 sqft) layout. Includes diagrams of units with master bedroom, living and dining area, kitchen, master bath, balcony, and A/C ledge, along with unit number ranges and a key plan of the development’s location near Union Street and Marina View.

W Residences Singapore-Marina View 1 Bedroom Type A2b Floor Plan

Floor plans of 1-Bedroom Type A2b units at W Residences Singapore-Marina View, showing a 53 sqm (570 sqft) layout with master bedroom, living and dining area, kitchen, master bath, balcony, and A/C ledge. Includes variations of unit configurations, unit number ranges, and a key plan indicating the development’s position near Union Street and Marina View.

W Residences Singapore-Marina View 2 Bedroom Type B1 Floor Plan

Floor plan of 2-Bedroom Type B1 unit at W Residences Singapore-Marina View, featuring a 66 sqm (710 sqft) layout with master bedroom, bedroom 2, living and dining area, kitchen, master bath, additional bathroom, balcony, and A/C ledge. Includes unit number ranges and a key plan showing the development’s location near Union Street and Marina View.

W Residences Singapore-Marina View 2 Bedroom Type B2a Floor Plan

Floor plans of 2-Bedroom Type B2a units at W Residences Singapore-Marina View, showing a 66 sqm (710 sqft) layout with master bedroom, bedroom 2, living and dining area, kitchen, master bath, additional bathroom, balcony, and A/C ledge. Includes variations of unit configurations, unit number ranges, and a key plan showing the location of the development near Union Street and Marina View.

W Residences Singapore-Marina View 2 Bedroom Type B2b Floor Plan

Floor plans of 2-Bedroom Type B2b units at W Residences Singapore-Marina View, featuring a 66 sqm (710 sqft) layout with master bedroom, bedroom 2, living and dining area, kitchen, master bath, additional bathroom, balcony, and A/C ledge. Shows unit variations, unit number ranges, and a key plan marking the location near Union Street and Marina View.

W Residences Singapore-Marina View 2 Bedroom Type B3 Floor Plan

Floor plans of 2-Bedroom Type B3 units at W Residences Singapore-Marina View, showing a 74 sqm (797 sqft) layout with master bedroom, bedroom 2, living and dining area, kitchen, master bath, additional bathroom, balcony, and A/C ledge. Displays different unit variations, unit number ranges, and a key plan marking the location near Union Street and Marina View.

W Residences Singapore-Marina View 2 Bedroom Type B4 Floor Plan

Floor plans of 2-Bedroom Type B4 units at W Residences Singapore-Marina View, showing a 74 sqm (797 sqft) layout with master bedroom, bedroom 2, living and dining area, kitchen, master bath, additional bathroom, balcony, and A/C ledge. Displays multiple unit variations, unit number ranges, and a key plan highlighting the location near Union Street and Marina View.

W Residences Singapore-Marina View 2 Bedroom Type B5/B5-W Floor Plan

Floor plans of 2-Bedroom Type B5 and B5-W units at W Residences Singapore-Marina View, showing a 76 sqm (818 sqft) layout with master bedroom, bedroom 2, living and dining area, kitchen, master bath, additional bathroom, balcony, laundry area, and A/C ledge. Includes unit variations, unit number ranges, and a key plan indicating the location near Union Street and Marina View.

W Residences Singapore-Marina View 2 Bedroom Type B6 Floor Plan

Floor plans of 2-Bedroom Type B6 units at W Residences Singapore-Marina View, featuring a 79 sqm (850 sqft) layout with master bedroom, bedroom 2, living and dining area, kitchen, master bath, additional bathroom, balcony, and A/C ledge. Includes unit variations, unit number ranges, and a key plan showing the location near Union Street and Marina View.

W Residences Singapore-Marina View 3 Bedroom Type C1 Floor Plan

Floor plans of 3-Bedroom Type C1 and C1-W units at W Residences Singapore-Marina View, showing a 111 sqm (1,195 sqft) layout with master bedroom, two additional bedrooms, living and dining area, dry and wet kitchens, master bath, additional bathroom, balcony, and A/C ledge. Includes unit variations, unit number ranges, and a key plan marking the location near Union Street and Marina View.

W Residences Singapore-Marina View 3 Bedroom Type C2 Floor Plan

Floor plans of 3-Bedroom Type C2 units at W Residences Singapore-Marina View, showing a 111 sqm (1,195 sqft) layout with master bedroom, two additional bedrooms, living and dining area, dry and wet kitchens, master bath, two additional bathrooms, balcony, and A/C ledge. Includes unit variations, unit number ranges, and a key plan highlighting the location near Union Street and Marina View.

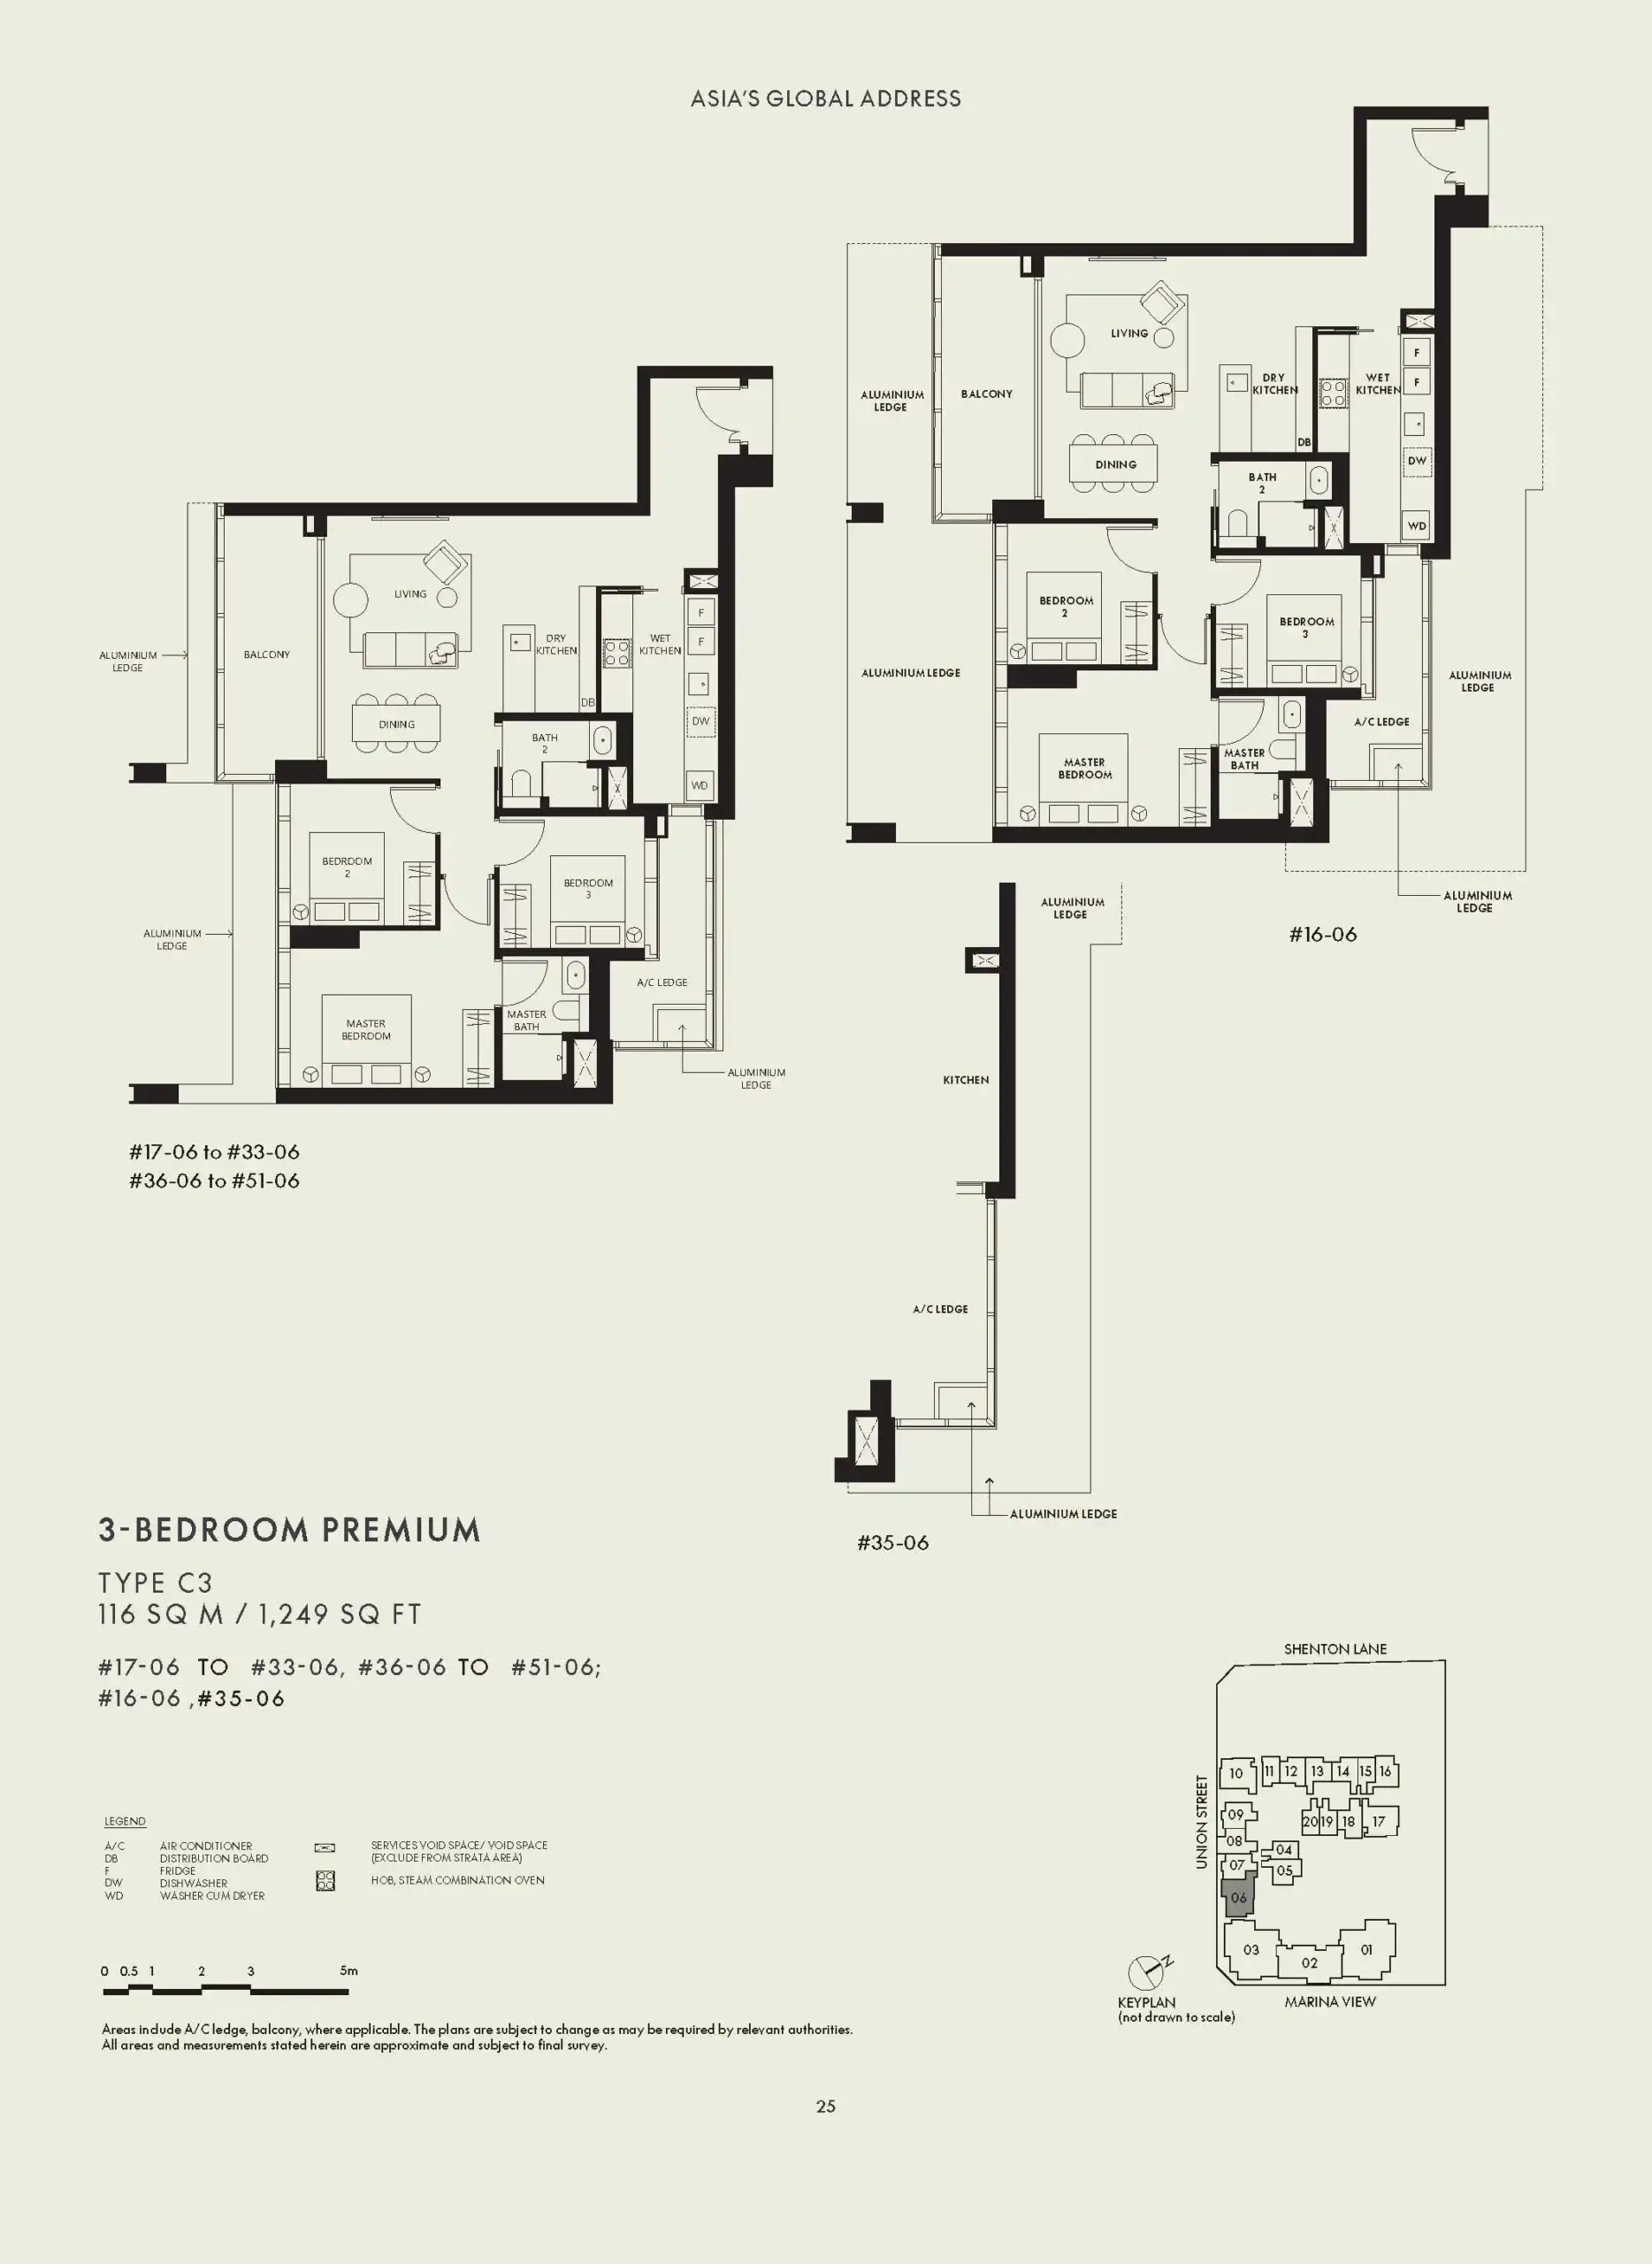
W Residences Singapore-Marina View 3 Bedroom Type C3 Floor Plan

Floor plans of 3-Bedroom Type C3 units at W Residences Singapore-Marina View, showing a 116 sqm (1,249 sqft) layout with master bedroom, bedroom 2, bedroom 3, living and dining area, dry and wet kitchens, master bath, additional bathroom, balcony, and A/C ledge. Includes unit variations, unit number ranges, and a key plan highlighting the location near Union Street and Marina View.

W Residences Singapore-Marina View 4 Bedroom Type D1 Floor Plan

Floor plans of 4-Bedroom Type D1 units at W Residences Singapore-Marina View, showing a 209 sqm (2,250 sqft) layout with master bedroom, junior master bedroom, two additional bedrooms, living and dining areas, dry and wet kitchens, private lift lobby, master bath, junior master bath, additional bathroom, yard, household shelter, balcony, and A/C ledge. Includes unit variations, unit number ranges, and a key plan indicating the location near Union Street and Marina View.

W Residences Singapore-Marina View 5 Bedroom Type E1a Floor Plan

Floor plans of 5-Bedroom Type E1a units at W Residences Singapore-Marina View, showing a 261 sqm (2,809 sqft) layout with master bedroom, junior master bedroom, three additional bedrooms, living and dining areas, dry and wet kitchens, private lift lobby, master bath, junior master bath, additional bathrooms, yard, utility area, household shelter, balcony, and A/C ledge. Includes unit variations, unit number ranges, and a key plan marking the location near Union Street and Marina View.

W Residences Singapore-Marina View 5 Bedroom Type E1b/E1b-W Floor Plan

Floor plans of 5-Bedroom Type E1b and E1b-W units at W Residences Singapore-Marina View, showing a 261 sqm (2,809 sqft) layout with master bedroom, junior master bedroom, three additional bedrooms, living and dining areas, dry and wet kitchens, private lift lobby, master bath, junior master bath, additional bathrooms, yard, utility area, household shelter, balcony, and A/C ledge. Includes unit variations, unit number ranges, and a key plan showing the location near Union Street and Marina View.

W Residences Singapore-Marina View E-Brochure

Download W Residences Singapore-Marina View E-Brochure PDF

W Residences Singapore-Marina View Floor Plan Brochure

Download W Residences Singapore-Marina View Floor Plan E-Brochure PDF

Design and Inspiration Behind W Residences Singapore-Marina View

W Residences Singapore-Marina View Sales Gallery Virtual Tour

W Residences Singapore-Marina View 1 Bedroom Type A2a-W (570 sqft) Virtual Tour

W Residences Singapore-Marina View 2 Bedroom Type B5-W (818 sqft) Virtual Tour

W Residences Singapore-Marina View 3 Bedroom Type C1-W (1195 sqft) Virtual Tour

W Residences Singapore-Marina View 5 Bedroom Type E1b-W (2809 sqft) Virtual Tour

W Residences Singapore-Marina View Drone View