
W Residences Singapore–Marina View brings together compact city apartments and substantially larger family homes within the same development. Yet the differences between its unit types go well beyond bedroom count.
A couple choosing between two-bedroom layouts may care most about bedroom separation and laundry space. A family comparing the three- and four-bedroom homes faces a much bigger decision: whether it needs a private lift, a second bedroom suite and a dedicated service area.
Developed by IOI Properties Singapore, the project comprises 683 residences, with one- to five-bedroom homes and penthouses. Its branded residential offering is complemented by amenities across three levels.
The most useful way to choose a unit here is to match the layout to the household’s daily routine: who needs a bedroom, who works from home, how often the family cooks, and whether a live-in helper is essential.
Unit mix at a glance
| Unit category | Number of homes | Stated area |
|---|---|---|
| One-bedroom | 171 | 538–570 sq ft |
| Two-bedroom | 310 | 710–850 sq ft |
| Three-bedroom | 103 | 1,195–1,249 sq ft |
| Four-bedroom | 32 | 2,250 sq ft |
| Five-bedroom | 64 | 2,809 sq ft |
| Simplex penthouse | 2 | 5,199 sq ft |
| Duplex penthouse | 1 | 5,350 sq ft |
One- and two-bedroom units account for 481 homes, or approximately 70.4% of the development. Smaller households therefore have the widest range of choices, although this unit mix alone does not establish who will ultimately occupy the homes.
Areas include balconies and air-conditioning ledges where applicable; do not treat them as fully usable internal living space.
One-bedroom units suit singles and couples with relatively simple space needs
The one-bedroom range comprises A1 at 538 sq ft and A2a/A2b at 570 sq ft, with selected variants.
These are separate-bedroom apartments, with an open kitchen connected to the dining and living area, a balcony, and one bathroom. They suit a single professional, a couple prioritising a central home, or someone seeking a city base without maintaining several unused rooms.
A1 offers the smaller footprint
A1, in Stack 11, has a relatively direct entrance into the kitchen and living sequence. Its straightforward layout makes it worth considering for buyers who want to keep the overall footprint modest.
However, there is no separate study. A permanent workstation would need to share space with the living area or bedroom, which becomes more restrictive if two people regularly take calls at home.

A2a and A2b require a closer look at how the extra space is used
At 570 sq ft, the A2 layouts add 32 sq ft over A1. That is a modest increase mostly due to the entrance passageway, rather than a change in the home’s basic functionality.
A2a appears in Stacks 15 and 20, while A2b is in Stacks 04 and 19. Their entrance arrangements and orientations differ. Some of the additional footprint accommodates the approach into the apartment, so buyers should compare furniture placement and circulation rather than assume the larger unit provides a meaningfully larger living room.


Most suitable for: singles, couples who mainly work outside the home, and buyers seeking a compact second residence.
Main compromise: one bedroom must meet all sleeping needs. Regular overnight guests, a nursery or an enclosed office would require a different arrangement.
Compact two-bedroom units offer flexibility within 710 sq ft
B1, B2a, and B2b are all 710 sq ft, in Stacks 12, 13, and 14, respectively. Each provides two bedrooms and two bathrooms.
The second bathroom is a practical advantage. A guest or second occupant can use the common bathroom without relying on the master bathroom, while the second bedroom can serve as a child’s room, office or guest room.
B1 has a relatively direct entry into the kitchen area. B2a and B2b have a longer entrance approach and broadly mirrored layouts. All three group the bedrooms on the same side of the home, rather than separating them across the living room.

For a couple, the second bedroom can substantially improve everyday flexibility. But its functions are alternative: a room used as a full-time office will need to be rearranged when guests stay, or a child needs a bedroom.

The open kitchen and compact living area also make these layouts a more natural fit for households with lighter cooking and storage needs. This layout has no dedicated helper’s room or separate service yard.

Most suitable for: couples wanting one additional room, singles working from home, or a small family comfortable with compact communal space.
Main compromise: two bedrooms and two bathrooms fit into a relatively small footprint. Buyers should test the actual bed, desk and storage arrangement rather than rely on bedroom count alone.
Larger two-bedroom units offer different advantages
The larger two-bedroom choices are not interchangeable. B3 and B4 are both 797 sq ft, B5 is 818 sq ft, and B6 is 850 sq ft.
B3 keeps the bedrooms together
B3, in Stack 05, groups both bedrooms within the same part of the apartment, with the kitchen, dining and living spaces alongside.
This arrangement may appeal to parents who prefer a child’s bedroom nearby. It also suits couples using the second bedroom as a dressing room or office.
The kitchen remains open to the communal space. Moving up from 710 sq ft therefore does not automatically provide the cooking separation associated with a larger family apartment.

B4 offers stronger separation between sleeping rooms
B4, in Stacks 07 and 09, places the bedrooms on opposite sides of the living and dining area.
That distinction can matter more than a small difference in floor area. It reduces direct bedroom adjacency and may suit two adults with different schedules, a couple hosting frequent overnight guests, or someone using the second bedroom for work.
It does not guarantee acoustic privacy: both rooms still connect to the communal area, and sound insulation depends on the completed construction and doors. Nevertheless, its layout offers a clear alternative to the grouped-bedroom arrangement.

B5 gives laundry its own space
B5, in Stacks 08 and 18, includes a separately labelled laundry area near the entrance.
This is a useful domestic feature for buyers who want washing activity kept away from the main kitchen worktop and living space. It is particularly relevant for full-time occupation, where laundry is a regular part of the household routine.
Nonetheless, the dedicated laundry area is useful for everyday washing needs, but it does not function as a full service yard.

B6 emphasises the communal area
B6, in Stack 16, is the largest two-bedroom option at 850 sq ft. Its living and dining spaces sit beside a longer balcony frontage, with the kitchen positioned to one side.
It may appeal to couples or downsizers who want two bedrooms, but value shared living space and outdoor connection more.
However, the extra area does not create a third room. Buyers needing two bedrooms plus a permanent enclosed office should compare it with a three-bedroom rather than assume the largest two-bedroom will solve that requirement.
Within this category, B4 deserves attention for bedroom separation, B5 for laundry organisation, and B6 for its living and balcony arrangement. The right choice depends on which of those features the household will actually use.

Three-bedroom units suit small families who do not need extensive service space
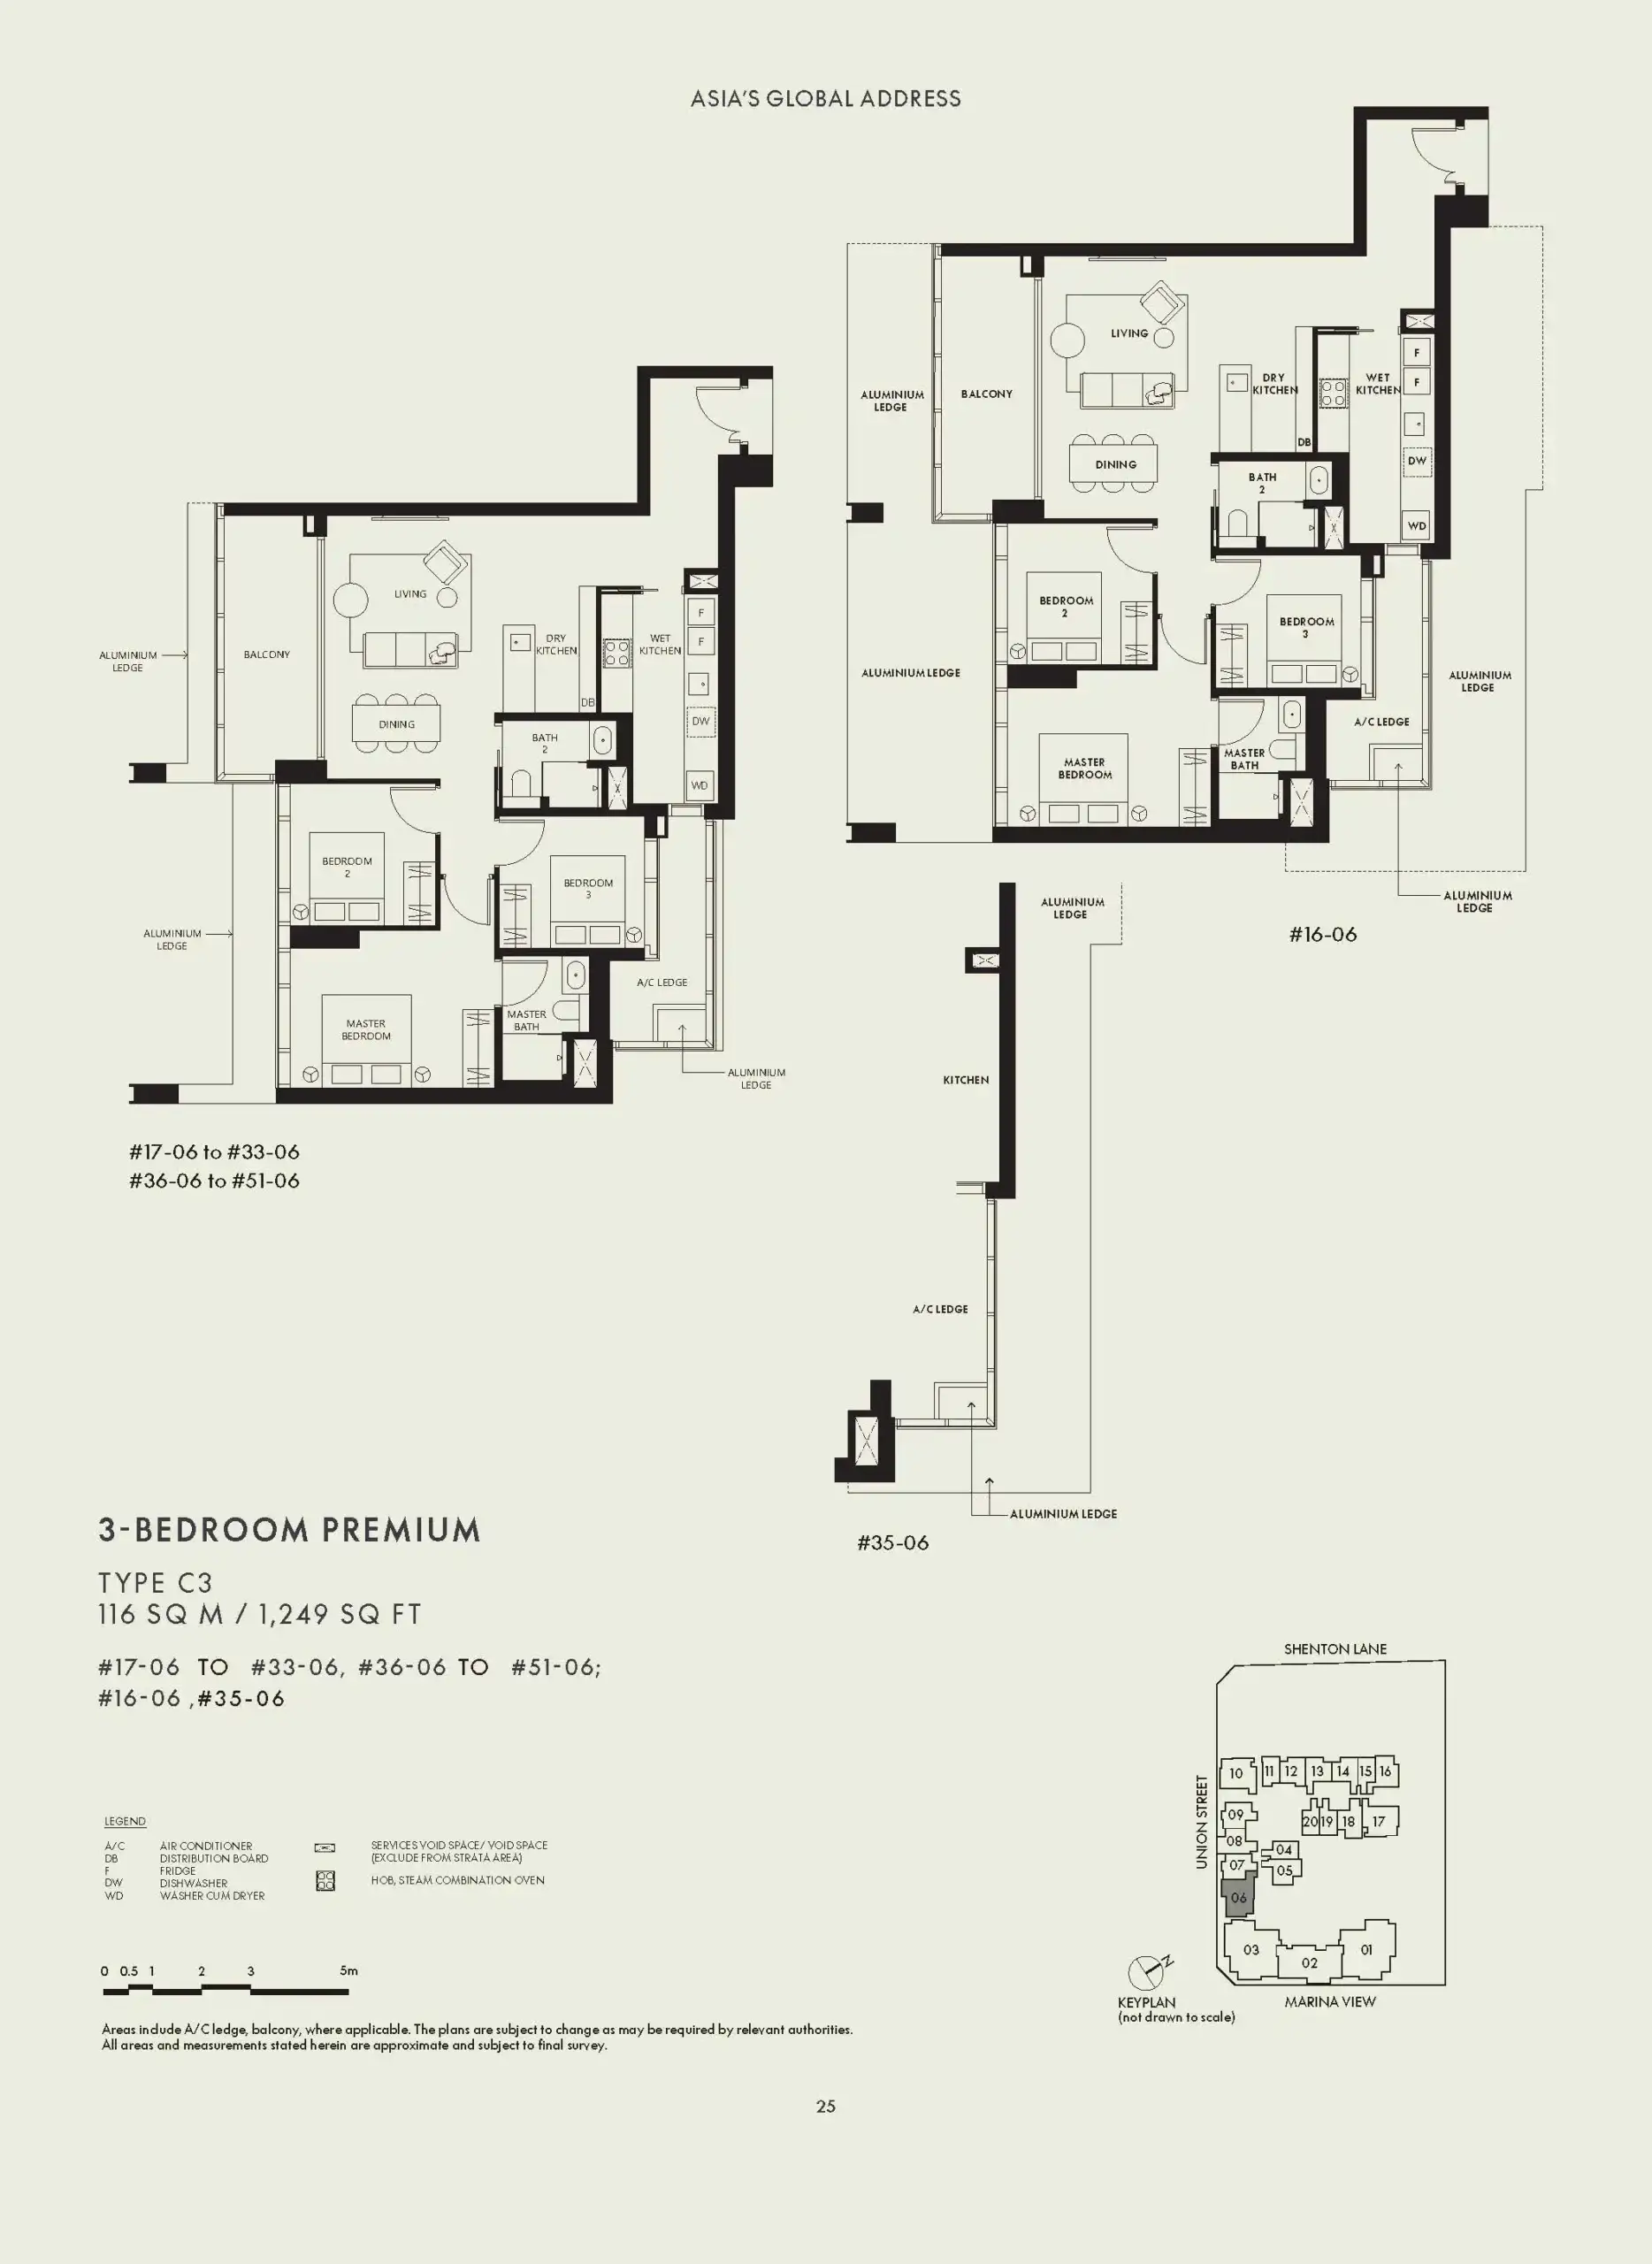
The three-bedroom range comprises C1 in Stack 17, C2 in Stack 10 and C3 in Stack 06. C1 and C2 measure 1,195 sq ft, while C3 measures 1,249 sq ft.
All three provide a master bedroom with its own bathroom, two additional bedrooms, a common bathroom, and separate wet- and dry-kitchen zones.
The kitchen arrangement is a meaningful improvement for households that cook regularly. It separates food preparation from the main social space, while the dry kitchen remains connected to dining.
C1 and C2 offer a straightforward family arrangement
C1 and C2 organise the living and dining area in a relatively linear sequence, with the bedrooms grouped beyond it. Both can accommodate parents and two children in separate bedrooms, or a couple using the additional rooms for work and guests.
For a family with one child, the third bedroom can be a dedicated office. For a family with two children, that flexibility disappears unless the children share a room.


C3 changes the living and dining configuration
C3 arranges the living and dining areas differently around the dry kitchen, with the wet kitchen along the side.
It is worth comparing for buyers who care about the relationship between the sofa, dining table and kitchen rather than simply selecting the largest stated area. Its additional square footage does not add a bathroom, utility room or private lift.
Helper accommodation is the key limitation
The three-bedroom layouts do not show a dedicated utility room, household shelter or separate helper’s WC.
For a family occupying all three bedrooms, accommodating a live-in helper would therefore require a compromise. This could involve sharing or reallocating a bedroom, reducing the privacy or functionality that initially made the three-bedroom attractive.
There are also only two main bathrooms. Children and visitors share the common bathroom, which may become a pressure point during busy morning routines.
Most suitable for: couples needing two flexible rooms, families with one or two children who don’t need a dedicated helper’s room, and downsizers wanting guest and work space.
Main compromise: these are family apartments without the service accommodation and multiple suites found in the larger categories.
The four-bedroom is a substantial change in how the home functions
D1, in Stack 02, measures 2,250 sq ft. It is approximately 80% larger than the 1,249 sq ft C3 three-bedroom.
That jump is too large to describe simply as paying for one extra bedroom. D1 introduces a private lift and lobby, a master suite with a walk-in wardrobe, a junior master bedroom with its own bathroom, a powder room, wet and dry kitchens, a yard, a separate WC and a household shelter.
The junior master supports multigenerational living
The junior master sits on the opposite side of the living area from the main master-bedroom group. This gives an elderly parent, adult child or regular guest a more distinct sleeping area and their own bathroom.
Bedrooms 3 and 4 share a connecting bathroom. That works naturally for siblings, although it requires agreement over access and locking when both rooms are occupied.
The powder room is another useful distinction: visitors can use it without entering the bedroom bathrooms.
The service area improves practicality but does not include a utility bedroom
D1 provides a yard, WC and household shelter, giving it substantially more domestic support space than the three-bedroom units.
However, there is no separately labelled utility bedroom. A buyer who needs accommodation for a live-in helper should arrange suitable sleeping arrangements rather than automatically treating the shelter as equivalent to a conventional bedroom.

The ledge area deserves attention
A sizeable air-conditioning ledge sits beside the junior master bedroom. Buyers comparing headline floor areas should account for this, alongside the balcony and private lift lobby, when assessing how much space serves their everyday activities.
Most suitable for: families wanting two bedroom suites, households with older children, and buyers who regularly host relatives or entertain.
Main compromise: the size increase requires a higher budget, and helper accommodation still needs careful planning.
Five-bedroom units offer the strongest provision for a larger household
E1a in Stack 03 and E1b in Stack 01 measure 2,809 sq ft. They provide broadly mirrored arrangements, with selected floor-specific variations.
The five-bedroom adds 559 sq ft over D1, or approximately 24.8%. Its appeal is the combination of an extra bedroom, more household flexibility and a separately labelled utility room.
Different generations can occupy distinct parts of the home
The master suite and Bedrooms 3 and 4 occupy one side of the layout, while the junior master and Bedroom 5 sit across the living and dining area.
This can suit parents and children in one part of the home, with grandparents or an adult child in the other. Alternatively, Bedroom 5 could serve as an office while the remaining rooms accommodate family members.
The home provides four main bathrooms, a powder room and a separate service WC. Buyers should still inspect the access arrangement: five bedrooms does not mean five independent en-suite bathrooms.

Utility space reduces the need to sacrifice a bedroom
Unlike D1, the five-bedroom shows both a utility room and a household shelter, alongside the yard and service WC.
For a household with a live-in helper, this creates a clearer accommodation option without immediately allocating one of the five main bedrooms. The utility room’s dimensions, ventilation and suitability for sleeping should nevertheless be checked.
The wet kitchen and service area also have a separate entrance shown on the plan, helping distinguish deliveries and domestic activity from arrival through the private lift lobby.

The layout also suits selected downsizers
A couple moving from a landed property may not need five occupied bedrooms every night. They may instead value a substantial single-level home with room for visiting children, a helper, a study and hobbies.
The trade-off is maintaining a large apartment when some rooms may be used only occasionally. E1a and E1b should also be compared by their actual stack position, outlook and exposure; mirrored interiors do not make their external conditions identical.
Most suitable for: larger families, multigenerational households, buyers needing helper accommodation, and downsizers who want to retain substantial space.
Penthouses are available for assessment only upon request
The development includes two simplex penthouses of 5,199 sq ft and one duplex penthouse of 5,350 sq ft.
The simplex format may appeal to buyers who prioritise single-level living. A duplex may attract buyers who prefer separation between floors, although its suitability depends on the actual room distribution and internal access.
Penthouse floor plans are available only upon request. Interested buyers should review the specific bedroom configuration, outdoor spaces, internal circulation and lift or stair arrangements to assess how each penthouse suits their household.
Their rarity may interest some buyers, but scarcity alone does not establish whether a penthouse is practical or appropriately priced.
Which unit type should different buyers shortlist
| Buyer or household | Layouts worth considering | Main reason |
|---|---|---|
| Single professional or couple seeking a compact city home | A1, A2a, A2b | Separate bedroom without maintaining extra rooms |
| Couple needing one enclosed office | B1, B2a, B2b | Second bedroom and two bathrooms |
| Two adults prioritising bedroom separation | B4 | Bedrooms across the communal area |
| Couple valuing a separate laundry space | B5 | Dedicated laundry area |
| Couple or downsizer prioritising shared living space | B6 | Larger two-bedroom layout with longer balcony frontage |
| Small family preferring bedrooms together | B3, or C1–C3 if more rooms are needed | Grouped sleeping accommodation |
| Parents with two children and no dedicated helper-room requirement | C1–C3 | Three bedrooms and wet/dry kitchens |
| Family needing a second bedroom suite | D1 | Junior master, private lift and service area |
| Larger or multigenerational household with a helper | E1a, E1b | Five bedrooms, utility room and separate family zones |
| Buyer seeking an unusually large residence | Penthouses | Subject to detailed layout review |
Choose the layout around the household you expect to have
W Residences Singapore–Marina View’s smaller homes are best approached as choices about flexibility. The key questions are whether you need a second room, whether the bedrooms should be together or separate, and how much space daily cooking and laundry require.
The three-bedroom is the natural starting point for a small family, but its lack of dedicated helper accommodation matters. The four-bedroom introduces a more substantial family-home arrangement, while the five-bedroom offers the clearest provision for a larger household with domestic support.
The best fit is the home that accommodates the household’s likely needs without forcing an important room to do too many jobs. An office that must become a child’s room, or a bedroom that must be reassigned to a helper, can change a purchase’s suitability more than a small difference in headline floor area.
These conclusions concern layout suitability. Whether a particular unit represents good value requires a separate comparison of its asking price, floor, facing, usable space and ongoing ownership costs.
Disclaimer: This review provides general layout observations and is not a valuation or personalised purchase recommendation. Areas and plans are subject to confirmation against the applicable sales documents. Furniture illustrations do not establish actual clearances, and any proposed alterations or alternative room uses require appropriate checks.
Article contributed by Jerry Wong.
 Jerry Wong is a realtor at Propnex Realty, bringing a rich background in interior and lighting design to his work. He loves exploring diverse spaces and observing the transformative power of real estate. Beyond his professional role, Jerry finds his greatest fulfillment in connecting people with the right properties, gaining immense satisfaction from helping clients achieve their dreams.



Let’s Discuss Your Property Plans
Interested in This Property?
Buying, selling or renting? Get a free consultation with realtors with a background in interior and lighting design. We’ll discuss your goals and help you assess your options—from pricing and timelines to layout practicality and space potential.
Share your contact details below, and we will get in touch to understand your needs and suggest the next steps. No pressure. No obligation to proceed.
Other Topics That May Interest You
Enquire About This Property
Check current availability and rental terms, arrange a viewing, or discuss whether the space could meet your business needs.
Share your requirements and we will get in touch. No obligation to proceed.