Setting New Heights Of Excellence In West Coast Living At Whistler Grand
A Lush Haven Shaped By Nature’s Rhythm

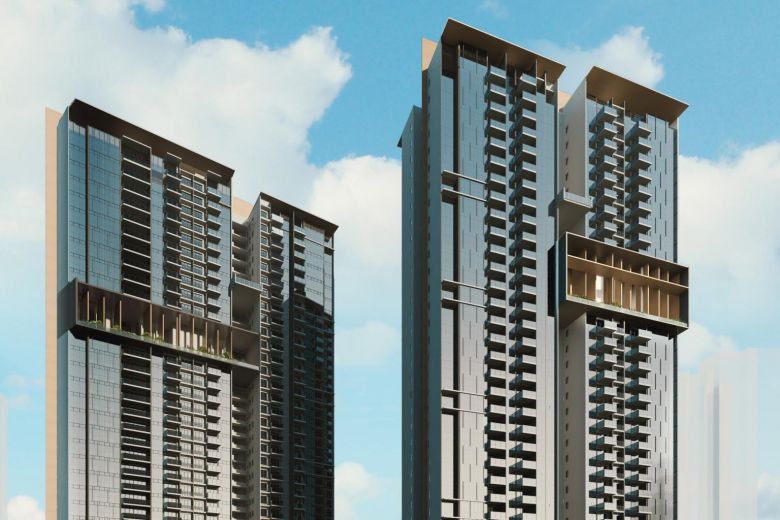
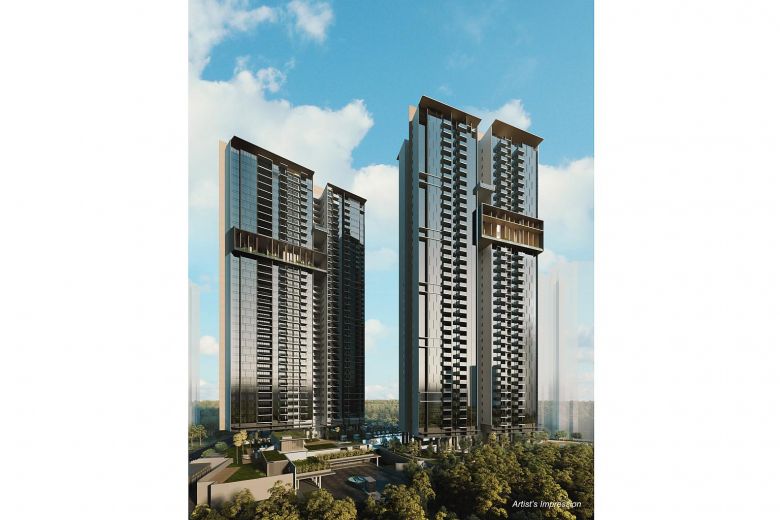
Standing tall amid a verdant enclave, Whistler Grand is an elevated invitation to adopt the pace of nature. Set within the West Coast precinct, its distinctive 36-storey double towers open up to panoramic views of the city, Pandan Reservoir and Bukit Timah Nature Reserve.
A Future-Ready Enclave To Work, Live And Play
Step into your new home and be enthralled by the fine touches that greet you. Lined with glass windows, an accented grey curtain wall cascades down the architectural facade trimmed by contemporary textured design. Balancing tranquillity with playfulness, it’s the perfect setting to experience all of life’s refinements whilst staying connected.
Jurong Lake District – Singapore’s Second Central Business District
A 360-hectare commercial and regional centre
• Set to be the largest commercial hub outside the city centre
• Where opportunities abound with approximately
– 100,000 new jobs
– 20,000 new homes
• Future High-Speed Rail to potentially open up new opportunities for business and leisure activities
• Anticipate an attractive street life within a bustling district, from day to night
A car-lite zone with seamless connectivity
• 39km of dedicated path for cyclists, pedestrians and personal mobility device users
• Two new MRT lines in the future
– Jurong Region Line to open around 2026;
– Cross Island Line to open around 2030
Integrated healthcare services
• Ng Teng Fong Hospital, Jurong Community Hospital, Vision Exchange and nursing home to serve the needs of elderly residents
Endless entertainment and lifestyle options
• 250,000 square metres of retail, entertainment and dining spaces
• Minutes to JEM, Westgate, IMM, JCube and Big Box
A sustainable environment
• Better living environment with district cooling systems, pneumatic waste collection systems, common services tunnels and consolidated logistics
• Residents and businesses will enjoy reduced energy usage with the Green Mark standard for buildings
Lush gardens and calm waters
• 16 hectares of new parks, creating a total of 106 hectares of lush greenery
• A new 17km waterway with extensive waterfront areas for social and community activities as well as recreation and retail
• A 90-hectare Jurong Lake Gardens, envisioned to be Singapore’s first national gardens in the heartlands
Everything at one address
Immerse yourself in the bustle of the city’s most significant commercial hub outside of the Central Business District. Wine and dine at Holland Village and Rochester Mall, or even closer to home – at JEM, Westgate and IMM.
Wind down your evenings at Pandan Reservoir or West Coast Park. Enjoy easy connectivity to some of the most established educational institutions such as Nan Hua Primary School (located within 1km), Ngee Ann Polytechnic and National University of Singapore. Last but not least, get to key locales such as International Business Park, Fusionopolis and Mapletree Business City seamlessly within minutes. Be it business and entertainment hotspots, schools or green spaces, find yourself within reach of all that matters to you.
At Whistler Grand, be entranced by a breathtaking, personal haven.
Arrival Club Crafted for relaxation at every turn
With over 60 leisure facilities spread across six clubs, you can put sheer pleasure at the top of your daily agenda. Each space has been meticulously transformed for you to live amidst sprawling greenery, indulgent entertainment and communal enjoyment – which includes seamless conveniences with 2 shops at your doorstep. This begins the moment you pull up into the Grand Arrival lobby – a stimulating, warmly-lit greeting into a realm of tropical grandeur.
Grand Arrival
Wellness Club Work out or wind down – the choice is yours
Complete respite is right at your doorstep. Plunge into the impressive Lap Pool or lounge at the Pool Cabanas. Sweat it out at the stunning Cantilevered Gym overlooking the pool or have a quick soak in the Spa Pool before welcoming guests to a rousing feast at the Club Gourmet. At the Wellness Club, blissful relaxation takes on a new dimension.
Lap PoolCantilevered Gym & Club Gourmet
Leisure Club Relaxed luxury, designed to perfection
When you wish to kick it down a further notch, step into the Leisure Club – and experience the pleasures of leisure living to the fullest. Unwind on the River Hammock or head out to the teepee tents at Glamping Garden under the night sky for an outdoor experience to remember. Enjoy a spot for horticulture therapy at Urban Farming and spend quiet moments at the Relaxation Plaza
Glamping GardenYoga Deck
Adventure Club Take play to a new level
With a Climbing Wall, Aqua Flying Fox and an Aqua Course specially designed for kids, your young ones will scale new heights at the Adventure Club. Let them frolic at the Kids Trampoline, Playground and Water Slide – or even dream up creative melodies at the Kids Xylophone. Fun seekers of all ages can delight in a round of table tennis, as you play host to a rousing outdoor barbeque. Complete enjoyment can be found without leaving home.
Kids PlaygroundKids Water Slide
Sky Club & Star Club A top-of-the-world retreat
Be it a morning stroll or an evening soiree, higher-level living takes on fresh meaning at the quaduple-volume Sky Club on level 24. Unwind, meditate or entertain – our landscaped lounge, sky dining and terrace spaces open up a world of possibilities. Up on level 30, you’ll find the Star Club, a dedicated astronomy observation deck that lets you gaze into the night sky.
Sky ClubStar Club
Come Home To A Stylish, Spacious Retreat At Whistler Grand
Come home to soothing tropical lux tones specially designed for 3- to 5-bedroom, dual key units and penthouses, or nordic accent tones for 1- to 2-bedroom Premium + Study. Bask in abundant natural light in your living room, welcomed in through its modern glass panels. Feel the morning breeze and be greeted by a tranquil panorama above the streetscape. Luxurious finishes, fine craftsmanship and thoughtful spatial planning set the standard for every unit at Whistler Grand.
It’s The Details That Make The Difference
Attentively curated features* such as integrated storage with full height mirror at the foyer, a walk-in wardrobe and accessories cabinet in the master bedroom are some of the fixtures in your home. Cook like a master chef in your fully equipped kitchen fitted with generous cabinets with built-in LED lighting, compressed quartz countertop alongside Bosch cooker hood, hob, oven and fridge. Keep linens clean with a Bosch washer dryer, or wind down the day under the rain shower in your luxurious master bathroom featuring wares and fittings from brands such as Duravit and Grohe. Proof that perfection is in every detail.
*For selected units only
Residential Services Where your every need is thoughtfully catered for
Whether it is a momentous celebration you need help in planning, or a parcel that needs to be received while you’re away, our Residential Host will be around to attend to your lifestyle needs. Experience customised luxury within the elegant comforts of your residence.
* Please note that the use of these services and facilities are chargeable as they are provided by third party service providers (“Service Providers”). While our Residential Host will assist in making arrangements, all costs incurred will be borne by residents. Provision of these services and facilities may be modified according to availability and at the discretion of the Service Providers. The Service Providers also reserve the right to terminate the services and facilities without prior notice. Other terms and conditions apply. Visual representations are not representations of the actual provision.
Life Made Simple With A Smart Home At Whistler Grand Be in complete control of everyday conveniences and beyond.
Begin your day with the latest world news, weather and even your appointments read out to you by your smart voice assistant. Enjoy remote access of your room’s air conditioning with smart air conditioner control, and enhanced house security with a smart digital lockset and camera. Every detail is well taken care of in your smart home – letting you go about your daily life with absolute ease and assurance.
The unit will be supplied and installed with the following items (“Wireless SMART Home System”):
(i) 1 smart home gateway with built-in IP camera, (ii) 1 smart voice assistant, (iii) 1 digital lockset, (iv) 1 main door sensor, (v) 2 lighting controls, and (vi) 2 air conditioner controls. The make, model, brand, design and technology of the Wireless SMART Home System to be supplied and installed in the actual unit may differ from the above illustration and are subject to change. Terms and conditions apply. Buyers shall liaise with the smart home vendor instead of the developer to make all arrangements for the set up and configuration of, and for any queries, defects, maintenance and/or upgrade issues with the Wireless SMART Home System at buyers’ own costs. Items/devices which are not listed above are not included in Wireless SMART Home System and may be purchased from the smart home vendor directly and installed at buyers’ own costs after the handover of the unit.
A Green Habitat From The Inside Out
Live in a home that isn’t just built smart from the ground up – but also with heart. Having been accorded the BCA Green Mark GoldPlus Award, experience gentler afternoons and all-round efficiency with green features incorporated throughout your house. Enjoy what it means to live sustainably, without forgoing homely comforts you’re used to.
Whistler Grand Location Map
Whistler Grand Street View
Whistler Grand Resale/Rental Prices
Let’s Discuss Your Property Plans
Interested in This Property?
Buying, selling or renting? Get a free consultation with realtors with a background in interior and lighting design. We’ll discuss your goals and help you assess your options—from pricing and timelines to layout practicality and space potential.
Share your contact details below, and we will get in touch to understand your needs and suggest the next steps. No pressure. No obligation to proceed.
Other Topics That May Interest You
Enquire About This Property
Check current availability and rental terms, arrange a viewing, or discuss whether the space could meet your business needs.
Share your requirements and we will get in touch. No obligation to proceed.
Other Topics That May Interest You
Floor Plans
Whistler Grand Site Map
Whistler Grand Unit Distribution Chart
Whistler Grand 1 Bedroom Type A1 and A1(d) Floor Plans
Whistler Grand 1 Bedroom + Study Type A2S and A2S(d) Floor Plans
Whistler Grand 2 Bedroom Type B1 and B1(d) Floor Plans
Whistler Grand 2 Bedroom Type B1a and B1a(d) Floor Plans
Whistler Grand 2 Bedroom Type B2 and B2(d) Floor Plans
Whistler Grand 2 Bedroom Premium + Study Type B3P and B3P(d) Floor Plans
Whistler Grand 2 Bedroom Premium + Study Type B3Pa and B3Pa(d) Floor Plans
Whistler Grand 3 Bedroom Type C1 and C1(d) Floor Plans
Whistler Grand 3 Bedroom Premium + Flexi Type C2P and C2P(d) Floor Plans
Whistler Grand 3 Bedroom Dual Key Type C3DK, C3DKa and C3DK(d) Floor Plans
Whistler Grand 4 Bedroom Type D1 and D1(d) Floor Plans
Whistler Grand 4 Bedroom Dual Key Type D2DK and D2DK(d) Floor Plans
Whistler Grand 5 Bedroom Type E1 Floor Plans
Whistler Grand 5 Bedroom + Flexi Penthouse Type PH1 Floor Plans
Whistler Grand 5 Bedroom + Flexi Penthouse Type PH2 Floor Plans
Whistler Grand Balcony Screen
Videos
Whistler Grand Drone Video
Whistler Grand Flythrough Video
Specifications
1. Foundation
Bored piles and/or Pre-cast piles and/or Reinforced concrete piles and/or footings and/or non-suspended slabs on grade.
2. Superstructure
Pre-cast and/or cast-in-situ reinforced concrete and reinforced concrete prefabricated and prefinished volumetric construction (PPVC) and steel structures.
4. Roof
Flat roof:
-Reinforced concrete roof with waterproofing and insulation.
5. Ceiling
a. Refer to item 18 for Apartment Ceiling Height schedule
b. Living, Dining, Bedrooms, Studio, Walk-in Wardrobe, Study, Store, Flexi, Bathrooms, WC, Utility, Kitchen, Wet Kitchen, Dry Kitchen, Kitchenette, Yard, Balcony, Foyer:
-Skim coat with emulsion paint and/or plaster board with emulsion paint and/or moisture resistant board with emulsion paint and/or box-ups with emulsion paint at designated areas (where applicable).
6. Finishes
a. Wall (Apartment Units)
i. Living, Dining, Bedrooms, Studio, Walk-in Wardrobe, Study, Store, Flexi, Utility, Yard, Foyer:
-Paint finish
ii. Bathrooms, WC:
-Tiles
iii. Kitchen, Wet Kitchen, Dry Kitchen, Kitchenette:
-Paint finish and/or tiles
iv. Balcony: Exterior paint finish
b. Wall (For Common Area- Internal)
i. Basement Lift Lobbies, 1st Storey Lift Lobbies and 2nd Storey Clubhouse Lift Lobby:
-Stone and/or tiles and/or laminate finish on appropriate backing material and/ or paint finish
ii. Typical Storey Lift Lobbies:
-Tiles and/or paint finish and/or laminate finish
iii. Common Corridors, Staircases, and Staircase Storey Shelters:
-Tiles and/or paint finish
iv. Changing Rooms and Handicap/ Family Toilet:
-Tiles and/or paint finish
c. Wall (Common Areas – External)
i. All External Walls:
-Stone and/or tiles and/or cement sand plaster and/or skim coat with spray texture coating and/or emulsion paint finish
Notes:
- All wall finishes are provided up to false ceiling
level and on exposed areas only.
- No tiles behind all cabinets, kitchen cabinets, washing machine cum dryer (for Type A1, A1(d), A2S, A2S(d), B1, B1(d), B1a, B1a(d), B2, B2(d), B3P, B3P(d), B3Pa, B3Pa(d), C2P, C2P(d), D1, D1(d), D2DK, D2DK(d), E1, PH1, PH2 only), fridge (for Type A1, A1(d), A2S, A2S(d), B1, B1(d), B1a, B1a(d), B2, B2(d), B3P, B3P(d), B3Pa, B3Pa(d) only), vanity/ mirror cabinets, mirror or above false ceiling.
- Wall surface above false ceiling level will be left in its original bare condition.
d. Floor (Apartment Units)
i. Bedrooms, Studio, Walk-in Wardrobe, Kitchenette:
-Vinyl flooring
ii. Living, Dining, Study, Store, Flexi, Bathrooms, WC, Utility, Kitchen, Wet Kitchen, Dry Kitchen, Yard, Balcony, Foyer:
-Tiles
e. Floor (for common areas)
i. All Lift Lobbies:
-Stone and/or Tiles
ii Staircases and Staircase Storey Shelter:
-Stone and/or Tiles and/or Cement sand screed with nosing tiles
Notes:
- All floor finishes are to exposed surface area only.
- No floor finishes below wardrobes.
7. WINDOWS
Aluminium-framed windows tinted glass and/or clear glass and/or laminated glass.
Minimum thickness of glass: 6mm
Windows with window limiters for units at Block 107,
#02-03 to #36-03, #02-04 to #35-04,
#02-05 to #36-05, #02-06 to #36-06, #02-07 to
#35-07, #02-08 to #36-08, and Block 109,
#02-12 to #36-12, #02-13 to #36-13, #02-14 to
#36-14, #02-15 to #36-15, #02-16 to #36-16,
#02-17 to #36-17, and where required by Authorities.
8. Doors
a. Unit Main Entrance to Common Lobby:
-Approved fire-rated timber swing door
b. Living and/or Dining to Balcony, Junior Master Bedroom to Balcony (for Type PH2 only):
-Aluminium-framed sliding glass door
c. Bedrooms, Studio, Bathrooms, Flexi to corridor (for Type C2P, C2P(d), D2DK, and D2DK(d) only), Foyer (for Type C3DK, C3DKa, C3DK(d), D2DK, D2DK(d) only):
-Hollow core timber swing door and/or sliding door
d. Kitchen (for Type C1, C1(d), C2P, C2P(d), C3DK, C3DKa, C3DK(d), D2DK, and D2DK(d) only), Wet Kitchen (for Type D1, D1(d), E1, PH1 and PH2 only):
-Aluminium-framed glass swing door and/or sliding door
e. Store, Flexi to Yard, WC, where applicable:
-Aluminium-framed slide and fold door
Notes:
- Good quality locksets and ironmongery to be provided to all doors
- All glass doors to be of tinted and/or clear glass (where applicable)
- Minimum thickness of glass: 6mm
9. Sanitary Wares, Fittings And Accessories
a) Master Bath
• 1 shower cubicle and 1 concealed shower mixer set with overhead rain shower
• 1 vanity cabinet complete with 1 basin and 1 mixer (except for Type PH1 and PH2)
• 1 vanity cabinet complete with 2 basins and 2 mixers (for Type PH1 and PH2 only)
• 1 bath tub with bath mixer (for Type PH2 only)
• 1 wall-mounted water closet
• 1 paper roll holder
• 1 towel rail and 1 robe hook
• 1 mirror cabinet
• 1 bidet spray
b) Junior Master Bath, Common Baths
• 1 shower cubicle and 1 shower mixer set
• 1 vanity cabinet complete with 1 basin and 1 mixer
• 1 wall-mounted water closet
• 1 paper roll holder
• 1 robe hook
• 1 mirror cabinet
c) WC
• 1 wash hand basin with 1 tap
• 1 shower set
• 1 pedestal water closet
• 1 paper roll holder
d) Other
• 1 bib tap for washer cum dryer at designated area
10. Electrical Installation
a) All electrical wiring below false ceiling within apartments shall generally be concealed where possible. Electrical wiring above false ceiling and within closet shall be in exposed conduits or trunking.
b) Refer to item 19 for Electrical schedule.
11. TV/Telephone Points/Data Points
Refer to item 19 for Electrical schedule.
12. Lightning Protection
Lightning Protection System is in accordance with Singapore Standard SS555:2010
13. Painting
a. Internal Walls :
-Emulsion paint
b. External Walls :
-Spray textured coating paint and/or other approved exterior paint to exposed area only
14. Waterproofing
Waterproofing shall be provided to floor slabs of Bathrooms, Kitchen, Wet Kitchen, Kitchenette, Yard, WC, Balcony, Pool Deck, Swimming Pool, Water Feature, Landscape Deck and Reinforced Concrete Flat Roof, where applicable
15. Driveway And Car Park
a. Surface Driveway/ Ramp :
-Stone and/or tiles and/or interlocking pavers and/or concrete finishes, where applicable
b. Basement Car Park/Driveway :
-Reinforced concrete floor with hardener
16. Recreational Facilities
Arrival Club
1. Grand Arrival
2. Residential Services Counter
3. Arrival Lounge
Wellness Club
4. Lawn Deck
5. Wellness Lawn
6. Changing Room with Steam Bath
7. Club Gourmet
8. Club Pavilion
9. Cantilevered Gym
10. Lap Pool
11. Pool Deck
12. Pool Cabanas
13. Spa Lounge
14. Spa Pool
15. Pool Pavilion
Leisure Club
16. Relaxation Plaza
17. Reading Pavilion
18. Leisure Stream
19. Mini Lawn Bowling
20. Chess Lawn
21. Urban Farming
22. Scented Garden
23. Herb Garden
24. Garden Lounge
25. Hammock Lawn
26. Pilates Deck
27. Pebble Walk
28. Glamping Garden
29. River Hammock
30. Spa Lagoon
31. Hydrotherapy Pool
32. Yoga Deck
Adventure Club
33. Outdoor Lounge
34. Kids Aqua Course
35. Kids Play Pool
36. Kids Water Slide
37. Misty Pond
38. Aqua Swing
39. Kids Aqua Flying Fox
40. Kids Sports Pool
41. Family Deck
42. Adventure Lounge
43. Table Tennis
44. Fitness Zone
45. 3G Fitness
46. Parkour Gym
47. Kids Climbing Wall
48. Tennis Court
49. Golf Practice
50. Putting Green
51. BBQ Pavilion
52. Alfresco Deck
53. Social Lawn
54. Kids Xylophone
55. Kids Trampoline
56. Kids Playground
57. Toddlers Playground
Others
A Guardhouse
B Bin Centre
C Substation & Genset
D Shops
E Side Gate
F Carpark Ventilation Shaft
17. Additional Items
a) Kitchen Cabinets
- High and/or low level kitchen cabinets complete with compressed quartz counter top.
- 1 stainless steel sink with 1 mixer is provided for Kitchen, Wet Kitchen, Dry Kitchen (for Type PH1 and PH2 only) and Kitchenette (where applicable).
b) Kitchen Appliances
i) For Type A1, A1(d), A2S, A2S(d), B1, B1(d), B1a, B1a(d), B2, B2(d), B3P, B3P(d), B3Pa, B3Pa(d):
- Built in oven, free standing fridge, washer cum dryer, electric hob and cooker hood.
ii) For Type C1, C1(d), C2P, C2P(d), D1, D1(d), E1:
- Built in oven, free standing fridge, washer cum dryer, gas hob and cooker hood.
iii) For Type C3DK, C3DKa, C3DK(d), D2DK, D2DK(d):
- Built in oven, free standing fridge, washer cum dryer, gas hob and cooker hood.
- For Kitchenette only: built in bar fridge, washer cum dryer, electric hob and cooker hood.
iv) For Type PH1, PH2:
- Built in oven, wine chiller, side by side fridge, gas hob, cooker hood and washer cum dryer.
c) Wardrobes
Built-in Wardrobes with laminate and/or melamine finish for all bedrooms
d) Air-conditioning
Wall-mounted split-unit air-conditioning system to Living, Dining, Bedrooms, Studio, Study, where applicable.
e) Mechanical Ventilation System
Mechanical ventilation system is provided to internal bathroom, where applicable.
f) Audio Video Telephony System
Audio Video Telephony System, which is to be connected to Purchaser’s personal devices such as smart phones / tablets, is provided for communication with Guard House and Visitor Call Panels.
g) Hot Water
Electric storage water heater (for Type A1, A1(d), A2S, A2S(d), B1, B1(d), B1a, B1a(d), B2, B2(d), B3P, B3P(d), B3Pa, B3Pa(d), (Kitchenette and Bath 2 of C3DK, C3DKa, C3DK(d), D2DK, D2DK(d)], PH1 and PH2:
-Hot water supply to Bathrooms, Kitchen, Wet Kitchen, Kitchenette and Dry Kitchen (for Type PH1 and PH2 only).
Gas water heater (for Type C1, C1(d), C2P, C2P(d), C3DK, C3DKa, C3DK(d), D1, D1(d), D2DK, D2DK(d) and E1):
-Hot water supply to Bathrooms, Kitchen, and Wet Kitchen.
h) Security System
Security Card Access Control System will be provided at Basement 2, Basement 1 and 1st Storey Lift Lobbies for all blocks, and side gates.
i) Digital lockset
One digital lockset to each apartment unit.
j) Smart Home System
1x Smart home gateway with built-in IP camera, 1 x smart voice assistant, 1 x digital lockset, 1 x main door sensor, 2 x lighting controls and 2 x air conditioner controls will be provided for all apartment units.
k) Town Gas
Provision of Town Gas to kitchen gas hob to Type C1, C1(d), C2P, C2P(d), C3DK, C3DKa, C3DK(d), D1, D1(d), D2DK, D2DK(d), E1, PH1 & PH2 except Kitchenettes of C3DK, C3DKa, C3DK(d), D2DK and D2DK(d).
l) Gondola System
Gondola supports/ brackets/ platforms/ tracks will either be floor, wall or soffit mounted (top/side/ below) on RC flat roof/ external wall/ RC ledge/ trellis/ canopy of tower blocks.
m) Waste Disposal System
Pneumatic waste conveyance system provided at common area at every residential lift lobby level.
n) Wireless Internet
Wireless internet connection provision at designated communal area, subject to subscription of service by the Management Corporation (when formed) with the relevant internet service provider.
o) IT Feature
All apartments equipped with wiring for internet ready connection, subject to subscription of service by the purchaser with the relevant internet service provider.
p) Home Fire Alarm Device (HFAD)
All apartments provided with 1 x Home Fire Alarm Device (HFAD).
q) Residential Services
Residential services counter shall be located at Arrival Club.
NOTES
a) Marble/Compressed Marble/Limestone/Granite
Marble/compressed marble/limestone/granite are natural stone materials containing veins with tonality differences. There will be colour and markings caused by their complex mineral composition and incorporated impurities. While such materials can be pre-selected before installation, this non-conformity in the marble/compressed marble/limestone/granite as well as non-uniformity between pieces cannot be totally avoided. Granite tiles are pre-polished before laying and care has been taken for their installation. However, granite, being a much harder material than marble, cannot be re-polished after installation. Hence, some differences may be felt at the joints. Subject to clause 14.3 of sale and purchase agreement, the tonality and pattern of the marble, limestone or granite selected and installed shall be subject to availability.
b) Timber Strips
Timber strips are natural materials containing veins and tonal differences. Thus, it is not possible to achieve total consistency of colour and grain in their selection and installation. Timber strips are also subject to thermal expansion and contraction beyond the control of the builder and the Vendor. Natural timber that is used outdoors will become bleached due to sunlight and rain. Thus, the cycle of maintenance on staining will need to be increased as required. Notwithstanding this note, the Vendor shall remain fully responsible for the performance of its obligations under clauses 9 and 17 of sale and purchase agreement.
c) Air-Conditioning System
To ensure good working condition of the airconditioning system, the system has to be maintained and cleaned on a regular basis by the Purchaser. This includes the cleaning of filters, clearing of condensate pipes and charging of gas. The Purchaser is advised to engage his own contractor to service the air-conditioning system regularly.
d) Television and/or Internet Access
The Purchaser is liable to pay annual fee, subscription fee and such other fees to the television and/or internet service providers or any other relevant party or any relevant authorities. The Vendor is not responsible to make arrangements with any of the said parties for the service connection for their respective channels and/or internet access.
e) Materials, Fittings, Equipment, Finishes, Installations and Appliances
Subject to clause 14.3 of sale and purchase agreement, the brand, colour and model as specified for all materials, fittings, equipment, finishes, installations and appliances to be supplied shall be provided subject to the Architect’s selection and market availability.
f) Warranties
Where warranties are given by the manufacturers and/or contractors and/or suppliers of any of the equipment and/or appliances installed by the Vendor at the Unit, the Vendor will assign to the Purchaser such warranties at the time when vacant possession of the Unit is delivered to the Purchaser. Notwithstanding this assignment, the Vendor shall remain fully responsible for the performance of its obligations under clause 9 and clause 17 of sale and purchase agreement.
g) Web Portal of the Housing Project
The Purchaser will have to pay annual fee, subscription fee or any such fee to the service provider of the Web Portal of the Housing Project as may be appointed by the Vendor or the Management Corporation when it is formed.
h) False Ceiling
The false ceiling space provision allows for the optimal function and installation of M&E services. Access panels are allocated for ease of maintenance access to concealed M&E equipment for regular cleaning purposes. Where removal of equipment is needed, ceiling works will be required. Location of false ceiling is subject to the Architect’s sole discretion and final design.
i) Glass
Glass is manufactured material that is not 100% pure. Invisible nickel sulphide impurities may cause spontaneous glass breakage, which may occur in all glass by all manufacturers. The Purchaser is recommended to take up home insurance covering glass breakage to cover this possible event. Notwithstanding this note, the Vendor shall remain fully responsible for the performance of its obligations under clause 9 and clause 17 of sale and purchase agreement.
j) Laminated Flooring
Laminated flooring is manufactured material which contains tonality differences to match natural wood finish. Thus, it is not possible to achieve total consistency of colour and grain in its selection and installation. Laminated floors are installed in modular planks and are subject to thermal expansion and contraction beyond the control of the builder and the Vendor. Notwithstanding this note, the Vendor shall remain fully responsible for the performance of its obligations under clauses 9 and 17 of sale and purchase agreement.
k) Mechanical Ventilation System
Mechanical ventilation fans and ductings are provided to toilets which are not naturally ventilated. To ensure good working condition of the mechanical ventilation system, the mechanical ventilation system for the exhaust system within internal toilets (where applicable) is to be maintained by the Purchaser on a regular basis.
l) Wall
All wall finishes shall be terminated at false ceiling level. There will be no tiles/stone works behind kitchen cabinets/vanity cabinet/mirror.
m) Layout/Location of Fan Coil Units, Electrical Points, Television Points, Telecommunication Points, Door Swing Positions and Plaster Ceiling Boards
Layout/Location of fan coil units, electrical points, television points, telecommunication points, door swing positions and plaster ceiling boards are subject to the Architect’s final decision and design.
n) Tiles
Selected tile sizes and tile surface flatness cannot be perfect and are subject to acceptable range described in Singapore Standards SS483:2000.
o) Vinyl Flooring
Vinyl Flooring is a manufactured material which contains tonality differences to match natural wood finish. Thus it is not possible to achieve total consistency of colour and grain in its selection and installation. Vinyl floors are installed in modular planks and are subject to thermal expansion and contraction beyond the control of the Builder and Vendor. Notwithstanding this note, the Vendor shall remain fully responsible for the performance of its obligations under clauses 9 and 17 of sale and purchase agreement.
p) Mobile Phone Reception
Telephone reception on mobile phones within the Housing Project is subject to availability/provision of satellite/wireless coverage by the respective mobile telephone network service providers and is not within the purview/control of the Vendor.
q) Digital TV Service / Reception
Digital TV Service is provided with necessary cablings or connections from its network to the Building. The purchaser will have to ensure that their televisions are digital ready and compatible in order to view the Free-to-Air (FTA) channels. The availability/provision reception coverage by the respective media network service providers and is not within the purview/control of the Vendor.
r) Prefabricated Bathroom Unit
Certain bathroom and WC may be prefabricated construction and all penetrations are sealed at manufacturer’s factory prior to installation on site. Any subsequent penetrations are not recommended as they will compromise the waterproofing warranty. Any hacking, repairing and drilling within bathroom must be in accordance to the manufacturer’s manual book.
s) Prefabricated Pre-finished Volumetric Construction (PPVC)
Certain unit and/or area may be of prefabricated structurally reinforced concrete volumetric module with complete and/or pre-finished and/or pre-installed concealed electrical services and/or plumbing services and/or air-conditioning and mechanical ventilation (“ACMV”) services and/or sanitary services construction. All walls, penetration openings, electrical services, plumbing services, ACMV services and sanitary services are predesigned and/or concealed and/or pre-route prior to installation on site. No hacking of any of the structural walls of the Unit is allowed.
t) Quartz
Quartz stone is an engineered stone surface that comprises of natural extract from the earth. The pigmentation found in these natural extract sometime varies and as a result, the final products are subjected to variations in colour and vein pattern. Like most materials, excessive force, high point loads, pressure or heat may cause thermal shock, discoloration or damage to the surface.
u) Home Fire Alarm Device (HFAD)
Home Fire Alarm Device (HFAD) is provided to each residential unit as per compliance to the local authority requirement. To ensure good working condition, the HFAD has to be maintained.
• Vendor (Developer): CDL Pegasus Pte Ltd (UEN No. 201803447G) (Subsidiary of City Developments Ltd (UEN No. 196300316Z)) • Tenure of Land: 99 years commencing from 7 May 2018 • Lot No.: Lot(s) 09191P MK 05 at West Coast Vale • Developer Licence No.: C1279 • Expected Date of Vacant Possession: 31 Oct 2022 • Expected Date of Legal Completion: 31 Oct 2025
Reasonable care has been taken in the preparation of this website, but the developer does not warrant the accuracy of this website. To the extent permissible by law, the statements, information and depictions in this website may not be relied upon as statements or representations of fact, and they are not intended to form any part of the contract for the sale of the housing units. In particular, visual representations such as pictures and drawings are artists’ impressions only, and are not representations of fact. The brand, colour and model of all materials, fittings, equipment, finishes, installations and appliances supplied shall be provided subject to the developer’s architect’s selection, market availability and the sole discretion of the developer. All information contained in this website are current at the time of printing, and are subject to such changes as are required by the relevant authorities or the developer. The floor areas stated in the website are approximate measurements and subject to final survey.







Reviews
There are no reviews yet.