Skip to content

Zyon Grand

Price range: SGD$1,453,000 through SGD$6,018,000

Developer: CDL-MFA Altair Property Pte Ltd (Joint Venture between CDL and Mitsui Fudosan)
No. Of Units: 706
Tenure: 99-yrs leasehold from 15th July 2024
District: 03
Vacant Possession: September 2032
Architect: Nikken Sekkei Ltd (Concept), ADDP Architects LLP (Project), Ecoplan Asia Pte Ltd (Landscape)
Unit Types:
1-bedroom + Study: 468 sqft (59 Units) (from $1,453,000)
2-Bedroom: 538 sqft (59 Units) (100% Sold)
2-Bedroom Premium: 646 sqft (59 Units) (100% Sold)
2-Bedroom Premium + Study: 721 sqft (118 Units)  (from $2,314,000)
3-Bedroom: 813 sqft (59 Units) (from $2,764,000)
3-Bedroom Deluxe: 861 sqft (118 Units) (100% Sold)
3-Bedroom Premium + Study: 1055 to 1,076 sqft (116 Units) (100% Sold)
4-Bedroom Premium: 1,421 sqft (40 Units) (from $4,388,000)
4-Bedroom Supreme: 1,518 sqft (40 Units) (100% Sold)
4-Bedroom Supreme + Study: 1,615 sqft (18 Units) (from $5,395,000)
5-Bedroom Supreme: 1,819 sqft (18 Units) (from $6,018,000)
Penthouse 5-Bedroom: 2,756 sqft (2 Units) (Price On Ask)

About Zyon Grand

The Way Of Ikebana Is The Way Of Transformation. Turning The Ordinary Into Extraordinary Elevating. Elevating Life Into Poetry, Distilling Beauty To Its Essence

Inspired By The Art of Ikebana
Soaring 62 storeys high, the iconic twin tower residence of ZYON GRAND is set to transform into a new icon near Singapore’s coveted River Valley precinct. Petaline eaves wrap around the towers, blooming at the crown. Elegant and evocative, like floral centrepieces in the sky.

An Icon Beyond Compare
Designed by world-renowned Japanese architecture firm Nikken Sekkei in collaboration with ADDP Architects LLP, ZYON GRAND is an unrivalled integrated development crowned by two stunning residential towers infused with Japanese sensibility and refinement.

Amongst the tallest towers in the district, they rise as iconic beacons on Singapore’s skyline, offering unparalleled views of Marina Bay and Sentosa. Like a flower that transforms – and in doing so, transforms its surroundings – ZYON GRAND transcends the ordinary, elevating urban living into an extraordinary experience.

A defining vision of Nikken Sekkei, ZYON GRAND is the latest in a portfolio of iconic projects around the world, which includes the Singapore Rail Corridor Master Plan, Tokyo Skytree (Japan) and One Za’abeel (Dubai).

Architectural rendering of Zyon Grand’s twin towers featuring curvilinear façade design with wave-like balconies and sky terraces, set against a clear blue sky — symbolising modern luxury and fluid urban architecture in Singapore’s skyline.

An Unrivalled Integrated Development
The only integrated development directly linked to Havelock MRT station, ZYON GRAND is a truly unrivalled residence that brings together luxury homes, restaurants (F&B) and supermarket, an early childhood development centre, and Singapore’s first long-stay serviced apartments. Jointly developed by CDL and Mitsui Fudosan, it is set to become the district’s most definitive landmark. Prestige, convenience, connectivity, and liveability – ZYON GRAND has it all.

Architectural rendering of Zyon Grand’s three iconic residential towers rising above landscaped gardens, showcasing fluid balcony lines, illuminated crown features, and elegant podium design — representing modern luxury living and skyline sophistication in Singapore.

Unparalleled Views From Marina Bay To Sentosa
Taking prime position in a prestigious enclave undergoing revitalisation, ZYON GRAND stands at the heart of what is fast becoming the city’s new focal point. Located near the River Valley precinct, ZYON GRAND offers a life that is more vibrant, more liveable, and more lovable – ideal for families and the discerning alike.

With character and charm, and now even better connected by the Thomson-East Coast MRT Line, this locale opens up new possibilities for growth. Just a stone’s throw from the tranquillity of the Singapore River, it is mere minutes by train — two stops to Orchard, three to Shenton Way, four to Marina Bay.

Here, the city unfolds before you. From above, sweeping views from selected residences extend from the downtown skyline and Marina Bay Sands, all the way to Sentosa. A home in every sense, with the city’s best always within reach.

Panoramic aerial view from Zyon Grand showcasing Singapore’s prime cityscape, featuring landmarks such as ION Orchard, Fort Canning Park, Raffles City, Marina Bay Sands, Gardens by the Bay, and the Central Business District — highlighting the development’s central location and sweeping skyline vistas.

Your Home Above Your World Apart

Night aerial view of Zyon Grand’s illuminated residential towers rising above Orchard Road, showcasing shimmering façade lighting, landscaped sky decks, and poolside facilities — highlighting the development’s luxury urban presence within Singapore’s prestigious skyline.

Location map of Zyon Grand in Singapore highlighting seamless connectivity to Orchard, Clarke Quay, Marina Bay, Fort Canning Park, and major MRT stations such as Great World, Havelock, and Outram Park — showcasing proximity to shopping, dining, schools, and key lifestyle destinations.

Just Steps Away, The City’s Heart Beats
Step into a neighbourhood filled with sophisticated charm and gentle rhythm. From artisanal cafés and glitzy shops to leafy trails and hilltop strolls, ZYON GRAND places you at the heart of it all – where everything you love is all around.

ORCHARD ROAD SHOPPING DISTRICT. World-class shopping street, a mere two train stops away
HAVELOCK MRT STATION. Directly below where you live, the entire city is within easy reach
MARINA BAY SANDS. Shop, dine, and experience world-class entertainment at Singapore’s iconic integrated resort
GREAT WORLD. Your choice of dining, retail, and everyday essentials nearby
TIONG BAHRU. Discover charming heritage shophouses, a hawker centre, and cafés nearby
KIM SENG PARK. Leafy retreat by the river, perfect for leisurely family strolls
CENTRAL BUSINESS DISTRICT
Singapore’s financial and commercial hub,
three train stops away
ROBERTSON QUAY
Experience vibrant quayside lifestyle, where gastronomic delights and
nightlife await
RIVER VALLEY PRIMARY SCHOOL
Sought-after school located nearby

Step Within And Discover A Private Oasis

Evening view of Zyon Grand’s landscaped arrival courtyard featuring lush greenery, illuminated pathways, and a glass-clad clubhouse with modern architecture — showcasing serene garden design and resort-style ambiance within the luxury development.
Wellness Oasis

A Home That Awakens A Higher Sense Of Being
Inspired by the flowing forms of canyons and rivers, the lush landscape at ZYON GRAND weaves nature seamlessly into your home. Like ikebana, every element is choreographed to evoke poetry and elegance. Undulating decks and meandering pools connect quiet and social zones, framing tranquil spaces to commune with nature. From the lower to the upper deck, this living oasis invites you to pause, reflect, and return to what is truly essential.

Landscaped garden at Zyon Grand featuring open green lawns, sculptural stone accents, and lush trees nestled between the modern residential towers — creating a tranquil outdoor retreat within the luxury condominium development.
Grand Lawn

Integrated For Unmatched Convenience
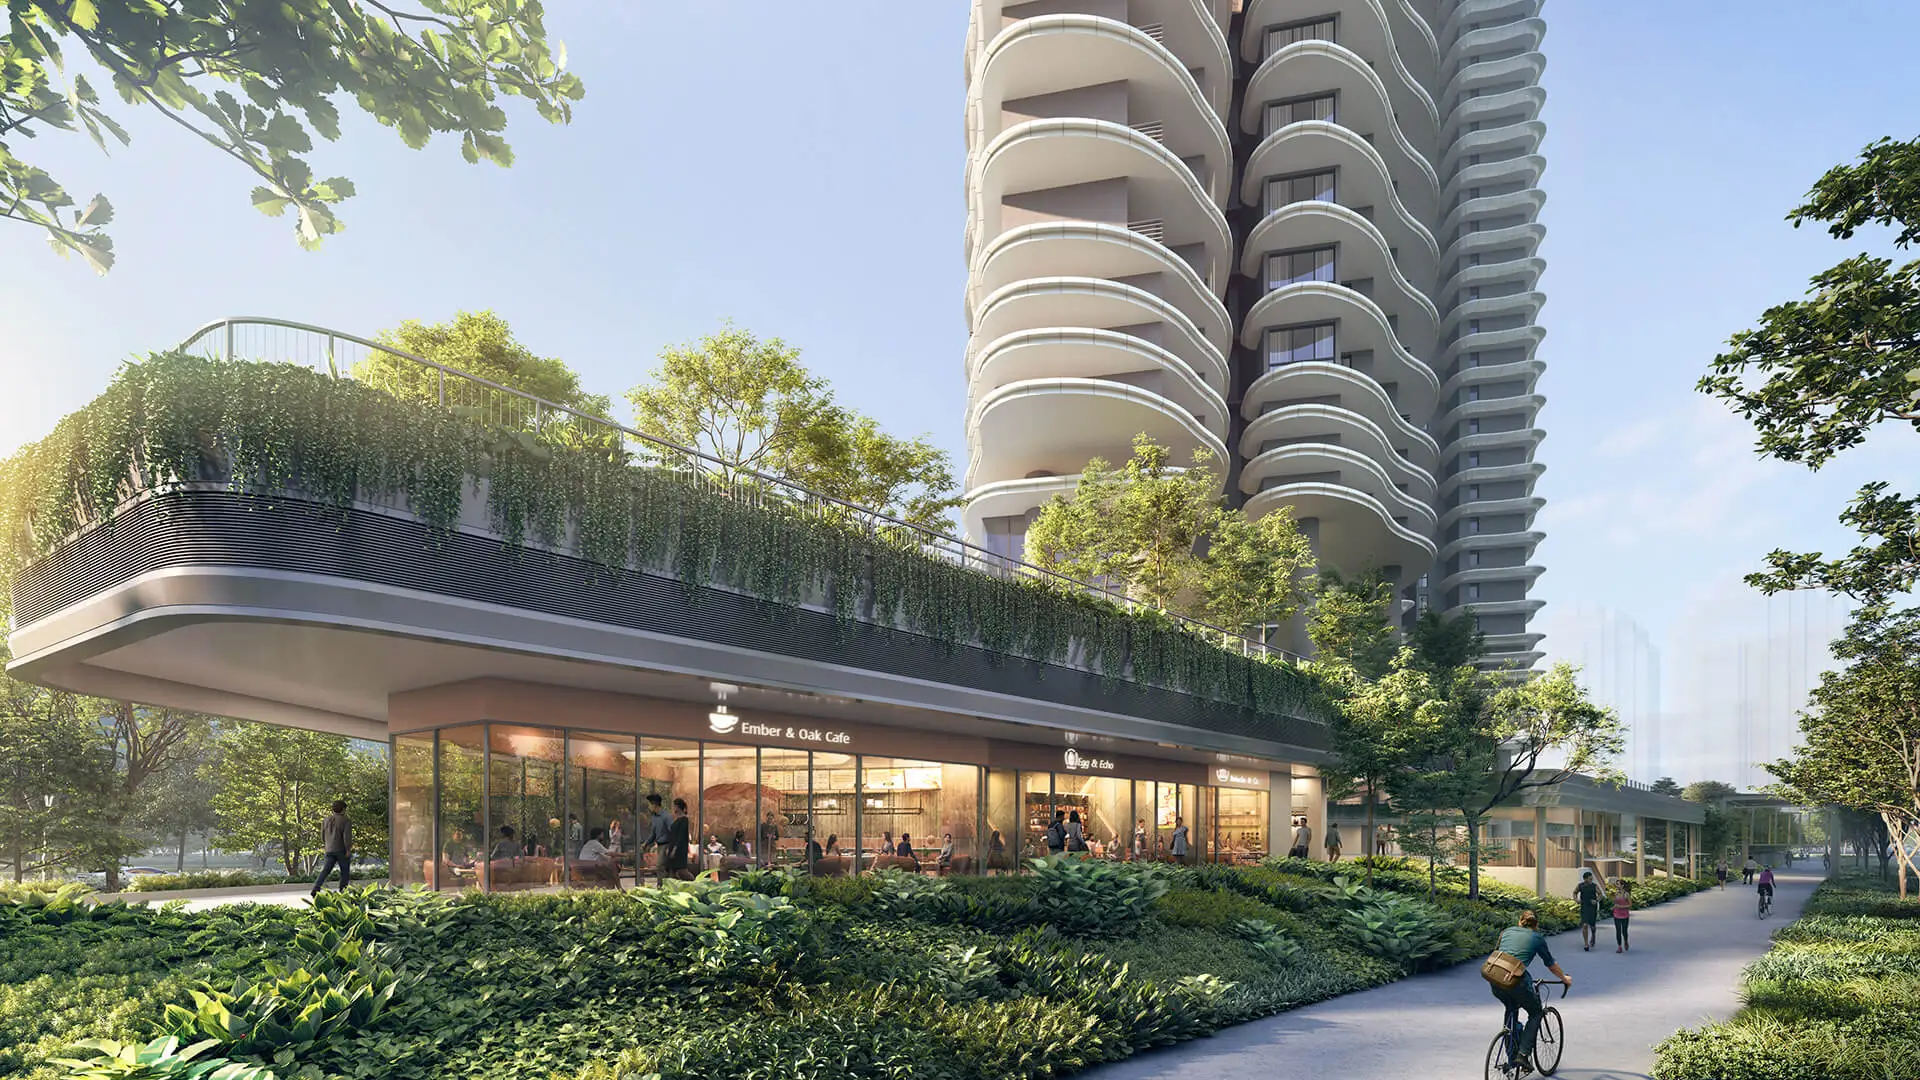
Arrive at an exclusive drop-off reserved solely for residents. As an integrated development directly linked to Havelock MRT station, ZYON GRAND offers unmatched connectivity. Just below the residences, ZYON GALLERIA presents a curated selection of restaurant (F&B) options, a supermarket, and an early childhood development centre — bringing vibrancy and refinement to daily life, all just steps from your door.

Street-level view of Zyon Grand featuring a lushly landscaped promenade with cyclists and pedestrians, ground-floor cafés like Ember & Oak Café, and the tower’s curvilinear balconies above — showcasing vibrant community living and biophilic design in a modern urban setting.
Zyon Galleria
Grand arrival lobby at Zyon Grand featuring a circular water feature beneath a skylight, elegant marble finishes, and sculptural architectural columns — showcasing the development’s luxurious sense of arrival and timeless contemporary design.
Arrival Court

Arrival Sanctuary
Opening elegantly towards the sky, the Grand Pavilion makes an unforgettable first impression both poetic and sublime, with an elegant sculptural garden cradled by reflective waters. More than an arrival, this is the beginning of a sensorial journey — one that warmly invites you inward, into a world of composure, introspection, and beauty.

Serene courtyard view at Zyon Grand featuring a reflective water feature, sculptural tree centerpiece, and curvilinear architectural forms of the residential towers — showcasing the development’s elegant integration of nature, light, and modern design.
Grand Pavilion

Social Habitat
From the Grand Pavilion, step into the Social Habitat, where spaces like Club Gourmet and Club Social are created to inspire connection and celebration. Whether hosting an intimate dinner in the fully equipped kitchen or unwinding in the lounge, every moment is crafted for togetherness and joy. Just steps away, the Tennis/Pickleball Court invites recreation and play amidst lush greenery.

Elegant dining and lounge area at Zyon Grand featuring a marble-accented open kitchen, modern pendant lighting, and full-height glass windows overlooking landscaped views — highlighting refined interior design and luxurious contemporary living.
Club Gourmet

Relaxation Lagoon
Flowing gently from the Wellness Oasis, the Relaxation Lagoon is surrounded by water for both play and pause. Reminiscent of meandering streams and shaded river islands, this tropical retreat welcomes everyone — whether sharing joyful moments with your little ones in the Family Pool or relaxing with a drink by the water’s edge.

Luxury swimming pool at Zyon Grand surrounded by lush tropical landscaping, sun loungers, and cascading water features — creating a tranquil resort-style oasis within the premium condominium development.
Relaxation Lagoon

Wellness Oasis
The Wellness Oasis offers a serene escape devoted to movement and mindfulness. Glide through the 50m Lap Pool, or ease into stillness in the Aqua Lounge. Nearby, the Yoga Studio allows for mindful movement while the Fitness Suite provides a well-equipped space to exercise against a backdrop of greenery.

Tranquil poolside area at Zyon Grand featuring sculptural lounge chairs, cascading water walls, lush tropical landscaping, and architectural columns — embodying serene resort-style living within the luxury condominium’s landscaped podium.
Waterfall Cove

Horizon Vista
Midway to the sky, Horizon Vista opens up to sweeping views and spectacular sunsets. Breathe in the sweet scent of the Harvest Garden, find quiet clarity at the Meditation Deck, or feel the sensation of each step along the Reflexology Walk. With spaces for outdoor fitness, mindful repose, and contemplative pause, this elevated terrace invites you to linger, look out, and feel renewed.

Sky terrace layout plan of Zyon Grand Blocks 3 and 5 highlighting wellness and lifestyle zones including the Harvest Garden, Chess Garden, Reflexology Walk, Outdoor Fitness, and Meditation Deck — showcasing thoughtfully designed communal spaces for relaxation and recreation.

Close-up architectural view of Zyon Grand’s façade showcasing flowing balcony curves, vertical greenery, and biophilic design elements — highlighting the integration of nature with modern luxury living against Singapore’s city skyline.

Altitude Lounge
On Level 43, the Altitude Lounge unveils an extraordinary expanse of endless sky and palpable calm. From the Sky Lookout and Altitude Deck, enjoy breathtaking views of the city. Here, the world unfolds from a different perspective. Nature feels close, time slows, and the city flourishes beneath you like a living tapestry.

Sky terrace plan of Zyon Grand Blocks 3 and 5 highlighting lifestyle facilities including Skylight Lounge, Altitude Deck, Sky Bay, Sky Lookout, and Altitude Swing — showcasing elevated wellness and leisure spaces designed for panoramic city views.

Private balcony at Zyon Grand featuring modern outdoor seating, lush greenery, and panoramic city skyline views of Singapore — showcasing luxurious high-rise living with elegant architectural detailing and tranquil urban vistas.

A Haven Of Grace, Renewal And Sublime Tranquility

Luxury Living, Elevated To Perfection
From 1-Bedroom + Study to spacious 5-Bedroom Supreme unit types and two exclusive Penthouses, each home is thoughtfully designed for modern living, with interiors defined by a natural palette and understated sophistication. For 4-Bedroom Premium unit types and above, enjoy the added privilege of a private lift, offering discreet access and elevated privacy.

The living room is appointed with a Haiku ceiling fan, its gentle flow bringing grace and comfort to daily life. In the kitchen and bathrooms, thoughtful design meets innovation with an integrated magnetic accessories wall system, a practical provision that allows flexibility to move and arrange the accessories without any installation required. Premium kitchen appliances from V-Zug, Liebherr, and De Dietrich complete the space with exquisite refinement and seamless functionality.

Living and dining area at Zyon Grand showflat featuring warm wood finishes, Japanese-inspired wall panels, built-in banquette seating, and soft ambient lighting — showcasing elegant interior design with a harmonious blend of modern comfort and natural textures.
Thoughtfully designed living spaces elevate the everyday

Spaces Made For Rest And Reverie
Retreat into your inner sanctuary, designed to soothe the senses and still the mind. In the master bedroom, an Italian Caccaro wardrobe exudes luxurious elegance, while a warm, natural palette sets the tone for repose.

The same sense of calm extends into the bathroom, where the vanity wall echoes this material serenity. Equipped with bathroom fittings and sanitary wares from Hansgrohe and Geberit, the bathrooms also feature an integrated magnetic accessories wall system that keeps essentials within effortless reach while maintaining a clean, uncluttered aesthetic. Every element has been thoughtfully composed to transform daily moments into quiet indulgence.

Master bedroom at Zyon Grand designed with a Japanese-inspired aesthetic featuring tatami-style platform flooring, sliding shoji panels, warm ambient lighting, and minimalist décor — creating a serene retreat that embodies calm elegance and modern luxury.
Spacious master bedroom for rest and respite

Convenience And Peace Of Mind For Easy Living

Premier Residential Services
Elevate your everyday life with seamless assistance from our dedicated team of Residential Hosts. From delivery acceptance to transport and housekeeping arrangements, restaurant reservations and more — luxuriate in a suite of services* befitting your extraordinary home.

Smart Homes
Step into a home where technology anticipates your needs. With lighting, air-conditioning, security, and energy use connected through a single mobile app, enjoy effortless control, comfort, and peace of mind, wherever you are.

Smart Home Gateway
Connects smart appliances, allowing you to remotely control them via the Smart Home App on your mobile device.

Smart Air Con Controls
Hot day? Turn on the air conditioning remotely and have the home cooled in preparation for your return.

Smart Lighting Controls
Schedule lights to turn on automatically, or check if you have left them on.

Smart Surveillance
Enjoy the added security of remote surveillance with a smart IP camera at home.

Smart Digital Lockset
Enjoy the convenience of locking or unlocking the door remotely. You can also use PIN, biometrics, key or access card.

Smart Energy Monitoring
Keep track of your household energy consumption to keep up sustainable habits.

Smart WIFI Doorbell
Get notified when someone is at the door, so you can see who is paying a visit and communicate with them.

Smart Community
Life at ZYON GRAND extends beyond your front door. With a mobile app that simplifies facility bookings, manages visitor access, and streamlines daily conveniences, you can make the most of the development’s amenities and enjoy a life of effortless ease.

Smart Booking/Payment
Easily check availability, book and pay for facilities, then check in seamlessly with your access card.

Smart Invite
Pre-register guests and generate QR codes to allow them effortless access to the development

Smart Parcel
Parcel station offers a secure and convenient package pickup.

Smart Audio. Video Telephony
Receive notifications and grant guests entry upon arrival, via the mobile app.

Keyless Letterbox
Collect your mail with easy, secure, keyless access.

Green Features
ZYON GRAND has been awarded the BCA Green Mark 2021 Platinum Super Low Energy certification, with Health & Wellbeing, Whole Life Carbon and Maintainability badges attained. These accolades reflect the thoughtful integration of green features — from energy efficient design and sustainable materials to smart systems — that together elevate the development’s sustainability and liveability.

Energy-Efficient Design
Building orientation enhances natural ventilation in the common areas and residential units. Building façade designed to reduce solar heat gain.

Residential units have deep recessed balconies and/or deep horizontal ledges which provide shade for the interiors.

Porous building design allows comfortable airflow throughout the development.

Energy-Efficient Features
All residential units come with energy-efficient air-conditioning systems.

Energy-efficient lighting design with use of LED lighting and motion sensors at common areas.

Energy-efficient lifts with regenerative drive, VVVF (variable voltage variable frequency) drive and sleep function mode.

Health & Wellbeing
Use of environmentally friendly and sustainable materials certified by approved local certification bodies. Low Volatile Organic Compounds (VOC) paints for all internal walls to ensure healthy indoor air quality. Landscaped podium and water features reduce urban heat build-up, creating a cooler, more comfortable environment.

Provision of bicycle parking lots to promote green mobility and active lifestyles.

Smart home with smart community system for residents’ comfort and convenience.

Whole Life Carbon
Whole Life Carbon looks at the total carbon impact of a building — from construction to daily use.

ZYON GRAND is thoughtfully designed to greatly reduce the carbon impact of construction, showing a strong commitment to a greener future.

This is achieved through smarter design choices, careful selection of materials, and building methods that minimise waste and pollution.

More than half of the development is built using prefabricated construction, which improves efficiency and reduces waste. The use of certified sustainable materials endorsed by the Singapore Green Building Council, ensures proven quality and environmental responsibility.

Own The Sky And Your World Around
Crowning the towers, two exclusive 5-Bedroom Penthouses on Level 62 offer an exceptional sense of privacy and space, each served by a private lift. From this rare vantage point – among the tallest residences in the city – spectacular panoramic views unfold from your home.

Night view from Zyon Grand’s balcony overlooking Singapore’s illuminated city skyline, featuring modern architecture, flowing balcony curves, and panoramic vistas — showcasing luxurious high-rise living in the heart of the city.

Within these impeccable penthouses, beautiful marble flooring lends grandeur and gravitas to the living and dining areas, while warm timber tones in the bedrooms create spaces of sublime tranquillity. With expansive interiors and commanding views, these rare penthouses are envisioned for a life lived above and beyond.

Luxurious living and dining area at Zyon Grand featuring double-volume ceilings, floor-to-ceiling glass windows, a grand chandelier, and panoramic sunset views — highlighting refined elegance, spacious design, and sophisticated city living.
Expansive living and dining areas with breathtaking skyline vistas

Zyon Grand Location Map

Balance Unit

Zyon Grand Balance Unit Chart  

Floor Plans

Zyon Grand Upper 1st/1st Level Site Map

Zyon Grand condominium site plan showing the Upper 1st floor layout with residential blocks, landscaped courtyards, leisure and wellness facilities, lap and family pools, BBQ and gourmet pavilions, gym, yoga studio, tennis court, and children’s play areas, strategically located at the junction of Zion Road, Havelock Road, and Kim Seng Road in Singapore.

Zyon Grand Lower 1st/Basement Level Site Map

Zyon Grand condominium lower ground floor and basement 1 site plan showing residential carpark entry and exit, guardhouse, residential lobbies, arrival court, through block link, supermarket and F&B spaces, ECDC, Havelock MRT access, taxi stand, and ancillary facilities, strategically positioned along Zion Road, Kim Seng Road, and Havelock Road in Singapore.

Zyon Grand Diagrammatic Chart

Zyon Grand schematic diagram showing the full vertical stack of residential units at Block 3 and Block 5 along Kim Seng Road, detailing floor-by-floor layouts from Basement 3 to Level 62 with unit types including 1-Bedroom + Study, 2-Bedroom, 2-Bedroom Premium, 3-Bedroom Deluxe, 3-Bedroom Premium + Study, 4-Bedroom Premium and Supreme units with private lift, and penthouses, along with key facilities such as Horizon Vista, Altitude Lounge, landscape deck, and residential carpark.

Zyon Grand 1 Bedroom + Study Type A1s Floor Plan

Zyon Grand 1-Bedroom + Study floor plan Type A1s, 44 sqm (474 sqft), featuring an efficient layout with open-concept kitchen, dining and living area, dedicated study space, master bedroom with ensuite bath, and balcony alcove, available from levels 2 to 62 at Block 5 along Kim Seng Road, Singapore.

Zyon Grand 2 Bedroom Type B1 Floor Plan

Zyon Grand 2-Bedroom floor plan Type B1, 50 sqm (538 sqft), featuring a functional open-concept kitchen, dining and living area, master bedroom with ensuite bath, second bedroom, and balcony alcove, designed for modern urban living at Block 3 along Kim Seng Road, Singapore.

Zyon Grand 2 Bedroom Premium Type BP1 Floor Plan

Zyon Grand 2-Bedroom Premium floor plan Type BP1, 60 sqm (646 sqft), featuring a spacious layout with open-concept kitchen, dining and living area opening to a balcony, master bedroom with ensuite bath, second bedroom, and additional bathroom, designed for modern luxury living at Block 5 along Kim Seng Road, Singapore.

Zyon Grand 2 Bedroom Premium + Study Type BP2s Floor Plan

Zyon Grand 2-Bedroom Premium + Study floor plan Type BP2s, 67 sqm (721 sqft), showcasing a spacious layout with open kitchen, dining and living area leading to a balcony, master bedroom with ensuite bath, second bedroom, additional bathroom, and dedicated study space, designed for modern city living at Block 3 and Block 5 along Kim Seng Road, Singapore.

Zyon Grand 3 Bedroom Type C1 Floor Plan

Zyon Grand 3-Bedroom floor plan Type C1, 76 sqm (818 sqft), featuring a spacious layout with open-concept kitchen, dining and living area extending to a balcony, master bedroom with ensuite bath, two additional bedrooms, and a common bathroom, designed for family living at Block 3 along Kim Seng Road, Singapore.

Zyon Grand 3 Bedroom Deluxe Type CD1 Floor Plan

Zyon Grand 3-Bedroom Deluxe floor plan Type CD1, 80 sqm (861 sqft), featuring a well-planned layout with open kitchen, dining and living area extending to a balcony, spacious master bedroom with ensuite bath, two additional bedrooms, common bathroom, and ample storage space, designed for family comfort and modern living at Block 3 and Block 5 along Kim Seng Road, Singapore.

Zyon Grand 3 Bedroom Premium + Study Type CP1s Floor Plan

Zyon Grand 3-Bedroom Premium + Study floor plan Type CP1s, 98 sqm (1055 sqft), featuring a spacious open-plan living and dining area with balcony, enclosed kitchen, dedicated study space, master bedroom with ensuite bath, two additional bedrooms, two bathrooms, and household shelter, designed for modern family living at Block 5 along Kim Seng Road, Singapore.

Zyon Grand 3 Bedroom Premium + Study Type CP2s Floor Plan

Zyon Grand 3-Bedroom Premium + Study floor plan Type CP2s, 100 sqm (1076 sqft), showcasing a spacious open-plan living and dining area with balcony, enclosed kitchen, dedicated study space, master bedroom with ensuite bath, two additional bedrooms, two bathrooms, household shelter, and efficient storage solutions, designed for modern family living at Block 3 along Kim Seng Road, Singapore.

Zyon Grand 4 Bedroom Premium (Private Lift) Type DP1 Floor Plan

Zyon Grand 4-Bedroom Premium floor plan Type DP1, 132 sqm (1421 sqft), featuring a private lift lobby, spacious living and dining area with balcony, dry and wet kitchens, master bedroom with walk-in wardrobe and ensuite bath, junior master suite, two additional bedrooms, utility room, and ample storage, designed for luxurious family living at Block 5 along Kim Seng Road, Singapore.

Zyon Grand 4 Bedroom Supreme (Private Lift) Type DS1 Floor Plan

Zyon Grand 4-Bedroom Supreme floor plan Type DS1, 141 sqm (1518 sqft), featuring a private lift lobby, expansive living and dining area opening to a balcony, dry and wet kitchens, master bedroom with walk-in wardrobe and ensuite bath, junior master suite, two additional bedrooms, utility room, and multiple bathrooms, offering luxurious family living at Block 3 along Kim Seng Road, Singapore.

Zyon Grand 4 Bedroom Supreme + Study (Private Lift) Type DS2s Floor Plan

Zyon Grand 4-Bedroom Supreme + Study floor plan Type DS2s, 150 sqm (1615 sqft), featuring a private lift lobby, spacious living and dining area with balcony, dry and wet kitchens, master suite with walk-in wardrobe and ensuite bath, junior master suite, two additional bedrooms, dedicated study room, utility space, and multiple bathrooms, offering luxurious family living at Block 5 along Kim Seng Road, Singapore.

Zyon Grand 5 Bedroom Supreme (Private Lift) Type ES1 Floor Plan

Zyon Grand 5-Bedroom Supreme floor plan Type ES1, 169 sqm (1819 sqft), featuring a private lift lobby, expansive living and dining area with balcony, dry and wet kitchens, luxurious master suite with walk-in wardrobe and ensuite bath, junior master suite, three additional bedrooms, utility room, and multiple bathrooms, designed for multi-generational family living at Block 3 along Kim Seng Road, Singapore.

Zyon Grand 5 Bedroom Penthouse (Private Lift) Type PH1 Floor Plan

Zyon Grand penthouse floor plan Type PH1, 247 sqm (2659 sqft), showcasing an expansive 5-bedroom layout with private lift lobby, grand living and dining area opening to a large balcony, dry and wet kitchens, master suite with walk-in wardrobe and luxurious ensuite bath, junior master suite, additional bedrooms, powder room, utility space, and store room, offering ultra-luxury sky living at Block 5 along Kim Seng Road, Singapore.

Zyon Grand 5 Bedroom Penthouse (Private Lift) Type PH2 Floor Plan

Zyon Grand penthouse floor plan Type PH2, 256 sqm (2756 sqft), showcasing a luxurious 5-bedroom layout with private lift lobby, expansive living and dining area opening to a large balcony, dry and wet kitchens, master suite with walk-in wardrobe and spa-inspired ensuite bath, junior master suite, additional bedrooms, utility room, powder room, and store, offering elevated sky living at Block 3 along Kim Seng Road, Singapore.

Videos

Zyon Grand Flythrough Animation Video

Zyon Grand Stack Drone View

Zyon Grand Day And Evening Drone View

Zyon Grand Show Model Virtual Tour

Zyon Grand 2 Bedroom Premium + Study (721 sqft) Virtual Tour

Zyon Grand 3 Bedroom Premium + Study (1076 sqft) Virtual Tour

Zyon Grand 4 Bedroom Supreme (1518 sqft) Virtual Tour

E-Brochure

Zyon Grand E-Brochure

Download Zyon Grand E-Brochure PDF

Articles

Reviews

There are no reviews yet.

Be the first to review “Zyon Grand”

Your email address will not be published. Required fields are marked *

Chat With Us Today!

Own your dream property stress-free. We go beyond real estate. Our interior design-trained realtors provide a one-stop shop for all your property needs: buying, selling, renting, and everything in between. We will help you with financing and tax planning, investment analysis and portfolio management, timeline planning and space optimization and even interior design assistance before renting or purchasing the property. Get a free consultation today and let our professionals guide you every step of the way.

Other Topics That May Interest You