
Artisan 8 offers an unusually varied selection of homes for a boutique development with just 34 residential units. The freehold project at 8 Sin Ming Road ranges from compact one-bedroom units to duplex penthouses with multiple bedrooms, studies and separate family spaces.
However, the bedroom count and total floor area tell only part of the story. Some one-bedroom units function more like studios, while the two-bedroom homes differ considerably in bedroom separation and room shape. Among the penthouses, the placement of bedrooms, bathrooms and workspaces across two levels creates distinct options for different households.
The most useful comparison is how each layout accommodates daily life: whether cooking can be enclosed, where laundry is handled, how much privacy the bedrooms provide, and whether family members can comfortably use the home without repeatedly climbing stairs.
Artisan 8 unit sizes and configurations
The sizes below follow the individual floor plans. They represent stated unit areas rather than measurements of usable internal living space.
| Unit type | Configuration | Stated size |
|---|---|---|
| A1 | 1 bedroom | 495 sq ft |
| A2 | 1 bedroom | 398 sq ft |
| A3 | 1 bedroom | 506 sq ft |
| B1 | 2 bedrooms | 667 sq ft |
| B2 | 2 bedrooms | 700 sq ft |
| B3 | 2 bedrooms | 786 sq ft |
| B4 | 2 bedrooms | 721 sq ft |
| B4H | 2 bedrooms | 721 sq ft |
| B5 | 2 bedrooms | 732 sq ft |
| B6 | 2 bedrooms | 678 sq ft |
| C1 | 3 bedrooms | 1,023 sq ft |
| C2 | 3 bedrooms | 850 sq ft |
| C3S | 3 bedrooms + study | 1,184 sq ft |
| C4-PH | 3-bedroom duplex | 1,259 sq ft |
| D1-PH | 4-bedroom duplex | 1,755 sq ft |
| D2-PH | 4-bedroom duplex | 1,313 sq ft |
| D3-PH | 4-bedroom duplex | 1,249 sq ft |
| D4-PH | 4-bedroom duplex | 1,582 sq ft |
| D5S-PH | 4 bedrooms + study, duplex | 1,808 sq ft |
| D6S-PH | 4 bedrooms + study, duplex | 1,711 sq ft |
| F1-PH | 4 bedrooms + 2 studies, duplex | 2,174 sq ft |
| E1-PH | 5-bedroom duplex | 1,884 sq ft |
A notable feature across the layouts is the absence of conventional private balconies. This may appeal to buyers who prefer indoor accommodation, although entrance passages, stairs, bathrooms and air-conditioning ledges still affect how much of the stated area serves everyday living.
One-bedroom units: studio-style living or a separate bedroom?
Type A1 — 495 sq ft
Although marketed as a one-bedroom unit, A1 functions more like a studio apartment. The sleeping area has no enclosing wall or door separating it from the living room, creating a continuous open space with limited privacy.
Its main practical advantage is a separate yard, marked at approximately 5 sq m. This gives laundry a dedicated location, which is useful in a compact home. The bathroom is also accessible from the common area.
The kitchen sits beside the living and dining space, making the main accommodation relatively compact. However, an entrance passage measuring approximately 4.1m in length consumes a noticeable portion of the footprint before reaching this area.
A1 suits a single occupant or couple who value a separate yard and are comfortable with an open sleeping arrangement. Buyers expecting the privacy of an enclosed bedroom should consider A3 instead.

Type A2 — 398 sq ft
A2 is the smallest home in the collection and also has a studio-style arrangement, with no conventional partition separating the sleeping and living zones.
The entrance leads directly into the kitchen and dining area, avoiding A1’s long entrance passage. The living and sleeping areas occupy the wider section beyond, with the bathroom beside the bed space.
This arrangement accommodates the essentials within a small footprint, but there is limited flexibility once a bed, sofa and dining table are in place. Adding a substantial workstation or extra storage would require careful planning.
The angled external wall further affects furniture positioning. A2 is best suited to someone comfortable with compact, open-plan living and modest storage needs.

Type A3 — 506 sq ft
A3 offers the clearest distinction between living and sleeping among the one-bedroom layouts.
The bedroom is enclosed, with the living room alongside it and the kitchen and dining area towards the rear. This makes it easier for occupants to follow different routines, such as one person sleeping while another uses the living room.
The bathroom is accessed via the kitchen, allowing visitors to use it without entering the bedroom. This preserves bedroom privacy, although bathroom access overlaps with the cooking area.
The washer-dryer is incorporated into the kitchen, and there is no separate yard comparable to A1’s.
A3 is our preferred one-bedroom layout for conventional everyday living. Its advantage lies in the separation of activities rather than a substantial increase in floor area.

Two-bedroom units: room shape and bedroom separation make the difference
All seven two-bedroom layouts provide two bathrooms. The more meaningful differences concern circulation, bedroom proportions and how the building’s outline shapes the rooms.
Type B1 — 667 sq ft
B1 provides two bedrooms and two bathrooms within the smallest two-bedroom footprint.
The master bedroom is approximately 13 sq m, while the common bedroom is around 9 sq m. The latter is illustrated with a single bed, making it a natural fit for a child’s room, guest room or home office.
An elongated entrance and kitchen section leads into the living and dining space. This provides some separation from the front door, but also allocates part of the apartment to circulation.
B1’s appeal is straightforward: it accommodates a separate second bedroom and two bathrooms within a compact area. Buyers should be comfortable with the smaller common bedroom and modest shared living space.

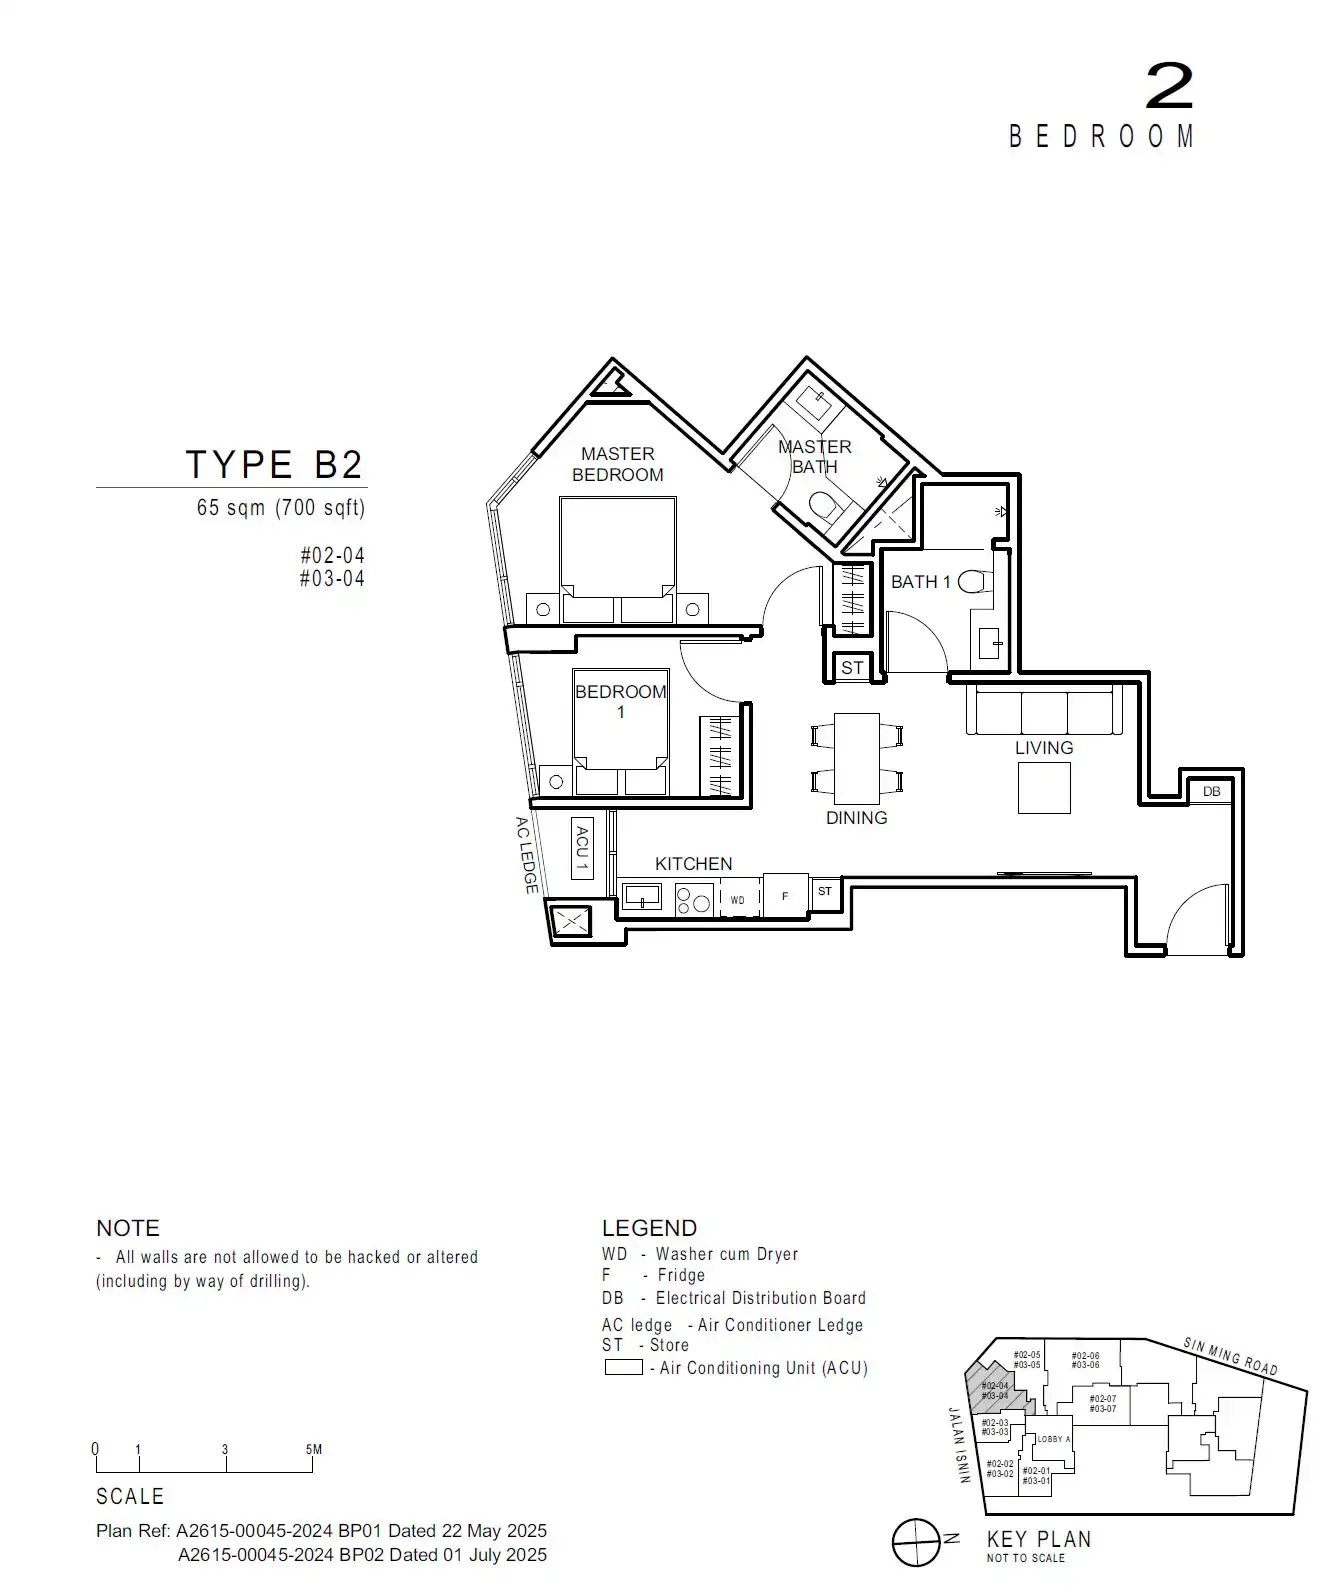
Type B2 — 700 sq ft
B2 places both bedrooms towards the opposite end of the apartment from the entrance. The living, dining and kitchen areas occupy the front portion, keeping the sleeping spaces away from the main door without requiring a long bedroom corridor.
A single kitchen counter run incorporates the washer-dryer and refrigerator. The dining area sits alongside it, supporting a compact arrangement for everyday meals.
Both bedrooms are illustrated with double beds, although the remaining clearance for bedside furniture and wardrobe access deserves attention. The common bathroom is accessible from the shared area.
The principal compromise is the irregular outline around the master bedroom and its attached bathroom. These angled spaces are less straightforward to furnish than the more regular rooms in B4.
B2 suits a couple or small family seeking two enclosed bedrooms and two bathrooms, provided they are comfortable with an open kitchen and unconventional room geometry.
Type B3 — 786 sq ft
B3 is the largest two-bedroom layout, with the additional area particularly evident in the bedrooms. The master bedroom is marked at approximately 17 sq m, while the common bedroom is around 11 sq m.
The living, dining and kitchen spaces run along one side of the apartment, with the bedrooms grouped alongside them. This creates a reasonably distinct sleeping zone.
However, the master suite has an angled outline, and its bathroom projects into a less conventional corner. The entrance passage also contributes to the overall area.
B3 is worth considering for buyers who prioritise bedroom space. Its larger size should nevertheless be assessed against the actual furniture arrangement, rather than assumed to deliver proportionately more usable space throughout the home.

Type B4 — 721 sq ft
B4 offers one of the most balanced two-bedroom arrangements.
The entrance opens towards the living area, with the kitchen and dining space positioned to one side. Both bedrooms have relatively regular shapes, with approximately 15 sq m marked for the master bedroom and 11 sq m for the common bedroom.
A short internal passage connects the bedrooms and bathrooms, providing some separation from the living room without an excessively long corridor.
The kitchen remains open, and there is no separate yard. Households that cook frequently or prefer to keep laundry away from food preparation should consider these limitations.
B4 is a strong starting point for buyers seeking regular room shapes and a straightforward family layout.

Type B4H — 721 sq ft
B4H follows substantially the same arrangement as B4, with two bedrooms, two bathrooms and an open kitchen beside the dining area.
Its principal distinction is in the void area for internal piping outside bathroom 1 as well as the fourth-storey location at #04-05.
The internal layout is basically the same as B4: relatively regular bedrooms, a compact internal passage and a clear relationship between the living and dining spaces.
Buyers comparing B4 and B4H should focus on the specific unit’s outlook due to the level difference. Despute the type suffix, the ceiling height are the same, 2.8m for the living and bedroom areas and 2.4 for the bathroom and kitchen areas.

Type B5 — 732 sq ft
B5 places the kitchen near the entrance, followed by the dining and living areas. The master bedroom sits at the far end of the apartment, reached through the bedroom passage.
This gives the master suite some separation from the entrance. The living area also has a useful width, marked at approximately 3.2m.
The sloping external boundary is the main compromise. It affects the bedroom side of the apartment and the shape of the master bathroom, requiring furniture to be planned around actual wall lengths and clearances.
B5 offers a reasonable balance of shared space and bedroom privacy. Buyers choosing between B5 and B4 will largely be weighing bedroom positioning against B4’s more regular geometry.

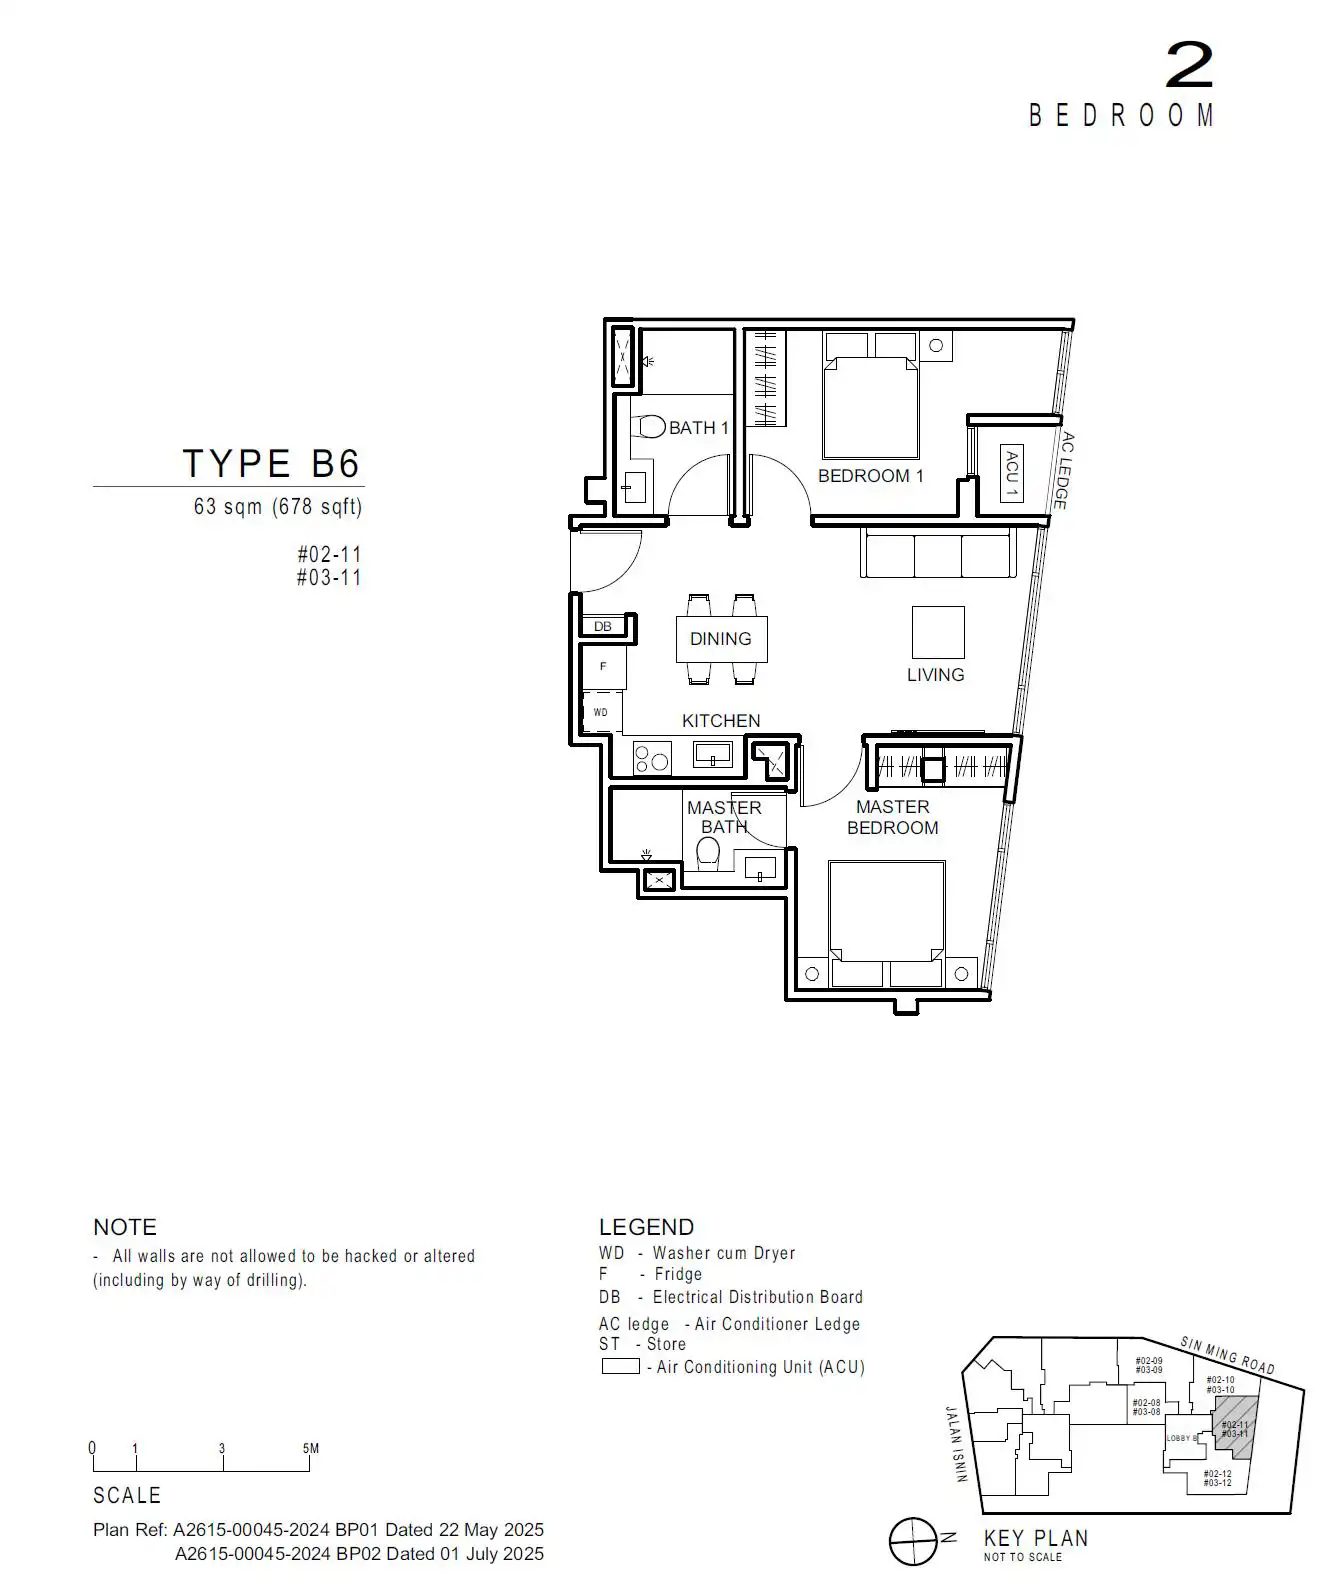
Type B6 — 678 sq ft
B6 places its bedrooms on opposite sides of the central living and dining area in a dumbell arrangement. This separation is its strongest feature, particularly for occupants with different routines.
The entrance opens directly into the shared space, keeping corridor provision to a minimum. An L-shaped open kitchen occupies one corner, with the washer-dryer and refrigerator incorporated into the arrangement.
Both bedrooms are illustrated with double beds. The master has an attached bathroom, while the common bathroom is near the entrance and accessible to visitors.
The trade-offs are the angled external wall, absence of a separate yard and bedroom doors opening towards the shared living spaces. The bedrooms are separated from each other, but remain exposed to activity in the living room.
B6 is especially worth considering for buyers who value bedroom separation and minimal circulation space within a compact home.
Three-bedroom homes: compact family accommodation or additional workspace?
Type C1 — 1,023 sq ft
C1 provides a more generous family arrangement than the smaller C2, particularly in the master bedroom and shared living spaces.
The master bedroom is approximately 20 sq m, allowing greater flexibility for furniture beyond the bed and wardrobe. The other bedrooms are approximately 12 sq m and 10 sq m.
The combined living, dining and kitchen zone is around 39 sq m, with an illustrated six-seat dining arrangement.
However, the apartment still has an angled façade and a relatively long bedroom passage. The kitchen is open, and there is no dedicated utility room or separate yard.
C1 is a strong choice for families who expect to use all three bedrooms regularly and want more comfortable shared living space.

Type C2 — 850 sq ft
C2 accommodates three bedrooms and two bathrooms within a compact footprint.
The bedrooms sit around the living and dining areas, reducing the need for a long internal bedroom corridor. The entrance approach nevertheless occupies a noticeable part of the overall layout.
The master bedroom is approximately 11 sq m, compared with around 12 sq m for Bedroom 2. Its main distinction is therefore the attached bathroom rather than a substantially larger sleeping area.
The living room is modest, and furniture selection must preserve access to the adjacent bedroom. The open kitchen also shares the central living space.
C2 suits households prioritising three separate bedrooms within a smaller home. Buyers seeking a generous master suite or space for frequent entertaining are likely to find C1 more comfortable.

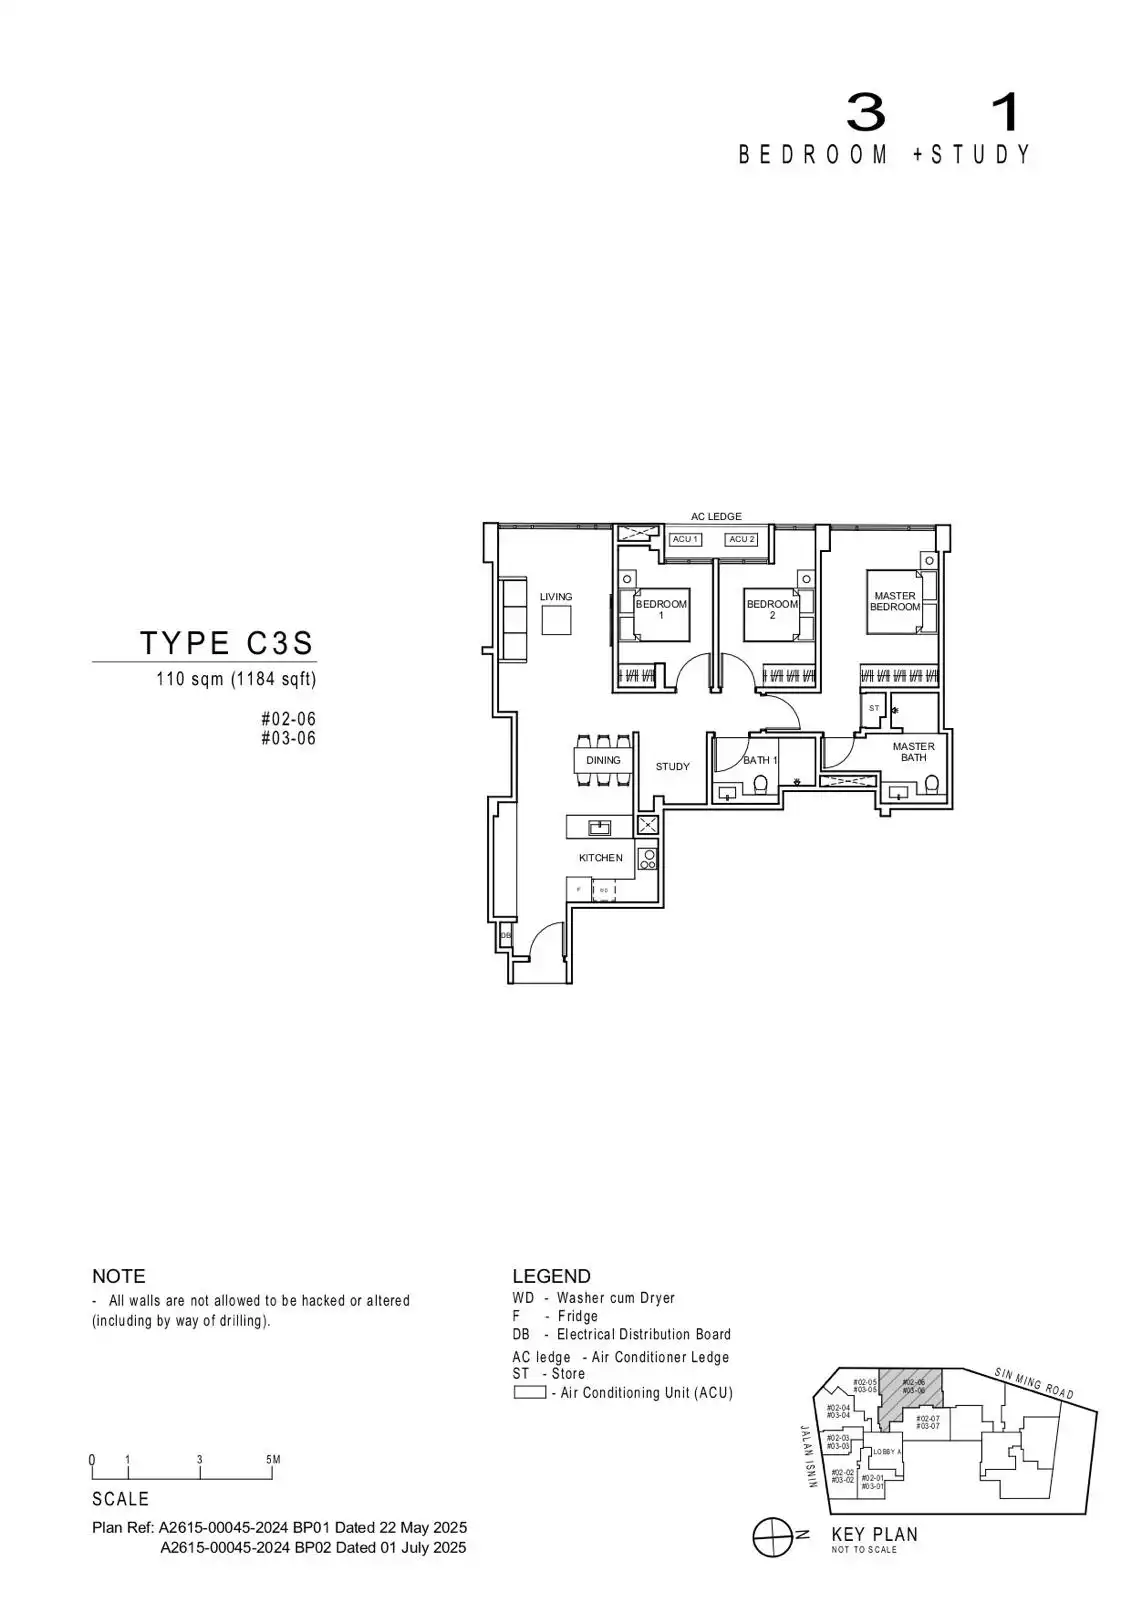
Type C3S — 1,184 sq ft
C3S adds a dedicated study while keeping all accommodation on one level.
Its relatively regular bedrooms are easier to furnish than several of the development’s angled alternatives. The master bedroom sits furthest from the living room, with an attached bathroom and a clear wardrobe zone.
The living and dining areas follow an elongated arrangement, with a six-seat dining table beside the kitchen. A peninsula containing the sink adds worktop space and helps define the cooking area.
The study sits beside the dining area and bedroom passage. It provides a permanent workspace without sacrificing a bedroom, but is open to the passage and has no external window shown. It is therefore better suited to everyday desk work or homework than activities requiring acoustic privacy.
The kitchen remains open, with the washer-dryer incorporated into it. There is no separate yard or utility room.
C3S is the most relevant option for families needing three bedrooms and a workspace without internal stairs.
Type C4-PH — 1,259 sq ft
C4-PH creates a complete separation between living and sleeping across two levels.
The lower level contains the living and dining spaces, kitchen, utility room and a bathroom. All three bedrooms are upstairs, together with a family area and three further bathrooms. Bedroom 2 also benefits from a separate wardrobe area.
This arrangement allows guests to remain downstairs while the sleeping accommodation retains its privacy. The void above part of the living space adds vertical openness.
The main limitation is that every bedroom requires stair access. There is no entrance-level bedroom for someone who needs to avoid the stairs.
Four bathrooms provide convenience, but also account for a significant allocation of space in a three-bedroom home. C4-PH will appeal most to buyers who actively prefer duplex living and value bathroom provision and separation between floors.

Four-bedroom penthouses: the distribution of rooms matters as much as size
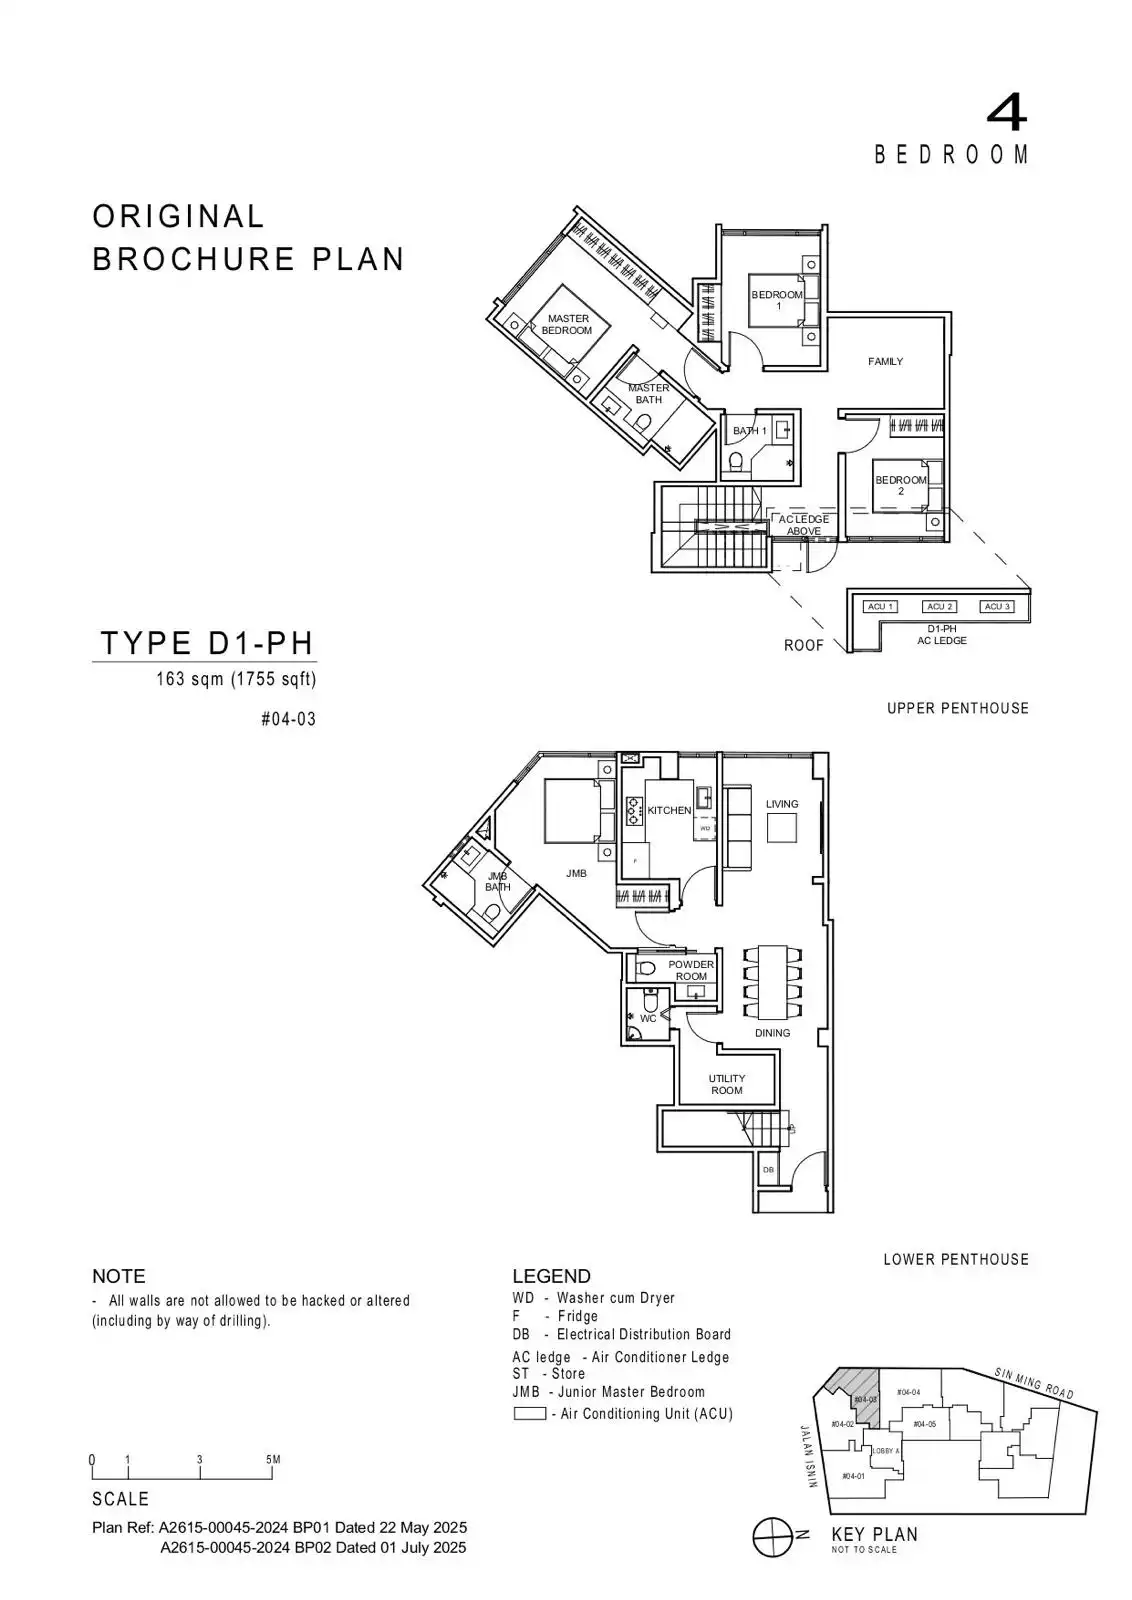
Type D1-PH — 1,755 sq ft
D1-PH provides a junior master suite downstairs, with the main master bedroom and two further bedrooms upstairs.
The lower-level junior suite has its own bathroom, making it useful for an older family member or guests who prefer to stay on the entrance level. A separate powder room serves visitors, while the utility room and additional WC support household functions.
The kitchen is enclosed and sits between the junior suite and the living area. This allows cooking to be separated from the main shared spaces.
Upstairs, a dedicated family area gives residents an alternative place to relax without returning to the living room below. This is a meaningful benefit for a household with several occupants.
The principal compromise is the angular arrangement around the master and junior master suites. These rooms require more deliberate furniture planning than a simple rectangular layout.
D1-PH suits families who value a downstairs suite, enclosed kitchen and a separate upstairs family space.
Type D2-PH — 1,313 sq ft
D2-PH accommodates four bedrooms across a comparatively compact duplex footprint.
One bedroom is downstairs beside a common bathroom, while the master bedroom and two further bedrooms occupy the upper level. A utility room and separate WC are provided downstairs.
The entrance-level bedroom offers useful flexibility for guests or a family member who prefers to minimise stair use. However, its bathroom is shared rather than directly attached.
The kitchen remains open to the dining area, and the angled external boundary affects several rooms.
D2-PH’s appeal lies in providing four bedrooms and service accommodation within 1,313 sq ft. Buyers should assess it as a compact family duplex, with room count taking priority over expansive common spaces.

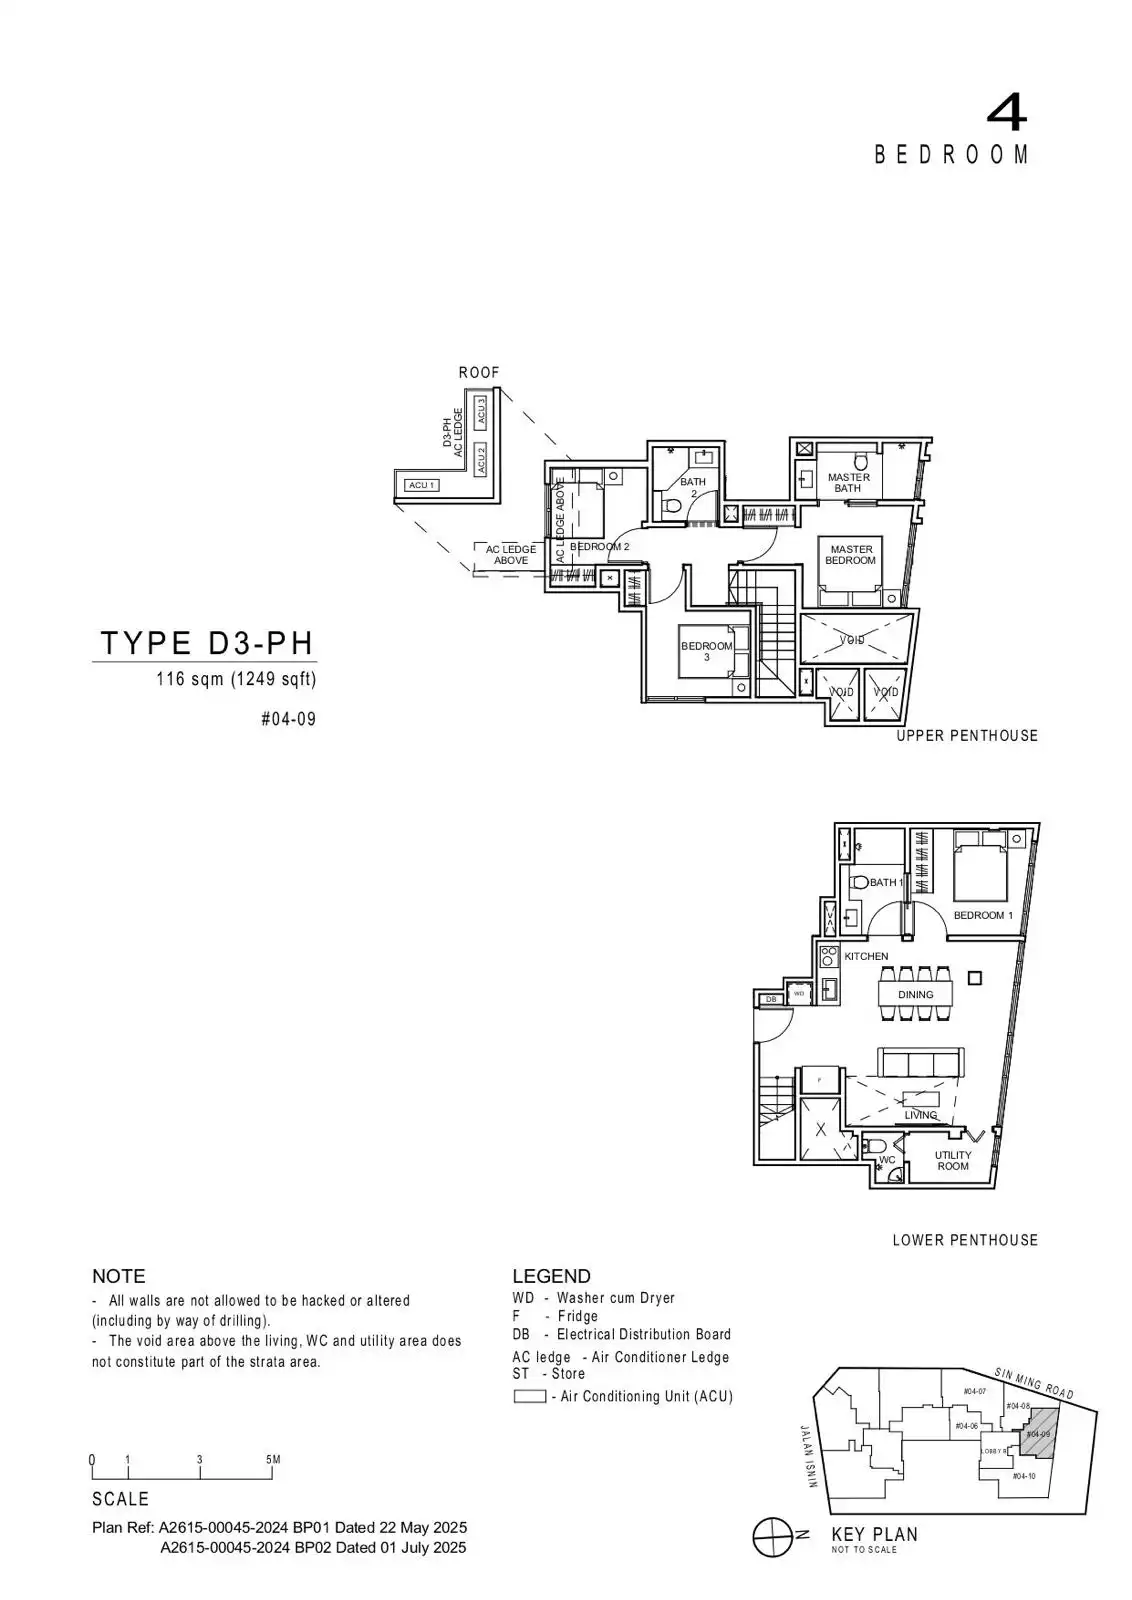
Type D3-PH — 1,249 sq ft
D3-PH is the smallest four-bedroom layout, making it particularly relevant to buyers who need four separate rooms within a compact overall area.
The lower level contains one bedroom, a common bathroom, an open kitchen and the living and dining spaces. A utility room and WC sit beyond the living area. The master bedroom and two additional bedrooms are upstairs.
The relatively direct entrance into the common area avoids a long foyer. However, kitchen functions are distributed around the lower-level space, with the refrigerator positioned near the staircase rather than alongside the main cooking counter.
The staircase, upper landing and irregular outline require close attention when judging usable room space. Buyers should also examine the window provision and furniture clearances of each upper-level bedroom.
D3-PH suits households that prioritise bedroom count. It offers less scope for separate family or work areas than the larger penthouses.
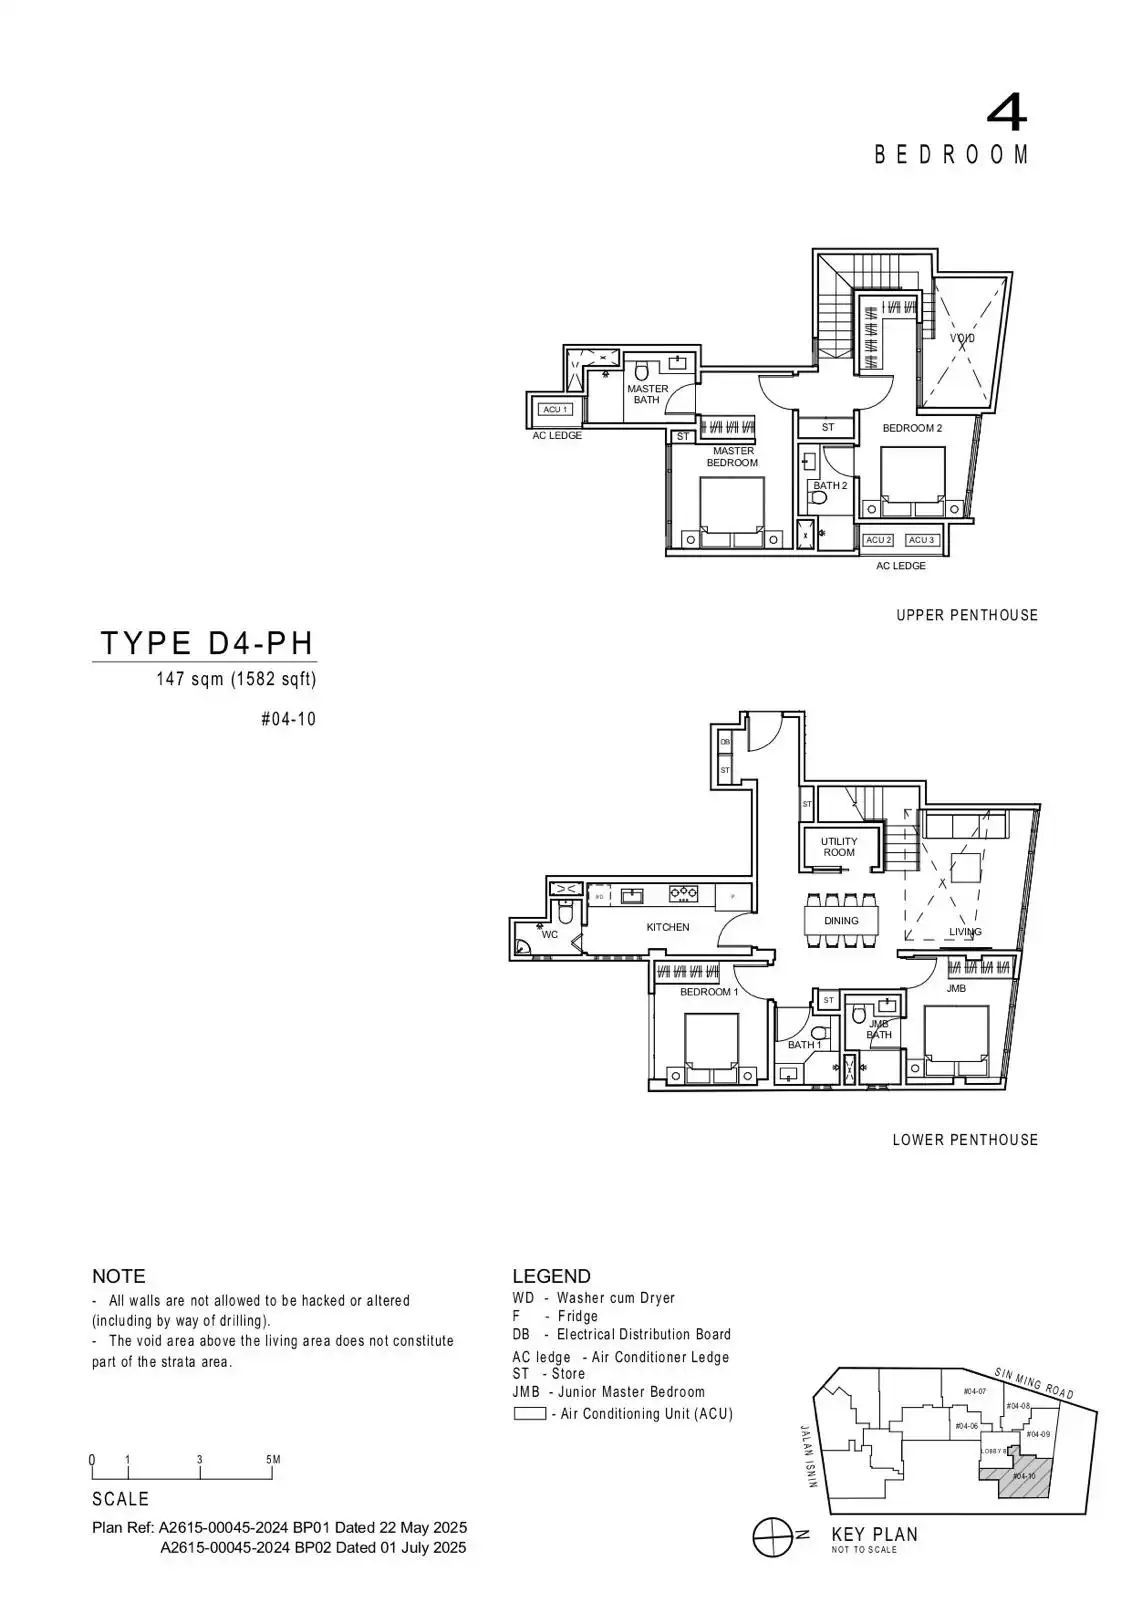
Type D4-PH — 1,582 sq ft
D4-PH provides two bedrooms on each level, creating a more evenly divided arrangement than D2-PH or D3-PH.
Downstairs, a junior master bedroom has an attached bathroom, while another bedroom is served by a common bathroom. The enclosed kitchen extends to one side, with a WC at its end. A utility room sits near the staircase.
Upstairs are the master bedroom and Bedroom 2, together with two bathrooms. One detail deserves attention: the bathroom labelled “Master Bath” is accessed from the upper landing, rather than directly through the master bedroom. Its position therefore offers a different degree of privacy from a conventional attached bathroom.
The double-volume living space adds visual openness, although the entrance passage and internal circulation still account for part of the footprint.
D4-PH is a useful option for families wanting two downstairs bedrooms and an enclosed kitchen without moving into the largest four-bedroom layouts.
Four-bedroom-plus-study penthouses: enclosed workspace or two master suites?
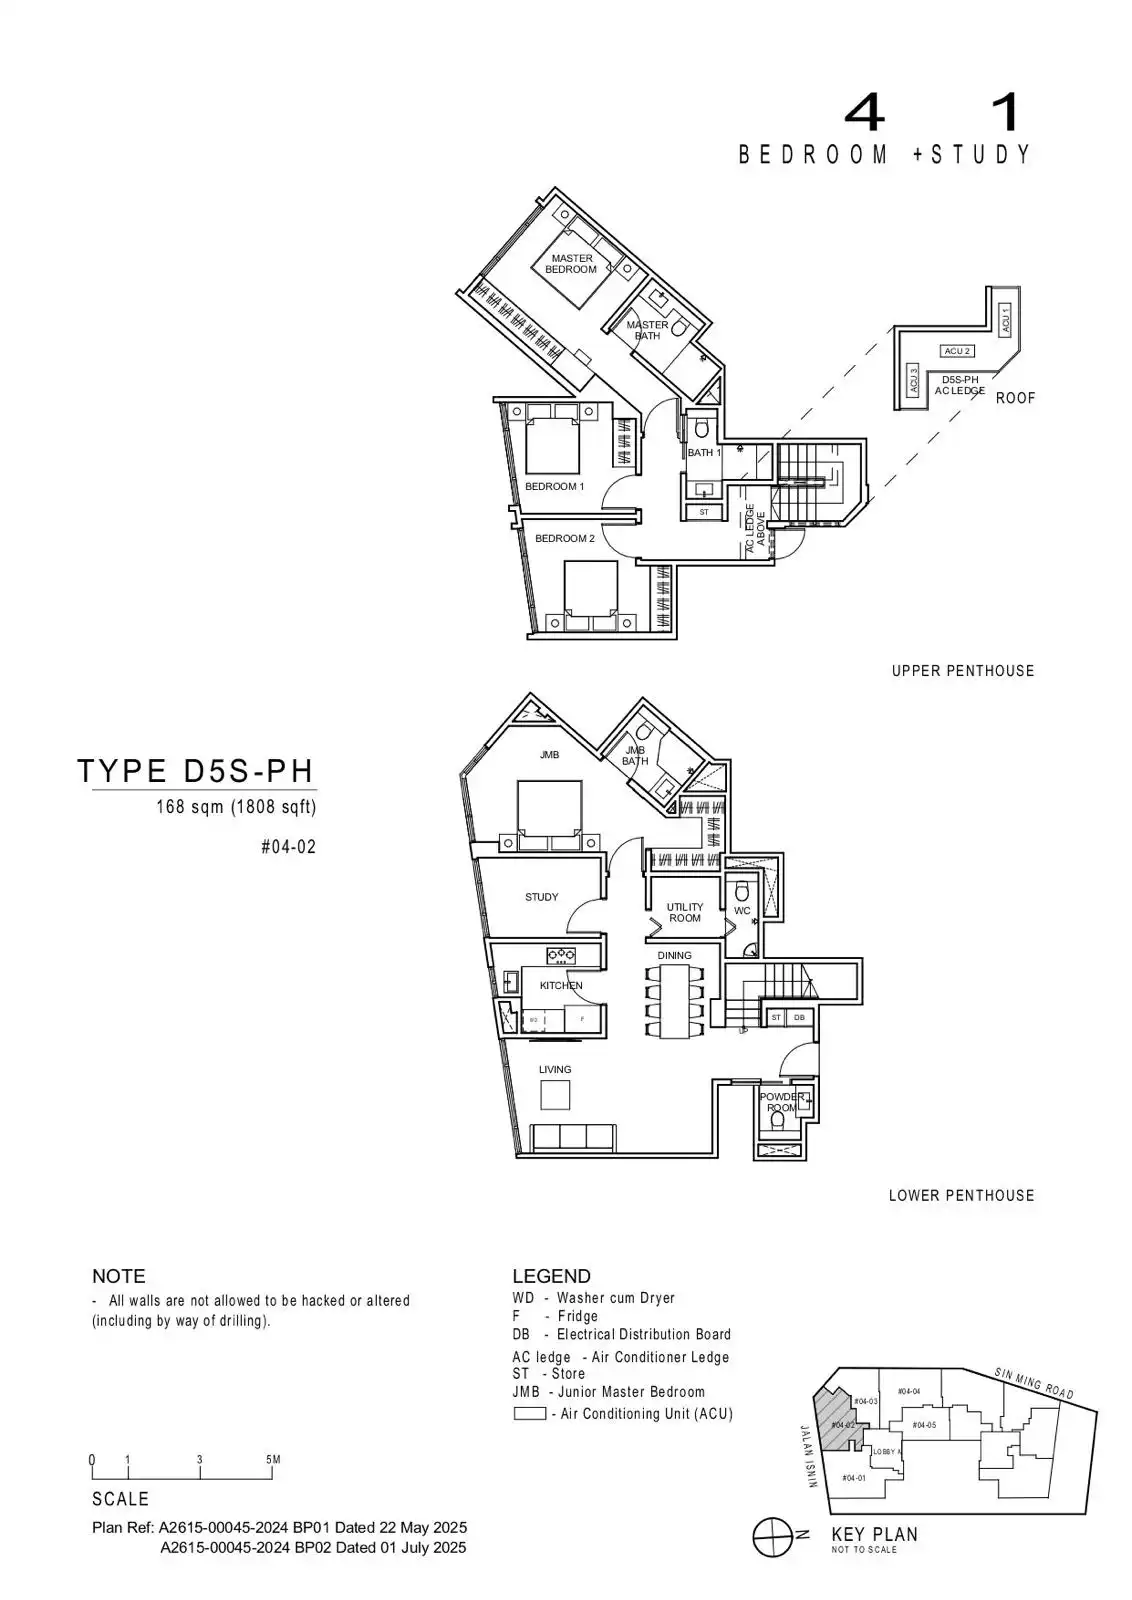
Type D5S-PH — 1,808 sq ft
D5S-PH combines a downstairs junior master suite with an enclosed study, giving it a distinctive advantage for households that work from home.
The study is a separate room with a door and an external window shown. This provides clearer separation from everyday household activity than the open study areas in C3S and D6S-PH.
The lower level also contains an enclosed kitchen, living and dining areas, a utility room, WC and a separate powder room near the entrance. Visitors can use the powder room without entering the junior suite.
Upstairs are the master bedroom and two further bedrooms, served by the master bathroom and a common bathroom. The main master suite occupies an angled wing with a long wardrobe run.
The irregular shape remains the main compromise, particularly around the master suites. There is also no separate upstairs family area comparable to D1-PH.
D5S-PH stands out for buyers who need four bedrooms and a room where work can be closed off from the rest of the home.
Type D6S-PH — 1,711 sq ft
D6S-PH places two bedrooms on each level, including a master suite on each floor.
This gives different generations a more independent sleeping arrangement while retaining shared living and dining spaces downstairs. Each level also has a common bathroom serving the additional bedroom.
An enclosed kitchen, utility room and separate WC support the lower level. These provisions make the layout more practical for regular cooking and a larger household than the smaller open-kitchen apartments.
The upstairs study is marked at approximately 12 sq m, but remains open to the circulation area. It offers useful workspace, although it does not provide the same separation as D5S-PH’s enclosed study.
The double-volume living area adds spatial interest, while the entrance approach and staircase account for some of the total area.
D6S-PH is particularly compelling for multigenerational households wanting a master suite and a second bedroom on each floor.

Type F1-PH: four bedrooms and two studies within the largest layout
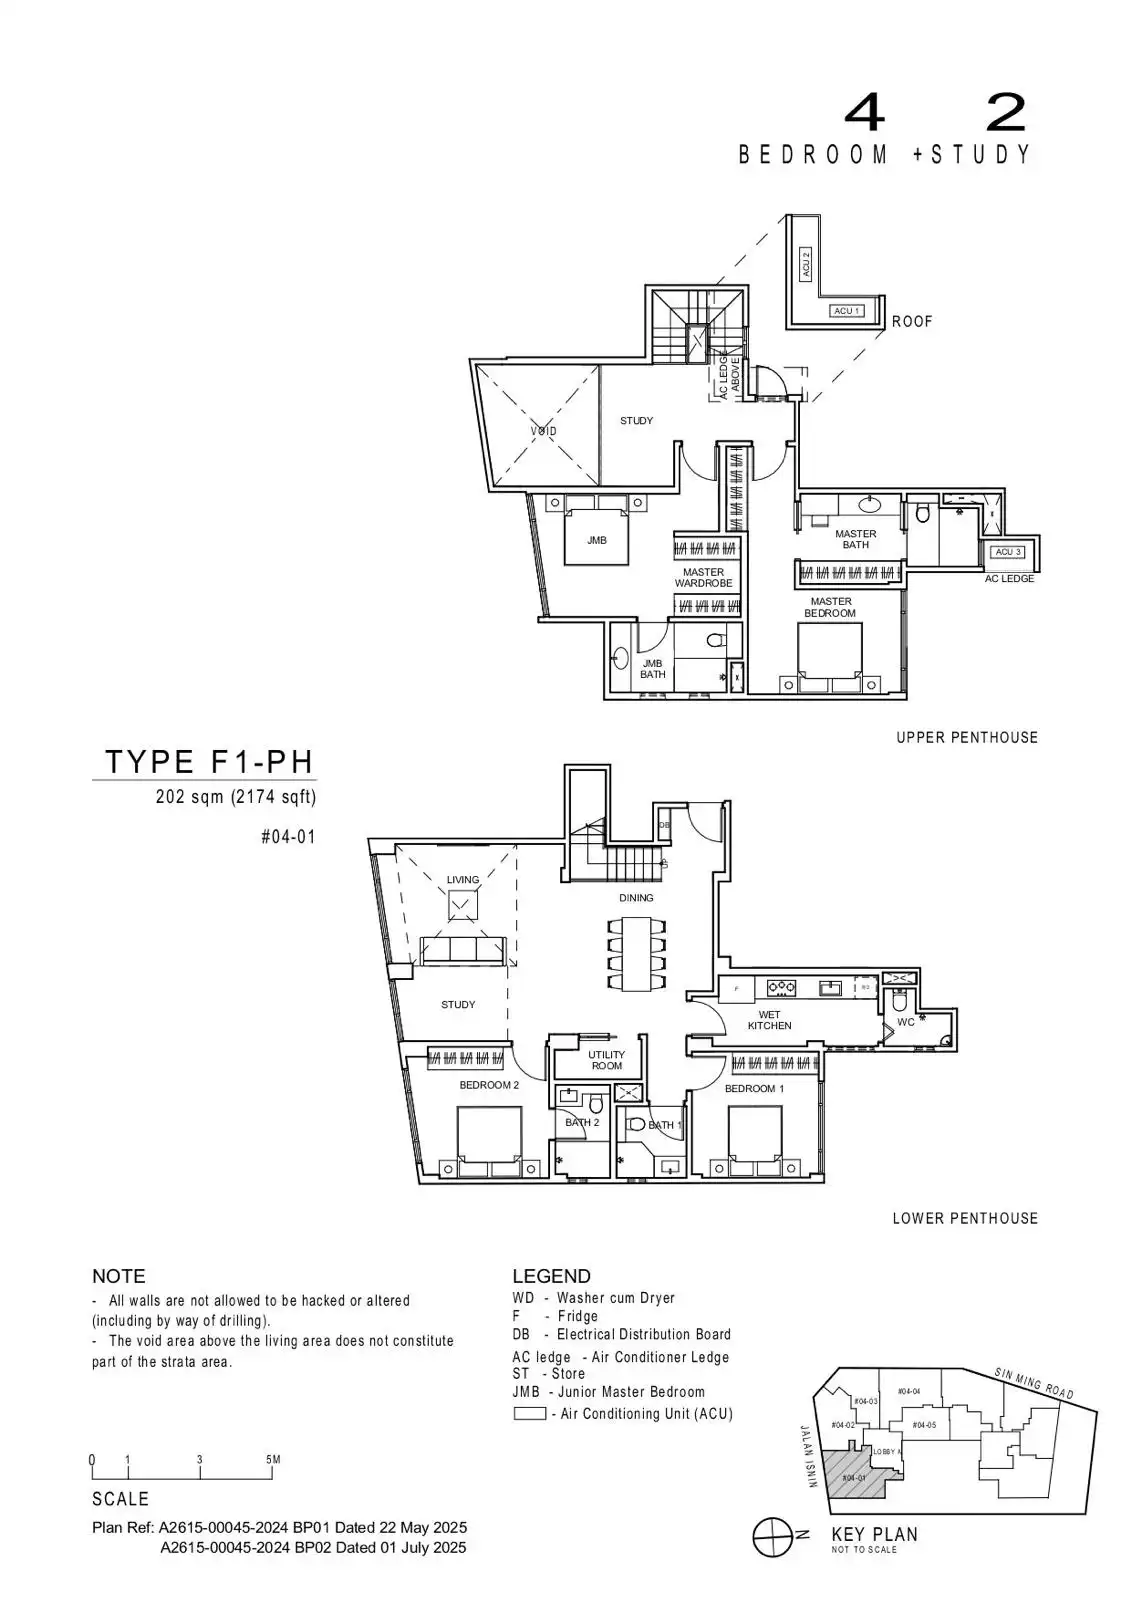
Type F1-PH — 2,174 sq ft
F1-PH is the largest layout in the collection, exceeding even the five-bedroom E1-PH.
Its additional space is directed towards four bedrooms, two study areas and more extensive wardrobe and bathroom provision.
Two bedrooms occupy the lower level, together with two bathrooms, a utility room and an enclosed wet kitchen with an adjoining WC. The dining area is illustrated with eight seats, supporting a larger household or regular entertaining.
One study area sits beside the downstairs living room. The second is upstairs near the staircase and void. These provide separate places for different household members to work or read, although they should not be assumed to offer the privacy of two enclosed offices.
The upper level contains the master and junior master suites, both with their own bathrooms. Extensive wardrobe provision is a notable feature of this level.
The double-volume living space adds vertical openness. The plan explicitly states that the void above the living area is excluded from the strata area.
F1-PH suits buyers who want four bedrooms with additional work and dressing space, rather than using the largest footprint to maximise bedroom count. Its size is best justified by a household that will regularly use both study areas and the more substantial suites.
Type E1-PH: five bedrooms with a separate family area
Type E1-PH — 1,884 sq ft
E1-PH provides five bedrooms across two levels, with a master suite on each floor.
The lower level contains the first master suite and another bedroom. Upstairs are the second master suite, two further bedrooms and a family area marked at approximately 10 sq m.
The upstairs family area is especially useful in a five-bedroom home. It creates another place to relax, helping a larger household spread out beyond the main living room.
An enclosed kitchen, utility room, separate WC and common bathroom support the lower level. The living and dining spaces follow an elongated arrangement, with a void above the living room.
Compared with several of Artisan 8’s other penthouses, the bedrooms have relatively regular shapes. This makes furniture placement more straightforward, although storage and dining capacity still need to reflect the intended number of occupants.
E1-PH is the clearest choice for households that genuinely need five bedrooms. Those requiring four bedrooms may find D5S-PH’s enclosed study, D6S-PH’s balanced bedroom distribution or F1-PH’s additional workspaces more useful.

Which Artisan 8 layouts deserve a closer look?
There is no single best layout across Artisan 8. The strongest shortlist depends on the household’s priorities.
| Buyer priority | Layouts to consider | Main reason |
|---|---|---|
| An enclosed bedroom in a smaller home | A3 | Separation between living and sleeping |
| A dedicated yard in a compact apartment | A1 | Separate laundry space |
| Regular two-bedroom room shapes | B4 / B4H | Straightforward planning and two bathrooms |
| Separation between two bedrooms | B6 | Bedrooms on opposite sides of the living area |
| Larger two-bedroom sleeping spaces | B3 | More generous bedroom allocation |
| Three-bedroom family living | C1 | Larger master bedroom and shared living space |
| Three bedrooms plus workspace on one level | C3S | Dedicated study without internal stairs |
| All bedrooms separated from entertaining | C4-PH | Sleeping accommodation entirely upstairs |
| A compact four-bedroom duplex | D2-PH / D3-PH | Four bedrooms within smaller overall footprints |
| A downstairs suite and upstairs family area | D1-PH | Separate spaces for different generations |
| Two bedrooms downstairs with an enclosed kitchen | D4-PH | Balanced bedroom distribution |
| Four bedrooms and an enclosed study | D5S-PH | Greater separation for working from home |
| A master suite on each level, with four bedrooms | D6S-PH | Strong multigenerational arrangement |
| Four bedrooms with two workspaces | F1-PH | Additional study and wardrobe provision |
| Five bedrooms and an upstairs family area | E1-PH | Greater bedroom capacity with a second shared space |
For the smaller homes, A3, B4/B4H and B6 stand out for different reasons: bedroom enclosure, regular room shapes and separation between occupants. Among the three-bedroom options, C1 prioritises family accommodation, while C3S adds a permanent workspace without introducing stairs.
The penthouse decision requires a closer look at household routines. D5S-PH is particularly relevant for work requiring a closed room, D6S-PH supports two generations across two levels, and D1-PH offers a second family space. F1-PH and E1-PH then serve different needs: more supporting space around four bedrooms, or accommodation for a household requiring five.
At Artisan 8, the best purchase begins with choosing the right arrangement of rooms. Total area matters, but the location of a bathroom door, the enclosure of a kitchen and the position of a downstairs bedroom will often have a greater effect on how comfortably the home works each day.
Disclaimer: This article provides general information and commentary on Artisan 8’s unit layouts and does not constitute property, investment or professional advice. Layout assessments reflect the author’s interpretation of the available floor plans. Areas and dimensions are approximate and subject to final survey; furniture illustrations do not guarantee actual fit or clearance. Buyers should verify the latest approved plans, specifications, bathroom access, ceiling heights and renovation restrictions with the developer or appointed sales representatives. Any alterations are subject to applicable approvals. Preferences expressed are subjective, and suitability depends on each household’s needs.
Article contributed by Jerry Wong.
 Jerry Wong is a realtor at Propnex Realty, bringing a rich background in interior and lighting design to his work. He loves exploring diverse spaces and observing the transformative power of real estate. Beyond his professional role, Jerry finds his greatest fulfillment in connecting people with the right properties, gaining immense satisfaction from helping clients achieve their dreams.

Let’s Discuss Your Property Plans
Interested in This Property?
Buying, selling or renting? Get a free consultation with realtors with a background in interior and lighting design. We’ll discuss your goals and help you assess your options—from pricing and timelines to layout practicality and space potential.
Share your contact details below, and we will get in touch to understand your needs and suggest the next steps. No pressure. No obligation to proceed.