Skip to content

Artisan 8

Price range: SGD$1,292,000 through SGD$4,458,000

Developer: Apex Asia (2) Pte Ltd
No. Of Units: 34 Residential + 8 Commercial units
Tenure: Freehold
District: 20
Vacant Possession: July 2027
Architect: TBA
Carpark Lots:
Commercial Units Types:
Restaurants: 700 sqft (3 Units) (from $2,734,000)
Shop: 850 sqft (4 Units) (from $1,229,000)
Supermarket: 1195 sqft (1 Unit) (from $4,314,000)
Residential Units Types:
1 Bedroom: 398 to 514 sqft (6 Units) (from $1,292,000)
2 Bedroom: 672 to 796 sqft (13 Units) (from $1,771,000)
3 Bedroom: 850 to 1023 sqft (5 Units) (from $2,417,000)
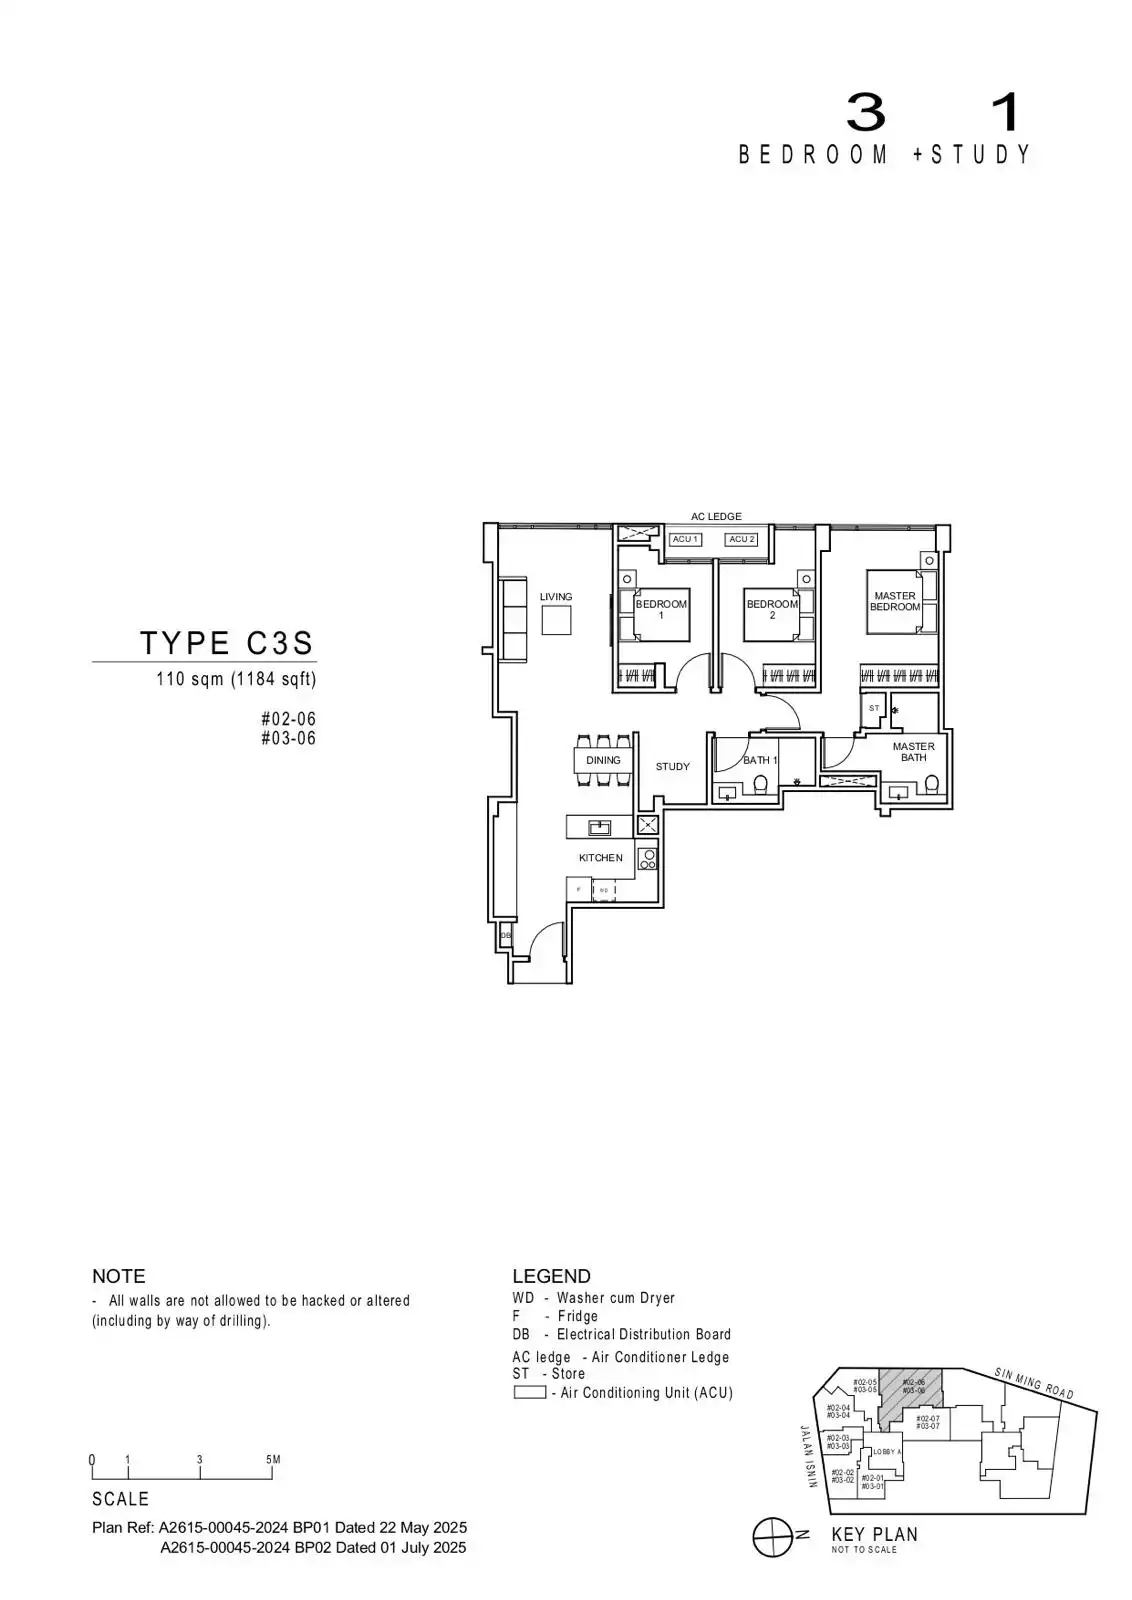
3 Bedroom + Study: 1184 sqft (2 Units) (100% Sold)
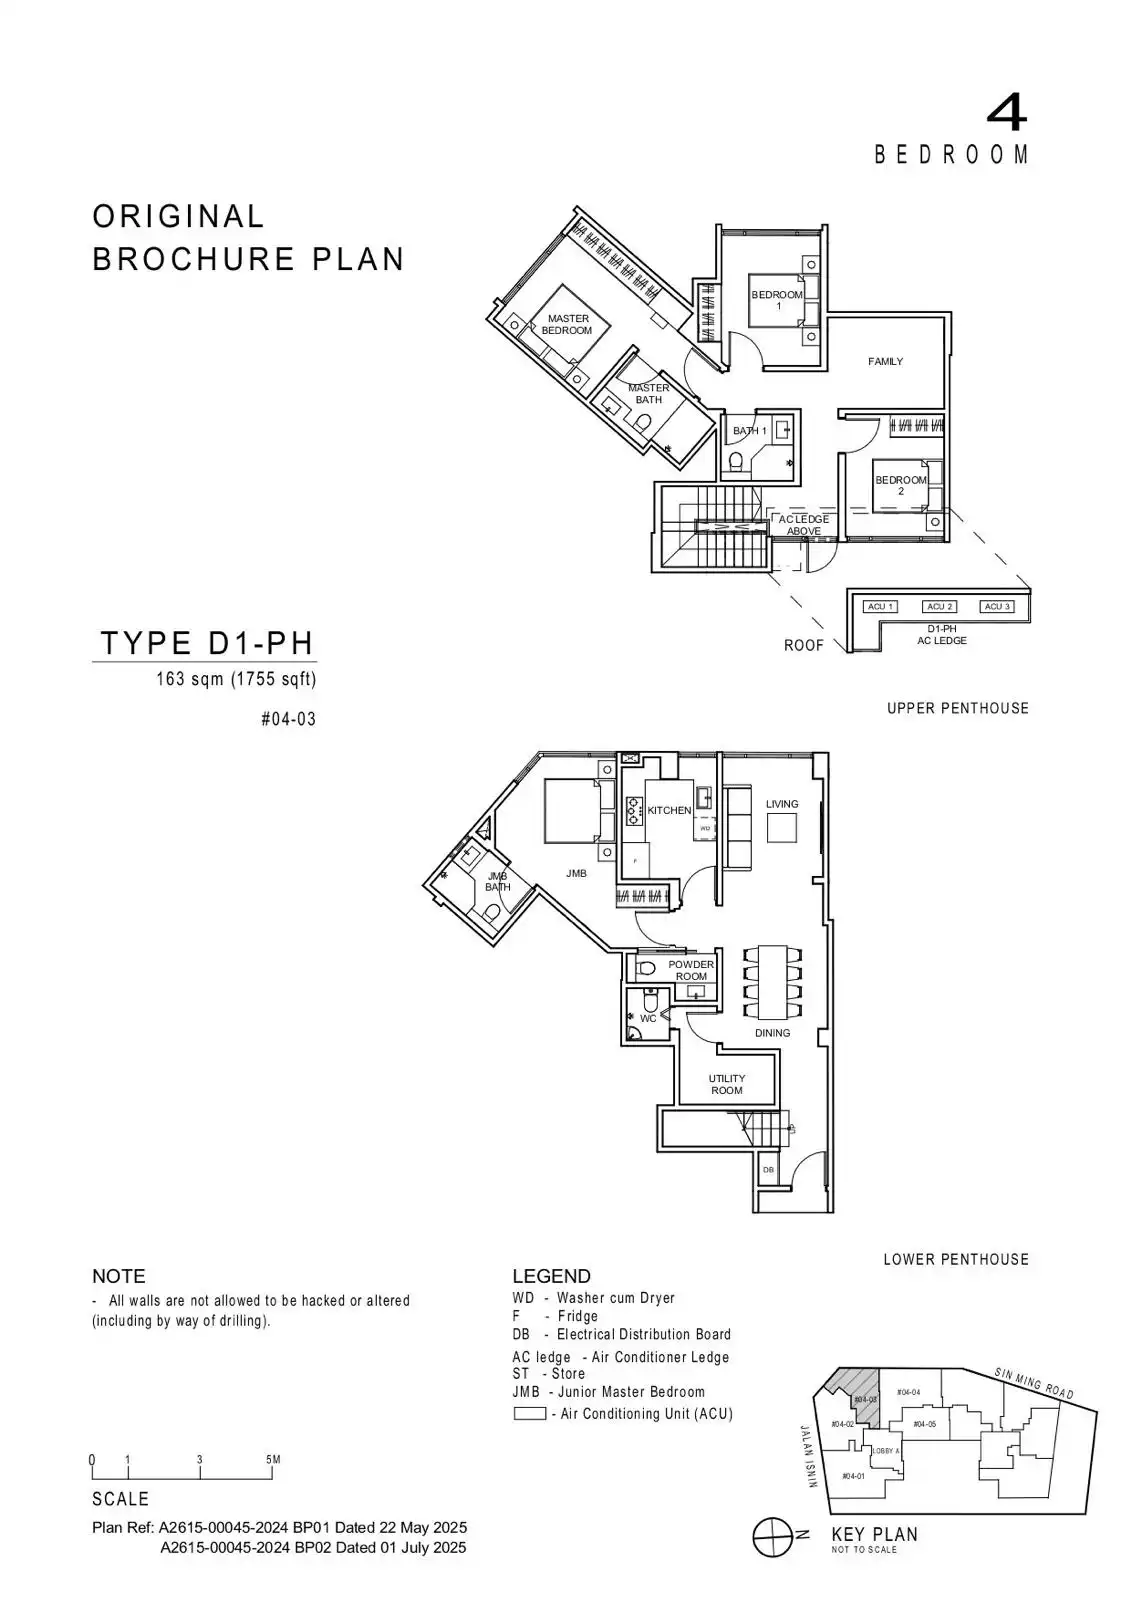
4 Bedroom: 1313 to 1755 sqft (4 Units) (from $3,156,000)
4 Bedroom + Study: 1711 sqft (2 Units) (from $4,032,000)
4 Bedroom + 2 Study: 2174 sqft (1 Unit) (from $5,019,000)
5 Bedroom: 1884 sqft (1 Unit) (from $4,458,000)

About Artisan 8

Artisan 8 is a rare freehold mixed-use development located at 8 Sin Ming Road, within District 20. Developed by Apex Asia Management Group (AAMG), the project marks a significant milestone for the firm’s development arm, Apex Asia Development (AAD), which was set up in 2023 to lead its expansion in property development. Known for its integrated capabilities across real estate investment, development, and management, AAMG brings its deep expertise and commitment to long-term value creation into Artisan 8—one of its flagship projects.

Artist’s impression of Artisan 8, a boutique freehold mixed-use development at 8 Sin Ming Road, featuring a modern neoclassical façade with large glass windows, warm-toned finishes, and vibrant ground-floor retail units set along a pedestrian-friendly streetscape.

Comprising 34 residential units and 8 commercial units, Artisan 8 is designed to offer the best of both private living and retail convenience in a mature, well-connected neighbourhood. The project carries a gross plot ratio of 3.0 under the URA Master Plan and is expected to receive vacant possession by the end of 2028, with legal completion targeted for 2031. Designed as a four-storey development with an attic and a single-level basement carpark, it blends architectural elegance with urban practicality.

The development is situated just a 3-minute walk from Upper Thomson MRT station on the Thomson-East Coast Line and 10 minutes from Marymount MRT on the Circle Line, offering excellent connectivity across Singapore. A future direct MRT link to Changi Airport Terminal 5 will further enhance long-term accessibility. Artisan 8 is also surrounded by a wide selection of dining and retail options—from the well-loved eateries along Upper Thomson Road to everyday conveniences at Thomson Plaza, Junction 8, and AMK Hub.

For families, the project is within 1km of top schools such as Ai Tong School and Catholic High School, with other institutions like Eunoia Junior College and Raffles Institution nearby. Nature lovers will appreciate the proximity to MacRitchie Reservoir, Bishan–Ang Mo Kio Park, and Lower Peirce Reservoir, all within a short drive.

Artist’s impression of Artisan 8, a boutique freehold mixed-use development at 8 Sin Ming Road, featuring a modern neoclassical façade with large glass windows, warm-toned finishes, and vibrant ground-floor retail units set along a pedestrian-friendly streetscape.

Architecturally, Artisan 8 takes inspiration from neoclassical elegance while adopting a clean, modern aesthetic. The façade features generous glazing and warm finishes, while the retail corridor is designed to be pedestrian-friendly and welcoming. Commercial units include three restaurants, two takeaway food shops, two retail shops, and a supermarket (subject to URA approval for usage), all with ceiling heights of 4.8m and 3.0m. Retail unit sizes range from 280 to 1,195 sqft.

Artist’s impression of the Artisan 8 retail corridor, showing an inviting streetscape with outdoor walkways and a warmly lit café interior featuring elegant seating, modern lighting, and patrons dining inside.

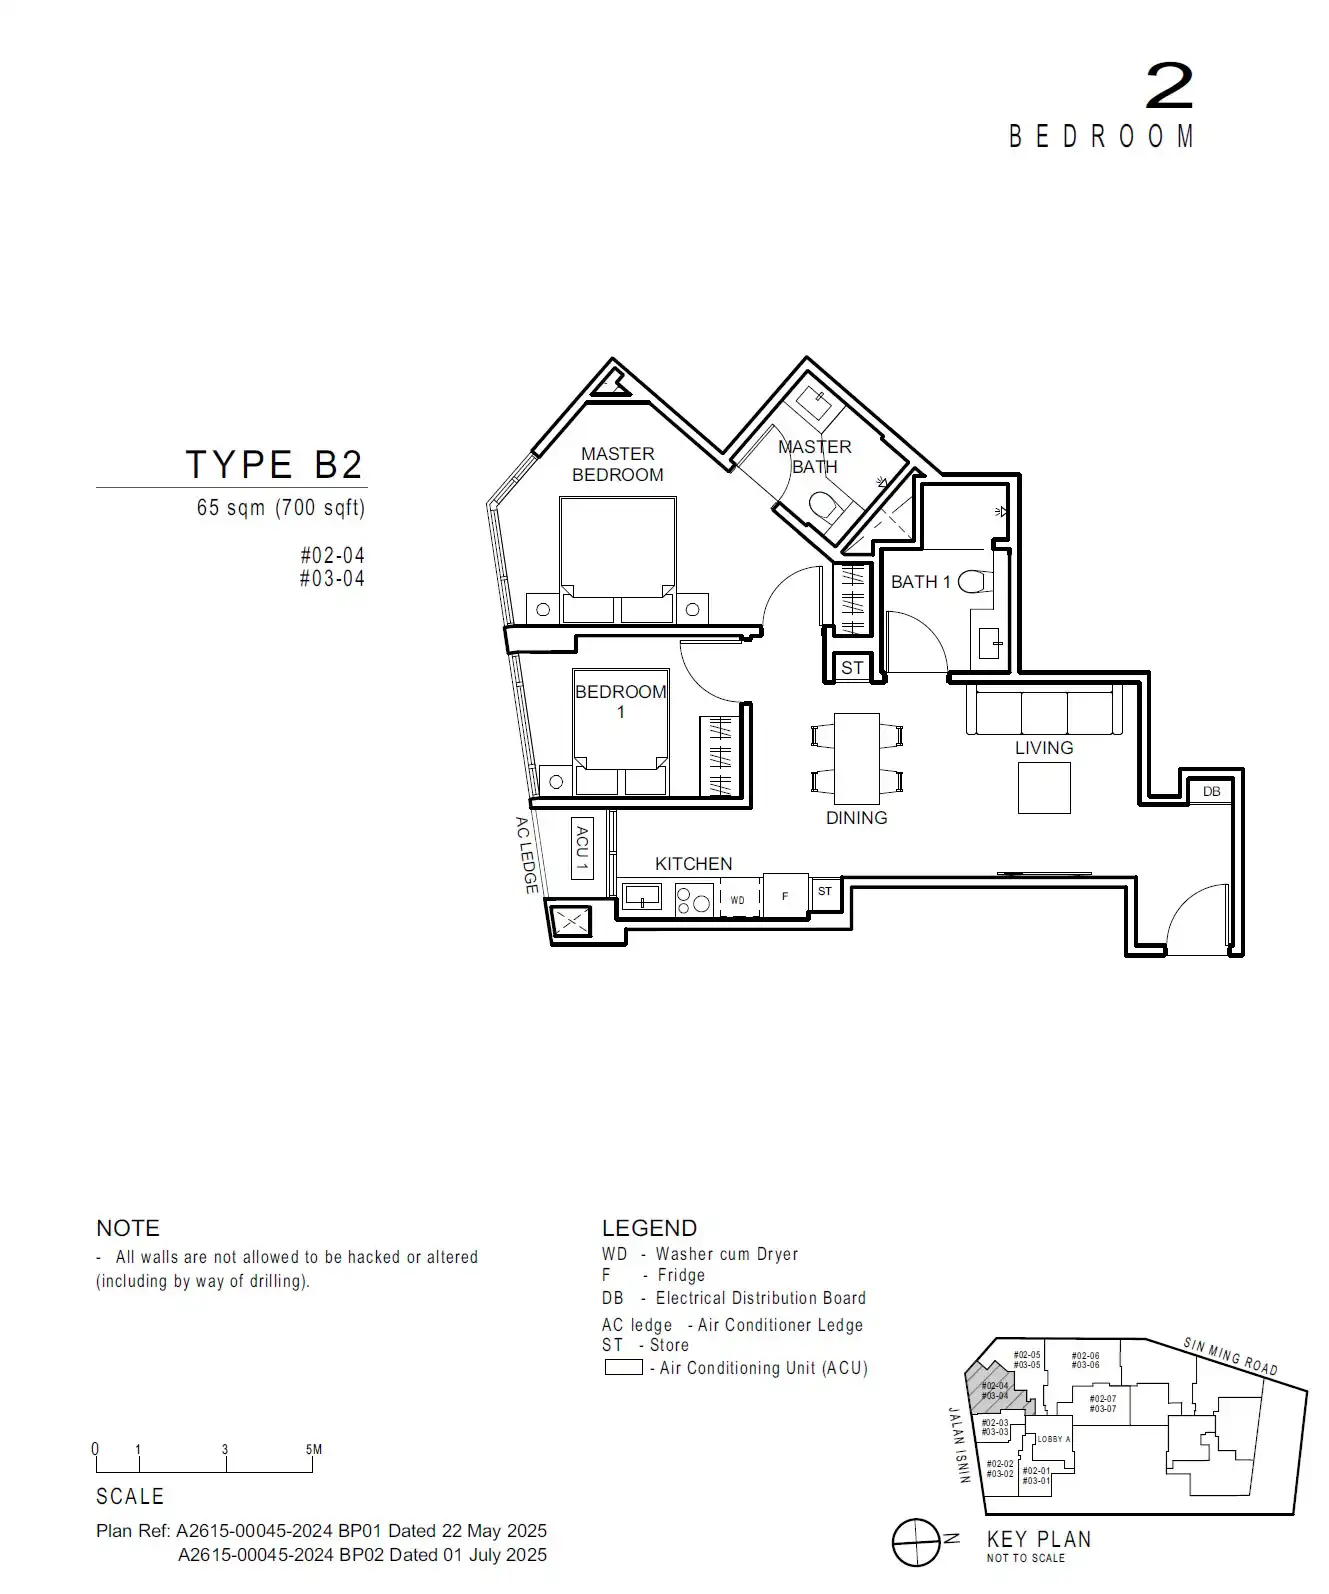
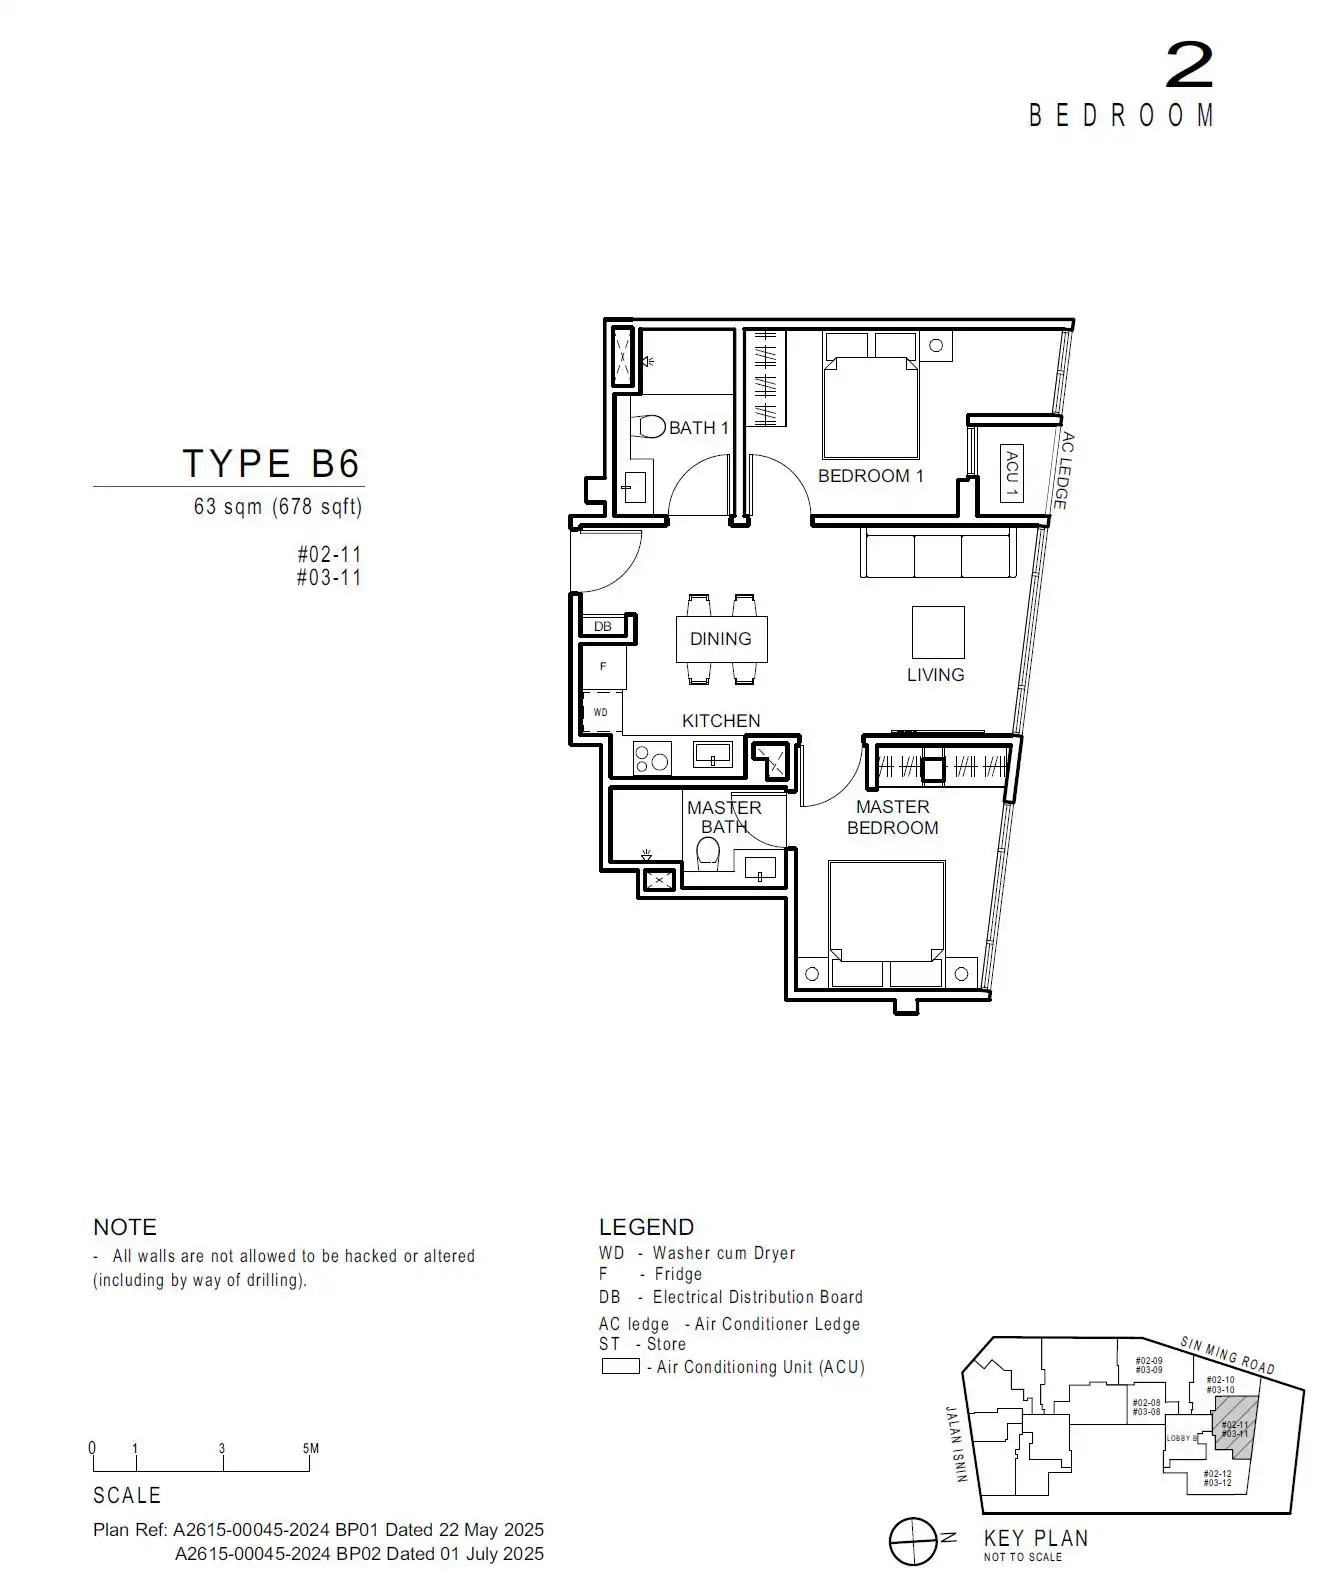
Residential units span a wide range—from efficient 1-bedroom layouts to expansive 5-bedroom penthouses. The 1-bedroom units (Types A1, A2, A3) range from 398 to 506 sqft and are designed with open kitchen layouts, natural lighting, and good storage. Type A1 also includes a foyer and a naturally ventilated yard. The 2-bedroom offerings (Types B1 to B6) are between 667 and 786 sqft, with variations featuring dual bathrooms, wide foyers, and spacious open-plan layouts.

Larger families will find the 3-bedroom units (Types C1, C2, C3S) and penthouse units well-suited to their needs. The 3-bedroom layouts go up to 1,259 sqft, while the penthouses include 4- and 5-bedroom options ranging from 1,313 to 2,185 sqft. Many of these upper-level units feature double-volume ceilings, naturally ventilated wet kitchens, and generous storage options, including integrated study areas and expansive living spaces.

Interior design is curated under the “Expression Galleries” concept, blending form and function with refined finishes. Living and dining areas are clad in large-format porcelain tiles, while kitchens are outfitted with quartz countertops, FRANKE sinks, BOSCH appliances, and SAMSUNG refrigerators and washing machines. Bedrooms feature vinyl flooring and custom wardrobes with Blum systems. Bathrooms use honed porcelain tiles and quartz vanities, fitted with stylish sanitary ware and accessories from GEBERIT and BRAVAT.

Interior view of an Artisan 8 residential unit, showcasing a modern open-concept layout with a dining area, fully equipped kitchen, built-in appliances, and contemporary furnishings highlighted by warm ambient lighting and minimalist decor.

Overall, Artisan 8 is a finely crafted development that reflects Apex Asia’s philosophy of “the fine art of inspired living.” It brings together timeless design, efficient layouts, and a central location—offering homeowners and investors a rare opportunity to own a boutique freehold property with enduring value.

Artisan 8 Location Map

Artisan 8 Street View

Artisan 8 Transacted Prices


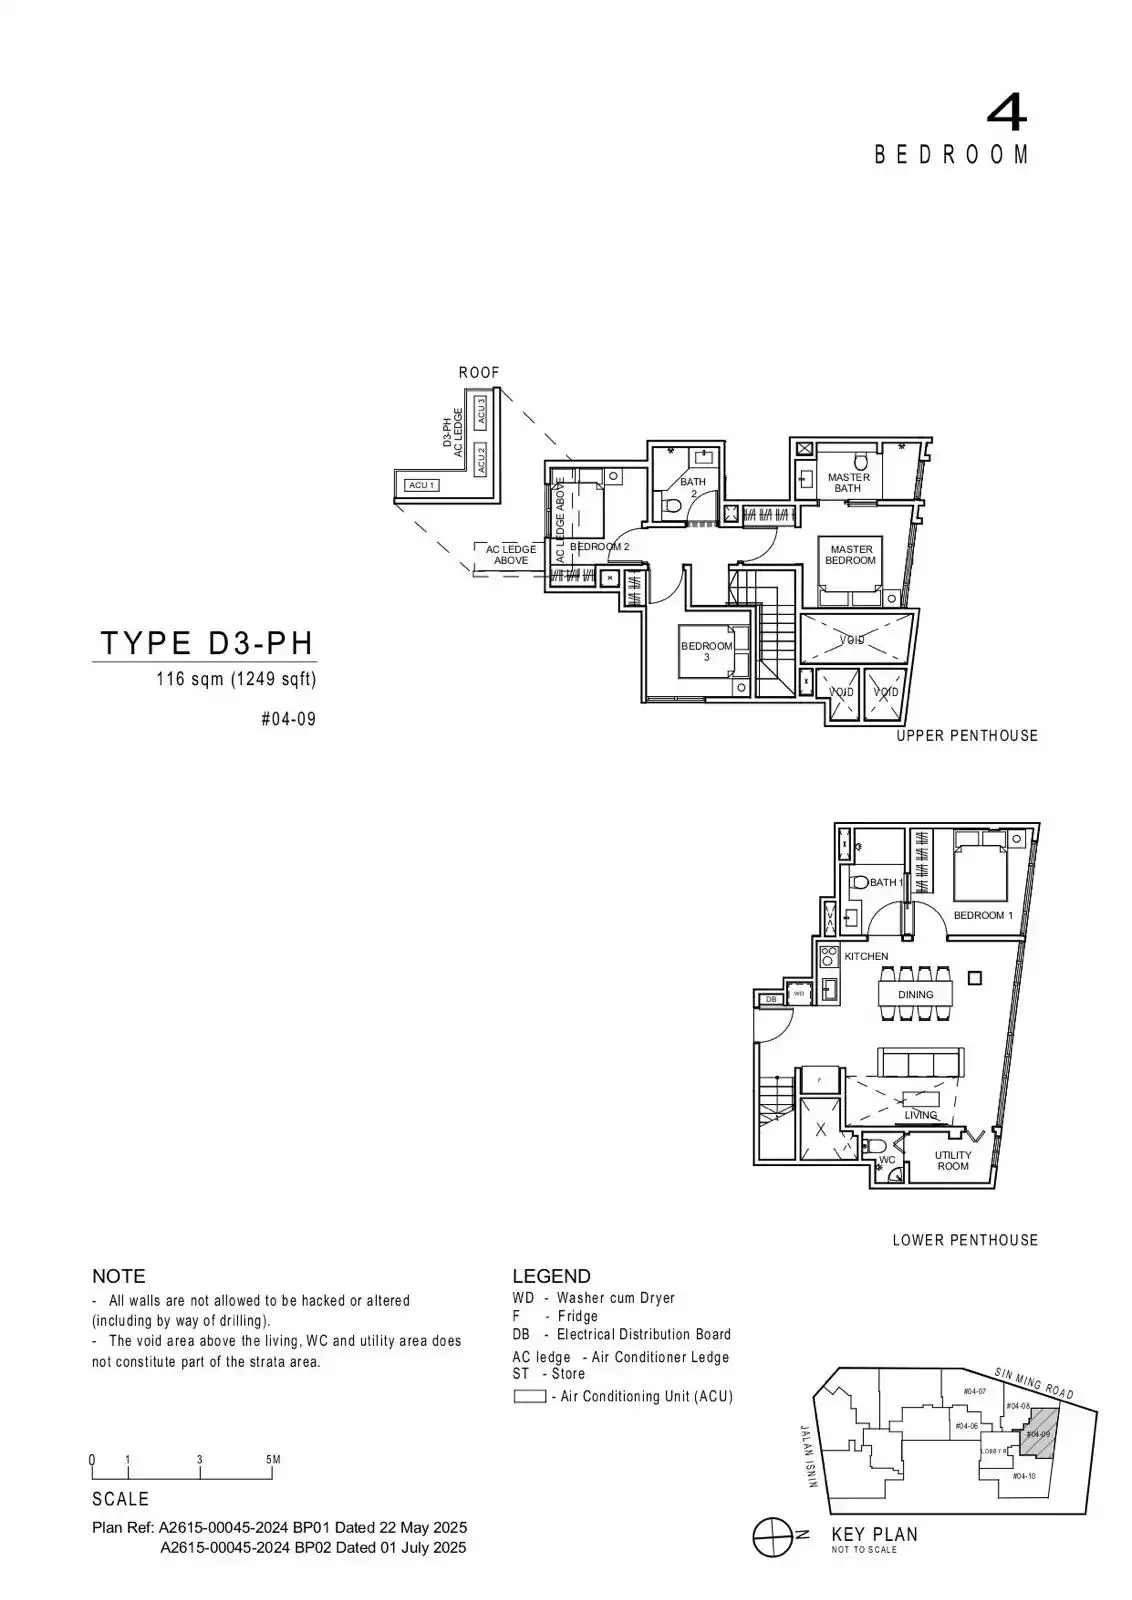
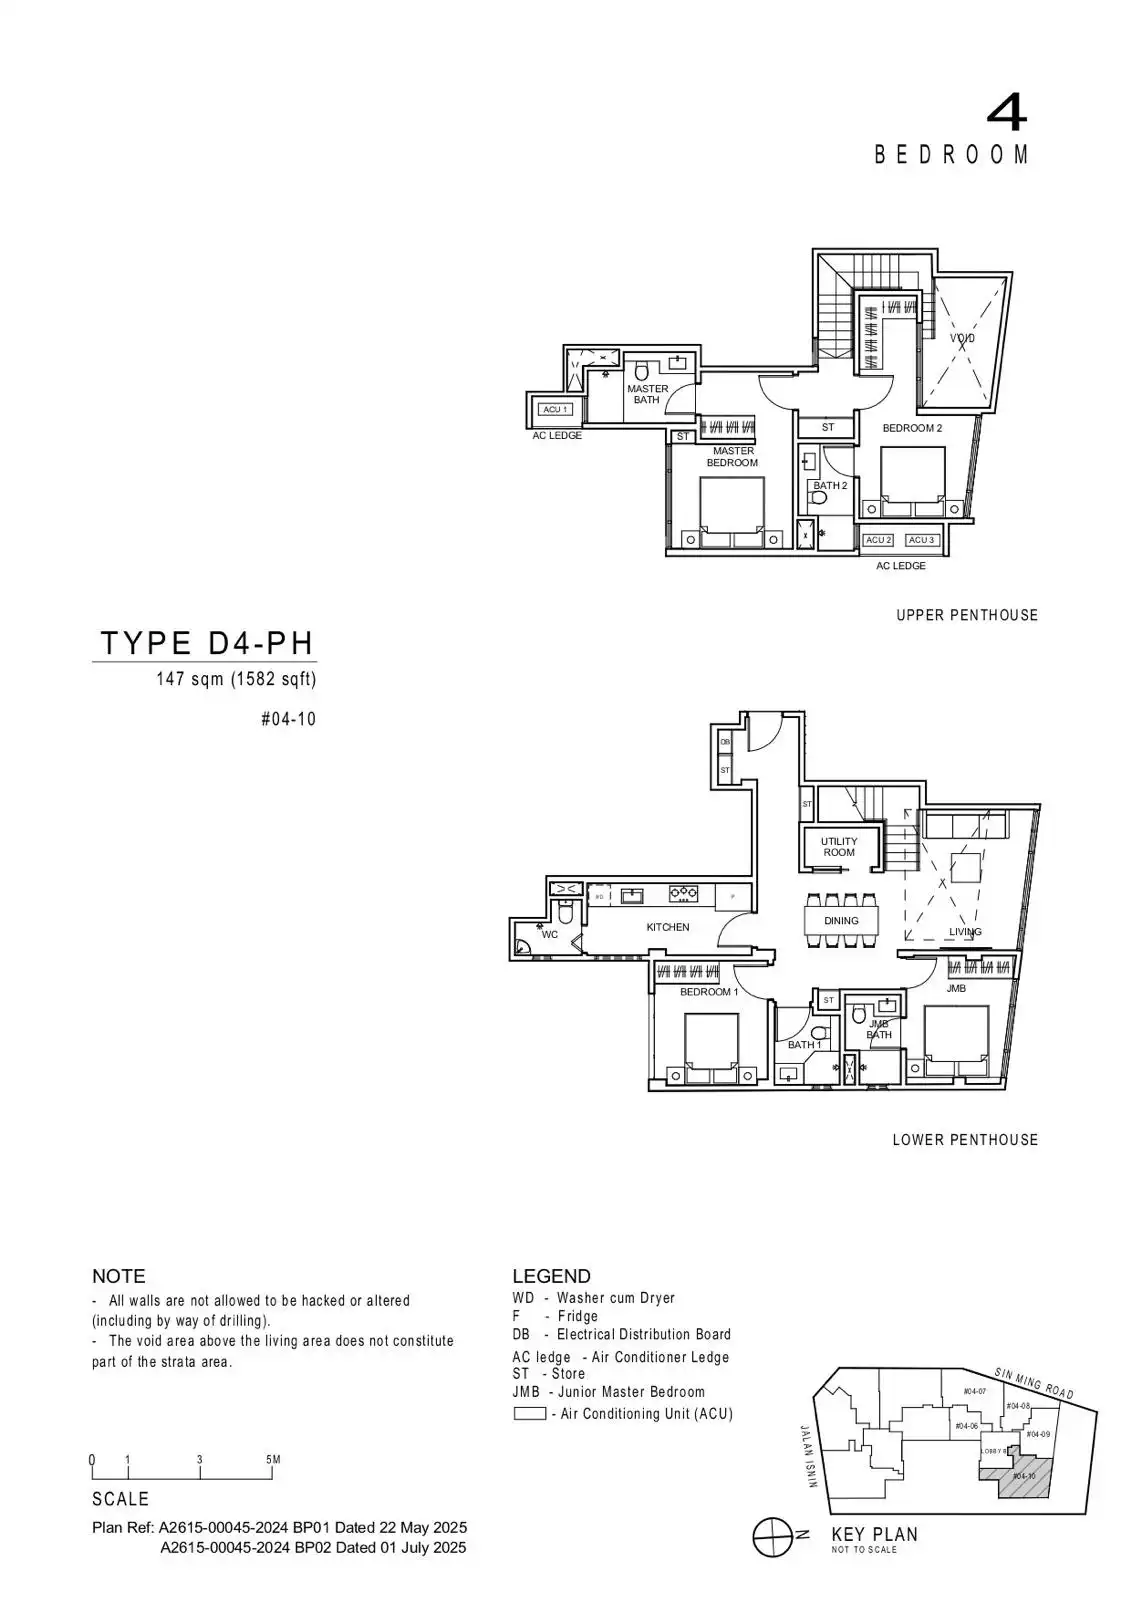
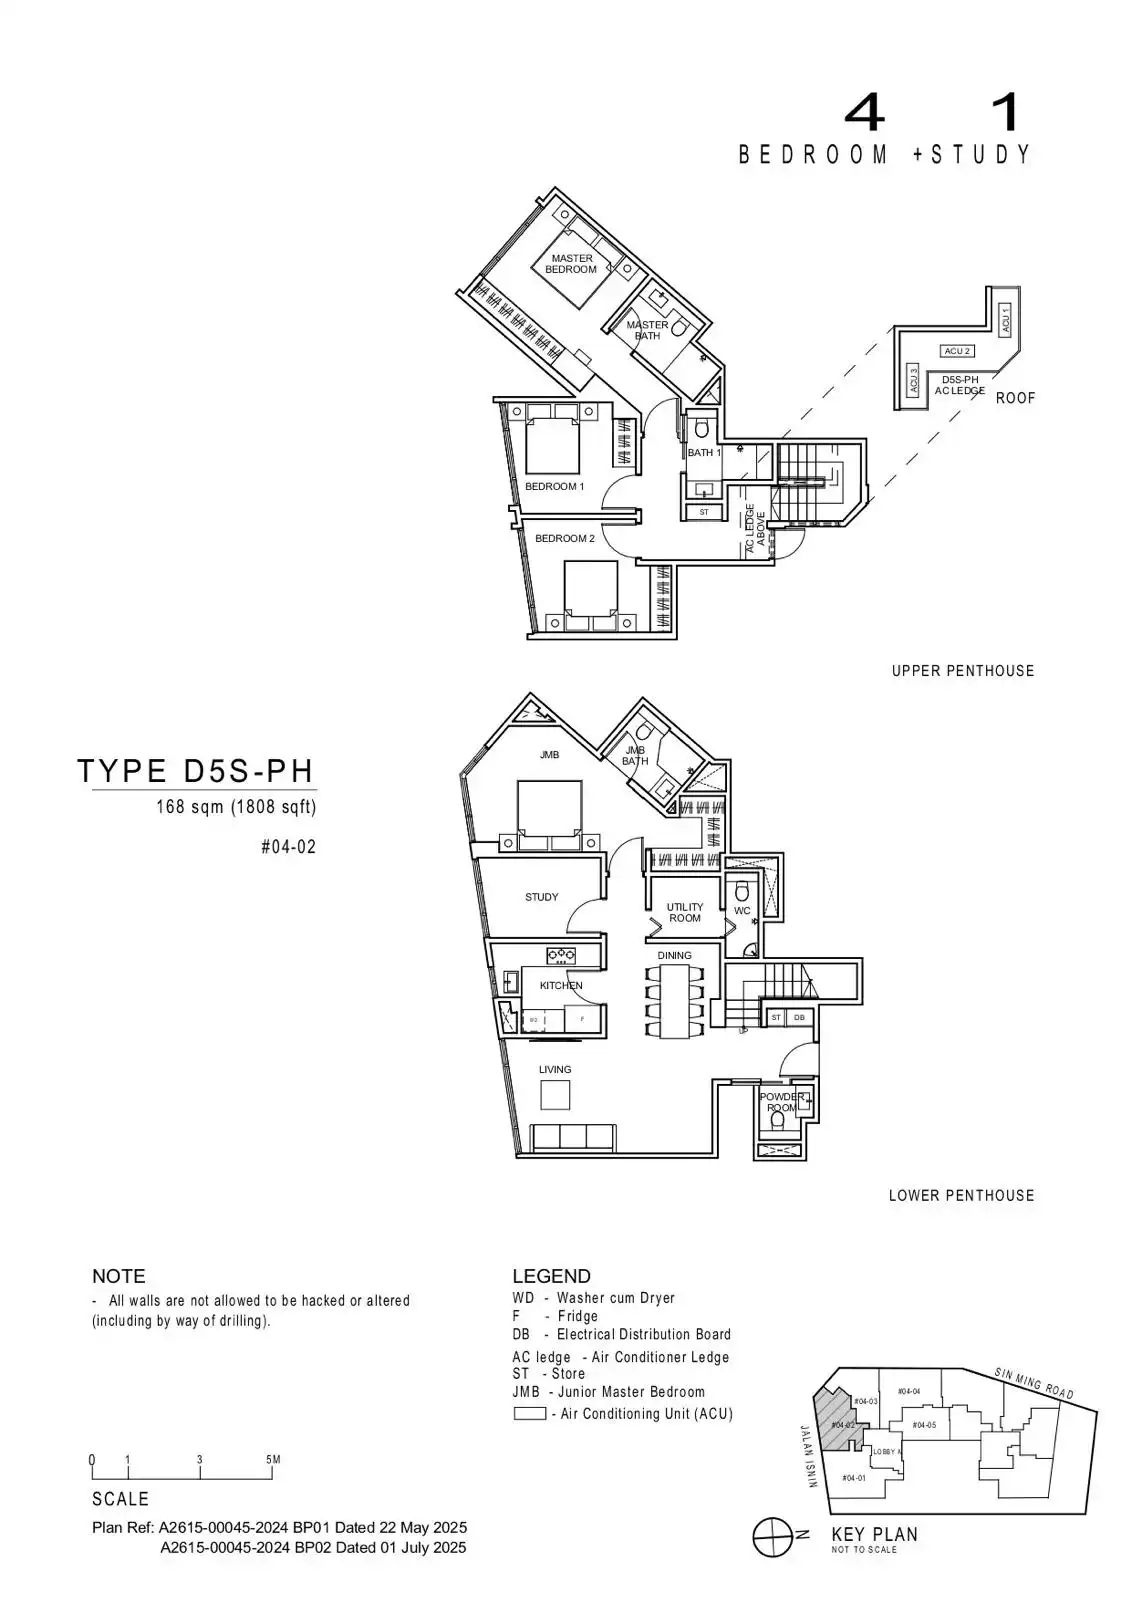
Floor Plans

Artisan 8 Unit Distribution Chart

Artisan 8 unit distribution chart showing residential and commercial layouts across two lobbies. Lobby A includes residential units A1, A2, B1–B4, and C35 from levels 2 to 4, with F&B units like restaurants and takeaway food shops on level 1. Lobby B features residential units A3, B5, B6, C1, and C2, along with Shop 1, Shop 2, and a supermarket at the ground level. Various penthouse unit types are labeled on level 4, with a color-coded legend identifying unit types including 1 to 5 bedrooms, plus study and penthouse configurations.

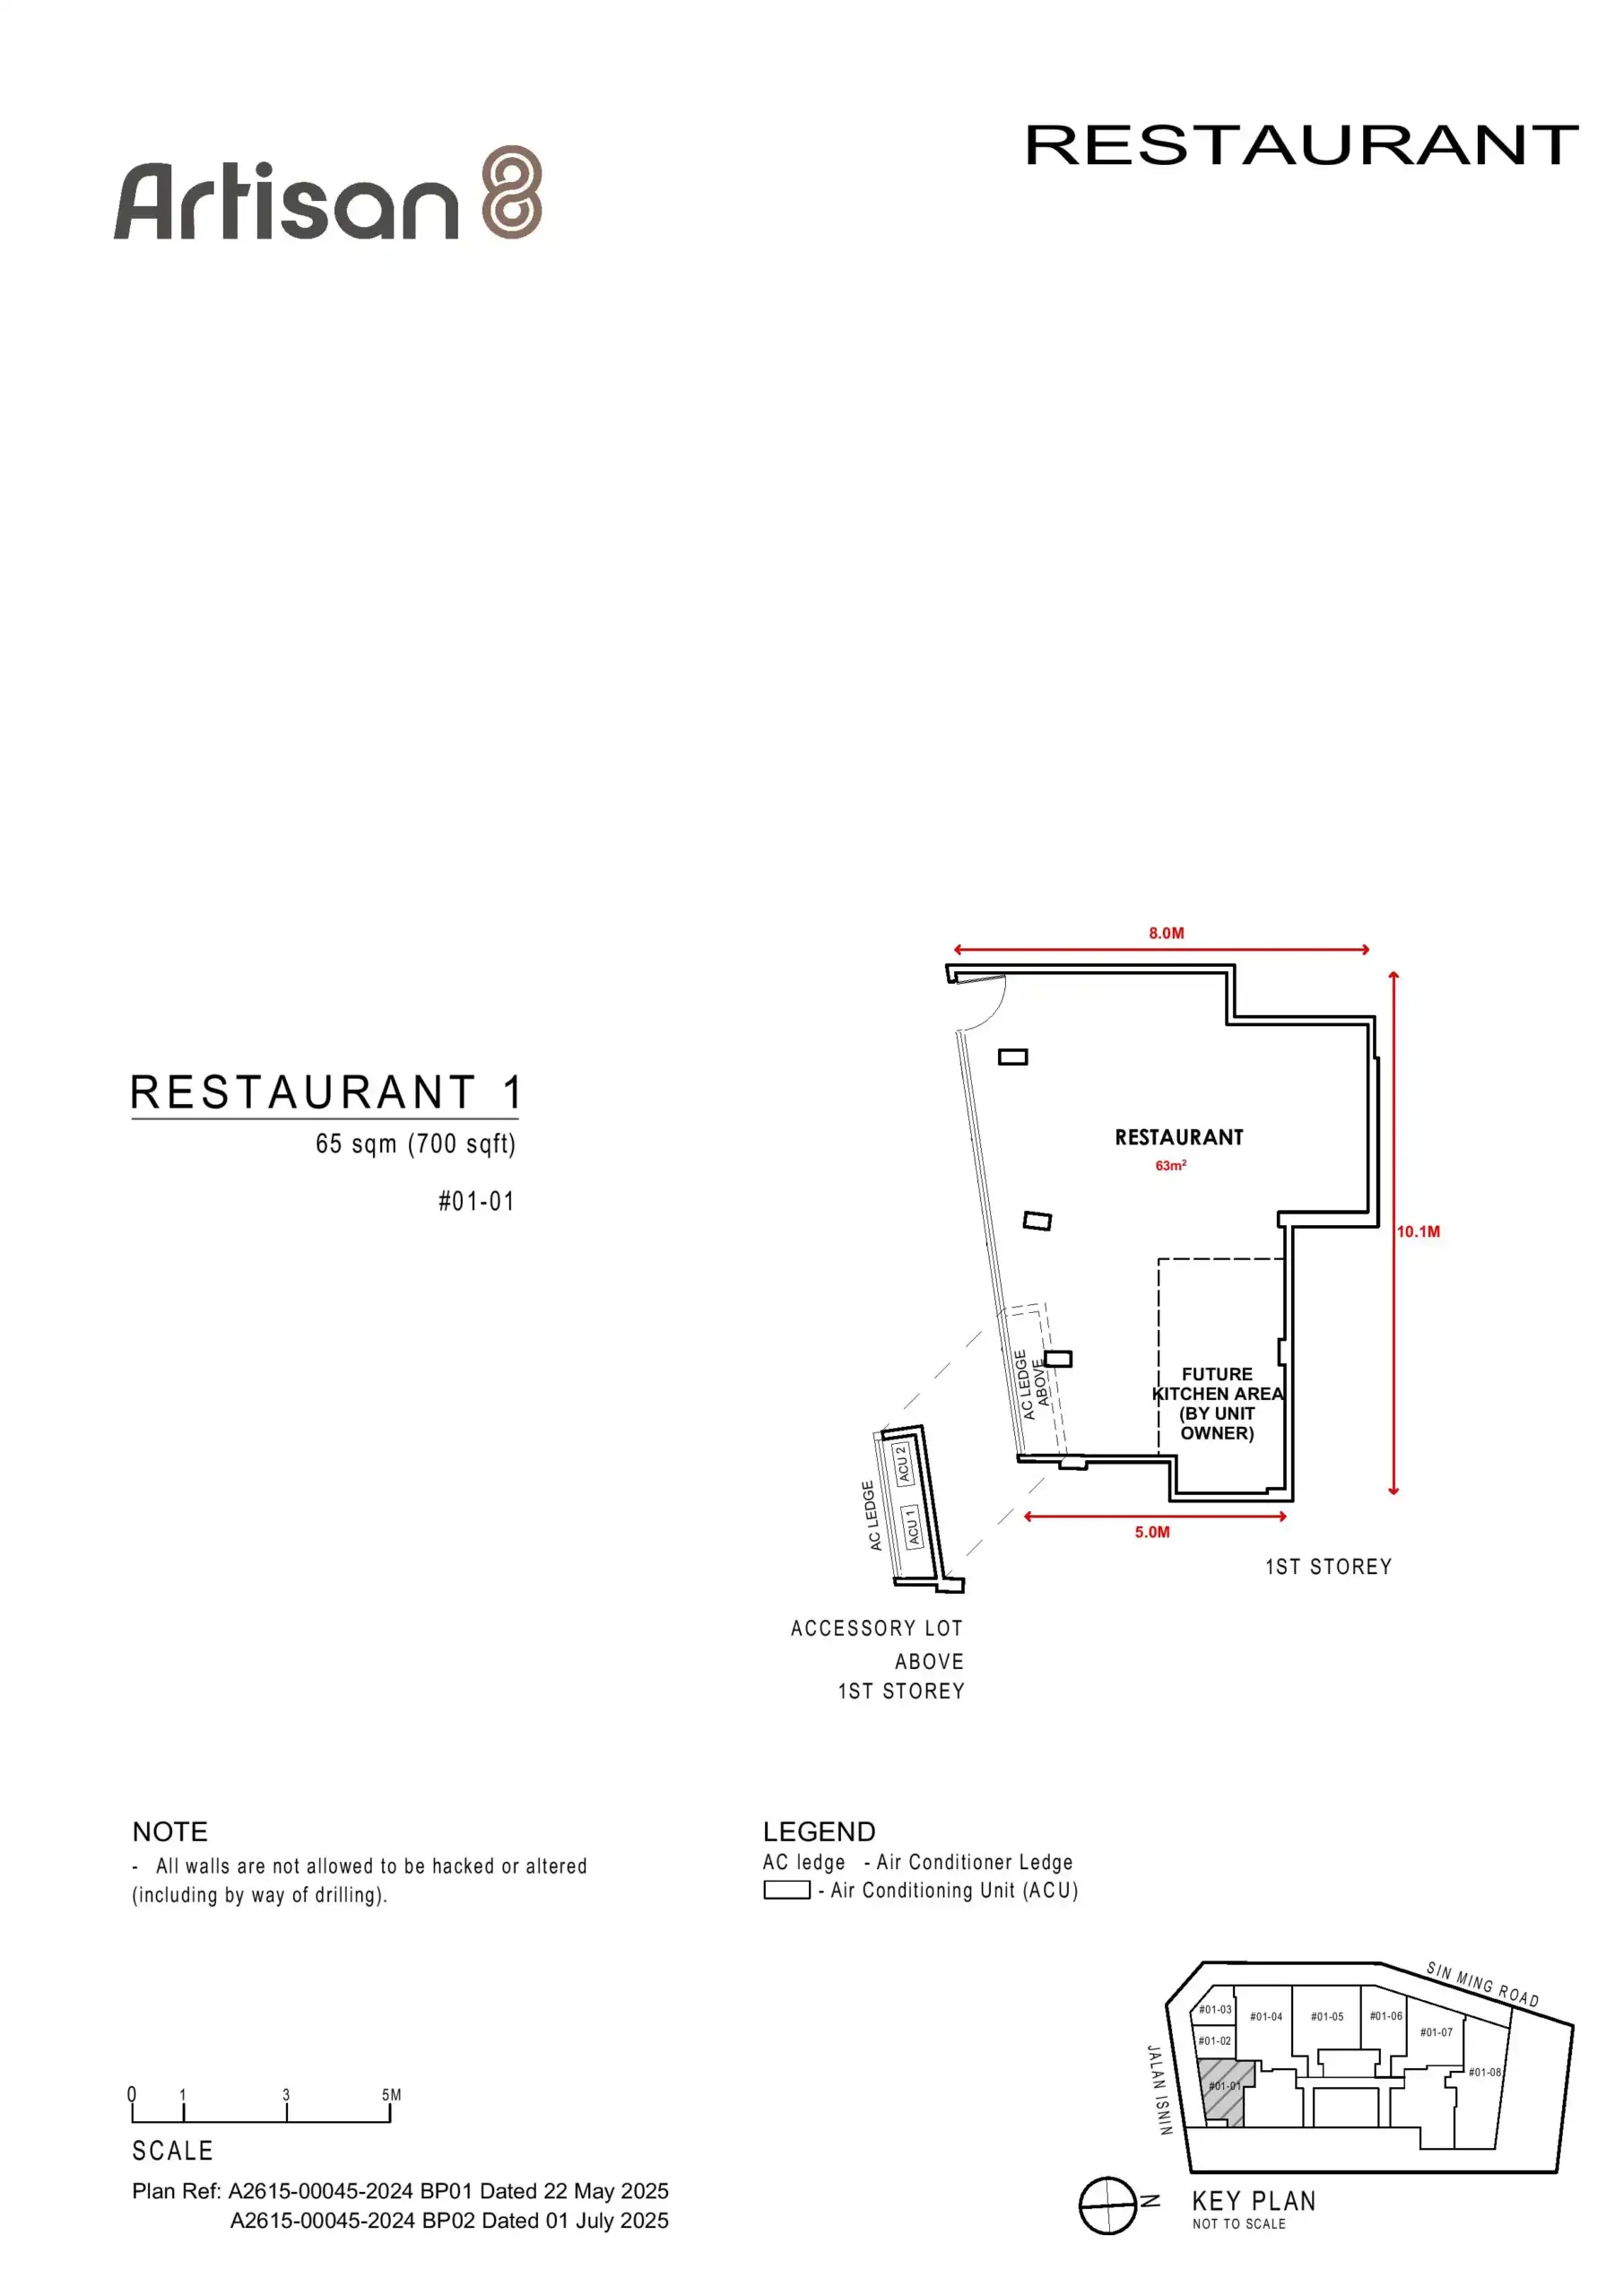
Artisan 8 1st Storey Commercial Unit Floor Plan

Artisan 8 first storey plan showing the layout of commercial units. From left to right: Restaurant 1 (#01-01), Take Away Food Shop 1 (#01-02), Take Away Food Shop 2 (#01-03), Restaurant 2 (#01-04), Restaurant 3 (#01-05), Shop 1 (#01-06), Shop 2 (#01-07), and a Supermarket (#01-08). Each unit is labeled with its unit number and area in square meters and square feet, inclusive of A/C ledge. Central shared corridors and entryways are visible between the units.

Artisan 8 1 Bedroom Type A1 Floor Plan

Floor plan for Artisan 8 Type A1 1-bedroom unit, measuring 46 square meters (495 square feet). The layout includes a kitchen, dining area, living room, yard, A/C ledge, master bedroom, and master bathroom. Dimensions of various spaces are marked in meters, such as 3.2 meters for the bedroom width and 3.5 meters for the dining area. Located at units #02-01 and #03-01, the plan includes symbols for washer/dryer, fridge, and electrical distribution board, along with a key plan showing the unit's position in the overall development.

Artisan 8 1 Bedroom Type A2 Floor Plan

Floor plan for Artisan 8 Type A2 1-bedroom unit, sized at 37 square meters (398 square feet). The layout includes a kitchen, dining area, living room, master bedroom, master bathroom, and an A/C ledge. Dimensions such as 4.3 meters for the kitchen length and 4.0 meters for the bedroom width are indicated. Unit numbers are #02-03 and #03-03. The legend highlights symbols for washer/dryer, fridge, electrical board, and A/C ledge, with a small key plan showing the unit’s location in the development.

Artisan 8 1 Bedroom Type A3 Floor Plan

Floor plan for Artisan 8 Type A3 1-bedroom unit, covering 47 square meters (506 square feet). The layout includes a kitchen, dining area, living room, master bedroom, master bathroom, and an A/C ledge. Measurements are shown in meters, such as 3.1 meters for the kitchen length and 2.8 meters for the bedroom width. Units are located at #02-08 and #03-08. Symbols on the plan identify locations for washer/dryer, fridge, electrical board, and store, with a small key plan indicating the unit’s placement in the development.

Artisan 8 2 Bedroom Type B1 Floor Plan

Floor plan for Artisan 8 Type B1 2-bedroom unit, measuring 62 square meters (667 square feet). The layout includes a kitchen, dining area, living room, Bedroom 1, master bedroom with attached bathroom, a common bathroom, and an A/C ledge. Room sizes such as 13 square meters for the master bedroom and 27 square meters for the living and dining area are noted. Dimensions of various sections are provided in meters. Units are located at #02-02 and #03-02, with a legend explaining icons for washer/dryer, fridge, electrical board, store, and A/C ledge. A key plan indicates the unit’s position within the development.

Artisan 8 2 Bedroom Type B3 Floor Plan

Floor plan for Artisan 8 Type B3 2-bedroom unit, covering 73 square meters (786 square feet). The layout features a kitchen, dining area, living room, master bedroom with attached bathroom, a second bedroom, common bathroom, and an A/C ledge. Room sizes include 17 square meters for the master bedroom and 33 square meters for the living space. Units are designated as #02-05 and #03-05. Measurements are shown in meters throughout. A legend explains icons for washer/dryer, fridge, electrical distribution board, store, and A/C ledge, with a key plan showing the unit’s location in the development.

Artisan 8 2 Bedroom Type B4 Floor Plan

Floor plan for Artisan 8 Type B4 2-bedroom unit, sized at 67 square meters (721 square feet). The unit includes a kitchen, dining area, living room, master bedroom with attached bathroom, second bedroom, common bathroom, and an A/C ledge. The master bedroom measures 15 square meters, and the living area is 28 square meters. Unit numbers are #02-07 and #03-07. Room dimensions are labeled in meters, and the legend explains symbols for washer/dryer, fridge, electrical board, A/C ledge, and store. A key plan shows the unit's location within the development.

Artisan 8 2 Bedroom Type B4H Floor Plan

Floor plan for Artisan 8 Type B4H 2-bedroom unit, with a total area of 67 square meters (721 square feet). The layout features a kitchen, dining area, living room, master bedroom with attached bathroom, a second bedroom, a common bathroom, and an A/C ledge. The master bedroom is 15 square meters, while the living area is 28 square meters. This high-floor unit is labeled #04-05. Dimensions are provided in meters, and the legend includes symbols for washer/dryer, fridge, electrical board, A/C ledge, and store. A key plan highlights the unit’s location within the development.

Artisan 8 2 Bedroom Type B5 Floor Plan

Floor plan for Artisan 8 Type B5 2-bedroom unit, with a total area of 68 square meters (732 square feet). The layout includes a kitchen, dining area, living room, master bedroom with ensuite bathroom, a second bedroom, a common bathroom, and an A/C ledge. The master bedroom is 13 square meters, and the living space is 33 square meters. This unit is available at #02-10 and #03-10. Dimensions are shown in meters, and the legend explains symbols for washer/dryer, fridge, electrical distribution board, A/C ledge, and store. A key plan indicates the unit's location within the Artisan 8 development.

Artisan 8 3 Bedroom Type C1 Floor Plan

Floor plan for Artisan 8 Type C1 3-bedroom unit, with a total area of 95 square meters (1,023 square feet). The unit features a kitchen, dining area, living room, master bedroom with ensuite bathroom, two additional bedrooms, a common bathroom, and two A/C ledges. Room sizes include 20 square meters for the master bedroom and 38 square meters for the living area. Units are located at #02-09 and #03-09. Dimensions are marked in meters, and the legend identifies icons for washer/dryer, fridge, electrical board, A/C ledge, and store. A key plan indicates the unit's placement in the Artisan 8 development.

Artisan 8 3 Bedroom Type C2 Floor Plan

Floor plan for Artisan 8 Type C2 3-bedroom unit, with a total area of 79 square meters (850 square feet). The unit includes a kitchen, dining area, living room, master bedroom with ensuite bathroom, two additional bedrooms, a common bathroom, and two A/C ledges. Bedroom sizes are 11, 12, and 10 square meters, while the living area is 33 square meters. Unit numbers are #02-12 and #03-12. Room dimensions are labeled in meters, and a legend provides icons for washer/dryer, fridge, electrical distribution board, A/C ledge, and store. A key plan shows the unit’s position in the Artisan 8 development.

Artisan 8 3 Bedroom Type C4-PH Floor Plan

Floor plan for Artisan 8 Type C4-PH 3-bedroom penthouse unit, measuring 117 square meters (1,259 square feet) across two levels. The upper level includes a master bedroom with ensuite, two additional bedrooms, a family area, two bathrooms, a wardrobe, and A/C ledge. The lower level features a kitchen, dining and living area, utility room, store, and a fifth bathroom. Room sizes are noted in square meters, such as 17 sqm for the master bedroom and 35 sqm for the living and dining area. The unit is located at #04-06. A key plan shows its position in the Artisan 8 development.

Artisan 8 4 Bedroom Type D2-PH Floor Plan

Floor plan for Artisan 8 Type D2-PH 4-bedroom penthouse unit, spanning 122 square meters (1,313 square feet) across two levels. The upper penthouse includes a master bedroom with ensuite, two additional bedrooms, a common bathroom, and an A/C ledge. The lower penthouse features a junior master bedroom with ensuite, living and dining areas, kitchen, utility room, WC, and another bathroom. Room sizes include 15 sqm for the master bedroom and 34 sqm for the living area. Unit is located at #04-08. Dimensions are given in meters, and a key plan shows the unit’s location within the Artisan 8 development.

Artisan 8 4 Bedroom + Study Type D6S-PH Floor Plan

Floor plan for Artisan 8 Type D6S-PH, a 4-bedroom plus study penthouse unit spanning 159 square meters (1,711 square feet) across two levels. The upper penthouse features a master bedroom, a second bedroom, two bathrooms, a 12 sqm study, and an A/C ledge. The lower penthouse includes a junior master bedroom with ensuite, two additional bedrooms, two more bathrooms, a kitchen, dining area, living room, utility room, store, and an A/C ledge. Key spaces include a 20 sqm junior master bedroom and a 43 sqm living area. Unit is located at #04-07, with dimensions provided in meters and a key plan marking its location in Artisan 8

Artisan 8 5 Bedroom Type E1-PH Floor Plan

Floor plan for Artisan 8 Type E1-PH, a 5-bedroom penthouse unit with a total area of 175 square meters (1,884 square feet) across two levels. The upper penthouse features a master bedroom with ensuite, two additional bedrooms, a family area, and a common bathroom. The lower penthouse includes another master bedroom with ensuite, a fifth bedroom, a large dining and living area measuring 48 sqm, kitchen, utility room, WC, and a common bathroom. The unit also includes A/C ledges and a store. Located at #04-04, the layout provides room dimensions in meters and includes a key plan showing the unit’s placement in the Artisan 8 development.

E-Brochure

Artisan 8 Unit Distribution Chart

Download Artisan 8 Unit Distribution Chart E-Brochure PDF

Artisan 8 Commercial Unit Floor Plans

Download Artisan 8 Commercial Floor Plan E-Brochure PDF

Artisan 8 Residential Unit Floor Plans

Download Artisan 8 Residential Floor Plan E-Brochure PDF

Articles

Reviews

There are no reviews yet.

Be the first to review “Artisan 8”

Your email address will not be published. Required fields are marked *

Chat With Us Today!

Own your dream property stress-free. We go beyond real estate. Our interior design-trained realtors provide a one-stop shop for all your property needs: buying, selling, renting, and everything in between. We will help you with financing and tax planning, investment analysis and portfolio management, timeline planning and space optimization and even interior design assistance before renting or purchasing the property. Get a free consultation today and let our professionals guide you every step of the way.

Other Topics That May Interest You