Skip to content

Arina East Residences

Developer: Zacd Group
No. Of Units: 107 Residential Units
Tenure: Freehold
District: 15
Vacant Possession: Dec 2028

Arina East is formerly known as La Ville.

Development Details

Site Area: 4367.60sqm/47,013 sqft
Architect: Ong & Ong Pte Ltd
Carpark: 86 Car Park Lots Including 2 Accessible Car Park Lots

About Arina East Residences

Urban Chic With An Idyllic Twist At Marina East
Welcome to Arina East Residences, an exquisite masterpiece that redefines luxury living in the prime and upcoming Marina East precinct. The development blends architectural brilliance with sublime serenity, creating an extraordinary dwelling for many generations to treasure.

A coveted freehold status ensures that Arina East Residences is not just a residence but a legacy in the making. This is a rare opportunity to own a piece of Singapore’s rich coastal heritage. Once rooted in shipbuilding, Marina East has evolved into an elite waterfront enclave, providing the perfect backdrop for a life well-lived.

Heart Of The City, Soul Of The Beach
Marina East bridges the tranquil charm of the East with the excitement of the city. Lush greenery and calm waterbodies along the picturesque East Coast Park intersect with efficient transport and attractive work and lifestyle amenities. All these, together with exciting world-class attractions outlined in the Kallang Alive Master Plan, make Arina East Residences enviable as a forever premium resort home.

Aerial view of Arina East Residences in Katong, overlooking Singapore’s East Coast shoreline, Marina Bay skyline and surrounding residential neighbourhoods.

A Touch Of Class With Sky-High Vistas
Stunning 270-degree views of a dynamic horizon welcome every resident’s gaze. From an elevated vantage point, delight in knowing that home is a sanctuary of elegance and tranquillity amidst an ever-evolving bustling community in the charming East.

Evening view of Arina East Residences showcasing its modern façade with vertical architectural lines, illuminated interior spaces, and landscaped greenery on the balcony; the backdrop features a scenic city skyline and the Singapore Sports Hub under a twilight sky.

Bespoke Atelier Couture: A Masterclass In Handcrafted Luxury

Low-angle view of Arina East Residences in Katong, highlighting the striking twin-tower architecture connected by a skybridge, lush greenery at the base, and the property name prominently displayed in elegant gold lettering against a manicured hedge, set against a bright blue sky with scattered clouds.

Design Architecture:
“The design splits a towering monolith into two distinct blocks, reimagining the conventional high-rise typology.

The dynamic separation allows all units to be corner-facing, ensuring no enclosed spaces and maximising natural ventilation.

These “Sky Villas” offer a panoramic 270-degree view, enhancing the experience of living above the city.

Below, a green plateau houses the car park and M&E rooms, elevating the towers above street level.

Above, Sky Terraces link the two blocks, forming a verdant tapestry that blends luxury with sustainability, elevating both function and beauty in urban living.”


Ashvinkumar Kantilal
Group Chief Executive Officer
ONG&ONG GROUP PTE LTD


Location map of Arina East Residences highlighting its prime position near Katong Park, Mountbatten, and the East Coast Parkway, with convenient access to key districts such as Marina Bay, the Central Business District, and the Orchard Road shopping belt, alongside nearby MRT stations, schools, lifestyle amenities, and the future Long Island development.

A Seamless Blend Of City Vibrancy And Cultural Legacy
Arina East Residences is a nod to modern urban living in harmony with the timeless cultural beauty of the East. Residents enjoy a lifestyle that is deeply connected to everything that matters, in proximity to the historical neighbourhoods of Katong and Joo Chiat, the coastal parks of East Coast, the lively Singapore Sports Hub, and our world-class Downtown Core.

Convenience, indulgence, and parkside living come together, offering an unparalleled balance of urban energy and eclectic surroundings.

Excellent Connectivity To Any Destination
Katong Park MRT station on the Thomson-East Coast Line is only 200 metres from Arina East Residences, making it an easy three-minute walk. Marina Bay MRT Interchange is just three train stops away, bringing residents to the Marina Bay Financial Centre within minutes. Raffles Place and City Hall MRT interchanges are reachable in just 15 minutes.

Motorists will find the expressways easily accessible too, with the property located at the doorstep of the East Coast Parkway exit, providing direct link to the city and Changi International Airport.

Accessibility and connectivity highlights near Arina East Residences, featuring proximity to Katong Park MRT station, major expressways like ECP and KPE, and nearby city hubs including Marina Bay Financial Centre and Suntec Convention Centre, complemented by icons representing lifestyle, education, and recreation amenities.

Scenic Snapshots Of Culture Made Chic
District 15 is the quintessential East-side enclave encompassing historic Joo Chiat, Katong and Tanjong Rhu. This picturesque destination is home to a charming mix of conserved shophouses, modern-day commercial hot spots, entertainment centres, and a blend of cafés with a world of cuisines on their menus. Snap away and collect picture-perfect moments.

Served With A Piping Bowl Of Tradition
While being spoilt for choice with nostalgic local dishes, residents can practically eat their way around the globe without leaving the district. Family friendly dining is always just a heartbeat away. With the laid-back atmosphere of the neighbourhood, and the cultural vibe of the environment, the East is truly an ideal place to call home.

Learn Well, Live Green, Play More
Reputable primary and secondary schools including wide-ranging enrichment centres are within reach, and in proximity to sporty and recreational hubs.

Arina East Residences educational institutions infographic highlighting nearby preschools, primary and secondary schools, including Kong Hwa School, Tanjong Katong Primary, Dunman High and Chung Cheng High.

A Skip And A Hop To Adventures
One thing Singaporeans truly appreciate about the East – next to its unique selection of food – is its unparalleled nearness to extensive parklands. Quick jaunts to green spaces, nature walks, coastal parklands and sporting facilities, are all part of enjoying the good life at Arina East Residences.

Arina East Residences active living and park amenities infographic highlighting nearby Singapore Sports Hub, East Coast Park, Katong Park, Marina East Park, Gardens by the Bay and other recreational destinations.

Easy Access To The Eastern Coastal Loop
Cyclists, runners, and casual hikers can explore iconic attractions such as Tampines Eco Green and the 600m Bedok Park Connector along the seamless 18km green ribbon in the Eastern Corridor.

Linking East Coast Park to Pasir Ris Park through Bedok Reservoir Park, the corridor is part of the 75km Round Island Route, set to expand to 150km by 2035, making it Singapore’s longest recreational route. In the pipeline are three new cycling bridges to connect Changi Beach Park, East Coast Park, and Changi Creek.

This will further promote Singapore’s transformation into a ‘City in Nature’: a living ecosystem to foster greater community interaction and a deeper appreciation of the environment.

A Front-Row Seat To Kallang’s Vibrant Transformation
Singapore is also awaiting the completion of the Kallang Alive Master Plan, which will transform Kallang into a vibrant waterfront hub for active living. It will include the Singapore Sports Hub with a revitalised 18,000-seat indoor arena, premium training facilities, and event venues. The broader vision is to reshape the southern coastline into a 120-kilometre waterfront, connecting Kallang Basin, Marina East, the Greater Southern Waterfront, and East Coast Long Island.

Source: The Straits Times © SPH Media Limited. Reprinted with permission

Dramatic By Design – The Focal Point In A Commanding Skyline
A stunning twin-tower development, Arina East Residences features double-tier sky gardens that create a striking silhouette of its indulgent urban oases. These sky gardens bridge the two towers like a necklace of green tapestries, showcasing modern facilities juxtaposed against dramatic views of the charming Tanjong Rhu neighbourhood, the lively city, and the idyllic coastline.

The generous allocation of communal facilities puts Arina East Residences heads and shoulders above condominiums of equivalent sizes, offering up to twice the floor area intended for landscaping, pools and clubhouse, equivalent to condominiums up to twice their size.

Daytime aerial perspective of Arina East Residences showcasing its striking twin-tower architecture connected by a sky bridge, surrounded by lush greenery and a well-landscaped entrance, with nearby residential buildings and cityscape in the background.

Every Arrival, A Pause-Worthy Entrance To A Life Of Premium Exclusivity
A well-orchestrated entrance creates a gentle transition from the buzz of the world outside to the tranquil privacy of your home.

From the moment you arrive, a sense of calm and serenity welcomes you, reflecting the luxury and timeless elegance that define this property.

Covered arrival drop-off area at Arina East Residences featuring a sleek, modern ceiling design, elegant stone pillars, a central landscaped planter with a tree, and a luxury red sports car, with a family walking toward the main entrance in a stylish, welcoming setting.

Holiday Where You Live
While the property is of unquestionable architectural merit, it is from within that its splendour is revealed. Traversing the corridors and walkways towards the Clubhouse by the Kids’ Pool, and the Swimming Pool with Aqua Gym, every terrain is designed to provide a sense of living in a meditative sanctuary.

Evening view of the children's pool at Arina East Residences, featuring two kids playing with orange balls in the illuminated water, adjacent to a modern clubhouse with full-height glass walls, surrounded by lush greenery and a couple enjoying the serene ambiance nearby.
Clubhouse & Kids’ Pool | Artist’s Impression
Daytime view of the infinity lap pool at Arina East Residences, featuring a cascading water feature in the foreground, couples enjoying the water, and residents lounging on deck chairs under a clear blue sky, with a serene and elevated atmosphere.
Swimming Pool with Aqua Gym | Artist’s Impression

Luxuriate With The Sky
Next stop: The sky terrace. The panoramic scenes from this vantage point on the 20th floor are even more awe-inspiring. Swim and elevate your lounging moments at the Sky Pool. When it’s time to party, gather family and guests at the Pavilion with BBQ Pit facilities.

Rooftop dining pavilion at Arina East Residences featuring a long marble dining table set for guests, an open-concept kitchen area, and lush greenery on both sides, with residents enjoying the serene, landscaped ambiance under a modern slatted canopy.
Pavilion with BBQ Pit| Artist’s Impression
Infinity pool at Arina East Residences with a woman in a sunhat and a young boy relaxing by the water’s edge, enjoying panoramic city skyline views under a clear blue sky, with two glasses of champagne set beside them.
Sky Pool | Artist’s Impression

Balancing The Grand And The Relaxed

Elegant living room interior at Arina East Residences featuring a plush L-shaped sofa, glass coffee table, and warm ambient lighting, with full-height windows opening to a balcony that offers sweeping views of the city skyline at dusk.

Interior Design By The Award-Winning Design Firm, Design Intervention And Nikki Hunt
Arina East Residences has been crafted as a sanctuary of elegance and serenity, offering a haven that is a respite from the pace of urban living while reflecting modern sophistication. The interiors are thoughtfully designed to balance luxury with a sense of warmth, ensuring every element contributes to a lifestyle of effortless refinement.

Rich and creamy Corten Travertino Sintered Stone brings timeless elegance to the space, grounding it with natural warmth and subtle texture. To maintain an airy and inviting atmosphere, this is paired with light oak veneer, chosen for its ability to enhance the flow of natural light. This combination creates an expansive and open environment, yet it feels intimate and welcoming.

Every detail has been carefully considered, from the harmonious palette to the interplay of textures, ensuring a cohesive and polished finish. The design transcends trends, offering a timeless retreat that nurtures body and soul. At its core, this home expresses modern living, where sophistication and comfort coexist in perfect harmony.


Nikki Hunt
Founder & Principal
Design Intervention

Every Nuance Counts – From Large-Format Tiles To The Finest Design Details
Just as a master tailor customises the finest suits to fit every individual perfectly, Corten’s ultra-large slab flooring and wall solutions are precisely tailored for every area of the home.

Each piece is meticulously set out and cut using computer aided manufacturing processes (CAD/CAM) to match the unique dimensions and design of the space, ensuring seamless integration and flawless beauty.

This personalised approach not only enhances a home’s aesthetic appeal but also maximises durability, delivering a bespoke living experience unlike any other.

Open-concept living and dining area at Arina East Residences featuring a modern chandelier above a six-seater dining table, a cozy L-shaped sofa, and a fully equipped kitchen with sleek cabinetry, complemented by floor-to-ceiling windows offering expansive night views of the city skyline.

On a typical three-bedroom unit, only 12 tiles are used on the floors of the entire living and dining room spaces, giving the home an expansive feeling of seamless elegance.

Innovative technology brings a new level of refinement to even the most everyday and often overlooked items. Faucets and bathroom taps have been perfected over the years, delivering luxurious colours and finishing with signature craftsmanship.

Each unit at Arina East Residences is equipped with the most up-to-date appliances and interior fittings from Miele and Grohe. The touch of class continues into the smallest details.

ZACD
ZACD Group Limited (“ZACD”) is an integrated asset manager listed in Hong Kong. Headquartered in Singapore, ZACD specialises in wealth management with core competencies in real estate acquisition and project management, investment management, property and facilities management, as well as financial advisory services across Asia Pacific.

As of March 2025, ZACD has managed more than S$530 million in total equity funds as Asset Under Management (“AUM”), with an asset portfolio size of approximately S$10.6 billion.

ZACD has jointly invested and managed over 37 multi-class real estate projects across Asia Pacific. Some of these projects include Northstar @ AMK, Flo Residence, Woodlands Industrial Xchange, Parc Centros, Le Quest, Frontier Industrial Park in Johor Bahru, The Sebel West Perth Aire Apartments and a three-storey office building in Melbourne.

Welltech Construction Pte Ltd
Founded in 1987, Welltech Construction Pte Ltd is one of the most established construction companies in Singapore.

They have a paid-up capital of S$35 million and their portfolio ranges from Government Institutional to Housing Projects. They have accomplished large varieties of distinguished projects over the past three decades and is recognized and ranked as Grade A1 Builder for General Building Works and Grade B1 for Civil Engineering Works by the Singapore’s Building & Construction Authority. They are ISO 9001:2015, ISO 14001:2015, ISO 45001:2018 certified, BCA Green and Gracious accredited and have achieved and received awards for recognition and honoring of their quality and safety performance.

FRX Capital
FRX Capital is an award-winning landed and boutique developer affiliated with the esteemed Tong Eng Group and Hong How Group. With numerous years of combined expertise in development, construction, design, and capital markets, FRX Capital is a trusted name in the real estate sector. Managing a portfolio exceeding $500 million in projects globally, the company blends visionary leadership with unparalleled industry knowledge.

Driven by the principle of inclusivity and collaboration, FRX Capital thrives on forming strategic partnerships to unlock real estate opportunities and deliver enduring value. While the company’s influence spans international markets, its unwavering commitment to excellence remains deeply rooted in Singapore.

FRX Capital’s achievements are underscored by a host of prestigious accolades, including multiple awards for boutique and landed development. These honors highlight its dedication to crafting innovative, high-quality developments that resonate with investors and buyers alike.

Arina East Residences Location

Let’s Discuss Your Property Plans

Interested in This Property?

Buying, selling or renting? Get a free consultation with realtors with a background in interior and lighting design. We’ll discuss your goals and help you assess your options—from pricing and timelines to layout practicality and space potential.

Share your contact details below, and we will get in touch to understand your needs and suggest the next steps. No pressure. No obligation to proceed.
Other Topics That May Interest You

Unit Types & Indicative Prices

Areas shown are non-harmonised.

Unit Type Size (sq ft) Indicative Price
1 Bedroom 495 (17 Units) 100% Sold
2 Bedroom Deluxe 678 (17 Units) 100% Sold
2 Bedroom Premium 797 to 861 (26 Units) 100% Sold
3 Bedroom Deluxe 969 (9 Units) 100% Sold
3 Bedroom Premium 1087 to 1195 (18 Units) 100% Sold
3 Bedroom Premium (Private Lift) 1238 (5 Units) 100% Sold
4 Bedroom Premium 1324 (1 Unit) 100% Sold
4 Bedroom Premium (Private Lift) 1389 to 1615 (13 Units) 100% Sold
4 Bedroom Premium + Study 1679 (1 Unit) 100% Sold

Indicative prices are subject to change and unit availability.
Contact us for the latest pricing and available units.

Arina East Residences Balance Unit Chart

ARINA EAST RESIDENCES Sales and Rental Transactions

Share a link to the applied filters and selected section. Figures update over time.

Property market snapshot

Prices, rents and activity

Nov 2025 – Oct 2026

Size and bedroom options show recorded transactions in the selected period; they do not describe every unit type in the development. The period ends before the current month. Sales filters apply to sales; bedroom selection applies to rentals. The same filters apply to the figures, charts and transaction tables below.

ARINA EAST RESIDENCES · Nov 2025 – Oct 2026
The imported URA data contains 24 sales and 0 rental contracts matching the selected period and filters.

Median single-unit sale price: S$2,348,500, based on 24 sales. Median strata sale price per square foot: S$2,801 / sqft, based on 24 sales. No qualifying monthly rents are available in this view.

Sale type: All sale types. Sales unit size: 750–999 sqft. Rental bedrooms: All bedroom counts. Historical transactions describe this sample, not current asking prices, rental listings or a valuation.

Median sale priceS$2,348,50024 single-unit sales · All sale types
Median sale PSFS$2,801 / sqft24 strata sales · All sale types
Median monthly rent—0 rental contracts
Recorded activity24 sale records0 rental contracts · selected period

The sale cards combine sale types. Choose New Sale, Sub Sale or Resale for a focused comparison; the size breakdown keeps those types separate.

Sale prices by unit size

Median transaction price; sale types shown separately. Bars share a zero-based scale within this panel. Select a size label to filter sales.

750–999 sqftNew Sale · 24 sales
S$2,348,500Middle 50%: S$2,297,000 – S$2,480,000Median PSF: S$2,801 · 24 sales
Exact sales breakdown and price extremes
Size / typeSalesMedian priceMiddle 50%Min–max priceMedian PSF
750–999 sqft · New Sale24S$2,348,500S$2,297,000 – S$2,480,000S$2,128,000 – S$2,788,000S$2,801

Monthly rents by bedrooms

Median monthly rent. Bars share a zero-based scale within this panel. Select a bedroom label to filter rentals.

No qualifying rental contracts in this view. Try a longer period or another bedroom selection; older configurations remain excluded.

How to read these figures

Medians describe the transactions in this view, not a valuation or a change in every home’s value. Middle 50% is the 25th–75th percentile, shown only with at least five observations; smaller groups are flagged. Minima and maxima are available in the breakdown tables. Percentiles use linear interpolation.

Price and PSF statistics include only sales explicitly recorded as one unit. Bulk sales and records with an unknown unit count remain in the detailed table when All unit sizes is selected. PSF uses unrounded strata area; size bands use rounded square feet. A size band does not identify bedrooms, penthouses, layout or unit condition.

Rental bedrooms are as reported; missing or non-numeric values are Not stated. Rental sizes are ranges. Rents and sales are separate samples: no project yield or exact rental PSF is inferred.

Discuss this property

Get a price or rental assessment

Request an assessment for your home or discuss rental potential based on comparable transactions.

ARINA EAST RESIDENCES · Nov 2025 – Oct 2026 · All sale types · 750–999 sqft · All bedroom counts

Your enquiry will include the property, page URL and transaction filters shown above. Yield-calculator amounts are excluded.

Test your assumptions

Rental yield calculator

Enter a purchase price and monthly rent for the same home. Results update as you type. Your assumptions stay in this page while you change transaction filters; they are not submitted or saved.

No qualifying rent observations in the selected view. Enter your own rent assumption; no rent is inferred from older configurations.

Optional vacancy and running expenses

Blank expense fields count as zero. Enter annual costs for the full year; they are not reduced during vacancy.

Enter purchase price and monthly rent to calculate.

Calculation and exclusions

Gross rental yield = monthly rent × 12 ÷ purchase price × 100.

Annual income after entered expenses = monthly rent × (12 − vacant months) − monthly maintenance × 12 − annual property tax − other annual running costs. Yield after entered expenses divides that income by purchase price.

Results use your assumptions and are indicative, before financing and personal income tax. The denominator excludes stamp duties, legal fees, renovation, furnishing and other acquisition costs. Include recurring insurance, repairs and letting costs in other running costs where relevant. No appreciation, mortgage repayment or return on equity is calculated. Historical rental contracts do not guarantee future rent or occupancy.

History and activity

How transactions changed over time

Monthly · Nov 2025 – Oct 2026

The active filters also apply here. Value axes start at zero and adjust to the selected records; check their labels when comparing views. Each point shows a period median; the bars below count recorded sales or rental contracts. Different sale types and rental bedroom counts have separate series. These changes can reflect the mix of homes transacted, rather than appreciation of an individual home.

Sale PSF history

Median S$/sqft for single-unit strata sales, by sale type.

New Sale
Median S$/sqftS$0S$790S$1,580S$2,370S$3,160Nov 2025 · New Sale · S$2,728 / sqft · 1 sale · limited sampleJan 2026 · New Sale · S$2,671 / sqft · 4 sales · limited sampleFeb 2026 · New Sale · S$2,749 / sqft · 4 sales · limited sampleMar 2026 · New Sale · S$2,929 / sqft · 3 sales · limited sampleApr 2026 · New Sale · S$2,911 / sqft · 5 salesMay 2026 · New Sale · S$3,034 / sqft · 2 sales · limited sampleJul 2026 · New Sale · S$2,772 / sqft · 2 sales · limited sampleAug 2026 · New Sale · S$2,724 / sqft · 3 sales · limited sampleSale records per period1Nov 250Dec 254Jan 264Feb 263Mar 265Apr 262May 260Jun 262Jul 263Aug 260Sep 260Oct 26

On a narrow screen, swipe the chart horizontally. Tap a point/bar or use the period controls for exact figures.

Aug 2026

3 sale records in this period.

  • New Sale: S$2,724 / sqft · 3 sales · limited sample
Exact history and activity table
PeriodNew Sale median PSFNew Sale salesSale records
Nov 2025S$2,7281 (limited)1
Dec 2025—00
Jan 2026S$2,6714 (limited)4
Feb 2026S$2,7494 (limited)4
Mar 2026S$2,9293 (limited)3
Apr 2026S$2,91155
May 2026S$3,0342 (limited)2
Jun 2026—00
Jul 2026S$2,7722 (limited)2
Aug 2026S$2,7243 (limited)3
Sep 2026—00
Oct 2026—00

Monthly rent history

Median monthly rent in S$, by reported bedroom count.

No qualifying rental contracts in this period and filter selection. Existing rental-configuration boundaries remain applied.

Filled points have at least five qualifying observations; hollow points have fewer than five. Lines join only adjacent filled points. Gaps are not estimated or filled with zeros. For five-year views, edge quarters marked * may contain fewer than three selected months. Sale activity bars include all selected sale records; PSF points use only qualifying single-unit strata sales.

Individual sale comparison

Sale price versus unit size

Nov 2025 – Oct 2026 · 24 qualifying sale records. The period, sale-type and unit-size filters above apply. Bedroom filters affect rentals only

Each plotted position represents one or more sales at that size and price. Tap a marker or select a record below for its contract month, floor range and PSF. Markers with a number contain multiple records; none are discarded.

New Sale
Total sale price (S$)S$00S$720,000250S$1.44m500S$2.16m750S$2.88m1,000Unit size (sqft)#1 · Aug 2026 · New Sale · 797 sqft · S$2,160,000 · floor 11-15#2 · Aug 2026 · New Sale · 797 sqft · S$2,188,000 · floor 16-20#3 · Aug 2026 · New Sale · 797 sqft · S$2,170,000 · floor 11-15#4 · Jul 2026 · New Sale · 797 sqft · S$2,300,000 · floor 16-20#5 · Jul 2026 · New Sale · 861 sqft · S$2,287,320 · floor 01-05#6 · May 2026 · New Sale · 797 sqft · S$2,425,000 · floor 16-20#7 · May 2026 · New Sale · 797 sqft · S$2,409,000 · floor 11-15#8 · Apr 2026 · New Sale · 797 sqft · S$2,422,000 · floor 16-20#9 · Apr 2026 · New Sale · 969 sqft · S$2,788,000 · floor 16-20#10 · Apr 2026 · New Sale · 797 sqft · S$2,348,000 · floor 11-15#11 · Apr 2026 · New Sale · 861 sqft · S$2,444,000 · floor 06-10#12 · Apr 2026 · New Sale · 797 sqft · S$2,319,000 · floor 06-10#13 · Mar 2026 · New Sale · 797 sqft · S$2,337,000 · floor 06-10#14 · Mar 2026 · New Sale · 797 sqft · S$2,333,000 · floor 06-10#15 · Mar 2026 · New Sale · 861 sqft · S$2,388,000 · floor 06-10#16 · Feb 2026 · New Sale · 969 sqft · S$2,738,000 · floor 16-20#17 · Feb 2026 · New Sale · 797 sqft · S$2,128,000 · floor 01-05#18 · Feb 2026 · New Sale · 797 sqft · S$2,342,000 · floor 06-10#19 · Feb 2026 · New Sale · 861 sqft · S$2,288,000 · floor 01-05#20 · Jan 2026 · New Sale · 969 sqft · S$2,688,000 · floor 11-153 sale records at 969 sqft and S$2,588,000; tap repeatedly to inspect each record3#24 · Nov 2025 · New Sale · 861 sqft · S$2,349,000 · floor 01-05

Both axes start at zero and adjust to the selected sales. All qualifying sales, including extreme values, remain shown. Swipe horizontally on a narrow screen. Identical positions are grouped without moving the data points. Nearby markers can overlap; the selector and table retain every eligible record.

#1 · Aug 2026 · New Sale · 797 sqft · S$2,160,000 · floor 11-15

S$2,712 / sqft

Exact plotted sales table
RecordContract monthSale typeFloor rangeSize (sqft)Price (S$)PSF (S$/sqft)
1Aug 2026New Sale11-157972,160,0002,712
2Aug 2026New Sale16-207972,188,0002,747
3Aug 2026New Sale11-157972,170,0002,724
4Jul 2026New Sale16-207972,300,0002,888
5Jul 2026New Sale01-058612,287,3202,656
6May 2026New Sale16-207972,425,0003,044
7May 2026New Sale11-157972,409,0003,024
8Apr 2026New Sale16-207972,422,0003,041
9Apr 2026New Sale16-209692,788,0002,878
10Apr 2026New Sale11-157972,348,0002,948
11Apr 2026New Sale06-108612,444,0002,838
12Apr 2026New Sale06-107972,319,0002,911
13Mar 2026New Sale06-107972,337,0002,934
14Mar 2026New Sale06-107972,333,0002,929
15Mar 2026New Sale06-108612,388,0002,773
16Feb 2026New Sale16-209692,738,0002,826
17Feb 2026New Sale01-057972,128,0002,672
18Feb 2026New Sale06-107972,342,0002,940
19Feb 2026New Sale01-058612,288,0002,657
20Jan 2026New Sale11-159692,688,0002,775
21Jan 2026New Sale11-159692,588,0002,671
22Jan 2026New Sale11-159692,588,0002,671
23Jan 2026New Sale11-159692,588,0002,671
24Nov 2025New Sale01-058612,349,0002,728

0 selected records excluded from this plot: only explicitly single-unit strata sales with positive numeric prices and areas qualify. Size positions and PSF use unrounded area; displayed sizes are rounded. Record numbers refer to this view and are not unit identifiers. No fitted price or valuation is inferred.

Sales Transactions

Contract monthType of saleFloor rangeArea (sqft)Sale price (S$)Price (S$/sqft)Units in transaction
Apr 2026New Sale06-108612,444,0002,8381
Apr 2026New Sale06-107972,319,0002,9111
Mar 2026New Sale06-107972,337,0002,9341
Mar 2026New Sale06-107972,333,0002,9291
Mar 2026New Sale06-108612,388,0002,7731
Feb 2026New Sale16-209692,738,0002,8261
Feb 2026New Sale01-057972,128,0002,6721
Feb 2026New Sale06-107972,342,0002,9401
Feb 2026New Sale01-058612,288,0002,6571
Jan 2026New Sale11-159692,688,0002,7751

Last downloaded: 12 Nov 2026, 12:20 SGT. 24 matching records in the selected period.

Rental Contracts

No matching records in the selected period and filters.

Source: Urban Redevelopment Authority (URA), accessed through the URA Data Service. Data made available under the Singapore Open Data Licence. Areas are rounded; rental areas are ranges. Records may be revised and do not identify exact units. Multiple transactions in the same month are not ordered by day. These records are historical transactions, not current listings or valuations.

Arina East Residences: Location & Nearby

Explore nearby transport, selected schools, supermarkets, food centres, recreation, shopping destinations and selected hotels. Select a place to see its location or an estimated walking or public transport route.

Nearby amenities at a glance

Selected places near Arina East Residences. Distances are approximate straight-line distances from the nearest reviewed development gate to saved map points, not walking distances or times. Gate access restrictions may apply. School points represent campuses; distances are not for Primary 1 admission.

MRT / LRT
  • KATONG PARK MRT STATION (TE24) — 308 mMEYER ROAD
  • MOUNTBATTEN MRT STATION (CC7) — 759 mMOUNTBATTEN ROAD
Bus stops
  • AFT KATONG PK STN EXIT 2 (91081) — 131 mFORT RD
  • OPP KATONG PK STN (91089) — 157 mFORT RD
  • OPP DUNMAN HIGH SCH (90069) — 253 mTG RHU RD
Show 3 more bus stops
  • DUNMAN HIGH SCH (90061) — 255 mTG RHU RD
  • BEF FORT RD (91049) — 279 mMOUNTBATTEN RD
  • KIDDIWINKIE S/H @ MOUNTBATTEN (91041) — 303 mMOUNTBATTEN RD
Schools
  • DUNMAN HIGH SCHOOL — 145 m10 TANJONG RHU ROAD
  • BROADRICK SECONDARY SCHOOL — 885 m61 DAKOTA CRESCENT
  • CHUNG CHENG HIGH SCHOOL (MAIN) — 1.03 km50 GOODMAN ROAD
Show 4 more schools
  • KONG HWA SCHOOL — 1.35 km350 GUILLEMARD ROAD
  • TANJONG KATONG GIRLS' SCHOOL — 1.61 km20 Dunman Lane
  • TANJONG KATONG SECONDARY SCHOOL — 1.77 km130 HAIG ROAD
  • TANJONG KATONG PRIMARY SCHOOL — 1.89 km10 Seraya Road
Supermarkets
  • Sheng Siong — 5 Stadium Walk — 909 m5 Stadium Walk Leisure Park Kallang #B1-01/02/03/04 Singapore 397693
  • FairPrice — Jalan Tiga — 934 mBlk 41 Jalan Tiga, #01-05, 390041
  • FairPrice Old Airport Hawker Centre — 998 mBlk 51 Old Airport Road #02-01, Singapore 390051
Show 4 more supermarkets
  • Sheng Siong — 91 Jalan Satu — 1.19 km91 Jalan Satu #01-10 Singapore 390091
  • Sheng Siong — 301 Geylang Road — 1.59 km301 Geylang Road BCH Building #01-02 Singapore 389344
  • U Stars Geylang — 1.70 km43 Lorong 25 Geylang Singapore 388309
  • FairPrice — Geylang Lorong 38 — 1.71 km612/620 Geylang Lorong 38, 389551
Food & Markets
  • Jalan Batu Blk 4A (Blk 4A Jalan Batu Hawker Centre/Market) — 311 mBlk 4A, Jalan Batu, Singapore 432004
  • Kallang Estate Fresh Market and Food Centre — 864 m17, Old Airport Road, Singapore 397972
  • Old Airport Road Blk 51 (51 Old Airport Road Food Centre and Shopping Mall) — 982 mBlk 51, Old Airport Road, Singapore 390051
Parks, recreation & museums
  • Katong Swimming Complex — 352 m111 Wilkinson Road Singapore 436752
  • KATONG PK — 360 m
  • WILKINSON INTERIM PK — 417 m
Show 13 more parks, recreation & museums
  • ARTHUR PK — 656 m
  • MT BATTEN RD/OLD AIRPORT RD OS — 693 m
  • Kallang Sport Centre — 906 m8 Stadium Boulevard Singapore 397804
  • EAST COAST PARK AREA A3 — 1.00 km
  • MEYER RD PG — 1.12 km
  • TANJONG KATONG RD SOUTH PG — 1.46 km
  • GREEN LANE PARK — 1.55 km
  • LORONG 40 GEYLANG PG — 1.67 km
  • EAST COAST PARK AREA A — 1.74 km
  • EAST COAST PARK AREA B — 1.81 km
  • GUILLEMARD RD OS — 1.90 km
  • KALLANG RIVERSIDE PK — 1.93 km
  • HAIG WALK (GEYLANG RD-DUNMAN RD) — 2.00 km
Shopping malls
  • Leisure Park Kallang — 909 m5 Stadium Walk Singapore 397693
  • Kallang Wave Mall — 1.29 km1 Stadium Place Singapore 397628
  • Grandlink Square (Retail & dining) — 1.82 km511 Guillemard Road, Singapore 399849
Show 2 more shopping malls
  • City Plaza — 1.98 km810 Geylang Road, Singapore 409286
  • Katong Shopping Centre — 1.99 km865 Mountbatten Road, Singapore 437844

Use the map below to select gates, review entrance choices and request walking or public transport directions. This overview lists the saved selections; map filters do not change it. Sources and data dates are listed below.

List distances are straight-line estimates. Walking routes start at the named gate and exclude walking within the development or indoors. Mapped shop and food-centre points may differ from entrances. Park walks use a map reference point unless an entrance has been reviewed. Check access restrictions, opening hours and temporary closures; routes do not confirm sheltered or step-free access. Public transport estimates include buses and MRT/LRT, use current services and include walking and waiting; they are not live bus arrivals. Walking sections are dashed, bus routes are blue and rail routes are purple. School distances are not for P1 admission. Lists and source coverage may be incomplete.

Sources & data dates

Transport locations retrieved 4 Nov 2026. Source: OneMap, Singapore Land Authority.

Selected schools use reviewed campus and entrance records shared across this website. Source: MOE via data.gov.sg and OneMap, supplemented where needed by official school website addresses. School entrances may be for school users or authorised visitors only; check the selected entrance’s access note.

Primary 1 admission: Gate-to-point and walking distances do not determine the official home-school distance category or admission eligibility. Check your exact residential address using OneMap School Query and MOE’s guidance.

Supermarket sources: corporate.shengsiong.com.sg · fairprice.com.sg · ustarssupermarket.sg. Source snapshots may be incomplete or dated.

Food & Markets: NEA via data.gov.sg; retrieved 12 Nov 2026. See the source for its coverage period. Singapore Open Data Licence. Covers NEA-listed centres and selected supplementary food locations, not all restaurants, coffee shops or private food courts.

Parks & Recreation: NParks park points and SportSG facilities, via data.gov.sg, retrieved 12 Nov 2026. Singapore Open Data Licence. Park reference points are not entrances or nearest boundaries; large parks may have nearer entrances outside the source-point search. SportSG coverage excludes Dual Use Scheme venues. Selected attractions and museums use separately sourced official addresses, matched by exact postal code through OneMap; these are not part of the NParks / SportSG datasets. Check operator access, fees, bookings, current opening status and source coverage dates.

Shopping destinations & hotels: selected 224-location catalogue updated 1 Nov 2026. Source links: thekallang.com.sg · leisurepark.com.sg · cdlcommercial.com.sg · donamanis.com · 1collectibles.com. 17 location records adapted from curioputterings / singapore-mall-data, CC BY 4.0; additional linked mall, operator and other address records located by exact postal code with OneMap. Compiled snapshots may be older than retrieval. Shopping and hotel map points are not reviewed entrances; coverage and current operating status are not guaranteed.

Arina East Residences 1st and 2nd Floor Site Map

Site plan of Arina East Residences showcasing the layout of residential blocks, entrance from Tanjong Rhu Road, and various facilities including a guardhouse, swimming pool, clubhouse, kids’ pool and play area, aqua gym, jacuzzi, reflection pool, and essential service areas like the genset, bin centre, and transformer room, all surrounded by lush greenery.

Arina East Residences 19th and 20th Floor Site Map

Level plans of Arina East Residences showing amenities on the 19th and 20th floors; the 19th floor features a lounge and communal planter surrounded by lush greenery, while the 20th floor highlights a sky pool, gym, pool deck lounge, and pavilions with BBQ pits, all set within a landscaped rooftop environment.

Arina East Residences Schematic Diagram

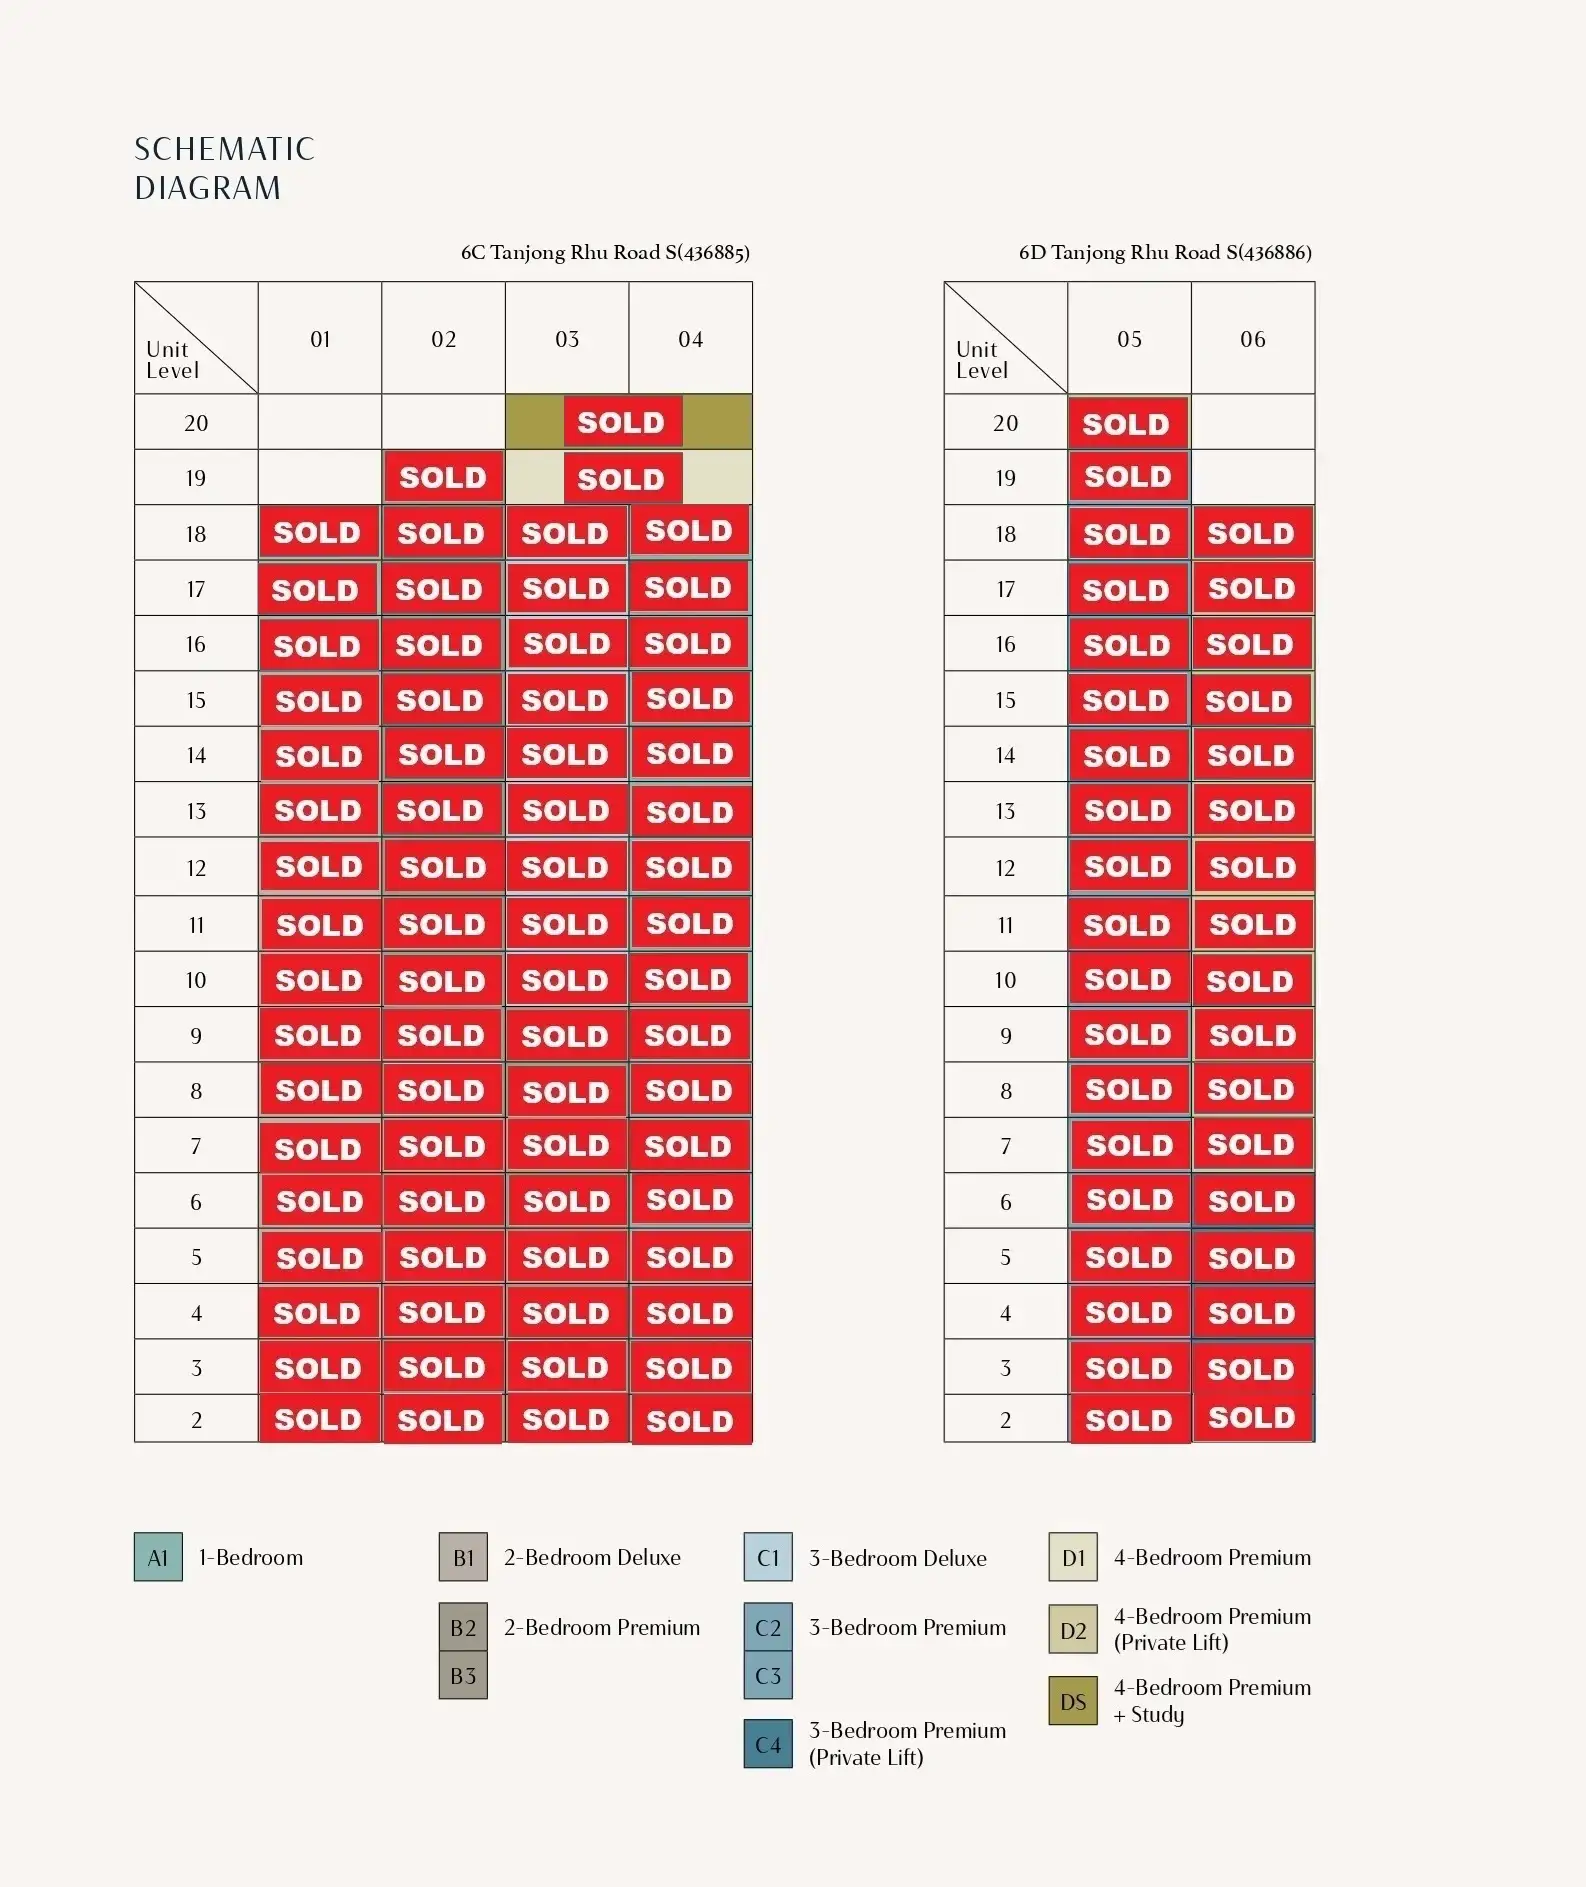
Schematic diagram of Arina East Residences indicating unit types and layout distribution across levels for two towers at 6C and 6D Tanjong Rhu Road, with unit types ranging from 1-bedroom to 4-bedroom configurations, including premium units with private lifts and study options, color-coded for easy identification.

Arina East Residences 1 Bedroom Type A1, A1a, A1p Floor Plan

Arina East Residences 1-bedroom floor plan 46 sqm 495 sqft showing master bedroom, kitchen, living dining area, balcony and bathroom layout - Type A1 A1p A1a unit types Singapore condo floor plan with legend and key plan

Arina East Residences 2 Bedroom Deluxe Type B1, B1a, B1p Floor Plan

Arina East Residences 2-bedroom deluxe floor plan 63 sqm 678 sqft showing master bedroom, second bedroom, living dining area, kitchen, balcony and bathrooms - Type B1 B1p B1a unit layout Singapore condo with legend and key plan

Arina East Residences 2 Bedroom Premium Type B2, B2a, B2b, B2p Floor Plan

Arina East Residences 2-bedroom premium floor plan 74 sqm 797 sqft showing master bedroom with ensuite, second bedroom, living dining area, kitchen, balcony and bathrooms - Type B2 B2p B2a B2b unit layout Singapore condo with legend and key plan

Arina East Residences 2 Bedroom Premium Type B3, B3p Floor Plan

Arina East Residences 2-bedroom premium floor plan 80 sqm 861 sqft showing master bedroom with ensuite, second bedroom, living dining area, kitchen, household shelter, balcony and private enclosed space - Type B3 B3p unit layout Singapore condo with legend and key plan

Arina East Residences 3 Bedroom Deluxe Type C1, C1a Floor Plan

Arina East Residences 3-bedroom deluxe floor plan 90 sqm 969 sqft showing master bedroom with ensuite, bedroom 2, bedroom 3, living dining area, kitchen, household shelter, balcony and bathrooms - Type C1 C1a unit layout Singapore condo with legend and key plan

Arina East Residences 3 Bedroom Premium Type C2, C2a, C2p Floor Plan

Arina East Residences 3-bedroom premium floor plan 101 sqm 1087 sqft showing master bedroom with ensuite, bedroom 2, bedroom 3, living dining area, dry kitchen, wet kitchen, household shelter, balcony and private enclosed space - Type C2 C2p C2a unit layout Singapore condo with legend and key plan

Arina East Residences 3 Bedroom Premium Type C3 Floor Plan

Arina East Residences 3-bedroom premium floor plan 111 sqm 1195 sqft showing master bedroom with ensuite, bedroom 2, bedroom 3, living dining area, dry kitchen, wet kitchen, household shelter, balcony and bathrooms - Type C3 unit layout Singapore condo with legend and key plan

Arina East Residences 3 Bedroom Premium (Private Lift) Type C4, C4p Floor Plan

Arina East Residences 3-bedroom premium private lift floor plan 115 sqm 1238 sqft showing master bedroom with ensuite, bedroom 2, bedroom 3, living dining area, dry kitchen, wet kitchen, household shelter, private lift lobby, balcony and private enclosed space - Type C4 C4p unit layout Singapore luxury condo with legend and key plan

Arina East Residences 4 Bedroom Premium Type D1 Floor Plan

Arina East Residences 4-bedroom premium floor plan 123 sqm 1324 sqft showing master bedroom with ensuite, junior master bedroom, bedroom 2, bedroom 3, living dining area, kitchen, household shelter, balcony and bathrooms - Type D1 unit layout Singapore luxury condo with legend and key plan

Arina East Residences 4 Bedroom Premium (Private Lift) Type D2, D2a Floor Plan

Arina East Residences 4-bedroom premium private lift floor plan 129 sqm 1389 sqft showing master bedroom with ensuite, junior master bedroom with ensuite, bedroom 2, bedroom 3, living dining area, dry kitchen, wet kitchen, household shelter, private lift lobby, balcony and bathrooms - Type D2 D2a unit layout Singapore luxury condo with legend and key plan

Arina East Residences 4 Bedroom Premium (Private Lift) Type D2b Floor Plan

Arina East Residences 4-bedroom premium private lift floor plan 150 sqm 1615 sqft showing master bedroom with ensuite, junior master bedroom with ensuite, bedroom 2, bedroom 3, living dining area with strata void above, dry kitchen, wet kitchen, household shelter, private lift lobby, balcony and bathrooms - Type D2b unit layout Singapore luxury condo with legend and key plan

Arina East Residences 4 Bedroom Premium + Study Type DS Floor Plan

Arina East Residences 4-bedroom premium plus study floor plan 156 sqm 1679 sqft showing master bedroom with ensuite, junior master bedroom with ensuite, bedroom 2, bedroom 3, study room, utility room, living dining area with strata void above, kitchen, household shelter, balcony and bathrooms - Type D5 unit layout Singapore luxury condo with legend and key plan

Arina East Residences Approved Screen For Balcony And Private Enclosed Space

Arina East Residences approved balcony and private enclosed space PES screen technical drawings showing plan view, section A-A internal view, front elevation when screen closed and opened - Singapore condo balcony screening system specifications with sliding and fold aluminum screens panels and equidistant spacing

Arina East Residences E-Brochure

Download Arina East Residences E-Brochure PDF

Arina East Residences Flythrough Animation Video

Arina East Residences 3 Bedroom Premium Type C2a (1087sqft) Virtual Tour