
Artisan 8’s remaining commercial units offer three different propositions: a compact restaurant at S$2.734 million, a larger restaurant at S$4.158 million and a supermarket at S$4.314 million.
The prices of the four commercial units at Artisan 8 sold provide useful benchmarks for assessing the remaining shops. Comparing their transacted prices, sizes and designated uses helps buyers judge how the available units are priced against earlier purchases within the same development.
The clearest comparison is between the two larger restaurants. Restaurant 3 sold for S$4.082 million, while the smaller Restaurant 2 is available at S$4.158 million. Restaurant 2 therefore requires closer scrutiny of its layout and rental potential to justify its higher price per square foot.
For investors, nearby rental listings suggest preliminary gross yields of approximately 2%–3%, depending on the unit and rent secured. The sold prices strengthen the purchase-price comparison, but they do not establish achievable rents.
Eight commercial units serving a wider neighbourhood
Artisan 8 is a freehold mixed-use development at 8 Sin Ming Road, comprising 34 residential units and eight commercial units.
Its commercial component includes three restaurants, two takeaway food shops, two shops, and a supermarket. With only 34 homes above, commercial operators will need to attract customers from the wider Sin Ming and Upper Thomson neighbourhood.
The different designated uses also matter. A restaurant, takeaway outlet and supermarket have different operational requirements and tenant pools, even when located within the same development.
| Unit | Designated use | Strata area | Status | Sold price / current asking price | Price psf |
|---|---|---|---|---|---|
| #01-01 | Restaurant 1 | 700 sq ft | Available | S$2,734,000 asking | S$3,906 |
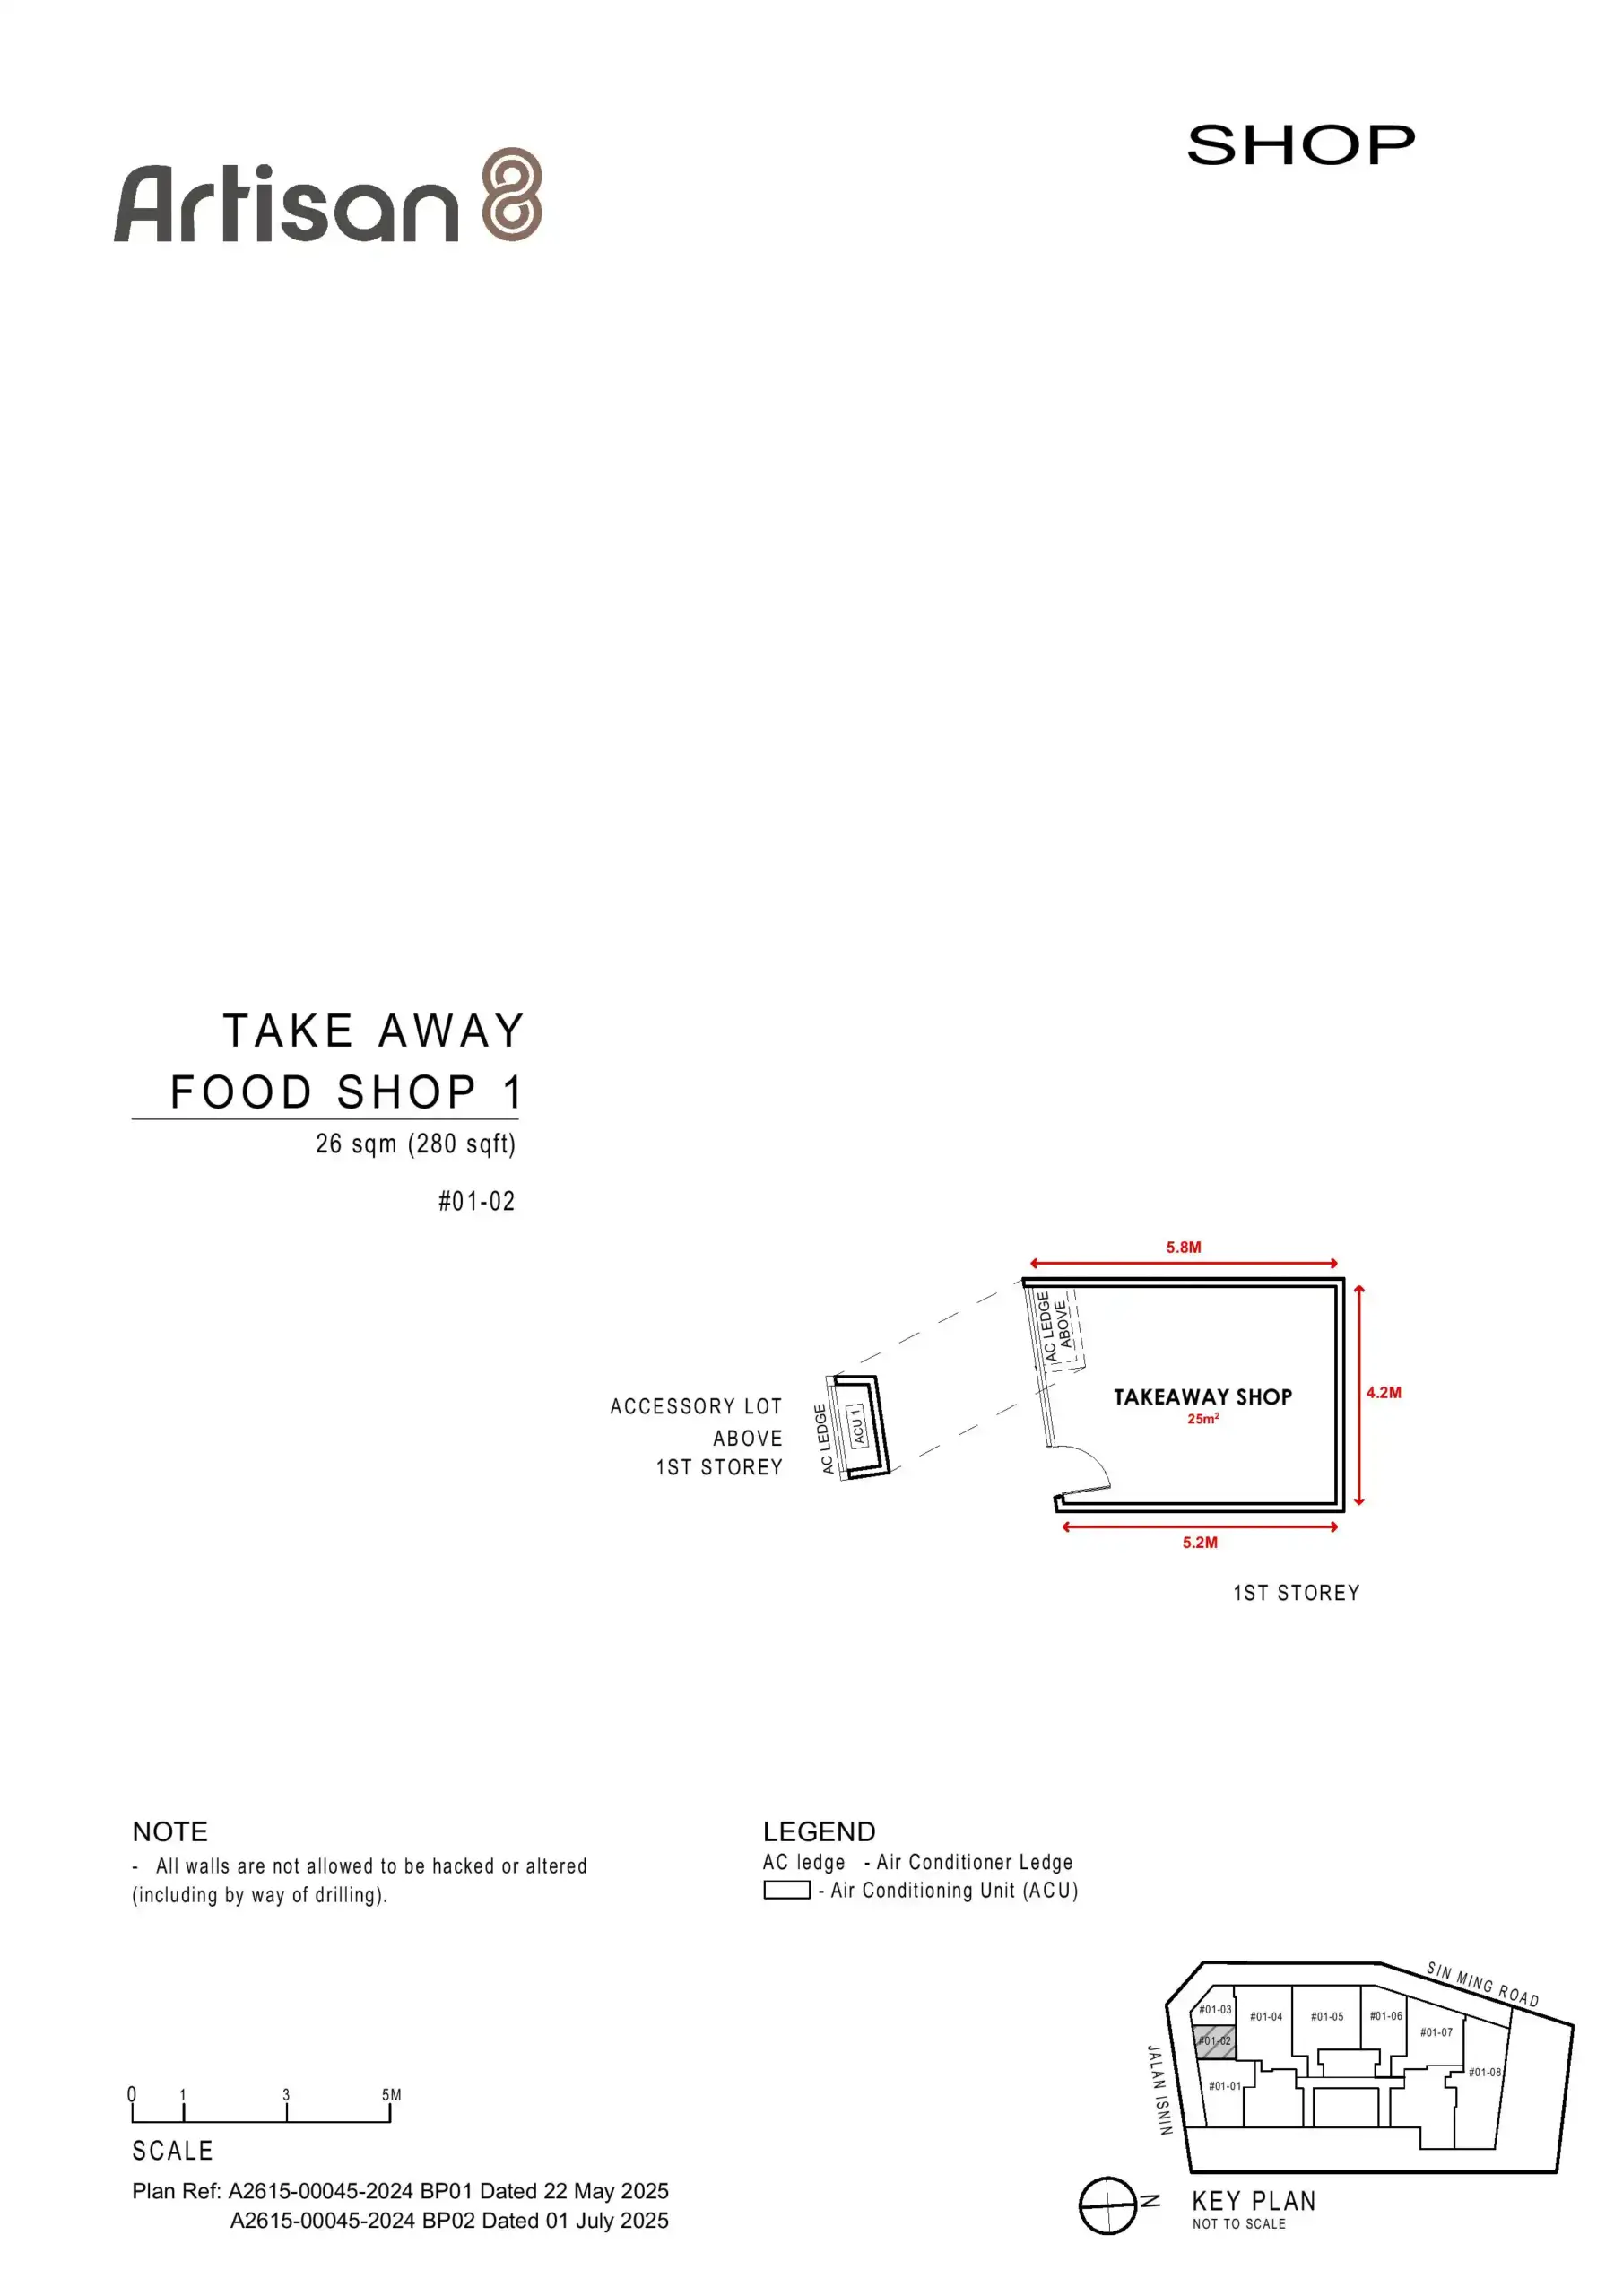
| #01-02 | Takeaway Food Shop 1 | 280 sq ft | Sold | S$1,138,000 | S$4,064 |
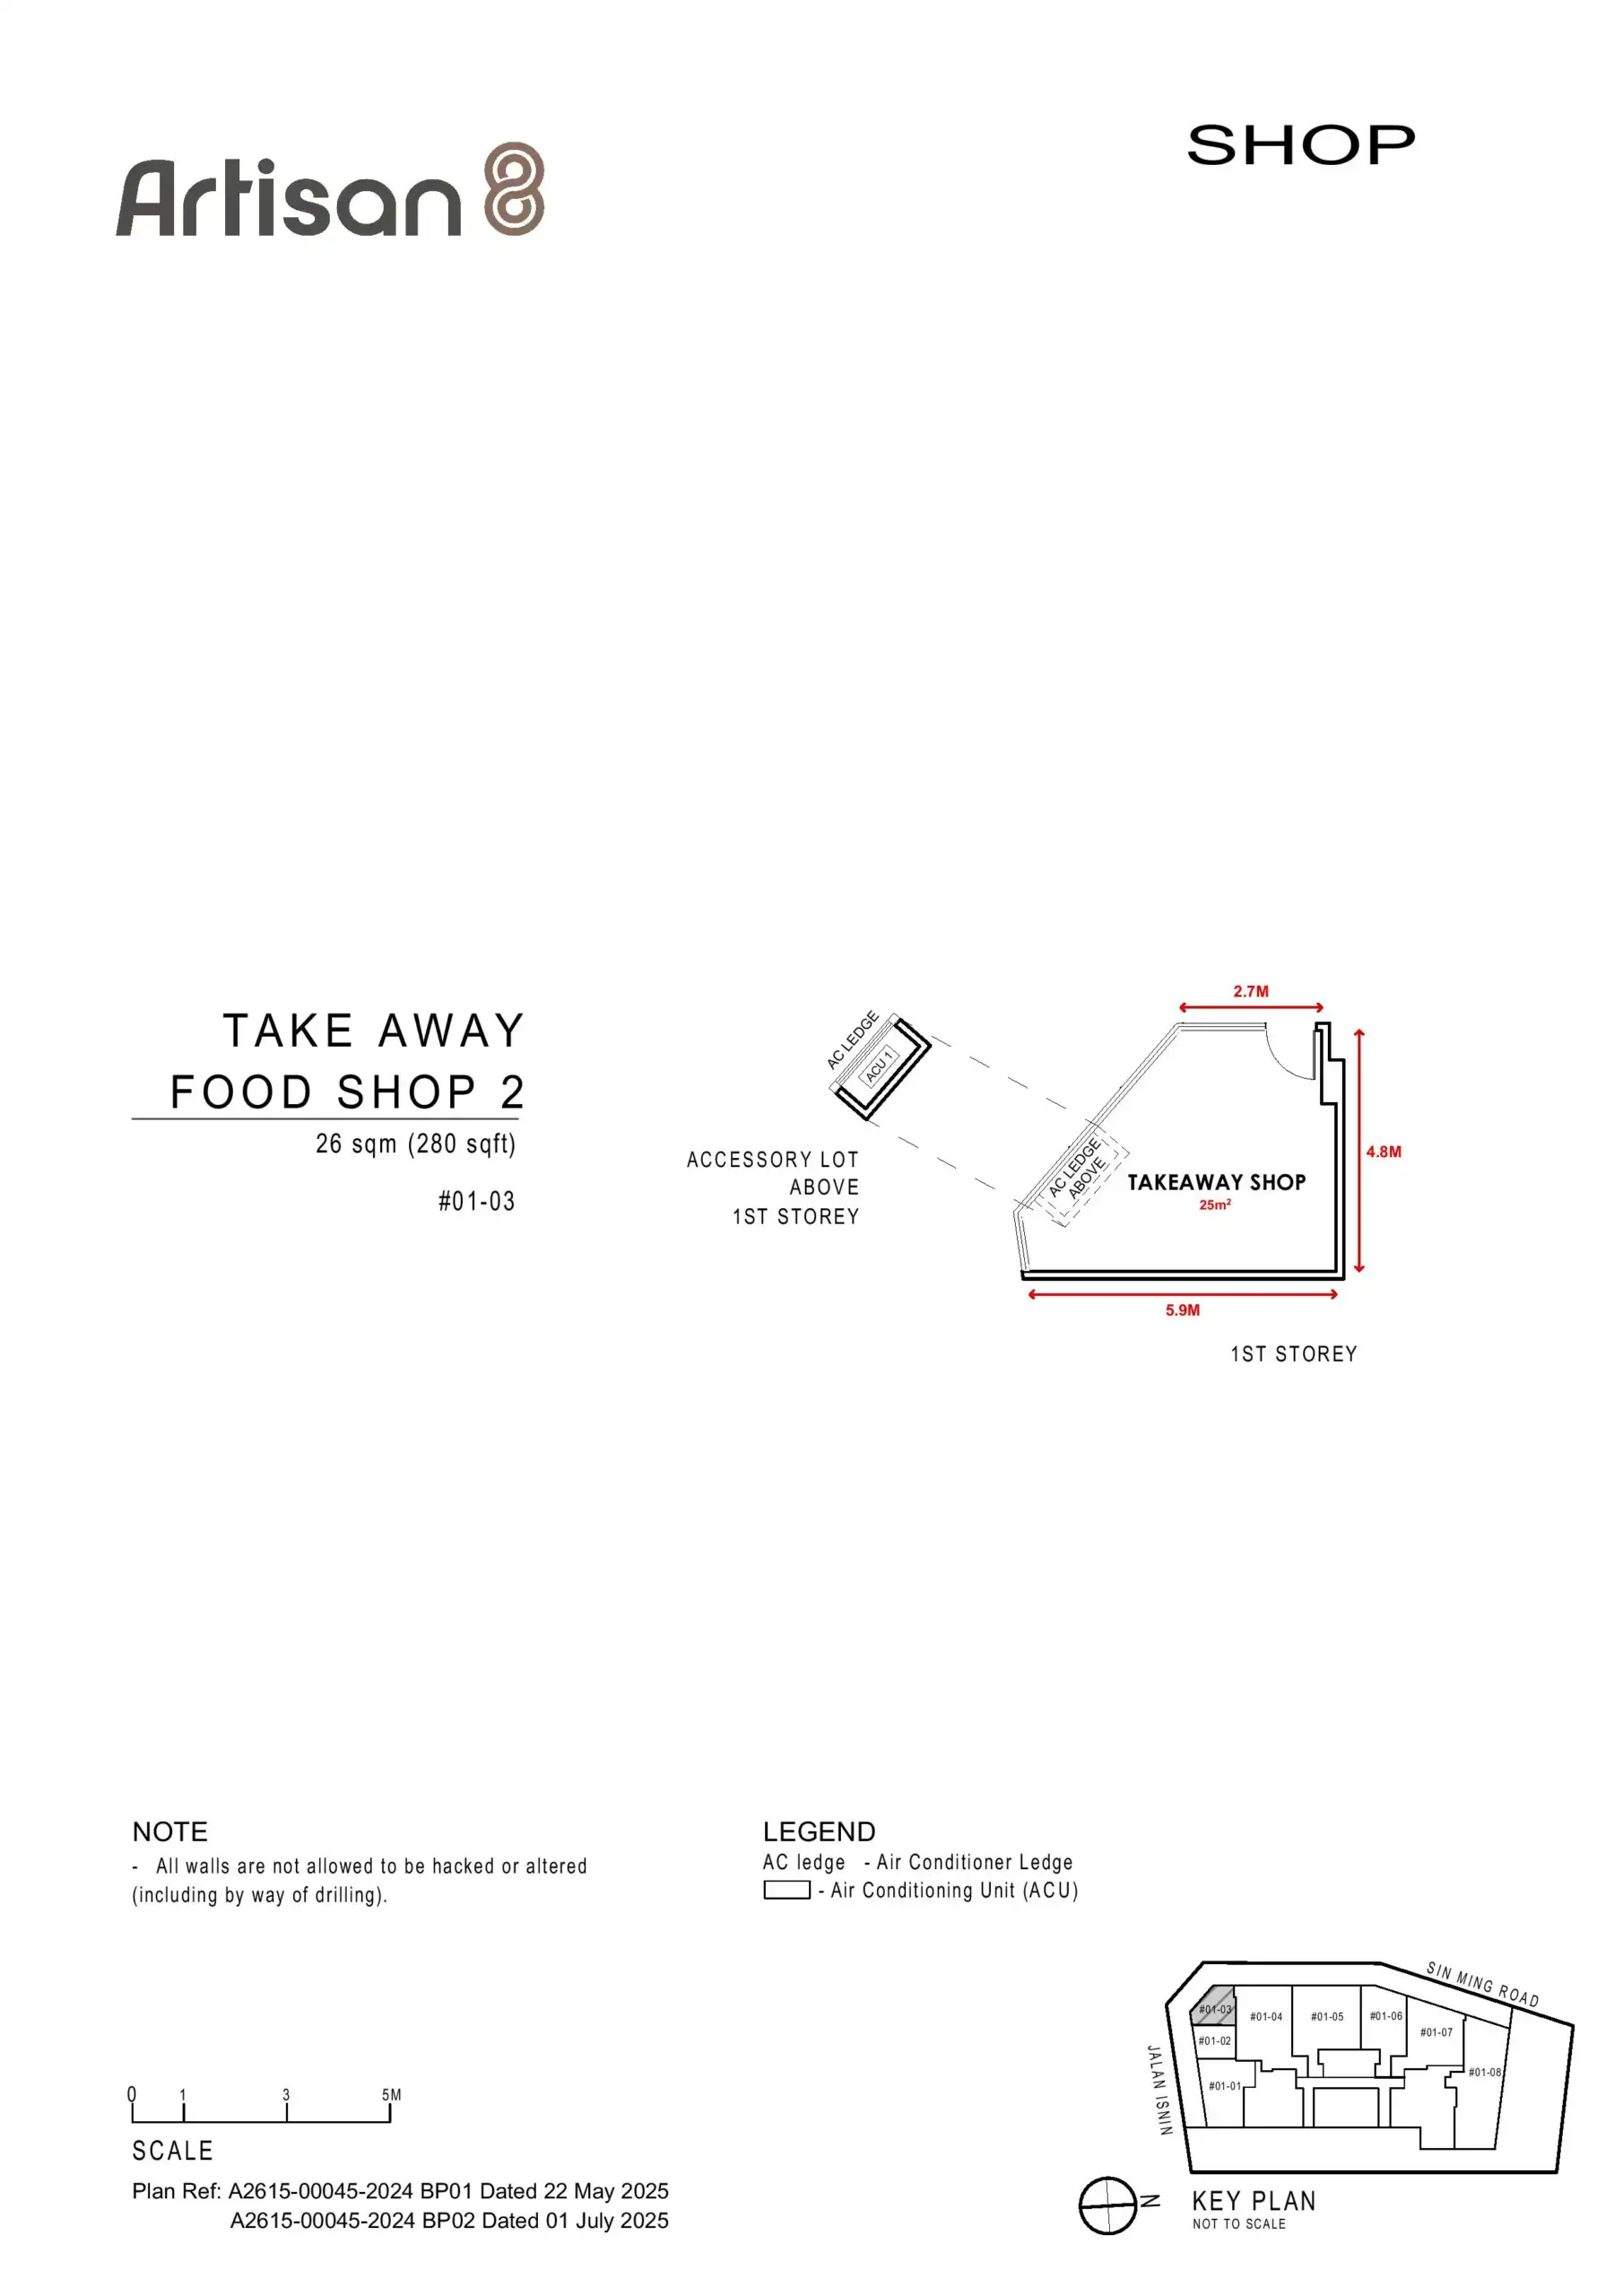
| #01-03 | Takeaway Food Shop 2 | 280 sq ft | Sold | S$1,230,000 | S$4,393 |
| #01-04 | Restaurant 2 | 1,012 sq ft | Available | S$4,158,000 asking | S$4,109 |
| #01-05 | Restaurant 3 | 1,076 sq ft | Sold | S$4,082,000 | S$3,794 |
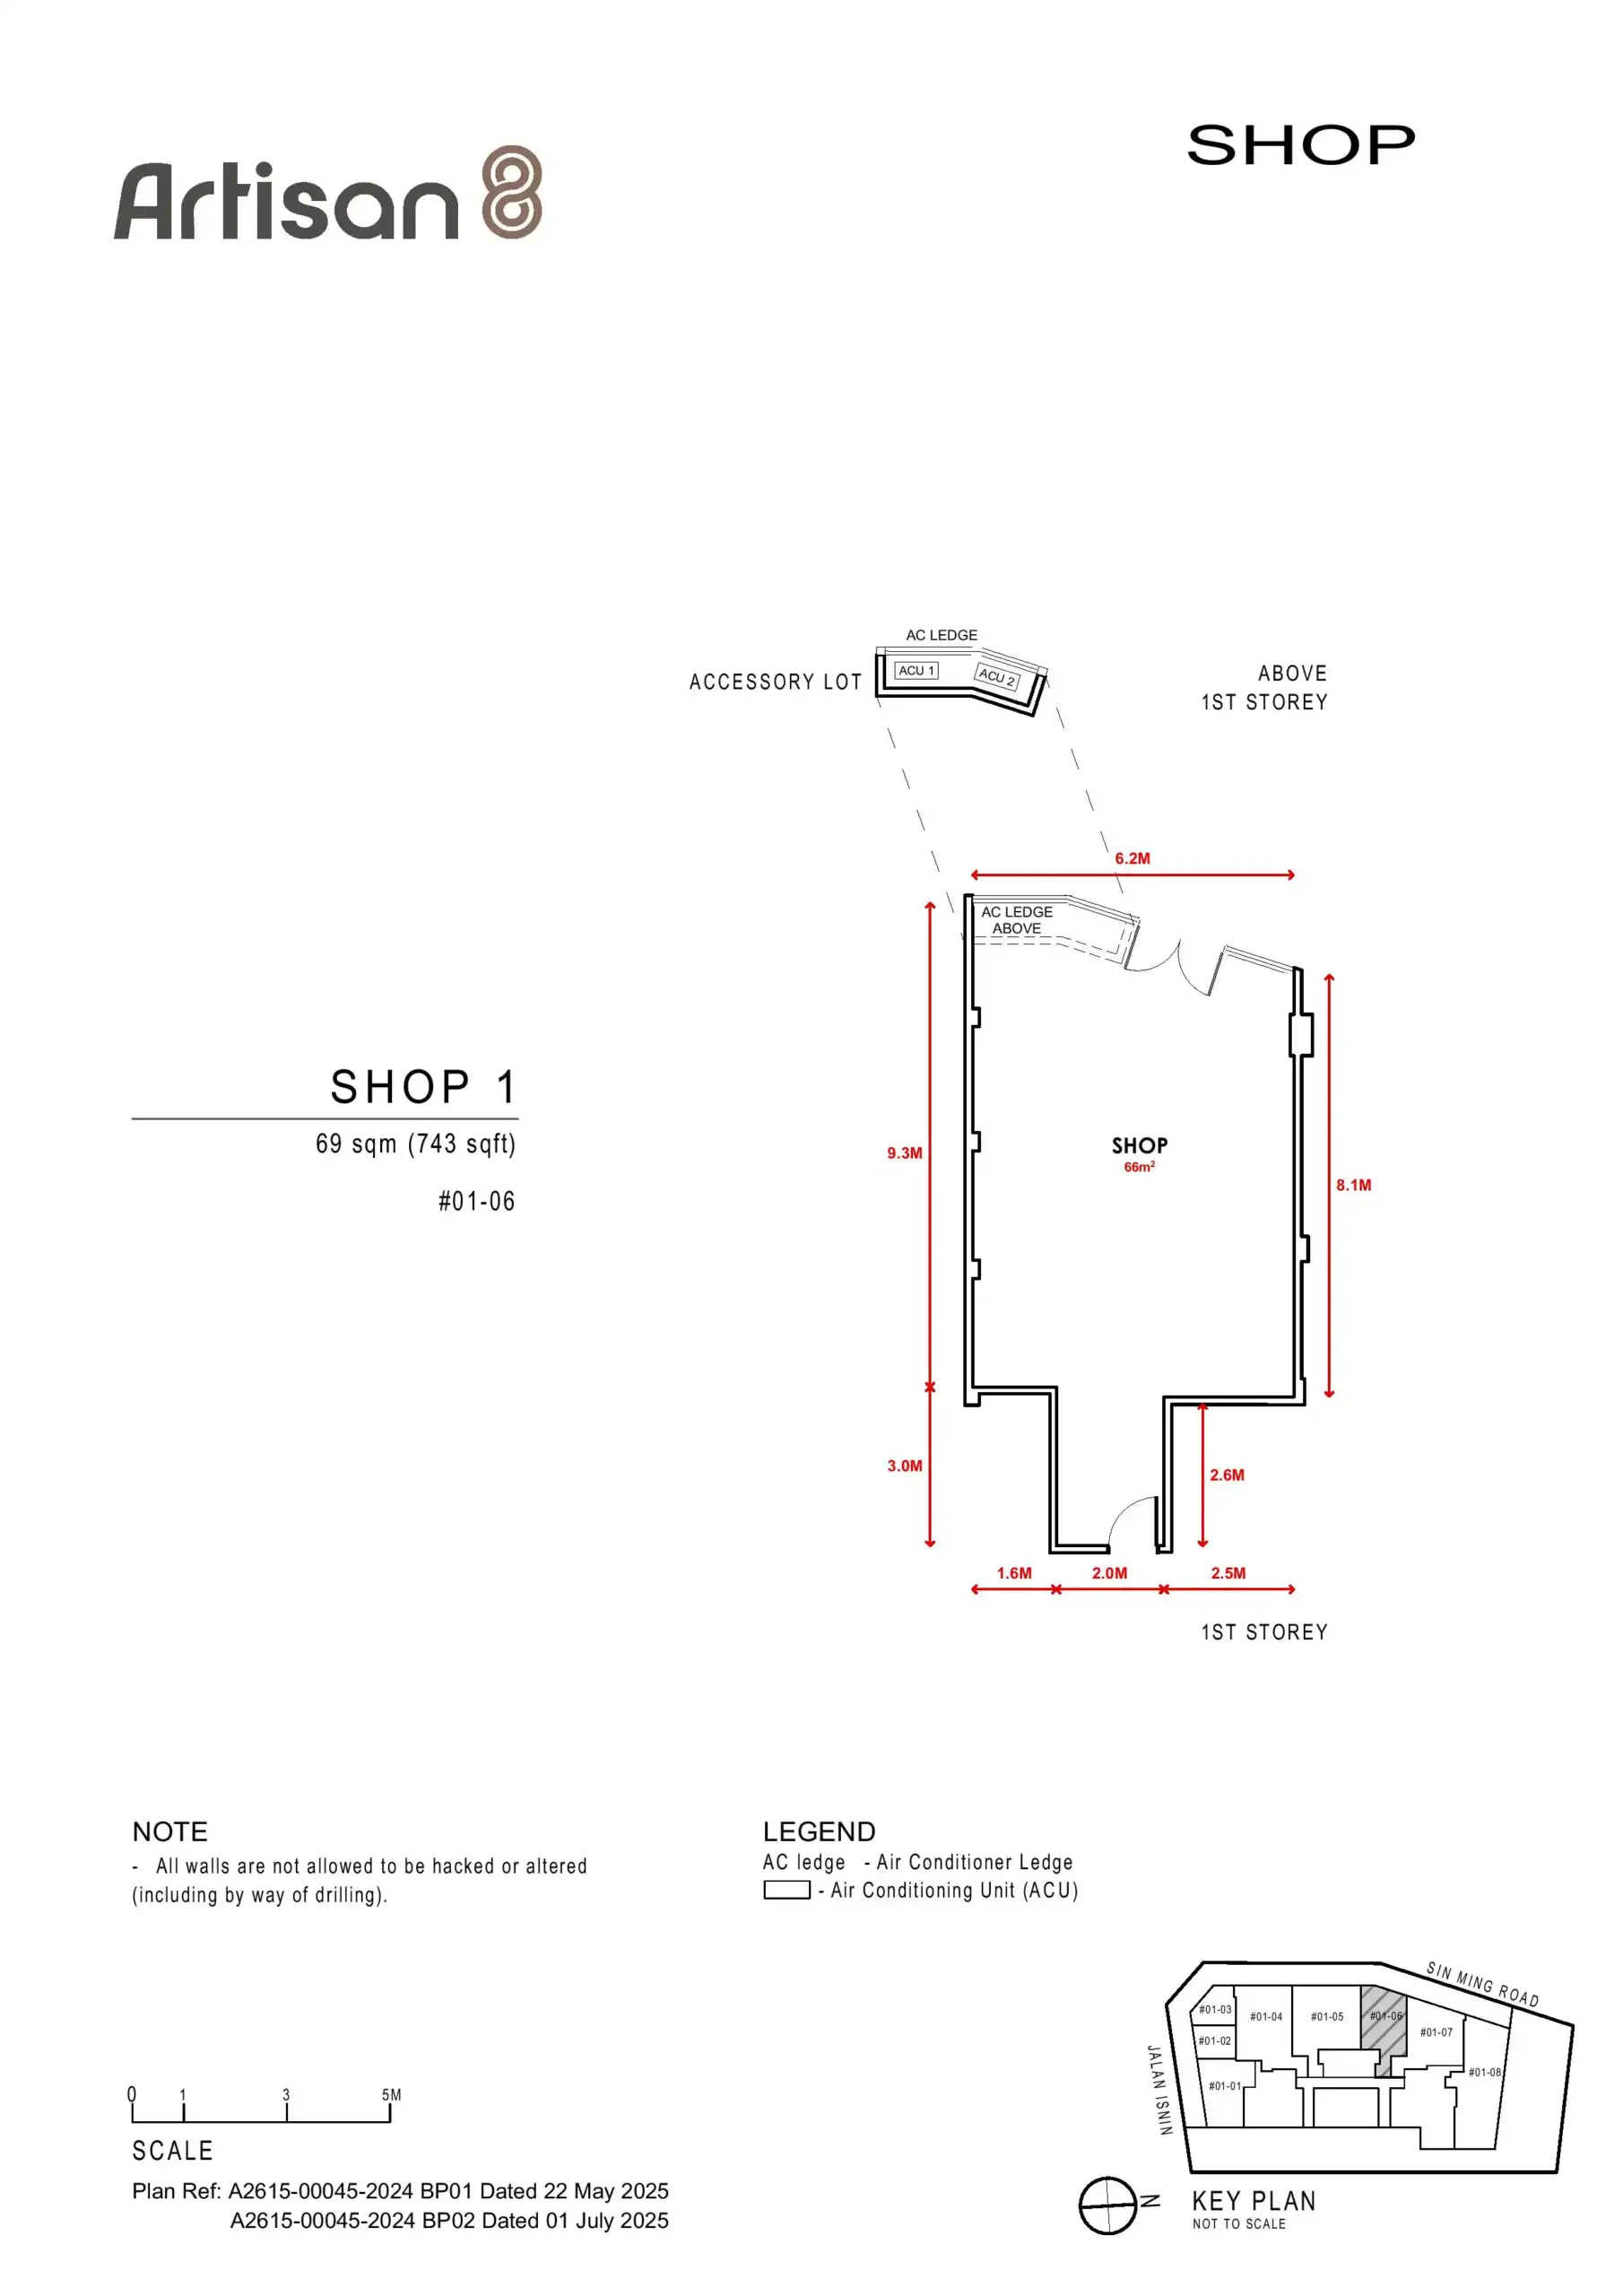
| #01-06 | Shop 1 | 743 sq ft | Sold | Price not captured in caveats | — |
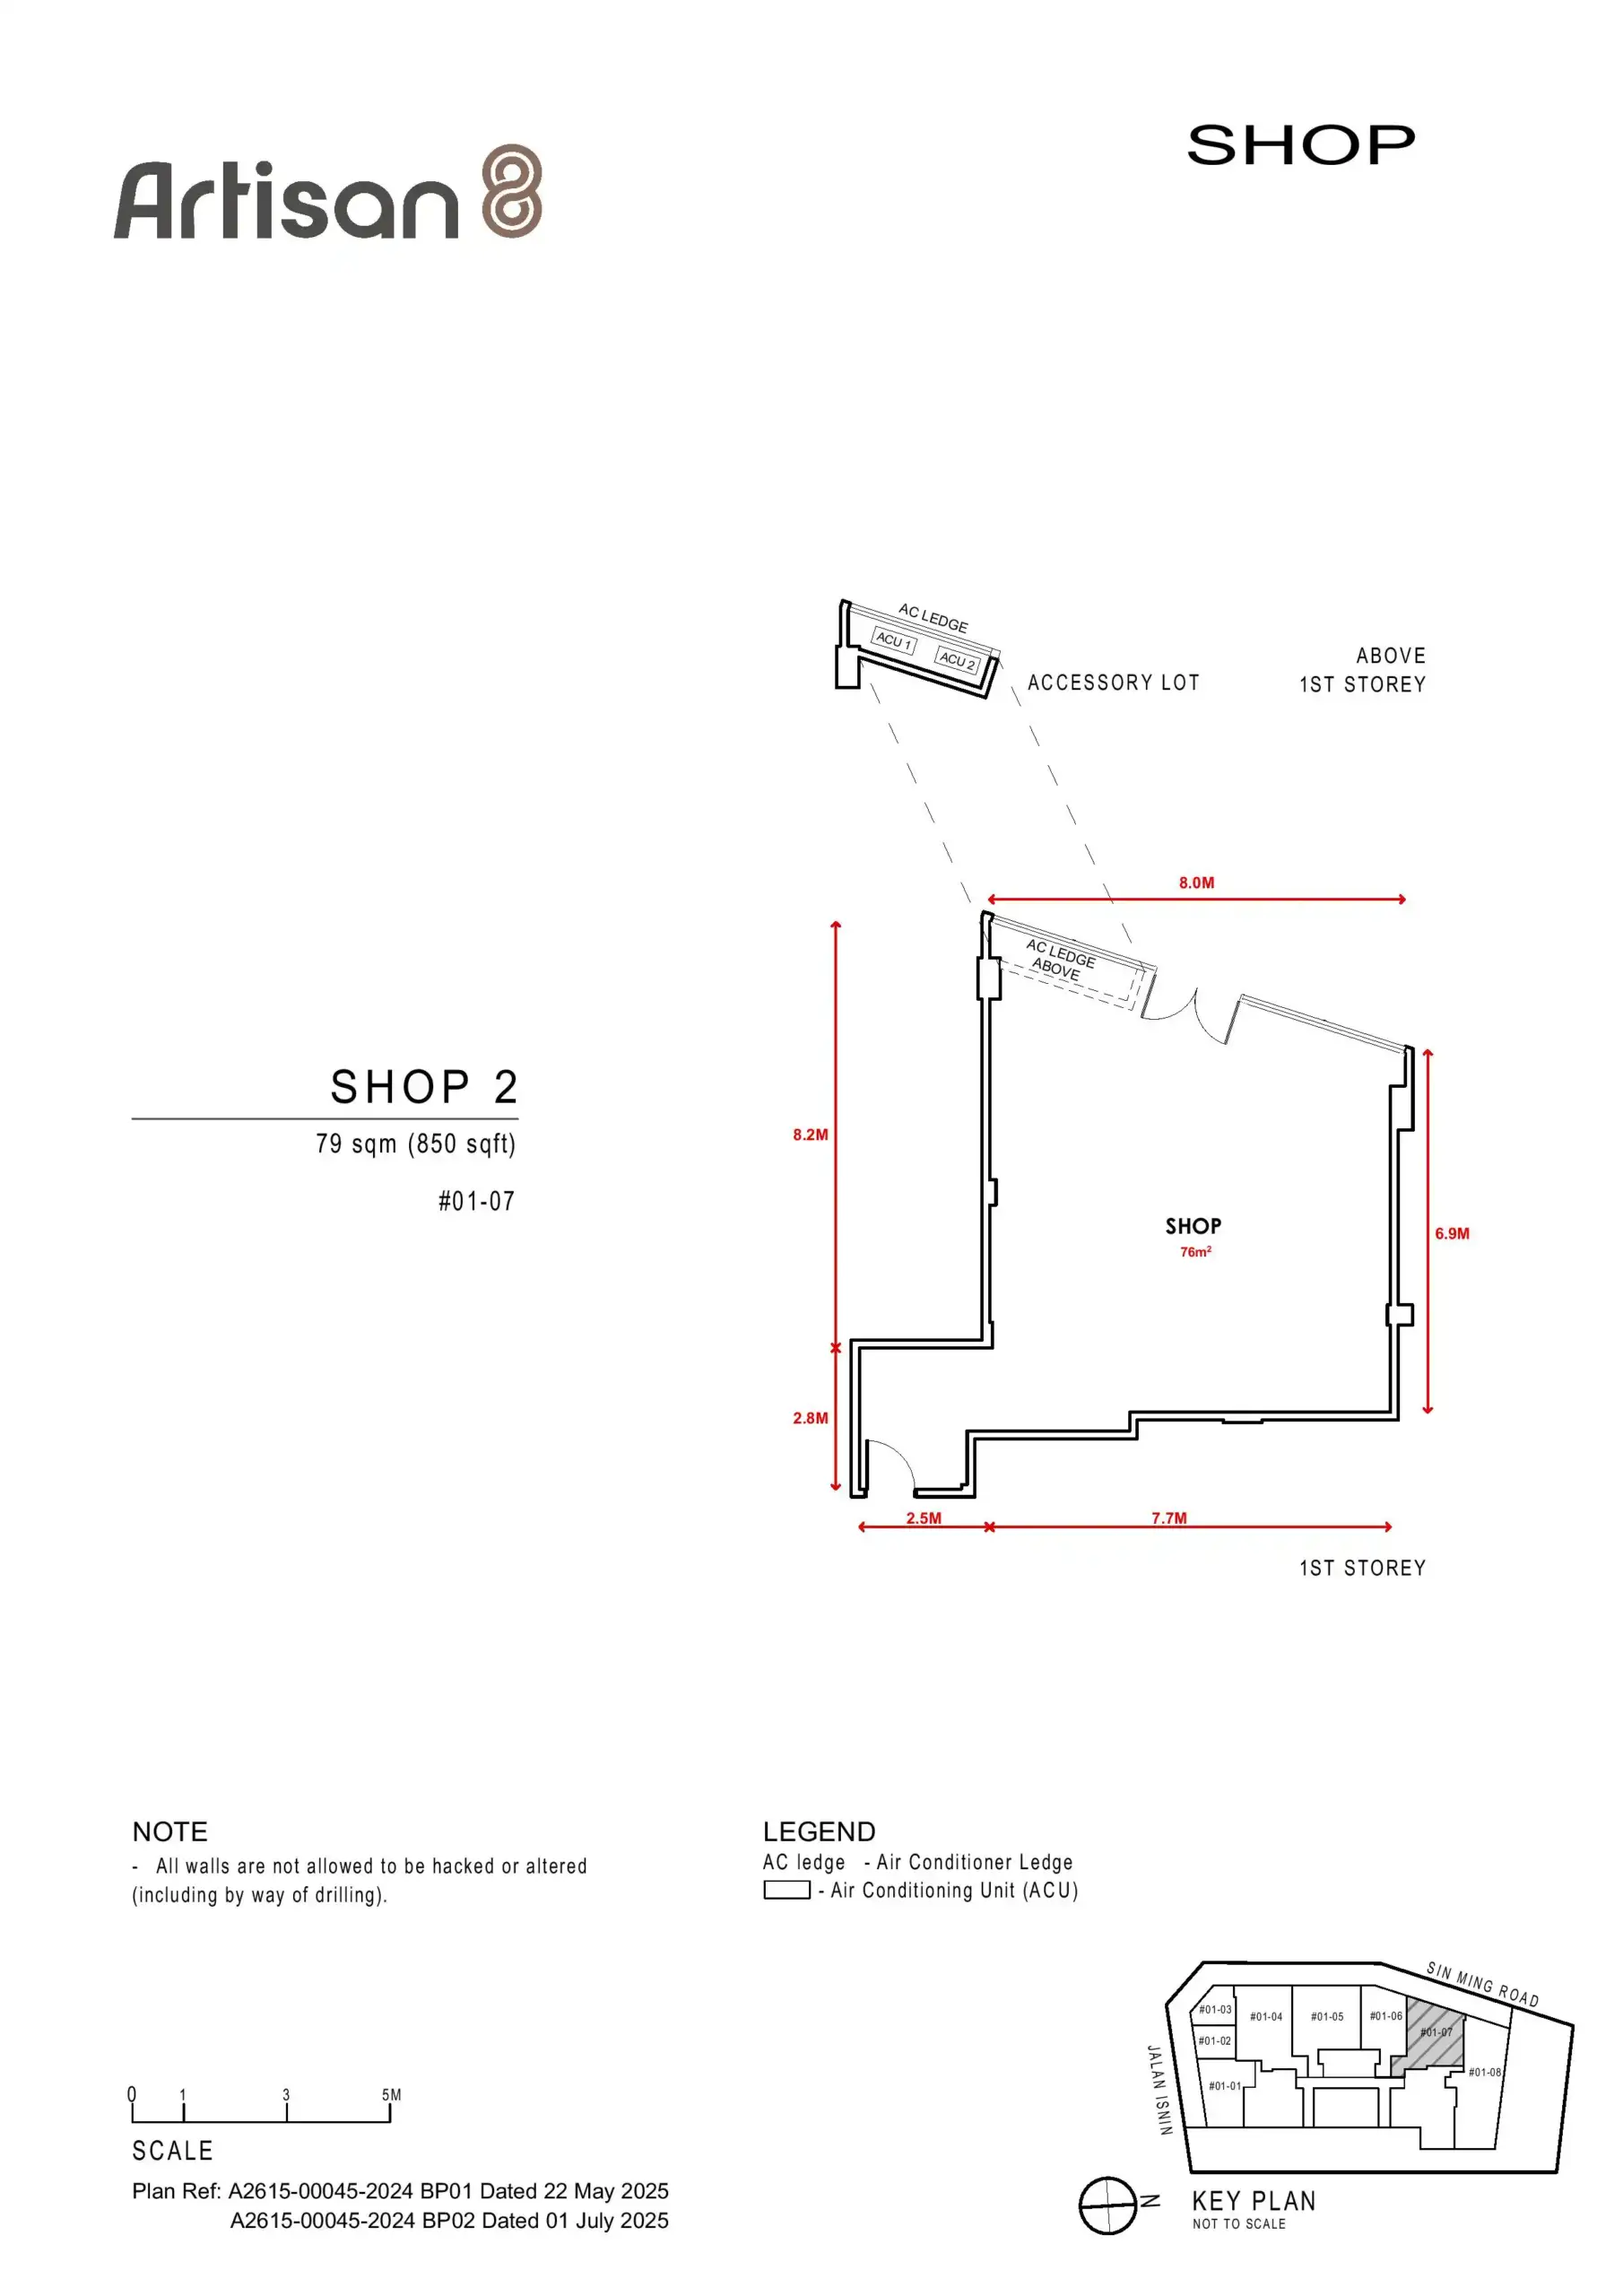
| #01-07 | Shop 2 | 850 sq ft | Sold | S$3,146,000 | S$3,701 |
| #01-08 | Supermarket | 1,195 sq ft | Available | S$4,314,000 asking | S$3,610 |
Sold prices are based on URA caveated transactions. Comparisons assume a consistent price basis; psf figures use the stated strata areas.
What the sold prices tell us
The four sold units captured by URA span approximately S$3,701–S$4,393 psf, but that range should not be treated as a single valuation benchmark.
The smallest units achieved the highest prices per square foot. The two 280 sq ft takeaway shops sold at S$4,064 psf and S$4,393 psf, while their absolute purchase prices remained considerably below those of the larger commercial units.
This is consistent with purchasers paying more per square foot for a smaller, more accessible investment quantum. It does not establish that larger units should command equivalent psf prices.
Although both takeaway shops have the same stated floor area, #01-03 sold for S$92,000, or approximately 8.1%, more than #01-02. The units sit side by side, but #01-03 occupies a corner position with dual frontage along Sin Ming Road and Jalan Isnin. This gives it greater visibility from both roads and may help explain its higher transacted price.
The more relevant comparisons for the remaining units are:
| Available unit | Sold comparison | Pricing difference |
|---|---|---|
| Restaurant 1, #01-01 | Restaurant 3, #01-05 | Approximately 3.0% higher psf, with a substantially lower purchase quantum |
| Restaurant 2, #01-04 | Restaurant 3, #01-05 | Approximately 8.3% higher psf, despite being smaller |
| Supermarket, #01-08 | Shop 2, #01-07 | Approximately 2.5% lower psf, but a different designated use and layout |
These comparisons sharpen the questions buyers should ask. Restaurant 1’s main attraction is its lower entry quantum. Restaurant 2 needs to justify its premium over a sold restaurant in the same development. The supermarket offers the lowest psf, but its commercial suitability requires a separate assessment.
Restaurant 1: The lowest remaining entry quantum
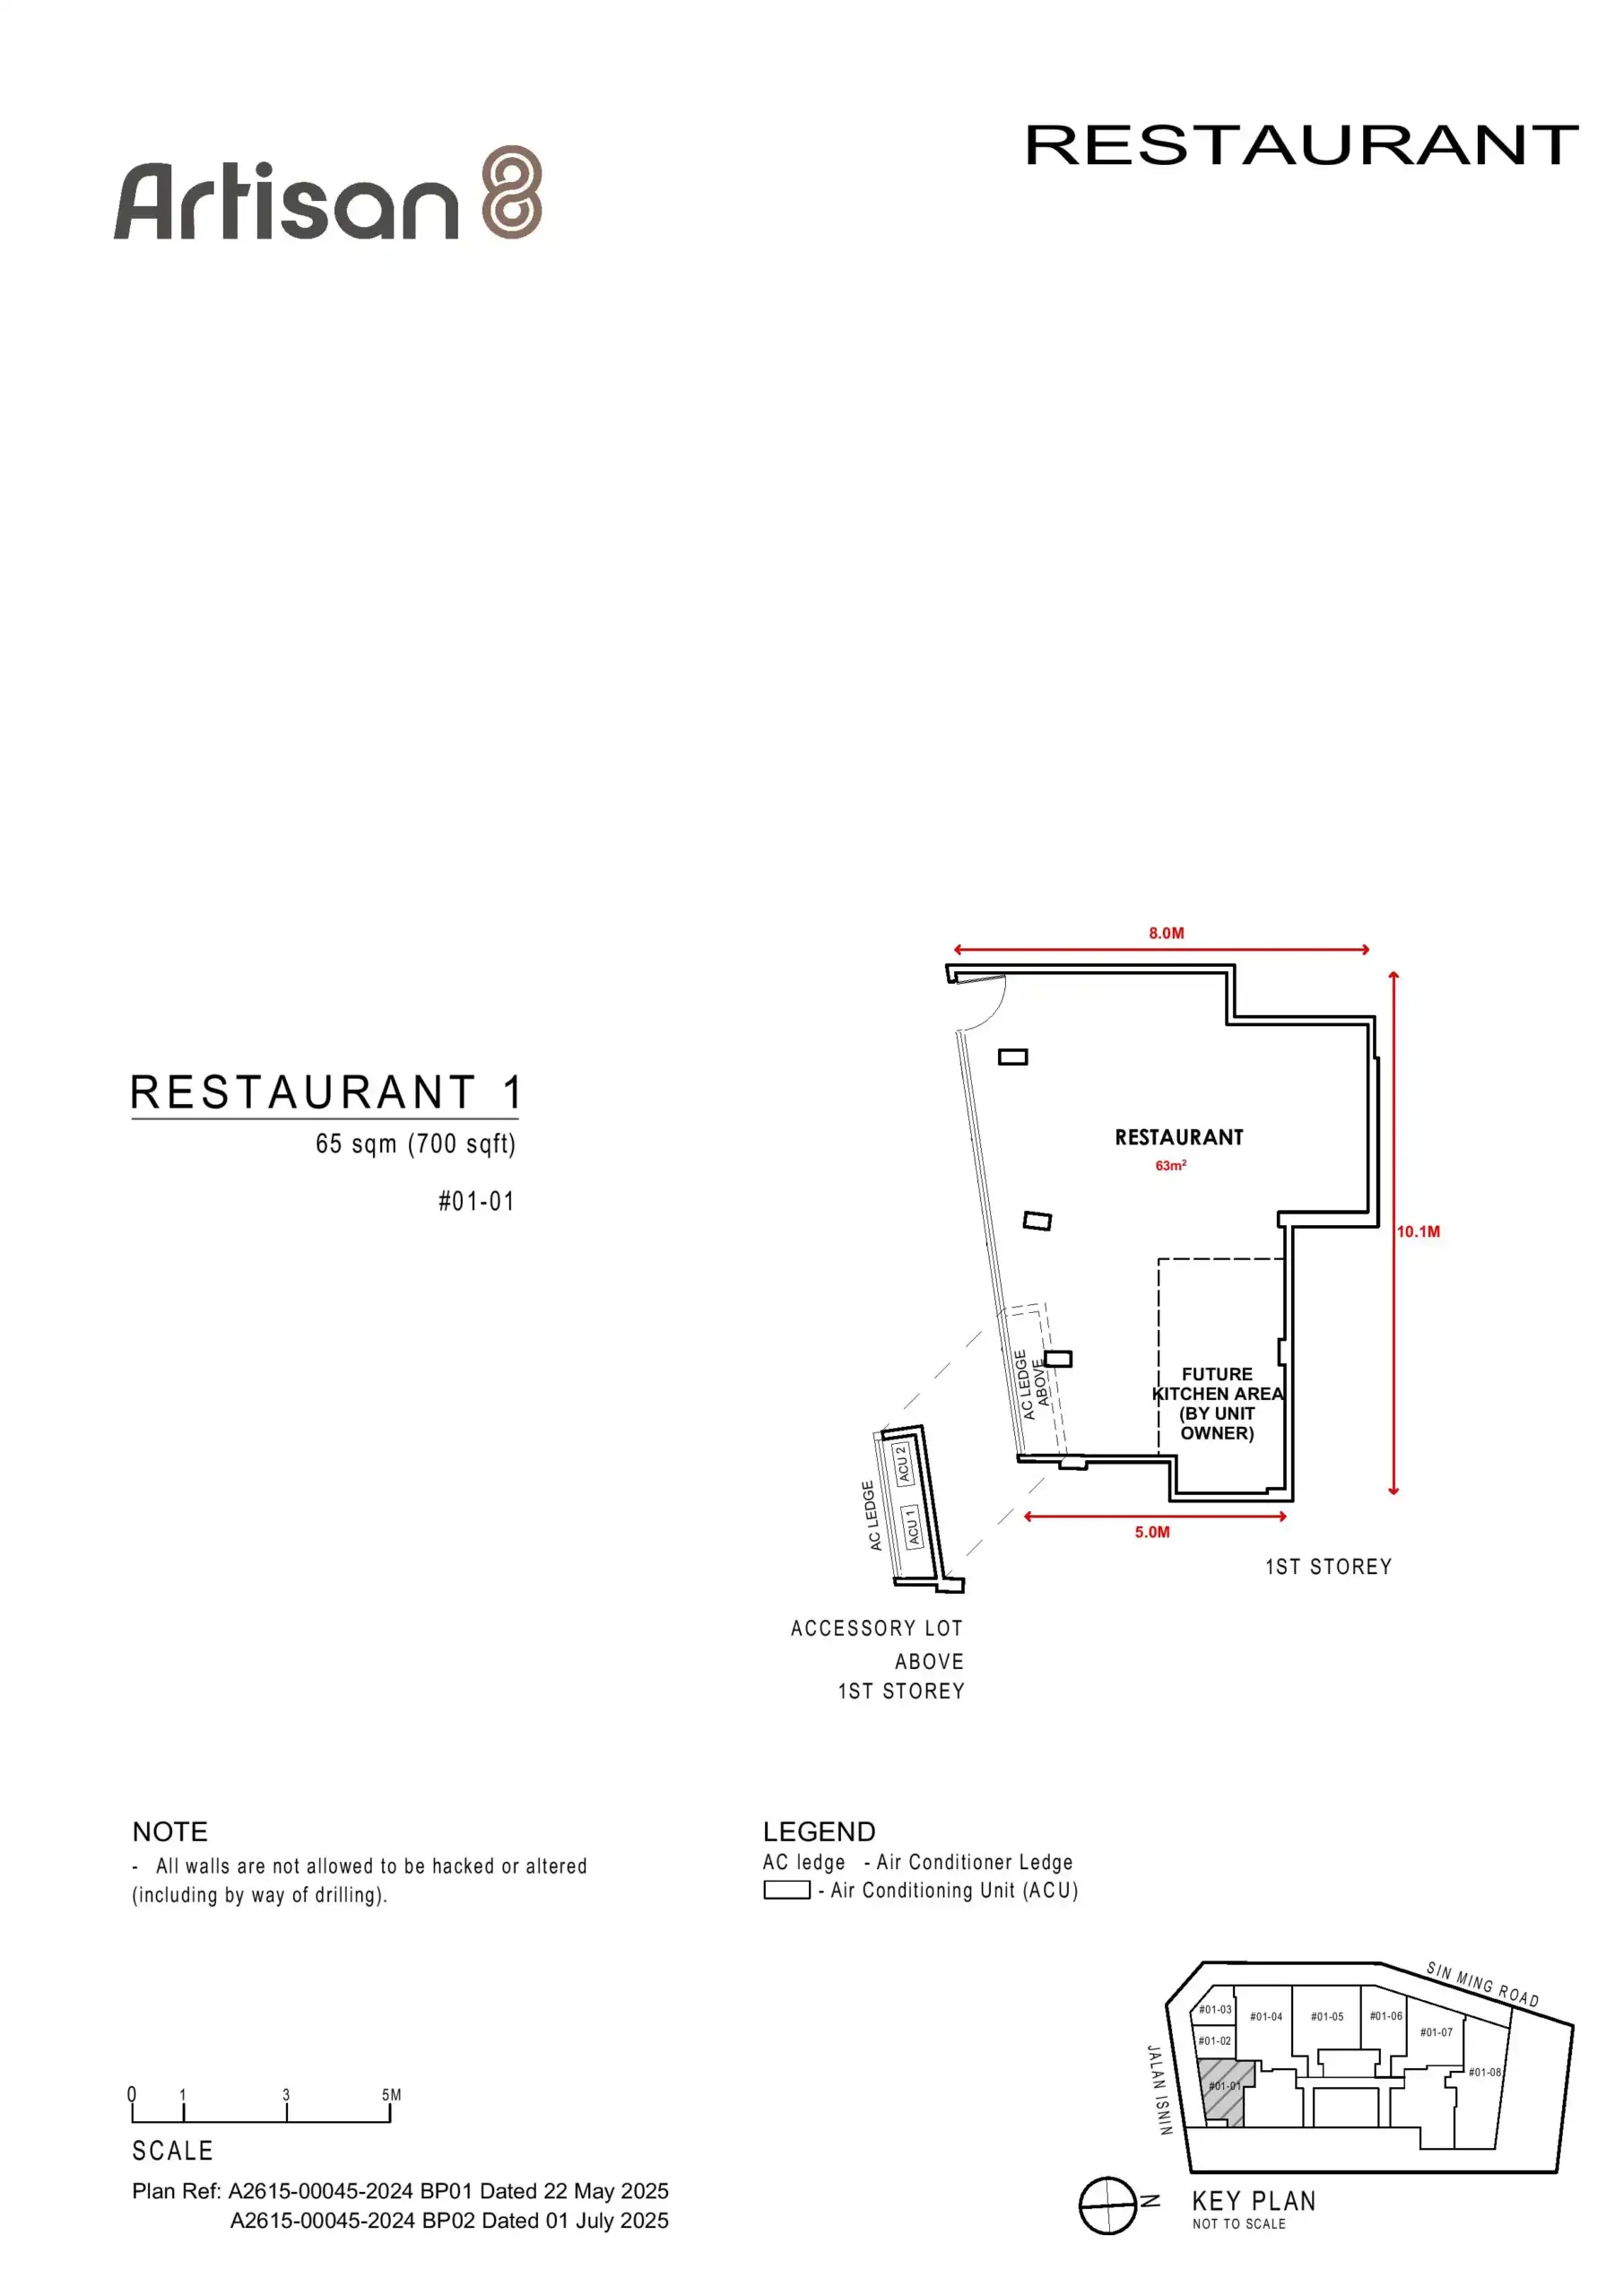
Restaurant 1, #01-01, provides 700 sq ft at S$2.734 million.
Its approximately S$3,906 psf asking price is only around 3% above the sold Restaurant 3 benchmark. However, the units differ significantly in size, position and configuration.
Restaurant 1 sits along the Jalan Isnin side of the development. Its floor plate has an angled boundary, changes in width and internal columns, with the proposed kitchen towards the rear.
The layout calls for a compact, carefully planned operation. Suitable concepts could include a Japanese noodle or rice-bowl restaurant, a neighbourhood café with a limited hot-food menu, a dumpling specialist or a small pasta restaurant.
The strongest fit is likely a business with a focused menu, an efficient kitchen, and repeat neighbourhood customers.
Its smaller size also means a lower absolute rental commitment. A tenant may find a monthly rent around S$6,000–S$7,000 more manageable than the rent required for a larger restaurant.
However, the entire 700 sq ft cannot be devoted to customers. Kitchen preparation, washing, refrigeration, storage and circulation all compete with seating. The stated strata area also includes an accessory AC ledge.
Restaurant 1 is the most accessible remaining option by purchase quantum, but its suitability depends on fitting a viable business into a relatively compact and irregular space.
Restaurant 2: A more regular dining area, with a premium to explain
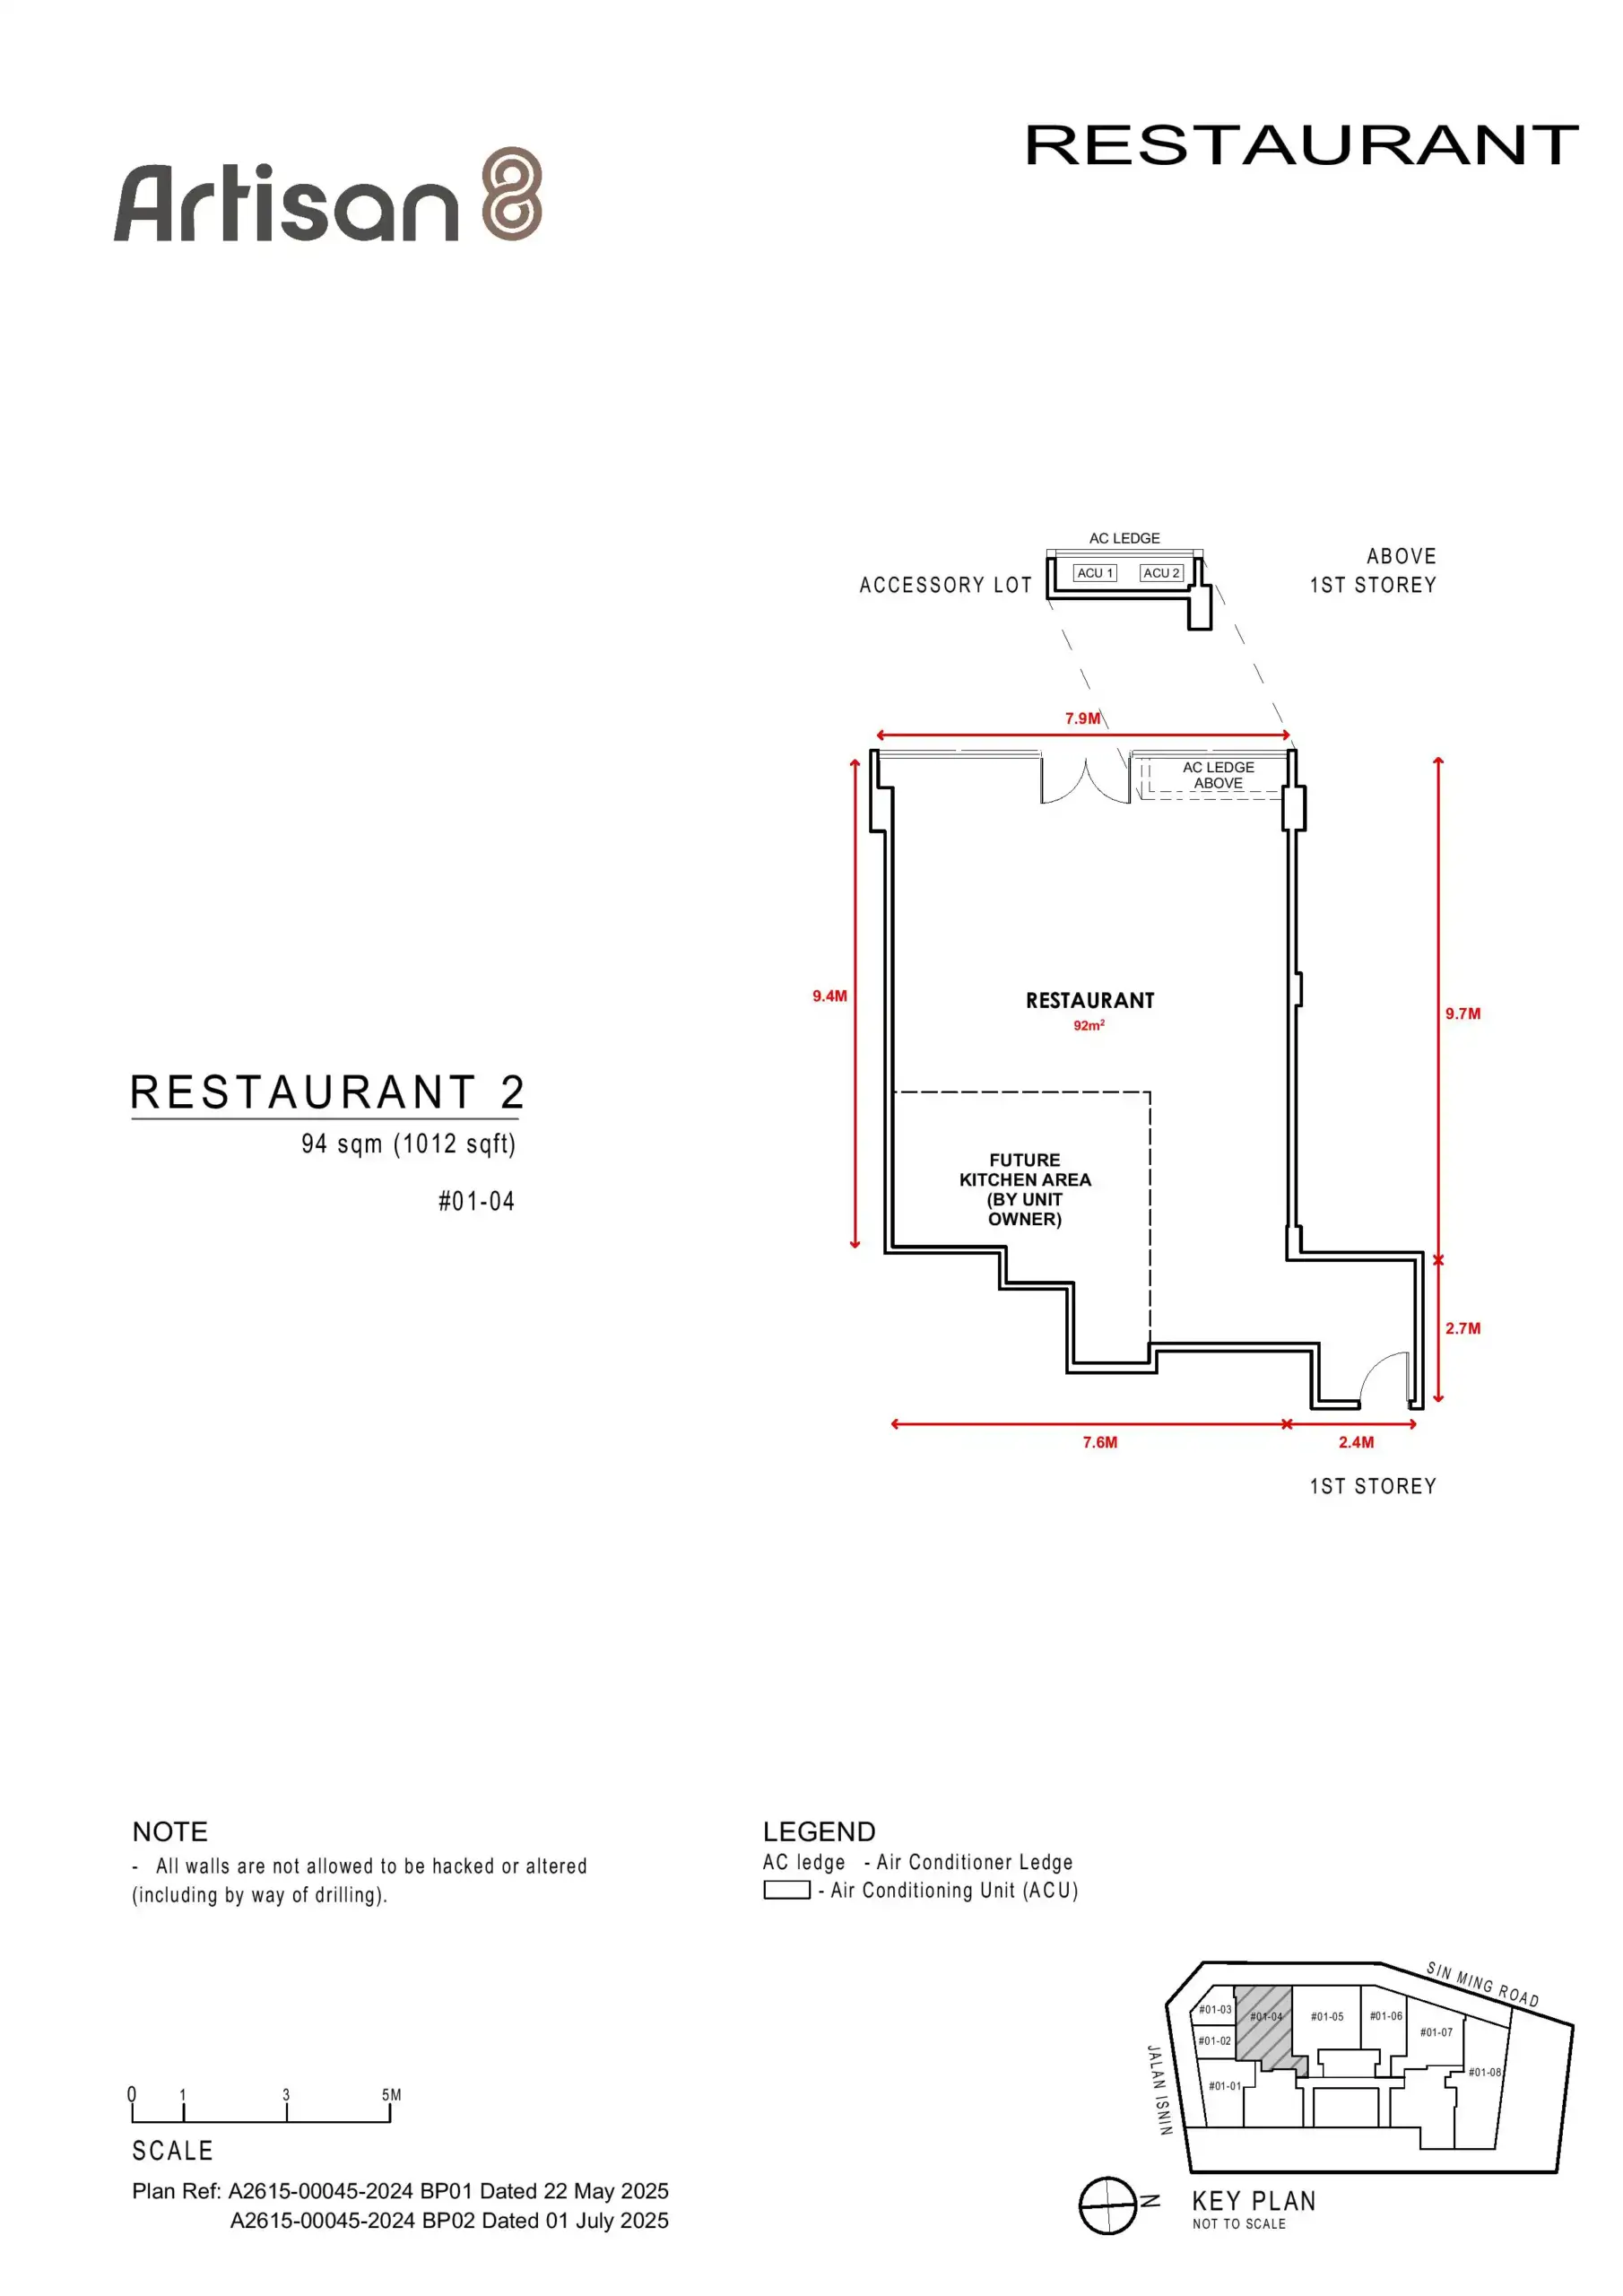
Restaurant 2, #01-04, offers 1,012 sq ft at S$4.158 million.
Its main customer area is more regular than Restaurant 1’s, with an approximately 7.9-metre frontage dimension. The proposed kitchen occupies part of the rear, and a separate rear door could support operational circulation, subject to the approved access arrangements.
This makes it a plausible fit for a family-oriented restaurant, a brunch café with a substantial kitchen, a casual Western concept or an established F&B operator seeking a neighbourhood outlet.
The sold Restaurant 3 provides an especially useful price reference:
| Comparison | Restaurant 2 — available | Restaurant 3 — sold |
|---|---|---|
| Unit | #01-04 | #01-05 |
| Strata area | 1,012 sq ft | 1,076 sq ft |
| Price | S$4,158,000 | S$4,082,000 |
| Price psf | S$4,109 | S$3,794 |
Restaurant 2 costs S$76,000 more while providing 64 sq ft less strata area. Its asking psf is approximately 8.3% higher.
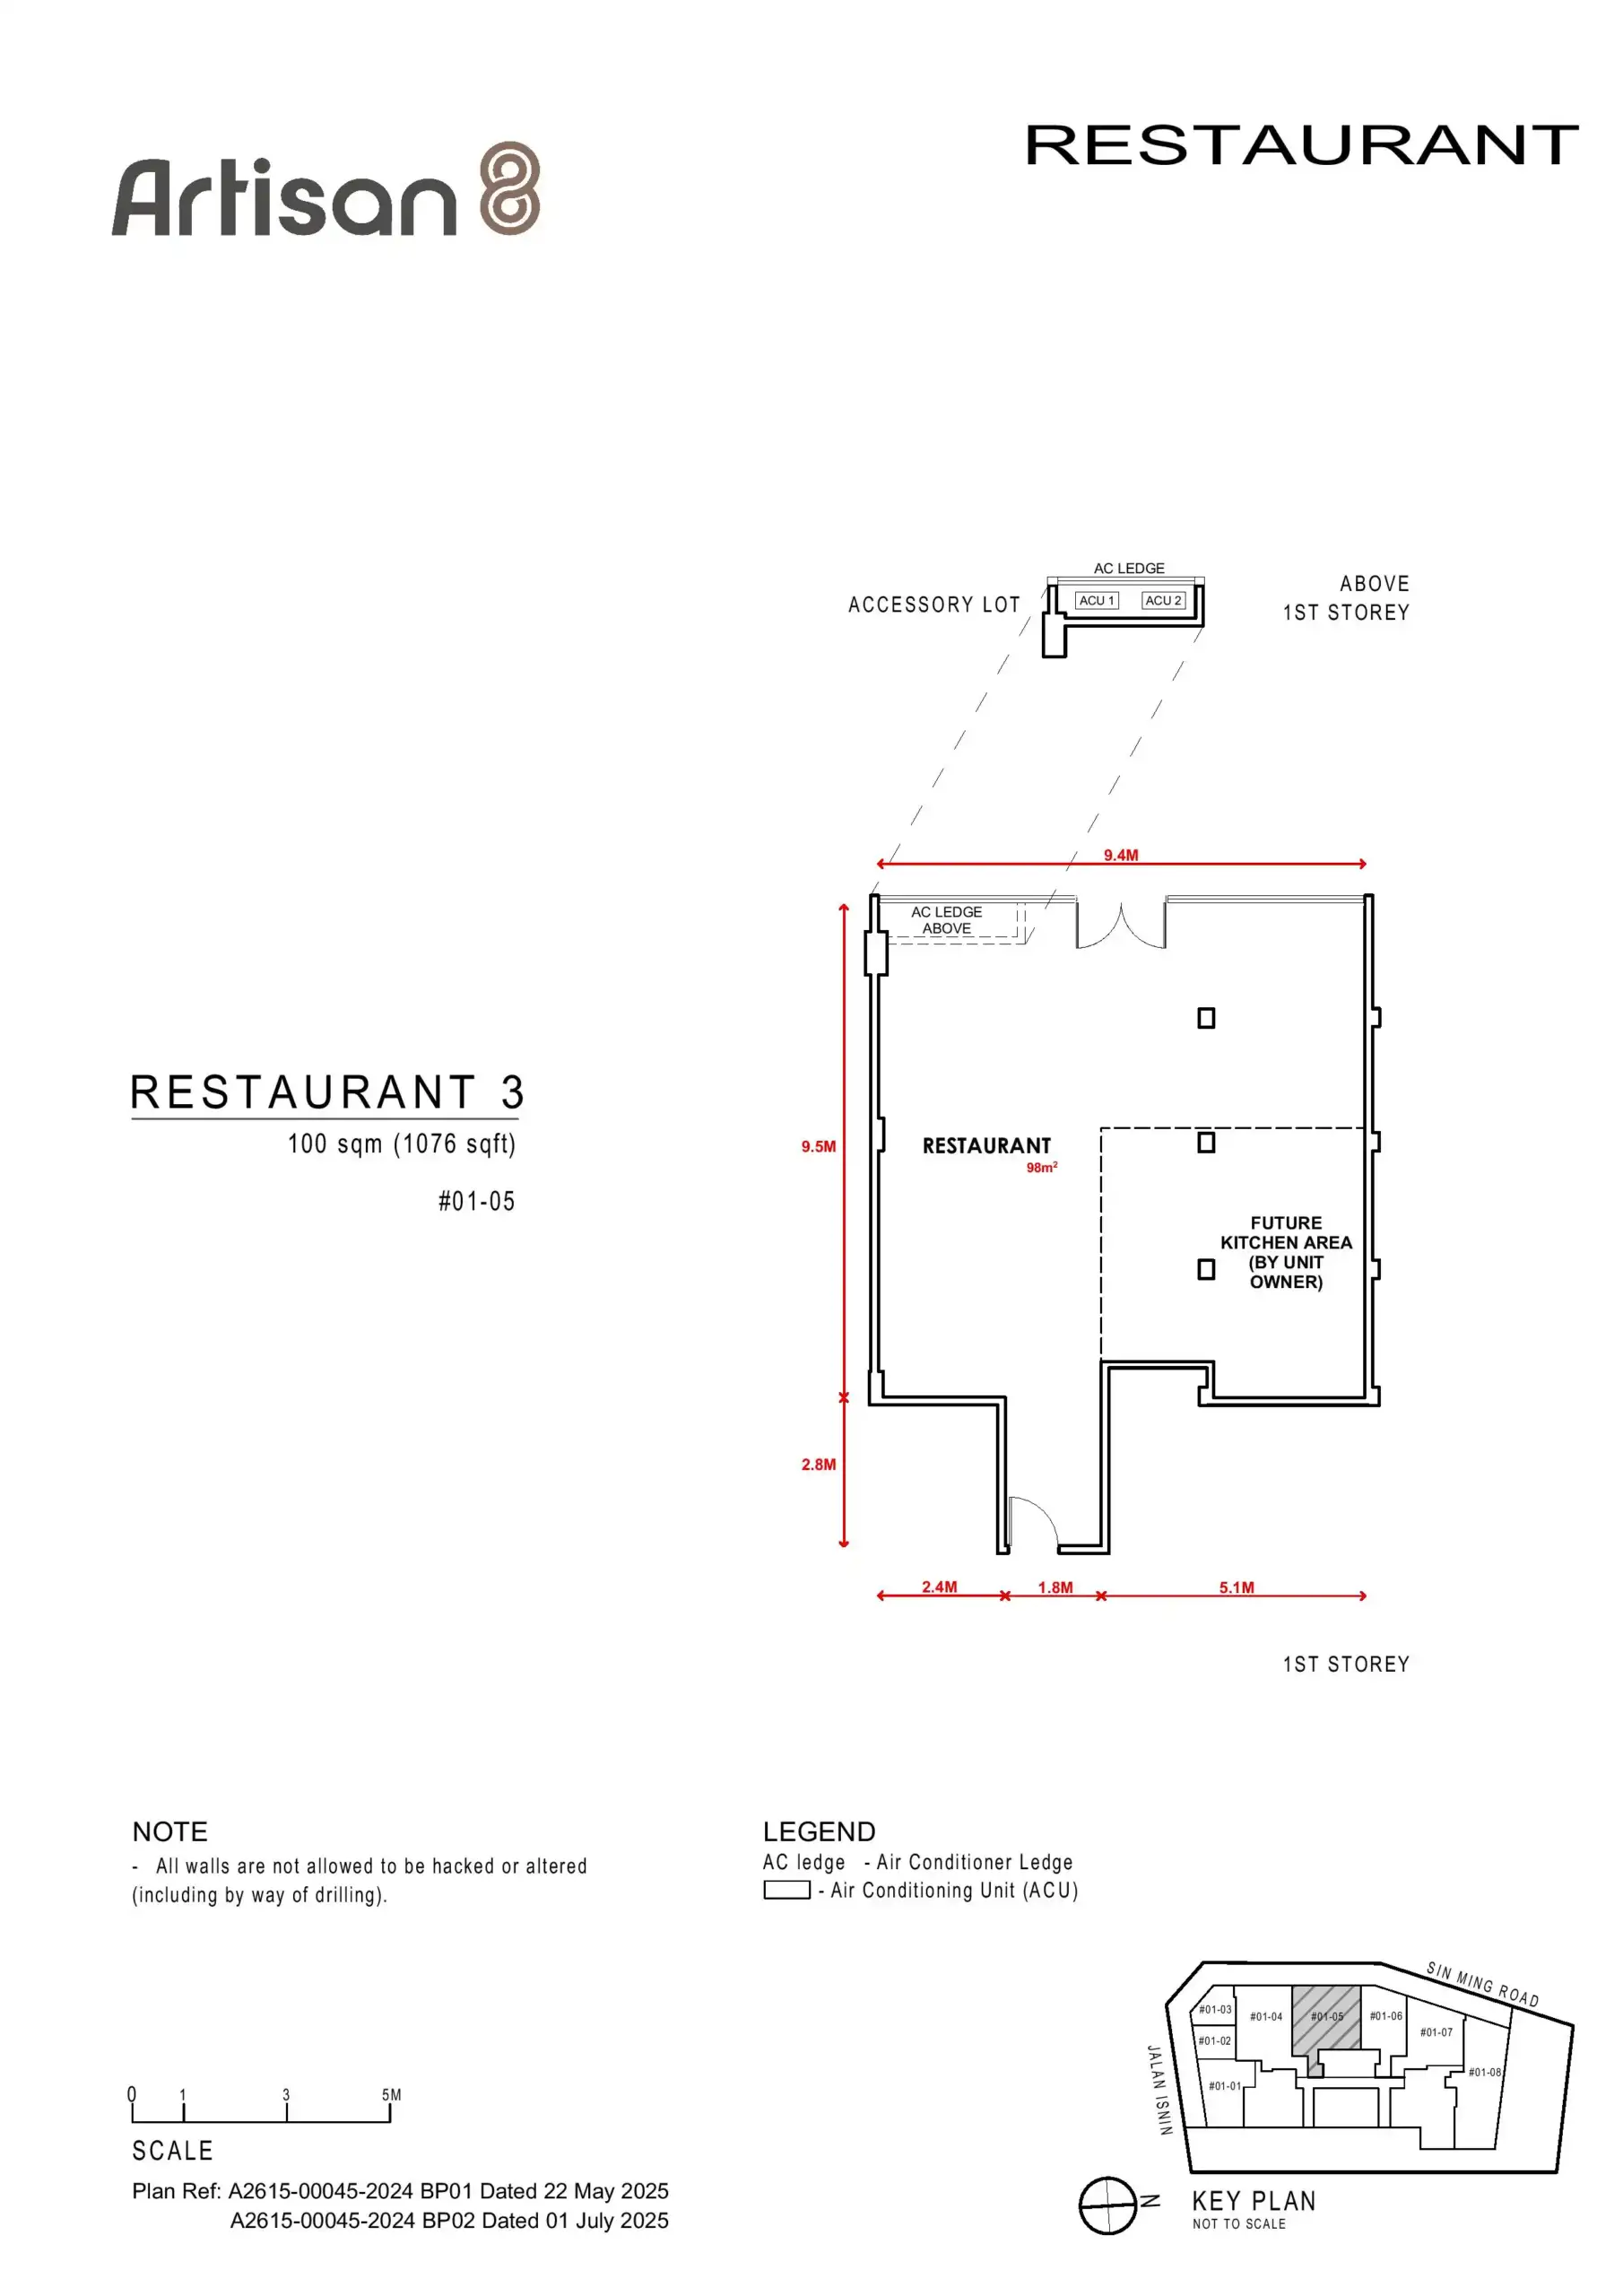
There are layout differences worth examining. Restaurant 3 has a wider frontage of approximately 9.4 metres, but it also has internal columns that need to be accommodated. Restaurant 2’s main dining area is less interrupted.
Whether that translates into better seating efficiency or tenant demand requires a proper fit-out comparison. It should not simply be assumed to offset the pricing difference.
At the same rental rate per square foot, Restaurant 2 would generate a lower gross yield than Restaurant 3 at its transcated price. To match Restaurant 3’s yield, Restaurant 2 would need approximately 8.3% more rent per square foot, assuming the same cost basis.
That makes Restaurant 2 potentially appealing for an owner-occupier who values its layout, but more demanding for an investor buying primarily for rental income.
Restaurant provisions support cooking, but fit-out remains necessary
The restaurant units have 100A three-phase electricity, kitchen exhaust ducts routed to the roof, make-up air duct provision, capped town-gas connections and access to a centralised grease-trap system.
These are useful provisions for food operators. However, the kitchen hood, exhaust fan and kitchen fit-out remain to be provided. Commercial flooring is specified as screed, with lighting points rather than a complete lighting installation.
Tenants will therefore need to assess equipment loads, ventilation capacity, drainage and kitchen planning before committing.
From an investor’s perspective, fit-out requirements affect leasing negotiations. A tenant funding substantial works may seek a rent-free period or other concessions, reducing the effective income during the initial lease.
The supermarket: Lowest psf, but a more specialised leasing proposition
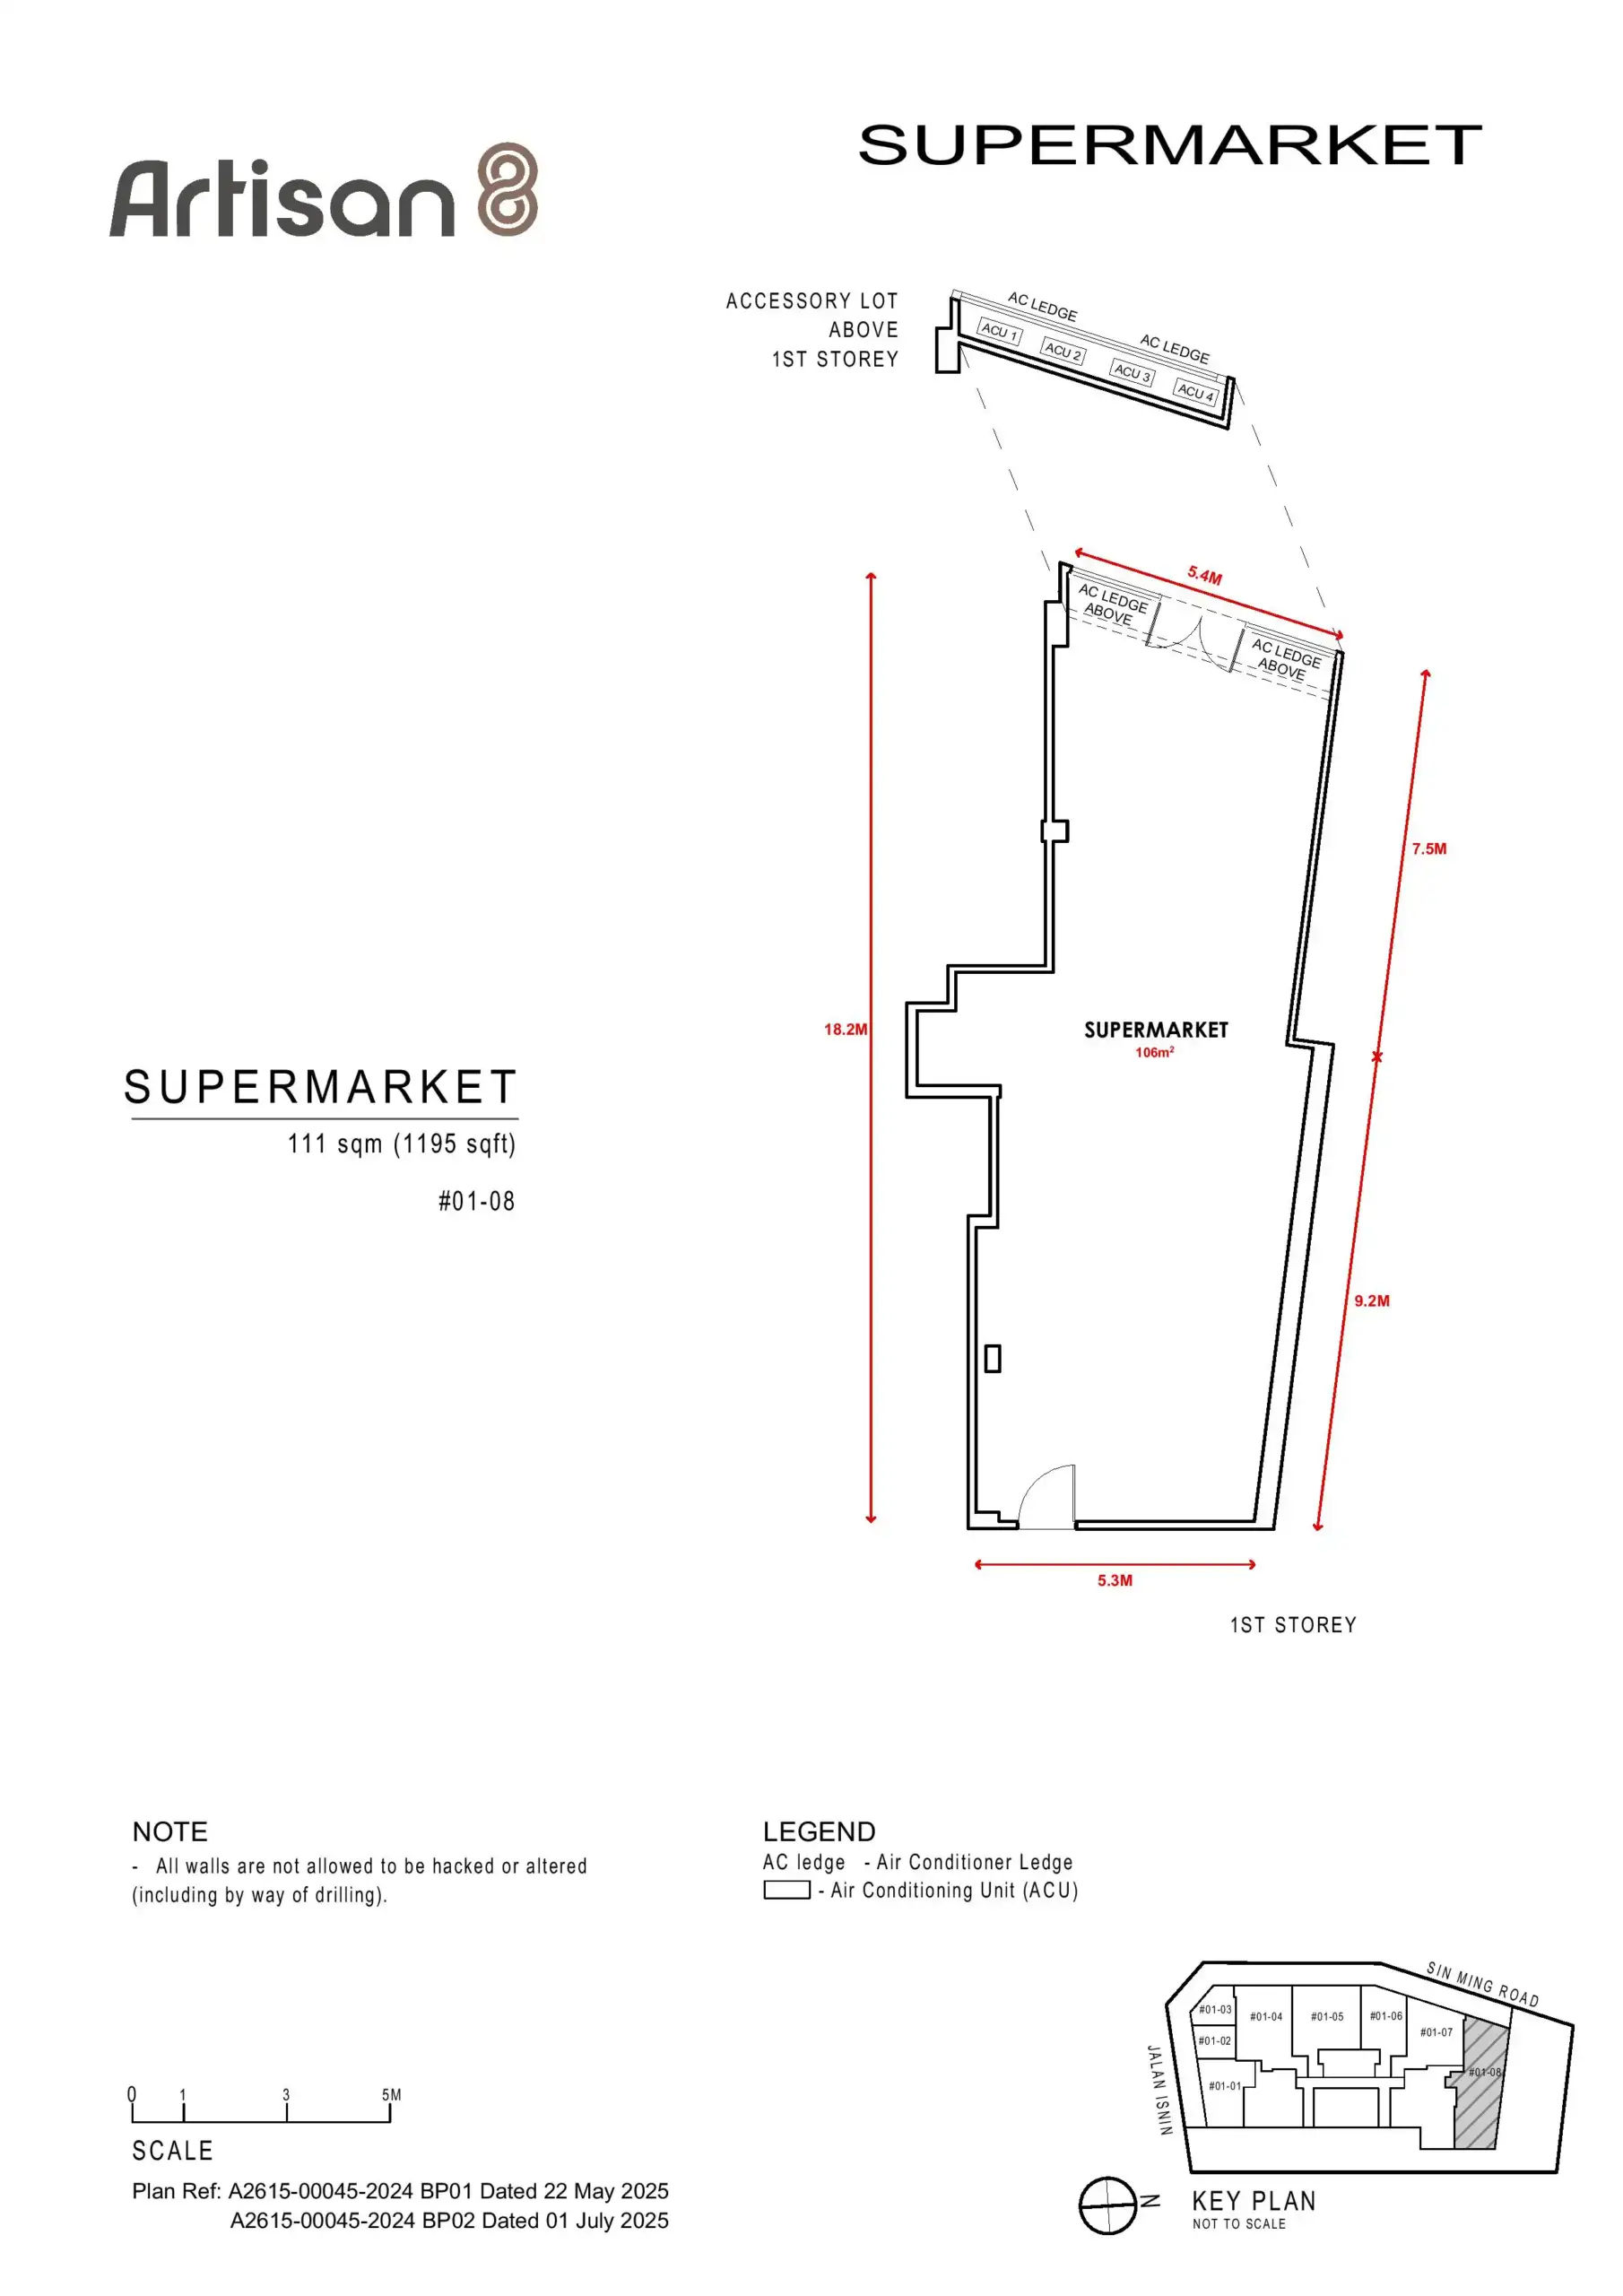
The supermarket, #01-08, provides 1,195 sq ft at S$4.314 million, or approximately S$3,610 psf.
This is around 2.5% below the S$3,701 psf achieved by the sold 850 sq ft Shop 2. However, the difference is relatively modest, and the units serve different uses.
The supermarket has a long floor plate, with an approximately 18.2-metre dimension along one side and widths of around 5.3–5.4 metres at its ends. Its stepped boundary requires careful planning of shelving, checkout, refrigeration and stock storage.
Suitable concepts could include:
- A compact neighbourhood supermarket serving frequent top-up purchases.
- A Japanese or Korean grocery specialist.
- A convenience grocery with chilled food and household essentials.
- A frozen-food and ready-to-cook specialist.
- A premium grocery business with a carefully selected product range.
The 150A three-phase electrical provision suits a refrigeration-led operation, although the tenant must confirm its actual equipment requirements.
At this size, an operator would need to be selective. A wide product range, extensive fresh-food preparation and substantial backroom storage would be difficult to accommodate together.
Delivery access and replenishment are particularly important. A grocery business may require frequent deliveries, and an awkward route for stock movement can affect staffing and operating efficiency.
The supermarket’s lower psf should be weighed against its narrower tenant pool and layout requirements. Its designation alone does not guarantee a supermarket operator or a long lease.
What the sold units suggest about the wider business mix
The sold units demonstrate purchasing interest across takeaway, restaurant and retail uses. They do not confirm which businesses will eventually open, or whether the purchasers are owner-occupiers or investors.
Their physical suitability can nevertheless help explain how the commercial component could function.
| Unit | Potential business fit | Main consideration |
|---|---|---|
| Takeaway Food Shop 1, #01-02 — sold | Coffee, sandwiches, packaged pastries or cold desserts | Compact, relatively regular counter-led space |
| Takeaway Food Shop 2, #01-03 — sold | Tea, juice, takeaway coffee or specialist snacks | Angled configuration needs careful counter planning |
| Restaurant 3, #01-05 — sold | Casual dining, family restaurant or café | Broad frontage, with internal columns to accommodate |
| Shop 2, #01-07 — sold | Optical retail, salon, lifestyle retail or specialist showroom | Broad main area with an angled frontage |
| Shop 1, #01-06 — not among remaining units | Beauty services, specialist retail or a small showroom | Mostly regular main room with a narrower rear extension |
These suggestions concern physical suitability. Each proposed trade must still comply with the unit’s approved use and relevant operating requirements.
The takeaway shops should not be assumed to have the restaurants’ cooking infrastructure: the exhaust duct and town-gas provisions only apply to the restaurant units.
Nearby rental evidence: Useful benchmarks, but still asking rents
Publicly advertised rental comparisons provide a starting point for estimating income.
| Nearby property | Advertised area | Asking monthly rent | Asking rent psf/month | Comparison limitation |
|---|---|---|---|---|
| Sin Ming Plaza, ground-floor retail | 1,119 sq ft | Approximately S$7,050 | S$6.30 | Retail reference rather than a confirmed supermarket lease |
| Thomson V Two, basement takeaway unit | 365 sq ft | S$2,265 | S$6.21 | Smaller basement unit |
| 183 Longhaus, fully fitted F&B unit | 1,195 sq ft | S$11,000 | S$9.21 | Separate S$50,000 takeover fee advertised |
| 183 Longhaus, partially fitted ground-floor F&B listing | 1,195 sq ft | S$11,950 | S$10.00 | Existing fit-out differs from Artisan 8’s handover condition |
*A snapshot of listings extracted from CommercialGuru
The Sin Ming Plaza advertisement describes a road-facing ground-floor unit, while the Thomson V Two listing identifies a basement takeaway space. Floor level and visibility limit direct comparison.
The Longhaus listings are more relevant to restaurant use. However, both advertise existing fit-outs, and the fully fitted listing includes a separate takeover fee. They may also refer to the same underlying premises, so they should not be counted as two independent listings.
These are advertised rents, not verified signed leases. No directly comparable supermarket lease was verified.
The transacted Artisan 8 prices help assess acquisition pricing, but they provide no additional evidence of rental demand. Therefore, it would be inappropriate to raise rental assumptions simply because units have sold.
Indicative rental ranges and gross yields
Using the nearby listings as reference points, a preliminary rental assessment can test:
- Restaurants: S$8–S$10 psf per month.
- Supermarket: S$6–S$8 psf per month, with greater uncertainty because direct grocery leasing evidence is unavailable.
These are analytical scenarios, not formal valuations.
| Available unit | Assumed rent psf/month | Indicative monthly rent | Gross yield on asking price |
|---|---|---|---|
| Restaurant 1 | S$8–S$10 | S$5,600–S$7,000 | 2.46%–3.07% |
| Restaurant 2 | S$8–S$10 | S$8,096–S$10,120 | 2.34%–2.92% |
| Supermarket | S$6–S$8 | S$7,170–S$9,560 | 1.99%–2.66% |
Gross yield equals monthly rent multiplied by 12, divided by purchase price. It excludes vacancy, expenses, financing and acquisition costs.
For comparison, the sold Restaurant 3, purchased at S$4.082 million, would produce an illustrative gross yield of approximately 2.53%–3.16% at the same S$8–S$10 psf rental range. This is a hypothetical comparison, not an achieved yield or evidence of an existing tenancy.
The calculation reinforces why Restaurant 2’s pricing deserves attention: the sold larger restaurant offers a stronger yield at an identical rent per square foot.
A central rental scenario
For initial budgeting, the following assumptions sit within our modelled ranges:
| Unit | Illustrative monthly rent | Annual gross rent | Gross yield |
|---|---|---|---|
| Restaurant 1 | S$6,300 | S$75,600 | 2.77% |
| Restaurant 2 | S$9,000 | S$108,000 | 2.60% |
| Supermarket | S$8,500 | S$102,000 | 2.36% |
Restaurant 1 leads this comparison because of its lower purchase psf relative to Restaurant 2. Its actual performance will still depend on whether tenants accept the layout and positioning without requiring a substantial rental discount.
The supermarket’s lower purchase psf does not translate into the highest expected yield because we assume a lower rental.
Artisan 8 is expected to obtain vacant possession by 31 December 2028. These figures therefore apply current rental references to a future operating property; they are not forecasts of the rental market at completion.
What would a 3% or 4% gross yield require?
| Available unit | Monthly rent for 3% gross yield | Rent psf/month | Monthly rent for 4% gross yield | Rent psf/month |
|---|---|---|---|---|
| Restaurant 1 | S$6,835 | S$9.76 | S$9,113 | S$13.02 |
| Restaurant 2 | S$10,395 | S$10.27 | S$13,860 | S$13.70 |
| Supermarket | S$10,785 | S$9.03 | S$14,380 | S$12.03 |
Restaurant 1’s 3% threshold falls within the upper end of the restaurant rental range used here. Restaurant 2 needs slightly more than S$10 psf, while the supermarket requires approximately S$9 psf—above its assumed range.
A 4% gross yield requires significantly higher rents than the comparisons support as a base case.
What investors could retain after expenses?
Gross rental income must cover maintenance contributions, property tax, insurance, repairs and leasing costs. Vacancy and rent-free periods also reduce collections.
Non-residential property tax is currently assessed at 10% of Annual Value, determined by IRAS, and should not automatically be equated with actual rent received.
If an illustrative 20% allowance is deducted from the central rental scenarios for operating costs and leasing allowances:
| Available unit | Central gross yield | Illustrative yield after 20% allowance |
|---|---|---|
| Restaurant 1 | 2.77% | 2.21% |
| Restaurant 2 | 2.60% | 2.08% |
| Supermarket | 2.36% | 1.89% |
This is an estimated calculation, not a confirmed expense budget. It excludes financing and income tax and uses the purchase price rather than the total acquisition cost.
Stamp duty, legal fees, applicable unrecoverable GST and owner-funded works would increase the investment cost. Buyers should confirm whether the supplied sold and asking prices have been quoted on the same GST basis before relying on the comparisons.
Which remaining unit deserves priority?
Restaurant 1 is the best starting point for a buyer prioritising a lower investment quantum. Its asking psf is relatively close to the sold Restaurant 3 benchmark, and its smaller absolute rent may suit a focused independent operator. The key test is whether a workable kitchen and seating plan can support the tenant’s business.
Restaurant 2 offers a more regular main dining area, but faces the clearest pricing challenge. The sold Restaurant 3 is larger and transacted for less. An investor should seek evidence of superior rental potential, or consider whether the acquisition price leaves sufficient room for the desired return.
The supermarket is best assessed with an operator already in mind. Its low psf is useful, but the modest discount to the transacted Shop 2 does not remove the risks associated with its elongated layout and specific use. A credible grocery tenant’s fit-out proposal and rental offer would provide much stronger evidence than the supermarket label alone.
The transacted prices provide a clearer basis for comparing the remaining units. Restaurant 1 offers the lowest entry quantum, Restaurant 2’s higher price calls for stronger rental potential, and the supermarket is best assessed with a suitable operator and a credible rental offer in hand.
Article contributed by Jerry Wong.
 Jerry Wong is a realtor at Propnex Realty, bringing a rich background in interior and lighting design to his work. He loves exploring diverse spaces and observing the transformative power of real estate. Beyond his professional role, Jerry finds his greatest fulfillment in connecting people with the right properties, gaining immense satisfaction from helping clients achieve their dreams.
Let’s Discuss Your Property Plans
Interested in This Property?
Buying, selling or renting? Get a free consultation with realtors with a background in interior and lighting design. We’ll discuss your goals and help you assess your options—from pricing and timelines to layout practicality and space potential.
Share your contact details below, and we will get in touch to understand your needs and suggest the next steps. No pressure. No obligation to proceed.
Other Topics That May Interest You
Enquire About This Property
Check current availability and rental terms, arrange a viewing, or discuss whether the space could meet your business needs.
Share your requirements and we will get in touch. No obligation to proceed.