Site Area: 1,433 sqm/15,424.67 sqft Architect: M&Y Design Architects Pte Ltd Carpark Lots:
1 Handicapped Parking Lot
26 Car Parking Lots
1 Motorcycle Lot
10 Bicycle Lots
About Artisan 8
Artisan 8 is a rare freehold mixed-use development located at 8 Sin Ming Road, within District 20. Developed by Apex Asia Management Group (AAMG), the project marks a significant milestone for the firm’s development arm, Apex Asia Development (AAD), which was set up in 2023 to lead its expansion in property development. Known for its integrated capabilities across real estate investment, development, and management, AAMG brings its deep expertise and commitment to long-term value creation into Artisan 8—one of its flagship projects.
Comprising 34 residential units and 8 commercial units, Artisan 8 is designed to offer the best of both private living and retail convenience in a mature, well-connected neighbourhood. The project carries a gross plot ratio of 3.0 under the URA Master Plan and is expected to receive vacant possession by the end of 2028, with legal completion targeted for 2031. Designed as a four-storey development with an attic and a single-level basement carpark, it blends architectural elegance with urban practicality.
The development is situated just a 3-minute walk from Upper Thomson MRT station on the Thomson-East Coast Line and 10 minutes from Marymount MRT on the Circle Line, offering excellent connectivity across Singapore. A future direct MRT link to Changi Airport Terminal 5 will further enhance long-term accessibility. Artisan 8 is also surrounded by a wide selection of dining and retail options—from the well-loved eateries along Upper Thomson Road to everyday conveniences at Thomson Plaza, Junction 8, and AMK Hub.
For families, the project is within 1km of top schools such as Ai Tong School and Catholic High School, with other institutions like Eunoia Junior College and Raffles Institution nearby. Nature lovers will appreciate the proximity to MacRitchie Reservoir, Bishan–Ang Mo Kio Park, and Lower Peirce Reservoir, all within a short drive.
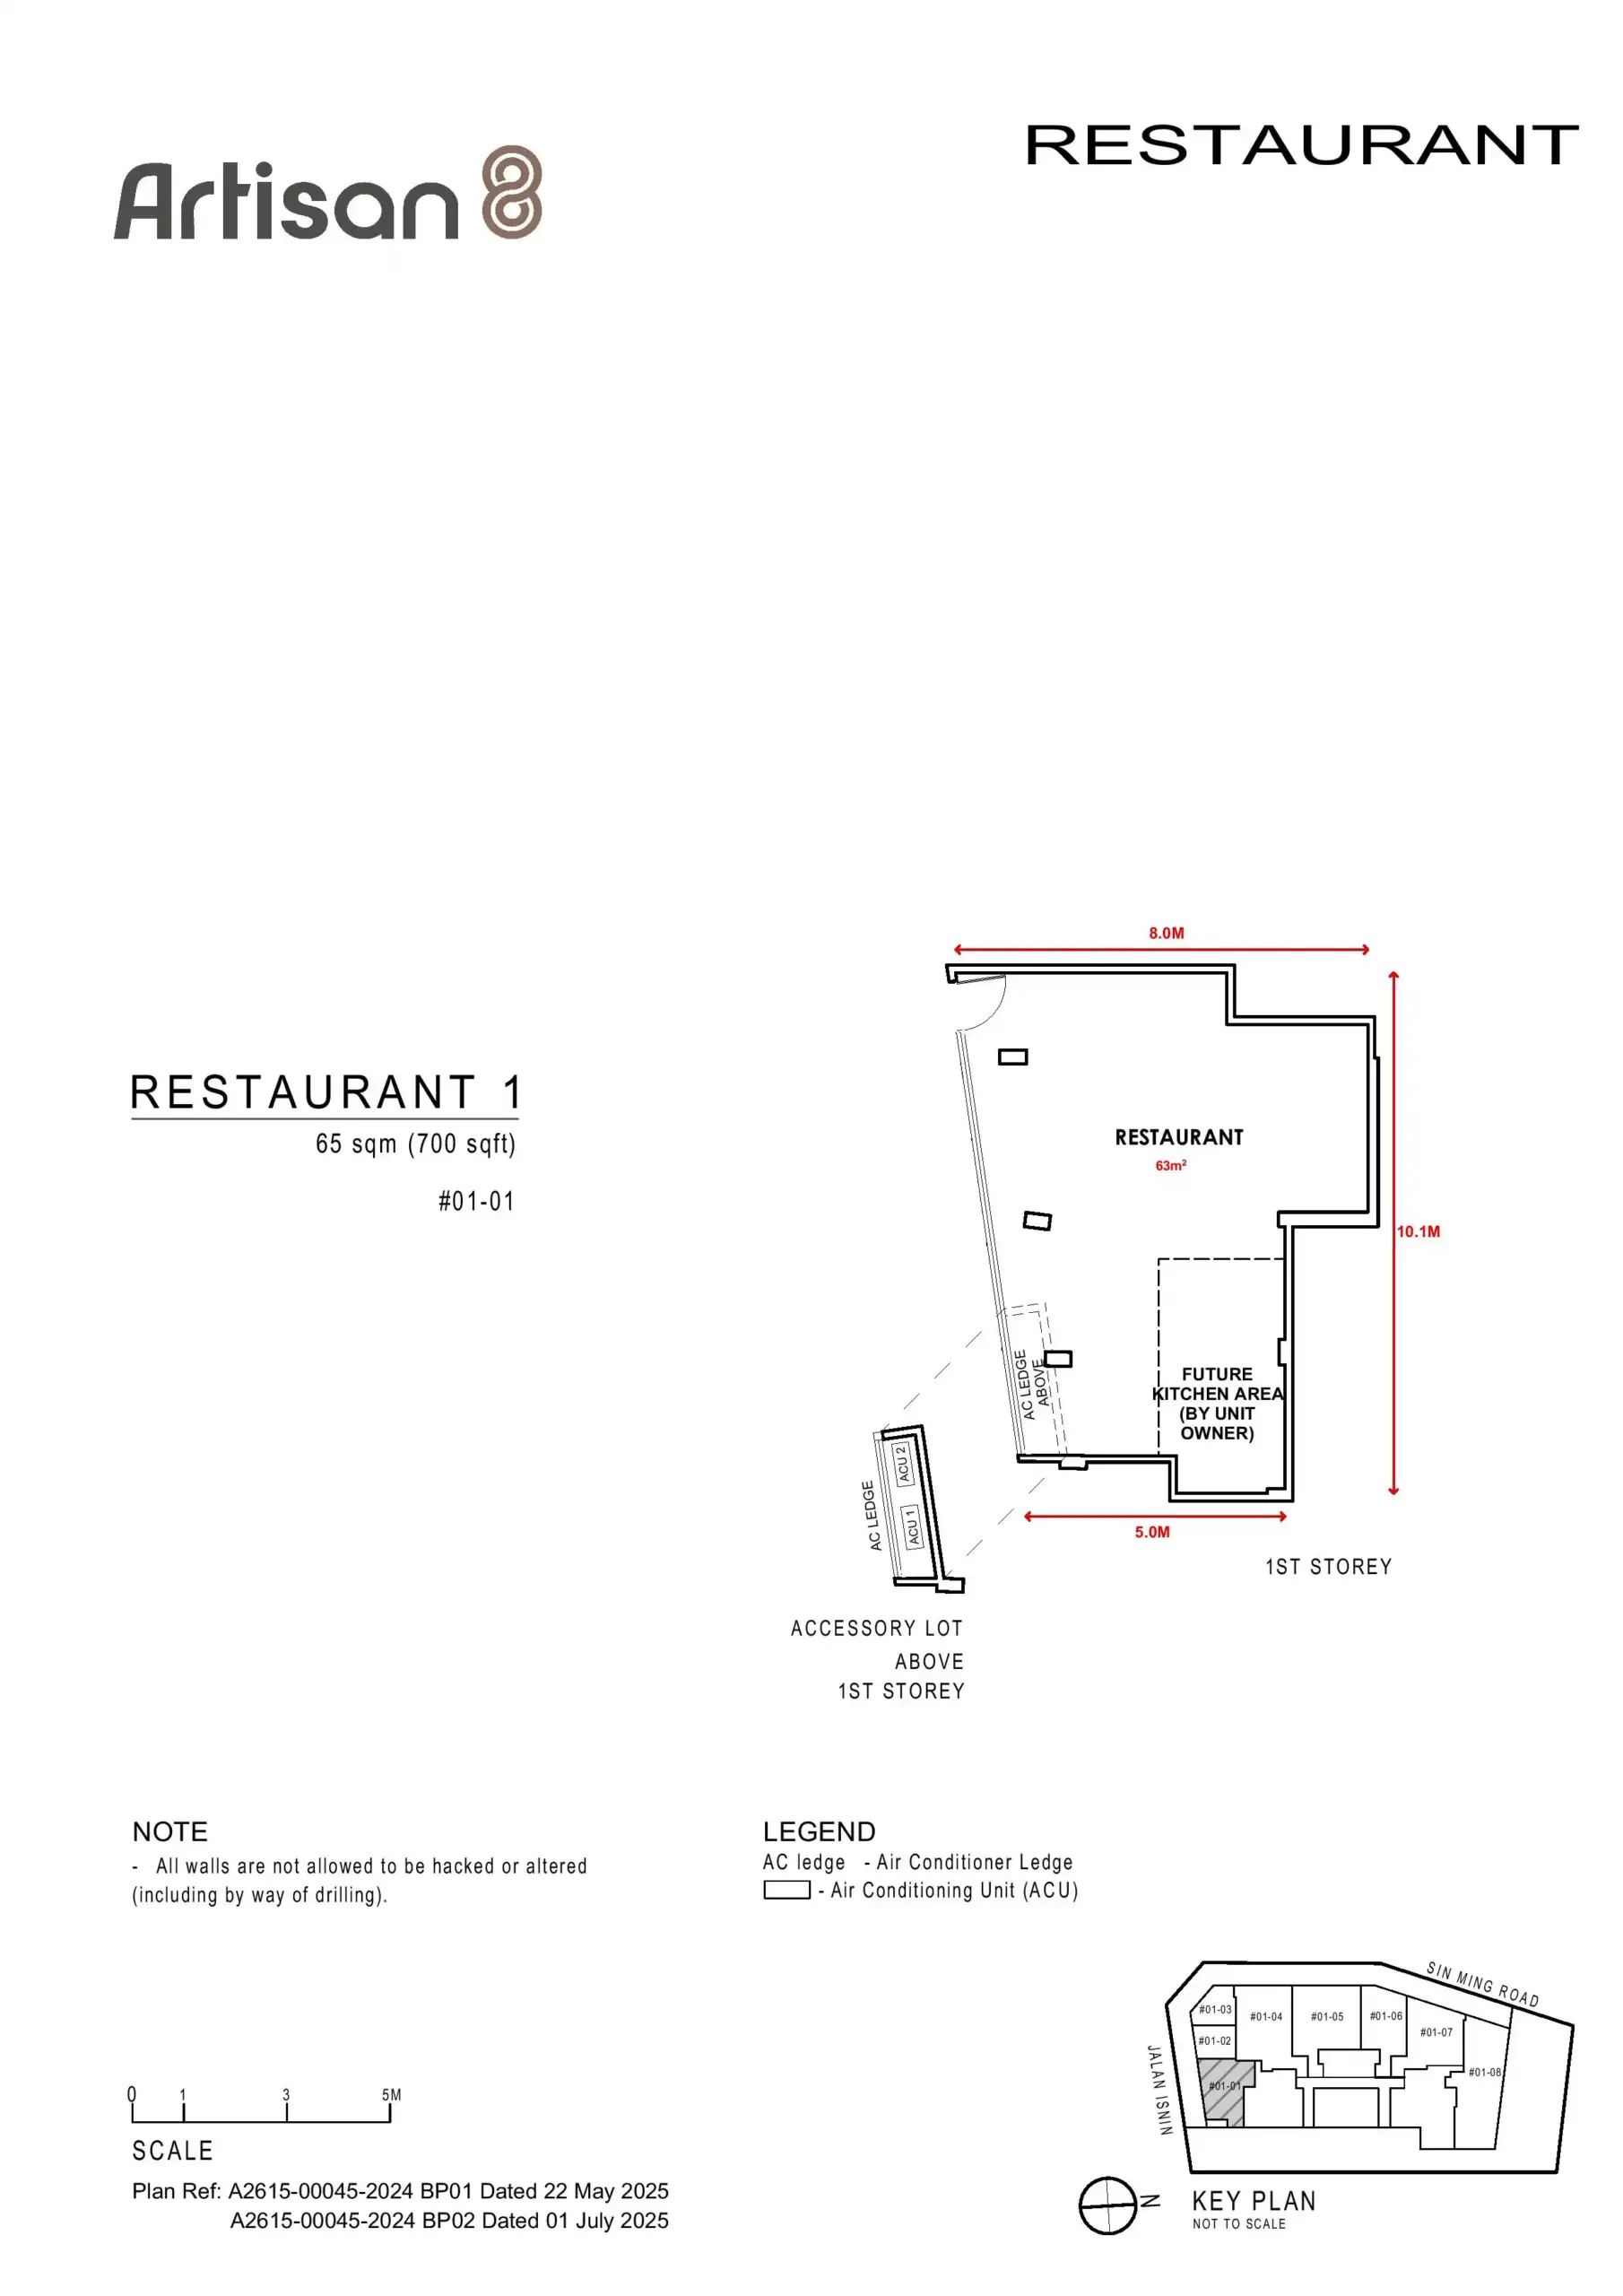
Architecturally, Artisan 8 takes inspiration from neoclassical elegance while adopting a clean, modern aesthetic. The façade features generous glazing and warm finishes, while the retail corridor is designed to be pedestrian-friendly and welcoming. Commercial units include three restaurants, two takeaway food shops, two retail shops, and a supermarket (subject to URA approval for usage), all with ceiling heights of 4.8m and 3.0m. Retail unit sizes range from 280 to 1,195 sqft.
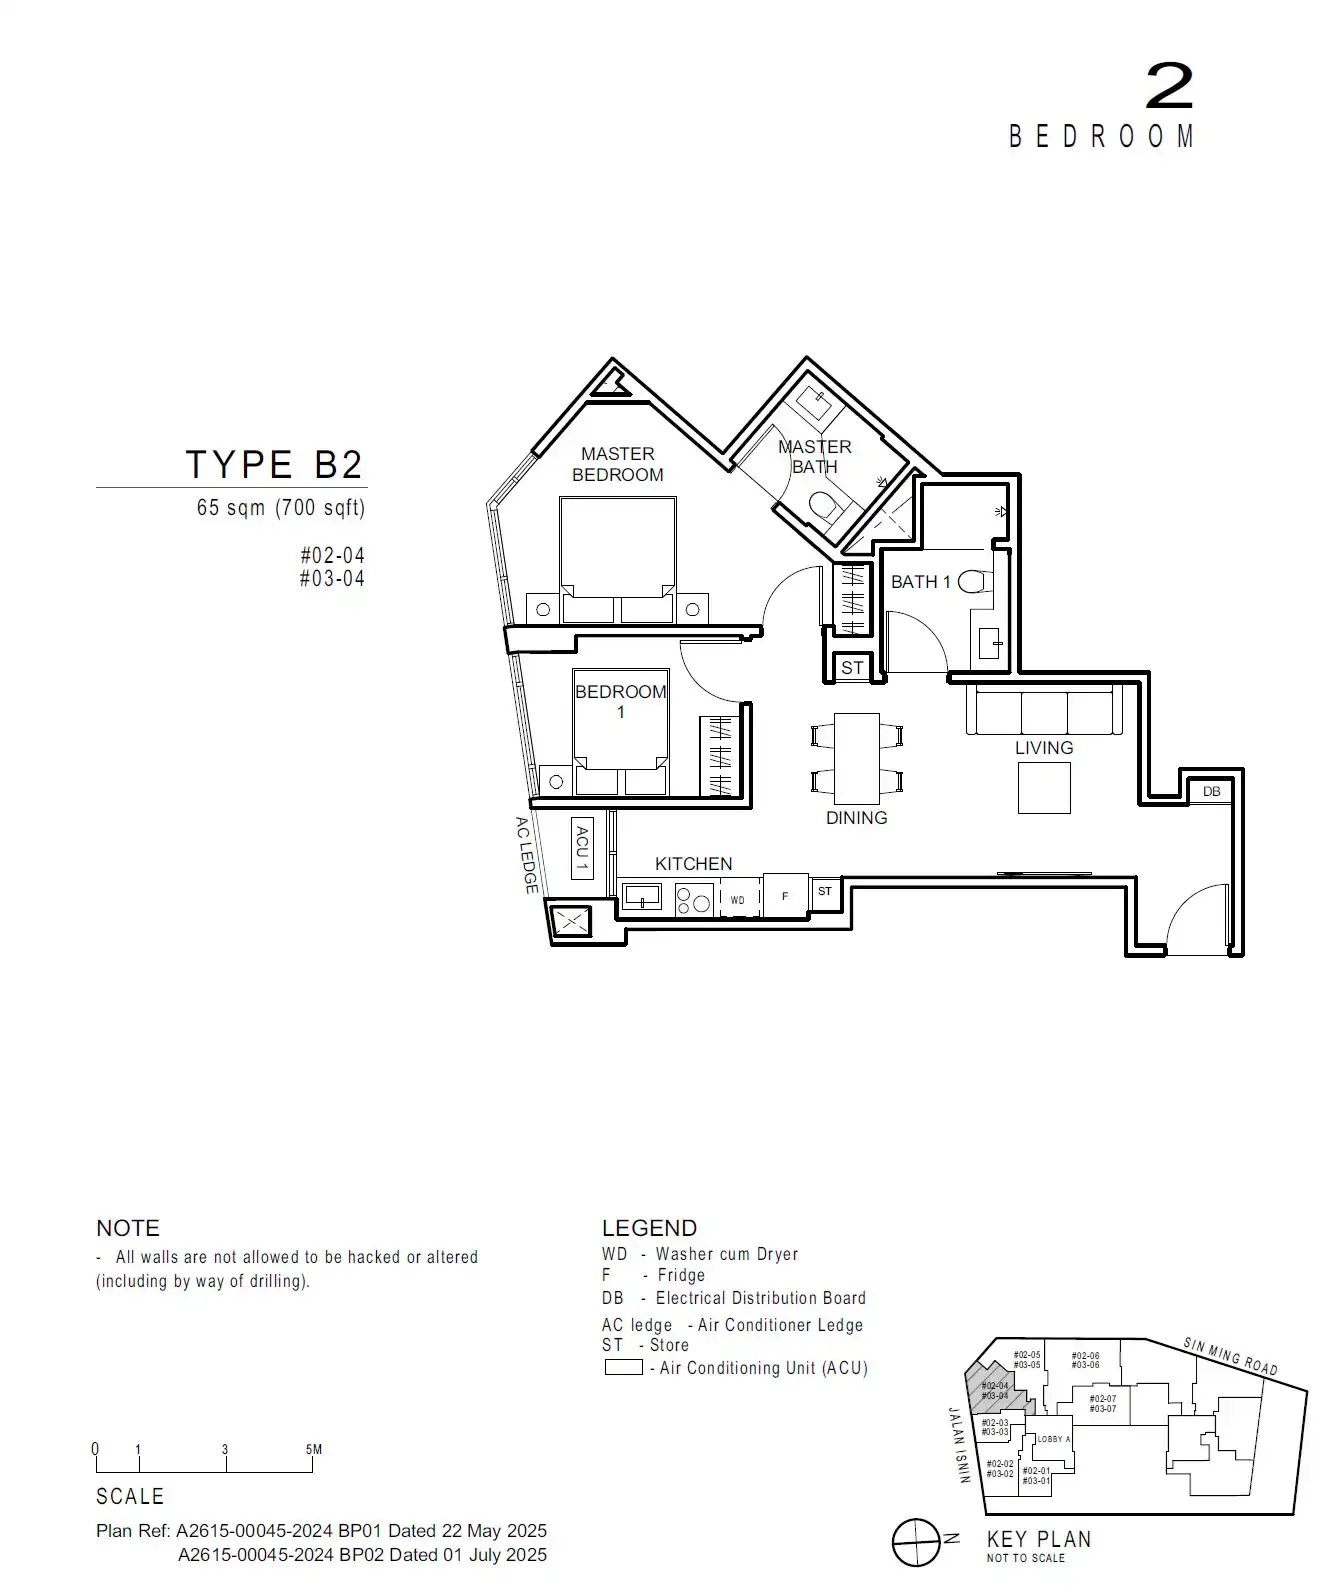
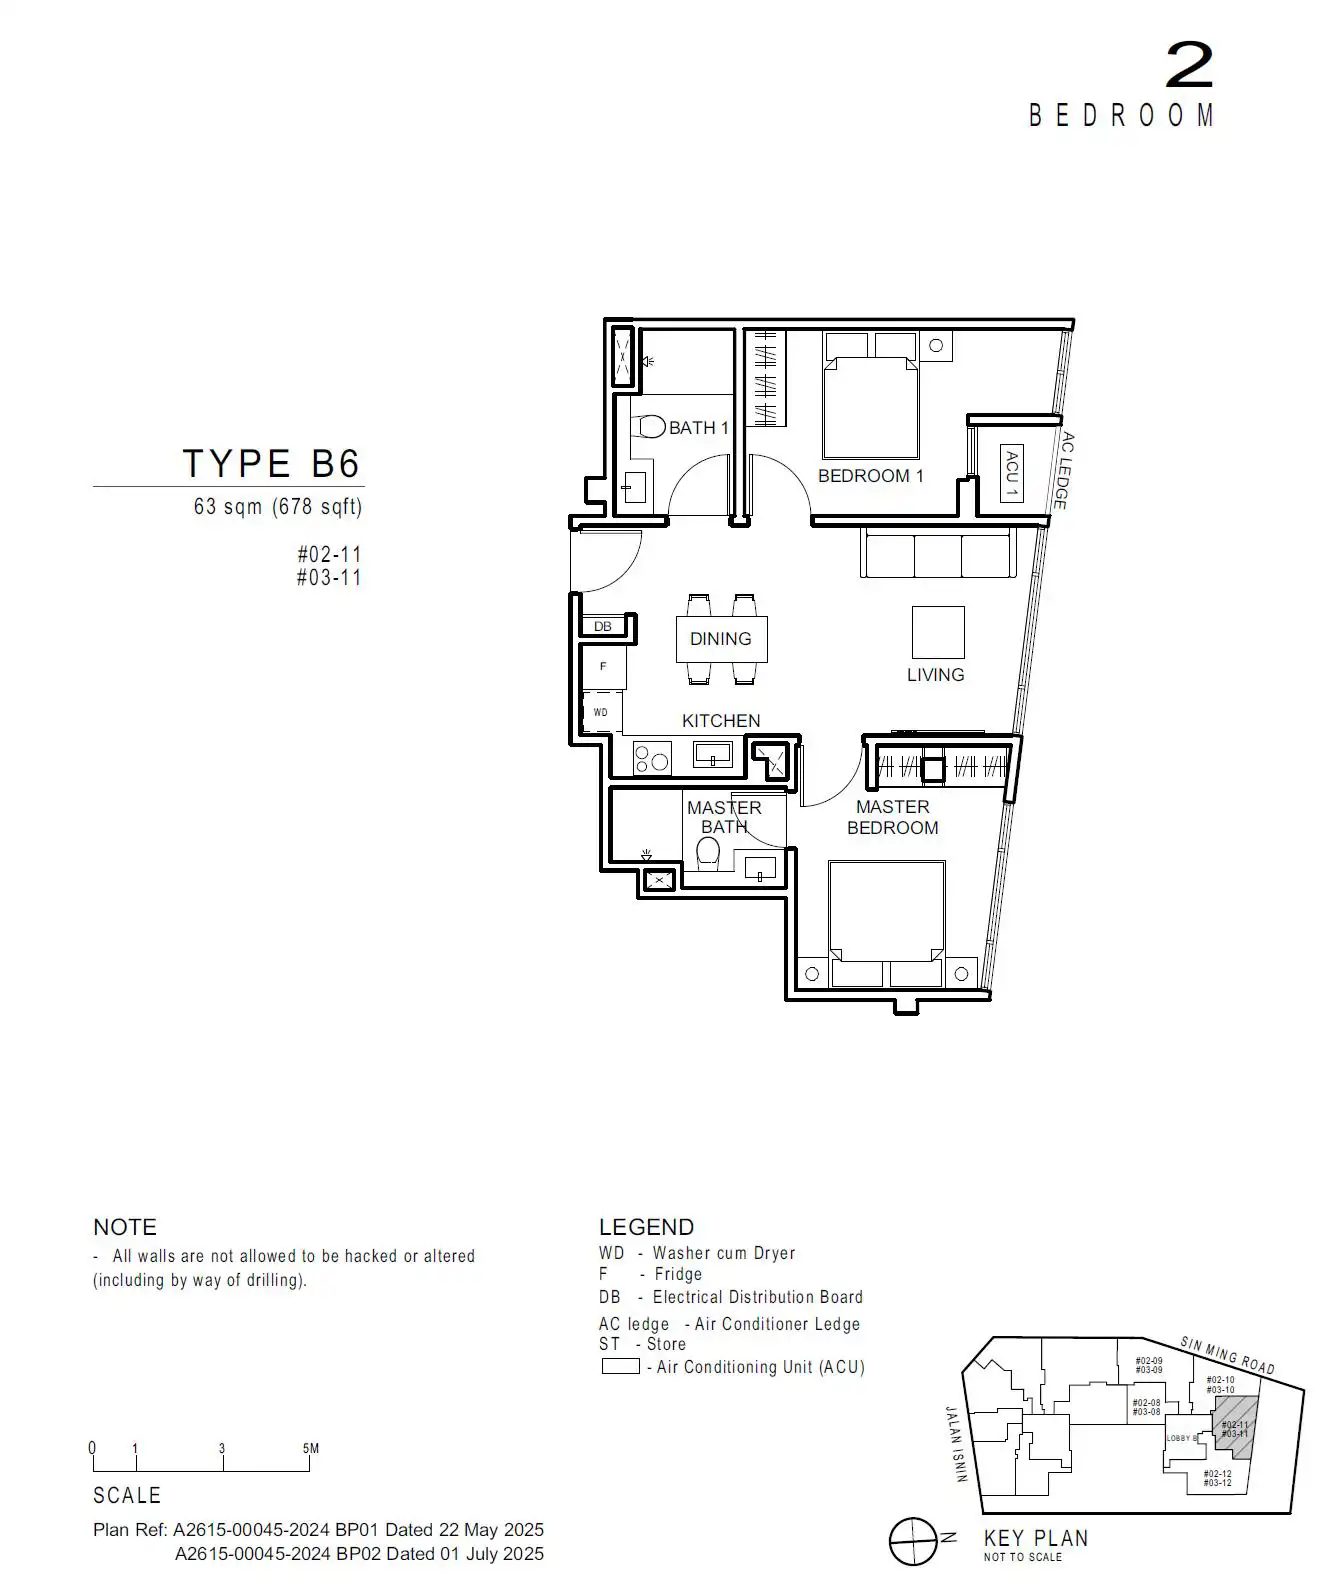
Residential units span a wide range—from efficient 1-bedroom layouts to expansive 5-bedroom penthouses. The 1-bedroom units (Types A1, A2, A3) range from 398 to 506 sqft and are designed with open kitchen layouts, natural lighting, and good storage. Type A1 also includes a foyer and a naturally ventilated yard. The 2-bedroom offerings (Types B1 to B6) are between 667 and 786 sqft, with variations featuring dual bathrooms, wide foyers, and spacious open-plan layouts.
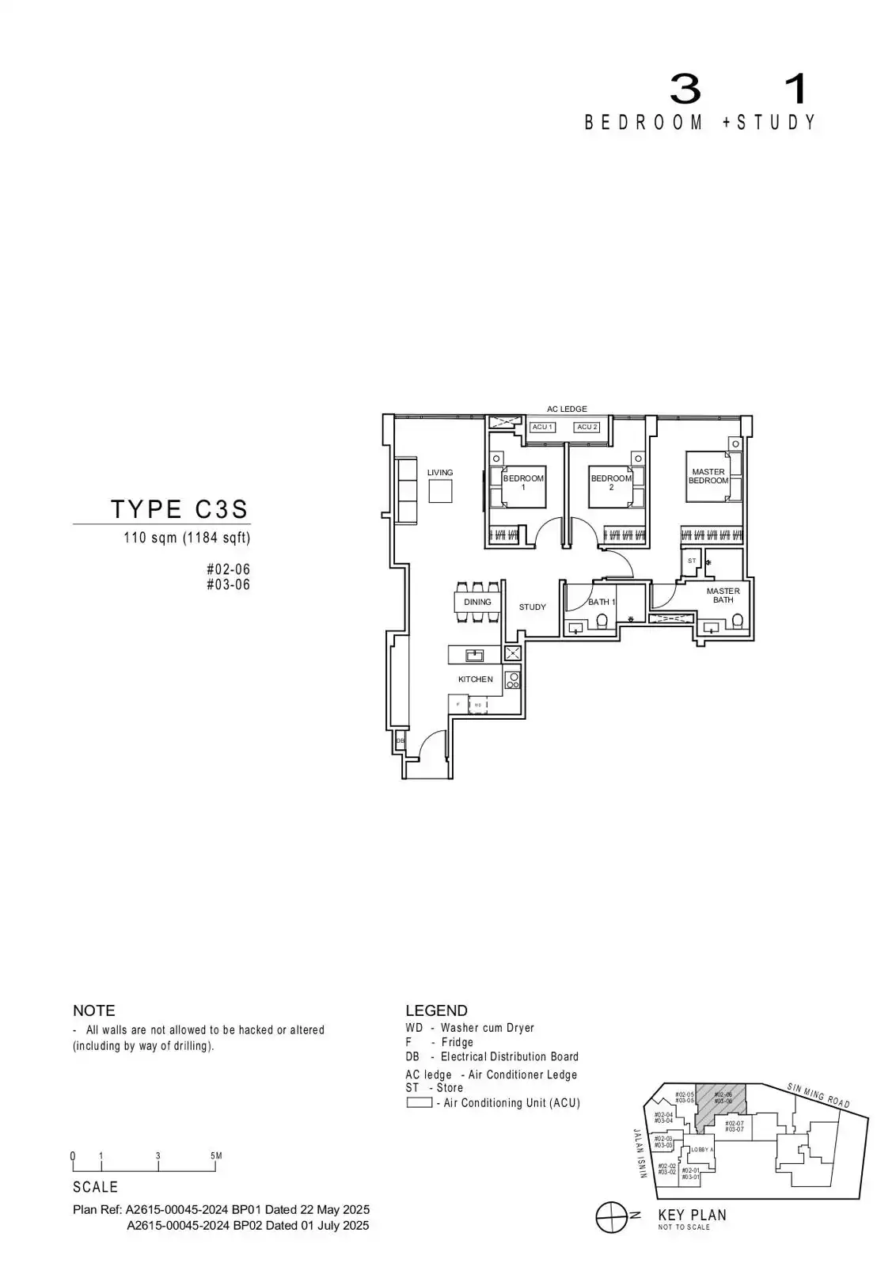
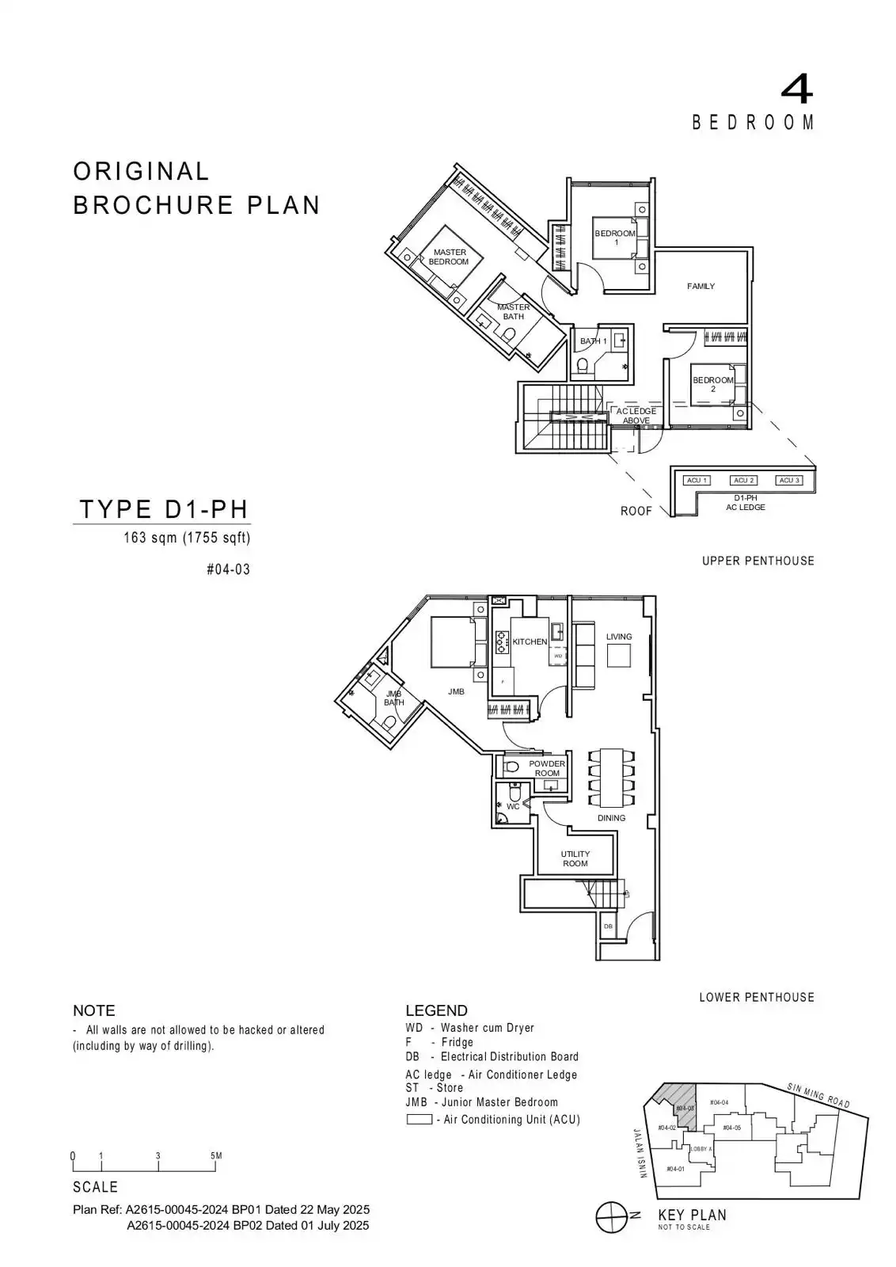
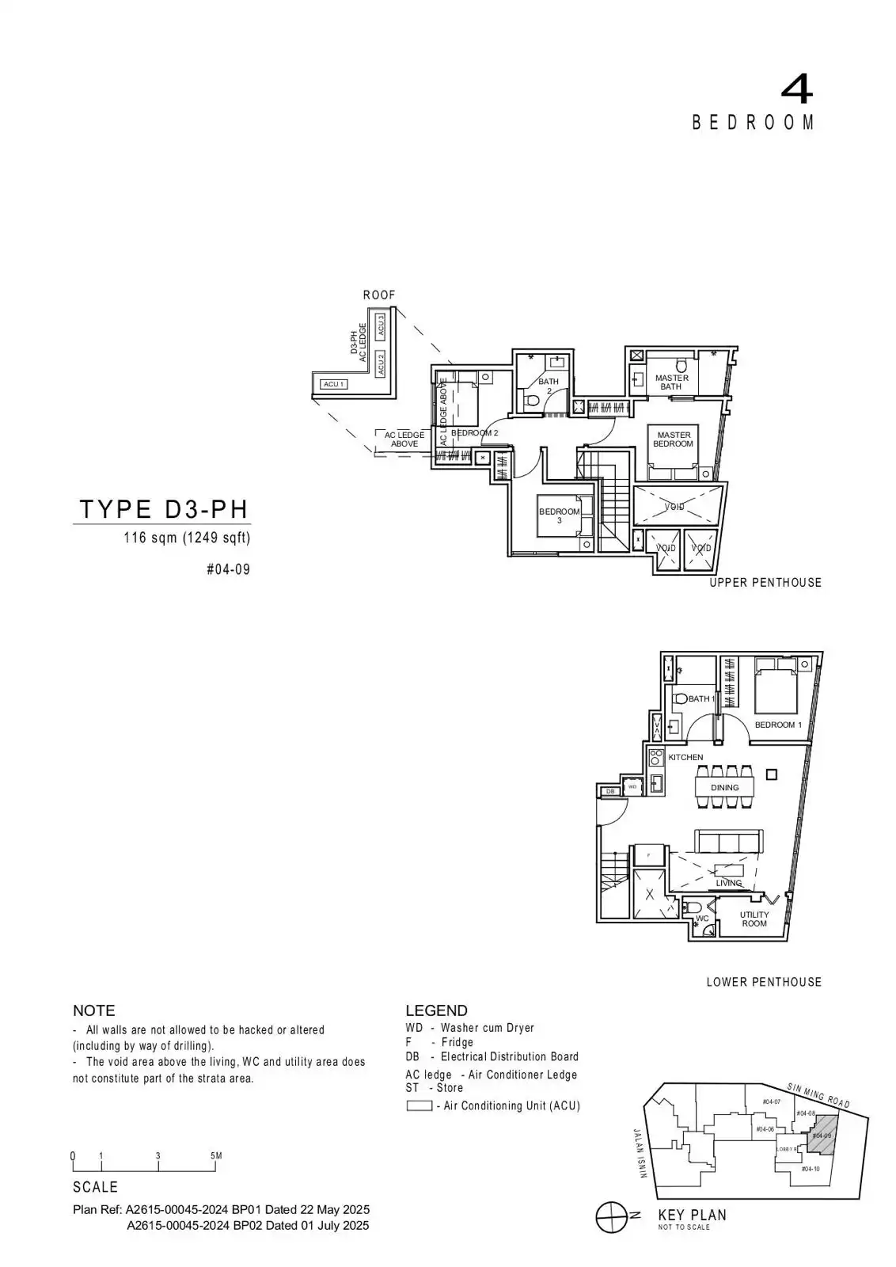
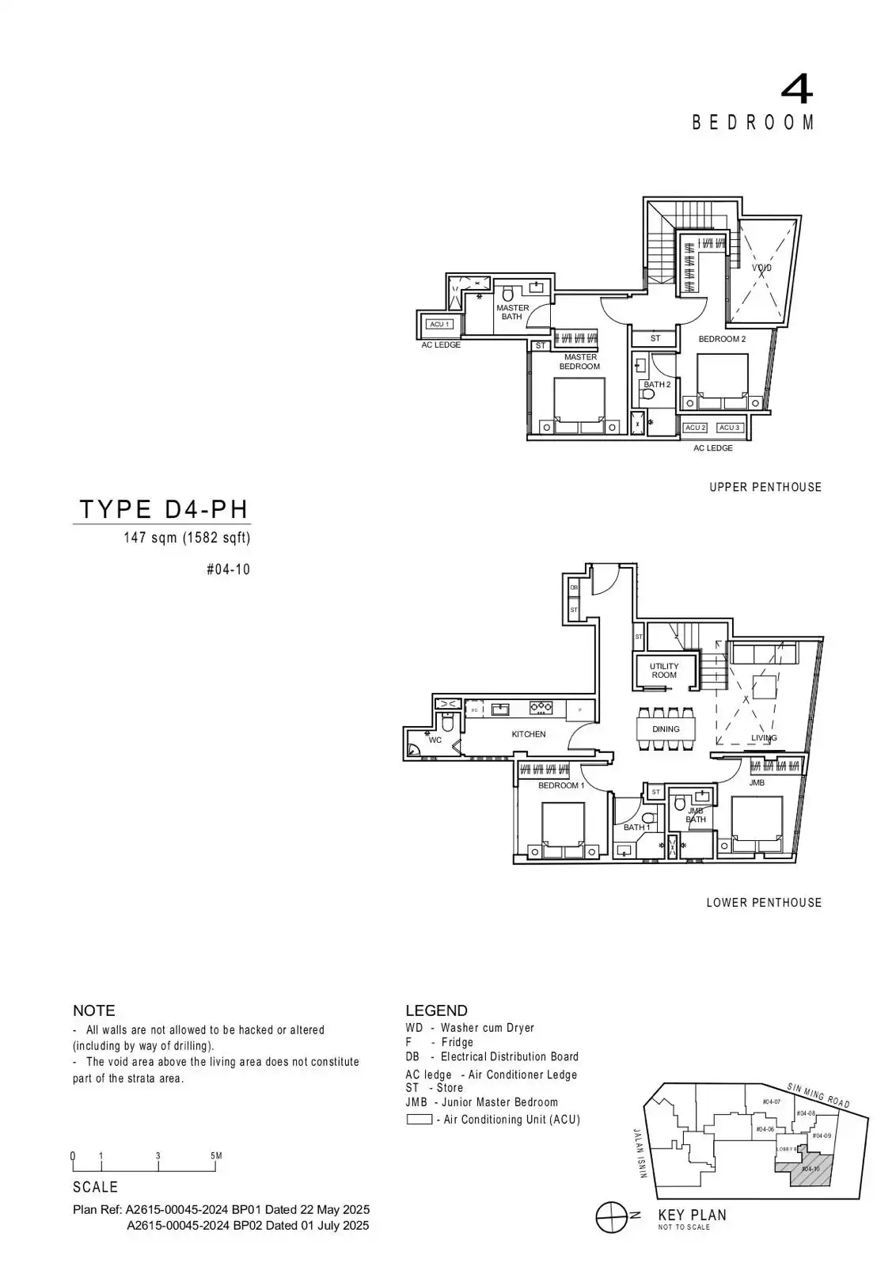
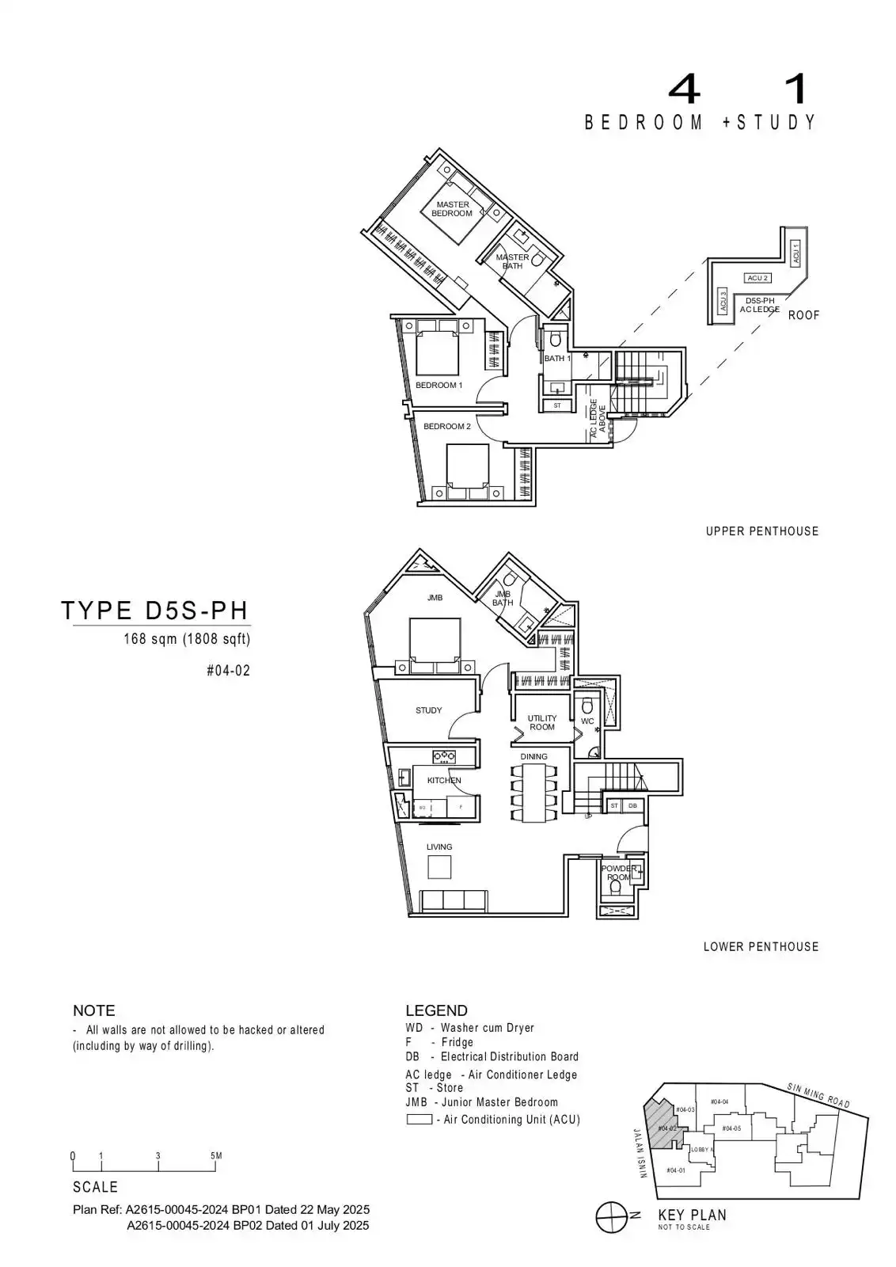
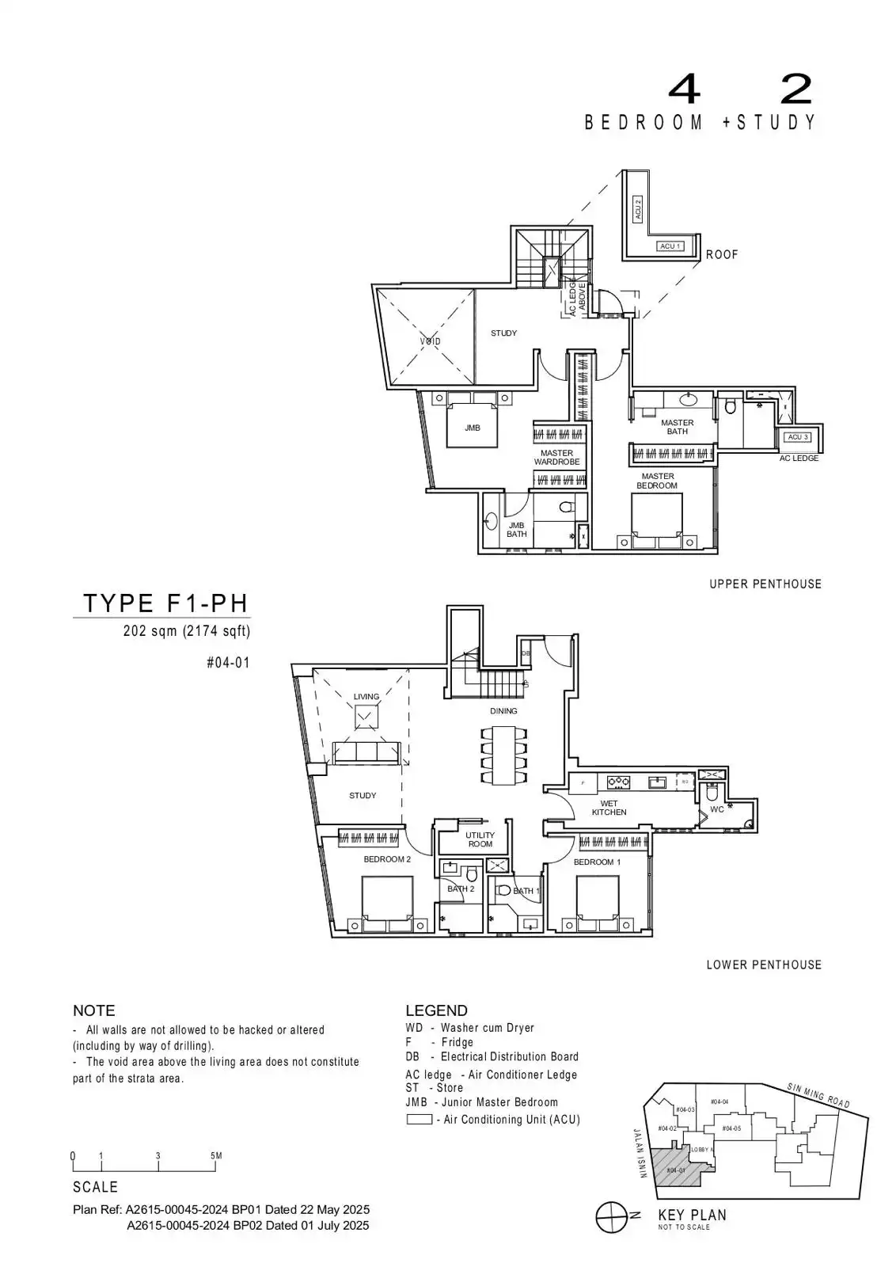
Larger families will find the 3-bedroom units (Types C1, C2, C3S) and penthouse units well-suited to their needs. The 3-bedroom layouts go up to 1,259 sqft, while the penthouses include 4- and 5-bedroom options ranging from 1,313 to 2,185 sqft. Many of these upper-level units feature double-volume ceilings, naturally ventilated wet kitchens, and generous storage options, including integrated study areas and expansive living spaces.
Interior design is curated under the “Expression Galleries” concept, blending form and function with refined finishes. Living and dining areas are clad in large-format porcelain tiles, while kitchens are outfitted with quartz countertops, FRANKE sinks, BOSCH appliances, and SAMSUNG refrigerators and washing machines. Bedrooms feature vinyl flooring and custom wardrobes with Blum systems. Bathrooms use honed porcelain tiles and quartz vanities, fitted with stylish sanitary ware and accessories from GEBERIT and BRAVAT.
Overall, Artisan 8 is a finely crafted development that reflects Apex Asia’s philosophy of “the fine art of inspired living.” It brings together timeless design, efficient layouts, and a central location—offering homeowners and investors a rare opportunity to own a boutique freehold property with enduring value.
Enquire About This Development
Request the latest pricing and availability, arrange a viewing or get help comparing this development with other projects.
Share your contact details below and we’ll get in touch to discuss your enquiry. No obligation to proceed.
Other Topics That May Interest You
Artisan 8 · FIND YOUR HOME
Explore available units
Browse by bedroom, layout or floor. Shortlist homes and ask for the latest prices on WhatsApp.
Unit verification dates: 2026-11-01. Prices and availability are subject to confirmation.
WhatsApp opens with your chosen unit details filled in. Review the message and tap Send.
ARTISAN 8 Sales and Rental Transactions
Share a link to the applied filters and selected section. Figures update over time.
Property market snapshot
Prices, rents and activity
Nov 2025 – Oct 2026
Size and bedroom options show recorded transactions in the selected period; they do not describe every unit type in the development. The period ends before the current month. Sales filters apply to sales; bedroom selection applies to rentals. The same filters apply to the figures, charts and transaction tables below.
ARTISAN 8 · Nov 2025 – Oct 2026 The imported URA data contains 1 sale and 0 rental contracts matching the selected period and filters.
Median single-unit sale price: S$3,683,000, based on 1 sale. Median strata sale price per square foot: S$2,328 / sqft, based on 1 sale. No qualifying monthly rents are available in this view.
Sale type: All sale types. Sales unit size: 1,500–1,999 sqft. Rental bedrooms: All bedroom counts. Figures based on fewer than five records have limited samples. Historical transactions describe this sample, not current asking prices, rental listings or a valuation.
Median sale priceS$3,683,0001 single-unit sales · All sale typesLimited sample
Median sale PSFS$2,328 / sqft1 strata sales · All sale typesLimited sample
Median monthly rent—0 rental contracts
Recorded activity1 sale records0 rental contracts · selected period
The sale cards combine sale types. Choose New Sale, Sub Sale or Resale for a focused comparison; the size breakdown keeps those types separate.
Sale prices by unit size
Median transaction price; sale types shown separately. Bars share a zero-based scale within this panel. Select a size label to filter sales.
S$3,683,000Middle 50%: Limited sample — fewer than 5 recordsMedian PSF: S$2,328 · 1 sale
Exact sales breakdown and price extremes
Size / type
Sales
Median price
Middle 50%
Min–max price
Median PSF
1,500–1,999 sqft · New Sale
1
S$3,683,000
Limited sample — fewer than 5 records
S$3,683,000 – S$3,683,000
S$2,328
Monthly rents by bedrooms
Median monthly rent. Bars share a zero-based scale within this panel. Select a bedroom label to filter rentals.
No qualifying rental contracts in this view. Try a longer period or another bedroom selection; older configurations remain excluded.
How to read these figures
Medians describe the transactions in this view, not a valuation or a change in every home’s value. Middle 50% is the 25th–75th percentile, shown only with at least five observations; smaller groups are flagged. Minima and maxima are available in the breakdown tables. Percentiles use linear interpolation.
Price and PSF statistics include only sales explicitly recorded as one unit. Bulk sales and records with an unknown unit count remain in the detailed table when All unit sizes is selected. PSF uses unrounded strata area; size bands use rounded square feet. A size band does not identify bedrooms, penthouses, layout or unit condition.
Rental bedrooms are as reported; missing or non-numeric values are Not stated. Rental sizes are ranges. Rents and sales are separate samples: no project yield or exact rental PSF is inferred.
Discuss this property
Get a price or rental assessment
Request an assessment for your home or discuss rental potential based on comparable transactions.
ARTISAN 8 · Nov 2025 – Oct 2026 · All sale types · 1,500–1,999 sqft · All bedroom counts
Your enquiry will include the property, page URL and transaction filters shown above. Yield-calculator amounts are excluded.
Test your assumptions
Rental yield calculator
Enter a purchase price and monthly rent for the same home. Results update as you type. Your assumptions stay in this page while you change transaction filters; they are not submitted or saved.
No qualifying rent observations in the selected view. Enter your own rent assumption; no rent is inferred from older configurations.
Optional vacancy and running expenses
Blank expense fields count as zero. Enter annual costs for the full year; they are not reduced during vacancy.
Enter purchase price and monthly rent to calculate.
Annual income after entered expenses = monthly rent × (12 − vacant months) − monthly maintenance × 12 − annual property tax − other annual running costs. Yield after entered expenses divides that income by purchase price.
Results use your assumptions and are indicative, before financing and personal income tax. The denominator excludes stamp duties, legal fees, renovation, furnishing and other acquisition costs. Include recurring insurance, repairs and letting costs in other running costs where relevant. No appreciation, mortgage repayment or return on equity is calculated. Historical rental contracts do not guarantee future rent or occupancy.
History and activity
How transactions changed over time
Monthly · Nov 2025 – Oct 2026
The active filters also apply here. Value axes start at zero and adjust to the selected records; check their labels when comparing views. Each point shows a period median; the bars below count recorded sales or rental contracts. Different sale types and rental bedroom counts have separate series. These changes can reflect the mix of homes transacted, rather than appreciation of an individual home.
Sale PSF history
Median S$/sqft for single-unit strata sales, by sale type.
New Sale
On a narrow screen, swipe the chart horizontally. Tap a point/bar or use the period controls for exact figures.
Aug 2026
1 sale records in this period.
New Sale: S$2,328 / sqft · 1 sale · limited sample
Exact history and activity table
Period
New Sale median PSF
New Sale sales
Sale records
Nov 2025
—
0
0
Dec 2025
—
0
0
Jan 2026
—
0
0
Feb 2026
—
0
0
Mar 2026
—
0
0
Apr 2026
—
0
0
May 2026
—
0
0
Jun 2026
—
0
0
Jul 2026
—
0
0
Aug 2026
S$2,328
1 (limited)
1
Sep 2026
—
0
0
Oct 2026
—
0
0
Monthly rent history
Median monthly rent in S$, by reported bedroom count.
No qualifying rental contracts in this period and filter selection. Existing rental-configuration boundaries remain applied.
Filled points have at least five qualifying observations; hollow points have fewer than five. Lines join only adjacent filled points. Gaps are not estimated or filled with zeros. For five-year views, edge quarters marked * may contain fewer than three selected months. Sale activity bars include all selected sale records; PSF points use only qualifying single-unit strata sales.
Individual sale comparison
Sale price versus unit size
Nov 2025 – Oct 2026 · 1 qualifying sale records. The period, sale-type and unit-size filters above apply. Bedroom filters affect rentals only
Each plotted position represents one or more sales at that size and price. Tap a marker or select a record below for its contract month, floor range and PSF. Markers with a number contain multiple records; none are discarded.
New Sale
Both axes start at zero and adjust to the selected sales. All qualifying sales, including extreme values, remain shown. Swipe horizontally on a narrow screen. Identical positions are grouped without moving the data points. Nearby markers can overlap; the selector and table retain every eligible record.
#1 · Aug 2026 · New Sale · 1,582 sqft · S$3,683,000 · floor 01-05
S$2,328 / sqft
Exact plotted sales table
Record
Contract month
Sale type
Floor range
Size (sqft)
Price (S$)
PSF (S$/sqft)
1
Aug 2026
New Sale
01-05
1,582
3,683,000
2,328
0 selected records excluded from this plot: only explicitly single-unit strata sales with positive numeric prices and areas qualify. Size positions and PSF use unrounded area; displayed sizes are rounded. Record numbers refer to this view and are not unit identifiers. No fitted price or valuation is inferred.
Sales Transactions
Contract month
Type of sale
Floor range
Area (sqft)
Sale price (S$)
Price (S$/sqft)
Units in transaction
Aug 2026
New Sale
01-05
1,582
3,683,000
2,328
1
Last downloaded: 12 Nov 2026, 12:20 SGT. 1 matching records in the selected period.
Rental Contracts
No matching records in the selected period and filters.
Source: Urban Redevelopment Authority (URA), accessed through the URA Data Service. Data made available under the Singapore Open Data Licence. Areas are rounded; rental areas are ranges. Records may be revised and do not identify exact units. Multiple transactions in the same month are not ordered by day. These records are historical transactions, not current listings or valuations.
Artisan 8: Location & Nearby
Explore nearby transport, selected schools, supermarkets, food centres, recreation, shopping destinations and selected hotels. Select a place to see its location or an estimated walking or public transport route.
Nearby amenities at a glance
Selected places near Artisan 8. Distances are approximate straight-line distances from the nearest reviewed development gate to saved map points, not walking distances or times. Gate access restrictions may apply. School points represent campuses; distances are not for Primary 1 admission.
MRT / LRT
UPPER THOMSON MRT STATION(TE8)— 337 mJALAN KELI
MARYMOUNT MRT STATION(CC16)— 683 mMARYMOUNT ROAD
Bus stops
SIN MING PLAZA(53179)— 77 mSIN MING RD
BLK 23(53171)— 111 mSIN MING RD
BLK 25(53189)— 162 mSIN MING RD
Show 3 more bus stops
SHUNFU MART(53291)— 188 mSHUNFU ROAD
BEF THOMSON RIDGE(53041)— 207 mUPP THOMSON RD
BEF JLN TODAK(53049)— 211 mUPP THOMSON RD
Schools
WHITLEY SECONDARY SCHOOL— 731 m30 BISHAN STREET 24
AI TONG SCHOOL— 841 m100 Bright Hill Drive
CATHOLIC HIGH SCHOOL— 980 m9 BISHAN STREET 22
Show 8 more schools
RAFFLES INSTITUTION— 1.17 km1 RAFFLES INSTITUTION LANE
RAFFLES GIRLS' SCHOOL (SECONDARY)— 1.50 km2 BRADDELL RISE
Junction 8— 1.41 km9 Bishan Place Singapore 579837
Use the map below to select gates, review entrance choices and request walking or public transport directions. This overview lists the saved selections; map filters do not change it. Sources and data dates are listed below.
Selected schools; this list is not exhaustive. Gate-to-point distances are for orientation, not P1 admission.
Calculating walking route…
List distances are straight-line estimates. Walking routes start at the named gate and exclude walking within the development or indoors. Mapped shop and food-centre points may differ from entrances. Park walks use a map reference point unless an entrance has been reviewed. Check access restrictions, opening hours and temporary closures; routes do not confirm sheltered or step-free access. Public transport estimates include buses and MRT/LRT, use current services and include walking and waiting; they are not live bus arrivals. Walking sections are dashed, bus routes are blue and rail routes are purple. School distances are not for P1 admission. Lists and source coverage may be incomplete.
Selected schools use reviewed campus and entrance records shared across this website. Source: MOE via data.gov.sg and OneMap, supplemented where needed by official school website addresses. School entrances may be for school users or authorised visitors only; check the selected entrance’s access note.
Primary 1 admission: Gate-to-point and walking distances do not determine the official home-school distance category or admission eligibility. Check your exact residential address using OneMap School Query and MOE’s guidance.
Food & Markets: NEA via data.gov.sg; retrieved 12 Nov 2026. See the source for its coverage period. Singapore Open Data Licence. Covers NEA-listed centres and selected supplementary food locations, not all restaurants, coffee shops or private food courts.
Parks & Recreation: NParks park points and SportSG facilities, via data.gov.sg, retrieved 12 Nov 2026. Singapore Open Data Licence. Park reference points are not entrances or nearest boundaries; large parks may have nearer entrances outside the source-point search. SportSG coverage excludes Dual Use Scheme venues. Selected attractions and museums use separately sourced official addresses, matched by exact postal code through OneMap; these are not part of the NParks / SportSG datasets. Check operator access, fees, bookings, current opening status and source coverage dates.
Shopping destinations & hotels: selected 224-location catalogue updated 1 Nov 2026. Source links: capitaland.com · swingbythomsonplaza.com.sg. 17 location records adapted from curioputterings / singapore-mall-data, CC BY 4.0; additional linked mall, operator and other address records located by exact postal code with OneMap. Compiled snapshots may be older than retrieval. Shopping and hotel map points are not reviewed entrances; coverage and current operating status are not guaranteed.
Artisan 8 Unit Distribution Chart
Artisan 8 1st Storey Commercial Unit Floor Plan
Artisan 8 1 Bedroom Type A1 Floor Plan
Artisan 8 1 Bedroom Type A2 Floor Plan
Artisan 8 1 Bedroom Type A3 Floor Plan
Artisan 8 2 Bedroom Type B1 Floor Plan
Artisan 8 2 Bedroom Type B2 Floor Plan
Artisan 8 2 Bedroom Type B3 Floor Plan
Artisan 8 2 Bedroom Type B4 Floor Plan
Artisan 8 2 Bedroom Type B4H Floor Plan
Artisan 8 2 Bedroom Type B5 Floor Plan
Artisan 8 2 Bedroom Type B5 Floor Plan
Artisan 8 3 Bedroom Type C1 Floor Plan
Artisan 8 3 Bedroom Type C2 Floor Plan
Artisan 8 3 Bedroom Type C3S Floor Plan
Artisan 8 3 Bedroom Type C4-PH Floor Plan
Artisan 8 4 Bedroom Type D1-PH Floor Plan
Artisan 8 4 Bedroom Type D2-PH Floor Plan
Artisan 8 4 Bedroom Type D3-PH Floor Plan
Artisan 8 4 Bedroom Type D4-PH Floor Plan
Artisan 8 4 Bedroom + Study Type D5S-PH Floor Plan
Artisan 8 4 Bedroom + Study Type D6S-PH Floor Plan