Skip to content

Amberwood At Holland

Price range: SGD$2,542,000 through SGD$3,952,000

Developer: Sim Lian Land Pte Ltd and Sim Lian Development Pte Ltd
Site Area: 185,139 sqft
GFA: 257,225 sqft
Land Cost: $1432 psf PPR
No. Of Units: 230 Residential Units (Estimated)
Tenure: 99-yrs leasehold
District: 21
Vacant Possession: June 2030
Architect: TBC
Unit Types (Harmonised):
3 Bedroom: (872 sqft) (8 Units) (from $2,542,000)
3 Bedroom Premium: (893 sqft) (30 Units) (from $2,599,000)
3 Bedroom Flexi: (958 sqft) (18 Units) (from $2,812,000)
3 Bedroom + Study: (980 sqft) (18 Units) (from $2,823,000)
4 Bedroom: (1076 to 1087 sqft) (24 Units) (from $3,143,000)
4 Bedroom Flex: (1141 sqft) (18 Units) (from $3,345,000)
4 Bedroom Premium: (1227 to 1259 sqft) (24 Units) (from $3,637,000)
4 Bedroom Luxe: (1313 sqft) (8 Units) (from $3,952,000)
5 Bedroom Premium: (1324 to 1335 sqft) (24 Units) (from $3,952,000)
5 Bedroom Luxe: (1496 to 1572 sqft) (40 Units) (from $4,517,000)

About Amberwood At Holland

The Prestige of Place, The Calm of Space
A Luxury Collection In Holland

District 10, Core Central Region
Surrounded by the distinguished Good Class Bungalow Areas, Amberwood sits within one of Singapore’s most sought-after residential addresses, prized for its exclusivity, lush greenery, and prestige.

Amberwood At Holland
A bespoke collection of 212 residences, offering spacious three- to five-bedroom homes thoughtfully designed for contemporary family living.

Amberwood at Holland residential development featuring contemporary low-rise condominium blocks with full-height windows, balconies and landscaped greenery.

The Calm of Nature, Just Beyond Your Door, Sanctuary Within the Holland Plains
Surrounded by park connectors, heritage greenery and expansive landscapes, Amberwood is nestled within one of Singapore’s most serene residential enclaves.

24km Rail Corridor
Within the Holland Plain Precinct, Amberwood is surrounded by an evolving landscape of parks, wetlands and green connections. Anchoring this network is the 24km Rail Corridor, stretching from the former Tanjong Pagar Railway Station

Location map of Amberwood at Holland showing its proximity to the 24km Rail Corridor, Holland Green Linear Park, Bukit Timah Nature Reserve, Central Catchment Nature Reserve and Singapore Botanic Gardens.

Surrounded by Nature, Defined by Serenity

Bukit Timah Nature Reserve
Singapore’s primary rainforest, one of the nation’s richest biodiversity hotspots.

Rifle Range Nature Park
Revitalised habitats, elevated boardwalks and immersive nature experiences.

Clementi Forest
An ecologically rich 85-hectare secondary forest with over 90 recorded bird species, native flora and fauna, and freshwater streams.

Future Bukit Timah-Rochor Green Corridor
An envisioned linear park tracing the canal through lush riverine landscapes, providing more opportunities for leisure and recreation.

Singapore Botanic Gardens
Singapore’s first UNESCO World Heritage Site, seamlessly connected to green corridors and nature trails.

Within One of Singapore’s Most Established Education Belts
Surrounded by renowned schools, Amberwood is close to Methodist Girls’ School, Pei Hwa Presbyterian Primary School, and Henry Park Primary School, placing educational excellence within easy reach.

Primary Schools
Methodist Girls’ School (Primary), Pei Hwa Presbyterian Primary School, Henry Park Primary School, Nanyang Primary School, Raffles Girls’ Primary School, Singapore Chinese Girls’ Primary School

Secondary Schools
Methodist Girls’ School (Secondary), Hwa Chong Institution, Nanyang Girls’ High School, Singapore Chinese Girls’ School

International Schools
Swiss School in Singapore, Holland International School, Singapore Korean International School, Chatsworth International School, Anglo-Chinese School (International), Hwa Chong International School

Methodist Girls’ School by Alex Leong (Leong Yim Kuan)

Double Connectivity For The Future
The upcoming MRT Interchange Station at King Albert Park, connecting the Downtown Line and future Cross Island Line, enhances Amberwood’s convenience and connectivity, offering direct access to the city centre, Singapore Botanic Gardens and beyond.

King Albert Park, Singapore by Alex Leong (Leong Yim Kuan)

Amberwood at Holland connectivity infographic showing access to PIE, King Albert Park MRT, Botanic Gardens, Stevens, Newton and Orchard MRT stations, with driving times to Holland Village and Dempsey Hill.

Between Holland and the City, An Elevated Expression of Everyday Living
Celebrated for its timeless charm, Holland Village has evolved into a vibrant lifestyle destination where distinctive retail, eclectic dining and curated experiences come together to define contemporary living. Amberwood is perfectly placed to enjoy it all.

Bridging Holland’s charm with Dempsey Hill’s refined appeal, a rich tapestry of lifestyle experiences unfolds. Michelin-starred restaurants, world-class luxury retail destinations and the vibrancy of Orchard Road are all within easy reach.

An Address Defined by Prestige and Exclusivity

Nature & Parks
Holland Green Linear Park, Community Plain (Future), 24km Rail Corridor, Bukit Timah Nature Reserve, Rifle Range Nature Park, Hindhede Quarry, Clementi Forest, Singapore Botanic Gardens, Future Bukit Timah – Rochor Green Corridor, 36km Coast-to-Coast Trail

Shopping
Dunearn Village, KAP Mall, One Holland Village, Holland Road Shopping Centre, Bukit V (Future), Beauty World Centre, Bukit Timah Plaza, Dempsey Hill, Orchard Road Shopping District

Schools
Methodist Girls’ School, Pei Hwa Presbyterian Primary School, Henry Park Primary School, Nanyang Primary School, Raffles Girls’ Primary School, Singapore Chinese Girls’ School, Nanyang Girls’ High School, Hwa Chong Institution & Junior College, Ngee Ann Polytechnic, National Junior College, Holland International School, Chatsworth International School

Connectivity
Future King Albert Park Interchange (DT 6 / CR 15), 3 MRT Stations to Botanic Gardens (DT 9 / CC 19), 4 MRT Stations to Stevens (DT 10 / TE 11), 6 MRT Stations to Orchard (NS 22 / TE 14)

Amberwood at Holland location map showing nearby MRT stations, major roads, Bukit Timah Nature Reserve, Singapore Botanic Gardens, Holland Village, Dempsey Hill and Orchard Road.

Panoramic aerial view from Amberwood at Holland highlighting District 10 landmarks including King Albert Park MRT, Bukit Timah Nature Reserve, Singapore Botanic Gardens, Holland Village, Dempsey Hill, Orchard Road and nearby schools.

A Private Arrival into Your Sanctuary
Every arrival is greeted with calm, privacy, and understated elegance. Framed by lush landscaping and low-rise architecture, Amberwood draws on the principles of Nordic design — simplicity, warmth, and wellbeing. Natural timber textures, minimalist forms, and generous spaces create a contemporary sanctuary of quiet luxury.

Artist’s impression of the Amberwood at Holland arrival plaza, featuring a sheltered drop-off entrance framed by contemporary residential blocks, landscaped greenery and warm architectural lighting.
Arrival Plaza.

A Landscape of Rest & Recreation
Thoughtfully woven into the landscape, the 50m Hilltop Lap Pool, plus dedicated wellness, leisure, and family pools, create spaces for movement, relaxation, and restoration. Each water experience supports wellbeing and offers moments of respite.

Artist’s impression of the Amberwood at Holland hilltop lap pool, featuring a long swimming pool, poolside loungers, landscaped greenery and contemporary residential blocks.
Hilltop Lap Pool.
Artist’s impression of the Amberwood at Holland lakeside pool, featuring poolside lounge seating, lush cascading greenery, mature trees and contemporary residential blocks.
Lakeside Pool.

Where Life Finds Its Natural Rhythm
A private wellness retreat, thoughtfully integrated into everyday life. Inspired by Nordic wellness traditions, Amberwood brings together restorative thermal and outdoor baths set within a serene landscape. Each experience invites moments of quiet reflection, relaxation and renewal.

Artist’s impression of the Amberwood at Holland thermal and outdoor bath, featuring a tranquil water feature, cascading shower, sheltered relaxation area and lush landscaped greenery.
Thermal And Outdoor Bath.

Therapeutic Light, Restorative Living
As the first dedicated red light therapy room of its kind in a condominium, Amberwood introduces a distinctive wellness experience that supports wellbeing from within. Gentle red and near-infrared light helps support skin vitality, cellular recovery, and promote restful sleep.

Artist’s impression of the Amberwood at Holland wellness room, featuring a dedicated red light therapy area overlooking lush landscaped greenery.

Designed Around the Rhythm of Family Life
Designed for indulgence and entertaining, the landscaped grounds and refined Function Studio create a modern sanctuary where moments of connection, relaxation, and quiet enjoyment unfold naturally.

Artist’s impression of the Amberwood at Holland water terrace, featuring cascading water features, landscaped steps, mature trees and illuminated pathways between residential blocks.
Water Terrace
Artist’s impression of the Amberwood at Holland function studio, featuring a contemporary double-height entertaining space, spiral staircase, upper-level terrace and reflective water feature.
Function Studio Below The Arrival Plaza.

Where Tranquillity Comes Naturally
A timeless sanctuary within Holland Plain, where nature, exclusivity and understated elegance shape the experience of home.

Artist’s impression of the Amberwood at Holland hilltop lap pool, featuring a long elevated swimming pool surrounded by contemporary residential blocks and lush landscaped greenery.
Hilltop Lap Pool

Where Nature Frames Holland Living
Overlooking Holland Green Linear Park, the surrounding Good Class Bungalows enclave, or serene pool and lawn landscapes, each residence is enveloped in the privacy and tranquillity that define Holland.

Artist’s impression of the Amberwood at Holland residential facade, featuring low-rise condominium blocks with balconies overlooking a large open green landscape.

Amberwood at Holland smart home and sustainability features, including digital locks, smart air-conditioning, facility booking, EV chargers, solar panels and Green Mark Platinum Super Low Energy certification.

Every Day Made Excellent with Fine Fittings
Thoughtfully composed with balanced proportions, natural light and refined materials, each home is designed for timeless comfort

Amberwood at Holland interior design details showcasing premium bedroom finishes, a sculpted stone desk and window seating, with fittings and appliances from Liebherr, Villeroy & Boch and V-ZUG.

Amberwood At Holland Location Map

Balance Unit Chart

Site Map & Floor Plans

Amberwood At Holland Site Map

Amberwood at Holland site plan showing residential blocks, swimming pools, landscaped decks, wellness and recreational facilities, with access from Holland Plain and Holland Link.

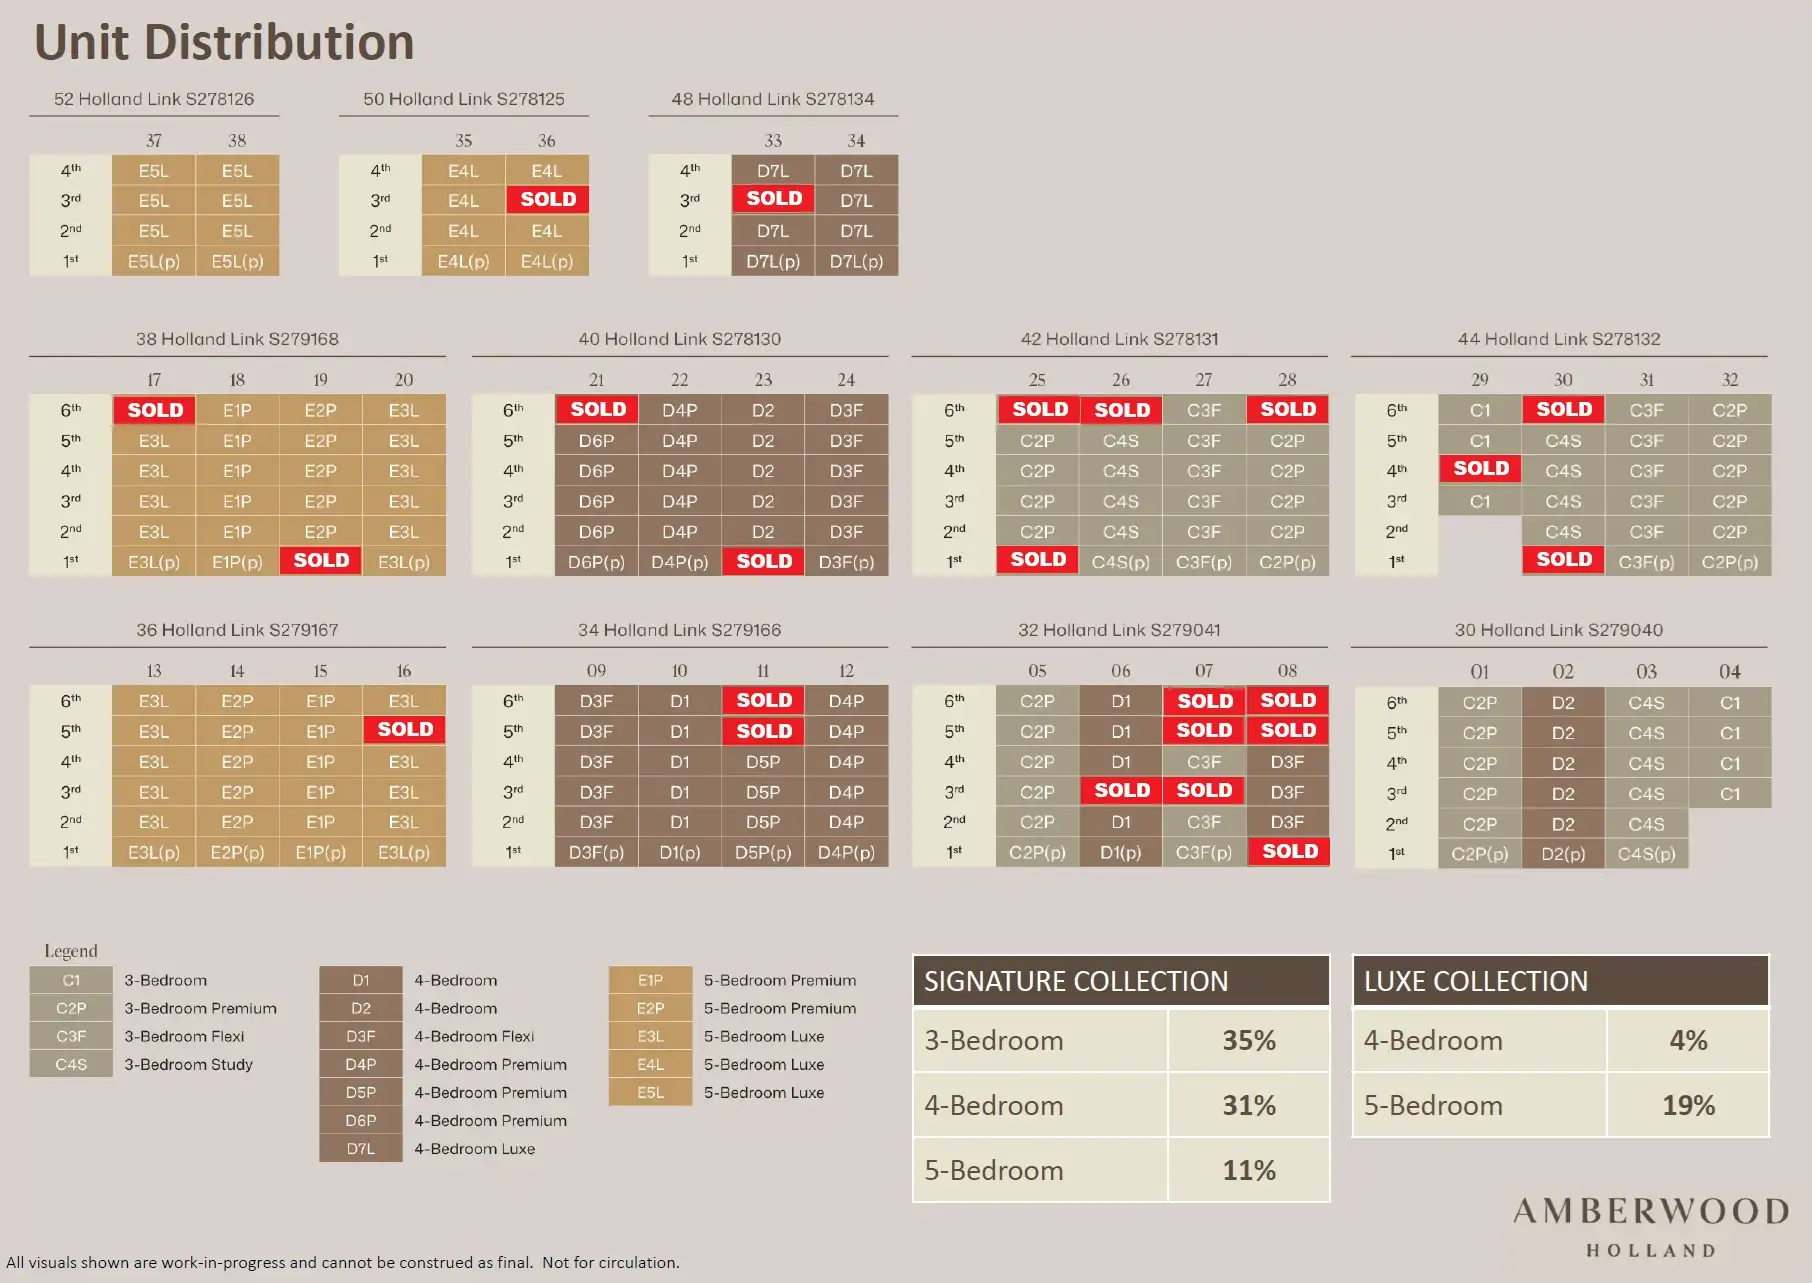
Amberwood At Holland Diagrammatic Chart

Amberwood at Holland unit distribution chart showing the location of 3-, 4- and 5-bedroom unit types across each residential block, floor and stack, including Signature and Luxe collections.

Amberwood At Holland 3 Bedroom Type C1 Floor Plan

Amberwood at Holland Type C1 3-bedroom floor plan, 872 sq ft, featuring three bedrooms, two bathrooms, living and dining areas, balcony, kitchen, yard and household shelter.

Amberwood At Holland 3 Bedroom Premium Type C2P, C2P(p) Floor Plan

Amberwood at Holland Type C2P 3-bedroom Premium floor plan, 893 sq ft, featuring three bedrooms, two bathrooms, living and dining areas, kitchen, yard, household shelter and balcony, with PES variants for selected ground-floor units.

Amberwood At Holland 3 Bedroom Flexi Type C3F, C3F(p) Floor Plan

Amberwood at Holland Type C3F 3-bedroom Flexi floor plan, 958 sq ft, featuring three bedrooms, a flexi space, two bathrooms, living and dining areas, kitchen, yard, household shelter and balcony, with PES variants for selected ground-floor units.

Amberwood At Holland 3 Bedroom + Study Type C4S, C4S(p) Floor Plan

Amberwood at Holland Type C4S 3-bedroom plus study floor plan, 980 sq ft, featuring three bedrooms, a dedicated study, two bathrooms, living and dining areas, kitchen, yard, household shelter and balcony, with PES variants for selected ground-floor units.

Amberwood At Holland 4 Bedroom Type D1, D1(p) Floor Plan

Amberwood at Holland Type D1 4-bedroom floor plan, 1,076 sq ft, featuring four bedrooms, two bathrooms, living and dining areas, dry and wet kitchens, yard, household shelter and balcony, with PES variants for ground-floor units.

Amberwood At Holland 4 Bedroom Type D2, D2(p) Floor Plan

Amberwood at Holland Type D2 4-bedroom floor plan, 1,087 sq ft, featuring four bedrooms, two bathrooms, living and dining areas, dry and wet kitchens, yard, household shelter and balcony, with PES variants for ground-floor units.

Amberwood At Holland 4 Bedroom Flexi Type D3F, D3F(p) Floor Plan

Amberwood at Holland Type D3F 4-bedroom Flexi floor plan, 1,141 sq ft, featuring four bedrooms, a flexi space, two bathrooms, living and dining areas, dry and wet kitchens, yard, household shelter and balcony, with PES variants for selected ground-floor units.

Amberwood At Holland 4 Bedroom Premium Type D4P, D4P(p) Floor Plan

Amberwood at Holland Type D4P 4-bedroom Premium floor plan, 1,227 sq ft, featuring four bedrooms including a junior master, three bathrooms, walk-in wardrobe, living and dining areas, dry and wet kitchens, yard, household shelter and balcony, with PES variants for ground-floor units.

Amberwood At Holland 4 Bedroom Premium Type D5P, D5P(p) Floor Plan

Amberwood at Holland Type D5P 4-bedroom Premium floor plan, 1,249 sq ft, featuring four bedrooms including a junior master, three bathrooms, walk-in wardrobe, living and dining areas, kitchen, yard, household shelter and balcony, with a PES variant for the ground-floor unit.

Amberwood At Holland 4 Bedroom Premium Type D6P, D6P(p) Floor Plan

Amberwood at Holland Type D6P 4-bedroom Premium floor plan, 1,259 sq ft, featuring four bedrooms including a junior master, three bathrooms, walk-in wardrobe, living and dining areas, kitchen, yard, household shelter and balcony, with a PES variant for the ground-floor unit.

Amberwood At Holland 4 Bedroom Luxe Type D7L, D7L(p) Floor Plan

Amberwood at Holland Type D7L 4-bedroom Luxe floor plan, 1,313 sq ft, featuring a private lift lobby, four bedrooms including a junior master, three bathrooms, walk-in wardrobe, living and dining areas, kitchen, yard, household shelter and balcony, with PES variants for ground-floor units.

Amberwood At Holland 5 Bedroom Premium Type E1P, E1P(p) Floor Plan

Amberwood at Holland Type E1P 5-bedroom Premium floor plan, 1,335 sq ft, featuring five bedrooms including a junior master, three bathrooms, walk-in wardrobe, living and dining areas, kitchen, yard, household shelter and balcony, with PES variants for ground-floor units.

Amberwood At Holland 5 Bedroom Premium Type E2P, E2P(p) Floor Plan

Amberwood at Holland Type E2P 5-bedroom Premium floor plan, 1,324 sq ft, featuring five bedrooms including a junior master, three bathrooms, walk-in wardrobe, living and dining areas, kitchen, yard, household shelter and balcony, with a PES variant for ground-floor units.

Amberwood At Holland 5 Bedroom Luxe Type E3L, E3L(p) Floor Plan

Amberwood at Holland Type E3L 5-bedroom Luxe floor plan, 1,561 sq ft, featuring five bedrooms including a junior master, private lift lobby, walk-in wardrobe, three bathrooms, powder room, kitchen, yard, household shelter and 10 sqm balcony, with PES variants for ground-floor units.

Amberwood At Holland 5 Bedroom Luxe Type E4L, E4L(p) Floor Plan

Amberwood at Holland Type E4L 5-bedroom Luxe floor plan, 1,496 sq ft, featuring five bedrooms including a junior master, private lift lobby, walk-in wardrobe, three bathrooms, kitchen, yard, household shelter and 11 sqm balcony, with a PES variant for ground-floor units.

Amberwood At Holland 5 Bedroom Luxe Type E5L, E5L(p) Floor Plan

Amberwood at Holland Type E5L 5-bedroom Luxe floor plan, 1,572 sq ft, featuring five bedrooms including a junior master, private lift lobby, walk-in wardrobe, three bathrooms, powder room, kitchen, yard, household shelter and 11 sqm balcony, with a PES variant for ground-floor units.

E-Brochure

Amberwood At Holland E-Brochure

Download Amberwood At Holland E-Brochure PDF

Videos & Virtual Tour

Amberwood At Holland Introduction Video

Articles

Reviews

There are no reviews yet.

Be the first to review “Amberwood At Holland”

Your email address will not be published. Required fields are marked *

Chat With Us Today!

Own your dream property stress-free. We go beyond real estate. Our interior design-trained realtors provide a one-stop shop for all your property needs: buying, selling, renting, and everything in between. We will help you with financing and tax planning, investment analysis and portfolio management, timeline planning and space optimization and even interior design assistance before renting or purchasing the property. Get a free consultation today and let our professionals guide you every step of the way.

Other Topics That May Interest You