Skip to content

Amberwood At Holland

Price range: SGD$2,542,000 through SGD$3,952,000

Developer: Sim Lian Land Pte Ltd and Sim Lian Development Pte Ltd
Land Cost: $1432 psf PPR
No. Of Units: 230 Residential Units (Estimated)
Tenure: 99-yrs leasehold
District: 21
Vacant Possession: June 2030

Development Details

GFA: 257,225 sqft
Site Area: 183,729 sqft
Architect: M.A.N Architects LLP
Landscape Architect: Ecoplan Asia Pte Ltd
Carpark:
217 Basement Carpark Lots (Residential)
Comprising of 212 Carpark lots and 5 Accessible Lots

3 Basement Carpark Lots (ECDC)
Comrpising of 2 Carpark lots and 1 Accessible Lot

About Amberwood At Holland

The Prestige of Place, The Calm of Space
A Luxury Collection In Holland

District 10, Core Central Region
Surrounded by the distinguished Good Class Bungalow Areas, Amberwood sits within one of Singapore’s most sought-after residential addresses, prized for its exclusivity, lush greenery, and prestige.

Amberwood At Holland
A bespoke collection of 212 residences, offering spacious three- to five-bedroom homes thoughtfully designed for contemporary family living.

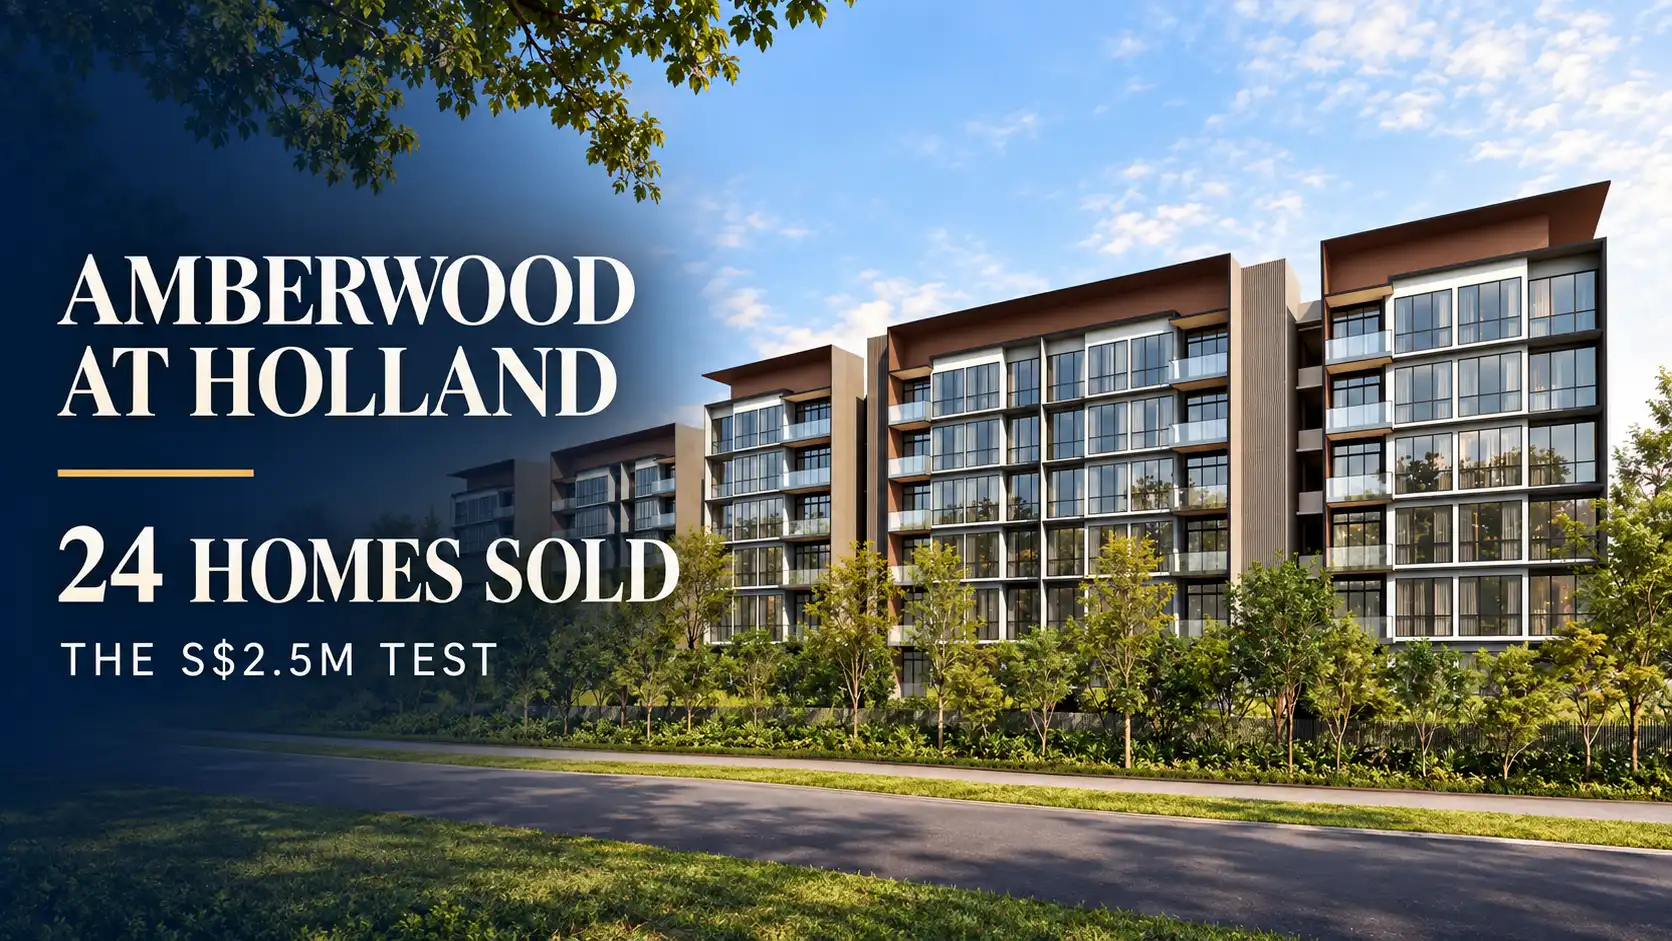
Amberwood at Holland residential development featuring contemporary low-rise condominium blocks with full-height windows, balconies and landscaped greenery.

The Calm of Nature, Just Beyond Your Door, Sanctuary Within the Holland Plains
Surrounded by park connectors, heritage greenery and expansive landscapes, Amberwood is nestled within one of Singapore’s most serene residential enclaves.

24km Rail Corridor
Within the Holland Plain Precinct, Amberwood is surrounded by an evolving landscape of parks, wetlands and green connections. Anchoring this network is the 24km Rail Corridor, stretching from the former Tanjong Pagar Railway Station

Location map of Amberwood at Holland showing its proximity to the 24km Rail Corridor, Holland Green Linear Park, Bukit Timah Nature Reserve, Central Catchment Nature Reserve and Singapore Botanic Gardens.

Surrounded by Nature, Defined by Serenity

Bukit Timah Nature Reserve
Singapore’s primary rainforest, one of the nation’s richest biodiversity hotspots.

Rifle Range Nature Park
Revitalised habitats, elevated boardwalks and immersive nature experiences.

Clementi Forest
An ecologically rich 85-hectare secondary forest with over 90 recorded bird species, native flora and fauna, and freshwater streams.

Future Bukit Timah-Rochor Green Corridor
An envisioned linear park tracing the canal through lush riverine landscapes, providing more opportunities for leisure and recreation.

Singapore Botanic Gardens
Singapore’s first UNESCO World Heritage Site, seamlessly connected to green corridors and nature trails.

Within One of Singapore’s Most Established Education Belts
Surrounded by renowned schools, Amberwood is close to Methodist Girls’ School, Pei Hwa Presbyterian Primary School, and Henry Park Primary School, placing educational excellence within easy reach.

Primary Schools
Methodist Girls’ School (Primary), Pei Hwa Presbyterian Primary School, Henry Park Primary School, Nanyang Primary School, Raffles Girls’ Primary School, Singapore Chinese Girls’ Primary School

Secondary Schools
Methodist Girls’ School (Secondary), Hwa Chong Institution, Nanyang Girls’ High School, Singapore Chinese Girls’ School

International Schools
Swiss School in Singapore, Holland International School, Singapore Korean International School, Chatsworth International School, Anglo-Chinese School (International), Hwa Chong International School

Methodist Girls’ School by Alex Leong (Leong Yim Kuan)

Double Connectivity For The Future
The upcoming MRT Interchange Station at King Albert Park, connecting the Downtown Line and future Cross Island Line, enhances Amberwood’s convenience and connectivity, offering direct access to the city centre, Singapore Botanic Gardens and beyond.

King Albert Park, Singapore by Alex Leong (Leong Yim Kuan)

Amberwood at Holland connectivity infographic showing access to PIE, King Albert Park MRT, Botanic Gardens, Stevens, Newton and Orchard MRT stations, with driving times to Holland Village and Dempsey Hill.

Between Holland and the City, An Elevated Expression of Everyday Living
Celebrated for its timeless charm, Holland Village has evolved into a vibrant lifestyle destination where distinctive retail, eclectic dining and curated experiences come together to define contemporary living. Amberwood is perfectly placed to enjoy it all.

Bridging Holland’s charm with Dempsey Hill’s refined appeal, a rich tapestry of lifestyle experiences unfolds. Michelin-starred restaurants, world-class luxury retail destinations and the vibrancy of Orchard Road are all within easy reach.

An Address Defined by Prestige and Exclusivity

Nature & Parks
Holland Green Linear Park, Community Plain (Future), 24km Rail Corridor, Bukit Timah Nature Reserve, Rifle Range Nature Park, Hindhede Quarry, Clementi Forest, Singapore Botanic Gardens, Future Bukit Timah – Rochor Green Corridor, 36km Coast-to-Coast Trail

Shopping
Dunearn Village, KAP Mall, One Holland Village, Holland Road Shopping Centre, Bukit V (Future), Beauty World Centre, Bukit Timah Plaza, Dempsey Hill, Orchard Road Shopping District

Schools
Methodist Girls’ School, Pei Hwa Presbyterian Primary School, Henry Park Primary School, Nanyang Primary School, Raffles Girls’ Primary School, Singapore Chinese Girls’ School, Nanyang Girls’ High School, Hwa Chong Institution & Junior College, Ngee Ann Polytechnic, National Junior College, Holland International School, Chatsworth International School

Connectivity
Future King Albert Park Interchange (DT 6 / CR 15), 3 MRT Stations to Botanic Gardens (DT 9 / CC 19), 4 MRT Stations to Stevens (DT 10 / TE 11), 6 MRT Stations to Orchard (NS 22 / TE 14)

Amberwood at Holland location map showing nearby MRT stations, major roads, Bukit Timah Nature Reserve, Singapore Botanic Gardens, Holland Village, Dempsey Hill and Orchard Road.

Panoramic aerial view from Amberwood at Holland highlighting District 10 landmarks including King Albert Park MRT, Bukit Timah Nature Reserve, Singapore Botanic Gardens, Holland Village, Dempsey Hill, Orchard Road and nearby schools.

A Private Arrival into Your Sanctuary
Every arrival is greeted with calm, privacy, and understated elegance. Framed by lush landscaping and low-rise architecture, Amberwood draws on the principles of Nordic design — simplicity, warmth, and wellbeing. Natural timber textures, minimalist forms, and generous spaces create a contemporary sanctuary of quiet luxury.

Artist’s impression of the Amberwood at Holland arrival plaza, featuring a sheltered drop-off entrance framed by contemporary residential blocks, landscaped greenery and warm architectural lighting.
Arrival Plaza.

A Landscape of Rest & Recreation
Thoughtfully woven into the landscape, the 50m Hilltop Lap Pool, plus dedicated wellness, leisure, and family pools, create spaces for movement, relaxation, and restoration. Each water experience supports wellbeing and offers moments of respite.

Artist’s impression of the Amberwood at Holland hilltop lap pool, featuring a long swimming pool, poolside loungers, landscaped greenery and contemporary residential blocks.
Hilltop Lap Pool.
Artist’s impression of the Amberwood at Holland lakeside pool, featuring poolside lounge seating, lush cascading greenery, mature trees and contemporary residential blocks.
Lakeside Pool.

Where Life Finds Its Natural Rhythm
A private wellness retreat, thoughtfully integrated into everyday life. Inspired by Nordic wellness traditions, Amberwood brings together restorative thermal and outdoor baths set within a serene landscape. Each experience invites moments of quiet reflection, relaxation and renewal.

Artist’s impression of the Amberwood at Holland thermal and outdoor bath, featuring a tranquil water feature, cascading shower, sheltered relaxation area and lush landscaped greenery.
Thermal And Outdoor Bath.

Therapeutic Light, Restorative Living
As the first dedicated red light therapy room of its kind in a condominium, Amberwood introduces a distinctive wellness experience that supports wellbeing from within. Gentle red and near-infrared light helps support skin vitality, cellular recovery, and promote restful sleep.

Artist’s impression of the Amberwood at Holland wellness room, featuring a dedicated red light therapy area overlooking lush landscaped greenery.

Designed Around the Rhythm of Family Life
Designed for indulgence and entertaining, the landscaped grounds and refined Function Studio create a modern sanctuary where moments of connection, relaxation, and quiet enjoyment unfold naturally.

Artist’s impression of the Amberwood at Holland water terrace, featuring cascading water features, landscaped steps, mature trees and illuminated pathways between residential blocks.
Water Terrace
Artist’s impression of the Amberwood at Holland function studio, featuring a contemporary double-height entertaining space, spiral staircase, upper-level terrace and reflective water feature.
Function Studio Below The Arrival Plaza.

Where Tranquillity Comes Naturally
A timeless sanctuary within Holland Plain, where nature, exclusivity and understated elegance shape the experience of home.

Artist’s impression of the Amberwood at Holland hilltop lap pool, featuring a long elevated swimming pool surrounded by contemporary residential blocks and lush landscaped greenery.
Hilltop Lap Pool

Where Nature Frames Holland Living
Overlooking Holland Green Linear Park, the surrounding Good Class Bungalows enclave, or serene pool and lawn landscapes, each residence is enveloped in the privacy and tranquillity that define Holland.

Artist’s impression of the Amberwood at Holland residential facade, featuring low-rise condominium blocks with balconies overlooking a large open green landscape.

Amberwood at Holland smart home and sustainability features, including digital locks, smart air-conditioning, facility booking, EV chargers, solar panels and Green Mark Platinum Super Low Energy certification.

Every Day Made Excellent with Fine Fittings
Thoughtfully composed with balanced proportions, natural light and refined materials, each home is designed for timeless comfort

Amberwood at Holland interior design details showcasing premium bedroom finishes, a sculpted stone desk and window seating, with fittings and appliances from Liebherr, Villeroy & Boch and V-ZUG.

Enquire About This Development

Request the latest pricing and availability, arrange a viewing or get help comparing this development with other projects.

Share your contact details below and we’ll get in touch to discuss your enquiry. No obligation to proceed.

Other Topics That May Interest You

Amberwood at Holland · FIND YOUR HOME

Explore available units

Browse by bedroom, layout or floor. Shortlist homes and ask for the latest prices on WhatsApp.

Unit verification dates: 2026-11-01 to 2026-11-09. Prices and availability are subject to confirmation.

● Available■ Sold◐ Reserved / unreleased / other

30 Holland Link

Units by floor and stack
FloorStack 01Stack 02Stack 03Stack 04
6
5
4
3
2—
1—

32 Holland Link

Units by floor and stack
FloorStack 05Stack 06Stack 07Stack 08
6
5
4
3
2
1

34 Holland Link

Units by floor and stack
FloorStack 09Stack 10Stack 11Stack 12
6
5
4
3
2
1

36 Holland Link

Units by floor and stack
FloorStack 13Stack 14Stack 15Stack 16
6
5
4
3
2
1

38 Holland Link

Units by floor and stack
FloorStack 17Stack 18Stack 19Stack 20
6
5
4
3
2
1

40 Holland Link

Units by floor and stack
FloorStack 21Stack 22Stack 23Stack 24
6
5
4
3
2
1

42 Holland Link

Units by floor and stack
FloorStack 25Stack 26Stack 27Stack 28
6
5
4
3
2
1

44 Holland Link

Units by floor and stack
FloorStack 29Stack 30Stack 31Stack 32
6
5
4
3
2—
1—

48 Holland Link

Units by floor and stack
FloorStack 33Stack 34
4
3
2
1

50 Holland Link

Units by floor and stack
FloorStack 35Stack 36
4
3
2
1

52 Holland Link

Units by floor and stack
FloorStack 37Stack 38
4
3
2
1

Your shortlisted homes

No units selected yet.

Select homes above to prepare a WhatsApp message.

WhatsApp opens with your chosen unit details filled in. Review the message and tap Send.

AMBERWOOD AT HOLLAND Sales and Rental Transactions

Share a link to the applied filters and selected section. Figures update over time.

Property market snapshot

Prices, rents and activity

Nov 2025 – Oct 2026

Size and bedroom options show recorded transactions in the selected period; they do not describe every unit type in the development. The period ends before the current month. Sales filters apply to sales; bedroom selection applies to rentals. The same filters apply to the figures, charts and transaction tables below.

AMBERWOOD AT HOLLAND · Nov 2025 – Oct 2026
The imported URA data contains 15 sales and 0 rental contracts matching the selected period and filters.

Median single-unit sale price: S$3,743,000, based on 15 sales. Median strata sale price per square foot: S$3,017 / sqft, based on 15 sales. No qualifying monthly rents are available in this view.

Sale type: All sale types. Sales unit size: 1,000–1,499 sqft. Rental bedrooms: All bedroom counts. Historical transactions describe this sample, not current asking prices, rental listings or a valuation.

Median sale priceS$3,743,00015 single-unit sales · All sale types
Median sale PSFS$3,017 / sqft15 strata sales · All sale types
Median monthly rent—0 rental contracts
Recorded activity15 sale records0 rental contracts · selected period

The sale cards combine sale types. Choose New Sale, Sub Sale or Resale for a focused comparison; the size breakdown keeps those types separate.

Sale prices by unit size

Median transaction price; sale types shown separately. Bars share a zero-based scale within this panel. Select a size label to filter sales.

1,000–1,499 sqftNew Sale · 15 sales
S$3,743,000Middle 50%: S$3,440,000 – S$3,835,000Median PSF: S$3,017 · 15 sales
Exact sales breakdown and price extremes
Size / typeSalesMedian priceMiddle 50%Min–max priceMedian PSF
1,000–1,499 sqft · New Sale15S$3,743,000S$3,440,000 – S$3,835,000S$3,171,000 – S$4,520,000S$3,017

Monthly rents by bedrooms

Median monthly rent. Bars share a zero-based scale within this panel. Select a bedroom label to filter rentals.

No qualifying rental contracts in this view. Try a longer period or another bedroom selection; older configurations remain excluded.

How to read these figures

Medians describe the transactions in this view, not a valuation or a change in every home’s value. Middle 50% is the 25th–75th percentile, shown only with at least five observations; smaller groups are flagged. Minima and maxima are available in the breakdown tables. Percentiles use linear interpolation.

Price and PSF statistics include only sales explicitly recorded as one unit. Bulk sales and records with an unknown unit count remain in the detailed table when All unit sizes is selected. PSF uses unrounded strata area; size bands use rounded square feet. A size band does not identify bedrooms, penthouses, layout or unit condition.

Rental bedrooms are as reported; missing or non-numeric values are Not stated. Rental sizes are ranges. Rents and sales are separate samples: no project yield or exact rental PSF is inferred.

Discuss this property

Get a price or rental assessment

Request an assessment for your home or discuss rental potential based on comparable transactions.

AMBERWOOD AT HOLLAND · Nov 2025 – Oct 2026 · All sale types · 1,000–1,499 sqft · All bedroom counts

Your enquiry will include the property, page URL and transaction filters shown above. Yield-calculator amounts are excluded.

Test your assumptions

Rental yield calculator

Enter a purchase price and monthly rent for the same home. Results update as you type. Your assumptions stay in this page while you change transaction filters; they are not submitted or saved.

No qualifying rent observations in the selected view. Enter your own rent assumption; no rent is inferred from older configurations.

Optional vacancy and running expenses

Blank expense fields count as zero. Enter annual costs for the full year; they are not reduced during vacancy.

Enter purchase price and monthly rent to calculate.

Calculation and exclusions

Gross rental yield = monthly rent × 12 ÷ purchase price × 100.

Annual income after entered expenses = monthly rent × (12 − vacant months) − monthly maintenance × 12 − annual property tax − other annual running costs. Yield after entered expenses divides that income by purchase price.

Results use your assumptions and are indicative, before financing and personal income tax. The denominator excludes stamp duties, legal fees, renovation, furnishing and other acquisition costs. Include recurring insurance, repairs and letting costs in other running costs where relevant. No appreciation, mortgage repayment or return on equity is calculated. Historical rental contracts do not guarantee future rent or occupancy.

History and activity

How transactions changed over time

Monthly · Nov 2025 – Oct 2026

The active filters also apply here. Value axes start at zero and adjust to the selected records; check their labels when comparing views. Each point shows a period median; the bars below count recorded sales or rental contracts. Different sale types and rental bedroom counts have separate series. These changes can reflect the mix of homes transacted, rather than appreciation of an individual home.

Sale PSF history

Median S$/sqft for single-unit strata sales, by sale type.

New Sale
Median S$/sqftS$0S$790S$1,580S$2,370S$3,160Sep 2026 · New Sale · S$3,017 / sqft · 13 salesOct 2026 · New Sale · S$3,034 / sqft · 2 sales · limited sampleSale records per period0Nov 250Dec 250Jan 260Feb 260Mar 260Apr 260May 260Jun 260Jul 260Aug 2613Sep 262Oct 26

On a narrow screen, swipe the chart horizontally. Tap a point/bar or use the period controls for exact figures.

Oct 2026

2 sale records in this period.

  • New Sale: S$3,034 / sqft · 2 sales · limited sample
Exact history and activity table
PeriodNew Sale median PSFNew Sale salesSale records
Nov 2025—00
Dec 2025—00
Jan 2026—00
Feb 2026—00
Mar 2026—00
Apr 2026—00
May 2026—00
Jun 2026—00
Jul 2026—00
Aug 2026—00
Sep 2026S$3,0171313
Oct 2026S$3,0342 (limited)2

Monthly rent history

Median monthly rent in S$, by reported bedroom count.

No qualifying rental contracts in this period and filter selection. Existing rental-configuration boundaries remain applied.

Filled points have at least five qualifying observations; hollow points have fewer than five. Lines join only adjacent filled points. Gaps are not estimated or filled with zeros. For five-year views, edge quarters marked * may contain fewer than three selected months. Sale activity bars include all selected sale records; PSF points use only qualifying single-unit strata sales.

Individual sale comparison

Sale price versus unit size

Nov 2025 – Oct 2026 · 15 qualifying sale records. The period, sale-type and unit-size filters above apply. Bedroom filters affect rentals only

Each plotted position represents one or more sales at that size and price. Tap a marker or select a record below for its contract month, floor range and PSF. Markers with a number contain multiple records; none are discarded.

New Sale
Total sale price (S$)S$00S$1.2m390S$2.4m780S$3.6m1,170S$4.8m1,560Unit size (sqft)#1 · Oct 2026 · New Sale · 1,141 sqft · S$3,572,000 · floor 01-05#2 · Oct 2026 · New Sale · 1,087 sqft · S$3,194,000 · floor 06-10#3 · Sep 2026 · New Sale · 1,076 sqft · S$3,171,000 · floor 01-05#4 · Sep 2026 · New Sale · 1,141 sqft · S$3,399,000 · floor 01-05#5 · Sep 2026 · New Sale · 1,141 sqft · S$3,498,000 · floor 06-10#6 · Sep 2026 · New Sale · 1,141 sqft · S$3,470,000 · floor 01-05#7 · Sep 2026 · New Sale · 1,249 sqft · S$3,743,000 · floor 01-05#8 · Sep 2026 · New Sale · 1,249 sqft · S$3,774,000 · floor 06-10#9 · Sep 2026 · New Sale · 1,324 sqft · S$3,994,000 · floor 01-05#10 · Sep 2026 · New Sale · 1,259 sqft · S$3,883,000 · floor 06-10#11 · Sep 2026 · New Sale · 1,259 sqft · S$3,785,000 · floor 01-05#12 · Sep 2026 · New Sale · 1,227 sqft · S$3,787,000 · floor 06-10#13 · Sep 2026 · New Sale · 1,141 sqft · S$3,410,000 · floor 06-10#14 · Sep 2026 · New Sale · 1,313 sqft · S$3,961,000 · floor 01-05#15 · Sep 2026 · New Sale · 1,496 sqft · S$4,520,000 · floor 01-05

Both axes start at zero and adjust to the selected sales. All qualifying sales, including extreme values, remain shown. Swipe horizontally on a narrow screen. Identical positions are grouped without moving the data points. Nearby markers can overlap; the selector and table retain every eligible record.

#1 · Oct 2026 · New Sale · 1,141 sqft · S$3,572,000 · floor 01-05

S$3,131 / sqft

Exact plotted sales table
RecordContract monthSale typeFloor rangeSize (sqft)Price (S$)PSF (S$/sqft)
1Oct 2026New Sale01-051,1413,572,0003,131
2Oct 2026New Sale06-101,0873,194,0002,938
3Sep 2026New Sale01-051,0763,171,0002,946
4Sep 2026New Sale01-051,1413,399,0002,979
5Sep 2026New Sale06-101,1413,498,0003,066
6Sep 2026New Sale01-051,1413,470,0003,041
7Sep 2026New Sale01-051,2493,743,0002,998
8Sep 2026New Sale06-101,2493,774,0003,023
9Sep 2026New Sale01-051,3243,994,0003,017
10Sep 2026New Sale06-101,2593,883,0003,083
11Sep 2026New Sale01-051,2593,785,0003,005
12Sep 2026New Sale06-101,2273,787,0003,086
13Sep 2026New Sale06-101,1413,410,0002,989
14Sep 2026New Sale01-051,3133,961,0003,016
15Sep 2026New Sale01-051,4964,520,0003,021

0 selected records excluded from this plot: only explicitly single-unit strata sales with positive numeric prices and areas qualify. Size positions and PSF use unrounded area; displayed sizes are rounded. Record numbers refer to this view and are not unit identifiers. No fitted price or valuation is inferred.

Sales Transactions

Contract monthType of saleFloor rangeArea (sqft)Sale price (S$)Price (S$/sqft)Units in transaction
Oct 2026New Sale01-051,1413,572,0003,1311
Oct 2026New Sale06-101,0873,194,0002,9381
Sep 2026New Sale01-051,0763,171,0002,9461
Sep 2026New Sale01-051,1413,399,0002,9791
Sep 2026New Sale06-101,1413,498,0003,0661
Sep 2026New Sale01-051,1413,470,0003,0411
Sep 2026New Sale01-051,2493,743,0002,9981
Sep 2026New Sale06-101,2493,774,0003,0231
Sep 2026New Sale01-051,3243,994,0003,0171
Sep 2026New Sale06-101,2593,883,0003,0831

Last downloaded: 12 Nov 2026, 12:20 SGT. 15 matching records in the selected period.

Rental Contracts

No matching records in the selected period and filters.

Source: Urban Redevelopment Authority (URA), accessed through the URA Data Service. Data made available under the Singapore Open Data Licence. Areas are rounded; rental areas are ranges. Records may be revised and do not identify exact units. Multiple transactions in the same month are not ordered by day. These records are historical transactions, not current listings or valuations.

Amberwood At Holland: Location & Nearby

Explore nearby transport, selected schools, supermarkets, food centres, recreation, shopping destinations and selected hotels. Select a place to see its location or an estimated walking or public transport route.

Nearby amenities at a glance

Selected places near Amberwood At Holland. Distances are approximate straight-line distances from the nearest reviewed development gate to saved map points, not walking distances or times. Gate access restrictions may apply. School points represent campuses; distances are not for Primary 1 admission.

MRT / LRT
  • KING ALBERT PARK MRT STATION (DT6) — 879 mBLACKMORE DRIVE
Bus stops
  • GARLICK VILLE (11341) — 542 mSIXTH AVE
  • OPP GARLICK VILLE (11349) — 559 mSIXTH AVE
  • THE TESSARINA (42031) — 573 mBT TIMAH RD
Show 3 more bus stops
  • DYNASTY LODGE (11339) — 575 mSIXTH AVE
  • OPP DYNASTY GDN II (11331) — 602 mSIXTH AVE
  • AFT MAPLE AVE (42021) — 630 mBT TIMAH RD
Schools
  • METHODIST GIRLS' SCHOOL (PRIMARY) — 654 m11 Blackmore Drive
  • METHODIST GIRLS' SCHOOL (SECONDARY) — 654 m11 BLACKMORE DRIVE
  • HENRY PARK PRIMARY SCHOOL — 1.27 km1 HOLLAND GROVE ROAD
Show 4 more schools
  • NANYANG GIRLS' HIGH SCHOOL — 1.56 km2 LINDEN DRIVE
  • PEI HWA PRESBYTERIAN PRIMARY SCHOOL — 1.63 km7 PEI WAH AVENUE
  • HWA CHONG INSTITUTION — 1.65 km661 BUKIT TIMAH ROAD
  • NATIONAL JUNIOR COLLEGE — 1.75 km37 HILLCREST ROAD
Supermarkets
  • Cold Storage - Guthrie House — 842 m1 Fifth Avenue #01-05, Guthrie House, S268802
  • FairPrice Finest — Dunearn Village — 975 m896 Dunearn Road, #02-01, 02-17, 02-18, Dunearn Village, Singapore 589472
  • Cold Storage - Jelita Mall — 1.14 km293 Holland Road #01-01, Jelita Mall, S278628
Show 4 more supermarkets
  • FairPrice Finest — Bukit Timah Plaza — 1.47 km8QQH+78 Singapore
  • Giant — GHIM MOH 21 — 1.90 kmBlk 21 Ghim Moh Road #01-177 Singapore 270021
  • Cold Storage - One Holland Village — 1.96 km7 Holland Village Way #01-16, One Holland Village, S275748
  • Giant — BEAUTY WORLD CENTRE — 1.97 km144 Upper Bukit Timah Road #B1-01 Singapore 588177
Food & Markets
  • Ghim Moh Road Blk 20 — 1.86 kmBlk 20, Ghim Moh Road, Singapore 270020
  • Bukit Timah Wet Market & Food Centre (Interim) — 1.96 km2A Jalan Seh Chuan Singapore 599213
  • Holland Village Market and Food Centre — 1.99 km1, Lorong Mambong, Singapore 277700
Parks, recreation & museums
  • MAPLE LANE PARK — 486 m
  • HOLLAND GREEN PG — 514 m
  • GREENLEAF VIEW PK PG — 606 m
Show 21 more parks, recreation & museums
  • SIXTH AVE PG — 667 m
  • HUA GUAN CRESCENT PG — 984 m
  • NAMLY PK — 1.03 km
  • CORONATION PARK — 1.09 km
  • SIAN TUAN INTERIM PARK — 1.14 km
  • HENRY PK — 1.35 km
  • HOLLAND GREEN LINEAR PARK — 1.42 km
  • MOUNT SINAI PLAIN PG — 1.49 km
  • GROVE LANE PG — 1.58 km
  • CLEMENTI CRESCENT PG — 1.60 km
  • VICTORIA PARK PLAYGROUND — 1.62 km
  • MAYFAIR PK — 1.62 km
  • ORCHID VILLAGE PG — 1.68 km
  • RAILWAY CORRIDOR RIFLE RANGE CONNECTOR — 1.68 km
  • JLN KEBAYA PG — 1.69 km
  • HOLLAND GROVE VIEW FC — 1.76 km
  • HOLLAND GROVE VIEW PG — 1.77 km
  • CHENG SOON GARDEN PG — 1.91 km
  • DUCHESS PK — 1.93 km
  • HOLLAND VILLAGE PK — 1.95 km
  • SAVOY PK PG — 1.99 km
Shopping malls
  • KAP Mall — 1.28 km9 King Albert Park Singapore 598332
  • Bukit Timah Plaza — 1.49 km1 Jalan Anak Bukit Singapore 588996
  • Beauty World Plaza — 1.92 km140 Upper Bukit Timah Road Singapore 588176
Show 2 more shopping malls
  • Beauty World Centre — 1.95 km144 Upper Bukit Timah Road Singapore 588177
  • One Holland Village — 1.96 km7 Holland Village Way Singapore 275748

Use the map below to select gates, review entrance choices and request walking or public transport directions. This overview lists the saved selections; map filters do not change it. Sources and data dates are listed below.

List distances are straight-line estimates. Walking routes start at the named gate and exclude walking within the development or indoors. Mapped shop and food-centre points may differ from entrances. Park walks use a map reference point unless an entrance has been reviewed. Check access restrictions, opening hours and temporary closures; routes do not confirm sheltered or step-free access. Public transport estimates include buses and MRT/LRT, use current services and include walking and waiting; they are not live bus arrivals. Walking sections are dashed, bus routes are blue and rail routes are purple. School distances are not for P1 admission. Lists and source coverage may be incomplete.

Sources & data dates

Transport locations retrieved 28 Oct 2026. Source: OneMap, Singapore Land Authority.

Selected schools use reviewed campus and entrance records shared across this website. Source: MOE via data.gov.sg and OneMap, supplemented where needed by official school website addresses. School entrances may be for school users or authorised visitors only; check the selected entrance’s access note.

Primary 1 admission: Gate-to-point and walking distances do not determine the official home-school distance category or admission eligibility. Check your exact residential address using OneMap School Query and MOE’s guidance.

Supermarket sources: coldstorage.com.sg · fairprice.com.sg · giant.sg. Source snapshots may be incomplete or dated.

Food & Markets: NEA via data.gov.sg; retrieved 12 Nov 2026. See the source for its coverage period. Singapore Open Data Licence. Covers NEA-listed centres and selected supplementary food locations, not all restaurants, coffee shops or private food courts.

Supplementary market addresses, checked 29 Oct 2026: Bukit Timah Wet Market & Food Centre (Interim) address · Interim market information. These are separately sourced locations, not NEA dataset points; postal-code destinations are approximate until entrances are reviewed.

Parks & Recreation: NParks park points and SportSG facilities, via data.gov.sg, retrieved 12 Nov 2026. Singapore Open Data Licence. Park reference points are not entrances or nearest boundaries; large parks may have nearer entrances outside the source-point search. SportSG coverage excludes Dual Use Scheme venues. Selected attractions and museums use separately sourced official addresses, matched by exact postal code through OneMap; these are not part of the NParks / SportSG datasets. Check operator access, fees, bookings, current opening status and source coverage dates.

Supplementary food and market addresses checked 29 Oct 2026. Source links: thatsmypizza.sg. Building points located through OneMap; indoor walking is excluded.

Shopping destinations & hotels: selected 224-location catalogue updated 1 Nov 2026. Source links: fareastmalls.com.sg · watsons.com.sg · 21stcenturybeautyspa.com · bukittimahplaza.com.sg · kapmall.com.sg. 17 location records adapted from curioputterings / singapore-mall-data, CC BY 4.0; additional linked mall, operator and other address records located by exact postal code with OneMap. Compiled snapshots may be older than retrieval. Shopping and hotel map points are not reviewed entrances; coverage and current operating status are not guaranteed.

Amberwood At Holland Site Map

Amberwood at Holland site plan showing residential blocks, swimming pools, landscaped decks, wellness and recreational facilities, with access from Holland Plain and Holland Link.

Amberwood At Holland Diagrammatic Chart

Amberwood at Holland unit distribution chart showing the location of 3-, 4- and 5-bedroom unit types across each residential block, floor and stack, including Signature and Luxe collections.

Amberwood At Holland 3 Bedroom Type C1 Floor Plan

Amberwood at Holland Type C1 3-bedroom floor plan, 872 sq ft, featuring three bedrooms, two bathrooms, living and dining areas, balcony, kitchen, yard and household shelter.

Amberwood At Holland 3 Bedroom Premium Type C2P, C2P(p) Floor Plan

Amberwood at Holland Type C2P 3-bedroom Premium floor plan, 893 sq ft, featuring three bedrooms, two bathrooms, living and dining areas, kitchen, yard, household shelter and balcony, with PES variants for selected ground-floor units.

Amberwood At Holland 3 Bedroom Flexi Type C3F, C3F(p) Floor Plan

Amberwood at Holland Type C3F 3-bedroom Flexi floor plan, 958 sq ft, featuring three bedrooms, a flexi space, two bathrooms, living and dining areas, kitchen, yard, household shelter and balcony, with PES variants for selected ground-floor units.

Amberwood At Holland 3 Bedroom + Study Type C4S, C4S(p) Floor Plan

Amberwood at Holland Type C4S 3-bedroom plus study floor plan, 980 sq ft, featuring three bedrooms, a dedicated study, two bathrooms, living and dining areas, kitchen, yard, household shelter and balcony, with PES variants for selected ground-floor units.

Amberwood At Holland 4 Bedroom Type D1, D1(p) Floor Plan

Amberwood at Holland Type D1 4-bedroom floor plan, 1,076 sq ft, featuring four bedrooms, two bathrooms, living and dining areas, dry and wet kitchens, yard, household shelter and balcony, with PES variants for ground-floor units.

Amberwood At Holland 4 Bedroom Type D2, D2(p) Floor Plan

Amberwood at Holland Type D2 4-bedroom floor plan, 1,087 sq ft, featuring four bedrooms, two bathrooms, living and dining areas, dry and wet kitchens, yard, household shelter and balcony, with PES variants for ground-floor units.

Amberwood At Holland 4 Bedroom Flexi Type D3F, D3F(p) Floor Plan

Amberwood at Holland Type D3F 4-bedroom Flexi floor plan, 1,141 sq ft, featuring four bedrooms, a flexi space, two bathrooms, living and dining areas, dry and wet kitchens, yard, household shelter and balcony, with PES variants for selected ground-floor units.

Amberwood At Holland 4 Bedroom Premium Type D4P, D4P(p) Floor Plan

Amberwood at Holland Type D4P 4-bedroom Premium floor plan, 1,227 sq ft, featuring four bedrooms including a junior master, three bathrooms, walk-in wardrobe, living and dining areas, dry and wet kitchens, yard, household shelter and balcony, with PES variants for ground-floor units.

Amberwood At Holland 4 Bedroom Premium Type D5P, D5P(p) Floor Plan

Amberwood at Holland Type D5P 4-bedroom Premium floor plan, 1,249 sq ft, featuring four bedrooms including a junior master, three bathrooms, walk-in wardrobe, living and dining areas, kitchen, yard, household shelter and balcony, with a PES variant for the ground-floor unit.

Amberwood At Holland 4 Bedroom Premium Type D6P, D6P(p) Floor Plan

Amberwood at Holland Type D6P 4-bedroom Premium floor plan, 1,259 sq ft, featuring four bedrooms including a junior master, three bathrooms, walk-in wardrobe, living and dining areas, kitchen, yard, household shelter and balcony, with a PES variant for the ground-floor unit.

Amberwood At Holland 4 Bedroom Luxe Type D7L, D7L(p) Floor Plan

Amberwood at Holland Type D7L 4-bedroom Luxe floor plan, 1,313 sq ft, featuring a private lift lobby, four bedrooms including a junior master, three bathrooms, walk-in wardrobe, living and dining areas, kitchen, yard, household shelter and balcony, with PES variants for ground-floor units.

Amberwood At Holland 5 Bedroom Premium Type E1P, E1P(p) Floor Plan

Amberwood at Holland Type E1P 5-bedroom Premium floor plan, 1,335 sq ft, featuring five bedrooms including a junior master, three bathrooms, walk-in wardrobe, living and dining areas, kitchen, yard, household shelter and balcony, with PES variants for ground-floor units.

Amberwood At Holland 5 Bedroom Premium Type E2P, E2P(p) Floor Plan

Amberwood at Holland Type E2P 5-bedroom Premium floor plan, 1,324 sq ft, featuring five bedrooms including a junior master, three bathrooms, walk-in wardrobe, living and dining areas, kitchen, yard, household shelter and balcony, with a PES variant for ground-floor units.

Amberwood At Holland 5 Bedroom Luxe Type E3L, E3L(p) Floor Plan

Amberwood at Holland Type E3L 5-bedroom Luxe floor plan, 1,561 sq ft, featuring five bedrooms including a junior master, private lift lobby, walk-in wardrobe, three bathrooms, powder room, kitchen, yard, household shelter and 10 sqm balcony, with PES variants for ground-floor units.

Amberwood At Holland 5 Bedroom Luxe Type E4L, E4L(p) Floor Plan

Amberwood at Holland Type E4L 5-bedroom Luxe floor plan, 1,496 sq ft, featuring five bedrooms including a junior master, private lift lobby, walk-in wardrobe, three bathrooms, kitchen, yard, household shelter and 11 sqm balcony, with a PES variant for ground-floor units.

Amberwood At Holland 5 Bedroom Luxe Type E5L, E5L(p) Floor Plan

Amberwood at Holland Type E5L 5-bedroom Luxe floor plan, 1,572 sq ft, featuring five bedrooms including a junior master, private lift lobby, walk-in wardrobe, three bathrooms, powder room, kitchen, yard, household shelter and 11 sqm balcony, with a PES variant for ground-floor units.

Amberwood At Holland E-Brochure

Download Amberwood At Holland E-Brochure PDF

Amberwood At Holland Introduction Video