Skip to content

Kassia

Price range: SGD$1,584,000 through SGD$2,675,000

Developer: Tripartite Developers Pte Limited
Architect: Ong & Ong Pte Ltd
Site Area: 150,838.98 sqft (Approx)
No. Of Units 276 Residential Units
Tenure: Freehold
District: 17
Vacant Possession: November 2029
Carpark: 280 Lots with 276 basement park lots with 4 accessible lots

About Kassia

To Dream. To Live. To Thrive.
Kassia brings a world of tranquil living and a life of rejuvenation.

Re-imagine your tomorrow in serenity with lush landscapes, and be effortlessly connected to where it matters.

Rediscover An Incredibly Diverse Oasis

To Dream The Good Life In The East
Set in a district of serenity, Kassia residents will find themselves living in a picturesque verdant neighbourhood.

The enclave is well connected to Changi Airport, Pasir Ris, and Tampines for your lifestyle needs.

The Tampines Expressway and Pan Island Expressway are just a short drive from your doorstep. Within minutes, these current and upcoming MRT stations are easily accessible:
– Loyang MRT
– Pasir Ris East MRT
– Pasir Ris MRT Interchange
– Upper Changi MRT

A location map showcasing Kassia's position in relation to key landmarks, transportation routes, and amenities. The map highlights nearby MRT stations, expressways, schools, shopping centers, recreational facilities, and Changi Airport. Kassia is prominently marked on the right side, indicating its proximity to major roads and essential conveniences.

Experience Vibrant Living
Explore new adventures at Pasir Ris Town Park, Tampines Eco Green, Bedok Reservoir, Changi Beach Park, and East Coast Park for nature hikes and water sports activities.

Changi Beach Park offers 3.3km of greenery with seaside lifestyle and dining options such as the Cosford Container Park and Changi Village. Residents can cycle or trek through the 75km eastern section of the Round Island Route park connector.

Enrichment For All Ages
Kassia scores an ace in proximity to good schools and an array of lifestyle options.

A Vibrant Urban Future Awaits
Residents will enjoy close proximity to the Changi East transformation, set to revitalise the new Changi enclave.

The development spans 1,080 hectares of expansive infrastructure featuring Terminal 5 (T5), lifestyle destinations, and vibrant live-work-play-learn districts that are seamlessly integrated within the ecosystem of Changi Airport and Changi City.

A Panoramic View Of your Freehold Dream. To Live And To Thrive.

An artist's impression of Kassia, a modern residential development surrounded by lush greenery. The image showcases four mid-rise buildings with elegant architectural design, featuring large glass windows and earthy-toned facades. The development is set amidst landscaped gardens, recreational facilities, and a serene environment, with a cityscape visible in the background.

Retreat To Resort-Style Living

A serene poolside view at Kassia, featuring a freeform swimming pool surrounded by lush tropical greenery and palm trees. The image highlights a modern residential building with balconies overlooking the water, as well as an elegant open-air pavilion with a unique curved wooden structure, providing a cozy lounging area. The tranquil atmosphere and resort-style design create a luxurious living experience.

Amidst Relaxed Grandeur
Enter a space that inspires you every day. Be greeted by the art of sophistication upon arrival.

A stylish entrance view of Kassia, featuring a grand drop-off area with a modern canopy illuminated by sleek linear lighting. The Kassia signage is displayed on a textured, wave-like facade with greenery integrated into the design. A luxury car is parked at the entrance, adding to the premium feel of the development. In the background, the elegant residential buildings with large glass windows and private balconies showcase the sophisticated architecture of Kassia.

Awe-Inspiring At First Sight
The Arrival Plaza captivates with its magnificent Foliage Decks and Cascading Water Feature. With soft sun rays streaming through the open-sky ceiling, a world of unparalleled inspiration will leave you in a state of awe.

A breathtaking indoor waterfall feature at Kassia, surrounded by lush greenery and a tranquil garden setting. The cascading water flows from an elegantly curved ceiling adorned with hanging plants, creating a serene and refreshing atmosphere. A winding pathway through the landscaped greenery enhances the luxurious and nature-inspired ambiance of the space.

A Symphony Of Elevated Splendour
The Grand Clubhouse is wrapped in a vertical garden that spans across the basement Arrival Plaza to the breathtaking Sky Leisure Walk and View Deck on Level 2.

With its splendid bends and curves, this grandiose facility will intrigue your senses.

Navigating this three-level masterpiece will be an exhilarating journey to the well-equipped Gym, the charming Lantern Pavilion, the tranquil Lantern Pond, and the versatile Multi-Purpose Rooms.

A stunning multi-level waterfall feature at Kassia, surrounded by lush greenery and elegant architectural design. Water cascades down from an open, curved ceiling adorned with hanging plants, creating a peaceful and immersive nature-inspired environment. Glass railings and elevated walkways provide a seamless blend between modern luxury and tranquil landscaping, enhancing the resort-style ambiance of the development.

Rustcity Welcomes Modernity
Kassia seamlessly blends state-of-the-art lifestyle and fitness facilities with its verdant surroundings, creating a contemporary living environment rich in natural beauty.

A luxurious outdoor lounge area at Kassia, featuring elegant open-air pavilions with intricate wooden lattice designs floating on a reflective water feature. The serene setting is complemented by lush greenery, modern architectural elements, and warm ambient lighting. The surrounding residential buildings and landscaped walkways enhance the resort-style ambiance, offering residents a tranquil retreat within the development.

On Track With Your Wellness Goals
Prepare for a revitalising experience with invigorating or relaxed activities to a healthy lifestyle.

There is plenty of space to break a sweat and find your zen. Take your pick from the Meditation Deck to the Taichi Deck, Fitness Lawn and Outdoor Fitness Area.

An aerial view of a lush garden space at Kassia, featuring a winding pathway surrounded by vibrant greenery and manicured landscaping. A distinctive open-air pavilion with an elegant wooden lattice structure serves as a cozy relaxation spot. Nearby, a small outdoor fitness area is integrated into the landscape, offering a balance of wellness and tranquility within the development’s serene environment.

Surrender to quietude by the Lotus Pond or Waterlily Pond, or lounge in style on the Water Hammocks or Hammock Lawns, while the young ones can recharge their youthful vigour at the Children Aqua Play Area.

A tranquil garden retreat at Kassia, featuring a beautifully landscaped water feature with a cascading green wall. A wooden deck extends over the water, offering a peaceful lounging space with stylish hanging chairs for relaxation. Surrounded by lush greenery and shaded by trees, this serene setting blends nature with luxury, creating a resort-like ambiance within the residential development.

A Bold Statement In Quiet Luxury

Better Than Ever Before
In this quiet and luxurious modern home, every space is designed for refined living. Across all unit types, you will experience thoughtful design gestures permeating from one room to the next.

A sophisticated living and dining area in a Kassia residence, featuring an open-concept layout with elegant modern furnishings. The space is adorned with a plush cream-colored sofa, a stylish geometric rug, and a sleek dining table set against a marble-accented wall. Large sliding doors open to a spacious balcony with stunning views, allowing natural light to enhance the warm and inviting ambiance of the home.

A Masterclass In Fine Quality And Smart Features
Each unit showcases premium craftsmanship, graced with delicate details and signature appliances that are anything but ordinary.

A luxurious bedroom in a Kassia residence, featuring a plush queen-sized bed with elegant bedding and accent pillows. The room is designed with warm wooden paneling, modern pendant lighting, and built-in wardrobe storage. A stylish en-suite bathroom is visible through the open doorway, enhancing the seamless and sophisticated living experience. Soft lighting and a neutral color palette create a cozy and inviting ambiance.

A smart home system overview for Kassia, detailing built-in features and potential future expansions. The built-in system includes a Smart Gateway for device control, a Digital Lockset for secure access, and Smart Air Con Control for temperature management via a mobile app. Future expansion options include Smart Air Conditioning for additional rooms, Home Security Camera monitoring, Smart Power Plug control, Smart Lighting Control, Smart Home Appliances integration, and Smart Curtains & Blinds Control for automated window shades. The system utilizes Z-Wave technology for seamless connectivity.

Enquire About This Development

Request the latest pricing and availability, arrange a viewing or get help comparing this development with other projects.

Share your contact details below and we’ll get in touch to discuss your enquiry. No obligation to proceed.

Other Topics That May Interest You

Kassia · FIND YOUR HOME

Explore available units

Browse by bedroom, layout or floor. Shortlist homes and ask for the latest prices on WhatsApp.

Unit verification dates: 2026-11-02. Prices and availability are subject to confirmation.

● Available■ Sold◐ Reserved / unreleased / other

31 Flora Drive

Kassia residences by floor and stack; empty ground and second-floor positions excluded
FloorStack 01Stack 02Stack 03Stack 04Stack 05Stack 06Stack 07Stack 08Stack 09
8
7
6
5
4
3
2—
1——
B1Lobby / Carpark

33 Flora Drive

Kassia residences by floor and stack; empty ground and second-floor positions excluded
FloorStack 10Stack 11Stack 12Stack 13Stack 14Stack 15Stack 16Stack 17Stack 18
8
7
6
5
4
3
2—
1——
B1Lobby / Carpark

37 Flora Drive

Kassia residences by floor and stack; empty ground and second-floor positions excluded
FloorStack 19Stack 20Stack 21Stack 22Stack 23Stack 24Stack 25Stack 26Stack 27
8
7
6
5
4
3
2—
1——
B1Lobby / Carpark

39 Flora Drive

Kassia residences by floor and stack; empty ground and second-floor positions excluded
FloorStack 28Stack 29Stack 30Stack 31Stack 32Stack 33Stack 34Stack 35Stack 36
8
7
6
5
4
3
2—
1——
B1Lobby / Carpark

35 Flora Drive: Clubhouse / Management Office

Your shortlisted homes

No units selected yet.

Select homes above to prepare a WhatsApp message.

WhatsApp opens with your chosen unit details filled in. Review the message and tap Send.

KASSIA Sales and Rental Transactions

Share a link to the applied filters and selected section. Figures update over time.

Property market snapshot

Prices, rents and activity

Nov 2025 – Oct 2026

Size and bedroom options show recorded transactions in the selected period; they do not describe every unit type in the development. The period ends before the current month. Sales filters apply to sales; bedroom selection applies to rentals. The same filters apply to the figures, charts and transaction tables below.

KASSIA · Nov 2025 – Oct 2026
The imported URA data contains 11 sales and 0 rental contracts matching the selected period and filters.

Median single-unit sale price: S$2,522,000, based on 11 sales. Median strata sale price per square foot: S$2,055 / sqft, based on 11 sales. No qualifying monthly rents are available in this view.

Sale type: All sale types. Sales unit size: 1,000–1,499 sqft. Rental bedrooms: All bedroom counts. Historical transactions describe this sample, not current asking prices, rental listings or a valuation.

Median sale priceS$2,522,00011 single-unit sales · All sale types
Median sale PSFS$2,055 / sqft11 strata sales · All sale types
Median monthly rent—0 rental contracts
Recorded activity11 sale records0 rental contracts · selected period

The sale cards combine sale types. Choose New Sale, Sub Sale or Resale for a focused comparison; the size breakdown keeps those types separate.

Sale prices by unit size

Median transaction price; sale types shown separately. Bars share a zero-based scale within this panel. Select a size label to filter sales.

1,000–1,499 sqftNew Sale · 11 sales
S$2,522,000Middle 50%: S$2,202,000 – S$2,642,000Median PSF: S$2,055 · 11 sales
Exact sales breakdown and price extremes
Size / typeSalesMedian priceMiddle 50%Min–max priceMedian PSF
1,000–1,499 sqft · New Sale11S$2,522,000S$2,202,000 – S$2,642,000S$2,171,000 – S$2,765,000S$2,055

Monthly rents by bedrooms

Median monthly rent. Bars share a zero-based scale within this panel. Select a bedroom label to filter rentals.

No qualifying rental contracts in this view. Try a longer period or another bedroom selection; older configurations remain excluded.

How to read these figures

Medians describe the transactions in this view, not a valuation or a change in every home’s value. Middle 50% is the 25th–75th percentile, shown only with at least five observations; smaller groups are flagged. Minima and maxima are available in the breakdown tables. Percentiles use linear interpolation.

Price and PSF statistics include only sales explicitly recorded as one unit. Bulk sales and records with an unknown unit count remain in the detailed table when All unit sizes is selected. PSF uses unrounded strata area; size bands use rounded square feet. A size band does not identify bedrooms, penthouses, layout or unit condition.

Rental bedrooms are as reported; missing or non-numeric values are Not stated. Rental sizes are ranges. Rents and sales are separate samples: no project yield or exact rental PSF is inferred.

Discuss this property

Get a price or rental assessment

Request an assessment for your home or discuss rental potential based on comparable transactions.

KASSIA · Nov 2025 – Oct 2026 · All sale types · 1,000–1,499 sqft · All bedroom counts

Your enquiry will include the property, page URL and transaction filters shown above. Yield-calculator amounts are excluded.

Test your assumptions

Rental yield calculator

Enter a purchase price and monthly rent for the same home. Results update as you type. Your assumptions stay in this page while you change transaction filters; they are not submitted or saved.

No qualifying rent observations in the selected view. Enter your own rent assumption; no rent is inferred from older configurations.

Optional vacancy and running expenses

Blank expense fields count as zero. Enter annual costs for the full year; they are not reduced during vacancy.

Enter purchase price and monthly rent to calculate.

Calculation and exclusions

Gross rental yield = monthly rent × 12 ÷ purchase price × 100.

Annual income after entered expenses = monthly rent × (12 − vacant months) − monthly maintenance × 12 − annual property tax − other annual running costs. Yield after entered expenses divides that income by purchase price.

Results use your assumptions and are indicative, before financing and personal income tax. The denominator excludes stamp duties, legal fees, renovation, furnishing and other acquisition costs. Include recurring insurance, repairs and letting costs in other running costs where relevant. No appreciation, mortgage repayment or return on equity is calculated. Historical rental contracts do not guarantee future rent or occupancy.

History and activity

How transactions changed over time

Monthly · Nov 2025 – Oct 2026

The active filters also apply here. Value axes start at zero and adjust to the selected records; check their labels when comparing views. Each point shows a period median; the bars below count recorded sales or rental contracts. Different sale types and rental bedroom counts have separate series. These changes can reflect the mix of homes transacted, rather than appreciation of an individual home.

Sale PSF history

Median S$/sqft for single-unit strata sales, by sale type.

New Sale
Median S$/sqftS$0S$550S$1,100S$1,650S$2,200Mar 2026 · New Sale · S$1,902 / sqft · 3 sales · limited sampleApr 2026 · New Sale · S$1,978 / sqft · 2 sales · limited sampleJun 2026 · New Sale · S$2,045 / sqft · 1 sale · limited sampleJul 2026 · New Sale · S$2,106 / sqft · 1 sale · limited sampleAug 2026 · New Sale · S$2,076 / sqft · 2 sales · limited sampleSep 2026 · New Sale · S$2,055 / sqft · 1 sale · limited sampleOct 2026 · New Sale · S$2,025 / sqft · 1 sale · limited sampleSale records per period0Nov 250Dec 250Jan 260Feb 263Mar 262Apr 260May 261Jun 261Jul 262Aug 261Sep 261Oct 26

On a narrow screen, swipe the chart horizontally. Tap a point/bar or use the period controls for exact figures.

Oct 2026

1 sale records in this period.

  • New Sale: S$2,025 / sqft · 1 sale · limited sample
Exact history and activity table
PeriodNew Sale median PSFNew Sale salesSale records
Nov 2025—00
Dec 2025—00
Jan 2026—00
Feb 2026—00
Mar 2026S$1,9023 (limited)3
Apr 2026S$1,9782 (limited)2
May 2026—00
Jun 2026S$2,0451 (limited)1
Jul 2026S$2,1061 (limited)1
Aug 2026S$2,0762 (limited)2
Sep 2026S$2,0551 (limited)1
Oct 2026S$2,0251 (limited)1

Monthly rent history

Median monthly rent in S$, by reported bedroom count.

No qualifying rental contracts in this period and filter selection. Existing rental-configuration boundaries remain applied.

Filled points have at least five qualifying observations; hollow points have fewer than five. Lines join only adjacent filled points. Gaps are not estimated or filled with zeros. For five-year views, edge quarters marked * may contain fewer than three selected months. Sale activity bars include all selected sale records; PSF points use only qualifying single-unit strata sales.

Individual sale comparison

Sale price versus unit size

Nov 2025 – Oct 2026 · 11 qualifying sale records. The period, sale-type and unit-size filters above apply. Bedroom filters affect rentals only

Each plotted position represents one or more sales at that size and price. Tap a marker or select a record below for its contract month, floor range and PSF. Markers with a number contain multiple records; none are discarded.

New Sale
Total sale price (S$)S$00S$720,000350S$1.44m700S$2.16m1,050S$2.88m1,400Unit size (sqft)#1 · Oct 2026 · New Sale · 1,345 sqft · S$2,725,000 · floor 01-05#2 · Sep 2026 · New Sale · 1,345 sqft · S$2,765,000 · floor 06-10#3 · Aug 2026 · New Sale · 1,055 sqft · S$2,208,000 · floor 06-10#4 · Aug 2026 · New Sale · 1,055 sqft · S$2,171,000 · floor 01-05#5 · Jul 2026 · New Sale · 1,055 sqft · S$2,222,000 · floor 06-10#6 · Jun 2026 · New Sale · 1,345 sqft · S$2,751,000 · floor 06-10#7 · Apr 2026 · New Sale · 1,345 sqft · S$2,522,000 · floor 01-052 sale records at 1,055 sqft and S$2,196,000; tap repeatedly to inspect each record2#9 · Mar 2026 · New Sale · 1,345 sqft · S$2,546,000 · floor 01-05#10 · Mar 2026 · New Sale · 1,345 sqft · S$2,559,000 · floor 01-05

Both axes start at zero and adjust to the selected sales. All qualifying sales, including extreme values, remain shown. Swipe horizontally on a narrow screen. Identical positions are grouped without moving the data points. Nearby markers can overlap; the selector and table retain every eligible record.

#1 · Oct 2026 · New Sale · 1,345 sqft · S$2,725,000 · floor 01-05

S$2,025 / sqft

Exact plotted sales table
RecordContract monthSale typeFloor rangeSize (sqft)Price (S$)PSF (S$/sqft)
1Oct 2026New Sale01-051,3452,725,0002,025
2Sep 2026New Sale06-101,3452,765,0002,055
3Aug 2026New Sale06-101,0552,208,0002,093
4Aug 2026New Sale01-051,0552,171,0002,058
5Jul 2026New Sale06-101,0552,222,0002,106
6Jun 2026New Sale06-101,3452,751,0002,045
7Apr 2026New Sale01-051,3452,522,0001,874
8Apr 2026New Sale06-101,0552,196,0002,082
9Mar 2026New Sale01-051,3452,546,0001,892
10Mar 2026New Sale01-051,3452,559,0001,902
11Mar 2026New Sale06-101,0552,196,0002,082

0 selected records excluded from this plot: only explicitly single-unit strata sales with positive numeric prices and areas qualify. Size positions and PSF use unrounded area; displayed sizes are rounded. Record numbers refer to this view and are not unit identifiers. No fitted price or valuation is inferred.

Sales Transactions

Contract monthType of saleFloor rangeArea (sqft)Sale price (S$)Price (S$/sqft)Units in transaction
Oct 2026New Sale01-051,3452,725,0002,0251
Sep 2026New Sale06-101,3452,765,0002,0551
Aug 2026New Sale06-101,0552,208,0002,0931
Aug 2026New Sale01-051,0552,171,0002,0581
Jul 2026New Sale06-101,0552,222,0002,1061
Jun 2026New Sale06-101,3452,751,0002,0451
Apr 2026New Sale01-051,3452,522,0001,8741
Apr 2026New Sale06-101,0552,196,0002,0821
Mar 2026New Sale01-051,3452,546,0001,8921
Mar 2026New Sale01-051,3452,559,0001,9021

Last downloaded: 6 Nov 2026, 12:20 SGT. 11 matching records in the selected period.

Rental Contracts

No matching records in the selected period and filters.

Source: Urban Redevelopment Authority (URA), accessed through the URA Data Service. Data made available under the Singapore Open Data Licence. Areas are rounded; rental areas are ranges. Records may be revised and do not identify exact units. Multiple transactions in the same month are not ordered by day. These records are historical transactions, not current listings or valuations.

Kassia: Location & Nearby

Explore nearby transport, selected schools, supermarkets, food centres, recreation, shopping destinations and selected hotels. Select a place to see its location or an estimated walking or public transport route.

Nearby amenities at a glance

Selected places near Kassia. Distances are approximate straight-line distances from the nearest reviewed development gate to saved map points, not walking distances or times. Gate access restrictions may apply. School points represent campuses; distances are not for Primary 1 admission.

Bus stops
  • OPP PALM ISLES (98291) — 23 mFLORA DRIVE
  • PARC OLYMPIA (98299) — 94 mFLORA DRIVE
  • OPP ESTELLA GDNS (98289) — 244 mFLORA ROAD
Show 3 more bus stops
  • CARISSA PK (98309) — 265 mFLORA ROAD
  • ESTELLA GDNS (98281) — 273 mFLORA ROAD
  • AVILA GDNS (98301) — 276 mFLORA ROAD
Schools
  • EAST SPRING SECONDARY SCHOOL — 511 m30 TAMPINES STREET 34
  • EAST SPRING PRIMARY SCHOOL — 613 m31 TAMPINES ST 33
  • TEMASEK JUNIOR COLLEGE — 979 m2 Tampines Avenue 9 Temasek Junior College
Show 7 more schools
  • WHITE SANDS PRIMARY SCHOOL — 982 m2 PASIR RIS ST 11
  • NGEE ANN SECONDARY SCHOOL — 984 m1 TAMPINES STREET 32
  • DUNMAN SECONDARY SCHOOL — 1.03 km21 TAMPINES STREET 45
  • PASIR RIS PRIMARY SCHOOL — 1.65 km5 PASIR RIS STREET 21
  • CHONGZHENG PRIMARY SCHOOL — 1.69 km1 TAMPINES STREET 21
  • YUMIN PRIMARY SCHOOL — 1.76 km3 TAMPINES STREET 21
  • HAI SING CATHOLIC SCHOOL — 2.18 km9 Pasir Ris Drive 6
Supermarkets
  • Giant — TAMPINES MART — 626 m9 Tampines St 32 #01-30 Singapore 529286
  • FairPrice Finest — Komo Shoppes — 645 m963C Upper Changi Rd N, Singapore 506790
  • Giant — LOYANG POINT — 965 m259 Pasir Ris Street 21 #01-27 Loyang Point Singapore 510259
Show 4 more supermarkets
  • Sheng Siong — 258 Pasir Ris Street 21 — 1.04 km258 Pasir Ris Street 21 #02-10 Singapore 510258
  • FairPrice — Tampines Blk 475 — 1.35 kmBlk 475 Tampines St 44, #01-145, 520475
  • Giant — PASIR RIS 440 — 1.42 kmBlk 440 Pasir Ris Drive 4 #01-01 Singapore 510440
  • U Stars Tampines 21 — 1.46 kmBlk 201A Tampines Street 21 #01-1059 Singapore 521201
Parks, recreation & museums
  • MARIAM WALK PG — 445 m
  • MARIAM WAY PG — 490 m
  • LOYANG VIEW PG — 596 m
Show 7 more parks, recreation & museums
  • TOH CLOSE INTERIM PARK — 881 m
  • CHANGI HEIGHTS PG — 984 m
  • MERA TERRACE PG — 1.07 km
  • JLN PELATOK OS — 1.28 km
  • JLN PELATOK PG — 1.31 km
  • MERAGI RD PG — 1.49 km
  • TAMPINES ECO GREEN PK — 1.96 km
Shopping malls
  • Loyang Point — 1.04 km258 Pasir Ris Street 21, Singapore 510258

Use the map below to select gates, review entrance choices and request walking or public transport directions. This overview lists the saved selections; map filters do not change it. Sources and data dates are listed below.

List distances are straight-line estimates. Walking routes start at the named gate and exclude walking within the development or indoors. Mapped shop and food-centre points may differ from entrances. Park walks use a map reference point unless an entrance has been reviewed. Check access restrictions, opening hours and temporary closures; routes do not confirm sheltered or step-free access. Public transport estimates include buses and MRT/LRT, use current services and include walking and waiting; they are not live bus arrivals. Walking sections are dashed, bus routes are blue and rail routes are purple. School distances are not for P1 admission. Lists and source coverage may be incomplete.

Sources & data dates

Transport locations retrieved 31 Oct 2026. Source: OneMap, Singapore Land Authority.

Selected schools use reviewed campus and entrance records shared across this website. Source: MOE via data.gov.sg and OneMap, supplemented where needed by official school website addresses. School entrances may be for school users or authorised visitors only; check the selected entrance’s access note.

Primary 1 admission: Gate-to-point and walking distances do not determine the official home-school distance category or admission eligibility. Check your exact residential address using OneMap School Query and MOE’s guidance.

Supermarket sources: giant.sg · fairprice.com.sg · corporate.shengsiong.com.sg · ustarssupermarket.sg. Source snapshots may be incomplete or dated.

Parks & Recreation: NParks park points and SportSG facilities, via data.gov.sg, retrieved 6 Nov 2026. Singapore Open Data Licence. Park reference points are not entrances or nearest boundaries; large parks may have nearer entrances outside the source-point search. SportSG coverage excludes Dual Use Scheme venues. Selected attractions and museums use separately sourced official addresses, matched by exact postal code through OneMap; these are not part of the NParks / SportSG datasets. Check operator access, fees, bookings, current opening status and source coverage dates.

Shopping destinations & hotels: selected 224-location catalogue updated 1 Nov 2026. Source links: hdb.gov.sg. 17 location records adapted from curioputterings / singapore-mall-data, CC BY 4.0; additional linked mall, operator and other address records located by exact postal code with OneMap. Compiled snapshots may be older than retrieval. Shopping and hotel map points are not reviewed entrances; coverage and current operating status are not guaranteed.

Kassia Site Map

A detailed site map of Kassia, illustrating the layout of the residential buildings, facilities, and landscaped areas. The development is designed with multiple blocks, swimming pools, garden pathways, recreational zones, and communal spaces. The site is bordered by Flora Drive, with key amenities strategically placed throughout the property to provide a seamless blend of nature and modern living.

A comprehensive site plan of Kassia, detailing the various facilities and amenities within the residential development. The plan highlights key features such as the Grand Clubhouse, multiple swimming pools including a 50m lap pool and a leisure pool, children’s play areas, BBQ pavilions, meditation and fitness zones, floating pavilions, garden walkways, and recreational lawns. It also includes practical infrastructure like carpark entries, pedestrian gates, a guardhouse, and a bicycle parking area, ensuring a well-rounded living environment.

Kassia Distribution Chart

A diagrammatic chart of Kassia, displaying the unit distribution across four residential blocks at 31, 33, 37, and 39 Flora Drive. The chart categorizes units by bedroom type, including 1-bedroom, 1-bedroom with study, 2-bedroom, 2-bedroom with study, 3-bedroom, 3-bedroom with yard, and 4-bedroom units, each represented by different colors. The legend provides a clear key for easy identification of unit types and layouts within the development.

Kassia 1 Bedroom Type (1)a Floor Plan

A floor plan for Kassia's Type (1)a unit, a one-bedroom apartment layout. The plan includes a master bedroom, master bath, an open-concept kitchen, dining, and living area, along with a balcony. The diagram also indicates key features such as the aircon ledge, reinforced concrete ledge, distribution board, washer cum dryer, and fridge placement. A legend provides additional details on structural elements and areas not allowed to be altered.

Kassia 1 Bedroom Type (1)b Floor Plan

A floor plan for Kassia's Type (1)b unit, a one-bedroom apartment layout. The design includes a master bedroom with an en-suite master bath, an open-concept kitchen, dining, and living area, and a private balcony. The layout also highlights features such as a fridge, washer cum dryer, distribution board, aircon ledge, and reinforced concrete ledge. A legend explains structural elements, including walls that cannot be altered and service void spaces.

Kassia 1 Bedroom Type (1)b1 Floor Plan

A floor plan for Kassia's Type (1)b1 unit, a one-bedroom apartment featuring a private enclosed space (PES) instead of a balcony. The layout includes a master bedroom with an en-suite master bath, an open-concept kitchen, dining, and living area, and designated spaces for a fridge, washer cum dryer, and distribution board. The legend highlights key structural elements, including aircon ledge, service void space, and walls that cannot be altered.

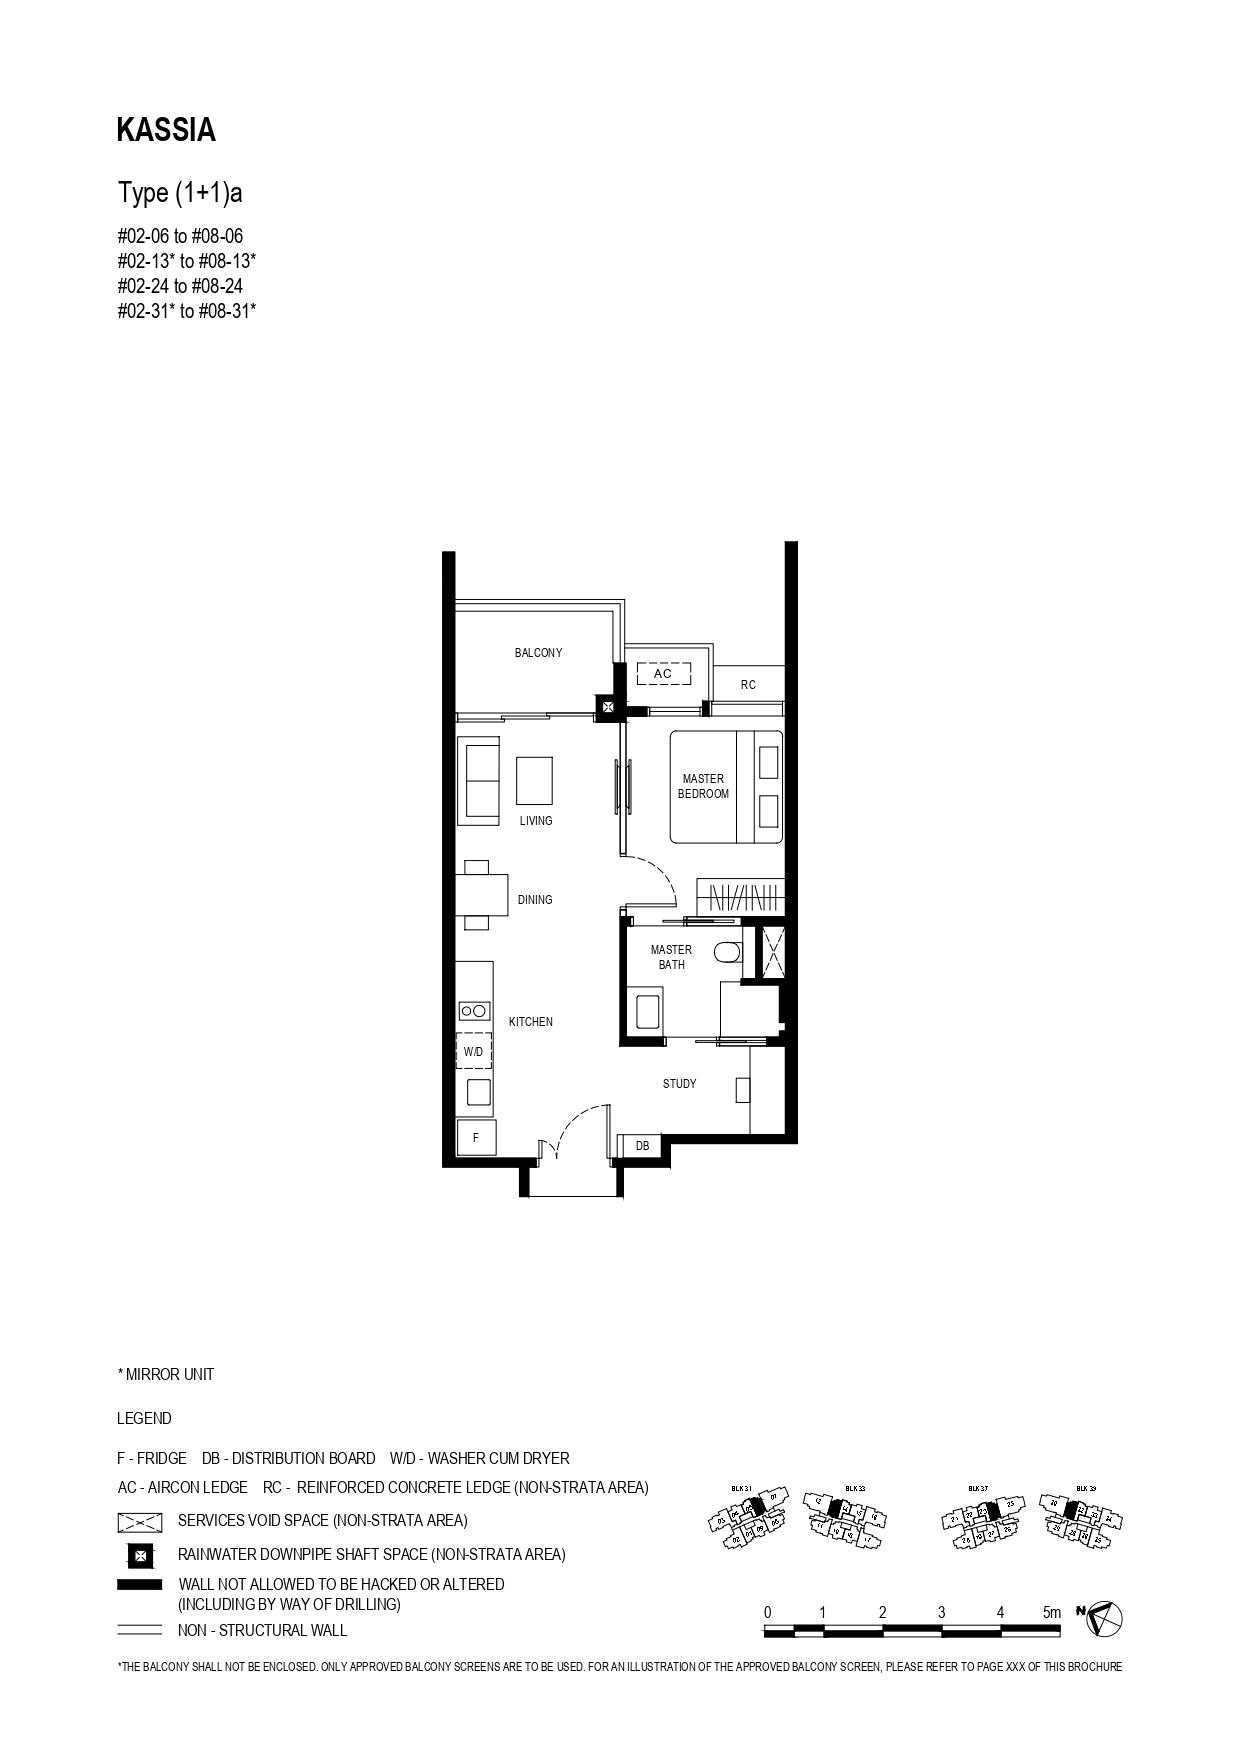
Kassia 1 Bedroom + Study Type (1+1)a Floor Plan

A floor plan for Kassia's Type (1+1)a unit, a one-bedroom apartment with a study. The layout includes a master bedroom, master bath, an open-concept kitchen, dining, and living area, and a balcony. The additional study space offers flexibility for a home office or extra storage. The floor plan also highlights key features such as the fridge, washer cum dryer, aircon ledge, and reinforced concrete ledge. A legend provides details on structural elements, including non-alterable walls and service void spaces.

Kassia 2 Bedroom Type (2)a Floor Plan

A floor plan for Kassia's Type (2)a unit, a two-bedroom apartment layout. The design features a master bedroom with an en-suite master bath, a second bedroom, a common bathroom, an open-concept kitchen, dining, and living area, and a private balcony. The layout also highlights key functional spaces such as a fridge, washer cum dryer, distribution board, and aircon ledge. A legend provides additional details on structural elements, including non-alterable walls and service void spaces.

Kassia 2 Bedroom Type (2)a1 Floor Plan

A floor plan for Kassia's Type (2)a1 unit, a two-bedroom apartment with a private enclosed space (PES) instead of a balcony. The layout includes a master bedroom with an en-suite master bath, a second bedroom, a common bathroom, an open-concept kitchen, dining, and living area. The design also features dedicated spaces for a fridge, washer cum dryer, distribution board, and aircon ledge. A legend provides details on structural elements, including non-alterable walls and service void spaces.

Kassia 2 Bedroom Type (2)b Floor Plan

A floor plan for Kassia's Type (2)b unit, a two-bedroom apartment layout. The design includes a master bedroom with an en-suite master bath, a second bedroom, a common bathroom, an open-concept kitchen, dining, and living area, and a private balcony. The plan also highlights key features such as the fridge, washer cum dryer, distribution board, and aircon ledge. A legend provides additional details on structural elements, including non-alterable walls and service void spaces.

Kassia 2 Bedroom Type (2)b1 Floor Plan

A floor plan for Kassia's Type (2)b1 unit, a two-bedroom apartment featuring a private enclosed space (PES) instead of a balcony. The layout includes a master bedroom with an en-suite master bath, a second bedroom, a common bathroom, an open-concept kitchen, dining, and living area. The plan also highlights key features such as the fridge, washer cum dryer, distribution board, and aircon ledge. A legend provides details on structural elements, including non-alterable walls and service void spaces.

Kassia 2 Bedroom Type (2)c Floor Plan

A floor plan for Kassia's Type (2)c unit, a two-bedroom apartment layout. The design features a master bedroom with an en-suite master bath, a second bedroom, a common bathroom, an open-concept kitchen, dining, and living area, and a private balcony. The layout also highlights key functional spaces such as a fridge, washer cum dryer, distribution board, and aircon ledge. A legend provides additional details on structural elements, including non-alterable walls and service void spaces.

Kassia 2 Bedroom Type (2)c1 Floor Plan

A floor plan for Kassia's Type (2)c1 unit, a two-bedroom apartment featuring a private enclosed space (PES) instead of a balcony. The layout includes a master bedroom with an en-suite master bath, a second bedroom, a common bathroom, an open-concept kitchen, dining, and living area. The plan also highlights key functional spaces such as the fridge, washer cum dryer, distribution board, and aircon ledge. A legend provides details on structural elements, including non-alterable walls and service void spaces.

Kassia 2 Bedroom + Study Type (2+1)a Floor Plan

A floor plan for Kassia's Type (2+1)a unit, a two-bedroom apartment with an additional study. The layout features a master bedroom with an en-suite master bath, a second bedroom, a common bathroom, an open-concept kitchen, dining, and living area, and a private balcony. The dedicated study space offers flexibility for a home office or additional storage. The plan also highlights key functional spaces such as the fridge, washer cum dryer, distribution board, and aircon ledge. A legend provides details on structural elements, including non-alterable walls and service void spaces.

Kassia 2 Bedroom + Study Type (2+1)a1 Floor Plan

A floor plan for Kassia's Type (2+1)a1 unit, a two-bedroom apartment with an additional study and a private enclosed space (PES) instead of a balcony. The layout includes a master bedroom with an en-suite master bath, a second bedroom, a common bathroom, an open-concept kitchen, dining, and living area. The dedicated study space offers flexibility for a home office or additional storage. The plan also highlights key functional spaces such as the fridge, washer cum dryer, distribution board, and aircon ledge. A legend provides details on structural elements, including non-alterable walls and service void spaces.

Kassia 2 Bedroom + Study Type (2+1)b1 Floor Plan

A floor plan for Kassia's Type (2+1)b1 unit, a two-bedroom apartment with an additional study and a private enclosed space (PES) instead of a balcony. The layout includes a master bedroom with an en-suite master bath, a second bedroom, a common bathroom, an open-concept kitchen, dining, and living area. The dedicated study space offers flexibility for a home office or additional storage. The plan also highlights key functional spaces such as the fridge, washer cum dryer, distribution board, and aircon ledge. A legend provides details on structural elements, including non-alterable walls and service void spaces.

Kassia 3 Bedroom Type (3)a Floor Plan

A floor plan for Kassia's Type (3)a unit, a three-bedroom apartment with a spacious layout. The design includes a master bedroom with an en-suite master bath, two additional bedrooms, a common bathroom, an open-concept kitchen, dining, and living area, and a private balcony. The plan also highlights key functional spaces such as the fridge, washer cum dryer, distribution board, and aircon ledge. A legend provides details on structural elements, including non-alterable walls and service void spaces.

Kassia 3 Bedroom Type (3)b Floor Plan

A floor plan for Kassia's Type (3)b unit, a three-bedroom apartment featuring a functional and spacious layout. The unit includes a master bedroom with an en-suite bathroom, two additional bedrooms, a common bathroom, an open-concept kitchen with dining and living areas, and a private balcony. The plan highlights key functional areas such as the fridge, washer cum dryer, distribution board, and aircon ledge. A legend provides details on structural elements, including non-alterable walls and service void spaces.

Kassia 3 Bedroom + Yard Type (3Y)a Floor Plan

A floor plan for Kassia's Type (3Y)a unit, a three-bedroom apartment with a spacious and functional layout. The unit features a master bedroom with an en-suite bathroom, two additional bedrooms, a common bathroom, an open-concept living and dining area, a kitchen with a yard, a water closet, and a household shelter. The private balcony extends the living space, providing outdoor relaxation. The plan includes symbols for key structural elements, such as reinforced concrete ledges, non-strata service void spaces, and areas not allowed for alteration.

Kassia 3 Bedroom + Yard Type (3Y)a Floor Plan

A floor plan for Kassia's Type (3Y)a1 unit, a three-bedroom apartment featuring a spacious private enclosed space (PES). The layout includes a master bedroom with an en-suite bathroom, two additional bedrooms, a common bathroom, an open-concept living and dining area, and a kitchen with a yard, washer, dryer, and water closet. The unit also has a household shelter for extra storage. Structural elements such as reinforced concrete ledges, service void spaces, and non-strata areas are indicated.

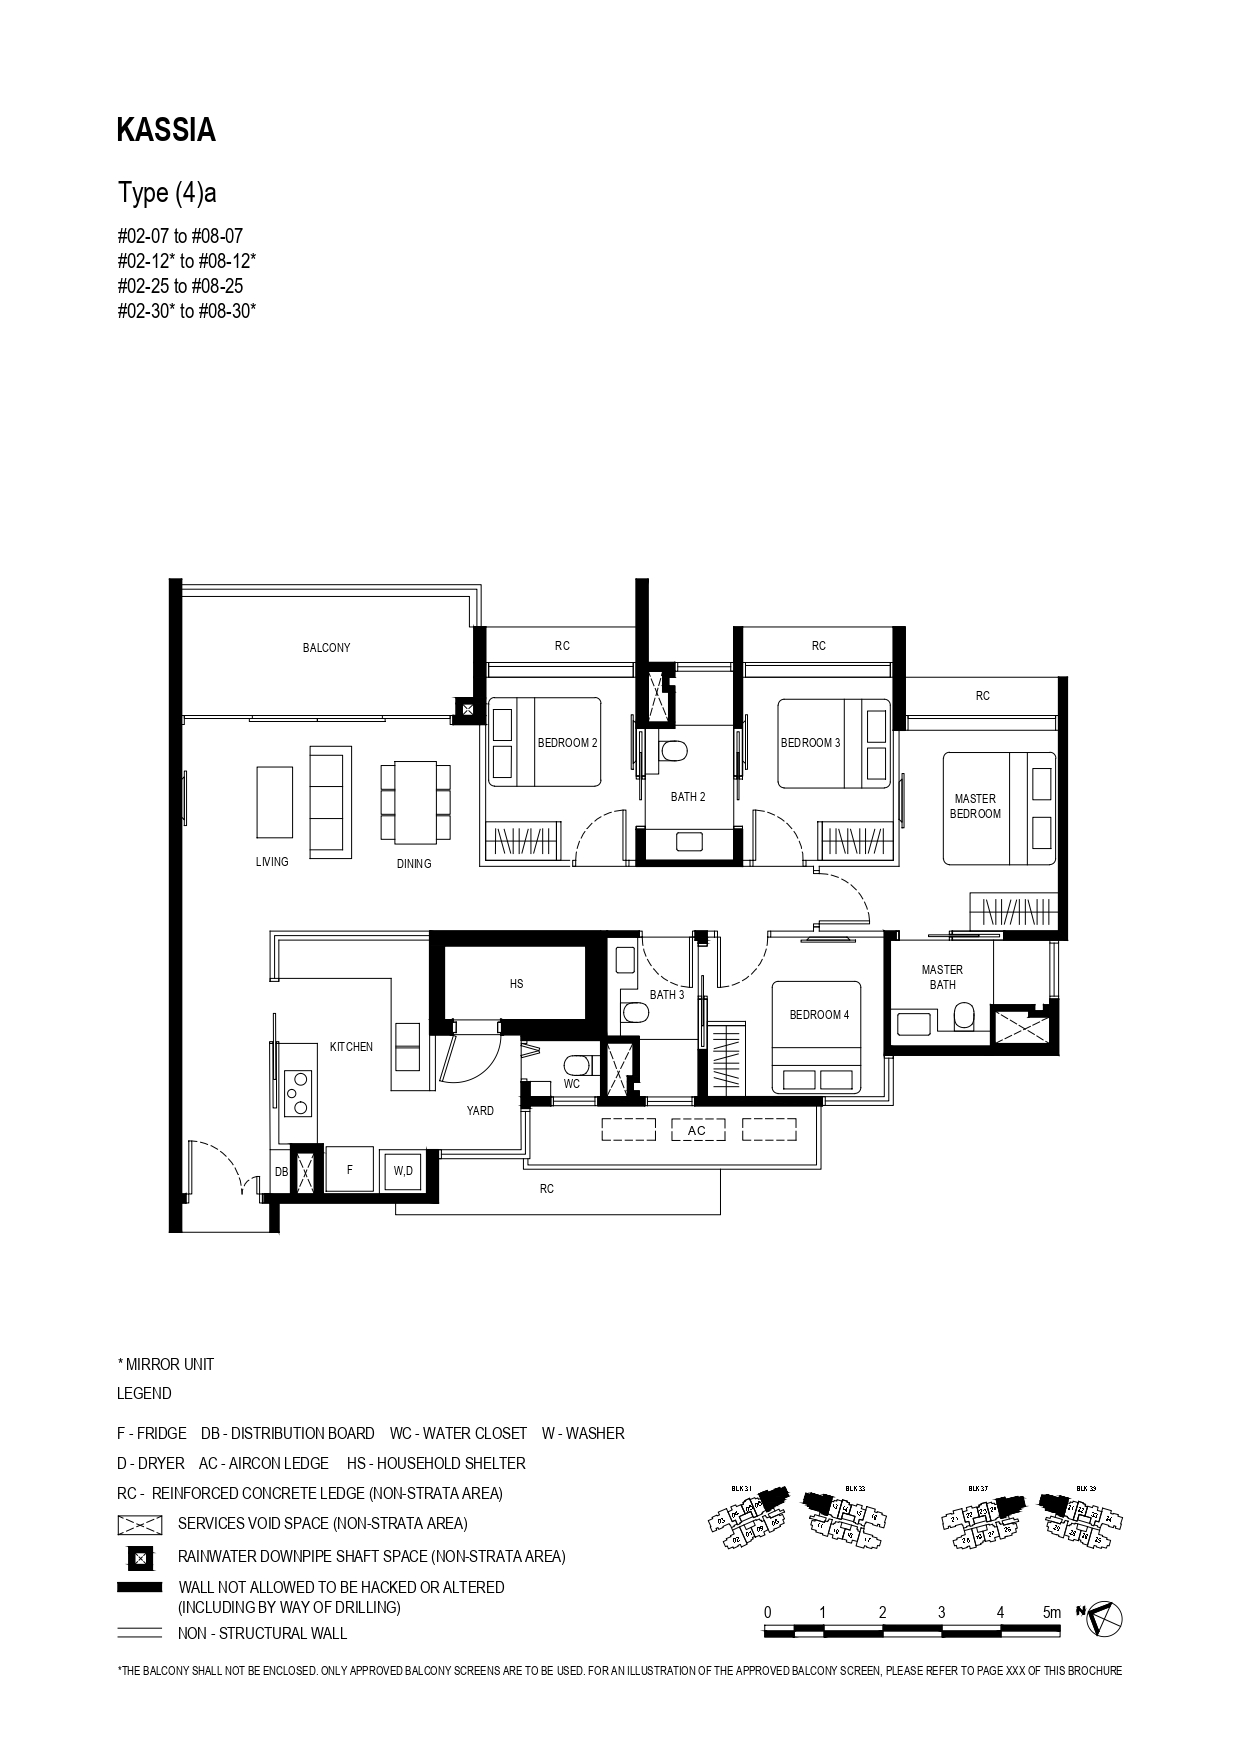
Kassia 4 Bedroom Type (4)a Floor Plan

A floor plan for Kassia's Type (4)a unit, a four-bedroom apartment with a spacious layout. The unit includes a master bedroom with an en-suite bathroom, three additional bedrooms, a common bathroom, a guest bathroom, an open-concept living and dining area leading to a large balcony, and a fully equipped kitchen with a yard, washer, dryer, water closet, and a household shelter for extra storage. Structural elements such as reinforced concrete ledges, service void spaces, and non-strata areas are also indicated.

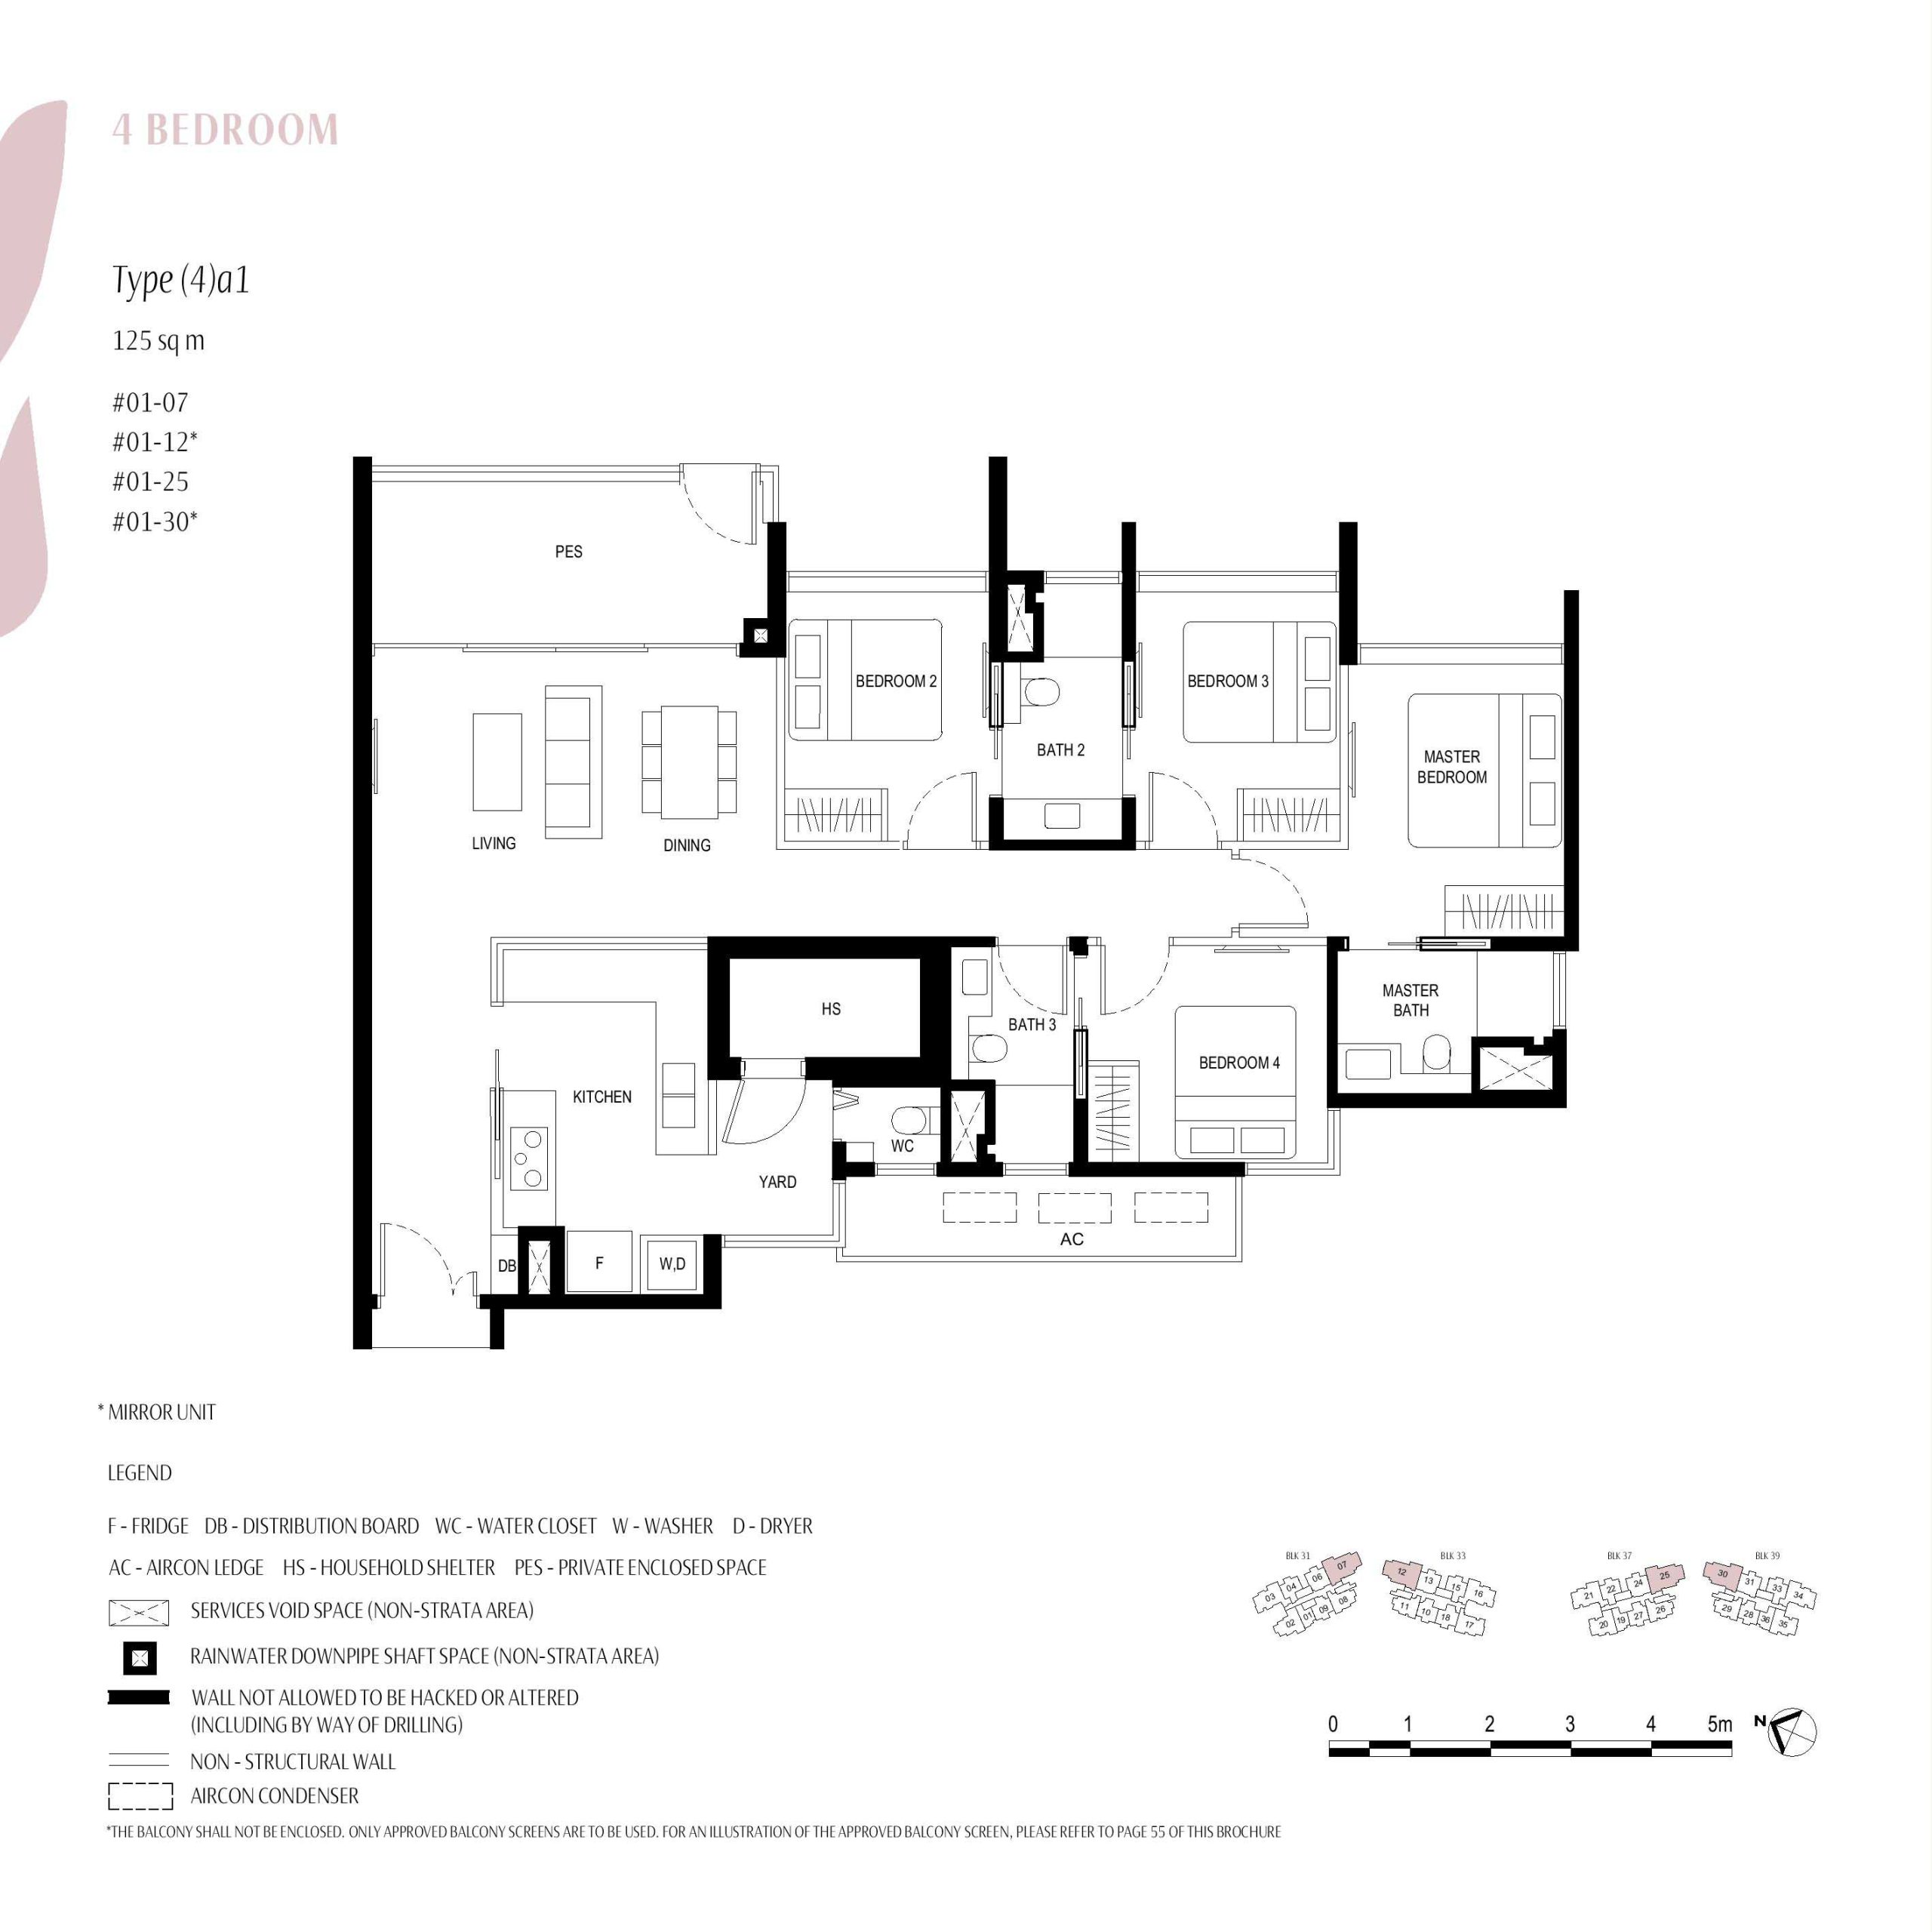
Kassia 4 Bedroom Type (4)a1 Floor Plan

A floor plan for Kassia's Type (4)a1 unit, a four-bedroom apartment with a spacious private enclosed space (PES). The layout includes a master bedroom with an en-suite bathroom, three additional bedrooms, a common bathroom, a guest bathroom, an open-concept living and dining area leading to the PES, and a fully equipped kitchen with a yard, washer, dryer, water closet, and a household shelter for extra storage. Structural elements such as reinforced concrete ledges, service void spaces, and non-strata areas are also indicated.

Kassia E-Brochure

Download Kassia E-Brochure PDF

Kassia Flythrough Animation Video

Kassia 2 Bedroom Type (2)B Virtual Tour

Kassia 2 Bedroom + Study Type (2+1)a (70 sqm) Virtual Tour

Kassia 3 Bedroom Type 3B (84 sqm) Virtual Tour

Kassia 4 Bedroom Type 4A Virtual Tour
Kassia Updates