
Kassia offers a wider spread of layouts than its relatively intimate scale might suggest. The 276-unit freehold development at Flora Drive ranges from 474 sq ft one-bedroom apartments to 1,345 sq ft four-bedroom homes, with study-equipped, yard-equipped and ground-floor PES alternatives in between. This gives buyers genuine choice, but it also makes comparison more complicated: two units with the same bedroom count can support very different lifestyles.
The most important dividing line is household function. The compact one- and two-bedroom homes are designed around efficient day-to-day living, while the larger three-bedroom-with-yard and four-bedroom plans add the service spaces that matter to long-term family occupation: a yard, WC and household shelter. Ground-floor variants generally retain the same stated strata area as their typical-storey counterparts but replace the balcony with a private enclosed space (PES); the 775 sq ft Type (2+1)b1 is the notable exception, using its extra area and different geometry to create a distinct plan.
This review examines what each layout does well, where the compromises lie, and which buyer profiles are most likely to benefit. Sizes are converted from the square-metre areas stated in the floor plans and rounded to the nearest square foot.
Kassia’s Unit Mix at a Glance
| Category | Units | Size | Main variants |
| 1 Bedroom | 52 | 44 sq m / 474 sq ft | Types (1)a, (1)b; PES Type (1)b1 |
| 1 Bedroom + Study | 28 | 51 sq m / 549 sq ft | Type (1+1)a |
| 2 Bedroom | 72 | 61 sq m / 657 sq ft | Types (2)a, (2)b, (2)c; PES variants |
| 2 Bedroom + Study | 36 | 70-72 sq m / 753-775 sq ft | Type (2+1)a; PES Types (2+1)a1, (2+1)b1 |
| 3 Bedroom | 24 | 84-86 sq m / 904-926 sq ft | Types (3)b and (3)a |
| 3 Bedroom + Yard | 32 | 98 sq m / 1,055 sq ft | Type (3Y)a; PES Type (3Y)a1 |
| 4 Bedroom | 32 | 125 sq m / 1,345 sq ft | Type (4)a; PES Type (4)a1 |
The mix is weighted towards compact homes: 188 units, or about 68% of the development, are one-bedroom, two-bedroom or study-equipped versions of those categories. Even so, Kassia retains a meaningful family segment, with 88 units offering three or four bedrooms.
How to Read the Kassia Floor Plans
Several design principles recur across Kassia’s unit types. The one-, two- and standard three-bedroom layouts provide a washer-cum-dryer, while the larger Type (3Y) and Type (4) homes feature separate washer and dryer provisions within their yard areas. As Kassia is a pre-harmonisation development, the air-conditioning and reinforced-concrete ledges are included in the stated strata area despite being outside the usable interior. Buyers should also note that the structural walls marked in black cannot be hacked or altered, limiting how much certain rooms can be reconfigured. Any proposed renovation should therefore be assessed against the approved plans and the development’s management requirements.
The a1, b1 and c1 suffixes denote ground-floor versions with a PES. Buyers should not assume that a PES automatically creates more internal space: in most cases, the stated strata area is unchanged. Its value depends on privacy, landscaping, exposure to activity and whether the household will genuinely use an outdoor zone. Approved screens may be installed only in the prescribed form, at the purchaser’s cost.
1 Bedroom: Types (1)a, (1)b and (1)b1 – 474 Sq Ft
At 474 sq ft, Kassia’s one-bedroom apartments are compact but functionally complete. Each layout includes a separate bedroom, an open kitchen, a designated dining area, a living room and either a balcony or private enclosed space (PES).
The dual-access bathroom can be entered from both the master bedroom and the communal area. This allows visitors to use the bathroom without passing through the bedroom, improving privacy and everyday convenience.
Types (1)a and (1)b provide the same overall programme but organise the entrance and kitchen differently. Type (1)a has a longer entrance passage leading towards the kitchen, creating greater separation between the front door and the main living area. Type (1)b uses a shorter entrance arrangement and provides a noticeably wider kitchen, which may offer a more comfortable food-preparation area.
Both layouts minimise unnecessary internal corridors by positioning the kitchen and dining area near the entrance, with the living room and bedroom located closer to the external frontage. However, storage remains limited, while the compact dining area will require careful furniture selection.
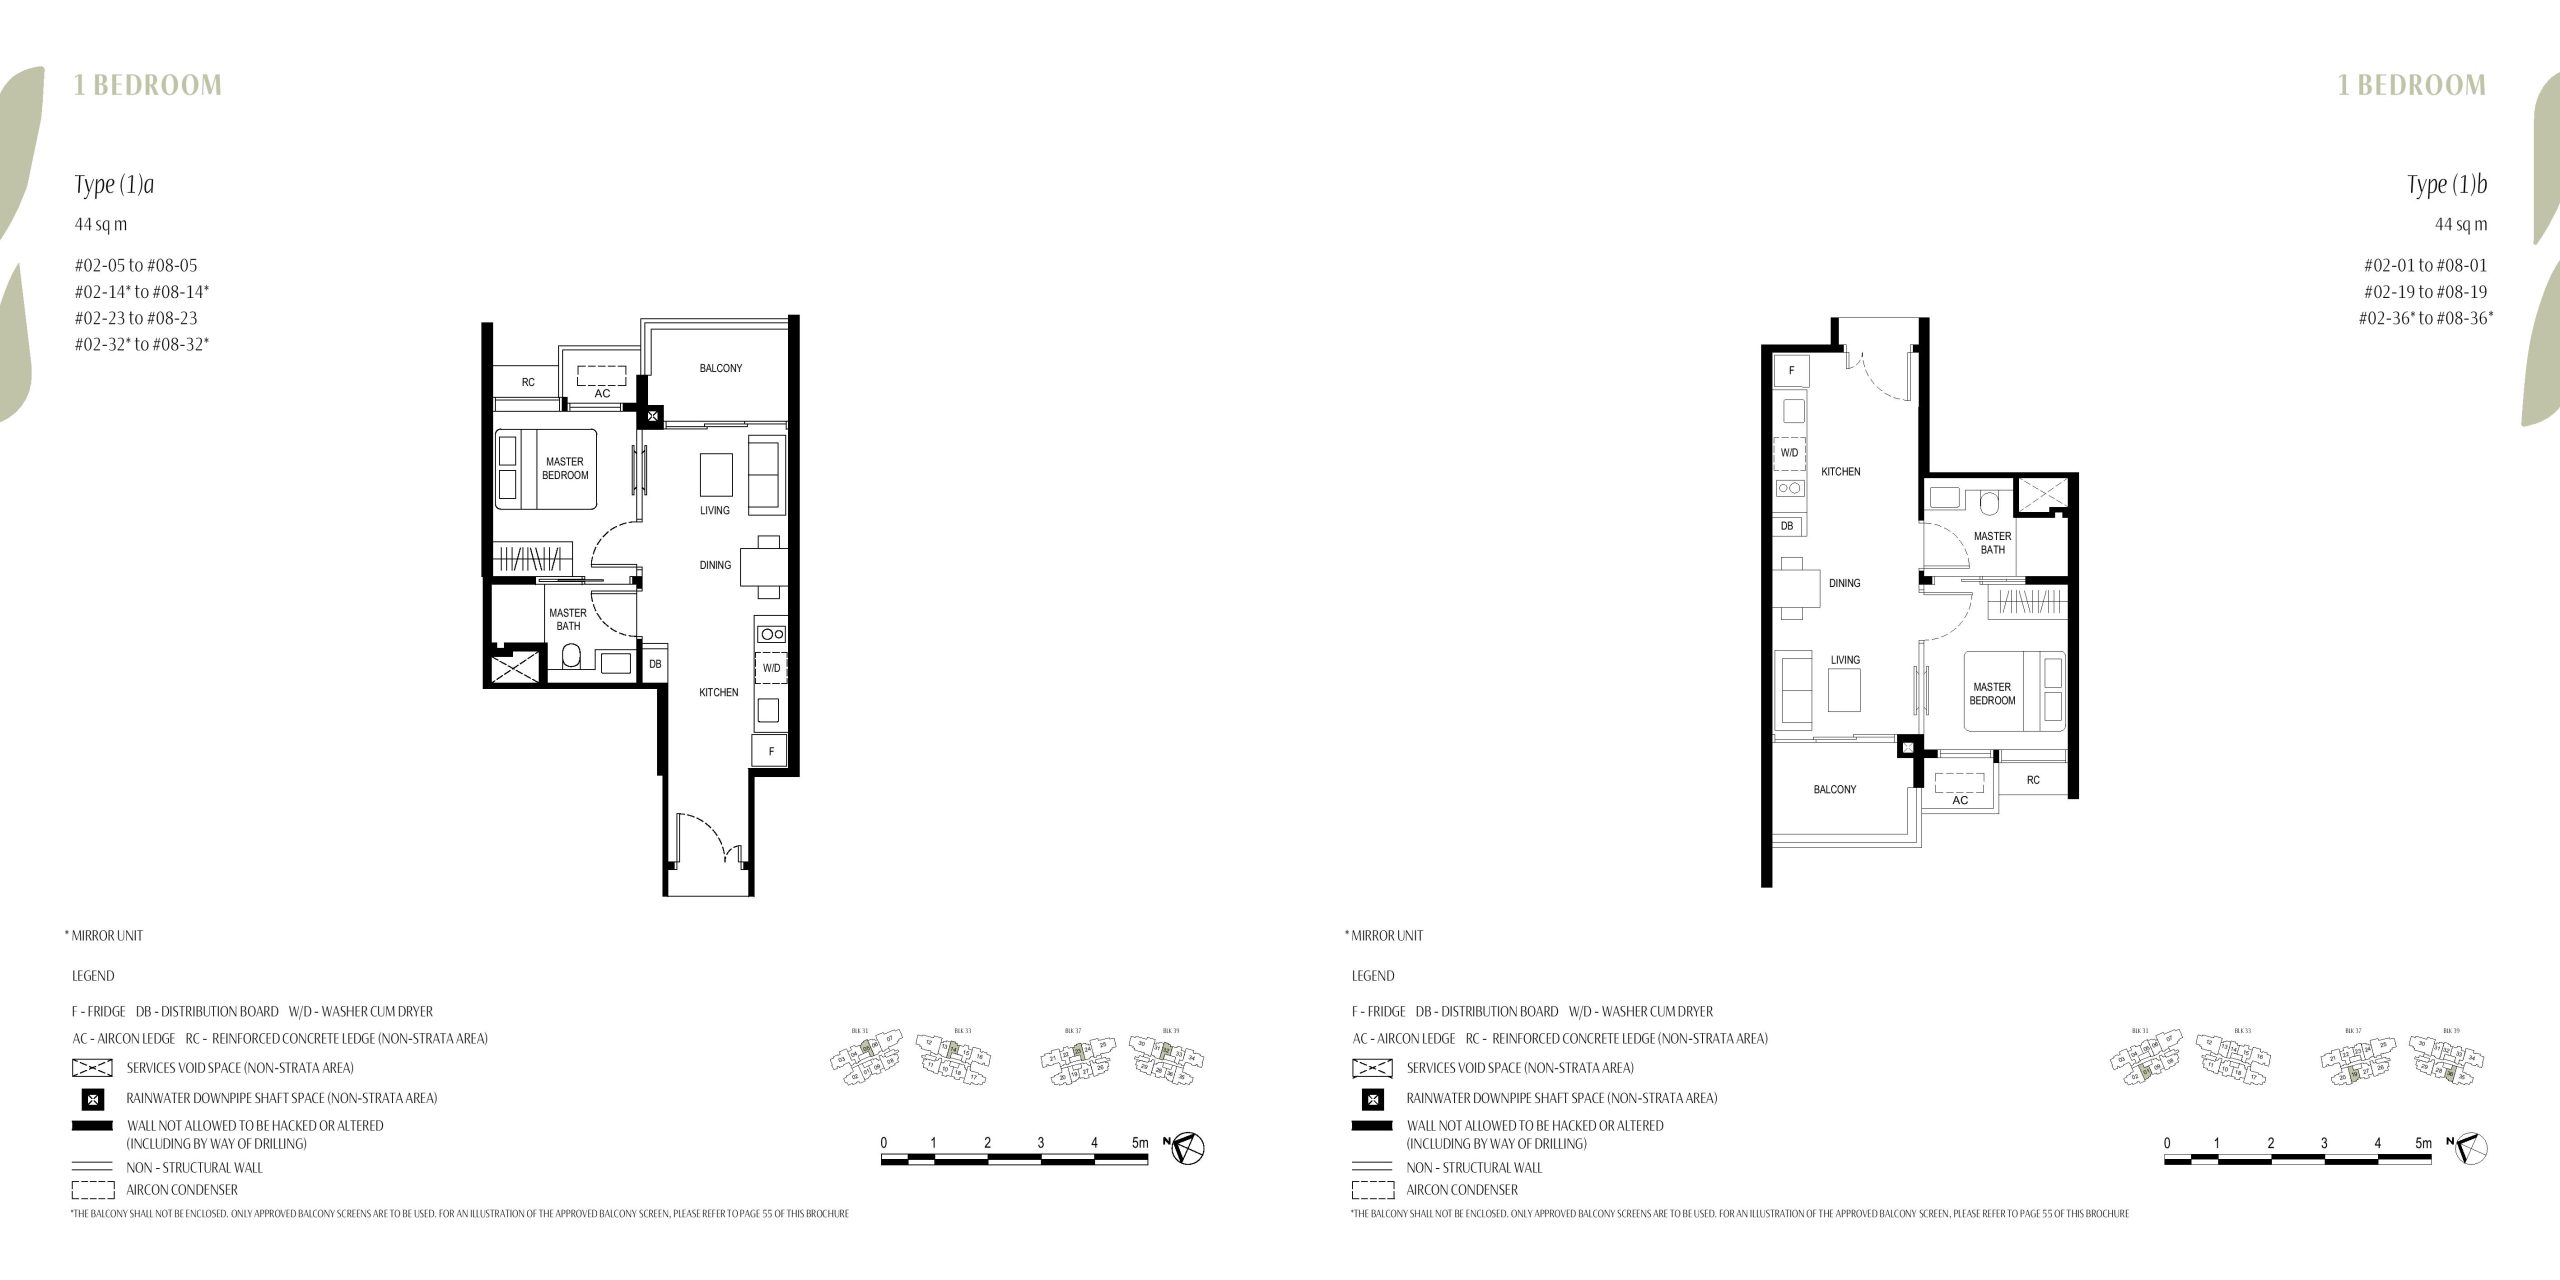
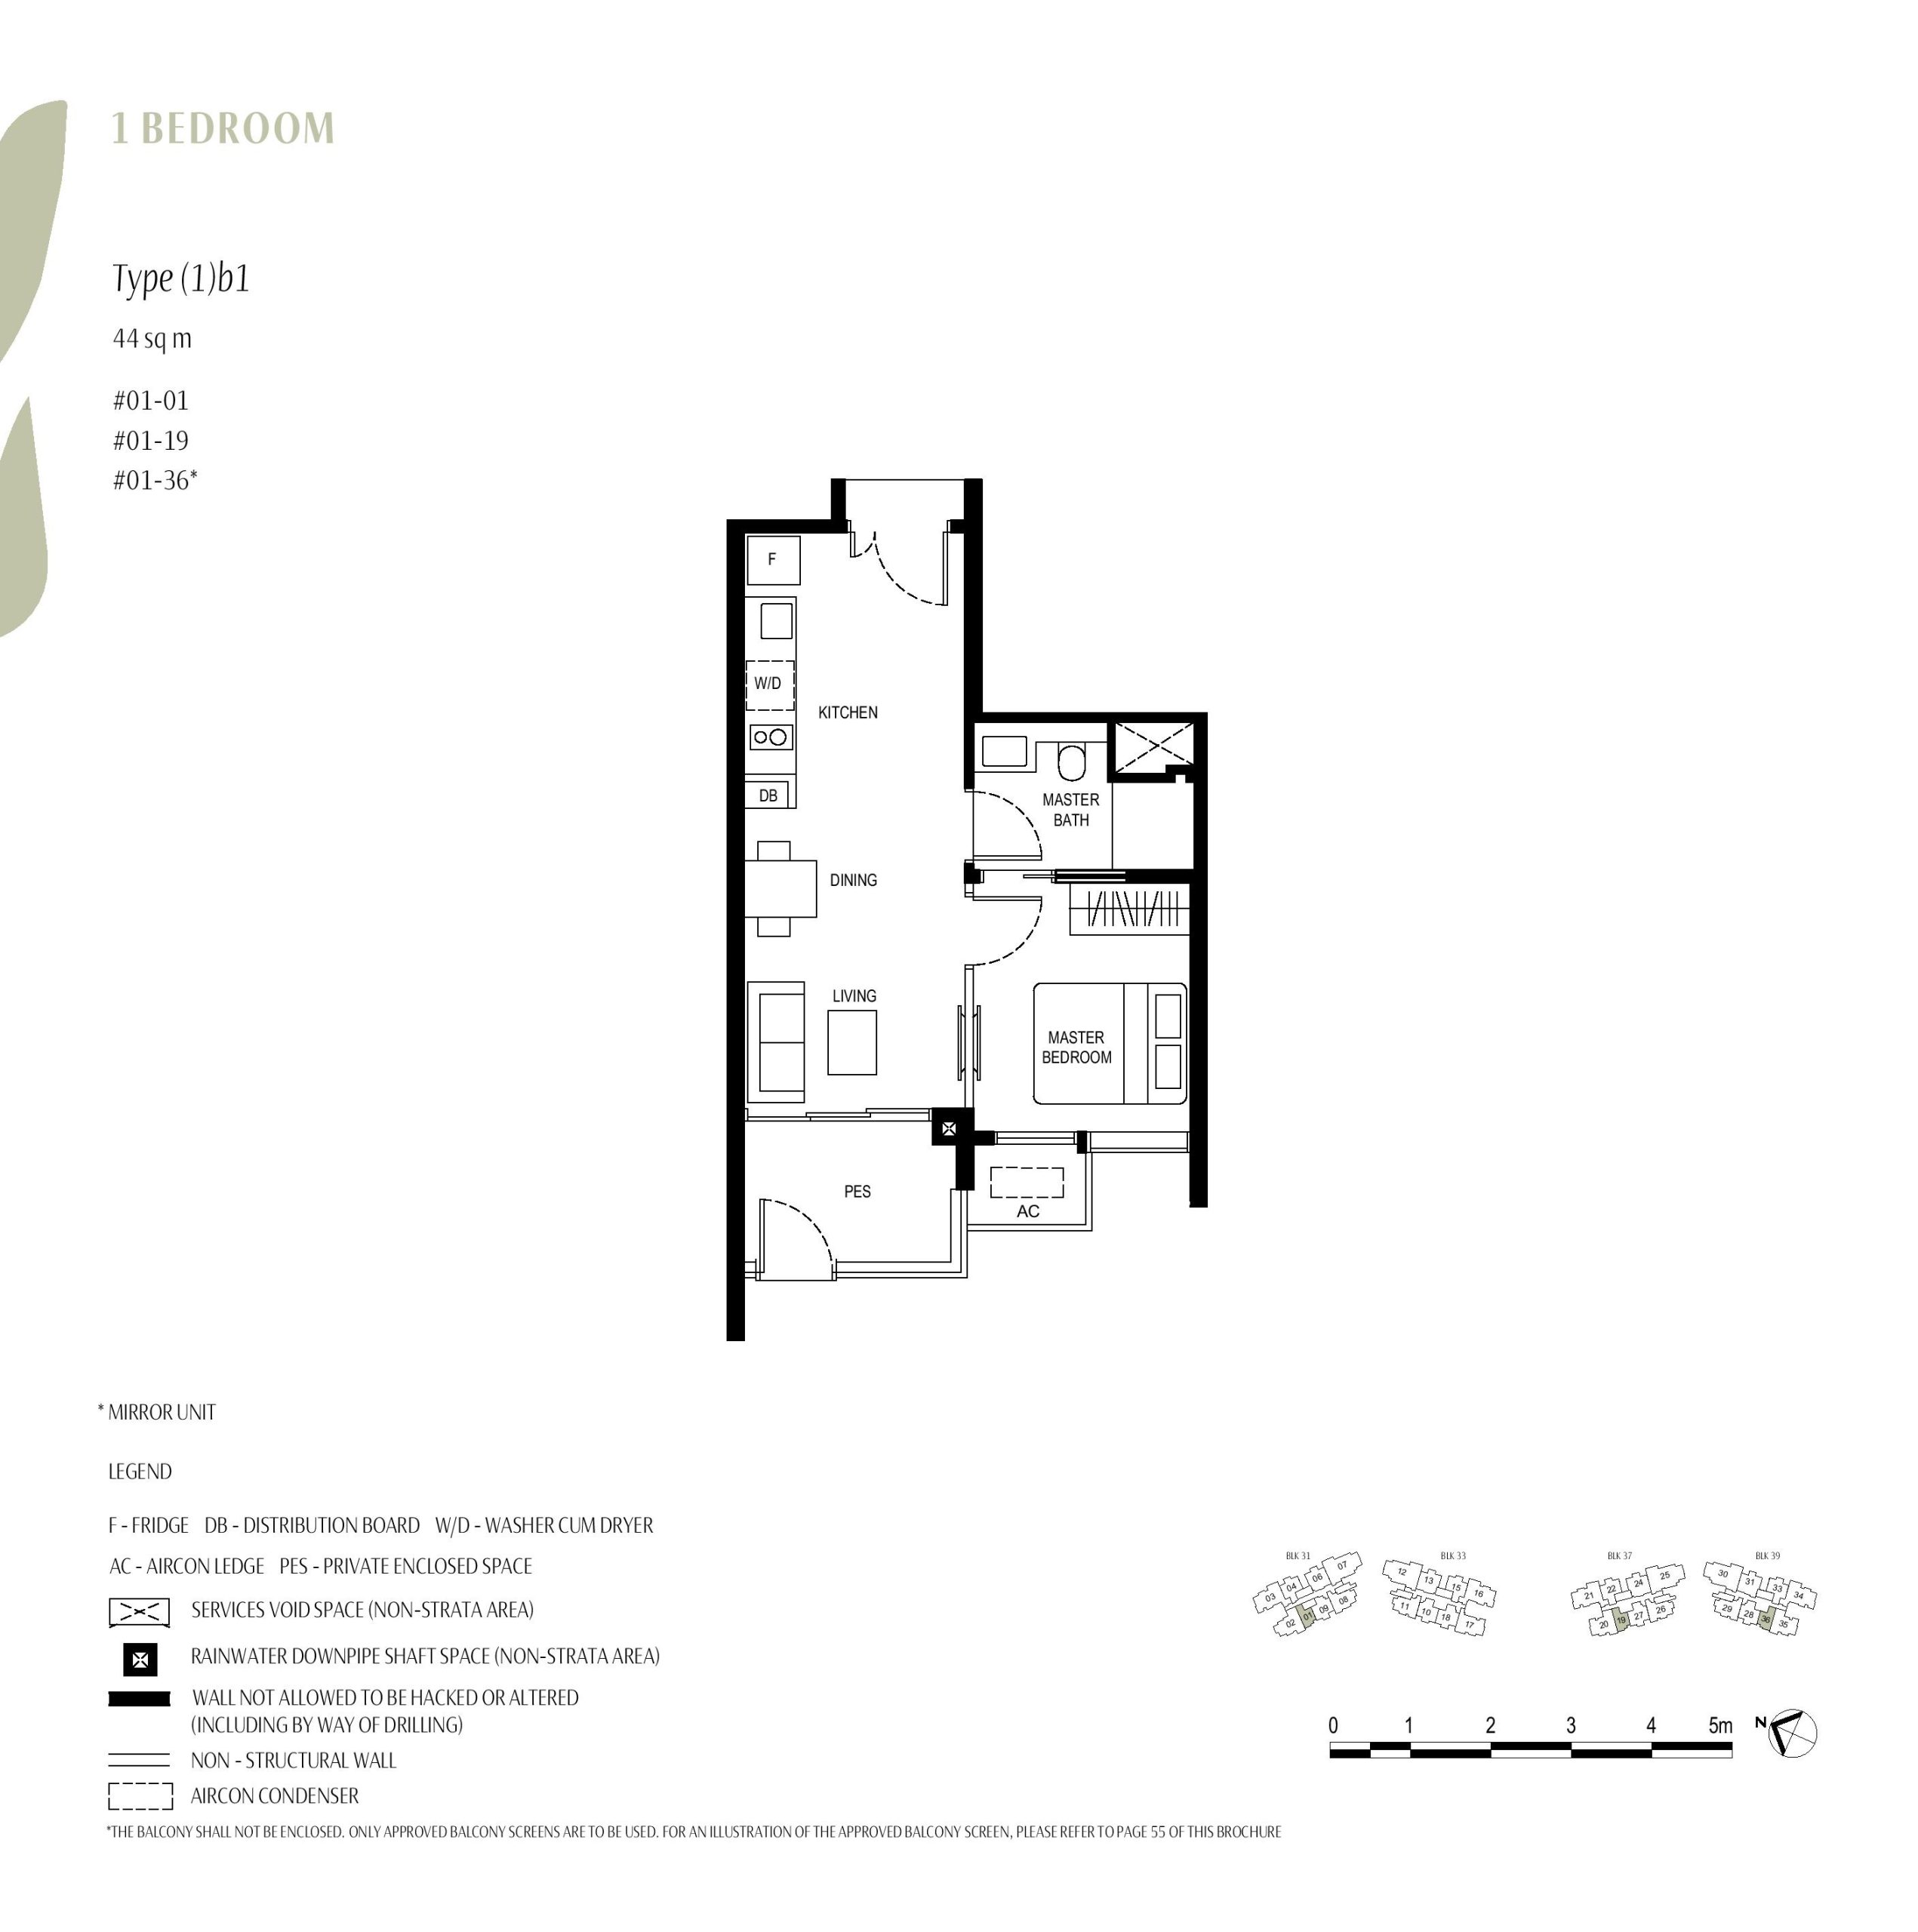
Type (1)b1 is the ground-floor version of Type (1)b. It retains the same 474 sq ft strata area but replaces the balcony with a PES. This may appeal to buyers who enjoy gardening or outdoor seating, while those who prioritise privacy, security and a more open outlook may prefer an upper-floor unit.
Best suited to: singles, young couples, frequent travellers, first-time homebuyers seeking a freehold property, and investors targeting tenants who do not require a dedicated work-from-home space.
1 Bedroom + Study: Type (1+1)a – 549 Sq Ft
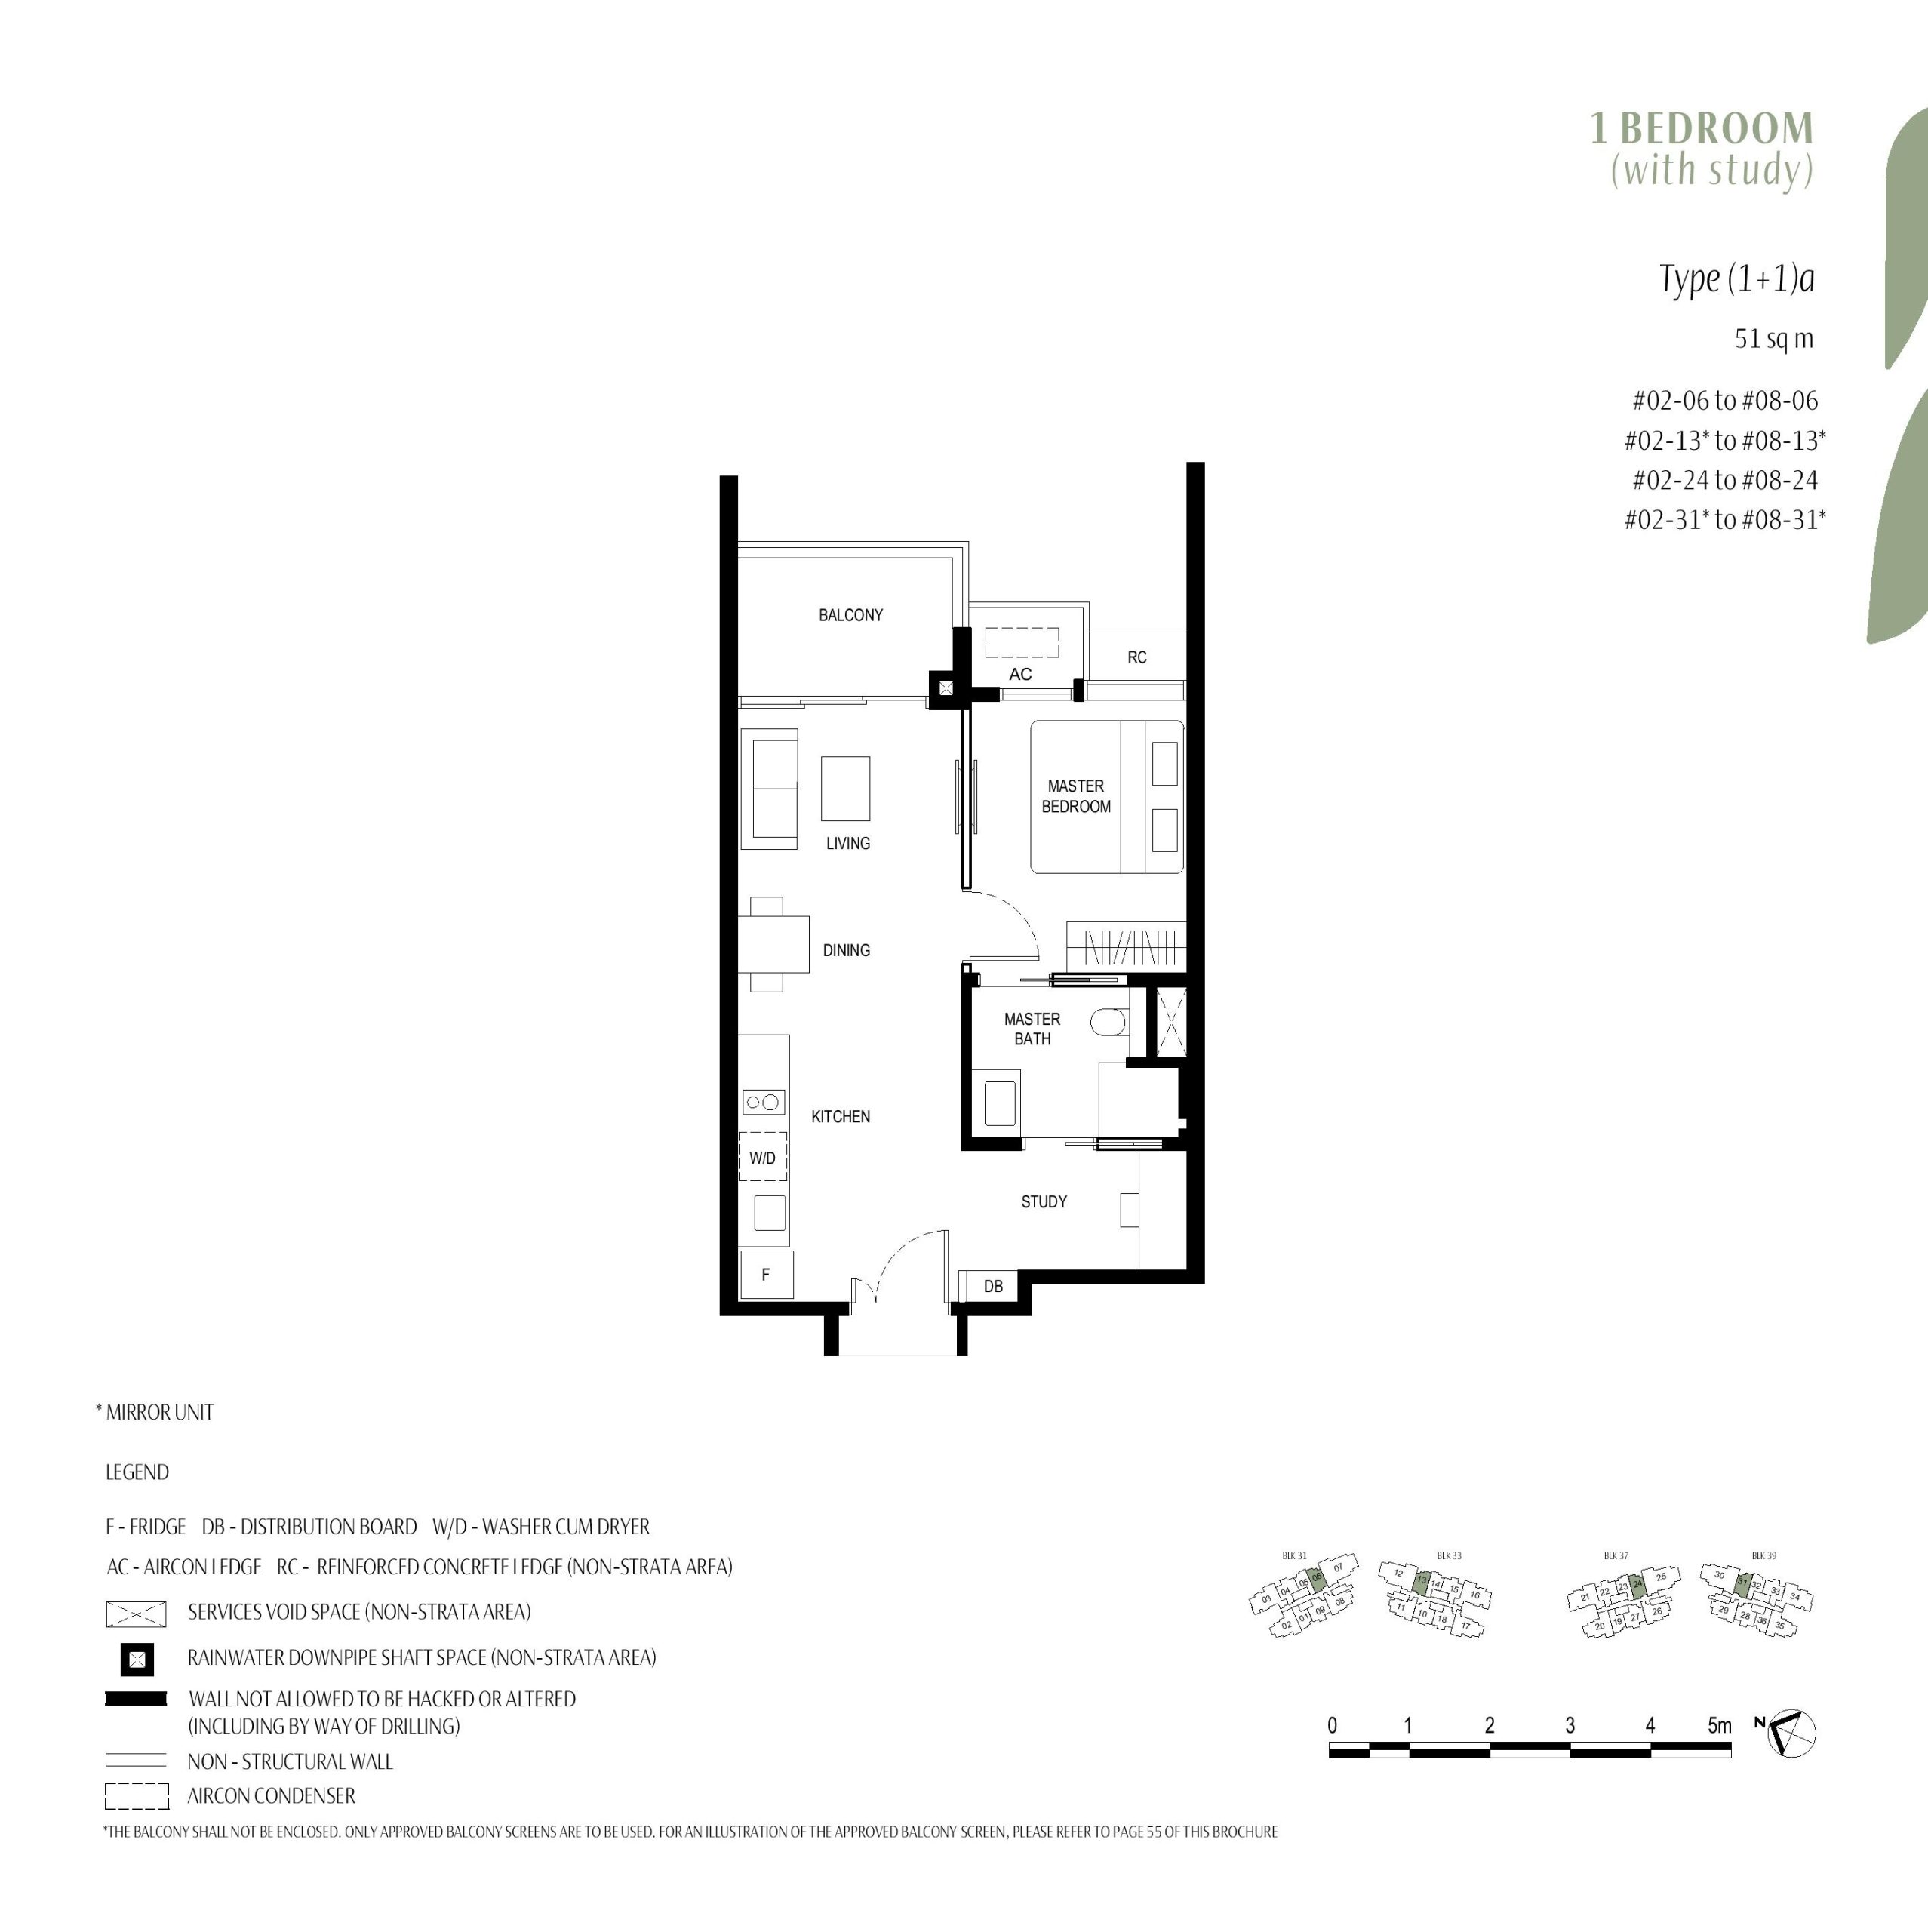
The jump from 474 to 549 sq ft adds 75 sq ft and, more importantly, a dedicated study beside the entrance. That room can operate as a genuine home office, hobby room or structured storage zone without sacrificing the main bedroom. Because it does not appear to have an external window, buyers should treat it as a flexible ancillary space rather than assume it functions like a conventional second bedroom.
The study’s separation from the sleeping zone is a practical advantage for hybrid workers: calls and concentrated work can take place near the entrance while the bedroom remains private. The trade-off is that this category still has only one bathroom, and the study consumes area that might otherwise widen the living and dining room. Buyers choosing between this and a 657 sq ft two-bedroom should therefore compare the price premium carefully. If the second room may eventually need to accommodate a child, parent or long-stay guest, the true two-bedroom offers greater longevity.
Best suited to: single professionals working from home, couples who need a shared office or hobby room, investors targeting hybrid-working tenants, and buyers who need more storage but do not want to pay for a full second bedroom.
2 Bedroom: Types (2)a, (2)b and (2)c – 657 Sq Ft
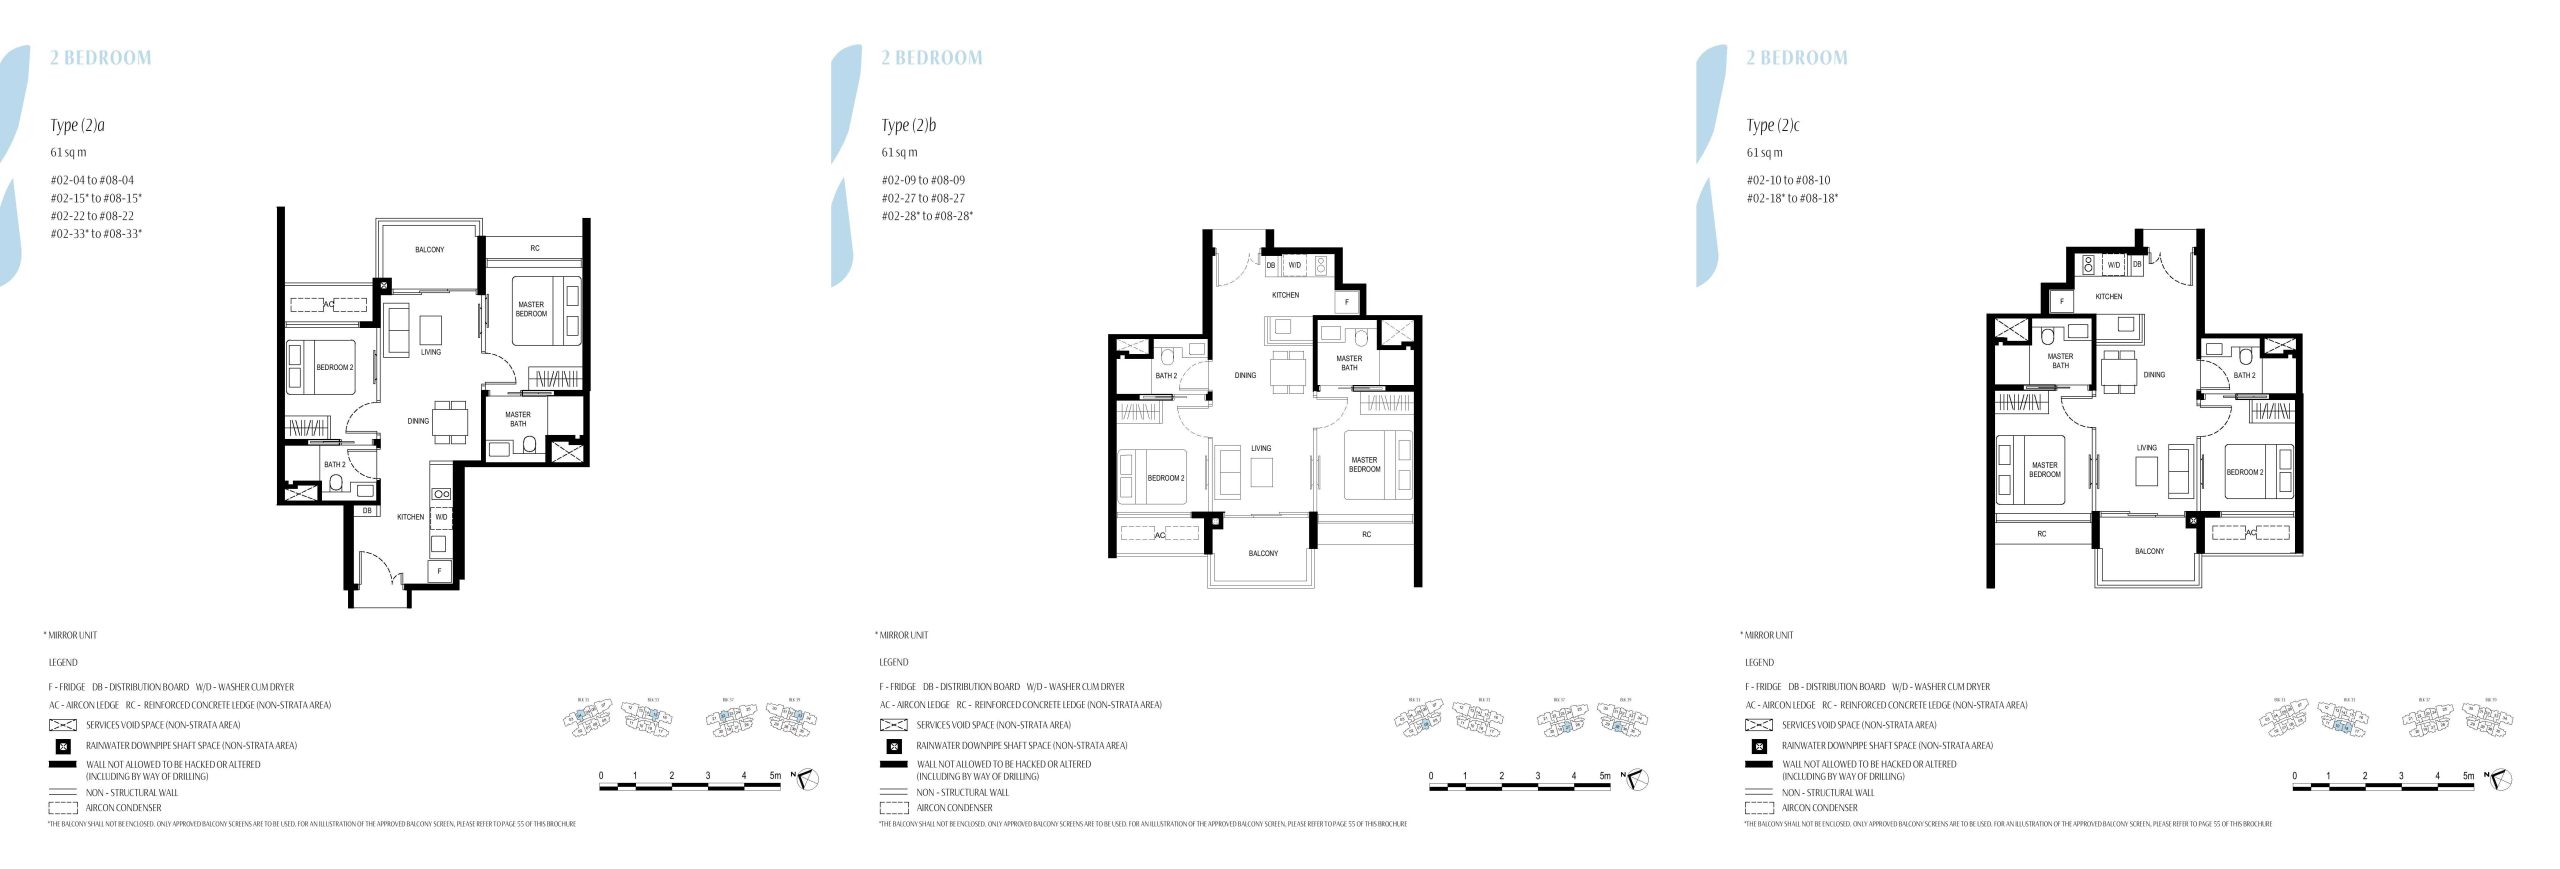
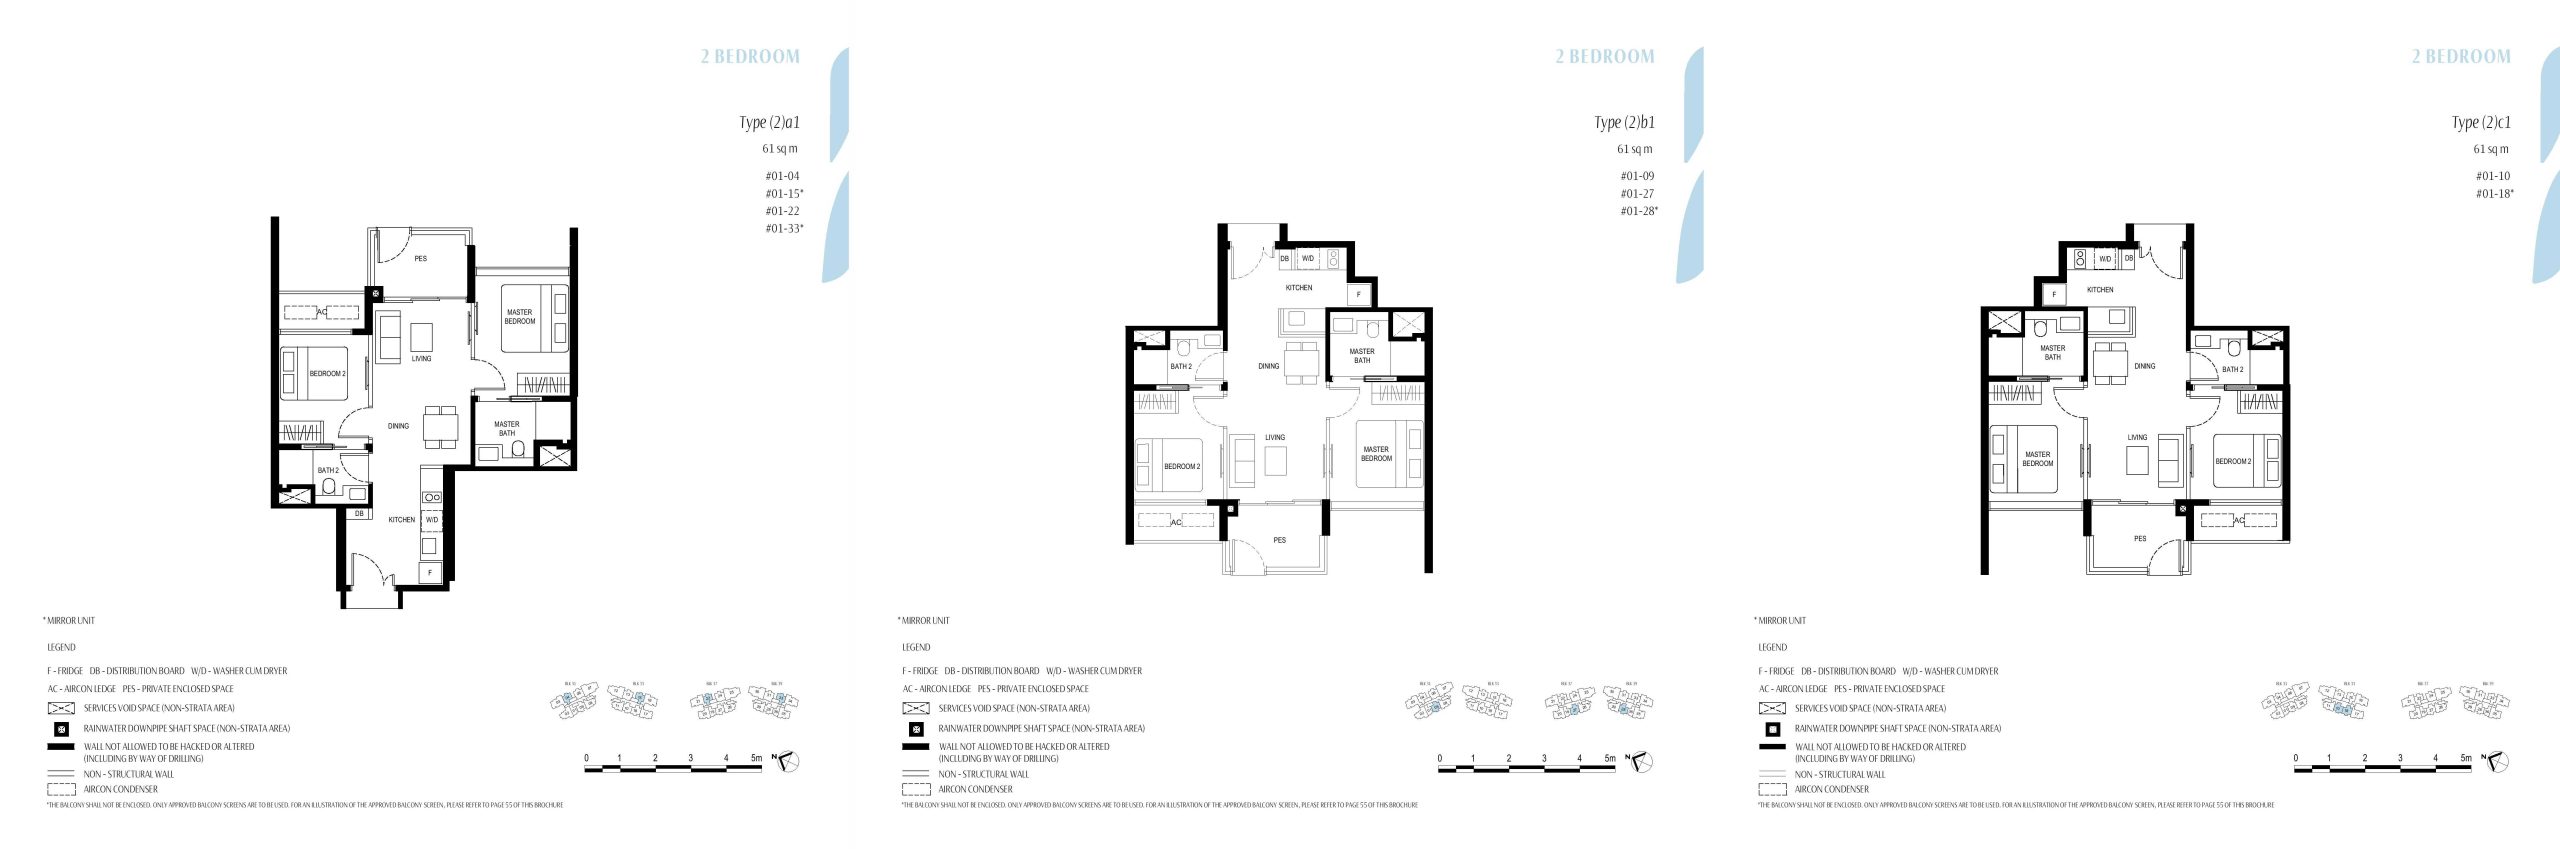
The 657 sq ft two-bedroom category is Kassia’s largest unit segment, comprising 72 apartments. All three variants provide two proper bedrooms and two bathrooms, including an en suite master bathroom. This gives the layouts considerably more flexibility than a one-bedroom-plus-study: couples can use the second bedroom as an office or guest room, small families have space for a child, and two tenants can share the apartment without relying on a single bathroom.
Despite having the same floor area, Type (2)a differs noticeably from Types (2)b and (2)c. Type (2)a has a longer, more linear configuration, with the kitchen positioned along the entrance passage and the dining area forming the centre of the home. The two bedrooms are located on opposite sides of the living and dining areas, providing better separation and privacy between occupants. However, its elongated footprint may make the communal area feel less open than the broader layouts.
Types (2)b and (2)c adopt wider and more symmetrical configurations. The entrance opens into the kitchen and dining zone, while the living room forms the central spine leading towards the balcony. The two bedrooms are positioned on opposite sides of the living area, giving both rooms similar access to the external frontage. This arrangement creates a clearer separation between the communal space and the bedrooms while allowing the living room to feel more balanced.
Types (2)b and (2)c are broadly similar, with the main differences arising from the mirrored placement of the bedrooms, bathrooms and kitchen fittings. The preferable option will therefore depend largely on the unit’s stack, orientation, outlook and how the buyer intends to arrange the furniture.
Across all three variants, the open kitchen is relatively compact, while there is no dedicated study, yard or household shelter. Storage will consequently need to be incorporated into the cabinetry and loose furniture. Buyers who work regularly from home, require more storage or anticipate a growing family may find the 753 sq ft two-bedroom-plus-study more adaptable. Those who cook frequently or need proper service areas may be better served by the 1,055 sq ft three-bedroom-with-yard.
Ground-floor Types (2)a1, (2)b1 and (2)c1 retain the same 657 sq ft strata area but replace the balcony with a PES. Buyers are therefore choosing a different form of outdoor space rather than receiving additional strata area. Consider privacy, exposure to pedestrian movement, surrounding landscaping, and sunlight before paying a premium for a ground-floor unit.
Best suited to: couples planning for one child, singles who require a proper guest room or home office, small families, unrelated tenants sharing a home, downsizers who do not need a yard, and investors seeking the flexibility of two bedrooms and two bathrooms.
2 Bedroom + Study: Types (2+1)a, (2+1)a1 and (2+1)b1 – 753 to 775 Sq Ft
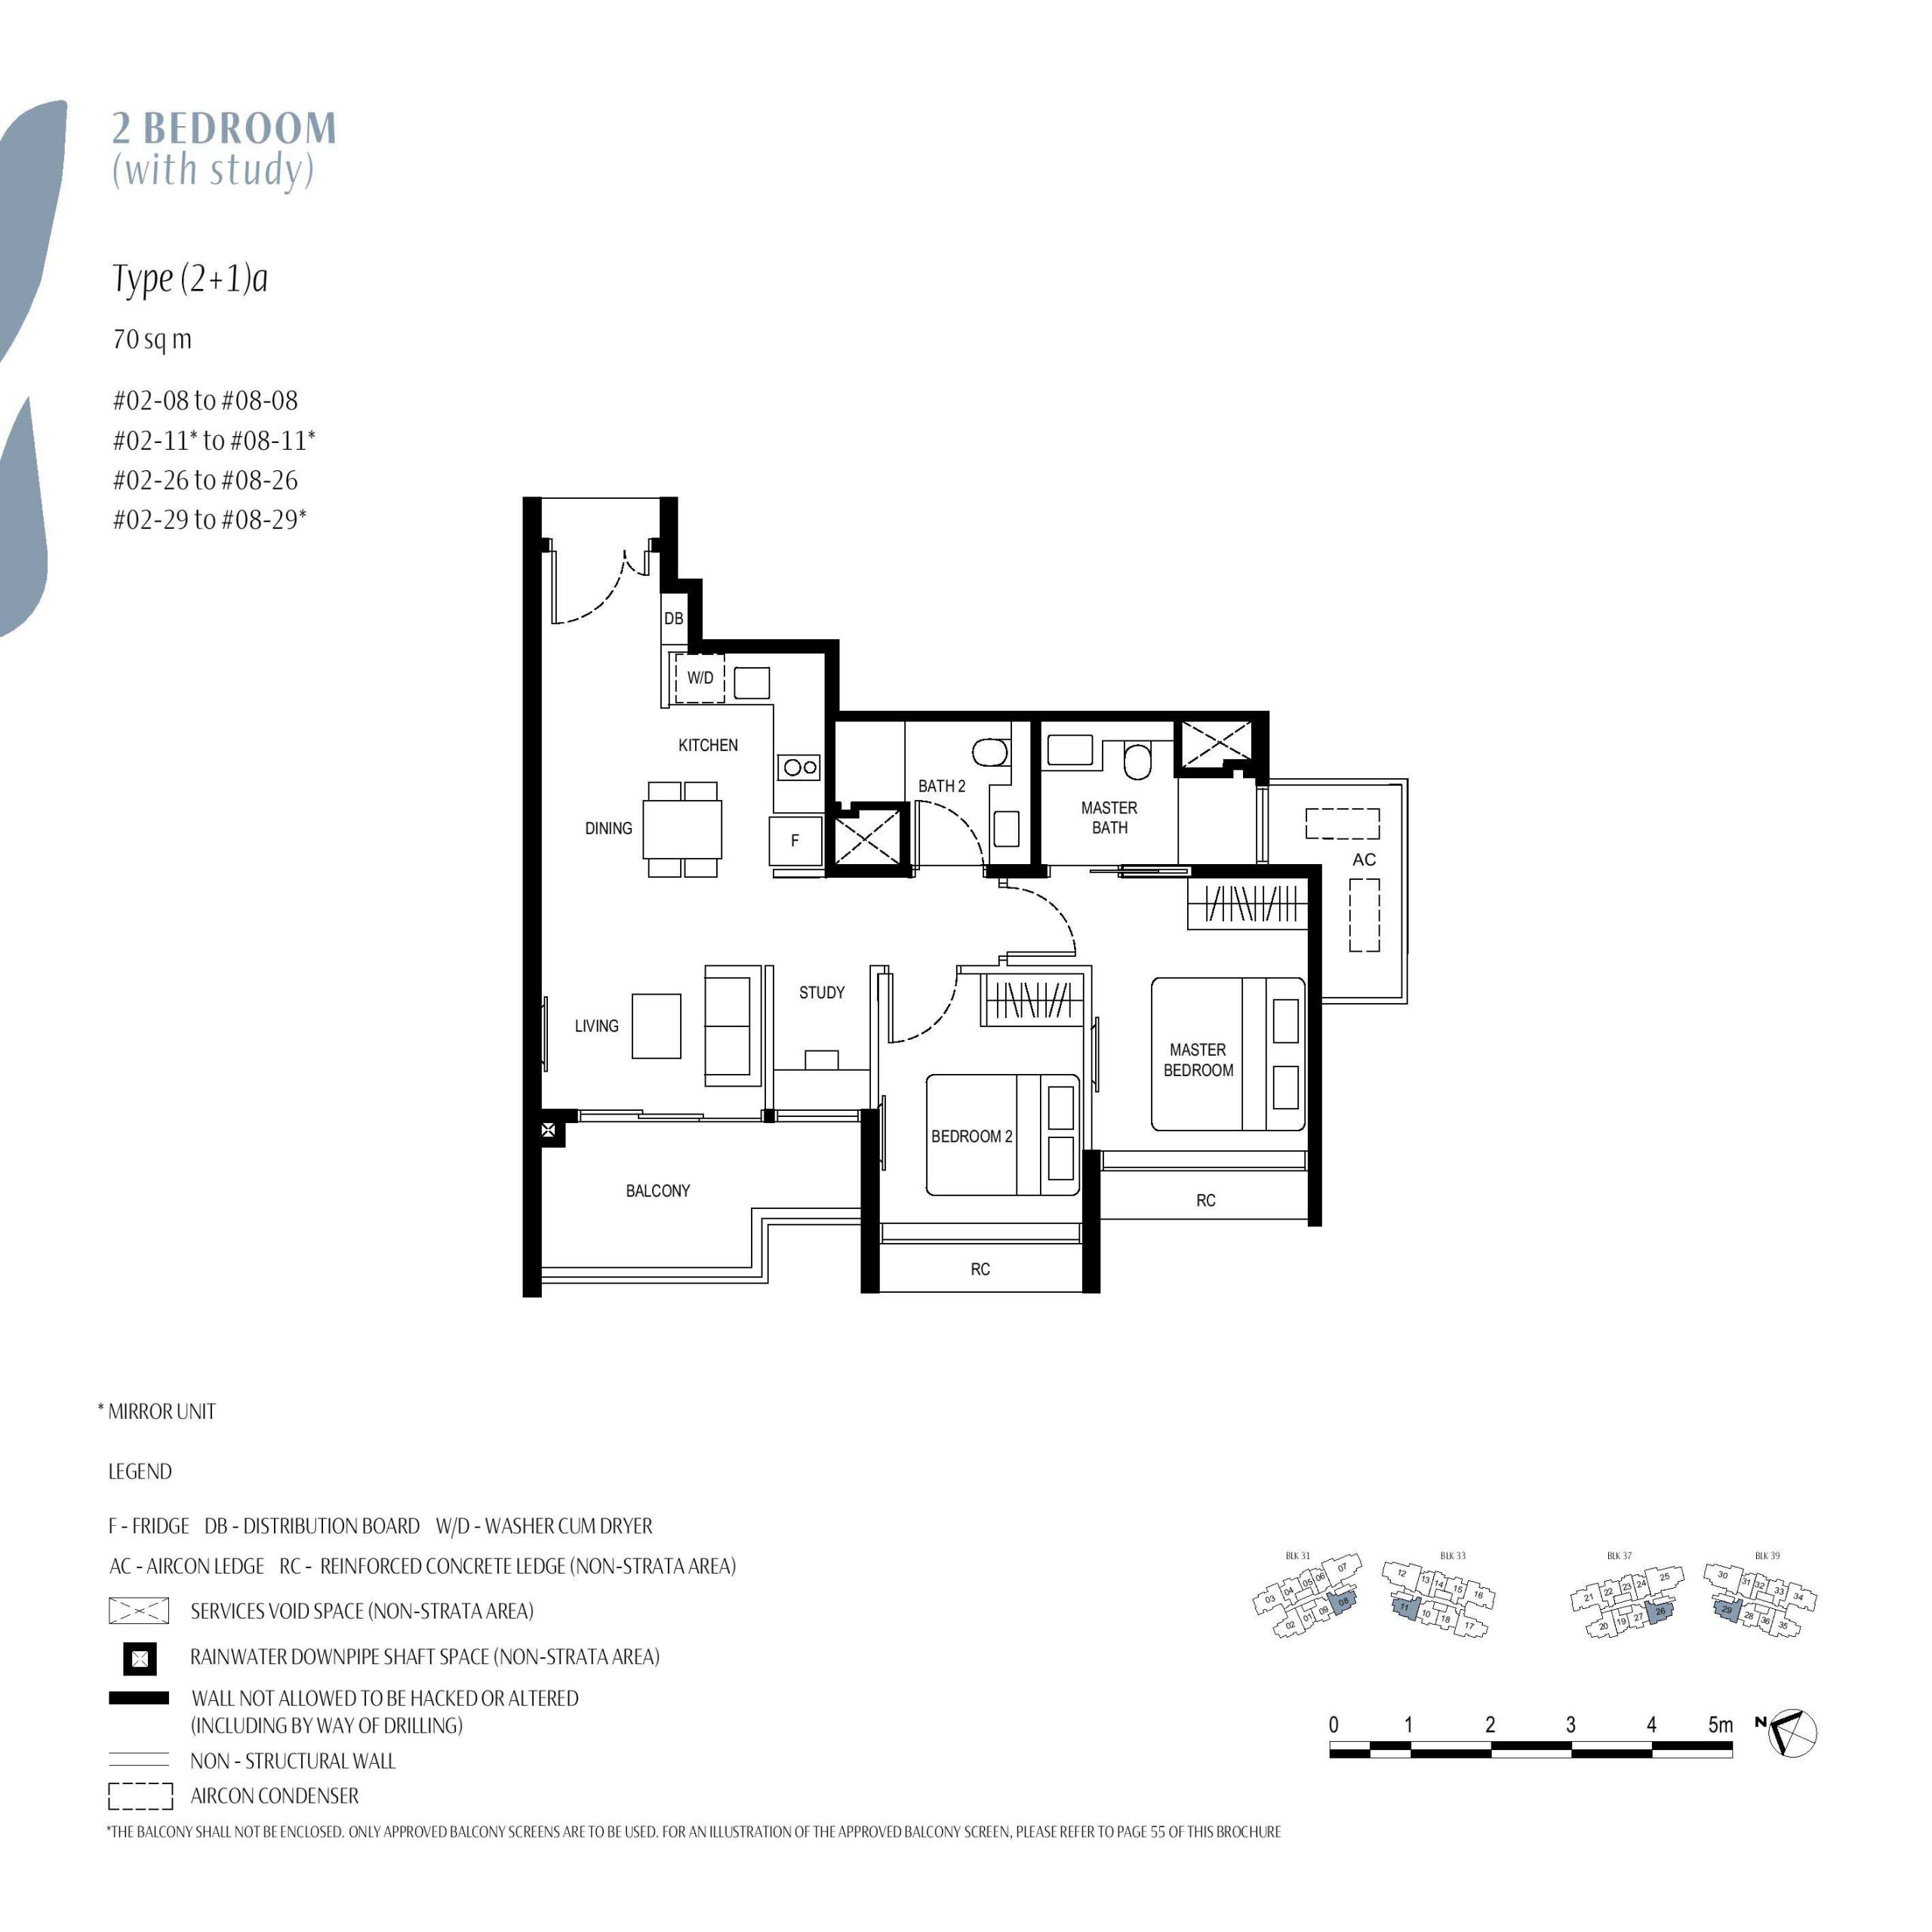
At 753 sq ft, Type (2+1)a is one of Kassia’s most versatile compact layouts. The study sits between the living area and Bedroom 2, so it can serve as a home office, reading corner, children’s play area, or extra storage. It introduces useful flexibility without requiring buyers to move up to a full three-bedroom apartment.
The kitchen and dining area occupy the entrance side of the home, while the two bathrooms are grouped around the central circulation zone. Both bedrooms are positioned closer to the external frontage, giving the sleeping spaces greater separation from the entrance and kitchen.
As the study opens directly onto the living room, it lacks the privacy of a conventional bedroom; it should be regarded as a flexible ancillary space rather than a proper third bedroom. Nevertheless, it can accommodate many practical needs, including working from home, children’s activities or occasional overnight guests. The non-structural wall between the study and living room may also be removed, subject to the relevant approvals, to create a larger and more adaptable communal area.
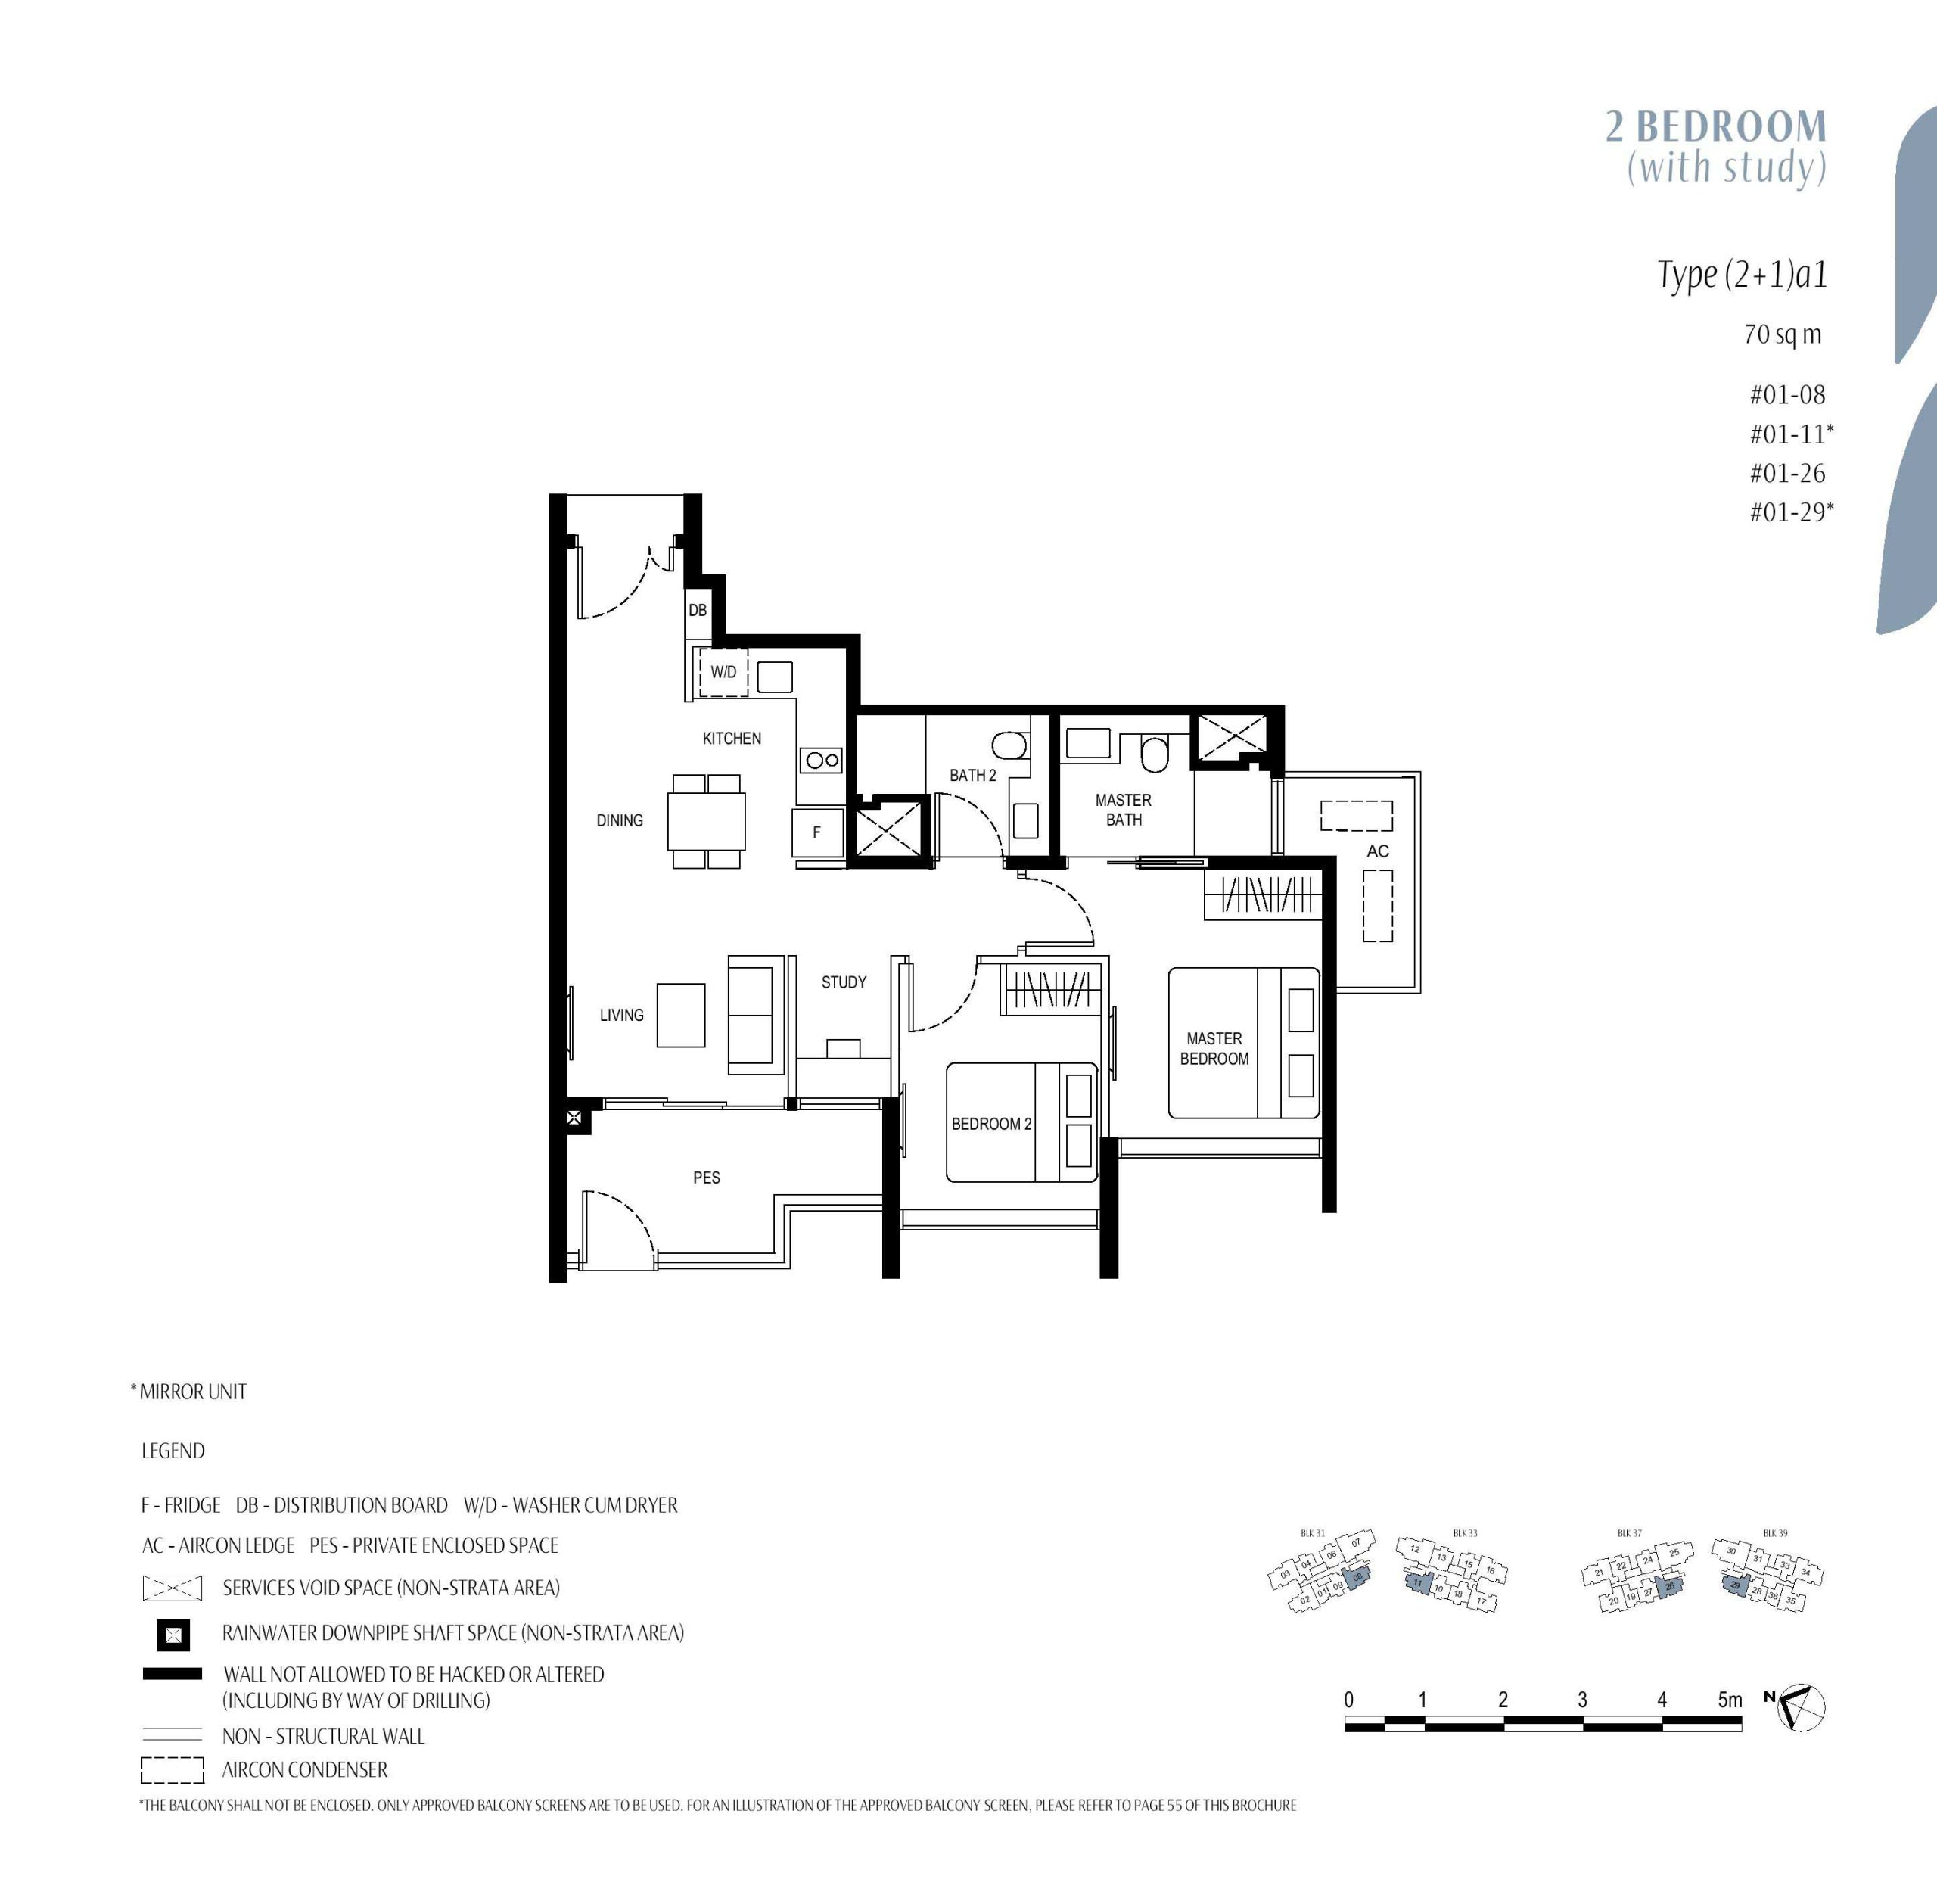
Type (2+1)a1 retains the same 753 sq ft layout but replaces the balcony with a PES. Its internal configuration remains largely unchanged, so the choice depends mainly on whether the buyer prefers ground-floor outdoor space or the greater privacy and outlook of an upper-floor balcony.
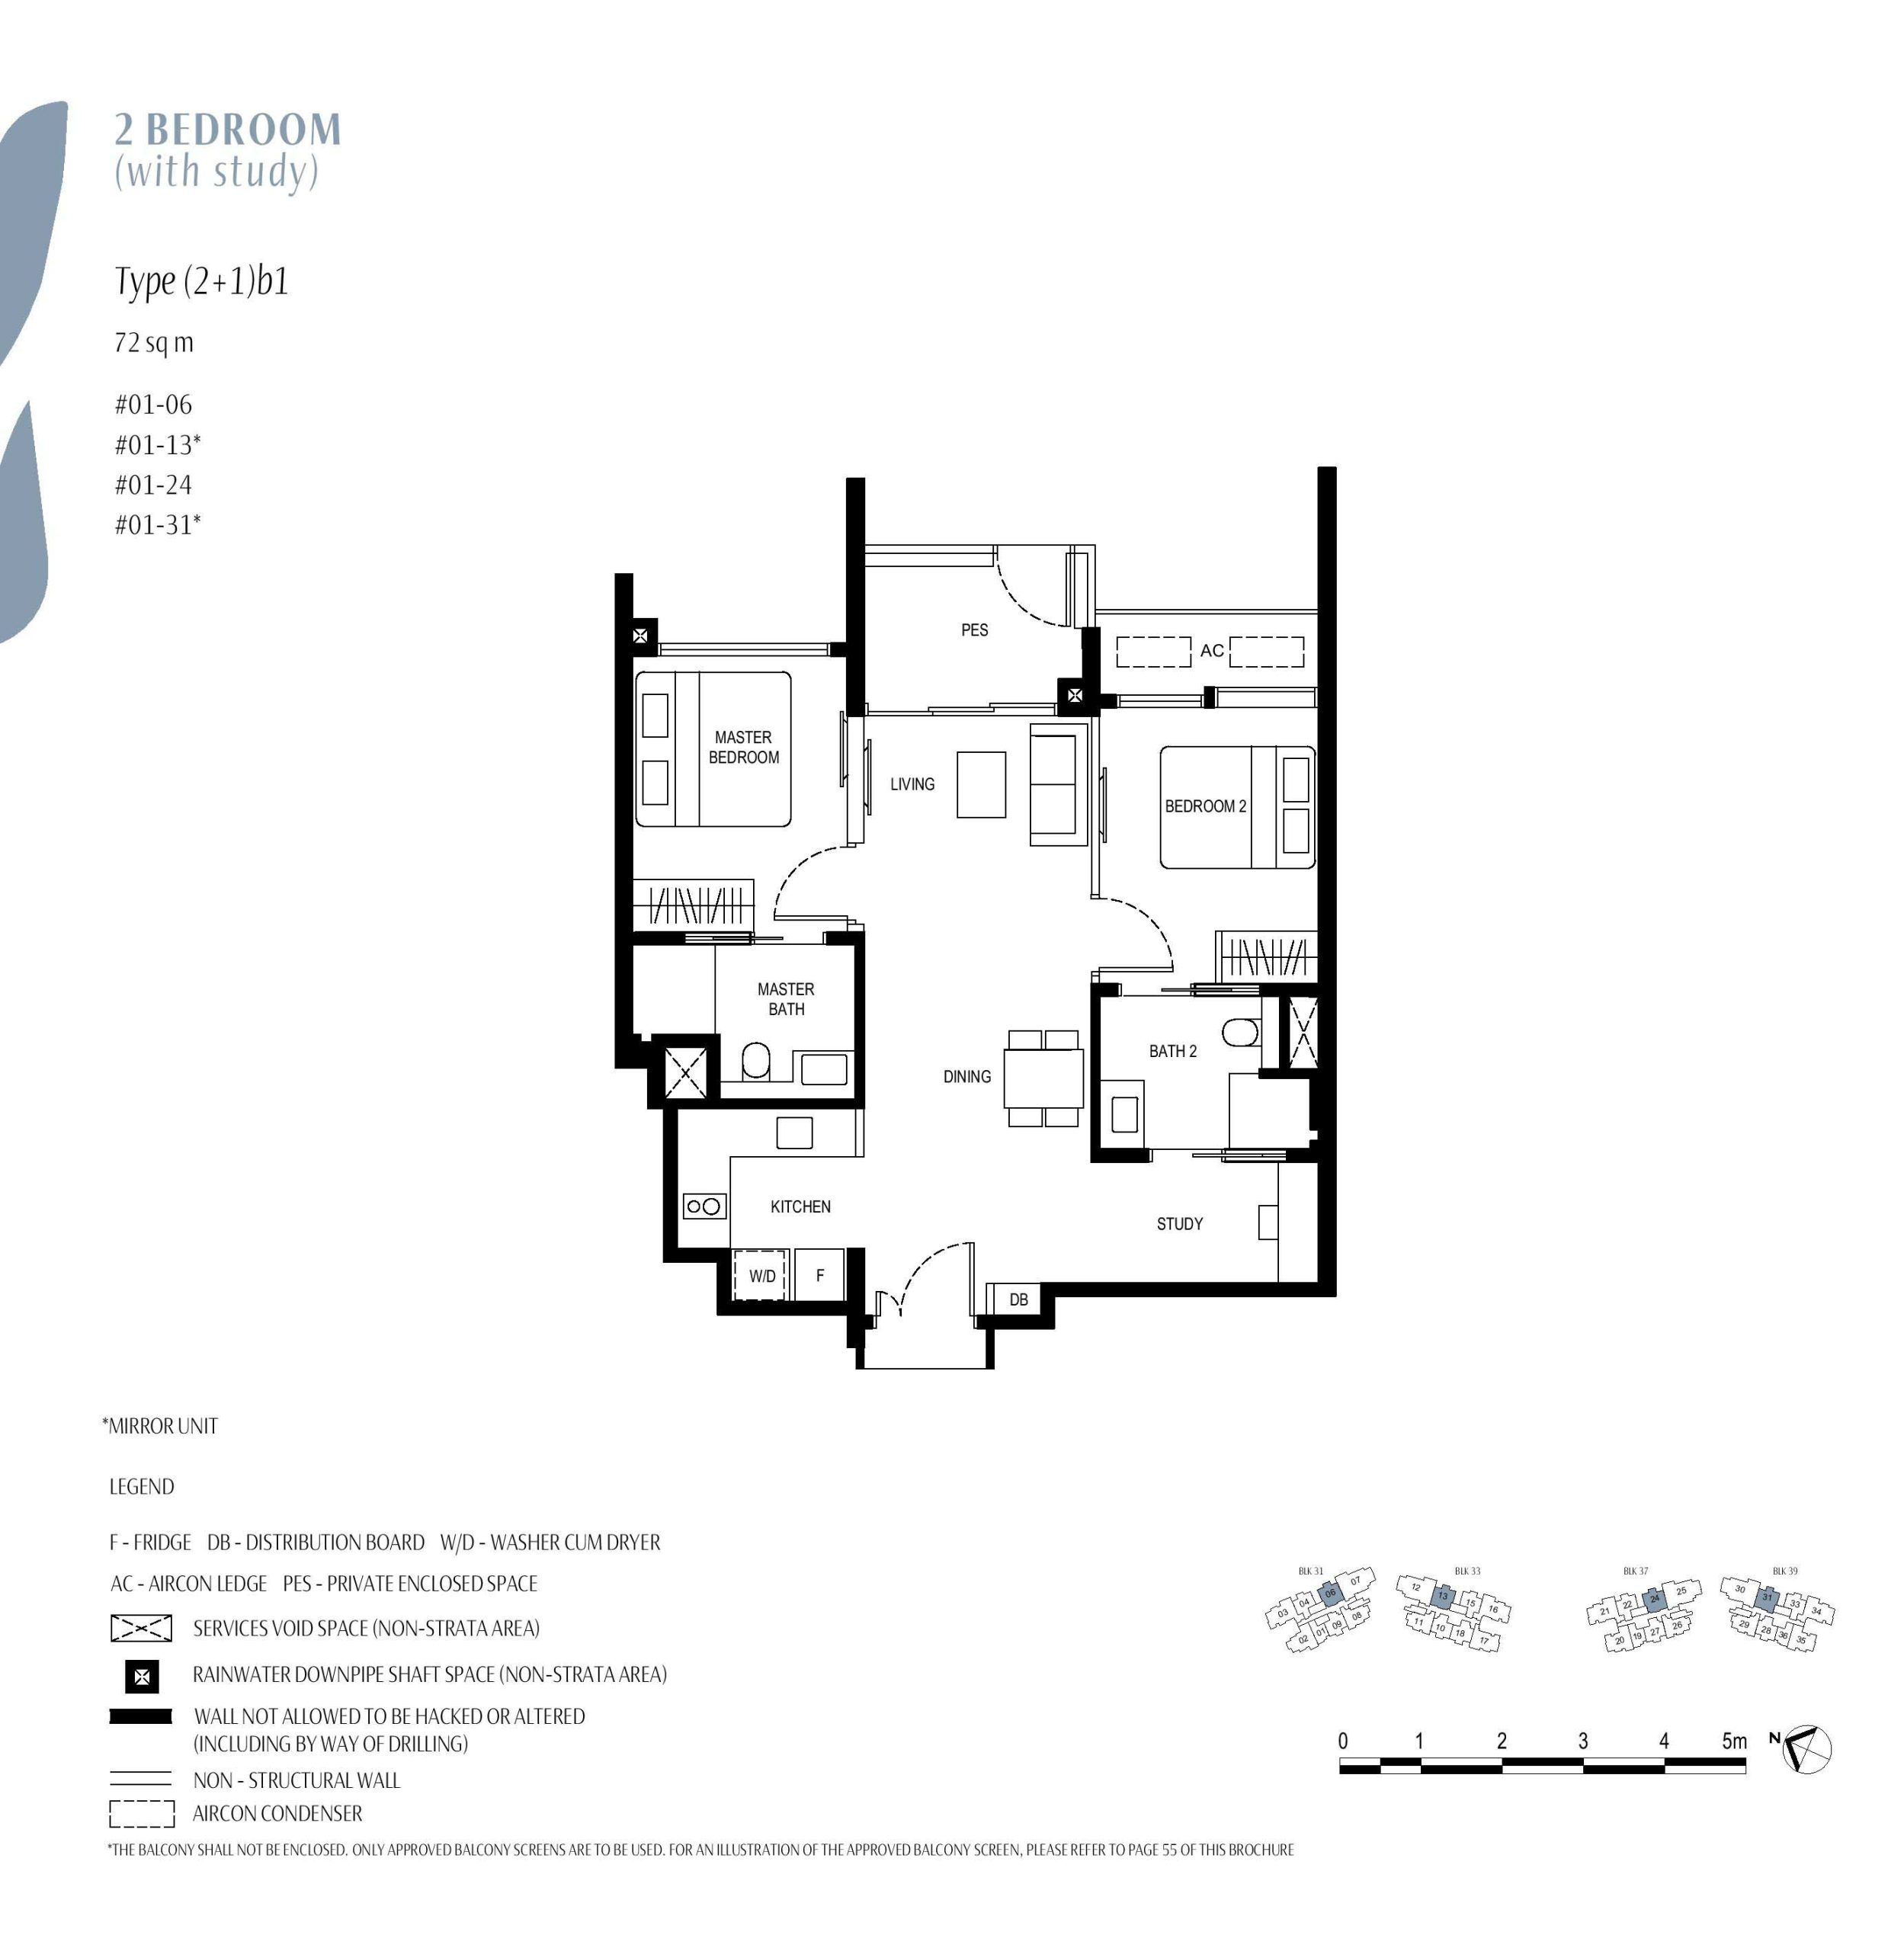
Type (2+1)b1 is a more distinctive ground-floor alternative. Available only on the first storey and measuring 775 sq ft, it features a broader, more compartmentalised layout. The master bedroom is positioned on one side of the apartment, while Bedroom 2 occupies the opposite side beside the living room, with both the living area and Bedroom 2 facing the PES. This separation may provide better privacy for unrelated occupants, older children or frequent guests.
Unlike Type (2+1)a, the study in Type (2+1)b1 is located near the entrance, similar to the arrangement found in Kassia’s one-bedroom-plus-study layout. This allows it to function as a more clearly defined home office or flexible room away from the main living area. Although the additional 22 sq ft is relatively modest, the alternative configuration may be more useful for households that value separation between bedrooms and workspaces.
Best suited to: professional couples who work from home, families with one child who need a play or study area, buyers who regularly accommodate overnight guests, unrelated occupants who value greater bedroom separation, and investors seeking more versatility than a standard two-bedroom unit.
3 Bedroom: Type (3)b – 904 Sq Ft
At 904 sq ft, Type (3)b is Kassia’s most compact three-bedroom configuration. It provides three proper bedrooms and two bathrooms, including an en suite master bathroom, while keeping the overall floor area below 1,000 sq ft. This makes it a relatively accessible option for buyers who need three bedrooms but don’t require the larger service areas found in yard-equipped layouts.
The living room opens directly onto the balcony, while the dining area occupies a separate space closer to the kitchen. Unlike an open-concept arrangement, a glass partition separates the kitchen from the dining area. This helps contain cooking fumes while allowing light and visual connectivity between the spaces. A window beside the stove also provides natural ventilation, which is particularly useful for households that cook regularly.
The three bedrooms are grouped within the more private section of the apartment. The master bedroom is positioned further inside with its own bathroom, while Bedrooms 2 and 3 share the common bathroom. The common bathroom is conveniently accessible from the main corridor without requiring visitors to enter the bedroom area too deeply.
Although Type (3)b accommodates three bedrooms efficiently, it does not include a household shelter, yard or separate WC. Laundry is handled by a washer-cum-dryer provision near the kitchen and dining area. Storage will therefore need to be incorporated into the kitchen cabinetry, wardrobes and furniture.
Overall, Type (3)b offers a practical balance between bedroom count and purchase quantum. However, households requiring more extensive storage, a dedicated laundry area or accommodation for live-in help may find the larger 1,055 sq ft Type (3Y)a more suitable for long-term occupation.
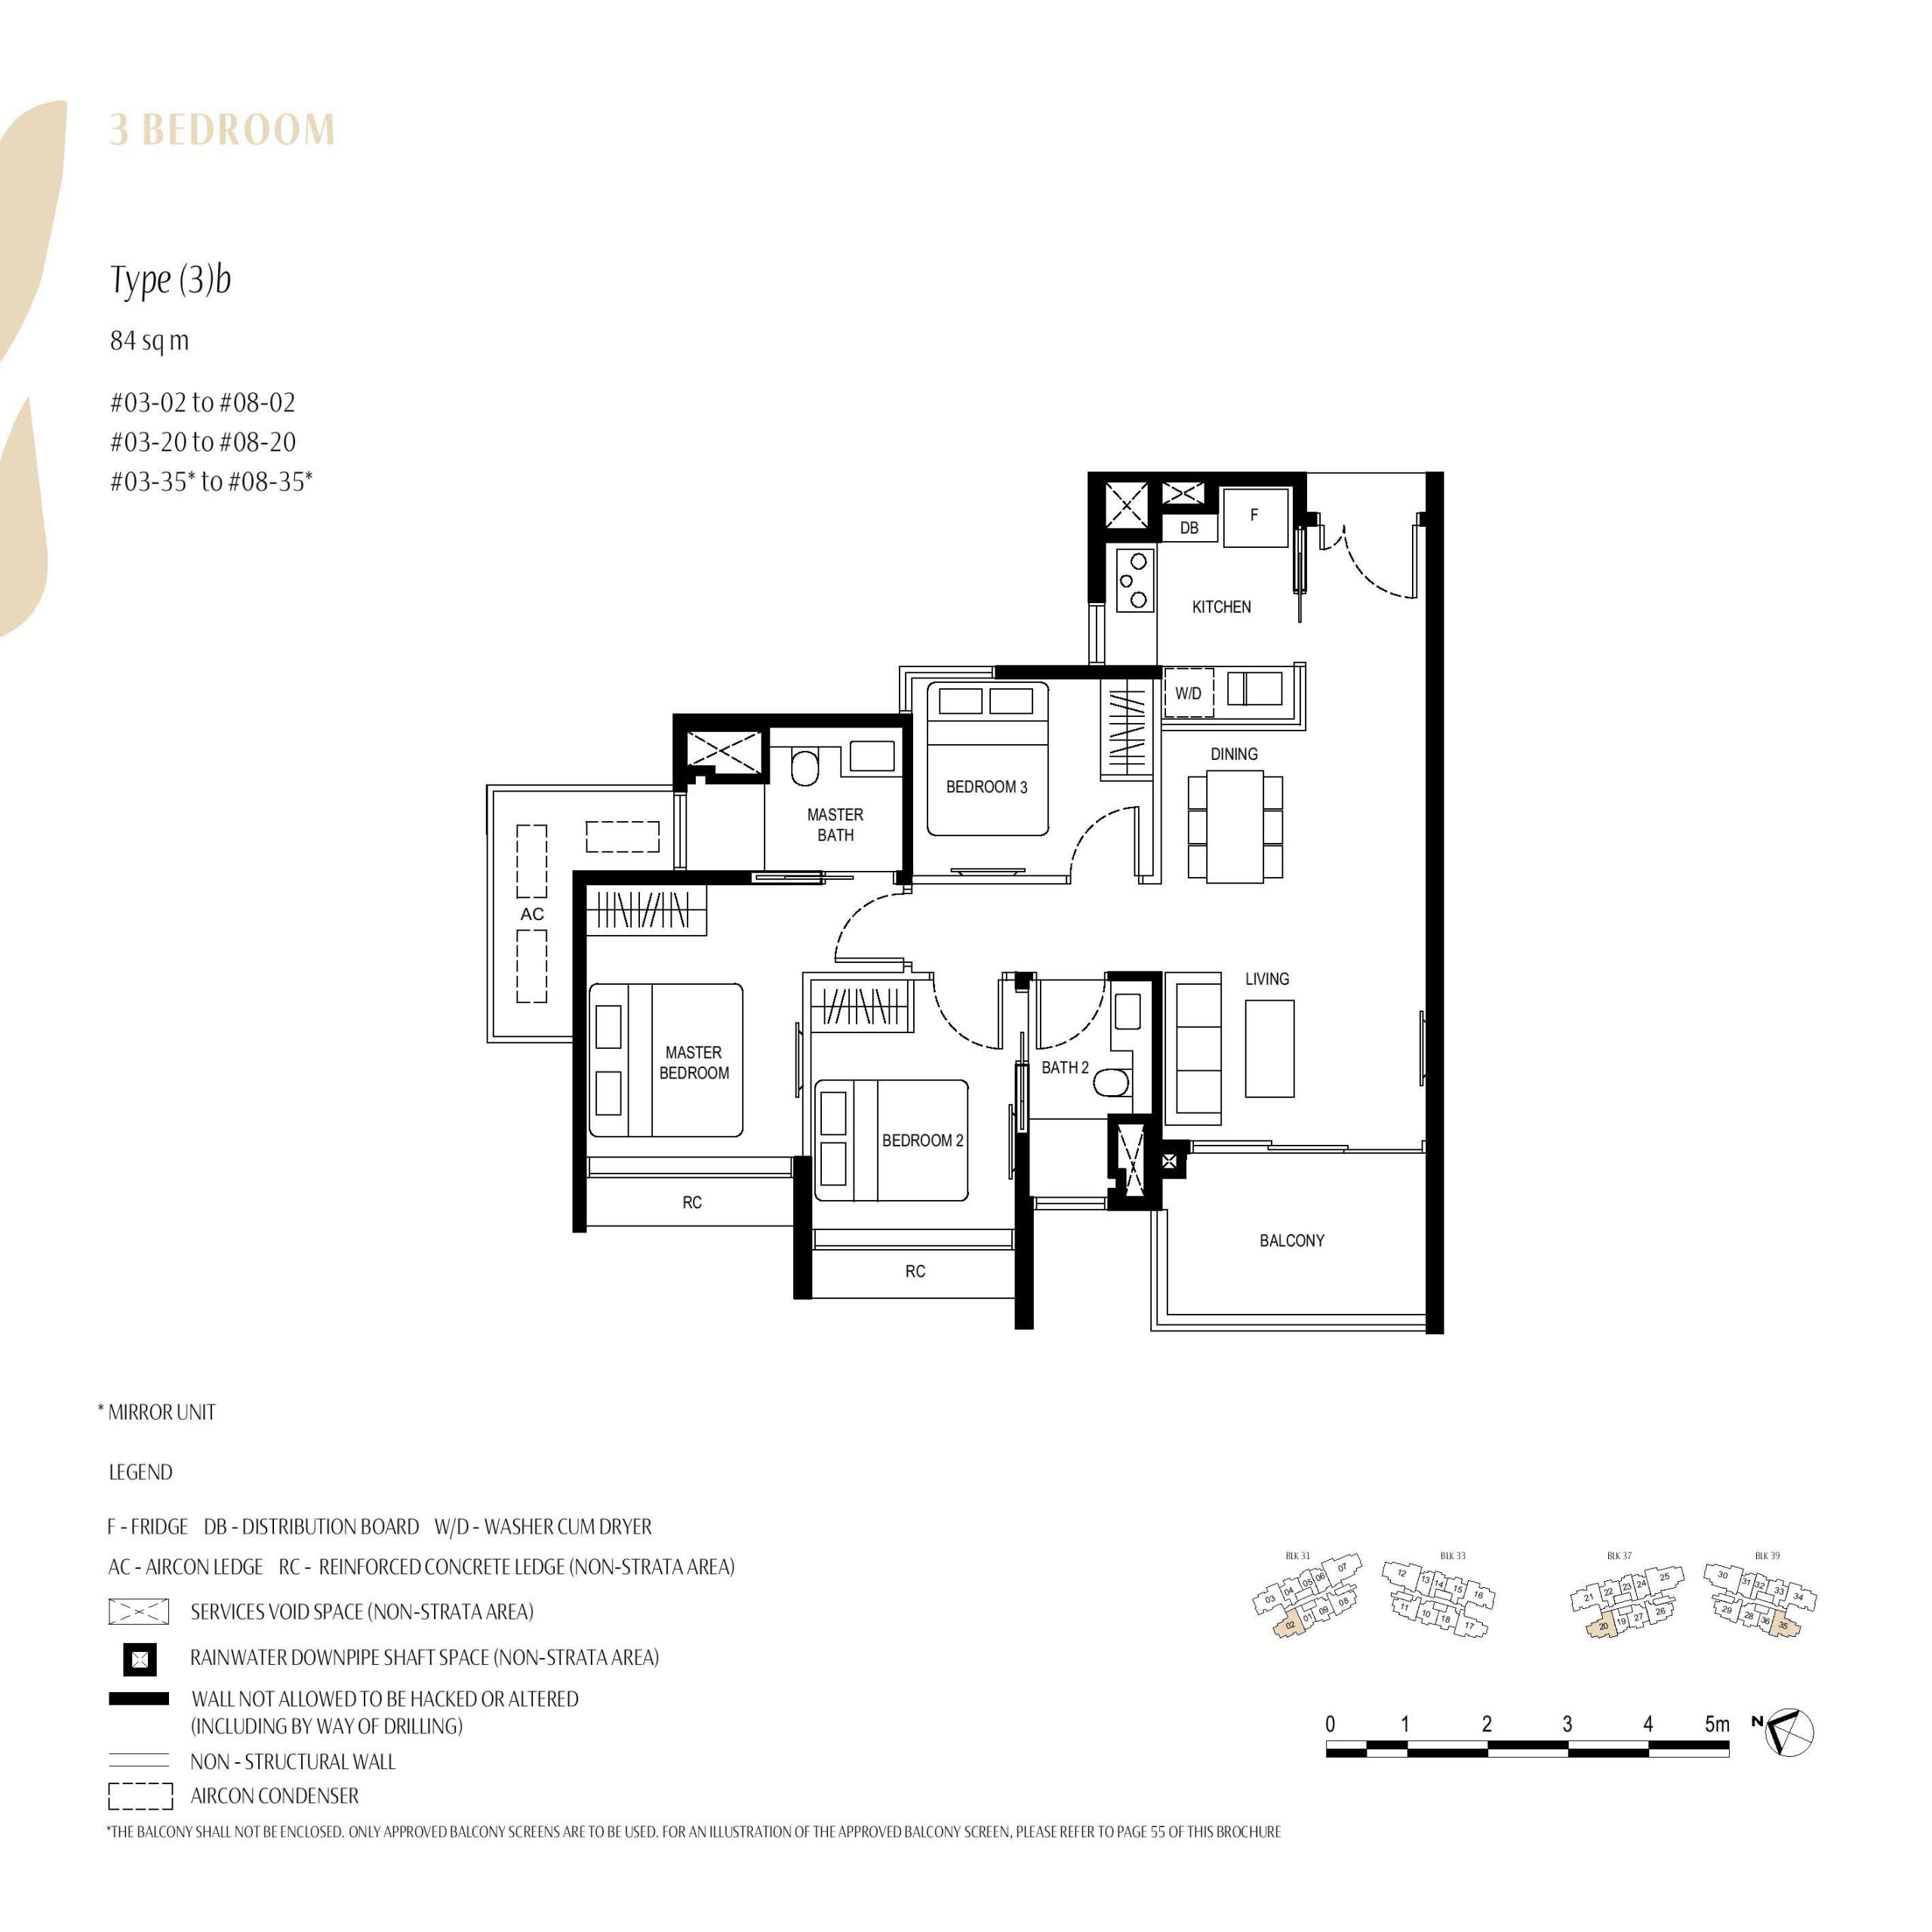
Best suited to: young families needing three proper bedrooms, couples who want separate home offices, households that cook regularly but do not require a service yard, and value-conscious owner-occupiers seeking a compact three-bedroom home.
3 Bedroom: Type (3)a – 926 Sq Ft
At 926 sq ft, Type (3)a is 22 sq ft larger than Type (3)b and is one of Kassia’s rarest layouts. Only six such units are available, all located in Stack 17 from the third to eighth storeys.
One of the layout’s main strengths is the wide frontage shared by the living and dining areas alongside the balcony. This allows more natural light to enter the communal space and creates a stronger visual connection with the outdoor area. The rectangular arrangement also makes it easier to position a full-sized dining table without interfering with the living-room circulation.
The galley-style kitchen is another practical feature. Compared with the more compact U-shaped kitchen in Type (3)b, its straighter configuration avoids awkward corners and provides two parallel work surfaces, improving usability and allowing two people to prepare food simultaneously. Although the kitchen maintains a visual connection with the living and dining area, a glass partition encloses it. This helps contain cooking fumes without making the kitchen feel disconnected or visually confined.
Like the Type (3)a, the three bedrooms are grouped within the more private section of the apartment. Bedrooms 2 and 3 share the common bathroom, while the master bedroom has an en suite bathroom and occupies the far end of the bedroom wing. This separation helps keep the sleeping areas away from the main entrance and kitchen.
Despite its slightly larger size, Type (3)a provides the same essential programme as Type (3)b: three bedrooms, two bathrooms and a washer-cum-dryer provision, but no yard, separate WC or household shelter. Its main advantages are therefore its wider living and dining frontage, more regular communal space and practical galley kitchen rather than additional service facilities.
Its limited supply may appeal to buyers who prefer this configuration, although stack orientation, outlook and pricing should carry more weight than rarity alone.
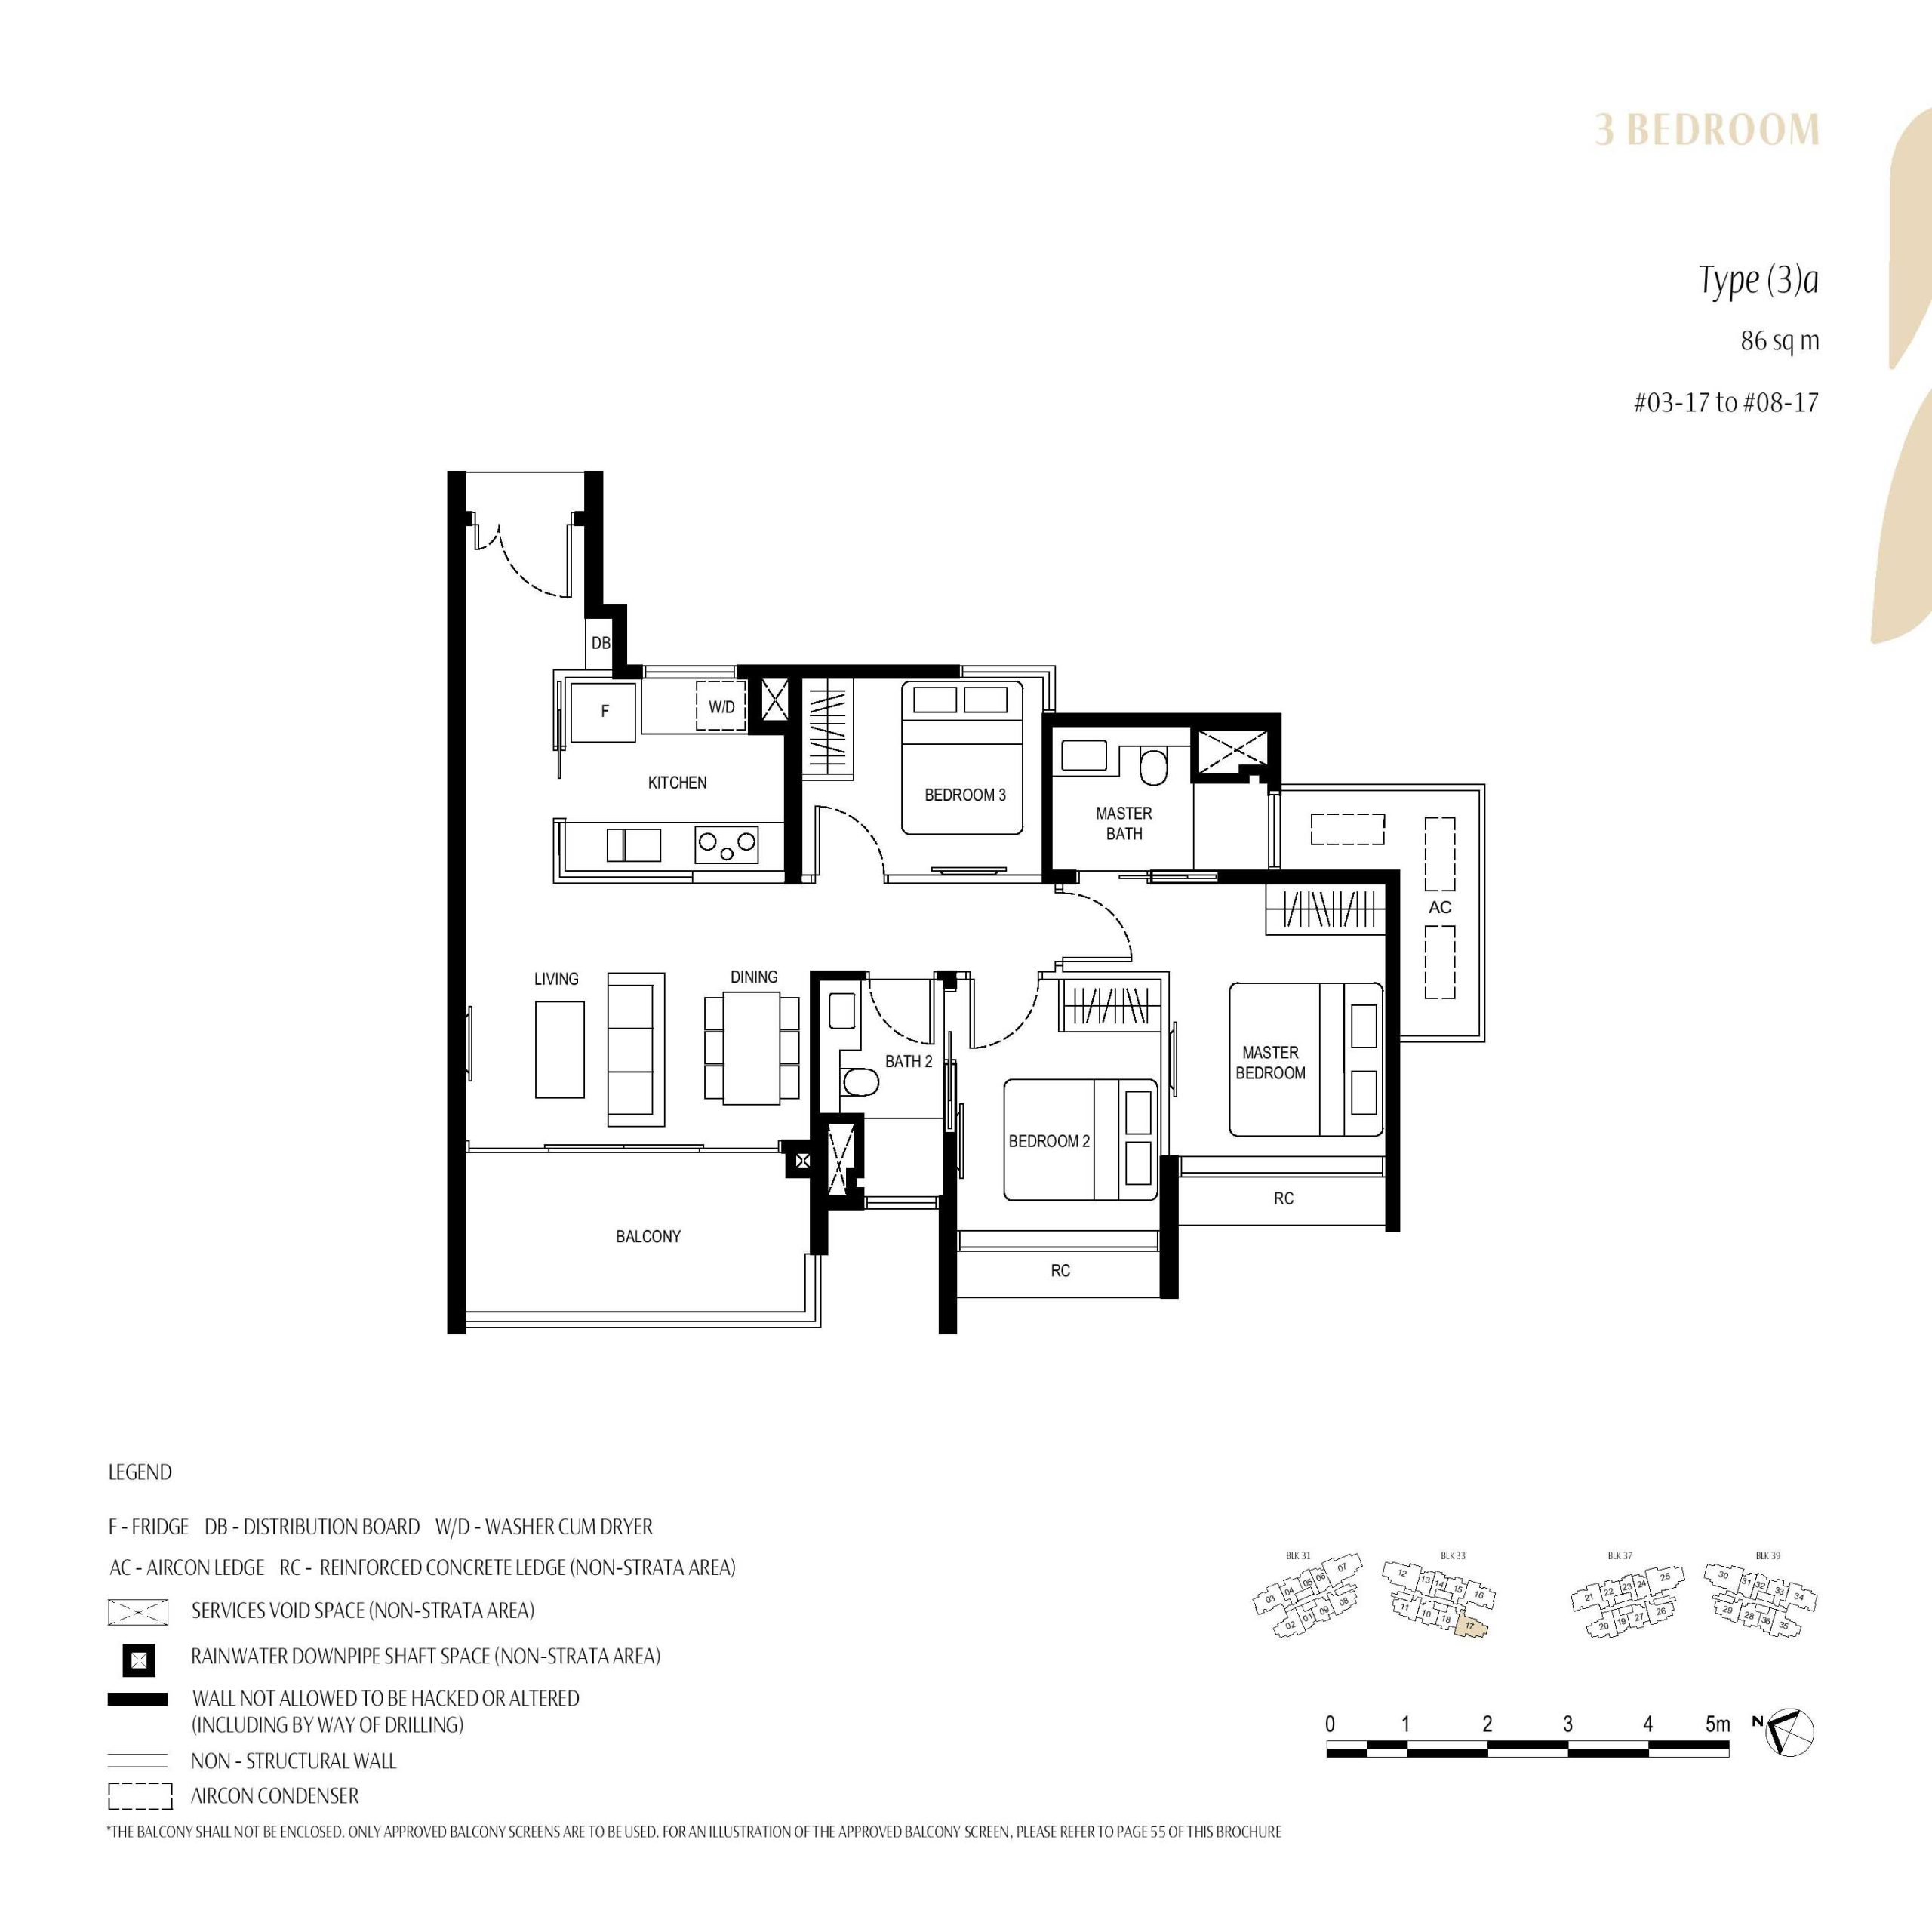
Best suited to: families who value a bright, wide communal area; households that prefer a more efficient galley kitchen; owner-occupiers who want the bedrooms grouped within a private wing; and buyers seeking a scarce compact three-bedroom without paying for larger service spaces.
3 Bedroom with Yard: Types (3Y)a and (3Y)a1 – 1,055 Sq Ft
At 1,055 sq ft, Type (3Y)a builds upon many of the design principles found in the smaller Type (3)a. Both layouts provide three bedrooms, two main bathrooms and a wide living-and-dining area adjoining the balcony. The bedrooms are similarly grouped within a private section of the home, with the master bedroom positioned furthest from the entrance.
The most significant difference is the expanded service zone beside the kitchen. Type (3Y)a adds a yard, WC and household shelter, along with separate washer and dryer provisions. These additions make the layout much more suitable for long-term family occupation, particularly for households that cook frequently, need more storage, or employ live-in help.
The household shelter is positioned beside the entrance, making it convenient for storing bulky household items, luggage and cleaning equipment without taking space away from the bedrooms. The yard and WC are located beside the kitchen, consolidating the cooking, laundry and domestic functions within a dedicated service area. This allows these activities to take place with less disruption to the main living and dining spaces.
The living and dining areas share a wide frontage with the balcony, allowing the communal zone to receive more natural light. The three bedrooms remain separated from the entrance and service areas, while the common bathroom is conveniently positioned near Bedrooms 2 and 3.
Compared with Type (3)a, the additional 129 sq ft is therefore used primarily to provide more comprehensive household and service facilities rather than substantially enlarging the bedrooms. Buyers focused only on room sizes may not immediately notice the difference, but the yard, WC and household shelter can significantly improve storage, laundry management and everyday family routines.
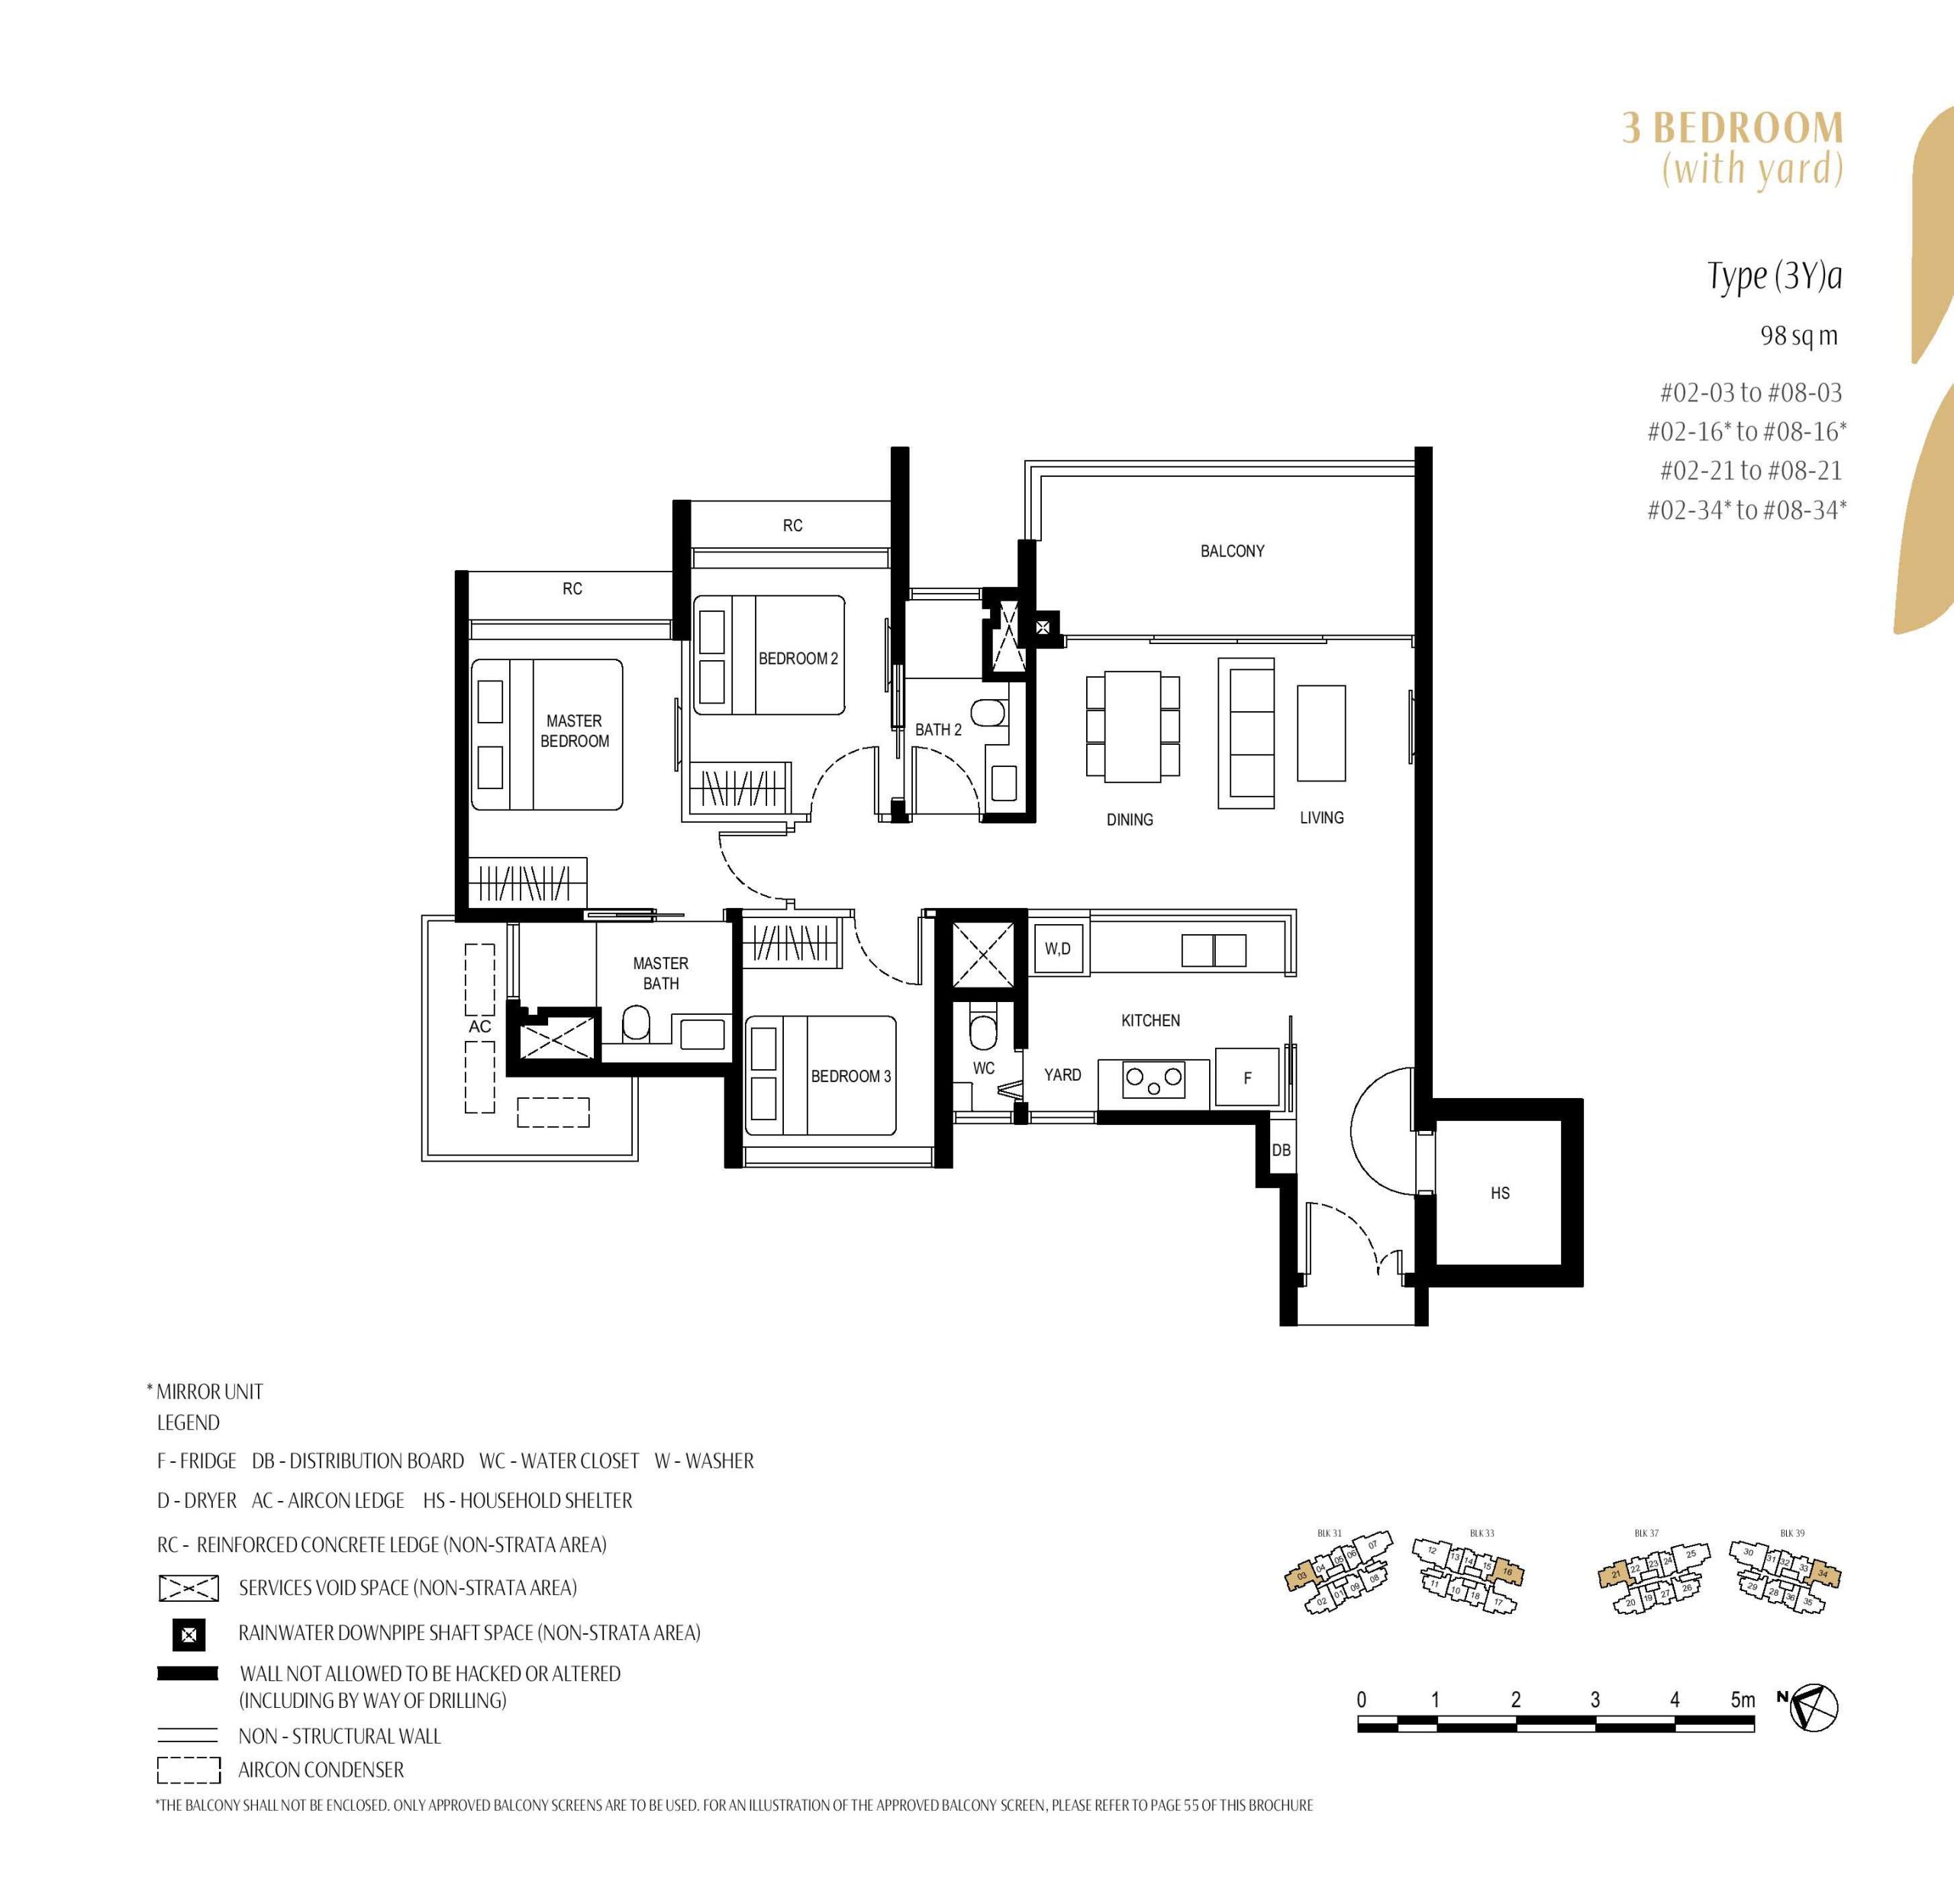
Type (3Y)a1 is the ground-floor version and retains the same 1,055 sq ft strata area, with a PES replacing the balcony. Families with young children or residents who enjoy outdoor seating may appreciate this arrangement. However, consider privacy, sunlight, pedestrian movement, and proximity to the communal facilities.
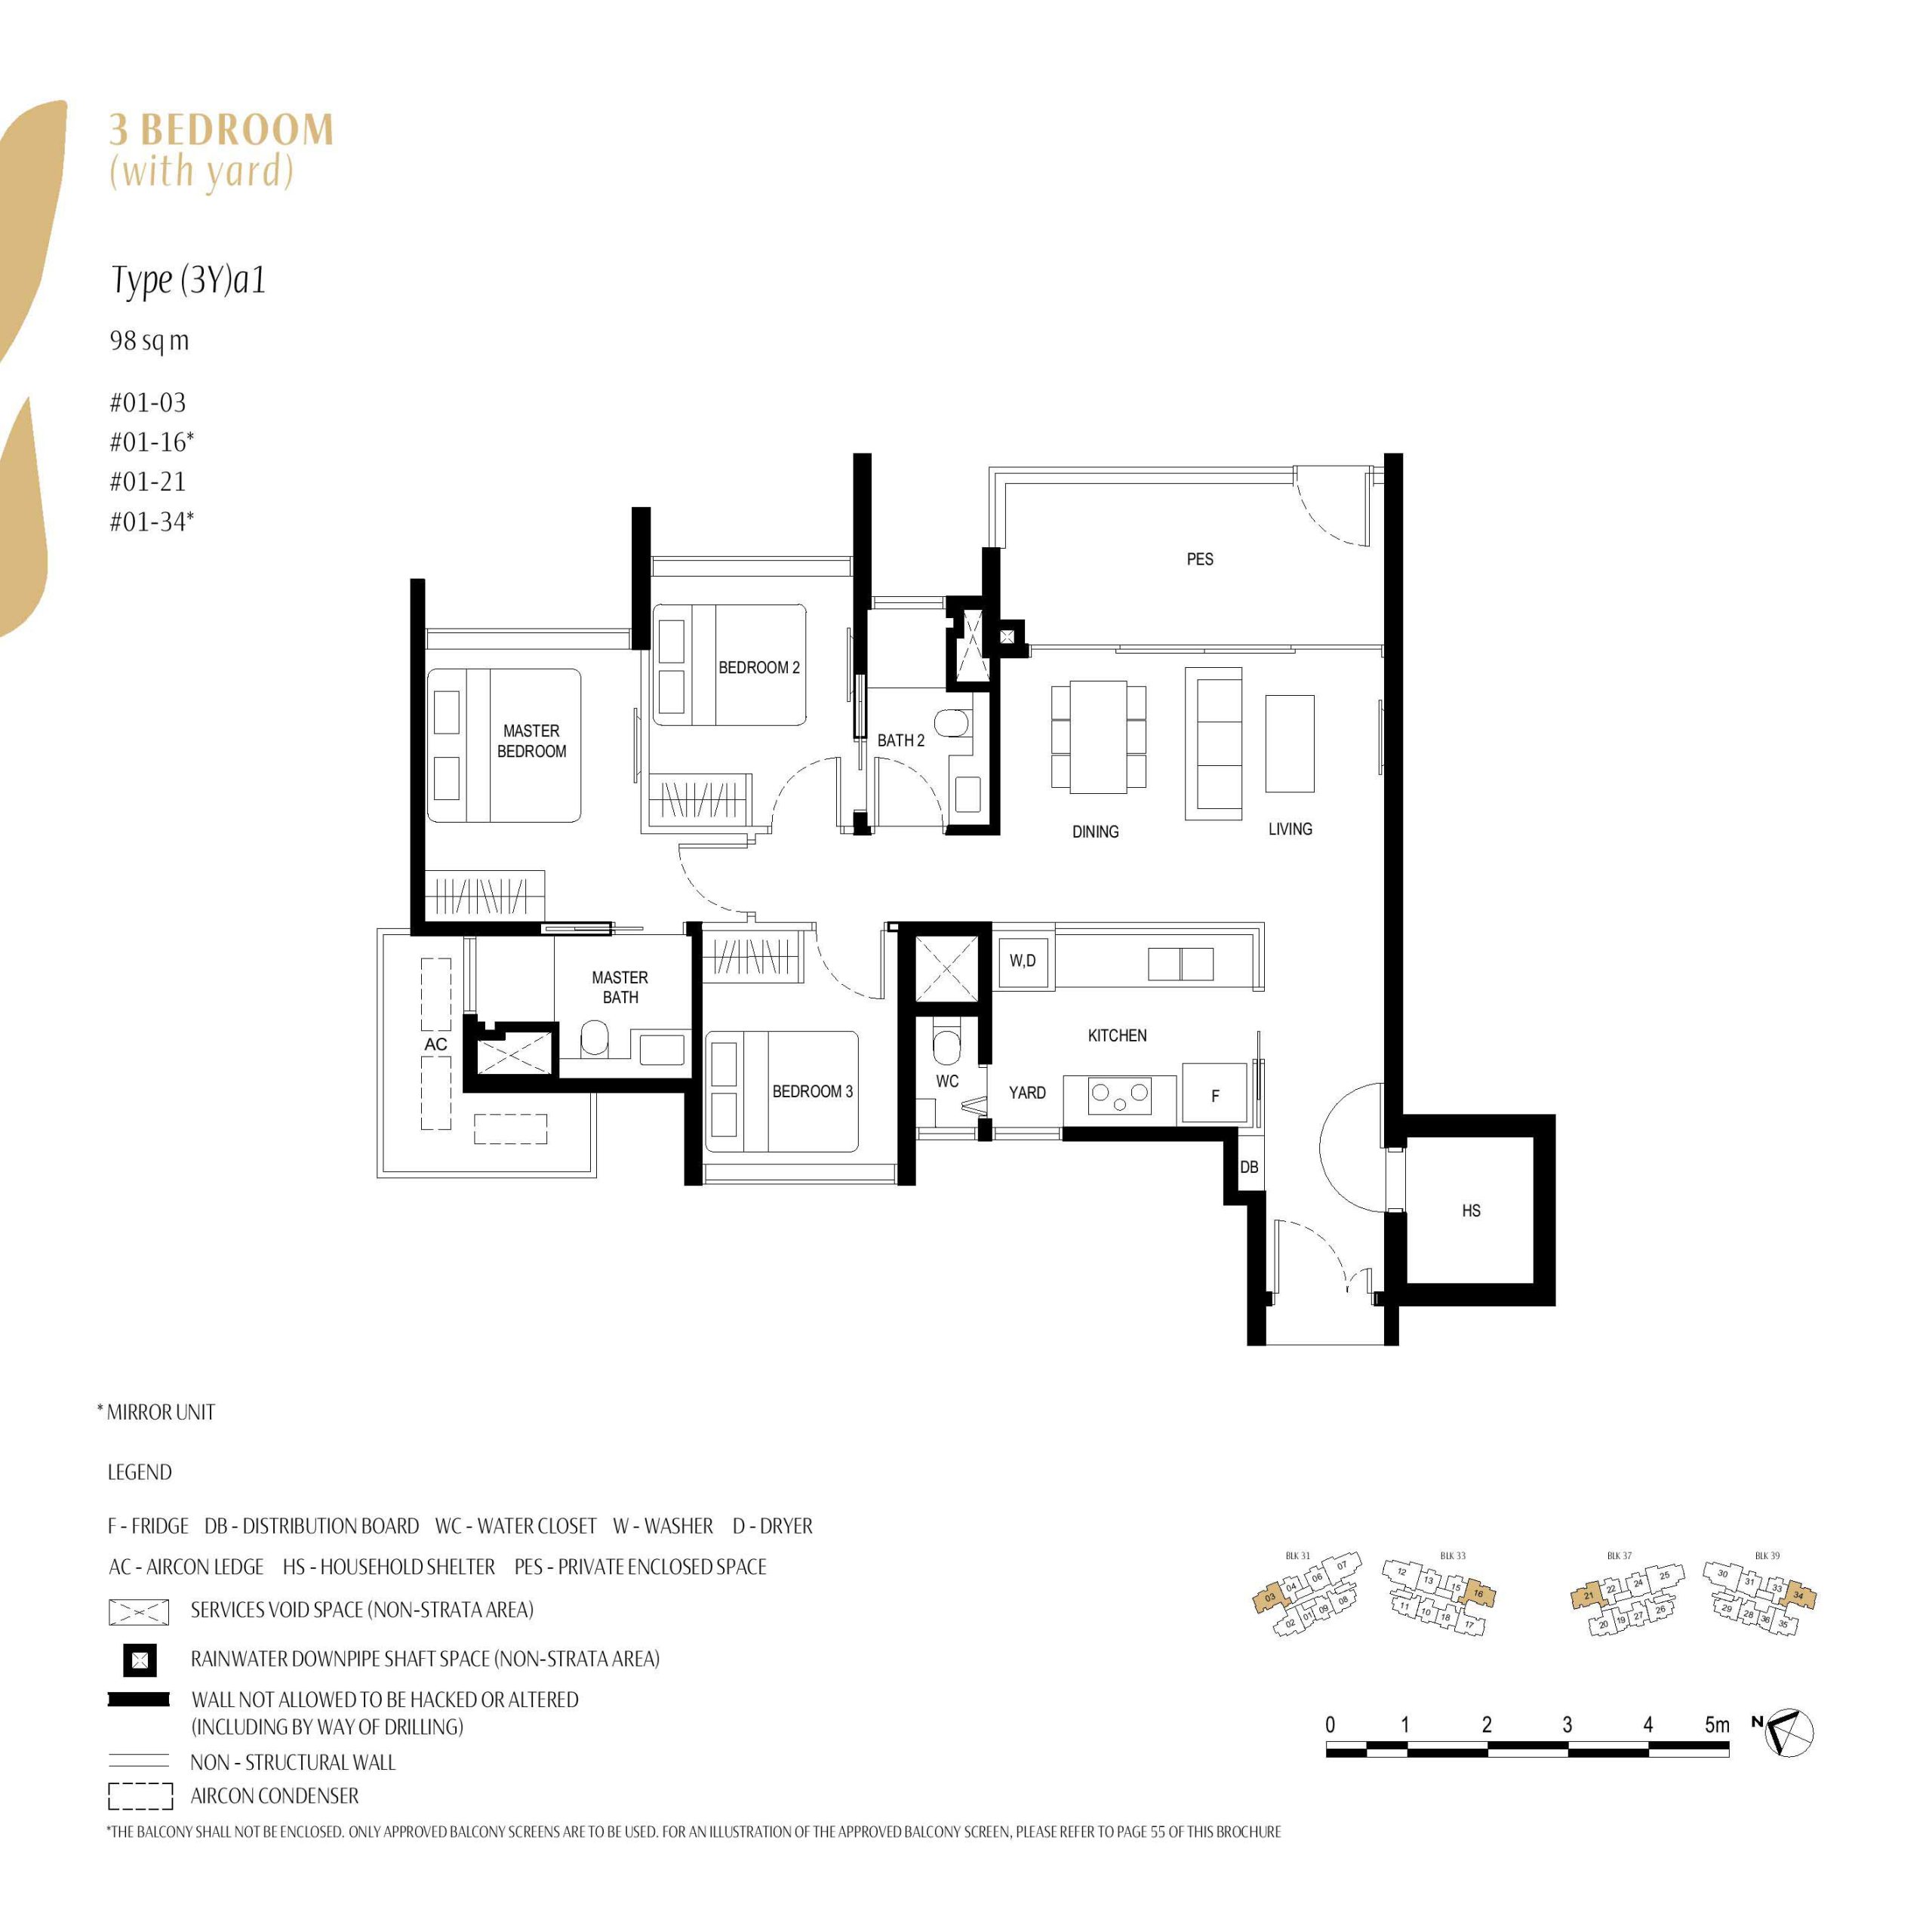
Best suited to: established families, households that cook regularly, families with live-in help, multi-generational households requiring additional storage and service facilities, and long-term owner-occupiers who value practical daily functionality.
4 Bedroom: Types (4)a and (4)a1 – 1,345 Sq Ft
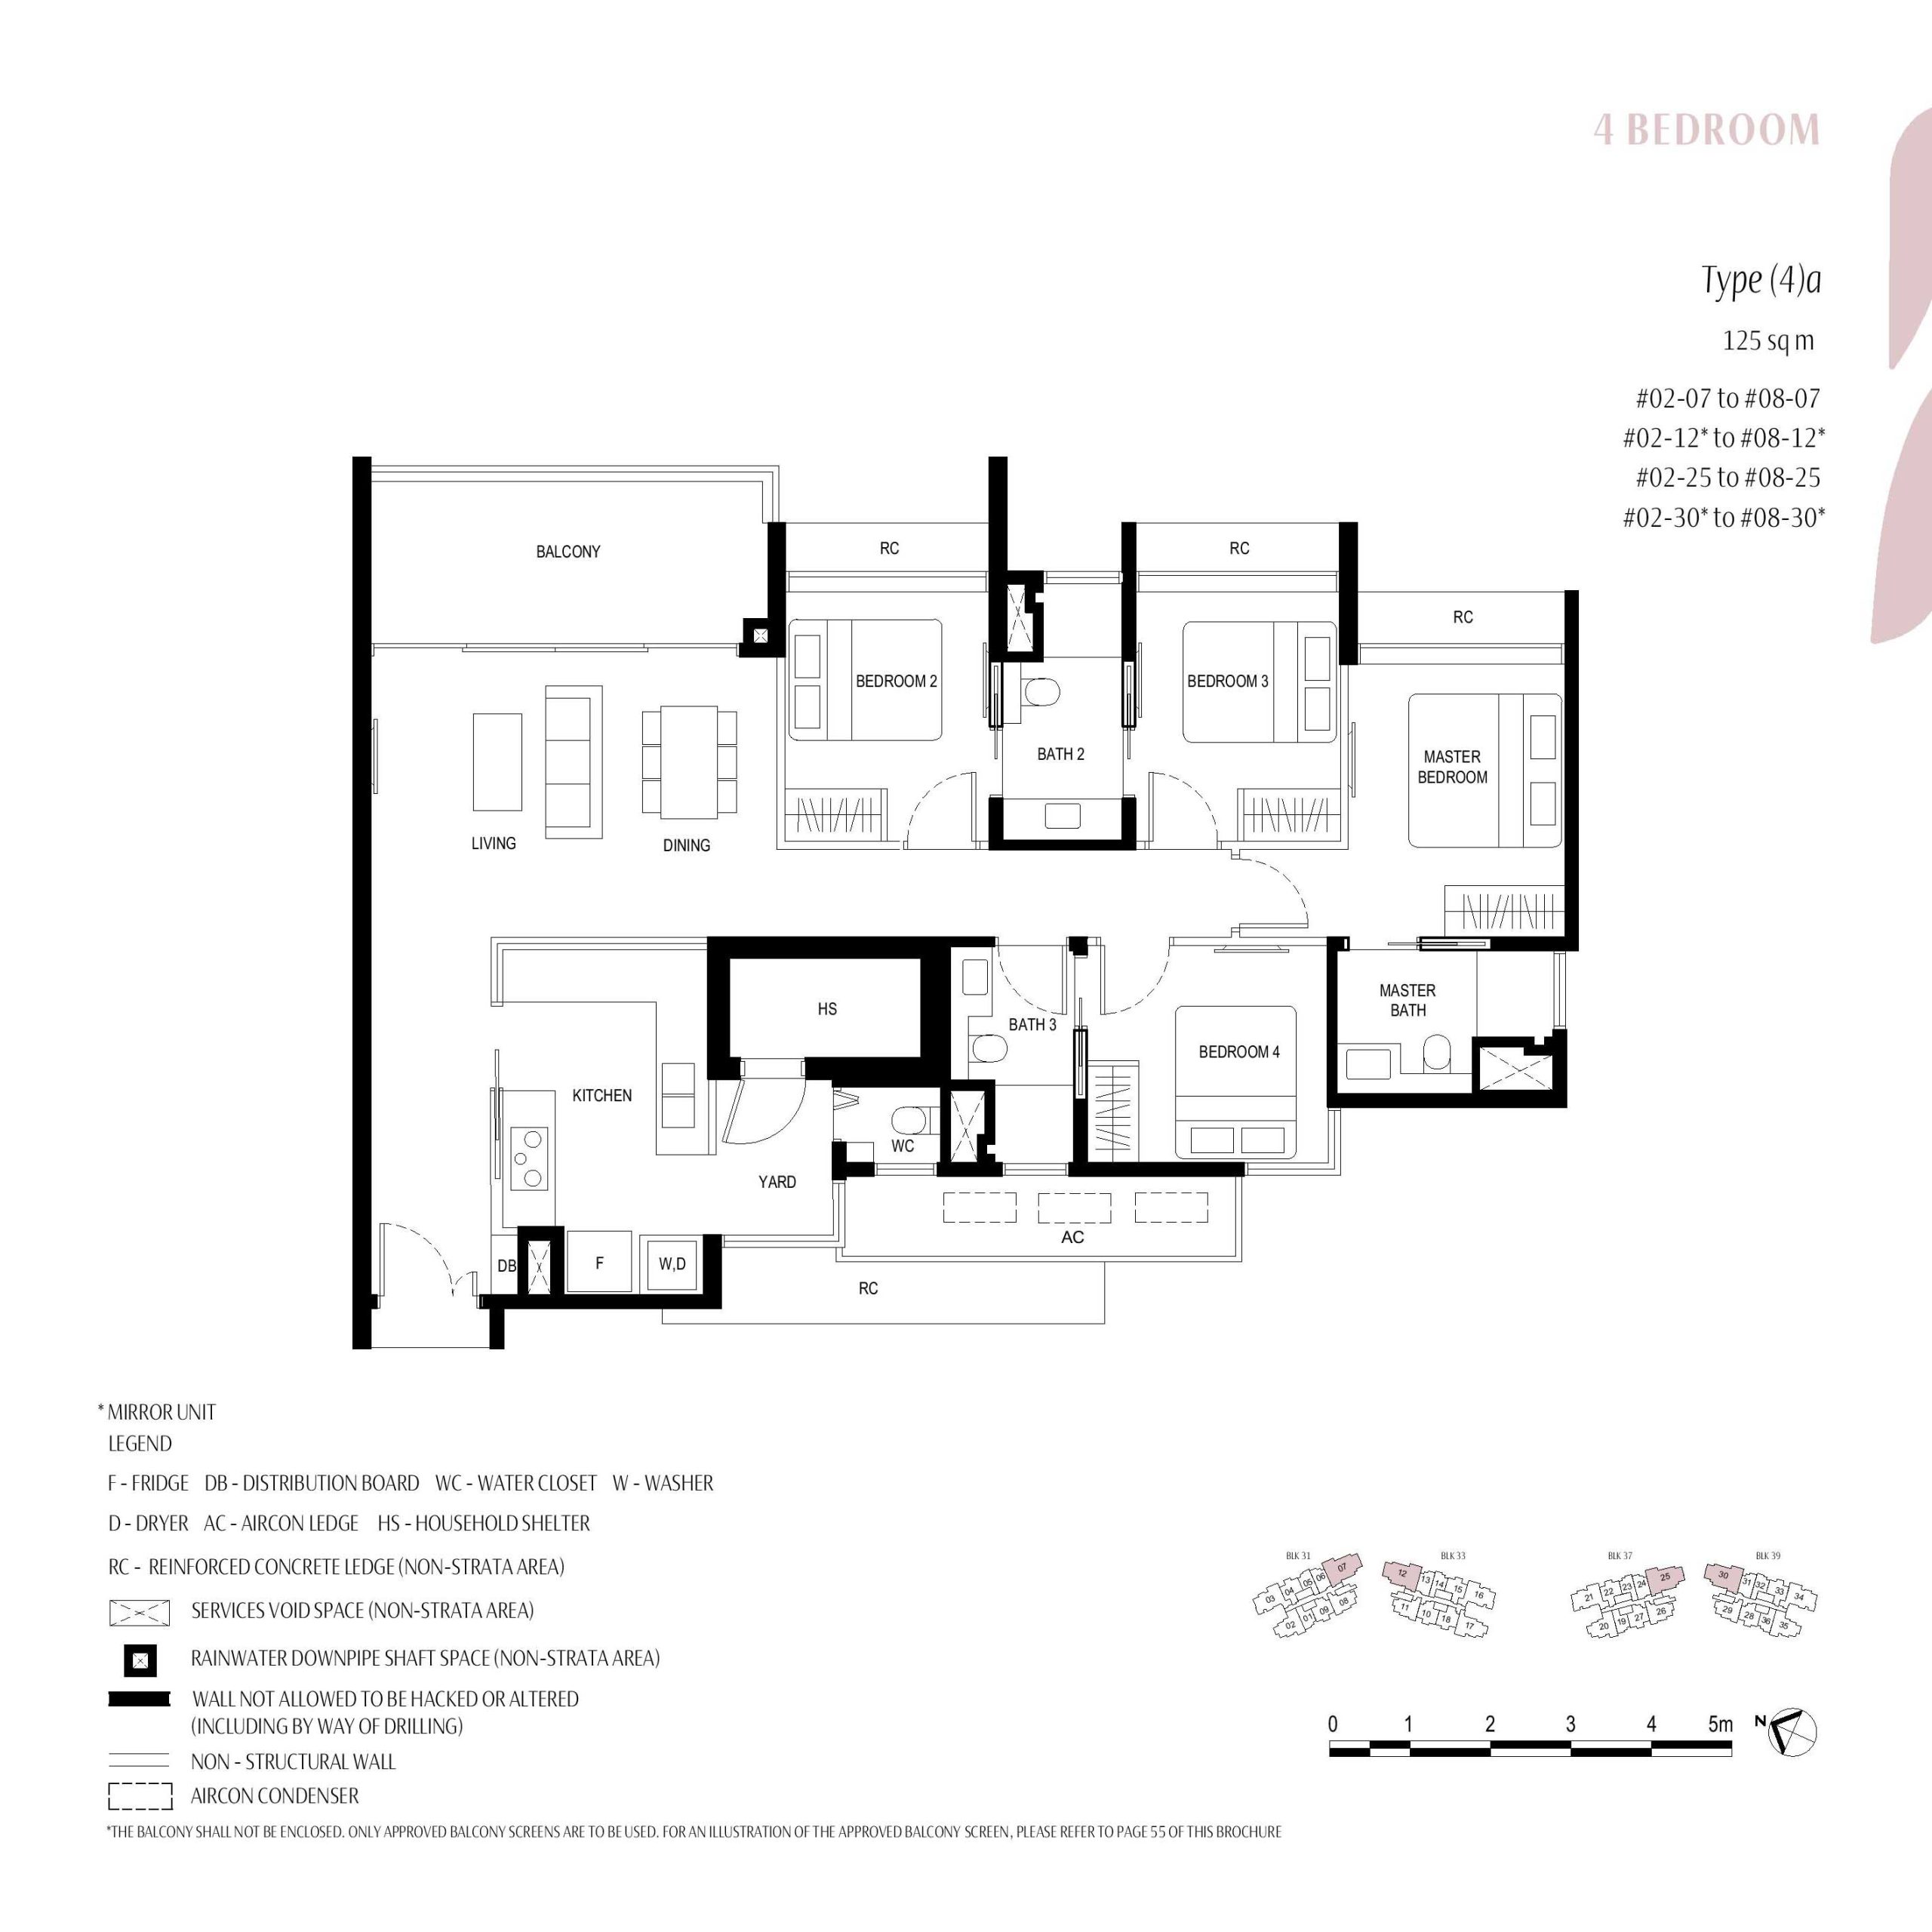
At 1,345 sq ft, Type (4)a is Kassia’s most comprehensive family layout. It provides four bedrooms, three bathrooms, a household shelter, yard and WC, together with a wide living-and-dining frontage adjoining the balcony.
A notable strength of this layout is that every bedroom has direct access to a bathroom. The master bedroom has its own en suite, while Bedrooms 2 and 3 share Bath 2 through a Jack-and-Jill arrangement. Bath 3 offers dual access from Bedroom 4 and the common corridor, allowing Bedroom 4 to function much like another en suite while keeping the bathroom accessible to visitors.
This gives Bedroom 4 considerable flexibility. It could serve as a guest suite, home office, room for live-in help or bedroom for an elderly family member who would benefit from convenient bathroom access. Its position away from the other three bedrooms also provides greater privacy.
Like the three-bedroom layouts, the kitchen is separated from the living and dining area by a glass partition. This helps contain cooking fumes while maintaining visual connectivity and allowing light to pass between the spaces. The kitchen also opens directly into the yard, where the separate washer and dryer provisions are located, keeping laundry activities away from the primary food-preparation area.
Unlike the Type (3Y)a layout, where the household shelter is positioned beside the entrance, Type (4)a integrates it beside the kitchen. This places the household shelter within the service zone and makes it convenient for storing groceries, cleaning equipment, luggage or other bulky household items. Together with the adjoining yard and WC, the arrangement consolidates the home’s cooking, storage and domestic functions within one practical area.
The master bedroom occupies the far end of the private wing, while Bedrooms 2 and 3 sit closer to the living and dining area. Although the entrance is located near the kitchen and service spaces rather than opening into a formal foyer, the layout prioritises everyday practicality over a ceremonial arrival.
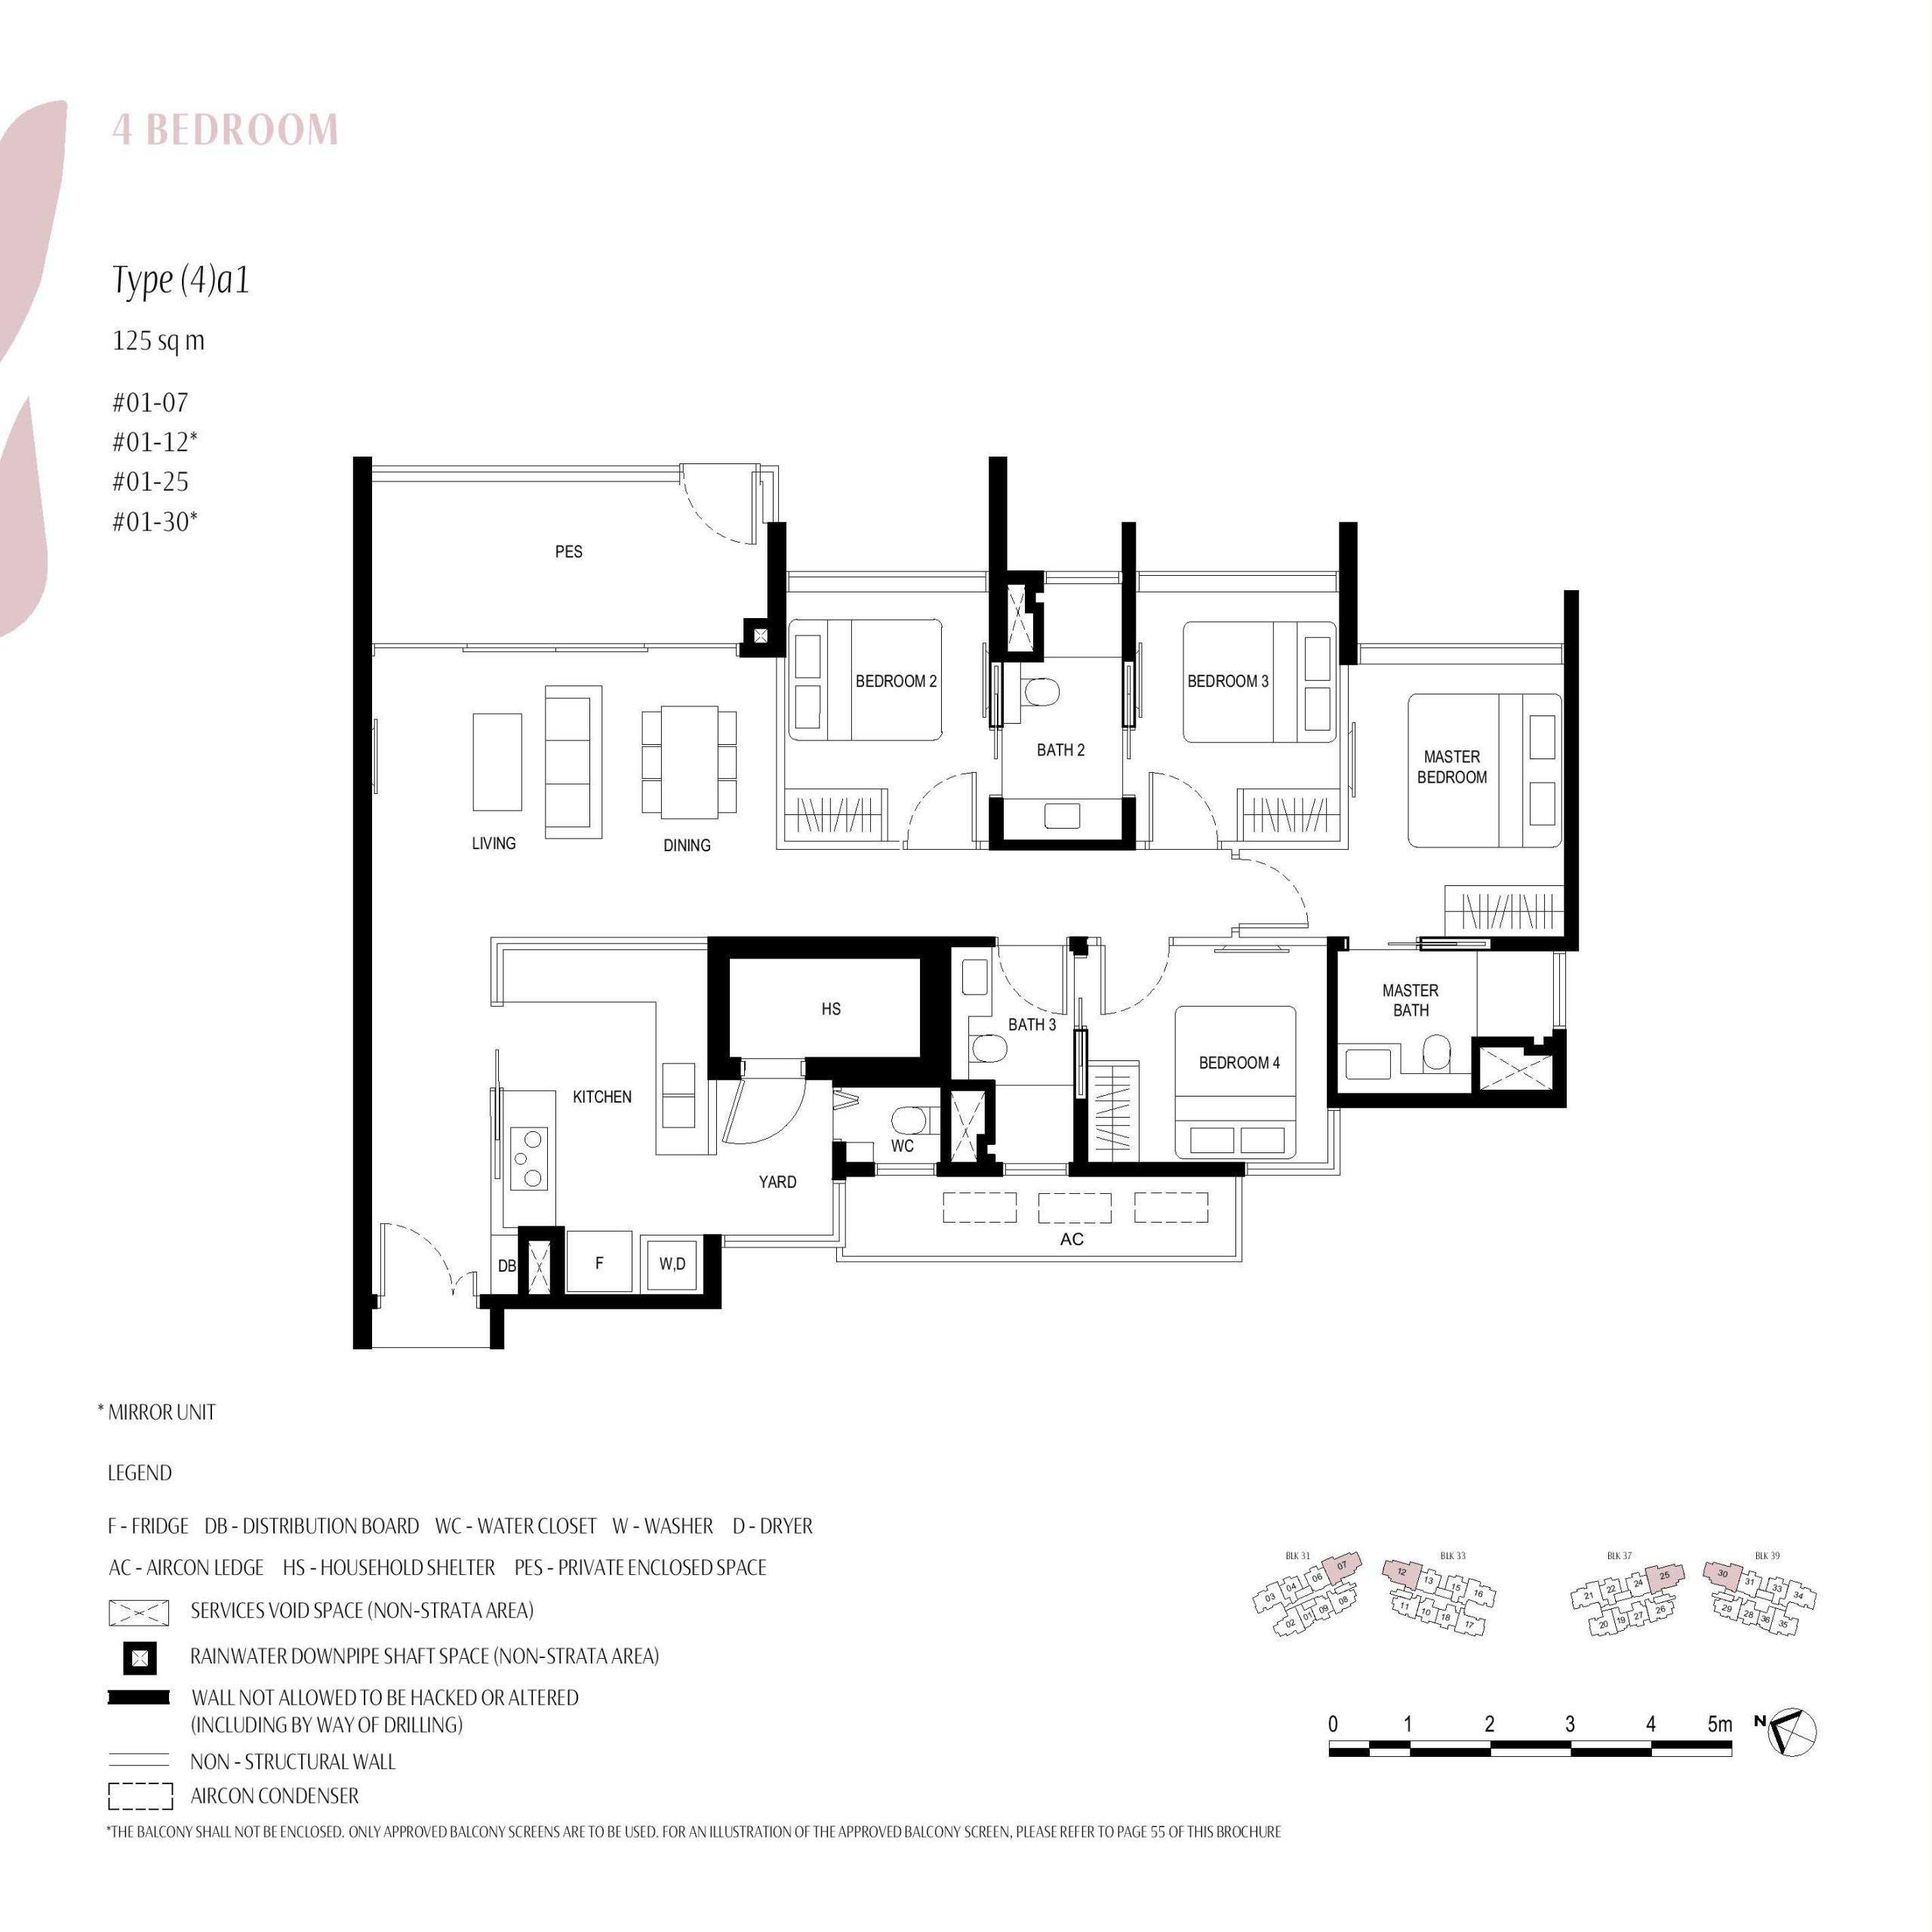
Type (4)a1 retains the same 1,345 sq ft strata area but replaces the balcony with a PES. Its wide frontage allows the PES to function as a meaningful extension of the living and dining area, although its usability will depend on privacy, sunlight, surrounding landscaping and the approved screening requirements.
Best suited to: larger families, multi-generational households, buyers with live-in help, families wanting direct bathroom access from every bedroom, and owner-occupiers seeking a practical long-term freehold home.
Which Kassia Unit Type Offers the Best Fit?
| Priority | Suggested type | Why |
| Lowest entry and simple occupancy | 1 Bedroom, 474 sq ft | Efficient for one person or a couple; limited work-from-home separation. |
| Best compact work-from-home option | 1 Bedroom + Study, 549 sq ft | A dedicated ancillary room without the cost of a second bedroom. |
| Best investor flexibility | 2 Bedroom, 657 sq ft | Two proper bedrooms and two bathrooms widen the tenant pool. |
| Best balance for a small family | 2 Bedroom + Study, 753-775 sq ft | Flexible study supports work, play, guests or storage. |
| Lowest-quantum three-bedroom | Type (3)b, 904 sq ft | Three rooms with a compact service programme. |
| Best long-term three-bedroom | 3 Bedroom with Yard, 1,055 sq ft | The yard, WC, and household shelter will significantly improve family use. |
| Most complete family home | 4 Bedroom, 1,345 sq ft | Four rooms, three baths, and full-service spaces. |
Final Assessment
Kassia’s best floor plans are not necessarily the largest; they are the ones that align most closely with a buyer’s real needs. The 657 sq ft two-bedroom is likely to be the most widely marketable compact format because it combines two proper bedrooms with two bathrooms. The 753 sq ft Type (2+1)a is the flexibility sweet spot for owner-occupiers who need a home office or play zone but are not ready to move into a three-bedroom.
For families planning a longer stay, the distinction between the standard three-bedroom plans and Type (3Y)a is decisive. The yard, WC and household shelter make the 1,055 sq ft layout much better equipped for cooking, laundry, storage and even live-in help. The 1,345 sq ft four-bedroom then extends that practical programme with a fourth room and third bathroom, making it the clearest choice for larger or multi-generational households.
Select ground-floor PES units for lifestyle rather than assumed value. Since most retain the same stated area as the equivalent balcony units, buyers are exchanging one type of outdoor space for another. Assess privacy, sun, landscaping, pedestrian movement, and the approved screen design stack by stack.
Ultimately, the most suitable Kassia unit is the one that minimises future compromise. Investors may prioritise efficient bedroom-and-bathroom counts; hybrid-working couples may gain more from a study; and long-term families should value service spaces more than a superficially lower price per square foot. Floor plan efficiency sets the baseline, but stack orientation, level, outlook and final pricing should determine the purchase decision.
Disclaimer: This article is an independent floor-plan analysis based on the available project brochure. Dimensions, layouts, fittings and other details are subject to final plans, approvals and survey. Buyers should review the latest approved documents, price list, facing and on-site conditions before making a purchase decision. This article does not constitute financial or property investment advice.
Article contributed by Jerry Wong.

Jerry Wong is a realtor at Propnex Realty, bringing a rich background in interior and lighting design to his work. He loves exploring diverse spaces and observing the transformative power of real estate. Beyond his professional role, Jerry finds his greatest fulfillment in connecting people with the right properties, gaining immense satisfaction from helping clients achieve their dreams.




Let’s Discuss Your Property Plans
Interested in This Property?
Buying, selling or renting? Get a free consultation with realtors with a background in interior and lighting design. We’ll discuss your goals and help you assess your options—from pricing and timelines to layout practicality and space potential.
Share your contact details below, and we will get in touch to understand your needs and suggest the next steps. No pressure. No obligation to proceed.