
Kassia’s facilities are designed around a compelling contrast: refined contemporary architecture set against layers of greenery, water features and more intimate landscaped spaces.
Rather than concentrating every amenity around a conventional swimming pool and clubhouse, the development distributes its recreational spaces across the estate. Residents can move between active, social and quieter environments, ranging from a 50m Lap Pool and outdoor fitness facilities to meditation decks, garden alcoves and tranquil ponds.
The centrepiece is undoubtedly the three-storey Grand Clubhouse. Wrapped in a vertical garden and connected across multiple levels, it is conceived not merely as a collection of indoor rooms but as an architectural experience in its own right.
For a development in the established Flora Drive residential enclave, this creates a resort-like setting that could make the journey home feel distinctly removed from the busier parts of eastern Singapore.
A Grand Arrival Beneath the Development
Residents first enter Kassia through the Arrival Court before proceeding towards the basement Arrival Plaza.
This is not treated as an ordinary vehicular drop-off. The Arrival Plaza incorporates Foliage Decks and a Cascading Water Feature, with an open-to-sky design allowing daylight to filter into the space. The greenery descending from the upper levels further softens what could otherwise have felt like a purely functional basement arrival area.
Placing the main arrival beneath the landscaped deck also has a practical advantage. Vehicular activity can be kept away from much of the recreational environment above, allowing the central facilities to feel calmer and more pedestrian-friendly.
The experience is therefore designed as a transition. Residents move from the driveway into a sheltered, landscaped arrival zone before ascending towards the clubhouse, pools and gardens.

The Three-Storey Grand Clubhouse
Kassia’s Grand Clubhouse provides the development with a recognisable architectural focal point.
Its vertical garden extends from the basement Arrival Plaza towards the Sky Leisure Walk and View Deck on the second storey. Curved architectural forms, cascading greenery and layered circulation help turn the clubhouse into a visually distinctive structure rather than a simple standalone building.
The clubhouse is organised across three levels.

Basement: Arrival Plaza and Cascading Water Feature
The basement accommodates the Arrival Plaza, Foliage Decks, Cascading Water Feature and management office.
Although this is primarily the development’s entrance level, the inclusion of greenery and water helps establish Kassia’s nature-led character from the moment residents arrive.
The cascading water may also contribute to a more calming atmosphere by providing movement and ambient sound within the arrival space.

First Storey: Social and Fitness Facilities
The first storey contains two Multi-Purpose Rooms, the Gym, Lantern Pavilion, Lantern Pond, changing rooms and accessible toilet.
The two Multi-Purpose Rooms give residents greater flexibility when organising private functions, gatherings or community activities. Having two rooms may also reduce competition for a single shared function space during busier periods.
The Gym is conveniently located within the clubhouse and close to the main pool and outdoor wellness facilities. Residents can therefore combine indoor workouts with swimming, outdoor exercise or a cooldown walk through the landscaped grounds.
The Lantern Pavilion and Lantern Pond bring a quieter dimension to this level. Their presence prevents the clubhouse from feeling entirely activity-driven and provides a more contemplative setting beside the social and fitness spaces.

Second Storey: Elevated Leisure and Entertaining
The uppermost clubhouse level contains the View Deck, an open-to-sky Sky Leisure Walk and a pavilion with a BBQ pit.
This elevated level should appeal to residents who prefer a more relaxed setting away from the main pool deck. The pavilion can be used for intimate gatherings or meals, while the View Deck offers another vantage point over the landscaping.
The open-to-sky Sky Leisure Walk also gives the clubhouse a stronger connection with the outdoors. Instead of functioning as three enclosed floors stacked above one another, the building is designed as a sequence of landscaped experiences.
The 50m Lap Pool: Kassia’s Main Aquatic Attraction
The 50m Lap Pool is likely to be one of Kassia’s most frequently used facilities.
With an approximate water surface area of 400 sq m, it offers a proper distance for residents who swim as part of their regular fitness routine. This distinguishes it from shorter recreational pools that may look attractive but are less practical for sustained lap swimming.
The surrounding facilities include a Sun Deck, Forest Spa Pod, two Water Hammocks and a Poolside Pavilion.
Together, these features allow the pool zone to accommodate more than serious swimmers. Residents can rest on the sun deck, relax in the water hammocks or gather beneath the pavilion without interfering with the main swimming lanes.
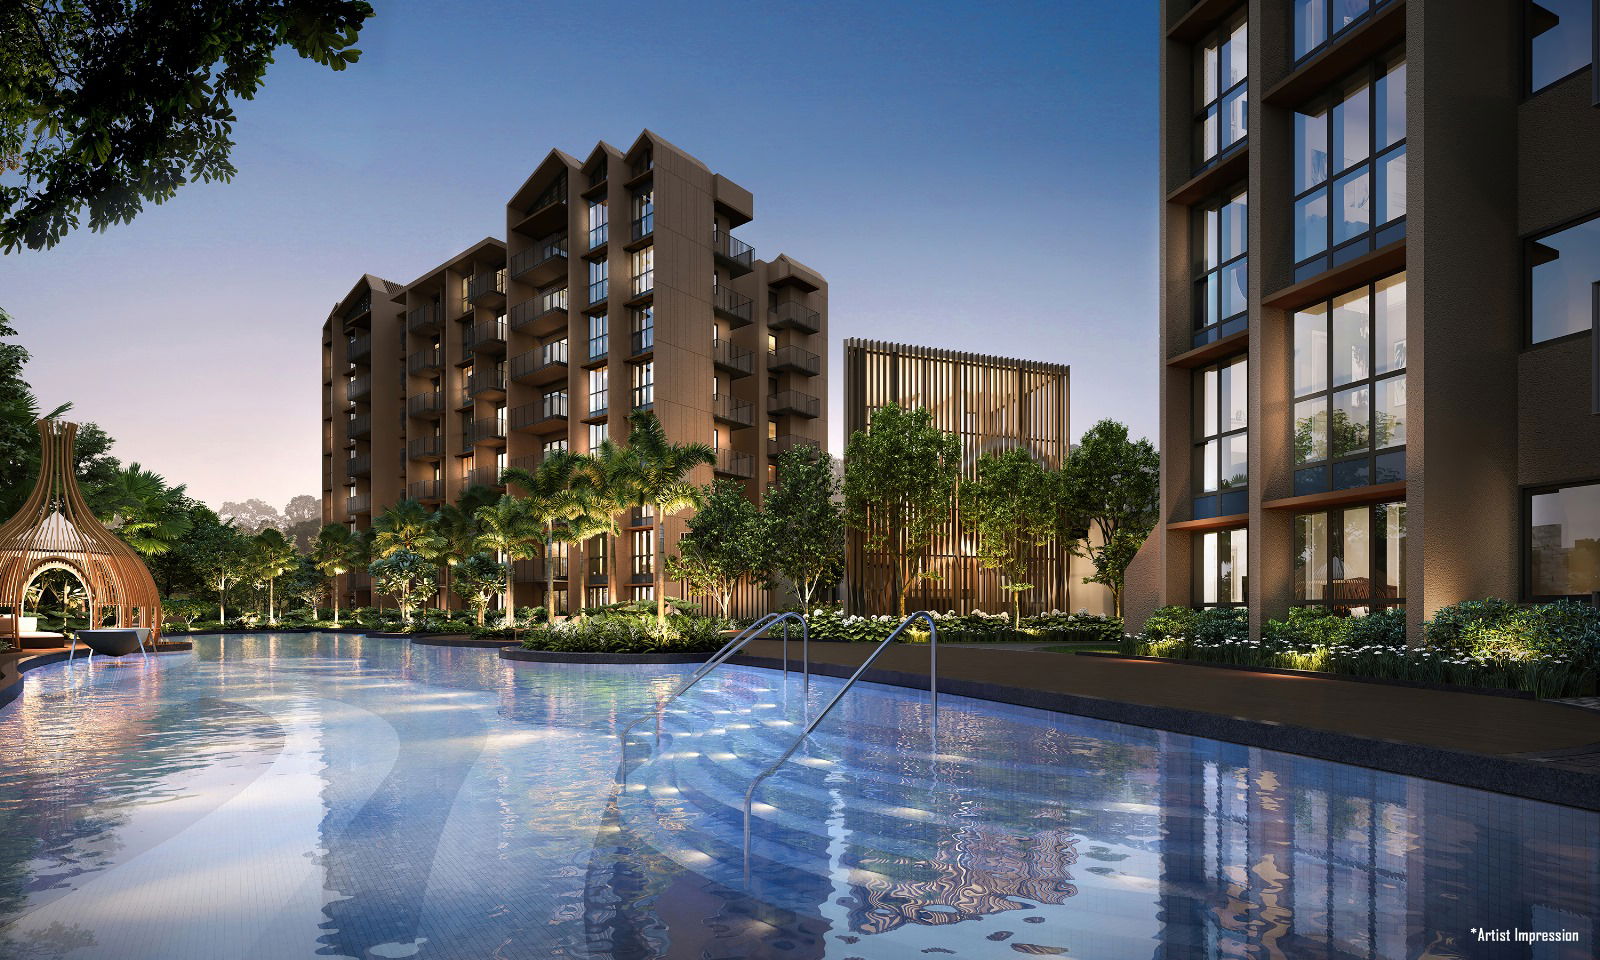
The Forest Spa Pod adds a wellness component to the area, while the Poolside Pavilion gives families and groups a sheltered place to remain close to the water.
One possible consideration is that a 50m pool naturally becomes a prominent communal space. Residents seeking greater privacy may prefer the quieter ponds, decks and garden areas elsewhere in the development.

A Separate Leisure Pool for Relaxed Recreation
In addition to the lap pool, Kassia provides a Leisure Pool with an approximate water surface area of 250 sq m.
Supporting facilities include a Sun Deck, Aqua Deck, two Hammock Lawns, and an Island Pavilion. Compared with the more exercise-oriented 50m Lap Pool, this area is designed for slower-paced recreation and casual relaxation.
The Island Pavilion gives the pool a distinctive visual centre, while the Aqua Deck creates a setting where residents can enjoy the water without necessarily swimming.
Providing separate lap and leisure pools is a sensible planning decision. It reduces the potential conflict between residents exercising and those who simply want to unwind or spend time with their families.
The nearby Poolside Lounge further extends the usability of this zone, giving residents a comfortable place to sit without occupying the pool deck itself.
Dedicated Water Play for Children
Families with younger children are served by a dedicated Children Aqua Play Area containing water-play equipment and an aqua slide.
Separating children’s water play from the main lap pool improves the overall organisation of the aquatic facilities. Children can enjoy a more engaging and age-appropriate environment, while the main pool remains suitable for uninterrupted swimming.
The Children’s Playground provides another option for active play away from the water. Together, these facilities give families alternatives depending on the weather, the child’s age and whether parents prefer wet or dry activities.
While these spaces should be valuable for families, the actual level of supervision required will depend on sightlines, seating positions and the completed landscaping.
Wellness Facilities Spread Across the Grounds
Kassia’s wellness programme extends well beyond its gym and swimming pools.
Residents can choose from the Meditation Deck, Taichi Deck, Fitness Lawn and Outdoor Fitness Area. These spaces support different forms of activity, from individual stretching and quiet reflection to group exercise and more energetic workouts.
The Fitness Lawn is particularly versatile. Depending on how the estate is managed, it could accommodate yoga, mobility exercises or informal fitness sessions without requiring residents to book an indoor room.
The Meditation and Taichi Decks provide more purpose-defined settings. Their value lies not necessarily in elaborate equipment but in offering quieter destinations away from the busiest social areas.
This distributed approach allows residents to choose an environment that suits their routine, rather than directing everyone to one central fitness zone.

Ponds, Pavilions and Spaces for Quiet Reflection
Some of Kassia’s most appealing amenities may be its smaller landscaped retreats.
The Lotus Pond and Waterlily Pond introduce calmer water elements away from the larger swimming pools. Around them are the Floating Pavilion, Floating Pod and two Cocoon Floating Pods.
These facilities appear designed for residents who want to read, rest or have a quiet conversation amid the landscaping. Their smaller scale should feel more personal than the main clubhouse or pool decks.
The Floating Pavilion could also become one of the development’s more recognisable visual features, particularly when seen against the surrounding ponds and greenery.
However, the comfort of these spaces will ultimately depend on shade, ventilation and exposure to afternoon sun. Their usefulness should therefore be assessed against the final built orientation and landscaping rather than appearance alone.

Landscaped Walks and Garden Destinations
The landscaping is designed as a network of named spaces rather than one continuous decorative garden.
Among them are the Pennisetum Walk, Pennisetum Deck and Tarenna Garden. These are complemented by several smaller alcoves, including:
- Floral Alcove
- Chillout Alcove
- Reading Alcove
- Alocasia Alcove
These alcoves are located on the first storey and create additional places for residents to pause closer to their residential blocks.
The Reading Alcove should suit residents seeking a relatively quiet outdoor spot, while the Chillout and Floral Alcoves provide casual alternatives to the busier clubhouse and pool areas.
This is an important aspect of Kassia’s facility planning. Large headline amenities may attract the most attention during a viewing, but smaller seating areas are often more useful in daily life. Residents may use them while waiting for family members, taking a short break or working outside for a limited period.
The landscaping also helps distribute residents across the estate, reducing the likelihood that every communal activity becomes concentrated at the main pool.
Outdoor Dining and Social Gatherings
Kassia provides two BBQ Pavilions in addition to the pavilion with a BBQ pit on the second storey of the clubhouse.
Multiple barbecue areas should improve accessibility during weekends and festive periods. It also gives residents a choice between ground-level gatherings closer to the gardens and a more elevated clubhouse setting.
A Picnic Lawn offers a less formal social space where families can gather without booking a function room or barbecue pavilion.
These facilities collectively support different group sizes and occasions. Residents can organise a private indoor event in one of the Multi-Purpose Rooms, host a meal at a BBQ Pavilion or enjoy an informal gathering on the lawn.
Urban Farming for Community Participation
Five Urban Farming Plots introduce a community-oriented element to Kassia’s recreational programme.
Urban farming facilities can encourage residents to garden and interact with neighbours beyond conventional events. They may also appeal to families who want children to learn more about plants and food cultivation.
Their long-term value will depend on how the plots are managed. Clear allocation rules and regular maintenance will be important if they are to remain active community facilities rather than purely decorative features.
Nevertheless, providing five plots suggests that urban farming has been incorporated as a functional activity rather than a token planter.
Recreational Facilities Beyond the Pools
An open-to-sky Play Court expands the development’s active recreational options.
Although it may not offer the scale of a full-size tennis court, it can support casual games and general play. This is especially useful for children, teenagers and residents who want a flexible hard-surfaced area.
Two Cocoon Floating Pods, the Floating Pod and the various pavilions, also add variety to Kassia’s communal spaces. Residents are therefore not limited to conventional seating benches or pool loungers when using the grounds.
Bicycle parking areas are distributed around the development, supporting residents who cycle recreationally or for shorter journeys within the eastern region.
How the Site Planning Shapes the Experience
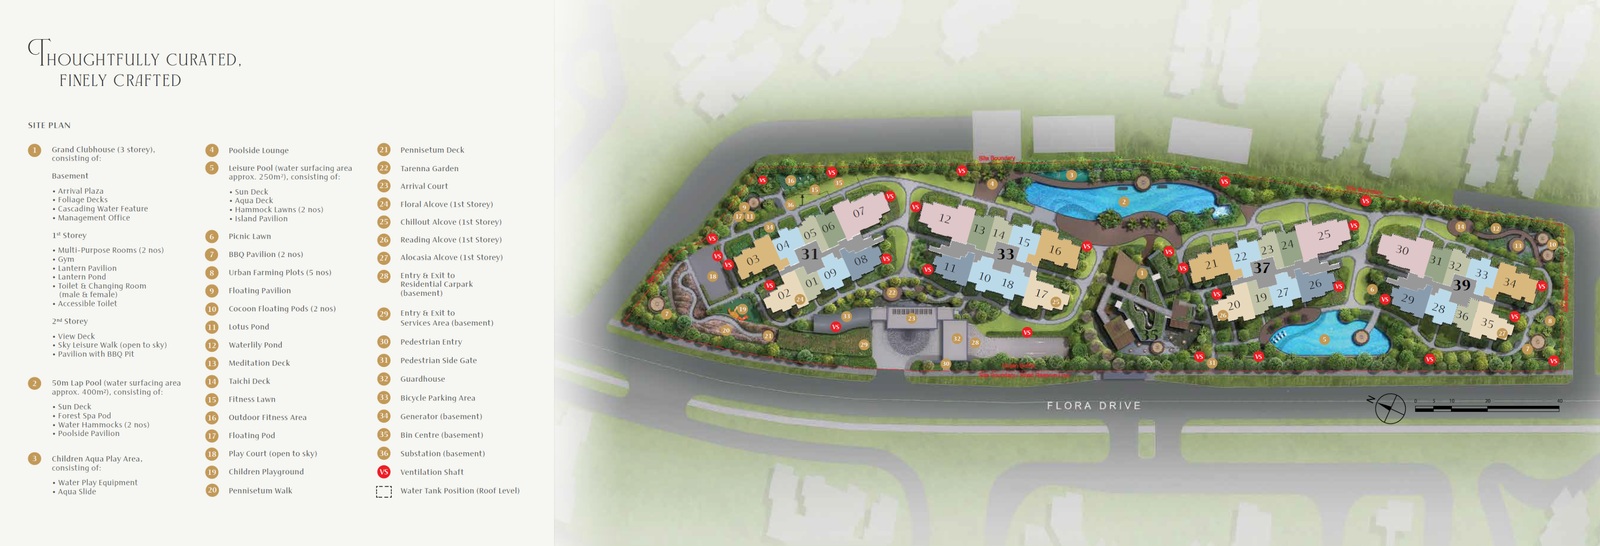
Kassia occupies an elongated site along Flora Drive, with residential blocks and facilities spread across its length.
This configuration enables the development to create several recreational clusters rather than one oversized central zone. Pools, gardens, wellness decks, family facilities and smaller alcoves are positioned at different points, helping each part of the estate retain access to communal amenities.
The advantage is variety. Residents can explore different parts of the grounds and are less likely to encounter one overcrowded facilities deck.
The trade-off is that some facilities may be a longer walk from certain blocks. Buyers should examine the position of their preferred stack in relation to the clubhouse, pools, playground, barbecue areas and access points.
Stacks closer to active facilities may offer convenience but could experience more activity and ambient noise. Homes facing quieter landscaped sections may enjoy greater tranquillity but require a longer walk to the main recreational amenities.
What Makes Kassia’s Facilities Stand Out
Kassia’s facilities stand out in several ways.
First, the three-storey Grand Clubhouse gives the development a strong architectural identity. Its vertical garden, multi-level circulation and integration with the Arrival Plaza create a more memorable centrepiece than a conventional single-storey clubhouse.
Second, the aquatic facilities are well differentiated. The 50m Lap Pool serves fitness swimmers, the Leisure Pool supports relaxed recreation, and the Children Aqua Play Area gives younger residents their own dedicated environment.
Third, wellness spaces are spread throughout the development. Residents can use the gym, outdoor fitness area, fitness lawn, meditation deck or taichi deck depending on their preferred routine.
Finally, the quieter amenities have not been overlooked. Ponds, garden alcoves, floating pods and landscaped decks make the development suitable not only for active families but also for residents who value privacy and slower-paced recreation.
Potential Considerations for Buyers
As with any development offering an extensive facility programme, buyers should consider how these spaces may affect maintenance costs over time.
Pools, water features, vertical landscaping and a multi-level clubhouse can enhance the living environment, but they also require regular upkeep. Prospective buyers should review the estimated maintenance contributions and bear in mind that the fees may be revised after the development obtains its Certificate of Statutory Completion (CSC).
The long site configuration is another consideration. Accessibility will vary by block, so the “best” location depends on whether a buyer values proximity to the clubhouse and pools or prefers a quieter position.
Some of the most visually striking landscaped spaces may also feel different after completion as plants mature and usage patterns become established. Artist impressions should therefore be treated as an indication of the intended atmosphere rather than an exact representation of the finished development.
Who Will Appreciate Kassia’s Facilities?
Kassia’s recreational environment should appeal particularly to:
- Families seeking separate swimming, water-play and playground facilities for children
- Fitness-oriented residents who value a proper 50m Lap Pool, gym and outdoor exercise spaces
- Buyers who enjoy landscaping, ponds and quieter garden settings
- Residents who frequently entertain and require function rooms, BBQ pavilions and informal gathering areas
- Owner-occupiers looking for a resort-inspired freehold home within the Flora Drive enclave
- Buyers who appreciate smaller relaxation spaces instead of relying only on large communal facilities
Final Verdict
Kassia’s facilities are not defined by one swimming pool or a long checklist of amenities. Their appeal comes from how architecture, landscaping, and recreational spaces are layered across the development.
The three-storey Grand Clubhouse provides an impressive centrepiece, beginning at the landscaped basement Arrival Plaza and rising towards the Sky Leisure Walk and View Deck. Around it, the 50m Lap Pool, Leisure Pool, children’s water-play area and wellness facilities support a broad range of daily activities.
Just as importantly, Kassia includes quieter spaces such as the Lantern Pond, Lotus Pond, Waterlily Pond, Tarenna Garden and several landscaped alcoves. These smaller destinations help the grounds feel more varied and give residents places to retreat from the development’s busier communal areas.
Its elongated site means that proximity to individual facilities will differ between blocks, and the extensive landscaping and water features will require proper long-term maintenance. Nevertheless, the overall plan demonstrates a thoughtful attempt to balance exercise, family recreation, social interaction and tranquillity.
For buyers attracted to freehold living in the eastern region, Kassia offers a comprehensive recreational environment anchored by one of its most distinctive features: a dramatic, garden-wrapped clubhouse that makes arriving home part of the residential experience.
Article contributed by Jerry Wong.

Jerry Wong is a realtor at Propnex Realty, bringing a rich background in interior and lighting design to his work. He loves exploring diverse spaces and observing the transformative power of real estate. Beyond his professional role, Jerry finds his greatest fulfillment in connecting people with the right properties, gaining immense satisfaction from helping clients achieve their dreams.

Let’s Discuss Your Property Plans
Interested in This Property?
Buying, selling or renting? Get a free consultation with realtors with a background in interior and lighting design. We’ll discuss your goals and help you assess your options—from pricing and timelines to layout practicality and space potential.
Share your contact details below, and we will get in touch to understand your needs and suggest the next steps. No pressure. No obligation to proceed.
Other Topics That May Interest You
Enquire About This Property
Check current availability and rental terms, arrange a viewing, or discuss whether the space could meet your business needs.
Share your requirements and we will get in touch. No obligation to proceed.