Skip to content

Hudson Place Residences

Price range: SGD$1,656,000 through SGD$4,754,000

Developer: Qingjian Realty
Site Area: 87,187 sqft
Land Cost: $1,037 psf PPR
No. Of Units: 327 Residential Units
Tenure: 99-yrs leasehold
District: 05
Vacant Possession: September 2029
Architect: TBC
Unit Types: (Harmonised)
2 Bedroom Premium: 646 sqft (105 Units) (from $1,656,000)
2 Bedroom Premium + Study: 689 sqft (78 Units) (from $1,771,000)
3 Bedroom Deluxe: 893 sqft) (14 Units) (100% Sold)
3 Bedroom Premium: 1012 to 1023 sqft (36 Units)  (from $2,431,000)
3 Bedroom Premium + Study: 1055 sqft (21 Units) (from $2,667,000)
4 Bedroom Premium: 1152 sqft (26 Units) (from $2,835,000)
4 Bedroom Suite + Flexi: 1432 sqft (42 Units) (from $3,474,000)
5 Bedroom Penthouse: 1744 to 2196 sqft (5 Units) (from $4,754,000)

About Hudson Place Residences

The Height Of Living At The Centre Of It All
A location in the heart of one-north. Commanding views overlooking lush greenery. Inspired by contemporary architecture and design. Unparalleled technological sophistication with clarity and confidence.

Hudson Place Residences– it’s not just living, it’s living at the centre of it all.

230 Hectares: Live, work, play, learn district

50,000+: knowledge workers

500+: global companies

5,000+ Homes: New private homes planned in mediapolis

Kampong AI: Singapore’s first ai hub

Queensway Node: A new link between queensway & one-north by 2027

16 Green Hectares: Green spine for recreation

Better Transport: New tengah mrt line under study

A location in the heart of one-north. Commanding views overlooking lush greenery. Inspired by contemporary architecture and design. Unparalleled technological sophistication with clarity and confidence.

Hudson Place Residences– it’s not just living, it’s living at the centre of it all.

Aerial view from Hudson Place Residences overlooking the One-North and Buona Vista area, highlighting nearby landmarks including Fusionopolis, Mediapolis, Biopolis, Buona Vista MRT, Holland Village and Commonwealth.

The City At Your Feet
Minutes from the MRT, business districts, heritage enclaves, and Orchard Road, Hudson Place Residences places the city at your feet. It is where global connectivity meets the everyday ease of living and working in Singapore’s Silicon Valley.

Connect Seamlessly To Work & Play In The New Queenstown
Positioned at the meeting point of one-north and Queenstown, Hudson Place Residences enjoys a rare balance of connectivity and familiarity with the mix of innovation and enterprise, with a sense of history, character, and established community.

With the one-north MRT station and expressways nearby, Holland Village and Queenstown are just minutes away offering dining, culture, and neighbourhood charm, while Orchard Road sits comfortably within reach for shopping and entertainment.

Location map of Hudson Place Residences showing its connectivity to one-north, Buona Vista, Holland Village, Queenstown and the CBD, with nearby MRT stations, schools, parks, dining, shopping and major employment hubs.

A District On The Rise
One-north has become one of Singapore’s most dynamic commercial and lifestyle districts. A place defined by ideas, ambition, and progress. From Biopolis to Fusionopolis, the district brings together global talent and forward thinking enterprises, creating an ecosystem that rivals the world’s great innovation hubs. With the announcement of a new national AI hub anchored in one-north, the area’s position at the forefront of technology and research is set to strengthen even further. Cafes, parks, cultural spaces, and public plazas add vibrancy beyond the workday, shaping a community that is as liveable as it is productive.

Here at Hudson Place Residences, you are not just close to where the future is being built. You are living at its centre.

Where The Future Meets Heritage
Minutes away lies Queenstown, one of Singapore’s most established estates, bringing with it a sense of place, familiarity and community. With Queensway Node at the Rail Corridor — an upcoming 2027 addition that will introduce a distinctive, sheltered civic space for gathering, culture and everyday life, thoughtfully shaped by the spirit of the neighbourhood. Living here means being part of the one-north district in motion, while still anchored to the comfort of a well-loved neighbourhood. It is a rare position, and one that only grows more valuable with time.

A World Of Choices
Positioned at the heart of one-north, we are surrounded by possibilities. Dining, culture, commerce, and education converge within a district designed for living well. From established institutions to emerging lifestyle enclaves, everything you value is within reach. This is a neighbourhood that moves with you, supporting ambition by day and offering discovery by night.

At Hudson Place Residences, access is a part of the address.

Everyday, Curated
At ground level, life becomes effortless. Curated retail within Hudson Place Residences and across Bloomsbury Residences brings daily essentials directly to your doorstep. Pick up what you need on the way out. Meet friends for dinner downstairs. Run errands without leaving the neighbourhood. The design removes friction from your routine, replacing it with clarity and ease. It is a quieter kind of luxury, measured not in extravagance, but in time saved and convenience made seamless.

Landscaped garden at Hudson Place Residences featuring outdoor café seating, shaded tables, lawn areas with timber stools, mature trees and communal spaces surrounded by residential towers.
Hudson Plaza

Living here means being close to opportunity. one-north is home to some of the world’s leading technology, media, and research organisations, as well as a growing network of startups and creative enterprises. For professionals and global talents, this is a rare chance to live near where ideas are formed and careers advance. Less time commuting means more time for life, and everything in between.

From Neighbourhood Staples To Global Icons
From commercial malls to iconic shopping streets, Hudson Place Residences offers the best of the city within easy reach. Holland Village, The Star Vista, and Dempsey Hill presents dining and lifestyle experiences with character, while Orchard Road delivers world class retail and entertainment. Whether it is a quick errand or an evening out, choice is never far from home


Art And Nature Right Next Door
The Wessex Estate next door brings a creative spirit through artist studios, exhibitions, and heritage architecture, while the Rail Corridor introduces a green spine for outdoor activities and community life. As the first community node along the southern stretch of the Rail Corridor, the Buona Vista area offers open spaces for recreation and connection, forming a rare blend of creativity, innovation, greenery and urban living.

Wessex Estate

Honour Roll Of Distinguished Schools
Education is an integral part of this address. Surrounded by a strong network of respected schools and institutions from primary and secondary schools to international and tertiary education such as NUS and INSEAD, families enjoy access to some of Singapore’s most established educational options. It is a location that supports learning at every stage of life.


A New Standard Of Living
Beyond the skyline and address lies the rhythm of daily life. At Hudson Place Residences, every space is designed to elevate the ordinary. Water features, social lounges, and recreational courts come together as a seamless extension of home. These are not simply facilities. They are moments waiting to happen.

Here, living well is not an afterthought. It is the foundation.

Elegant sheltered walkway at Hudson Place Residences featuring tall architectural columns, illuminated reflecting pools, landscaped greenery and a floral centrepiece.
Arrival Lounge

Your Very Own One-North Skyline
From your private balcony, the district reveals itself in layers. The heritage calm of Wessex Estate on one side with the rising confidence of one-north’s commercial skyline on the other. Hudson Place Residences places you between legacy and progress, nature and ambition.

Morning light softens the greenery below. Evening lights sketch the city in silhouette. It is a vantage few can claim.

Architectural view of Hudson Place Residences featuring a modern high-rise façade with glass balconies, full-height windows and illuminated apartments overlooking the surrounding city skyline.

Aerial architectural view of Hudson Place Residences featuring two modern residential towers rising above landscaped gardens and communal facilities, surrounded by greenery and the one-north cityscape.

Leisure, Perfected
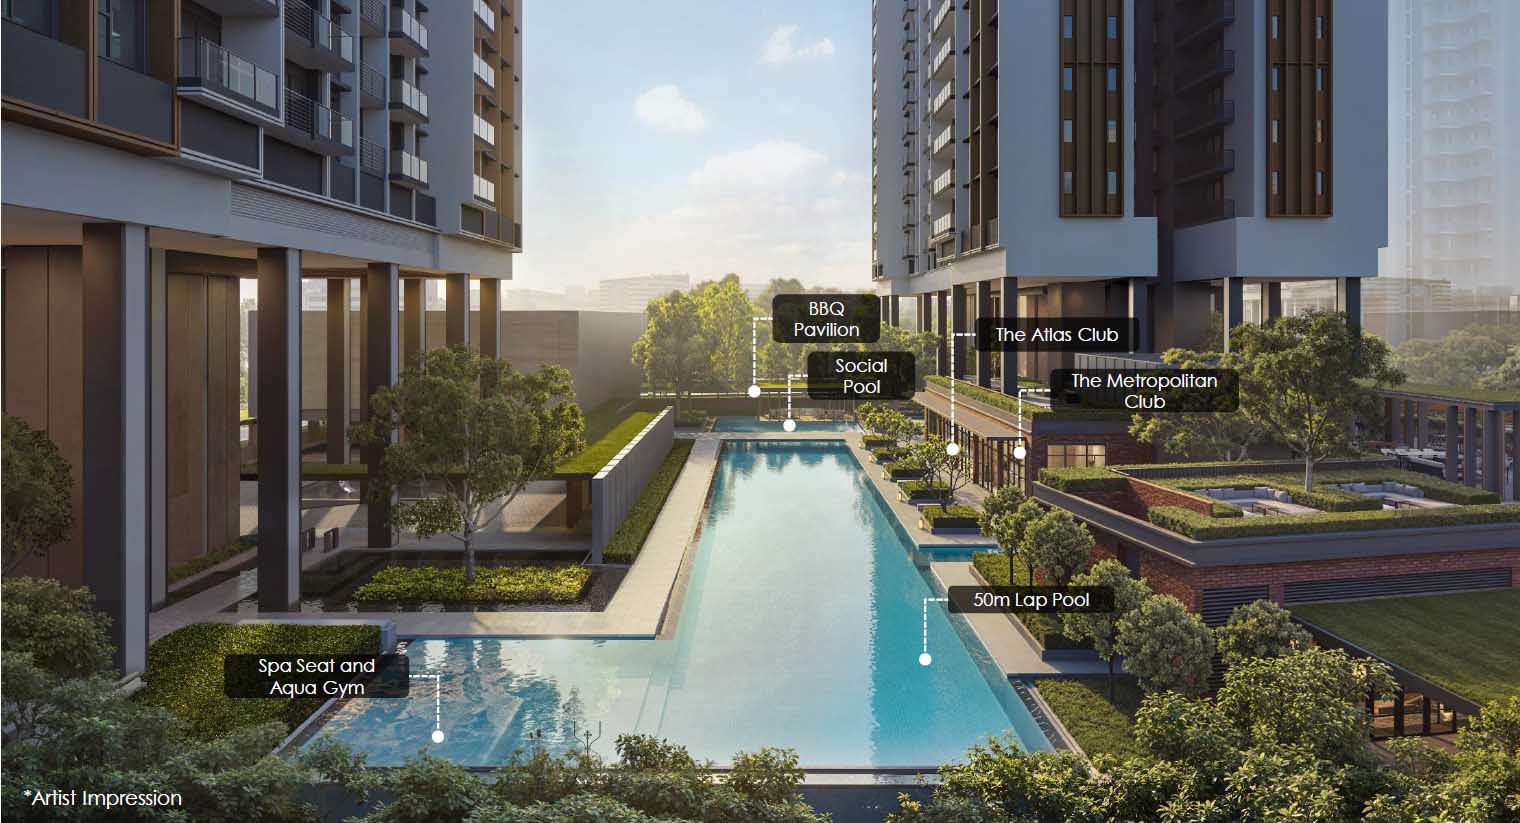
The 50-metre lap pool stretches with quiet authority across the landscape. Framed by spa seats, lounge decks and an aqua gym, it is both athletic and indulgent. Swim with intention in the morning. Drift without schedule in the afternoon. As light reflects off the water and greenery surrounds the deck, the city feels close yet removed.

Swimming pool at Hudson Place Residences surrounded by landscaped greenery, poolside loungers and communal facilities beneath the residential tower.

The Hudson Club
The Hudson Club is the social heart of the development. Designed as contemporary lounges with generous proportions and refined finishes, it offers spaces for gathering, hosting, and unwinding.

Whether for private celebrations or quiet evenings, the atmosphere carries the understated confidence of a private members’ club without pretence.

Private dining room at Hudson Place Residences featuring elegant dining tables, contemporary seating, built-in kitchen facilities and full-height glass doors overlooking landscaped greenery.

Dining moves outdoors with ease. The alfresco dining areas and BBQ pavilions are designed for relaxed hosting and long evenings under open skies. Fire up the grill, set the table and let conversations linger. Surrounded by landscaped greenery and soft lighting, hospitality is built into the architecture.

Aerial view of communal facilities at Hudson Place Residences featuring swimming pools, landscaped gardens, rooftop lawns, outdoor dining terraces and lounge areas.
Hudson Plaza & Hudson Terrace (Upper 1st Storey)

Wellness In Motion
Fitness here is not confined to routine. It is part of the rhythm of life. The gym is equipped for strength, conditioning and performance, designed for those who train with intention. Step outside and the energy continues with outdoor activity zones and adventure play areas encouraging movement across generations. Midday sessions. After-work resets. Weekend family time. The balance between intensity and play defines the lifestyle at Hudson Place Residences.

Fitness gym at Hudson Place Residences featuring treadmills, exercise bikes and strength equipment beside full-height windows overlooking the swimming pool and landscaped greenery.
Gym
Children’s playground at Hudson Place Residences featuring colourful climbing structures, slides and play equipment surrounded by lush landscaped greenery.
Adventure Playground

The Height Of Refinement
Gallery-like lofts and curated spaces brings the sophistication of New York’s architecture to Singapore. Designed with poise, crafted for comfort, Hudson Place Residences is more than a residence. It is a statement.

Exterior view of Hudson Place Residences featuring a contemporary high-rise façade with glass balconies and full-height windows overlooking the surrounding residential skyline at sunset.

Impeccably Curated
Interiors are composed with precision, with clean lines, generous proportions and carefully selected materials that create a home which feels both contemporary and enduring. Light moves naturally through each space where every detail is deliberate.

Contemporary apartment interior at Hudson Place Residences featuring a stylish living and dining area with built-in shelving, warm wood finishes, decorative lighting and modern furnishings.

Spacious living room at Hudson Place Residences featuring curved sofas, contemporary furnishings and a wide balcony with panoramic views of the surrounding greenery and city skyline.

Private balcony at Hudson Place Residences featuring outdoor seating and panoramic sunset views across Singapore’s surrounding residential skyline and greenery.

Future-Ready & Designed With Responsibility
At Hudson Place Residences, innovation is thoughtfully woven into everyday life. Smart home provisions allow features such as the digital lockset and air-conditioning to be managed through a mobile app, bringing greater ease and convenience to daily living. Together with energy-efficient design and environmentally conscious choices, they reflect a more considered way of living. The result is a home that looks ahead in every sense — intuitive, responsible and refined.

Smart features at Hudson Place Residences including parcel delivery robots, swimming pool and common area cleaning robots, a tennis ball picker robot, smart fitness mirrors and soundproof office cabins.

Sustainable features at Hudson Place Residences including energy-efficient air-conditioning and lighting, Green Label products, lush landscaping, solar PV systems, energy-efficient appliances, ceiling fans and a heat-reducing façade.

Crafted To Impress
Premium fittings and carefully selected finishes define each residence. From sleek kitchen appliances to refined bathroom details, every element is chosen for quality, performance, and visual clarity. Luxury here is expressed through craftsmanship, proportion, and material integrity.

Refined Culinary Spaces
Kitchens are fitted with a curated suite of SMEG and FOTILE appliances, combining sleek design with intuitive functionality for everyday cooking.

Modern kitchen at Hudson Place Residences featuring built-in cabinetry, a three-burner gas hob, cooker hood, integrated oven and light-coloured countertop.

Elevated Bathroom Details
Bathrooms feature fittings from AXOR Hansgrohe, a design-led collection known for its craftsmanship and precision, paired with LAUFEN sanitary wares that reflect understated elegance and quality.

Modern bathroom at Hudson Place Residences featuring a wall-mounted vanity, illuminated mirror, wall-hung toilet and glass-enclosed shower with rainfall and handheld shower fittings.

Built-in Vacuum Cubby
Keep your robot vacuum neatly tucked away, offering a discreet and dedicated space for everyday essentials

Robot vacuum cleaner operating inside an apartment at Hudson Place Residences beside built-in cabinetry, highlighting the home’s smart living features.

Hudson Place Residences Location Map

Balance Unit

Site Map & Floor Plans

Hudson Place Residences Site Map

Site plan of Hudson Place Residences showing residential blocks, unit types and facilities including the 50m main pool, tennis court, gym, playgrounds, landscaped gardens, dining pavilions and communal spaces.

Hudson Place Residences Diagrammatic Chart

Unit distribution chart for Hudson Place Residences showing the locations of 2-, 3- and 4-bedroom units, premium and study layouts, suites with flexi space and penthouses across Blocks 18 and 20.

Hudson Place Residences 2 Bedroom Premium Type B1a Floor Plan

Floor plan of the 2-Bedroom Premium Type B1a at Hudson Place Residences, measuring 646 sq ft, with two bedrooms, two bathrooms, kitchen, dining and living areas, and a balcony.

Hudson Place Residences 2 Bedroom Premium Type B1b Floor Plan

Floor plan of the 2-Bedroom Premium Type B1b at Hudson Place Residences, measuring 646 sq ft, with two bedrooms, two bathrooms, kitchen, dining and living areas, and a balcony.

Hudson Place Residences 2 Bedroom Premium Type B1c Floor Plan

Floor plan of the 2-Bedroom Premium Type B1c at Hudson Place Residences, measuring 646 sq ft, with two bedrooms, two bathrooms, kitchen, dining and living areas, and a balcony.

Hudson Place Residences 2 Bedroom Premium Type B1d Floor Plan

Floor plan of the 2-Bedroom Premium Type B1d at Hudson Place Residences, measuring 646 sq ft, with two bedrooms, two bathrooms, kitchen, dining and living areas, and a balcony.

Hudson Place Residences 2 Bedroom Premium + Study Type B2 Floor Plan

Floor plan of the 2-Bedroom Premium + Study Type B2 at Hudson Place Residences, measuring 689 sq ft, with two bedrooms, two bathrooms, study, kitchen, dining and living areas, and a balcony.

Hudson Place Residences 2 Bedroom Premium + Study Type B3 Floor Plan

Floor plan of the 2-Bedroom Premium + Study Type B3 at Hudson Place Residences, measuring 689 sq ft, with two bedrooms, two bathrooms, study, kitchen, dining and living areas, and a balcony.

Hudson Place Residences 3 Bedroom Deluxe Type C1 Floor Plan

Floor plan of the 3-Bedroom Deluxe Type C1 at Hudson Place Residences, measuring 893 sq ft, with three bedrooms, two bathrooms, study alcove, kitchen, dining and living areas, and a balcony.

Hudson Place Residences 3 Bedroom Premium Type C2 Floor Plan

Floor plan of the 3-Bedroom Premium Type C2 at Hudson Place Residences, measuring 1,012 sq ft, with three bedrooms, two bathrooms, household shelter, study alcove, dry and wet kitchens, yard, WC, living and dining areas, and balcony.

Hudson Place Residences 3 Bedroom Premium Type C3 Floor Plan

Floor plan of the 3-Bedroom Premium Type C3 at Hudson Place Residences, measuring 1,023 sq ft, with three bedrooms, two bathrooms, study alcove, household shelter, dry and wet kitchens, yard, WC, living and dining areas, and balcony.

Hudson Place Residences 3 Bedroom Premium + Study Type C4 Floor Plan

Floor plan of the 3-Bedroom Premium + Study Type C4 at Hudson Place Residences, measuring 1,055 sq ft, with three bedrooms, dedicated study, two bathrooms, household shelter, dry and wet kitchens, yard, WC, living and dining areas, and balcony.

Hudson Place Residences 4 Bedroom Premium Type D1a Floor Plan

Floor plan of the 4-Bedroom Premium Type D1a at Hudson Place Residences, measuring 1,152 sq ft, with four bedrooms, two bathrooms, household shelter, dry and wet kitchens, yard, WC, living and dining areas, and balcony.

Hudson Place Residences 4 Bedroom Premium Type D1b Floor Plan

Floor plan of the 4-Bedroom Premium Type D1b at Hudson Place Residences, measuring 1,152 sq ft, with four bedrooms, two bathrooms, household shelter, dry and wet kitchens, yard, WC, living and dining areas, and balcony.

Hudson Place Residences 4 Bedroom Suite + Flexi Type D2a Floor Plan

Floor plan of the 4-Bedroom Suite + Flexi Type D2a at Hudson Place Residences, measuring 1,432 sq ft, with four bedrooms, flexi room, private lift and lobby, master suite with walk-in wardrobe, dry and wet kitchens, household shelter, yard, living and dining areas, and balcony.

Hudson Place Residences 4 Bedroom Suite + Flexi Type D2b Floor Plan

Floor plan of the 4-Bedroom Suite + Flexi Type D2b at Hudson Place Residences, measuring 1,432 sq ft, with four bedrooms, flexi room, private lift and lobby, master suite with walk-in wardrobe, two bathrooms, dry and wet kitchens, household shelter, yard, WC, living and dining areas, and balcony.

Hudson Place Residences Penthouse Type PH1 Floor Plan

Floor plan of the Penthouse Type PH1 at Hudson Place Residences, measuring 1,744 sq ft, with five bedrooms including a junior master suite, four bathrooms, study, master walk-in wardrobe, household shelter, dry and wet kitchens, yard, spacious living and dining areas, and balcony.

Hudson Place Residences Penthouse Type PH2 Floor Plan

Floor plan of the 1,755 sq ft Penthouse Type PH2 at Hudson Place Residences, featuring five bedrooms including a junior master suite, four bathrooms, walk-in wardrobe, flexi space, study, entertainment room, wet and dry kitchens, spacious living and dining areas, and balcony.

Hudson Place Residences Penthouse Type PH3 Floor Plan

Floor plan of the 1,765 sq ft Penthouse Type PH3 at Hudson Place Residences, featuring five bedrooms including a junior master suite, four bathrooms, study, walk-in wardrobe, wet and dry kitchens, spacious living and dining areas, and a large balcony.

Hudson Place Residences Penthouse Type PH4 Floor Plan

Floor plan of the 2,164 sq ft Penthouse Type PH4 at Hudson Place Residences, featuring five bedrooms, a junior master suite, entertainment room, study, private lift, wet and dry kitchens, spacious living and dining areas, and a large balcony.

Hudson Place Residences Penthouse Type PH5 Floor Plan

Floor plan of the 2,196 sq ft Penthouse Type PH5 at Hudson Place Residences, featuring five bedrooms including a junior master suite, entertainment room, study, private lift, wet and dry kitchens, walk-in wardrobes, spacious living and dining areas, and a large balcony.

Videos & Virtual Tour

Hudson Place Residences 2 Bedroom Premium + Study Type B3 (689 sqft) Virtual Tour

Hudson Place Residences 3 Bedroom Premium + Study Type C4 (1055 sqft) Virtual Tour

Hudson Place Residences 4 Bedroom Suite + Flexi Type D2A (1432 sqft) Virtual Tour

E-Brochure

Hudson Place Residences E-Brochure

Download Hudson Place Residences E-Brochure PDF

Articles

Reviews

There are no reviews yet.

Be the first to review “Hudson Place Residences”

Your email address will not be published. Required fields are marked *

Chat With Us Today!

Own your dream property stress-free. We go beyond real estate. Our interior design-trained realtors provide a one-stop shop for all your property needs: buying, selling, renting, and everything in between. We will help you with financing and tax planning, investment analysis and portfolio management, timeline planning and space optimization and even interior design assistance before renting or purchasing the property. Get a free consultation today and let our professionals guide you every step of the way.

Other Topics That May Interest You