
Hudson Place Residences is not designed as a sprawling resort development. Instead, its facilities are planned as a compact, layered urban environment that brings together swimming, fitness, entertaining, working, family recreation, and everyday convenience.
The 99-year leasehold development occupies approximately 7,629.7 sq m at Media Circle. It comprises 327 residences across a 23-storey block and a 15-storey block, together with an estimated 400 sq m of commercial space.
Despite the relatively compact site, the development offers close to 50 facilities organised into eight distinct zones. Its main attractions include a 50m swimming pool, a separate social pool, two club spaces, a tennis court, multiple dining areas, work-friendly lounges, children’s playgrounds and dedicated facilities for pets and cyclists.
The more interesting question, however, is not simply how many facilities Hudson Place Residences provides. It is how effectively these spaces have been arranged and whether they support the likely lifestyles of residents in one-north.
The Architectural Inspiration Behind Hudson Place Residences
The architectural concept attempts to bridge two contrasting sides of the surrounding district.
On one side is the greenery, heritage and low-rise character of Wessex Estate. On the other is the increasingly technology-driven landscape of one-north and Mediapolis, where research, media, artificial intelligence and creative industries are expected to shape the area’s future.
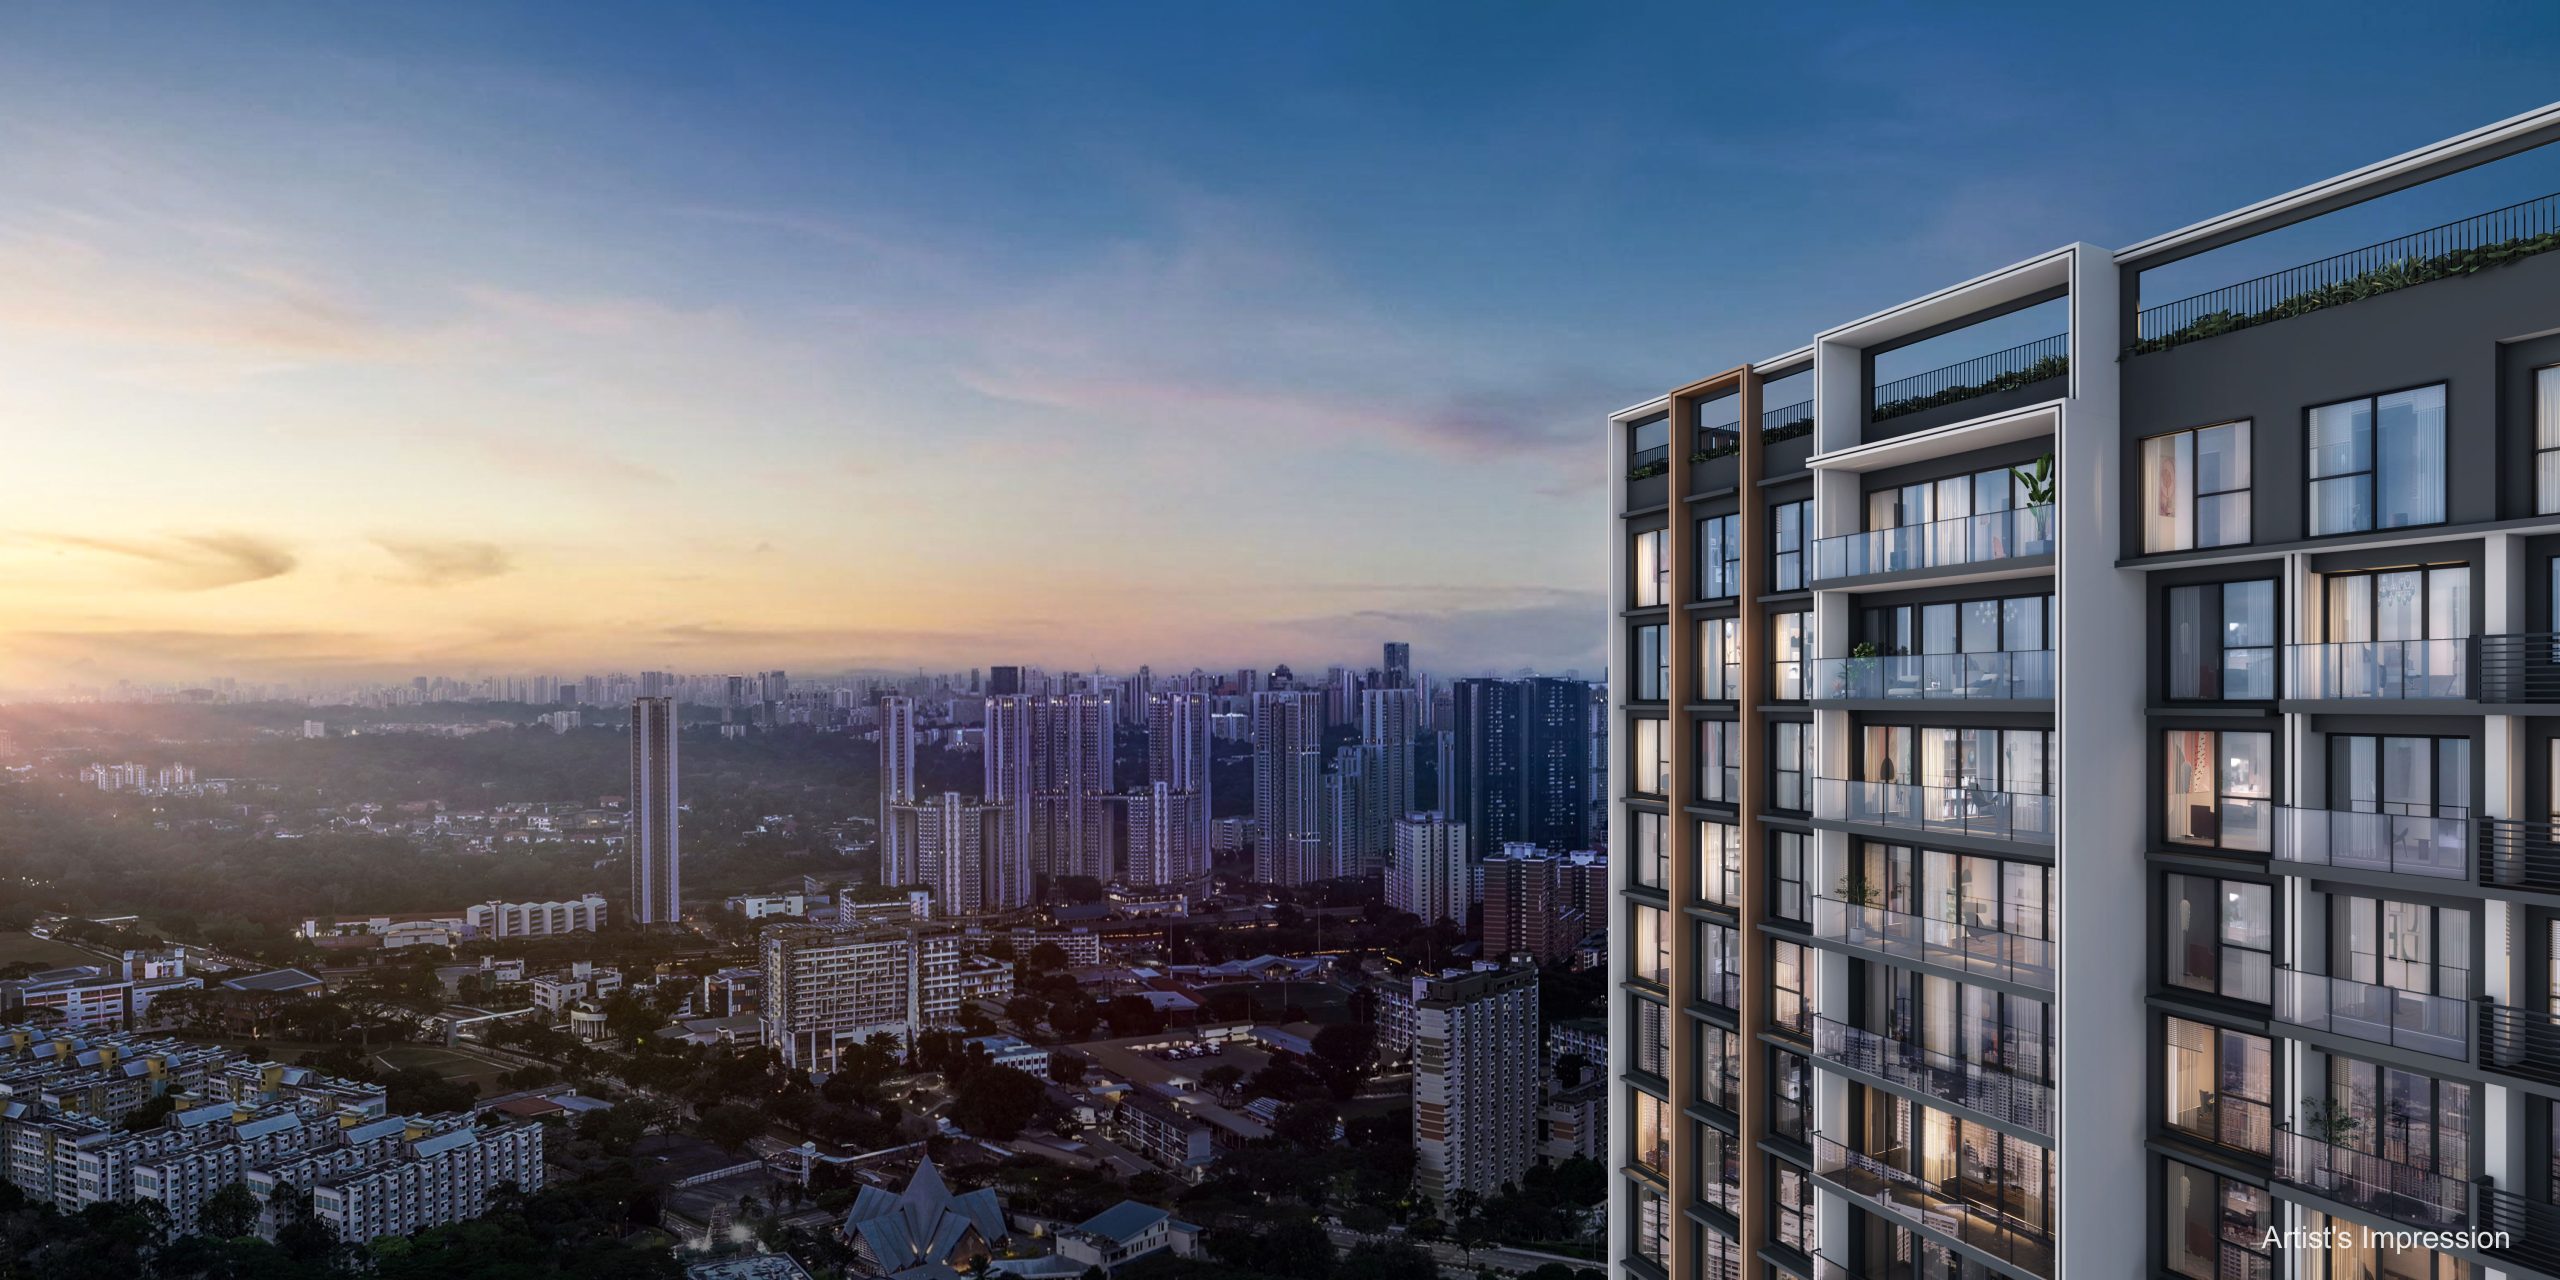
The development interprets this contrast through a New York-inspired architectural language. Its façade uses an organised grid and expressed structural elements, creating the appearance of a contemporary metropolitan building rather than a conventional tropical resort condominium.
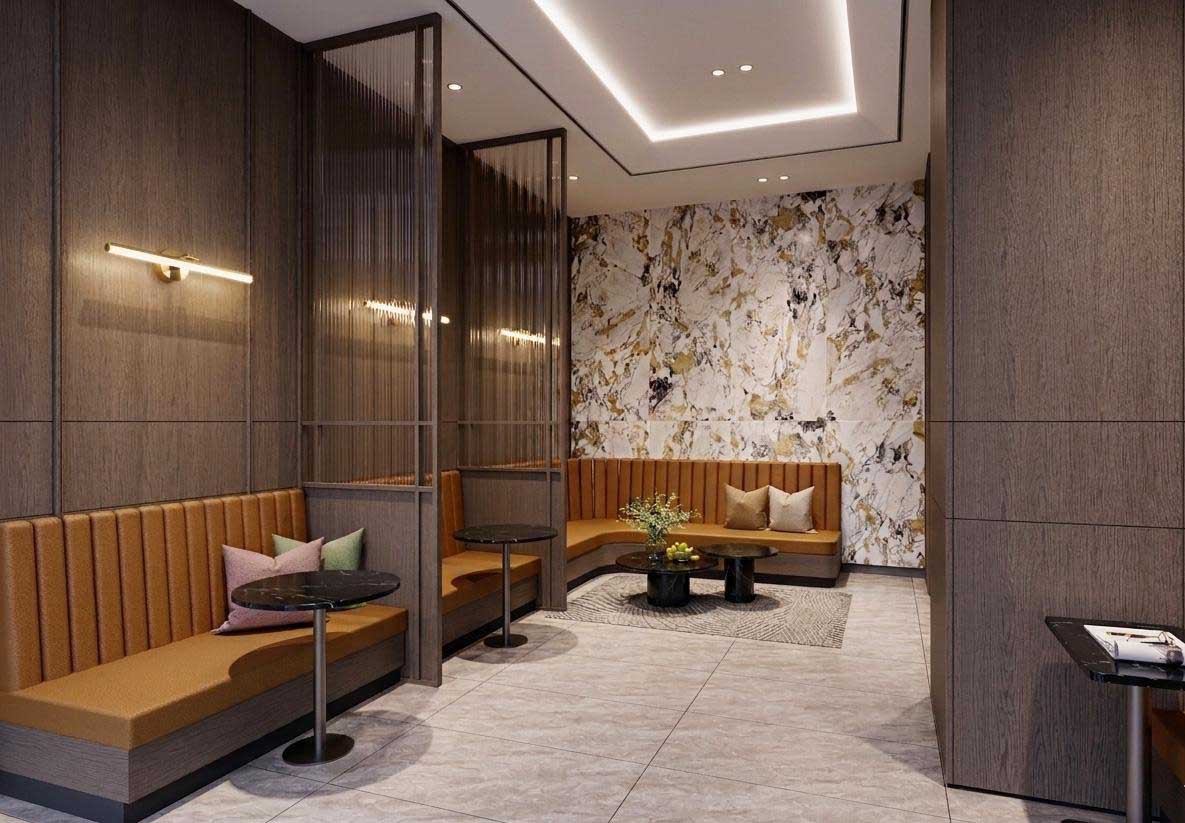
The New York influence extends into the communal spaces through loft-like interiors, landscaped courtyards, rooftop lounges and darker, more tactile materials. Smoked timber finishes, walnut-toned panels, leather-look upholstery, stone surfaces and layered lighting are intended to give the clubhouse spaces the atmosphere of an urban private members’ club.
P&T Consultants is responsible for the architecture, with Ecoplan Asia overseeing the landscape design and Index Design handling the project interiors.
While thematic inspiration can sometimes be limited to visual styling, Hudson Place Residences supports its concept with a more meaningful planning decision: both residential blocks are elevated above parts of the first storey.
This frees more of the ground plane for landscaping and communal facilities, while potentially improving airflow, sightlines and the separation between the towers. It also allows the facilities to be arranged across the ground and upper first-storey levels rather than being compressed into a single flat deck.
How the Facilities Are Organised
The facilities are divided into eight zones:
| Facility zone | Main components |
|---|---|
| Hudson Arrival | Arrival Court, sculpture, Water Terrace and Arrival Lounge |
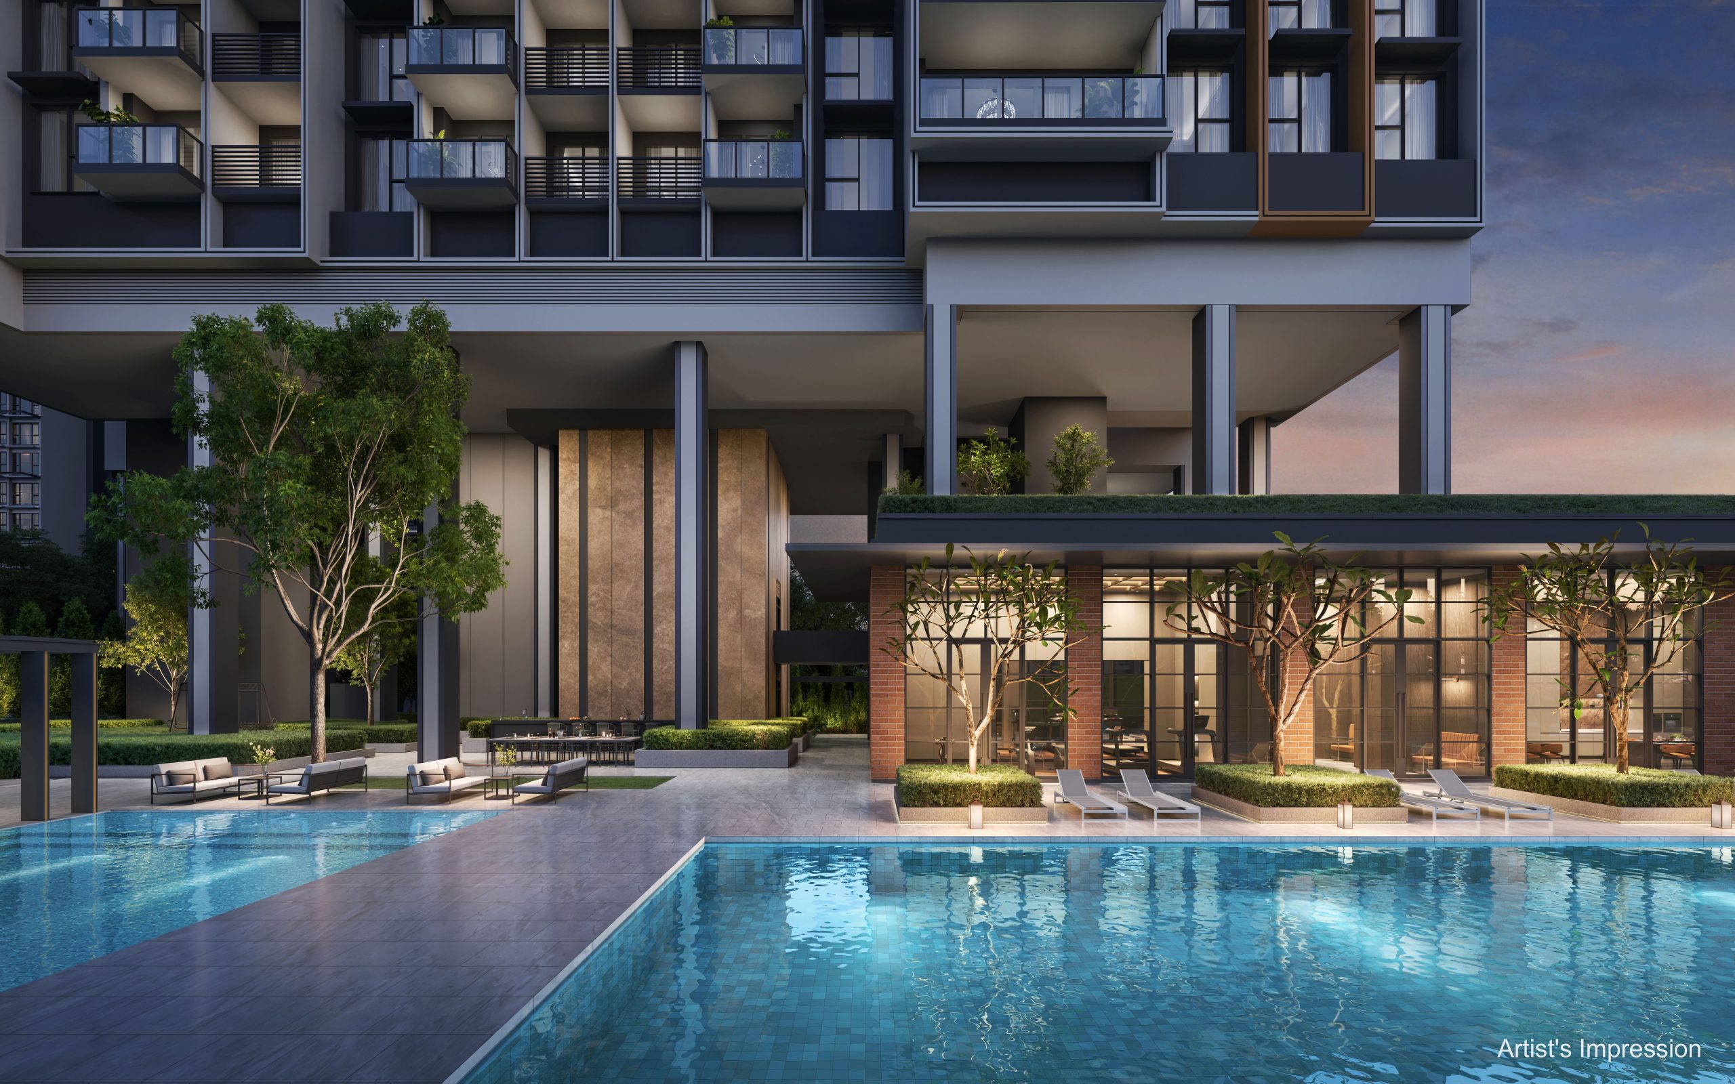
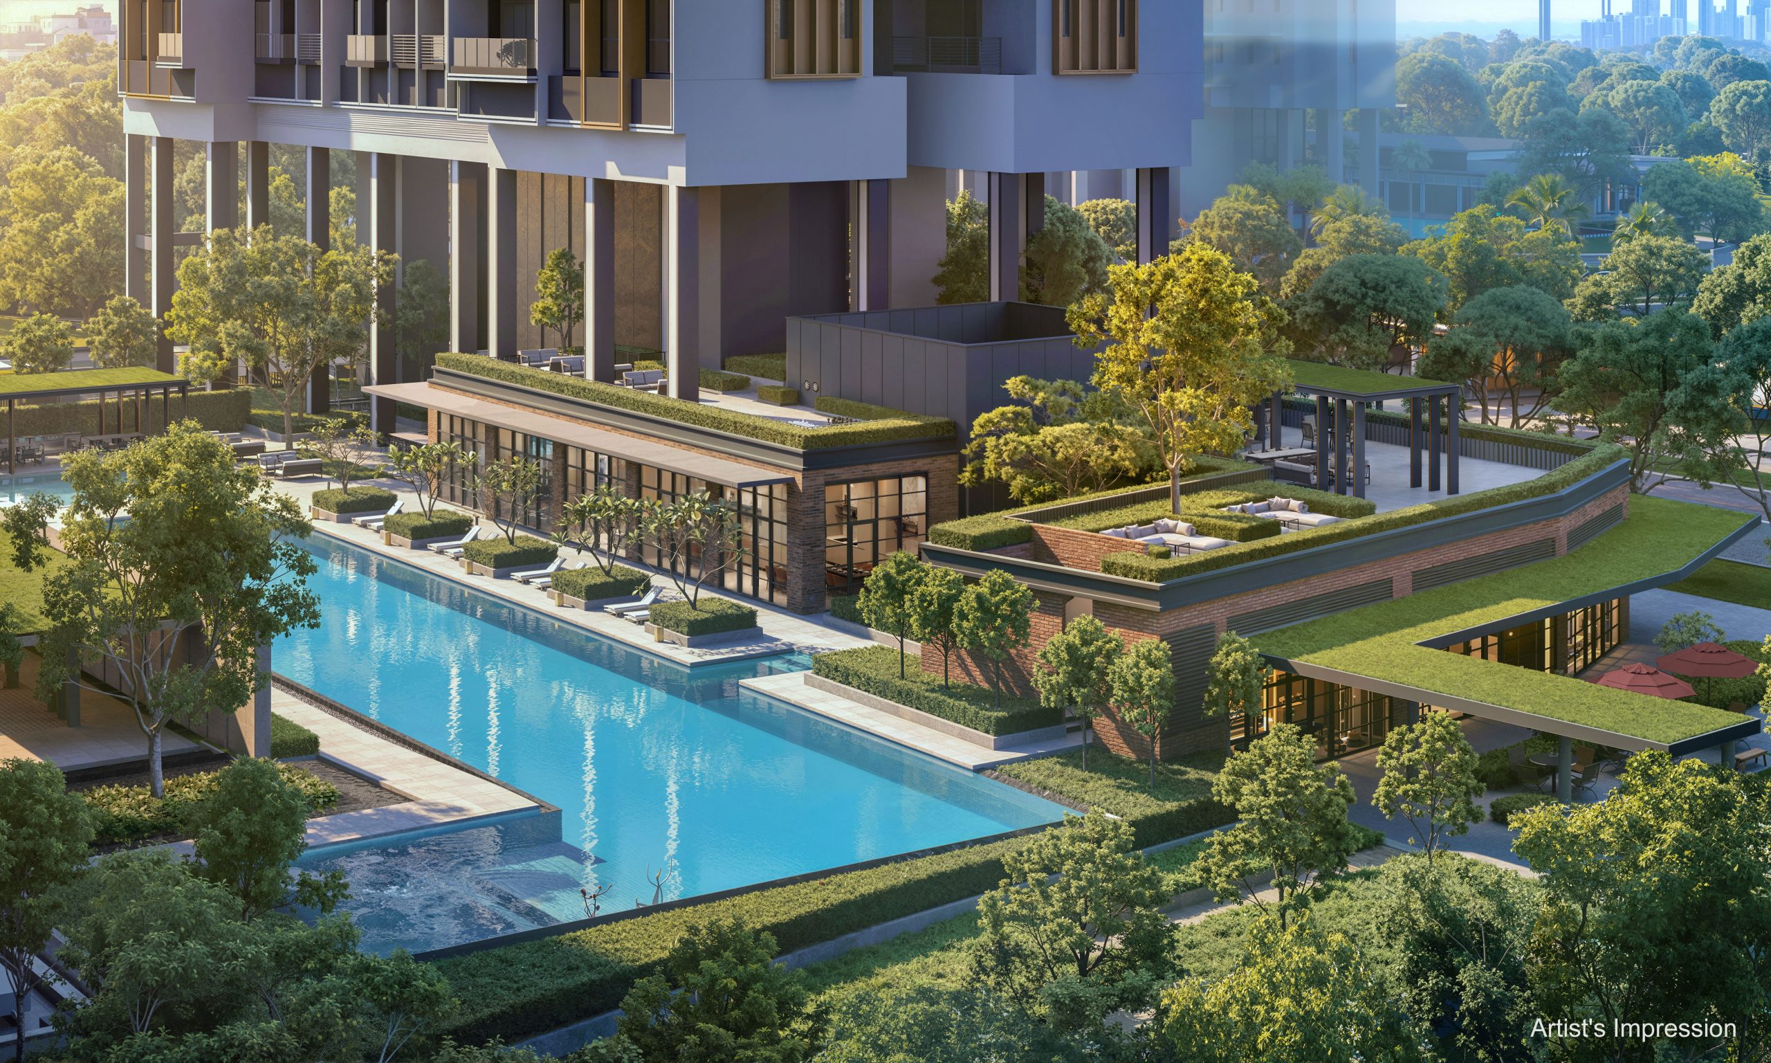
| The Pools | 50m Main Pool, Social Pool, Aqua Gym, spa seats, bubble jets and poolside dining |
| The Social Courts | Swing Garden, Study Pods and Reading Lounge |
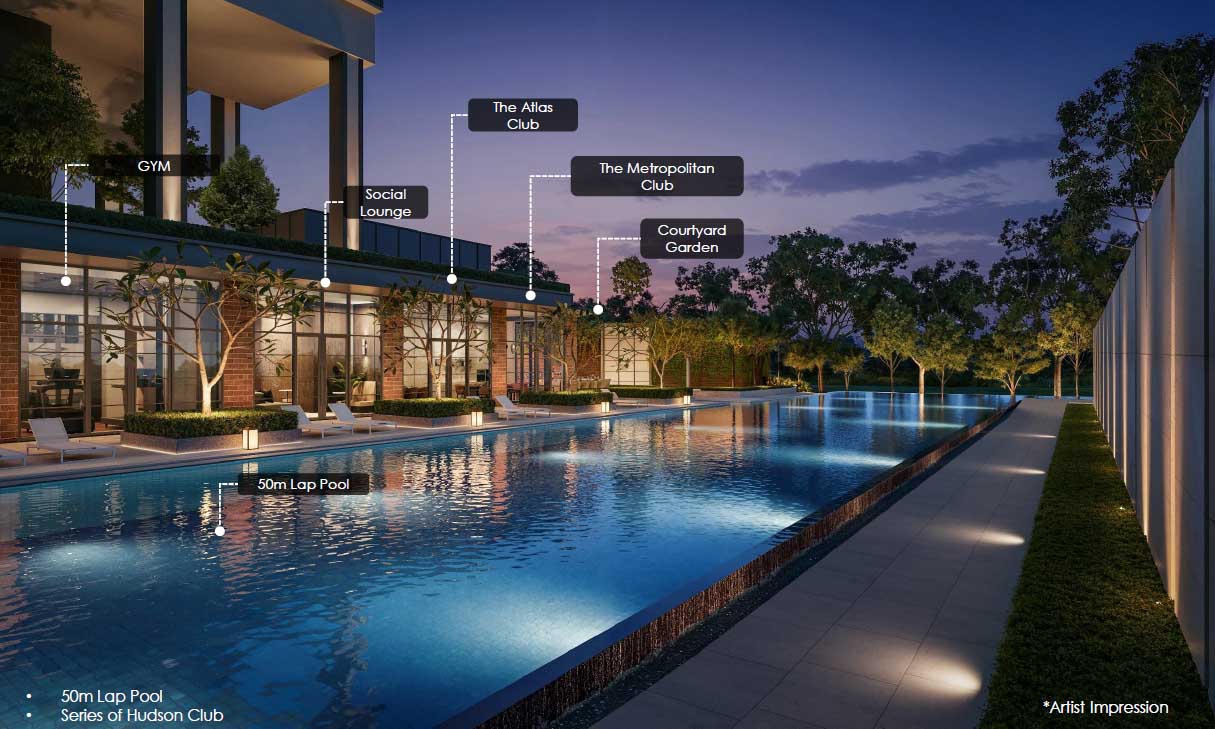
| Hudson Club | Gym, steam rooms, Social Lounge, two club spaces and Courtyard Garden |
| Hudson Green | Outdoor fitness, Outdoor Smart Gym, pet facilities and bicycle facilities |
| Hudson Linear Park | Toddler Playground, Adventure Playground and Nature Boardwalk |
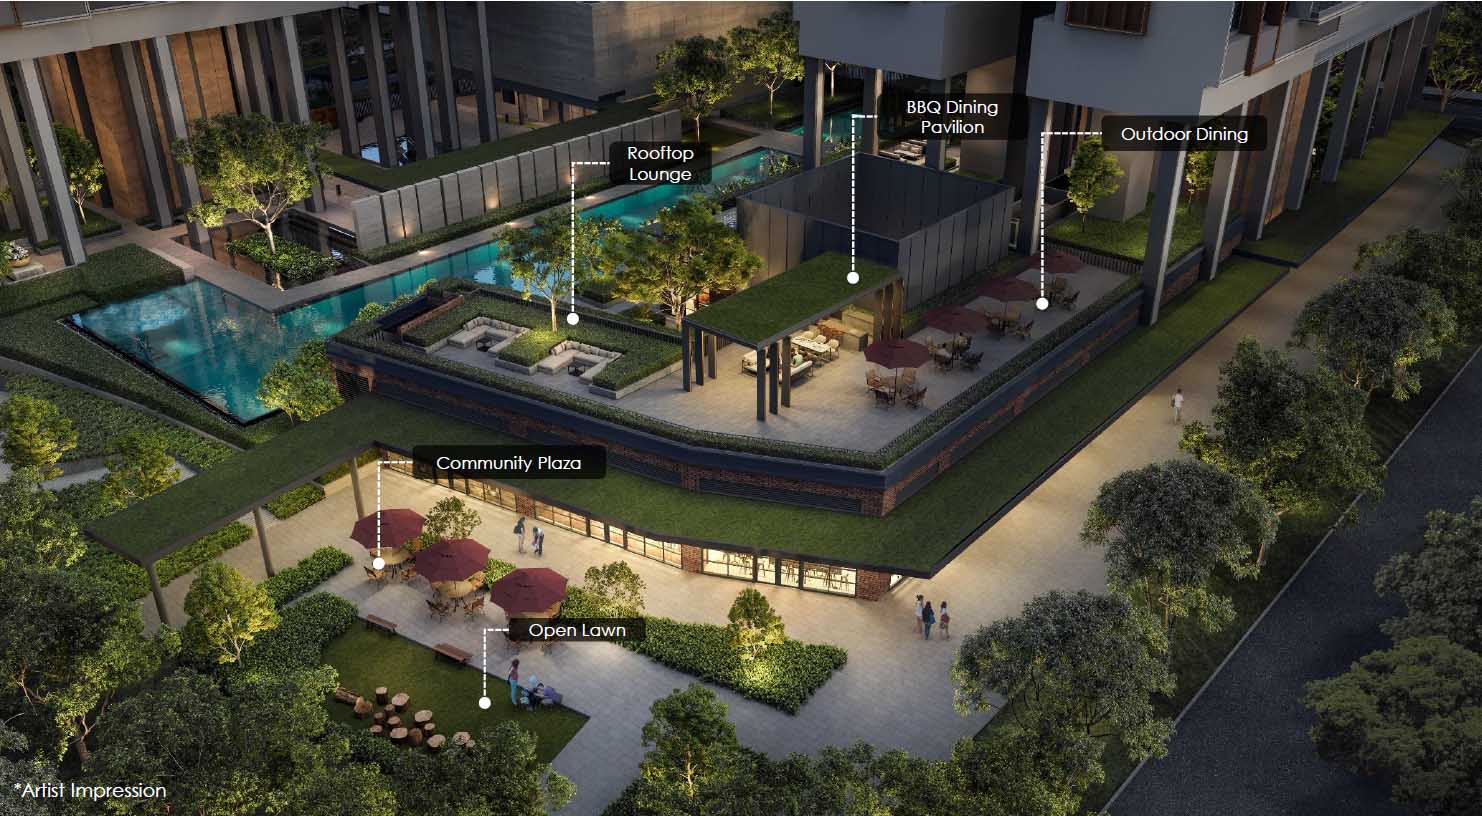
| Hudson Plaza | Community Plaza, Open Lawn, retail space and washrooms |
| Hudson Terrace | Tennis court, table tennis, outdoor games, dining areas, BBQ pavilion and Rooftop Lounge |
The site plan highlights 48 individually numbered facilities and supporting amenities. As with most condominium facility counts, this includes smaller components such as showers, drinking fountains, washrooms and bicycle stations, rather than 48 major recreational destinations.
What matters more is that the main lifestyle categories are well represented.

Hudson Arrival: A More Ceremonial Entrance
The arrival sequence comprises an Arrival Court, a sculpture, a Water Terrace and an Arrival Lounge.
Instead of allowing the drop-off to function purely as a vehicular space, the design attempts to create a more formal transition between Media Circle and the residential grounds. Water, landscaping and the lounge help soften the arrival experience and provide a visual buffer before residents enter the main residential areas.
This is consistent with the overall architectural concept, which emphasises high-volume spaces, structured façades, and a more metropolitan sense of arrival.
The Arrival Court also sits close to the tennis court and Hudson Green, allowing access to several facilities without passing through the main pool deck. This can help distribute movement across the development instead of concentrating everyone around the swimming pool.

The 50m Main Pool Is the Centrepiece
The 50m Main Pool is the strongest individual facility at Hudson Place Residences.
A proper lap pool remains one of the most practical condominium facilities because it serves both serious exercise and casual recreation. Its long rectangular form also establishes a strong visual axis through the centre of the development.
The pool zone includes:
- 50m Main Pool
- Main Pool Deck
- Spa Seats
- Aqua Gym
- Bubble Jets
- Social Pool
- Social Deck
- Shower
- BBQ Pavilion
- All-Day Dining area
- Pool Side Counter
- Drinking Fountain
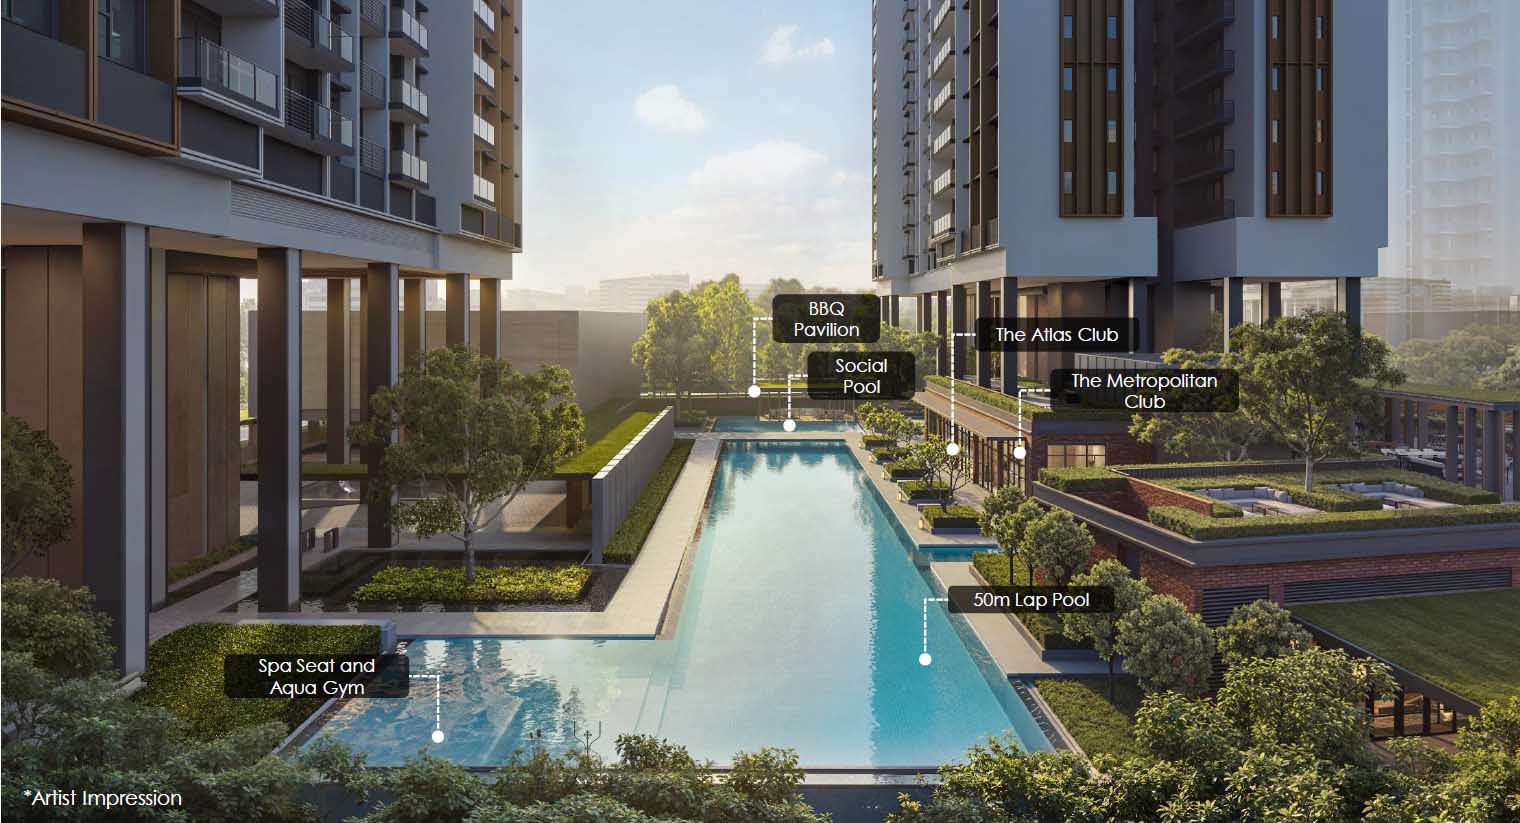
The distinct Main Pool and Social Pool allow residents to choose between focused lap swimming and more relaxed recreational use. Residents swimming laps are less likely to compete directly with those who simply want to relax in the water, although actual effectiveness will depend on how the two pools are managed during busy periods.

Spa seats, bubble jets, and the Aqua Gym introduce more relaxed, low-impact ways to use the water. This makes the pool zone suitable not only for swimmers, but also for older residents and those who prefer aquatic exercise.
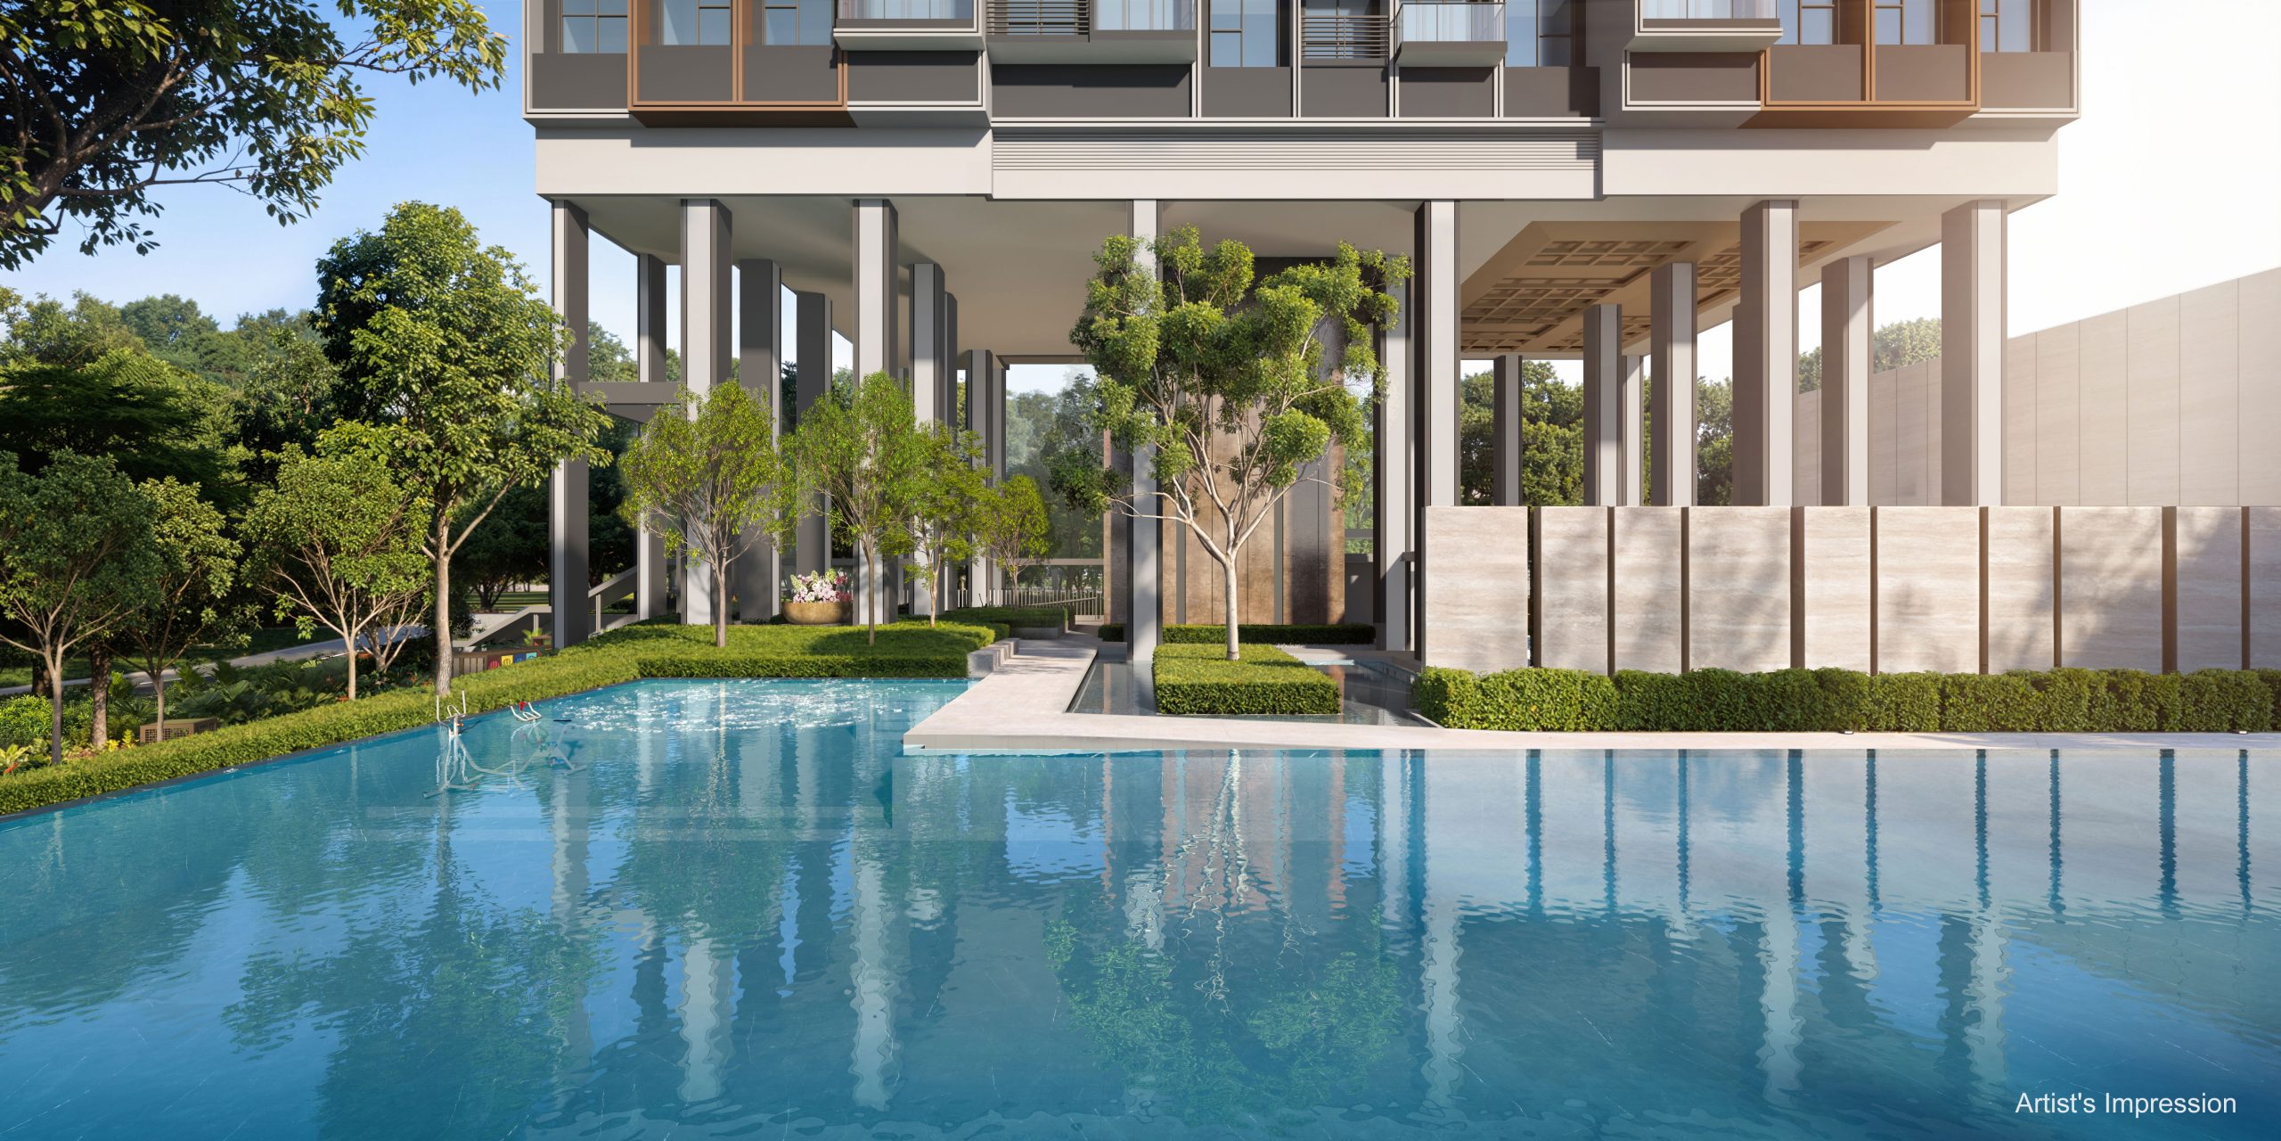
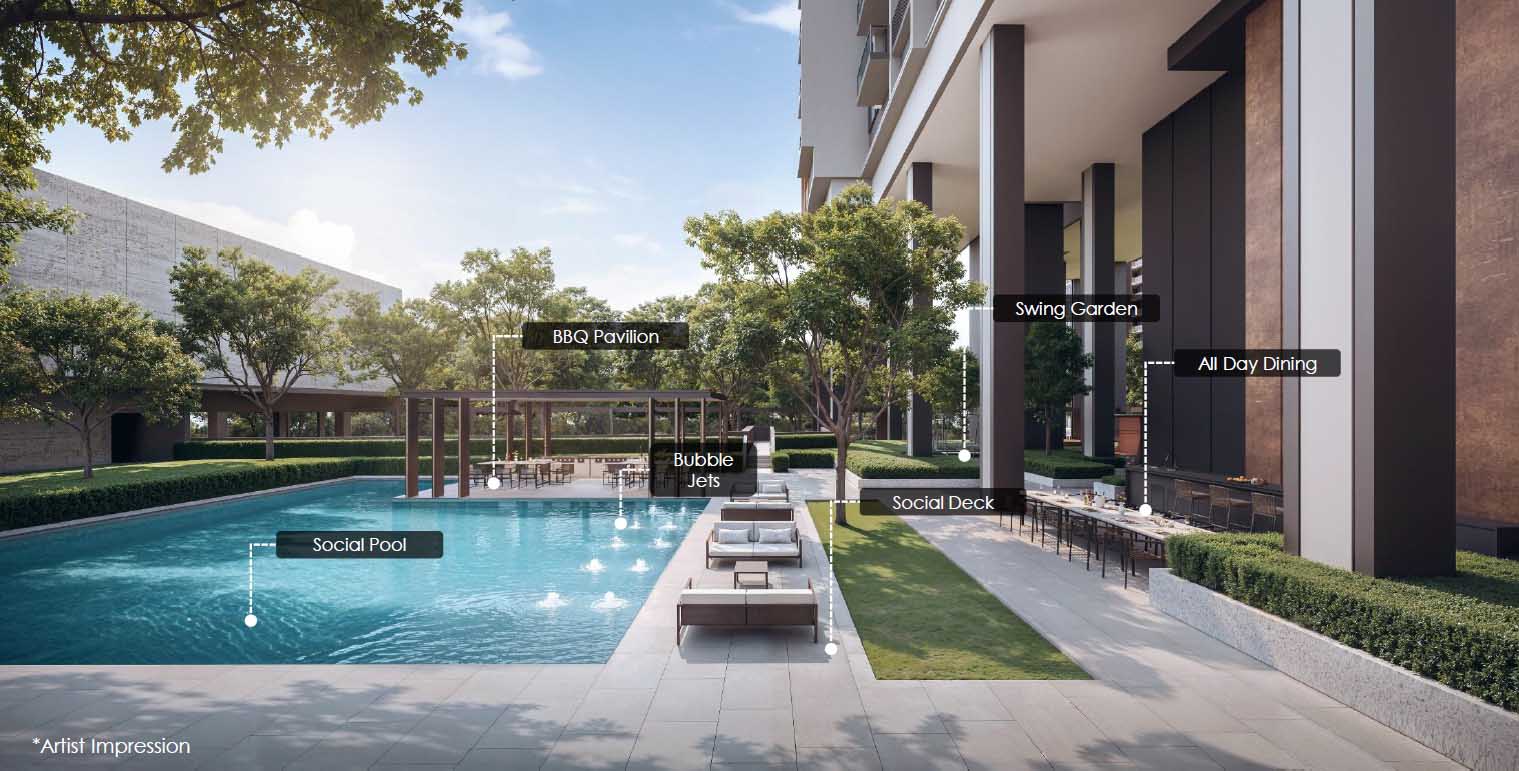
The BBQ Pavilion, All-Day Dining area and Poolside Counter turn the entire pool deck into a wider social destination. Residents can move from swimming to dining or entertaining without relocating to another part of the development.
One point for families to note is that the site plan does not identify a dedicated children’s pool or water-play area. Instead, the development concentrates its child-oriented facilities in the Toddler Playground and Adventure Playground. Families that place a high priority on water play should examine the eventual pool depths and detailed specifications.
The pool’s central location also means some inward-facing apartments may enjoy attractive water views. Conversely, lower-floor units facing the Social Pool, dining areas, or the BBQ Pavilion could experience more activity and noise in the evenings and on weekends.
Hudson Club: More Than a Conventional Function Room
Hudson Club forms the main indoor communal centre and includes:
- Gym
- Changing Rooms
- Steam Rooms
- Social Lounge
- The Atlas Club
- The Metropolitan Club
- Courtyard Garden
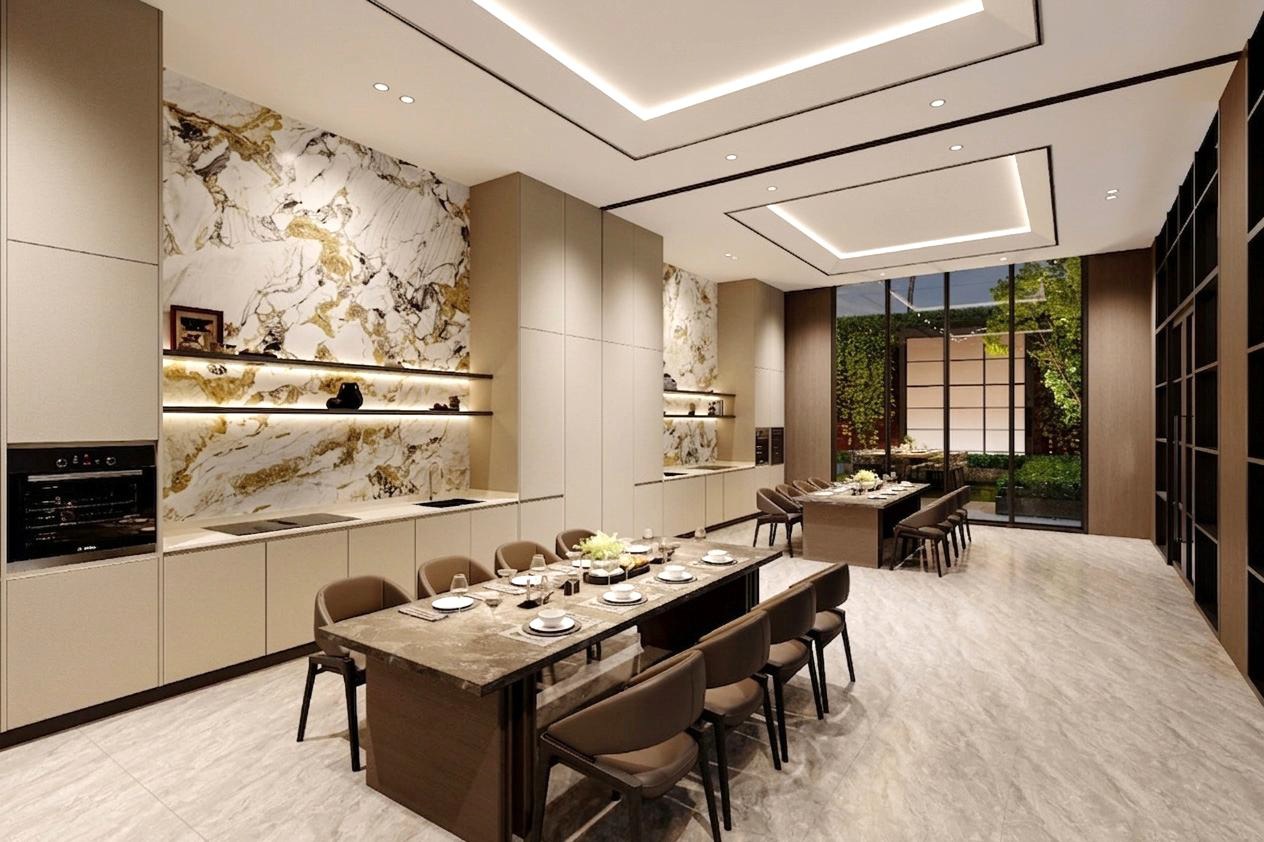
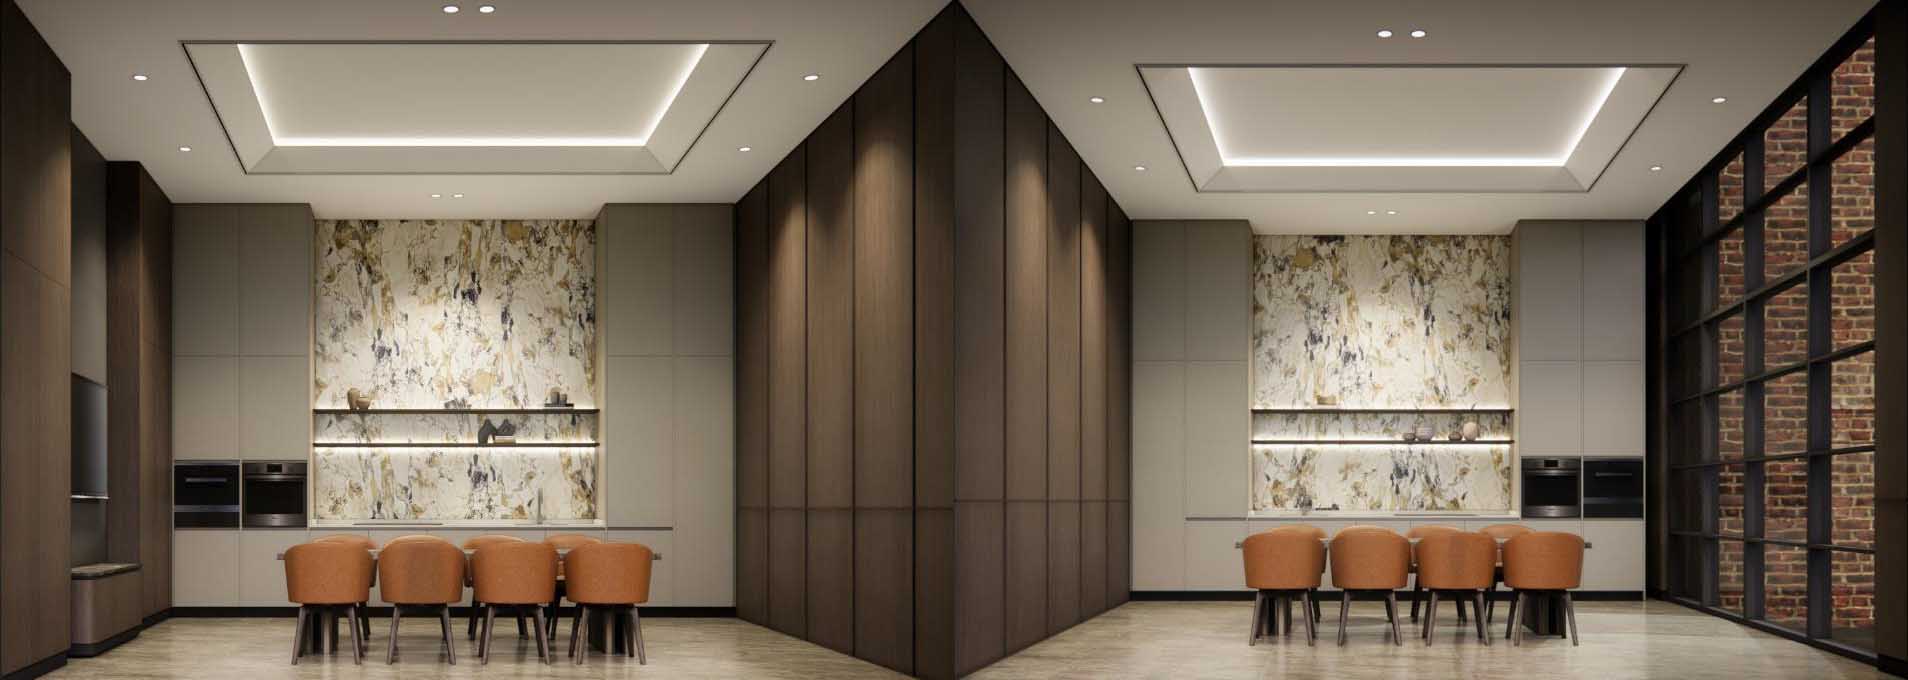
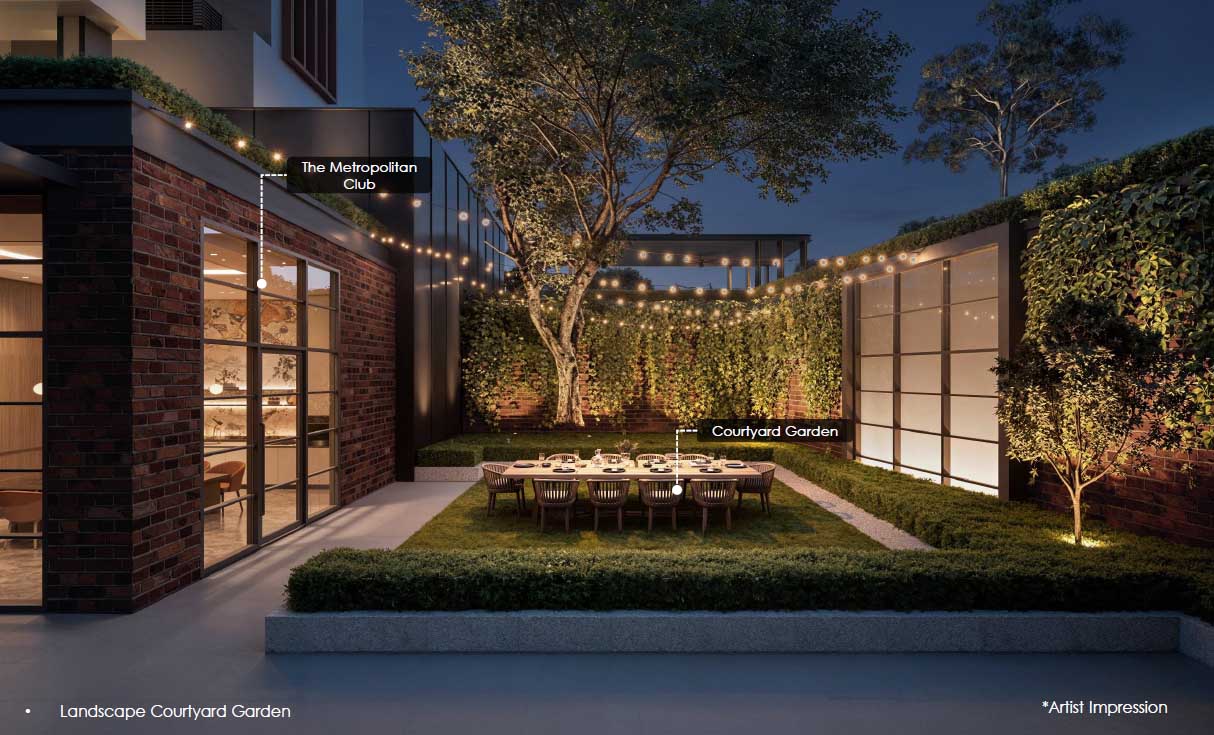
The Atlas Club and Metropolitan Club function as the development’s principal event and entertaining spaces. Their interiors use darker timber finishes, stone-look feature walls and integrated lighting to reinforce the New York loft theme.
More importantly, the function rooms appear to be properly equipped for hosting rather than being empty multipurpose rooms. The planned equipment includes an electric hob with an integrated downdraft hood, oven, microwave, integrated refrigerator and warming drawer.
One of the rooms is also planned with a television or presentation screen and plug-and-play connectivity. This allows it to support private dining, celebrations, meetings, presentations or group activities.
These details make the club spaces more versatile, particularly for residents living in smaller apartments who may not have sufficient room to host larger gatherings at home.
The Social Lounge provides a less formal alternative. Booth seating, café-style tables and smaller seating clusters allow it to serve as a place for reading, casual meetings or laptop work.
The adjoining Courtyard Garden is an important part of the composition. It gives the club spaces a landscaped outlook and prevents the communal interiors from feeling enclosed within the base of the residential blocks.
Gym, Steam Rooms and Outdoor Fitness
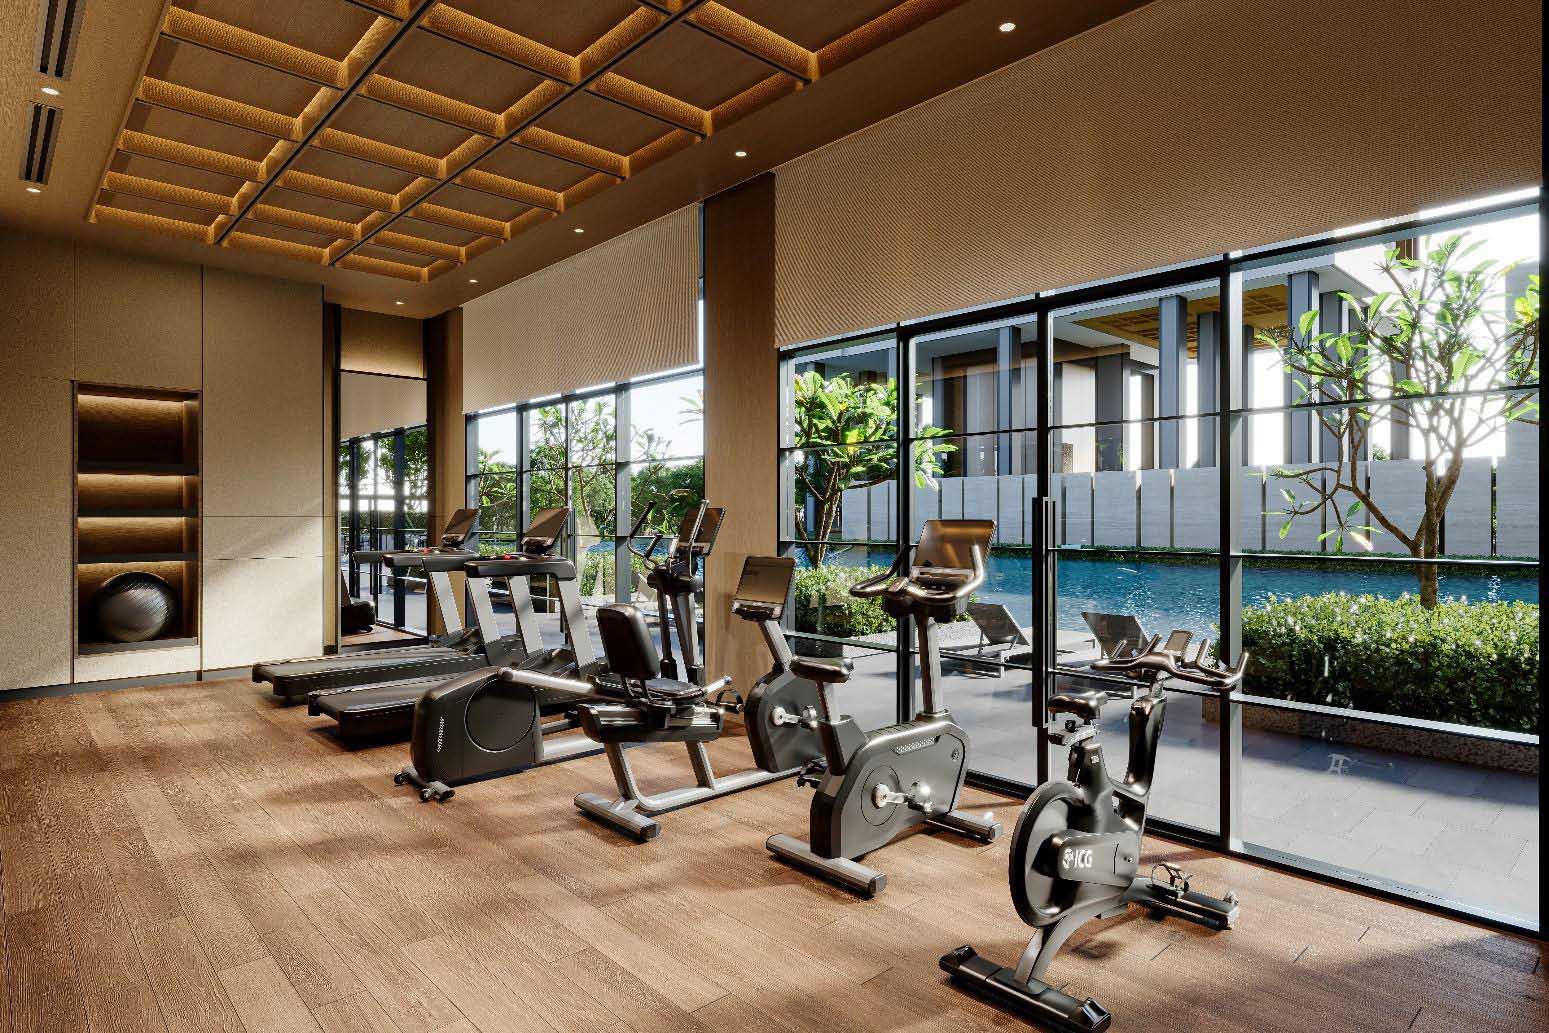
The main gym features full-height windows, expansive mirrors, warm timber finishes, and clean structural lines. The aesthetic is more urban and slightly industrial, complementing the architectural theme elsewhere in the development.
Together with the changing and steam rooms, it provides a relatively complete indoor fitness programme.
Exercise facilities are not confined to the clubhouse. Hudson Green adds an Outdoor Fitness area and Outdoor Smart Gym, allowing residents to exercise in a less enclosed environment.
This combination should appeal to residents with different training preferences. Those who prefer equipment-based or air-conditioned workouts can use the gym, while residents who favour bodyweight exercises or short outdoor sessions have alternatives elsewhere within the grounds.
Smart fitness mirrors are also proposed as part of the development’s technology-led facilities. Their eventual usefulness will depend on the installed system and whether continued access requires subscriptions or additional management expenditure.
The Social Courts Support Working From Home
The Social Courts comprise the Swing Garden, Study Pods and Reading Lounge.
This is one of the more relevant facility groupings for a development in one-north, where many potential residents may work in technology, research, media or other knowledge-based industries.
Instead of treating remote working as an extension of the function room, the plan creates smaller settings for individual work, reading and informal discussions. These spaces may be particularly useful for residents in one- and two-bedroom apartments who do not have a dedicated study at home.
Soundproof, air-conditioned office cabins are also proposed as one of the development’s smart features. If effectively implemented, they could support video calls and focused work without requiring residents to book an entire function room.
However, buyers should eventually check the booking system, usage limits and any applicable charges. The value of shared work facilities depends heavily on availability, acoustics, internet connectivity and how easily residents can reserve them.
Hudson Terrace Adds a Second Recreational Layer
Hudson Terrace is located on the upper first-storey level and contains several of the development’s larger recreational and entertaining facilities:
- Tennis Court
- Table Tennis
- Outdoor Chess
- Outdoor Dartboard
- Outdoor Lounge
- Outdoor Dining
- BBQ Chef Counter
- BBQ Dining Pavilion
- Rooftop Lounge
Providing a dedicated tennis court is a notable achievement on a site of this size. It gives Hudson Place Residences a proper active-sports facility beyond its swimming pools and gyms.
A tennis ball-picking robot is also proposed. While this is an unusual feature, its long-term practicality will depend on operating arrangements and whether residents find it useful enough to justify its continued cost.
The outdoor chess and dartboard areas add casual activities that require less preparation or advance booking. Table tennis similarly provides a more accessible alternative when the tennis court is occupied.
The Rooftop Lounge, Outdoor Dining area, BBQ Chef Counter and BBQ Dining Pavilion form another entertaining destination away from the main pool deck. This separation is useful because it allows different groups to host gatherings simultaneously without placing all social activity around the central swimming pool.
As these facilities occupy an elevated level, residents should check lift and staircase access, booking rules, and operating hours. The architect’s planning diagrams indicate that the upper-level facilities will be connected to the residential circulation system.
Hudson Linear Park: A Dedicated Family Zone
The eastern landscaped edge of the development is organised as Hudson Linear Park.
It contains a Toddler Playground, Adventure Playground and Nature Boardwalk. Positioning these facilities along a landscaped edge gives children a more defined recreational zone rather than placing a small playground beside the main pool as an afterthought.
The division between the toddler and adventure play areas is sensible. Younger children can use age-appropriate equipment, while older children have access to a more active play environment.
The Nature Boardwalk creates a slower route through the landscaping and gives residents another way to use the grounds without participating in a specific sport or activity.
The family zone is positioned close to the Arrival Lounge and away from the tennis court. However, some lower-floor units facing this part of the development may experience activity from the playgrounds. Families may view this proximity positively, while buyers prioritising quiet should compare stack positions carefully.
Hudson Green Supports Pets and Cyclists
Hudson Green is one of the most practical parts of the facility programme. In addition to its outdoor exercise spaces, it includes:
- Pets’ Drinking Fountain
- Pets’ Paw Wash
- Bicycle Parking
- Bicycle Service Station
Pet-friendly facilities are increasingly common, but combining a drinking point with a paw-washing area remains useful. Residents can clean their pets before returning to the residential towers, particularly after walks through landscaped or nearby outdoor areas.
The bicycle parking and service station are equally relevant for residents who cycle for recreation or short-distance commuting. A service station can make basic adjustments and maintenance more convenient without requiring bicycles to be brought into individual apartments.
While they may not be standout attractions, these practical amenities can make everyday life more convenient.
Hudson Plaza Brings Retail Into the Development
Hudson Plaza contains the Community Plaza, Open Lawn, retail space and public-facing washrooms.
The commercial component is intended to align with the retail spaces at the neighbouring Bloomsbury Residences, potentially creating a more continuous pedestrian and retail frontage along Media Circle.
For residents, the obvious benefit is convenience. The right tenant mix could provide food, beverages or daily necessities within the development.
The architect’s brief indicates that the retail space is intended to form part of the common property, with rental income contributing to the management corporation’s funds. If implemented successfully, this income could help offset part of the development’s operating expenditure.
However, buyers should not assume that retail revenue will automatically produce lower maintenance fees. The outcome will depend on occupancy, rental rates, operating costs and the eventual legal and management structure.
Hudson Plaza also creates a more public edge to the development. This could bring pedestrian activity and make the surrounding area feel more lively, but buyers seeking a completely private residential environment should recognise that the plaza and shops are intended to engage with the wider neighbourhood.
The key test will be whether access control and landscaping create a clear separation between these public-facing spaces and the residents’ private facilities.

Smart Technology Extends Into the Common Areas
Hudson Place Residences proposes several technology-driven services:
- Parcel delivery robots
- Swimming-pool cleaning robots
- Common-area cleaning robots
- Tennis ball-picking robot
- Smart fitness mirrors
- Soundproof office cabins
Parcel delivery robots could be particularly useful in a two-block development if they can transport deliveries from a central collection point to residents’ doorsteps.
Cleaning robots may also support the maintenance of pools and shared areas. However, they should be viewed as operational tools rather than guaranteed permanent facilities.
The developer states that the managing agent will manage the use of these systems, and it remains subject to operating conditions. Rental fees for the cleaning and delivery robots are complimentary only for the first year, and the models and technology may also change.
Residents may therefore have to decide through the management corporation whether the services should continue after the initial period and whether the benefits justify the additional expenditure.
Sustainability Features
The development’s environmental measures include solar photovoltaic systems, energy-efficient lifts, LED lighting and the use of selected Green Label products.
Solar panels are intended to offset part of the energy used by shared facilities. Energy-efficient equipment may similarly help moderate long-term common-area consumption.
These features should not be interpreted as a guarantee of low maintenance fees, particularly given the extensive pool, clubhouse and technology programme. They may, however, help reduce some of the operational burden associated with running a development of this nature.
The elevated-block design may also improve airflow through the ground-level landscape, while the greenery surrounding the pools, club spaces, and walkways helps soften the development’s urban architecture.
What Hudson Place Residences Does Particularly Well
Several aspects of the facility programme stand out.
First, the 50m Main Pool provides a strong recreational anchor. It is supported by a separate Social Pool, Aqua Gym, spa facilities and poolside dining rather than standing alone as the development’s only meaningful amenity.
Second, Hudson Club offers more substantial entertaining facilities than a basic function room. The cooking equipment, presentation capability, Social Lounge and Courtyard Garden should support a broad range of activities.
Third, the tennis court gives the development a proper sports facility that is difficult to accommodate on compact urban sites.
Fourth, the plan recognises changing residential lifestyles. Study Pods, a Reading Lounge, office cabins and adaptable social spaces should be useful to residents who work from home.
Finally, the family, pet and cycling facilities address everyday needs. The programme is not limited to visually impressive features intended mainly for marketing.
What Buyers Should Consider
The site remains relatively compact for 327 homes, and the facilities are positioned close to the residential blocks. This creates convenience, but activity from the pools, playgrounds, tennis court and dining areas may be more noticeable from certain lower-floor apartments.
The facility count should also be viewed in context. Smaller supporting elements such as showers, drinking fountains and washrooms are included among the numbered facilities.
Demand for the tennis court, function rooms, office cabins and BBQ pavilions may be strong during peak periods. Their practical value will depend on the eventual booking system and whether usage charges are imposed.
Buyers should also review:
- Estimated monthly maintenance contributions
- Booking fees and operating hours
- Access arrangements for upper-level facilities
- Separation between the public plaza and residents’ areas
- Long-term costs of the proposed robotic services
- Pool, playground and court-facing stack positions
Who Will Appreciate These Facilities Most?
Hudson Place Residences should appeal particularly to working professionals who want communal spaces for remote work, meetings and informal discussions.
Fitness-oriented buyers may appreciate the combination of a 50m pool, tennis court, indoor gym, outdoor exercise areas and steam rooms.
Families receive dedicated playgrounds, an open lawn, a nature-oriented walkway and multiple spaces for gatherings. However, those specifically seeking a children’s pool or extensive water-play facilities should examine the final pool specifications.
Pet owners and cyclists benefit from smaller but useful supporting facilities, while residents who entertain regularly have several alternatives across Hudson Club, the pool deck and Hudson Terrace.
The development may be less suitable for buyers who prefer a quieter, purely residential environment with minimal public interaction, or those who prioritise keeping maintenance costs as low as possible.
Final Assessment
Hudson Place Residences takes a distinctly urban approach to condominium facilities.
Its New York inspiration is expressed through structured architecture, darker clubhouse interiors, landscaped courtyards and elevated social spaces. More importantly, a practical planning strategy supports the design by lifting the residential blocks and distributing facilities across several levels.
The 50m Main Pool, dedicated tennis court and well-equipped Hudson Club are likely to be the strongest attractions. Study facilities, office cabins, pet amenities, bicycle support and ground-floor retail broaden the development’s usefulness beyond recreation.
The trade-off is that Hudson Place Residences combines a substantial facility programme with a relatively compact site. Buyers should therefore pay close attention to facility-facing stacks, peak-period demand, management arrangements and long-term operating costs.
Overall, the development is best understood not as a conventional tropical resort, but as a layered urban clubhouse designed around the working, social and recreational habits of residents living in one-north.
Article contributed by Jerry Wong.

Jerry Wong is a realtor at Propnex Realty, bringing a rich background in interior and lighting design to his work. He loves exploring diverse spaces and observing the transformative power of real estate. Beyond his professional role, Jerry finds his greatest fulfillment in connecting people with the right properties, gaining immense satisfaction from helping clients achieve their dreams.




Let’s Discuss Your Property Plans
Interested in This Property?
Buying, selling or renting? Get a free consultation with realtors with a background in interior and lighting design. We’ll discuss your goals and help you assess your options—from pricing and timelines to layout practicality and space potential.
Share your contact details below, and we will get in touch to understand your needs and suggest the next steps. No pressure. No obligation to proceed.